
Grey Highlands, Ontario
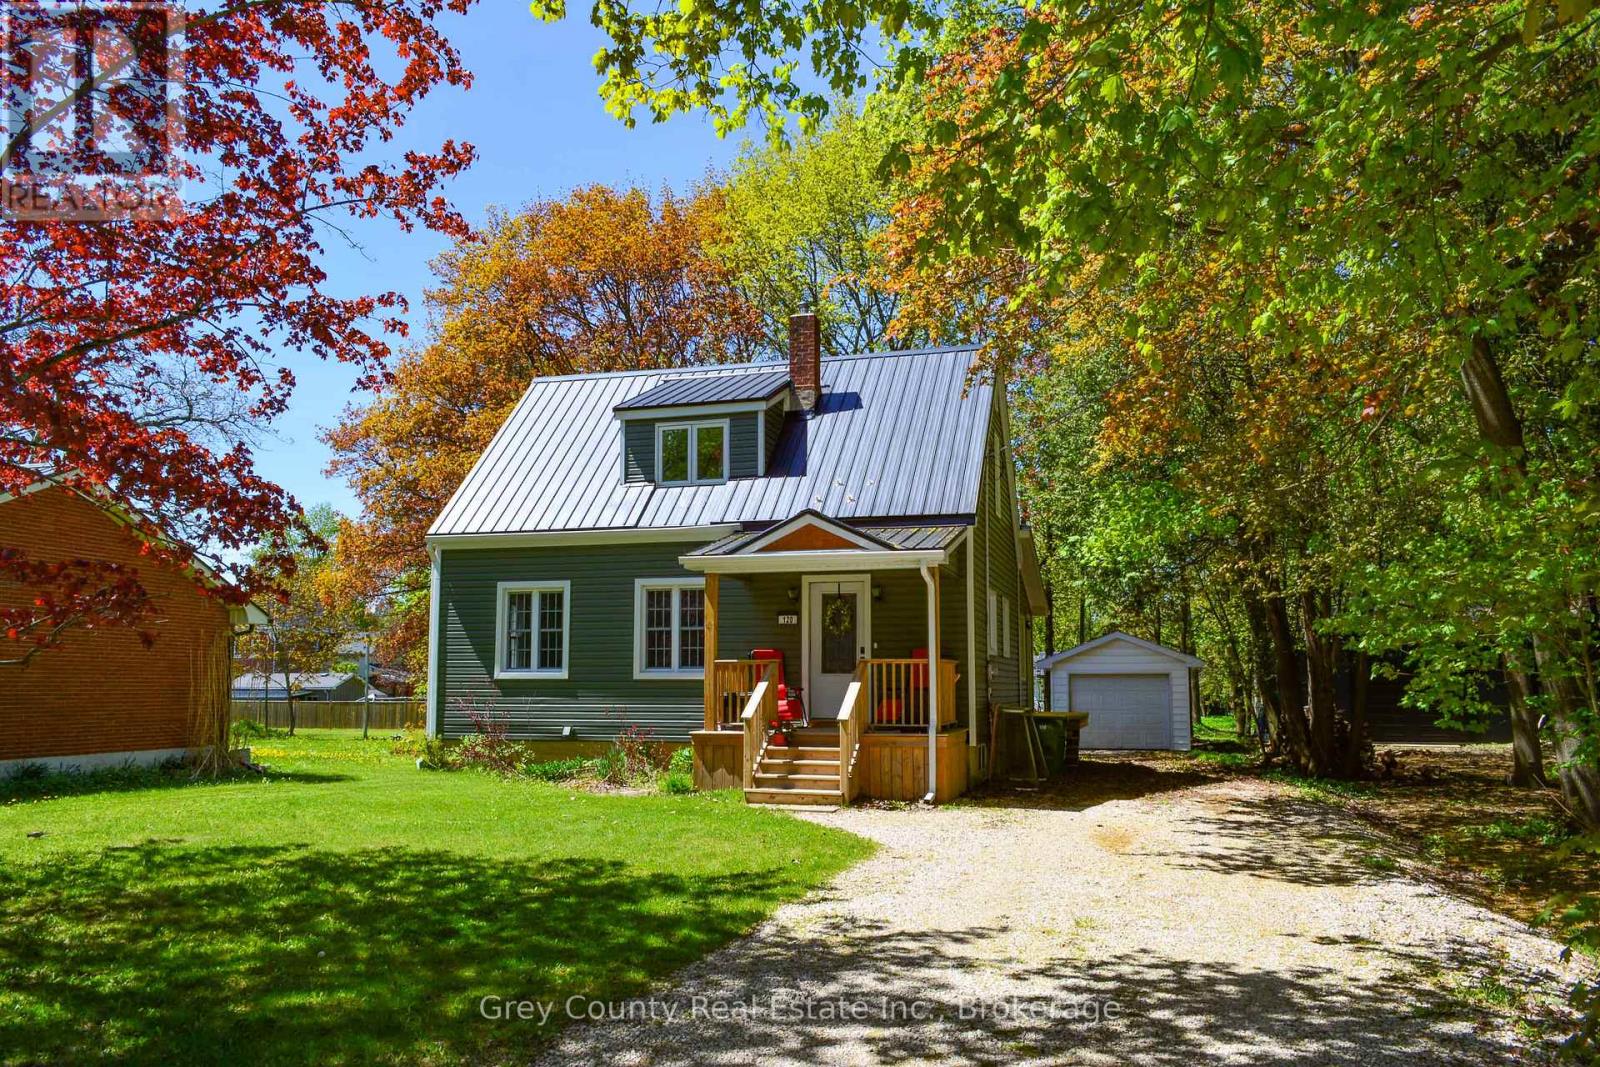
Welcome to 120 Mark Street West, located in one of Markdale's most desirable neighbourhoods. This beautiful 3-bedroom family home has been thoughtfully updated throughout and is a true showcase of pride of ownership. From the tasteful design choices to the meticulous maintenance, every detail of this home has been carefully considered.Step onto the inviting front porch and into a practical entryway that sets the tone for the warm and welcoming interior. The bright living room is filled with natural light from large windows, creating a comfortable and relaxing space for family and guests. The kitchen offers ample cupboard space, a convenient pantry, and flows seamlessly into the dining area, where a walk-out leads to the back deck-perfect for enjoying quiet evenings outdoors.The main floor primary bedroom is a wonderful feature, complete with a walk-in closet and cheater ensuite access. Upstairs, you'll find two additional generously sized bedrooms along with a newly renovated three-piece bathroom.The exterior of the home is equally impressive, showcasing new vinyl siding, updated decks, newer windows, and a durable steel roof. A detached one-car garage provides additional storage or workspace, while the spacious backyard features mature trees and a cozy fire pit area-ideal for family gatherings and summer nights.Located in the growing community of Markdale, with its new hospital and school, this home is perfectly suited for families, professionals, or those looking to enjoy a quieter lifestyle in a welcoming small-town setting.Whether you're searching for your family's forever home or a peaceful place to enjoy retirement, 120 Mark Street West is a property you won't want to miss. (id:25300)
Grey County Real Estate Inc.
Blue Mountains, Ontario
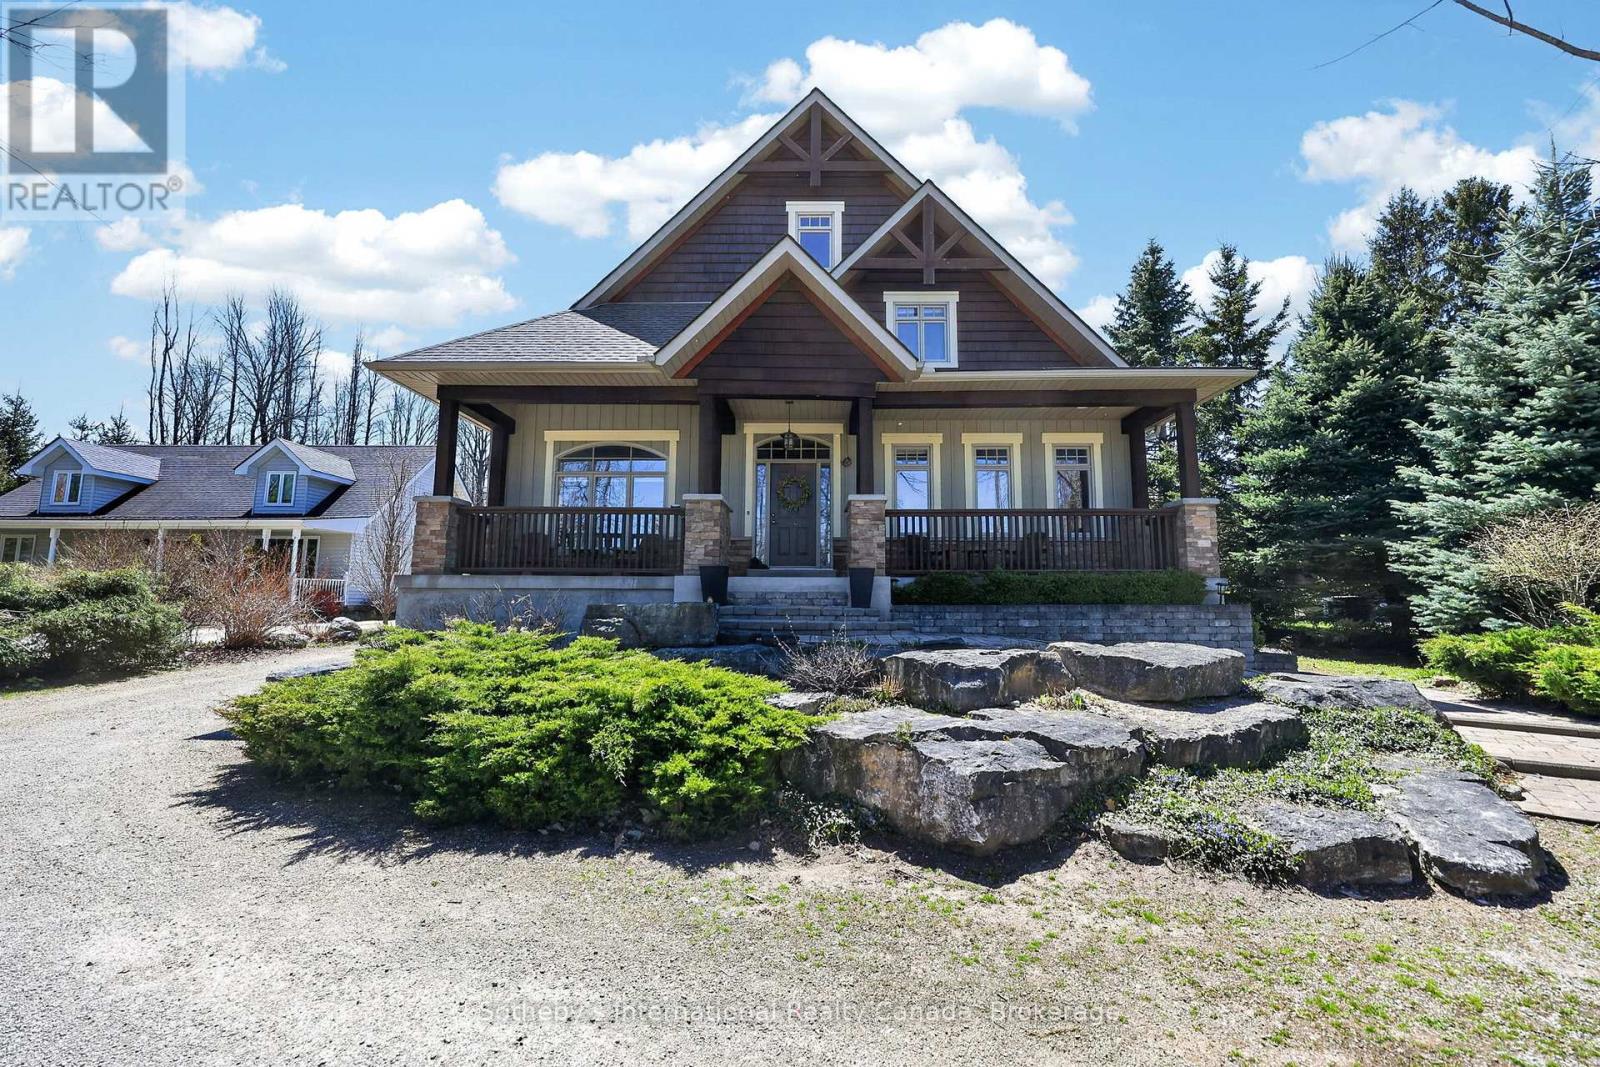
Beautifully crafted and thoughtfully designed, this custom-built home sits on a generous 70' x 220' lot and offers exceptional comfort, efficiency, and timeless curb appeal. Featuring classic board and batten styling with Cape Cod wood siding and striking stone pillars, this property welcomes you with a spacious front porch and charming architectural details, including cedar tile décor accents and a shingled roof (new shingles on south side 2025, North side and gables completed April 2026).Inside, you'll find quality finishes throughout, including an open staircase with maple railing, iron pickets, and carpeted risers. All bathrooms (excl. lower level bath) feature luxurious heated floors. Comfort is ensured year-round with natural gas heat and central air system, HRV system, indoor air cleaner, 200-amp service, and central vac. The tankless water heater (owned) provides efficient on-demand hot water.The home is well-equipped for reliable water management with six 500-gallon cisterns housed in a dedicated basement water room . Outdoor living is just as impressive with a cedar back deck featuring a gas BBQ hookup, wood storage beneath with hatch access to the basement, a firepit area, and a gravel driveway offering tons of parking. The detached double-car garage includes a basement & bonus room-ideal for a studio, office, or guest overflow. As an added bonus, enjoy beach access just steps from the property - perfect for embracing a relaxed coastal lifestyle. A rare opportunity to own a well-maintained, feature-rich home offering space, efficiency, and charm inside and out. (id:25300)
Sotheby's International Realty Canada
Hamilton, Ontario
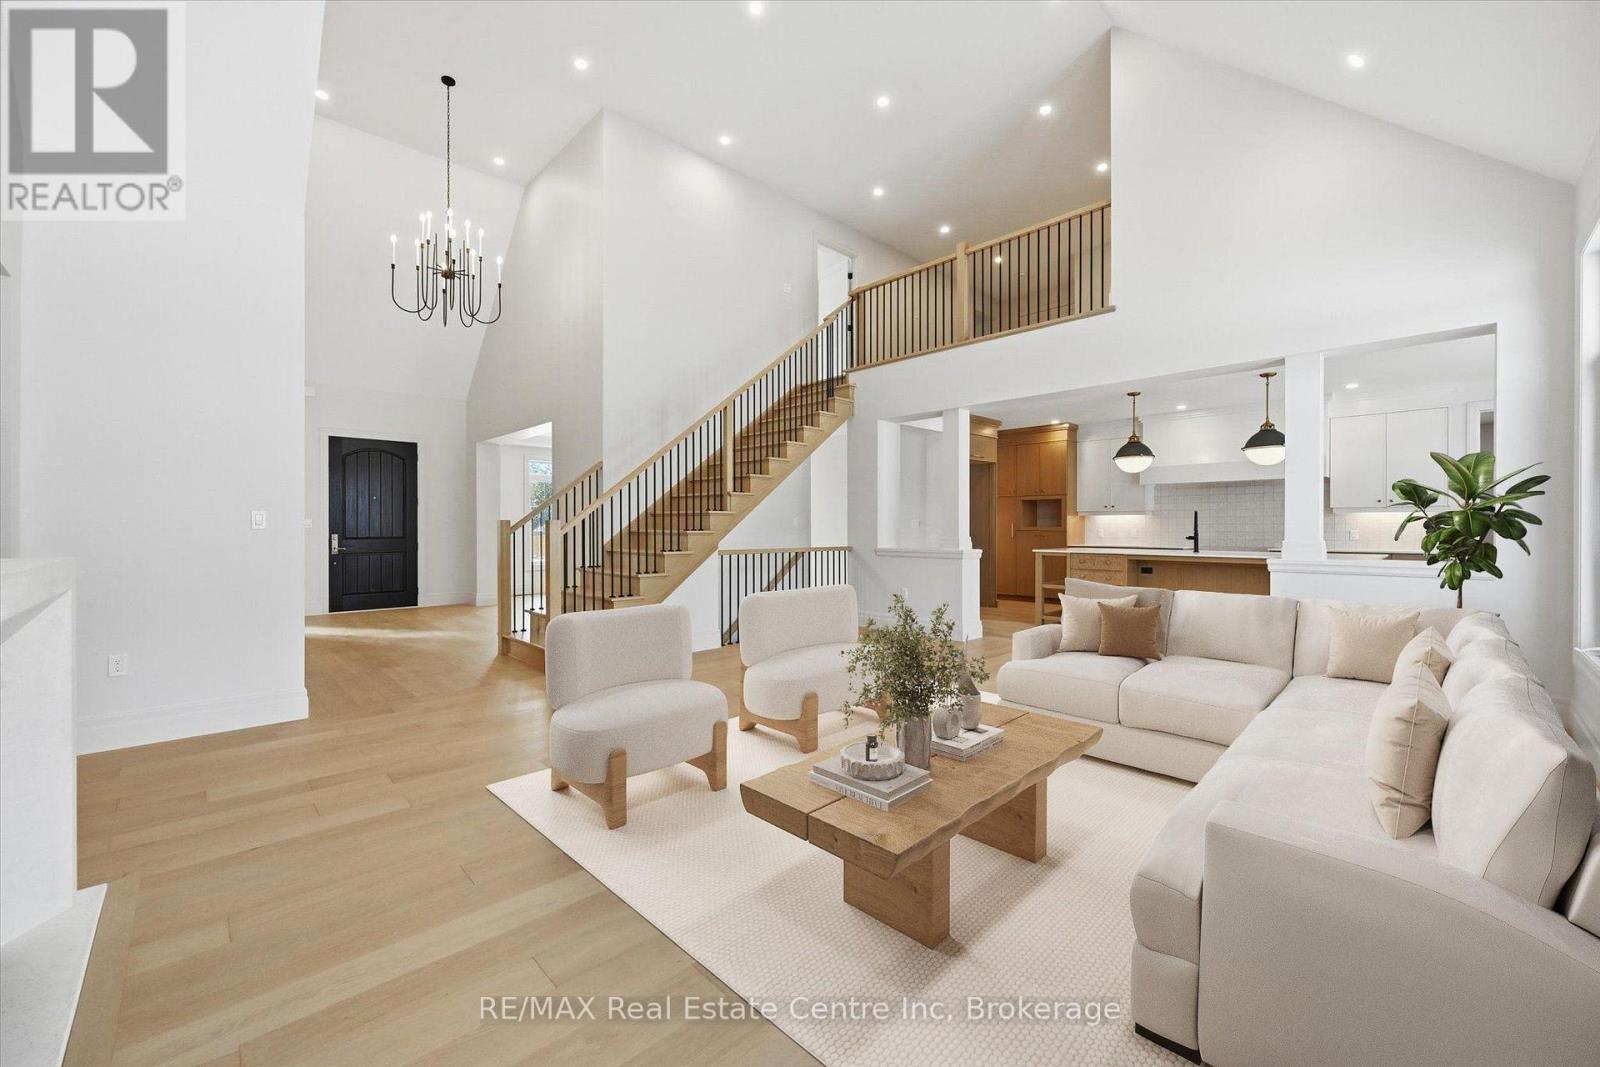
Brand-new custom build by Charleston Homes offers 3700sqft of living on 1.3-acres backing onto untouched greenspace, never to be developed! Designed W/exceptional craftsmanship & functionality this 3+den home offers main-floor primary suite, architectural detail & upscale finishes. Crafted by Charleston Homes, a name synonymous W/quality, elegance & timeless design. Stone & brick exterior, 3-car garage & covered entry welcomes you. Inside 2-storey great room W/soaring ceilings, windows & fireplace flanked by B/I shelving. Main level continues W/9ft ceilings, wide-plank oak hardwood & lighting design W/over 65 pot lights throughout. Chef-inspired Barzotti kitchen W/2-tone cabinetry, quartz counters, centre island W/bar-seating & pendant lighting. Prep-kitchen W/sink & storage. Eat-in area with garden doors that open to covered patio for seamless indoor-outdoor living. Dining room W/crown moulding & large windows. Front office W/custom B/Is offer ideal space for work from home or enjoying quiet library-style retreat. Main-floor primary suite offers oak floors, crown moulding, dual windows & W/I closet. Ensuite W/soaker tub, W/I shower, dual vanity & luxury finishes. Laundry & 2pc bath complete main level. Ascend the oak staircase to upper level loft area, ideal as teen hang-out, office or lounge. 2nd-floor primary bdrm offers ensuite W/quartz counter & frameless glass shower. Another large bdrm W/vaulted ceiling shares 5pc Jack & Jill bath W/adjacent den/hobby room. Unfinished bsmt W/oversized windows & 3pc R/I is ready for your future design! Outside enjoy covered patio & private lot backing onto greenspace, perfect for relaxing, BBQs or future pool. This exclusive estate sits within a peaceful rural hamlet known for beautiful properties, family-friendly atmosphere & strong sense of community. Rockton Elementary school built in 2020 & Beverly Community Centre are nearby. Mins from Hamilton & Burlington offering access to amenities. Cambridge & Guelph are 30-mins away (id:25300)
RE/MAX Real Estate Centre Inc
West Grey, Ontario
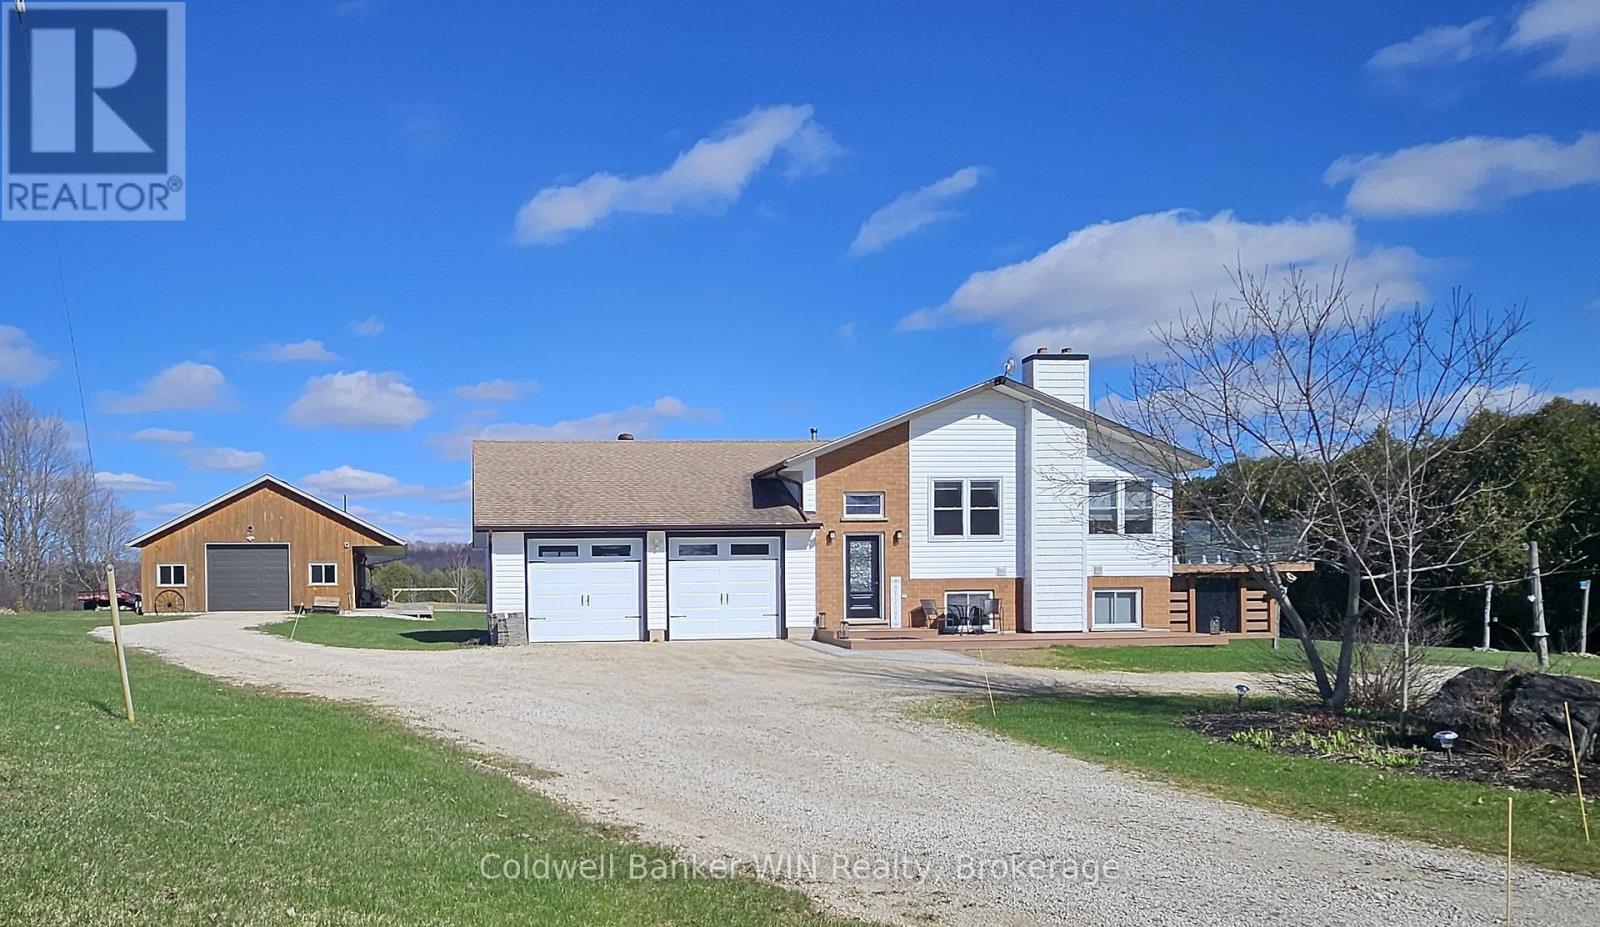
Set on over nine picturesque acres, this property offers the space, privacy, and lifestyle many are searching for-where mornings begin with a walk through your own trails and evenings are spent unwinding by the pond. With a blend of open land, mature trees, and a swimmable pond complete with dock and pond house, the setting is ideal for both quiet relaxation and outdoor recreation. The fully updated raised bungalow is designed for flexible living, featuring a bright, open-concept main floor with wood beams, engineered hardwood floors, and large windows that capture scenic views in every direction. The kitchen is both functional and inviting, offering granite countertops, a propane stove, dishwasher, and ample cabinetry, with a seamless flow into the living and dining areas-perfect for everyday living and entertaining alike. Step out to the raised composite deck with glass railings and soft lighting, creating a beautiful space to take in the surrounding landscape day or night. The main floor also includes a well-appointed bathroom with convenient laundry, and three bedrooms, each featuring built-in storage for added organization. The primary suite offers a walk-through closet and a private 4-piece ensuite, creating a comfortable retreat at the end of the day. The lower level extends the living space with an in-law suite, complete with a second kitchen, two bedrooms, and a 3-piece bathroom with walk-in shower. A cozy rec room with a free-standing woodstove and walk-out to the patio provides a warm and inviting gathering space. Outdoors, the property continues to impress with a large vegetable garden, children's play area, and over three acres of bush with trails for walking or ATVing. The detached, fully insulated and heated shop is exceptionally well-equipped, featuring a propane furnace and 2-pc bathroom with holding tank-ideal for projects, hobbies, or a home-based business. An attached, nearly double-deep two-car garage adds everyday convenience. (id:25300)
Coldwell Banker Win Realty
Blue Mountains, Ontario
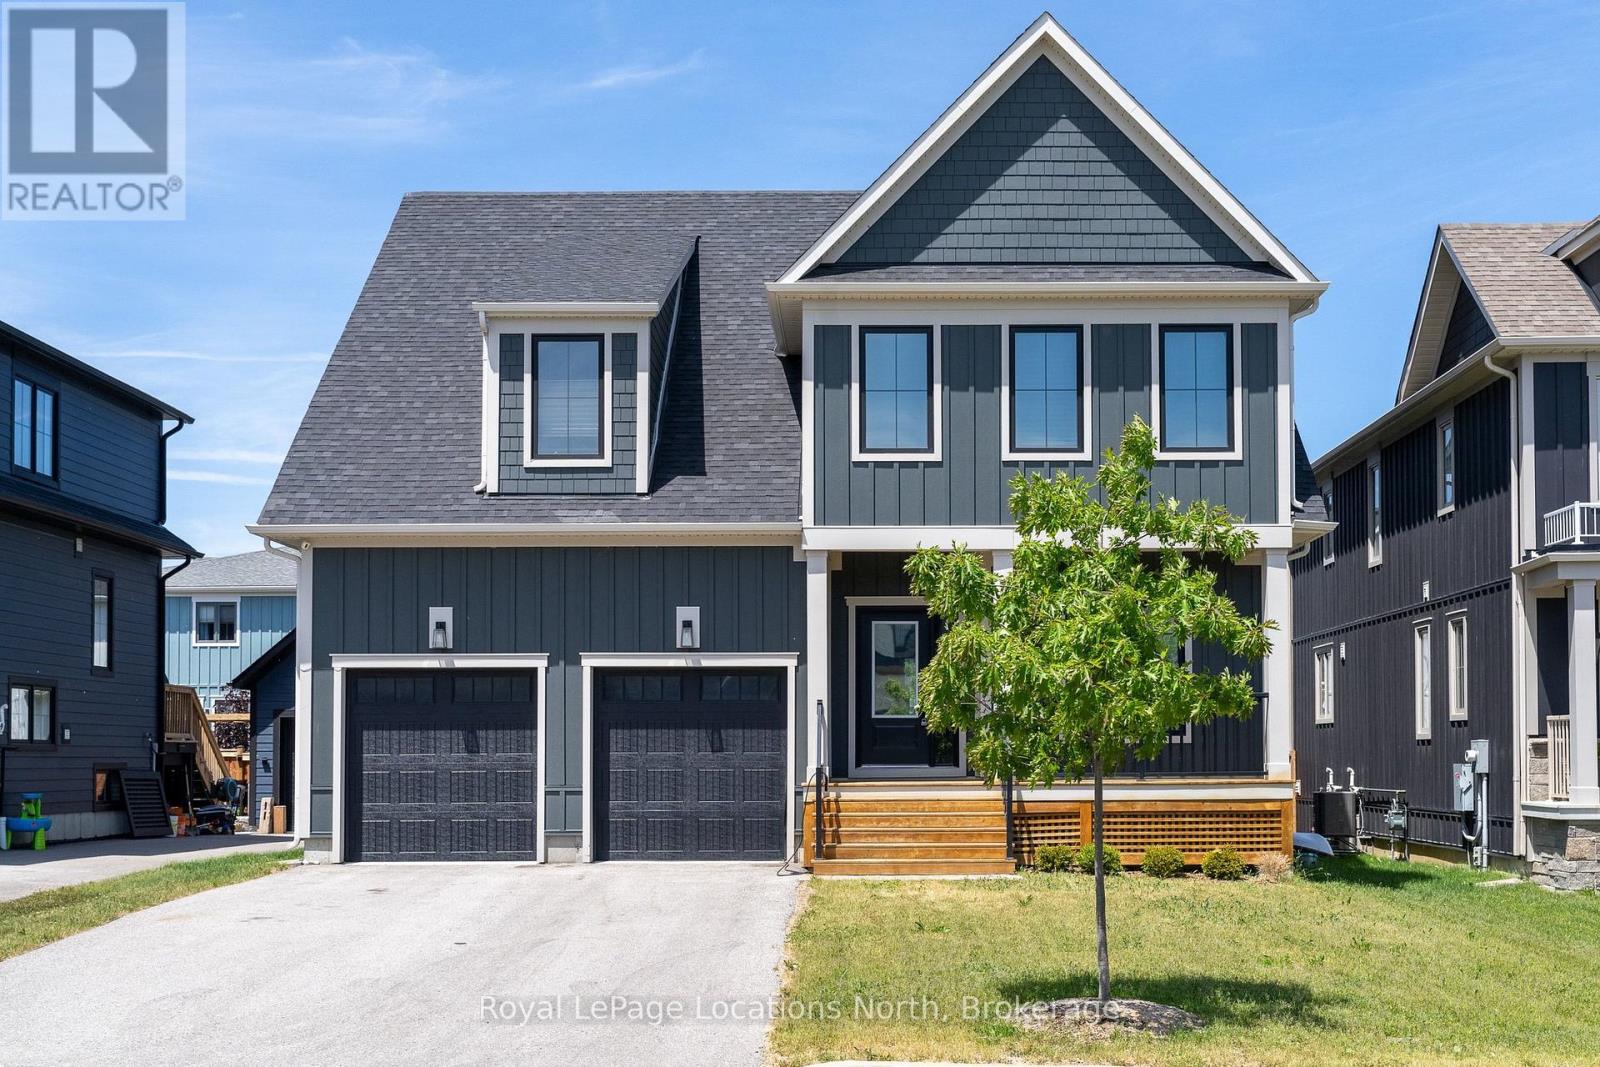
Live where others vacation in the heart of Blue Mountain! This stunning Churchill Model in Windfall offers the perfect blend of luxury, space, and four-season living just minutes from Blue Mountain Village, private ski clubs, golf, hiking trails, and Spa Scandinave. Built in 2021 and offering nearly 3,000 sq ft, this beautifully designed 4-bedroom home with bonus media room is ideal for families, investors, or those seeking a premium recreational property. The gourmet kitchen features quartz countertops, a large centre island, stainless steel appliances and a wine fridge, all overlooking a bright open-concept Great Room with a cozy gas fireplace - perfect for entertaining or relaxing after a day on the slopes.The main floor includes a private home office and convenient laundry room with direct garage access. Upstairs, enjoy a spacious media room and four generously sized bedrooms, including a luxurious primary suite with walk-in closet and spa-inspired 5-piece ensuite. Step outside to a fully fenced backyard with a covered and heated porch overlooking views of Blue Mountain - ideal for year-round enjoyment. Residents of Windfall enjoy exclusive access to The Shed, featuring heated outdoor pools, sauna, fitness centre, and clubhouse. (id:25300)
Royal LePage Locations North
Collingwood, Ontario
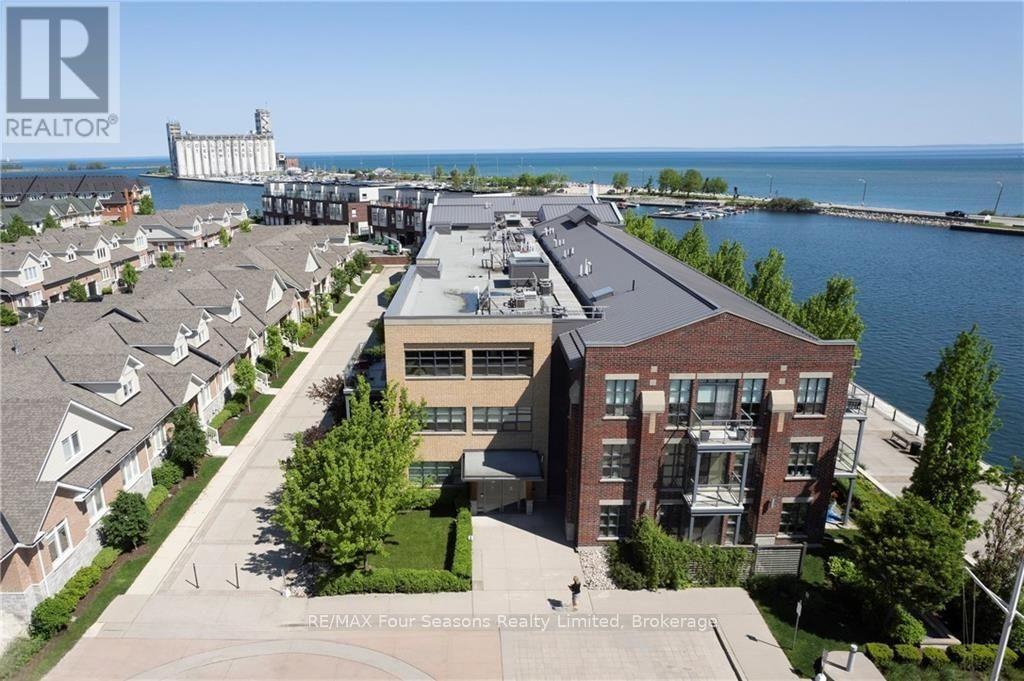
PENTHOUSE CONDO WITH DIRECT WATERVIEWS in The Shipyards Side Launch building. This one bedroom plus den with an unobstructed water view has an access door from both the living room and the den to the large northeast facing deck to watch our fabulous Georgian Bay sunrise. Open plan living space with a combination living room/dining room ,kitchen with island bar, granite counters and stainless steel appliances. Wake up in your good sized primary bedroom with sunrise water views. The den which can also be used as a bedroom also has water views and access to the deck. A 3 piece bathroom, two hall closets and utility/laundry room are located in the large foyer. The Side launch building is safe, secure and immaculately maintained with underground parking. Located just a couple of minutes walk to the Historic Downtown Collingwood and walking trails along the waterfront but yet only a 10 minute drive from the ski hills. Enjoy underground parking, one large exclusive locker an elevator and a newly renovated social/party room. (id:25300)
RE/MAX Four Seasons Realty Limited
Bracebridge, Ontario
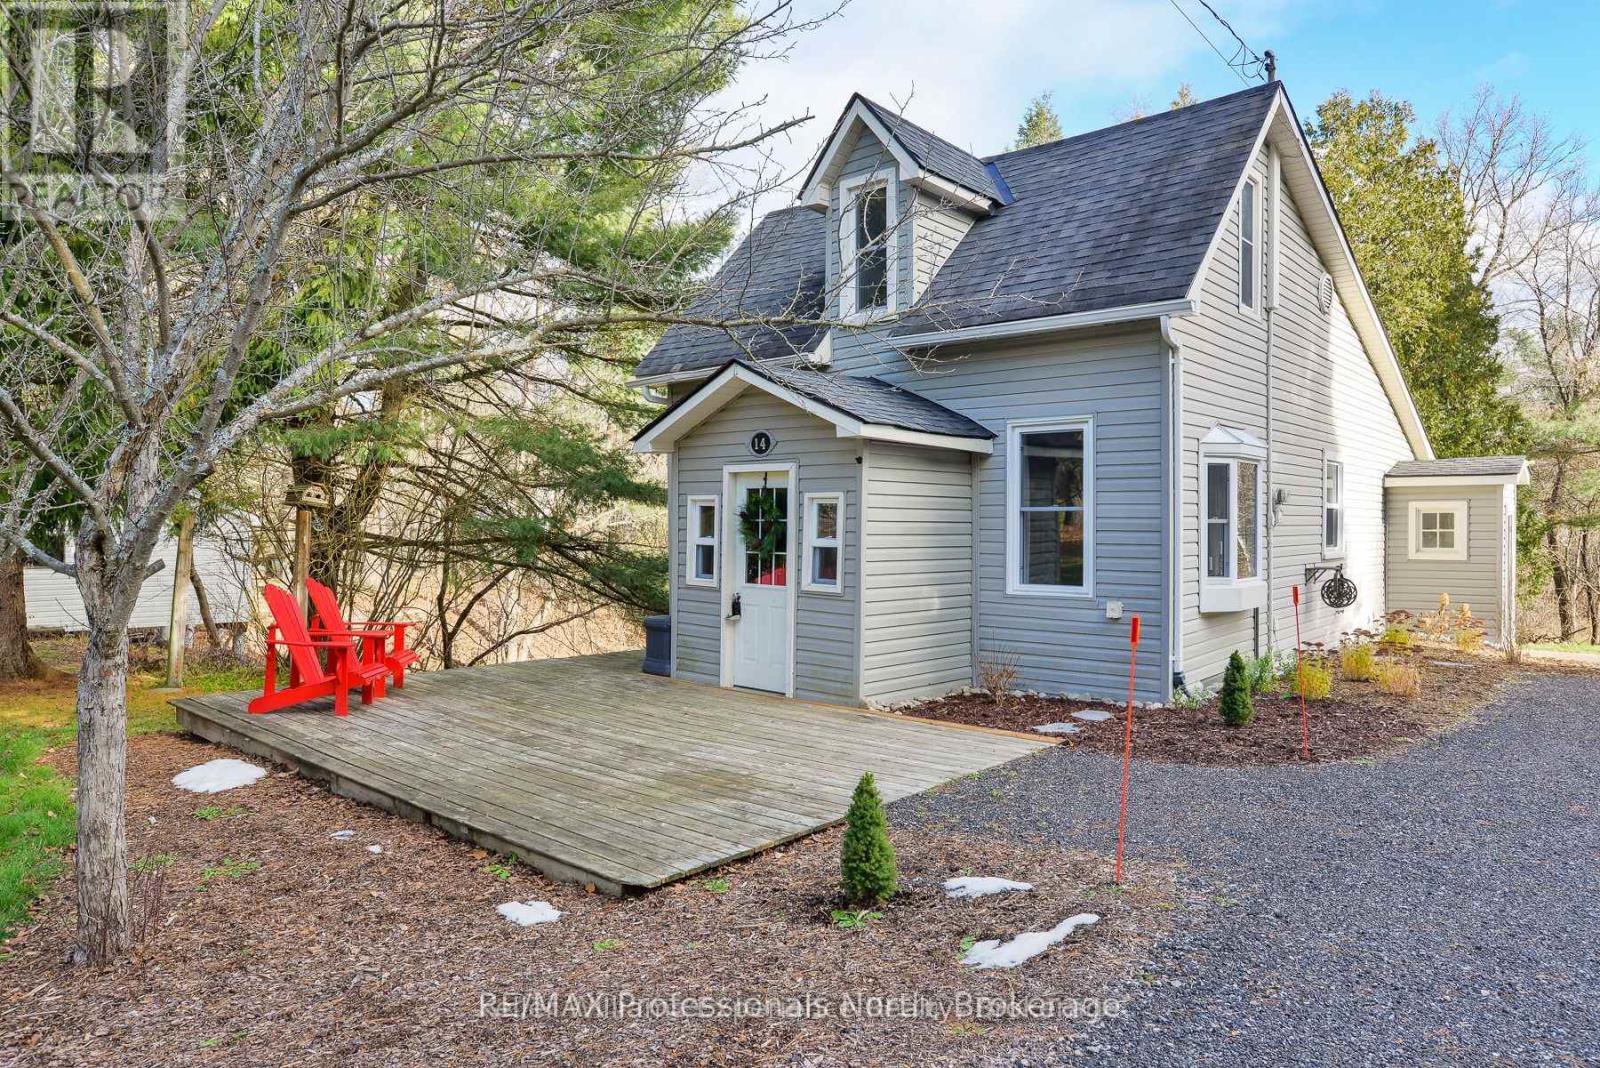
Most big-ticket items have already been taken care of in this move-in-ready one-and-a-half-storey home loved and cared for by its owner. Tucked away on a quiet dead-end street, this Hidden Gem is just minutes from Downtown Shopping and Amenities. The beautifully landscaped yard, set well back from the road and backing onto a ravine, offers exceptional privacy, low-maintenance outdoor living, and plenty of parking or space for potential garage. Enjoy the convenience of main floor living, with a bedroom + loft upstairs for your kids room, office, guest room, just use your imagination! This home also features a full unfinished basement with easy exterior access - an ideal setup for a workshop, gym, or abundant storage. Offering peace of mind with new windows and doors complete with a transferable lifetime warranty, new furnace in 2022, partially updated bathroom, a recycled asphalt driveway, and a 2019 electrical upgrade all further add to the value. Come see this rare find for yourself, a bright yet cozy home on a large in-town fully-serviced lot, with tons of potential and a motivated seller. (id:25300)
RE/MAX Professionals North
Northern Bruce Peninsula, Ontario
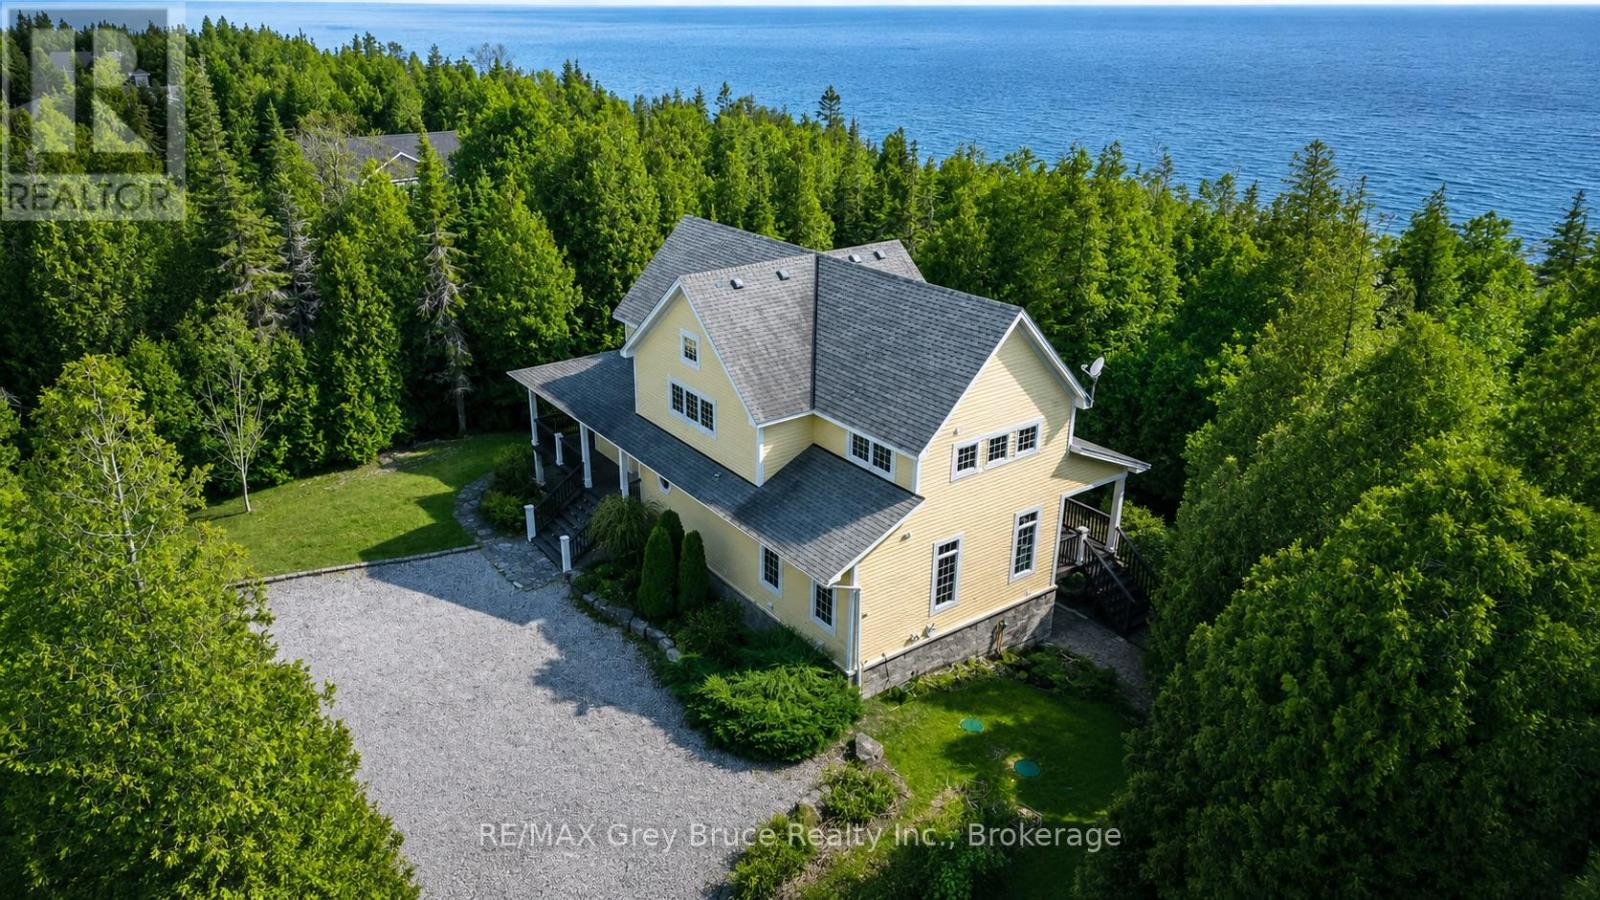
Most people will never see the Northern Lights or count constellations in the night sky from their own shoreline. But you can do that and more from this 1.9 acres of Lake Huron waterfront property. The home itself is over 3,100 square feet, professionally designed, and fully furnished. Walk in, unpack, live. The open-concept main level centres on a custom kitchen with island, stainless steel appliances, and warming drawer, flanked by expansive windows that pull the forest inside. In-floor heating keeps the place warm without a sound. A hardwired backup generator means you never think twice about winter storms. The primary suite opens onto the wraparound covered deck, with a walk-in closet and four-piece ensuite. Two additional bedrooms, a Murphy bed, and 4.5 total bathrooms mean guests get their own space, not yours. A loft overlooks the main living area. The walkout lower level holds a theatre room, flexible guest quarters, laundry, and storage. Recreation and nature abound at Greenough Harbour, where swimming, kayaking, and shoreline exploration start at the end of your flagstone path. And there's more. Hike the Bruce Trail? It's twenty minutes to the east. Forest Bathing? It's a short walk away. Dive for shipwrecks? Drive forty minutes north to Fathom Five National Marine Park. Properties like this on the Bruce Peninsula are a rarity. At Greenough Harbour, privacy is the default, not the exception. Book your showing now before someone else books theirs. (id:25300)
RE/MAX Grey Bruce Realty Inc.
South Bruce Peninsula, Ontario
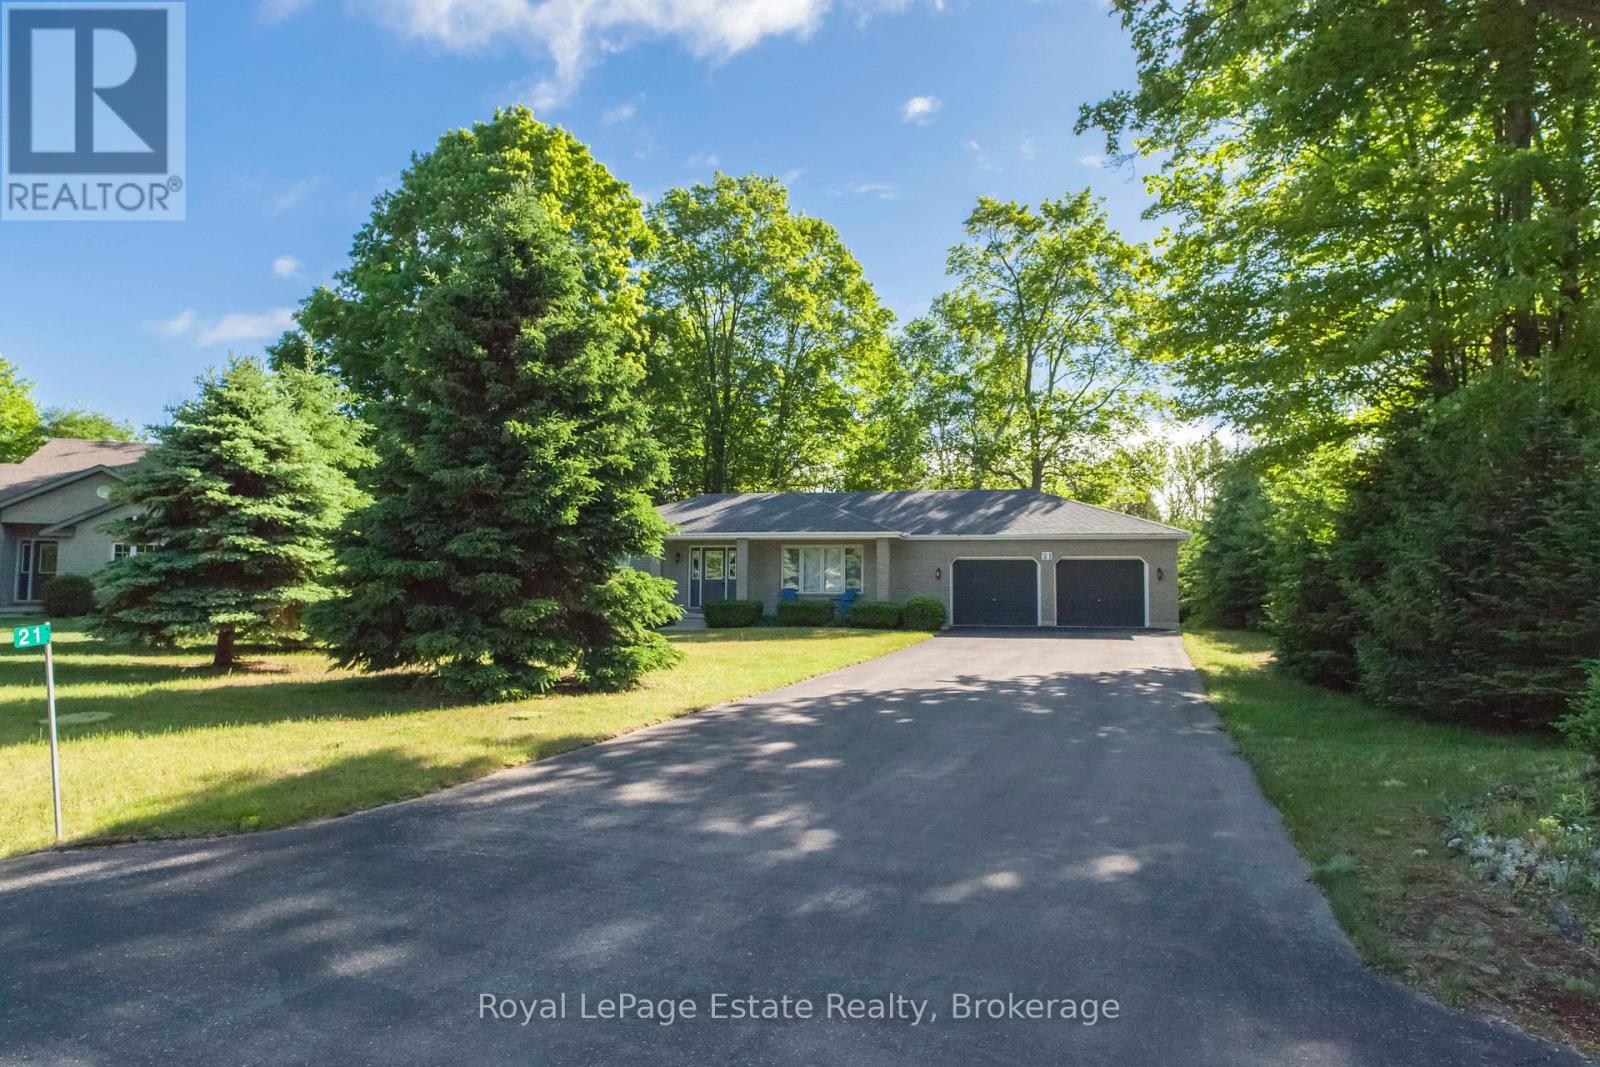
GREAT SAUBLE BEACH LOCATION! Solid, Spacious and effortless main-floor living. This Home is just minutes to the beach and Main St., and conveniently close to the school, community centre and medical centre. This 2-bedroom, 1.5-bath home offers a functional layout with a bright, large-sized kitchen that walks out to a great back deck. Large windows brings the outside in and you will never get tired of seeing those Sauble Sunsets from your front porch. Built for comfort and everyday living or for hosting family and friends all while being tucked away on a family friendly crescent. The attached double car garage gives you plenty of room for vehicles, storage and all your beach gear. Step outside to a private backyard backing onto a peaceful wooded space. Relax and enjoy the nature surrounding you after a day at the beach. The full unfinished basement features high ceilings and large windows, offering great potential to create additional living space, a rec room, or keep as excellent storage. A solid home in a great location-ideal for full-time living or your Sauble Beach getaway! (id:25300)
Royal LePage Estate Realty
Blue Mountains, Ontario
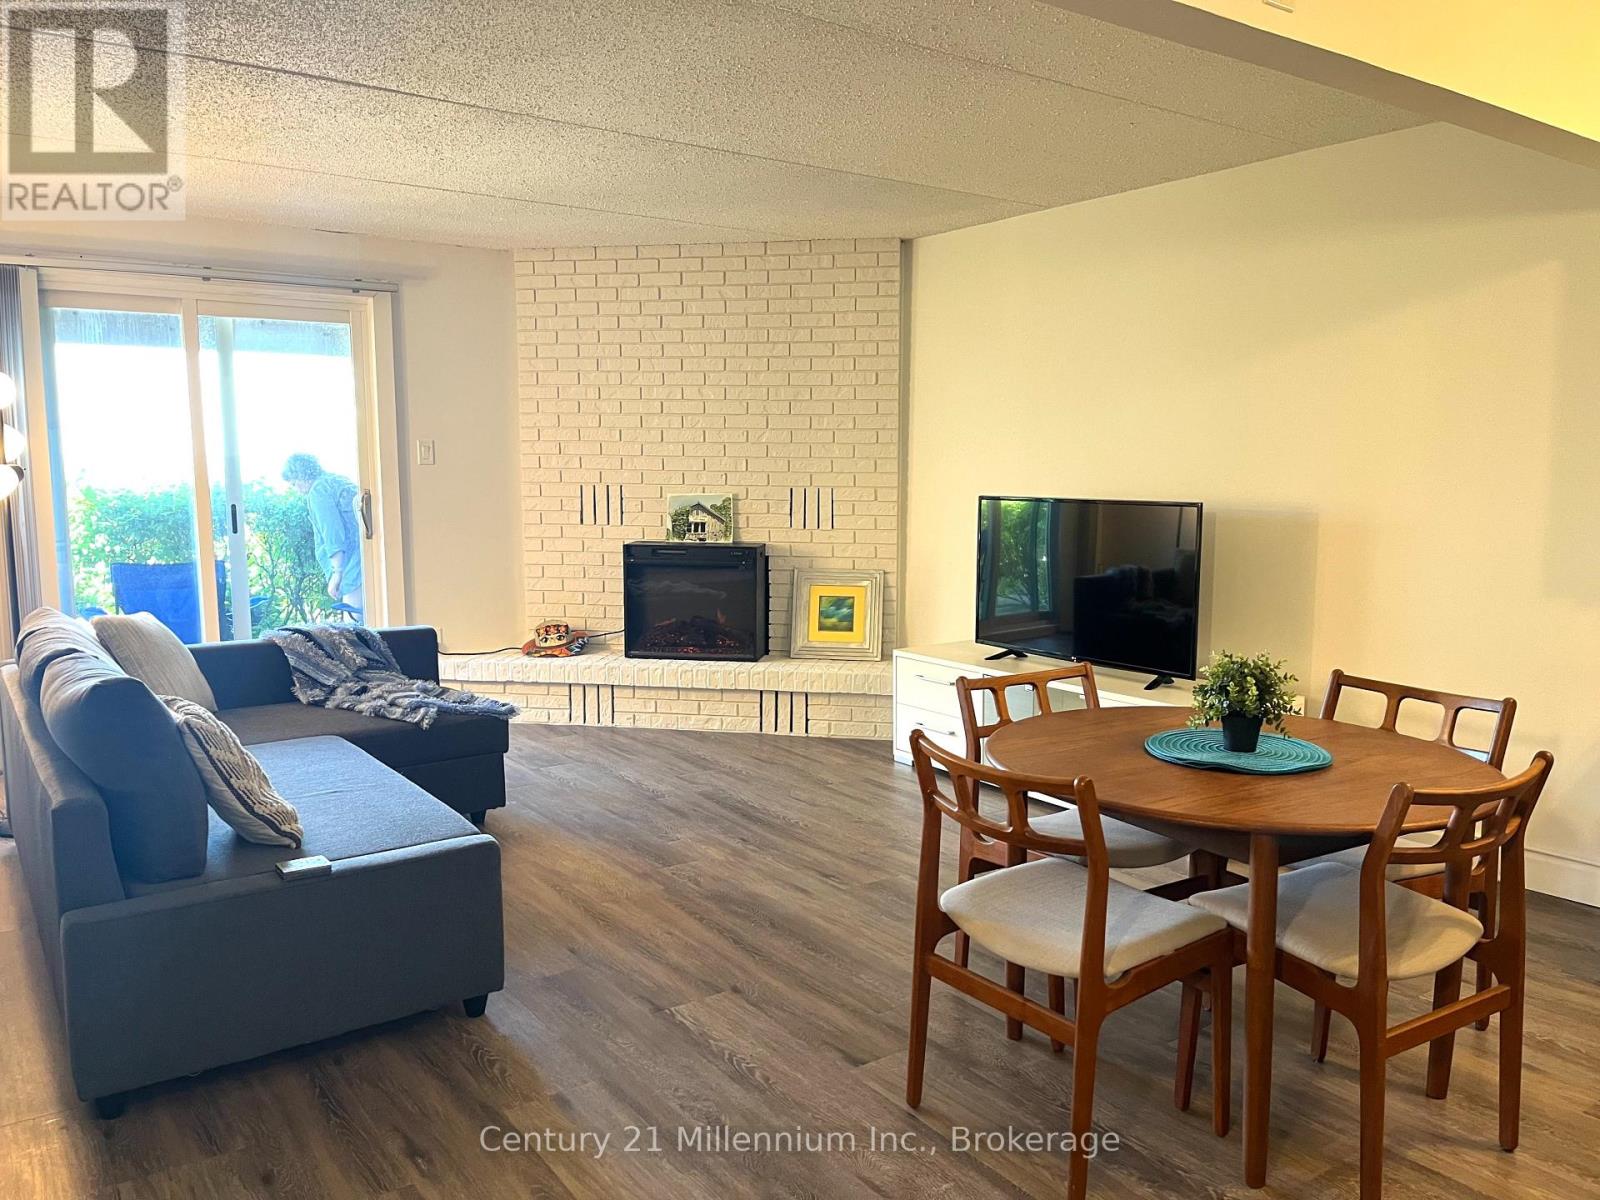
Beautiful views to Georgian Bay right from your own living room and deck. This smartly renovated one bedroom unit is turnkey. Kitchen is stunning with polished white cabinets, eye catching backsplash & is fully open to the living room. Location is hard to beat. It's across from Georgian Bay and so easy to walk to. And there are spaces for your kayak, paddle-board & bike. Enjoy the in-ground pool onsite and a gorgeous courtyard with gardens, outdoor fire-pit and a lovely bridge to access the Georgian Trail. Relax in the sauna, gym, social room. This place makes life simple and so enjoyable and only 5 to 10 min away from dining and shopping. Hiking, cycling, cross-country skiing and snowshoeing is right there, just steps from your door. Feel the weight of the world lift away. (id:25300)
Century 21 Millennium Inc.
Arran-Elderslie, Ontario
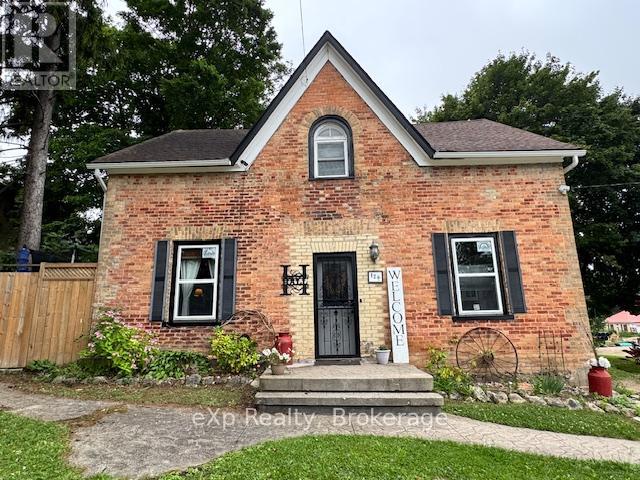
Chesley Starter Home/Large Family Home - Room to Grow! Welcome to this spacious 4-bedroom, 2-bathroom family home in the heart of Chesley, offering the perfect blend of comfort, convenience, and small-town charm. Set on a large, fully fenced yard, this property provides plenty of room for kids, pets, gardening, or entertaining. Step inside to a warm and inviting layout featuring flooring throughout (except stairway to the upper level), a large living room, a dedicated dining room, and a beautiful, spacious kitchen with great flow for family life and hosting. The main-floor laundry adds everyday convenience, while the mudroom offers excellent storage and functionality for busy households. The home features new windows in the living room, dining room, kitchen, and the versatile downstairs room - perfect for a main-floor bedroom, pantry, office, or playroom depending on your needs. Upstairs are well-sized bedrooms with ample storage, creating a comfortable retreat for the whole family. The partially finished basement provides even more space for storage or hobbies. Step outside to enjoy a covered hot-tub area, patio, and deck, making the backyard a true extension of your living space. A large 10x14 shed adds practicality for tools and toys. Located within walking distance to Chesley's downtown shops, arena, school, parks, and the swimming pool, this home is ideal for families wanting a walkable lifestyle in a welcoming community. (id:25300)
Exp Realty
Strong, Ontario
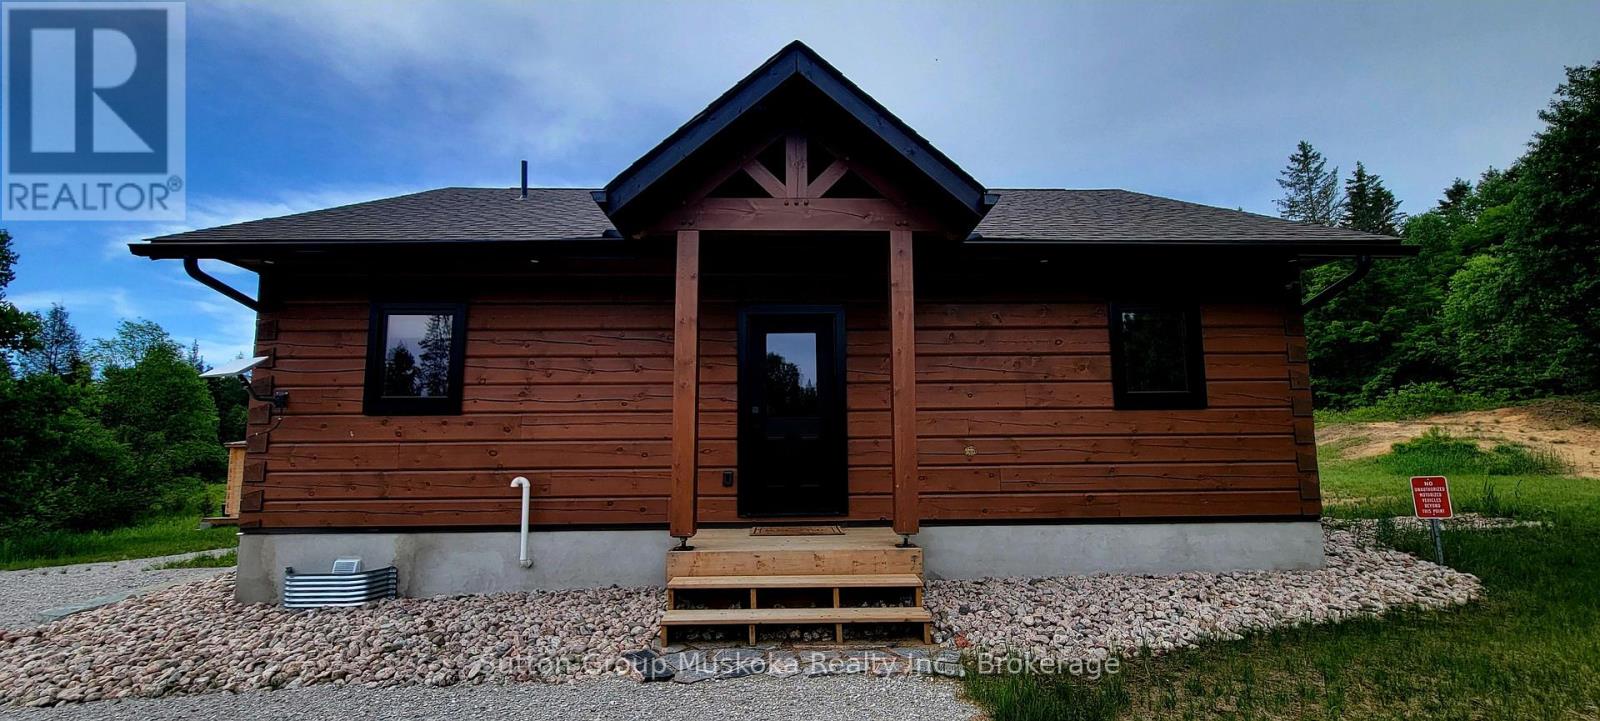
Welcome to 1765 Machar Strong Boundary Road. This gorgeous new 3 Bedroom, 2 Bath, TRUE NORTH LOG home sits privately tucked away on 50 acres of beautiful mixed forest and designated scenic nature trails only 5 minutes west of Hwy 11 West of the town of Sundridge. Featuring a fully finished basement, a two car detached garage and storage facilities, Bunkie and outdoor sauna. A circular driveway sets the tone as you arrive at this scenic, country home. The open-concept kitchen, dining, and living areas are bathed in natural light, offering an inviting space where rustic charm meets modern convenience perfect for family gatherings. Walkout from the kitchen to the rear deck where you'll witness the evenings incredible starlit nights. Whether you're hosting or unwinding, the seamless flow makes everyday living feel like a retreat. Additional highlights include a full-home generator wired for peace of mind, ample parking, and a naturally treed lot providing the ultimate in privacy and serenity. Enjoy this stunning property as your new country family home. (id:25300)
Sutton Group Muskoka Realty Inc.
Owning a home is a keystone of wealth… both financial affluence and emotional security.