
Guelph, Ontario
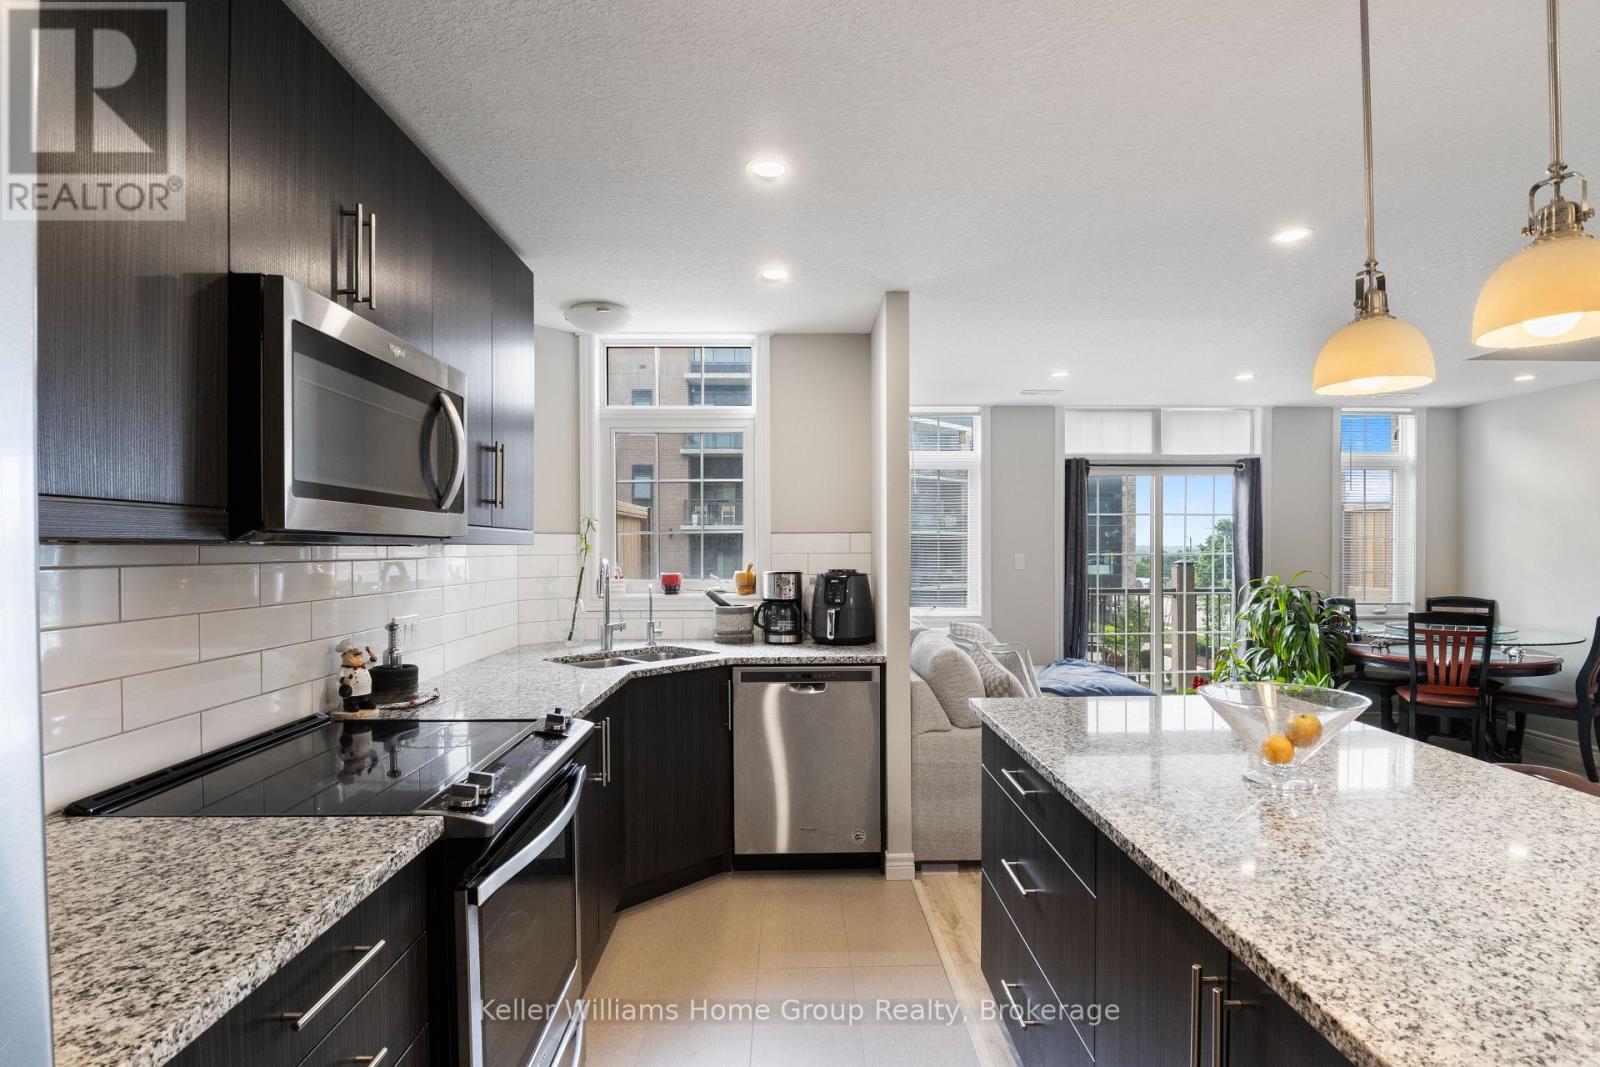
RENT TO OWN OPTION AVAILABLE. Step into a townhouse that actually gets your lifestyle. With designer finishes, neutral tones, and an open, airy vibe, this 2-bed, 3-bath home is built for both your hustle and your downtime. The kitchen is made for convenience with a grand island, granite countertops, and sleek, top-tier appliances perfect for hosting friends. Enjoy low condo fees, underground parking (no scraping ice!), in-suite laundry, on-demand hot water, and a spacious master with a private ensuite. Floor-to-ceiling windows bring in tons of natural light, while your private balcony is your go-to sunset spot. Pet-friendly? Absolutely. Steps from trails, cafes, and your favourite local eats, with easy access to downtown for nights out or commuting. Investors will love the sought-after South Guelph location and easy rental potential in this growing market. Ready for a lifestyle upgrade that aligns with your goals? Book your private showing today and see what effortless living looks like. (id:25300)
Keller Williams Home Group Realty
Hanover, Ontario
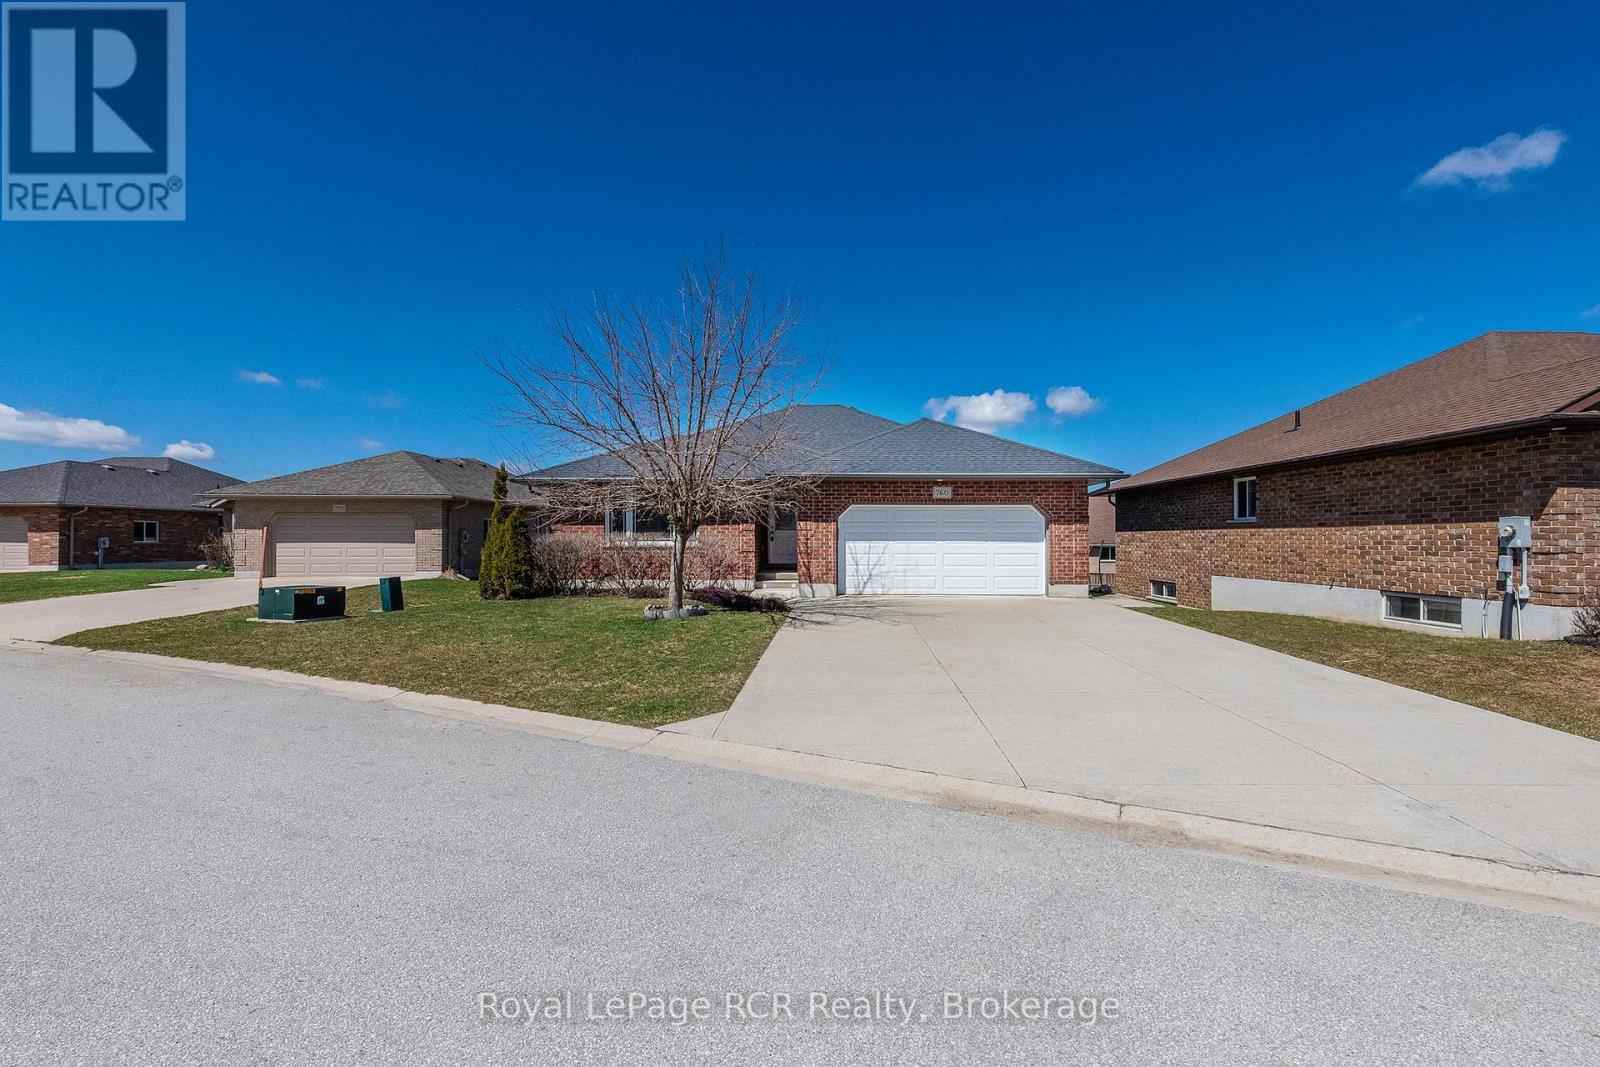
Welcome home to this lovely true bungalow in a sought after neighbourhood of Hanover! This well cared for 2+1 bedroom, 3 bathroom home is ideal for a young family or those wanting to downsize. The upper level has luxury vinyl flooring throughout (2026), includes all appliances, and flat screen TV with soundbar and speakers. Walk out of the kitchen onto a lovely 2 tier deck complete with gazebo and salt water hot tub (2024). This fine home boasts an impressive lower level complete with above grade windows, full bathroom and bedroom as well as an extra large recreation room that has ample room for a seating area and a pool table. (id:25300)
Royal LePage Rcr Realty
Meaford, Ontario
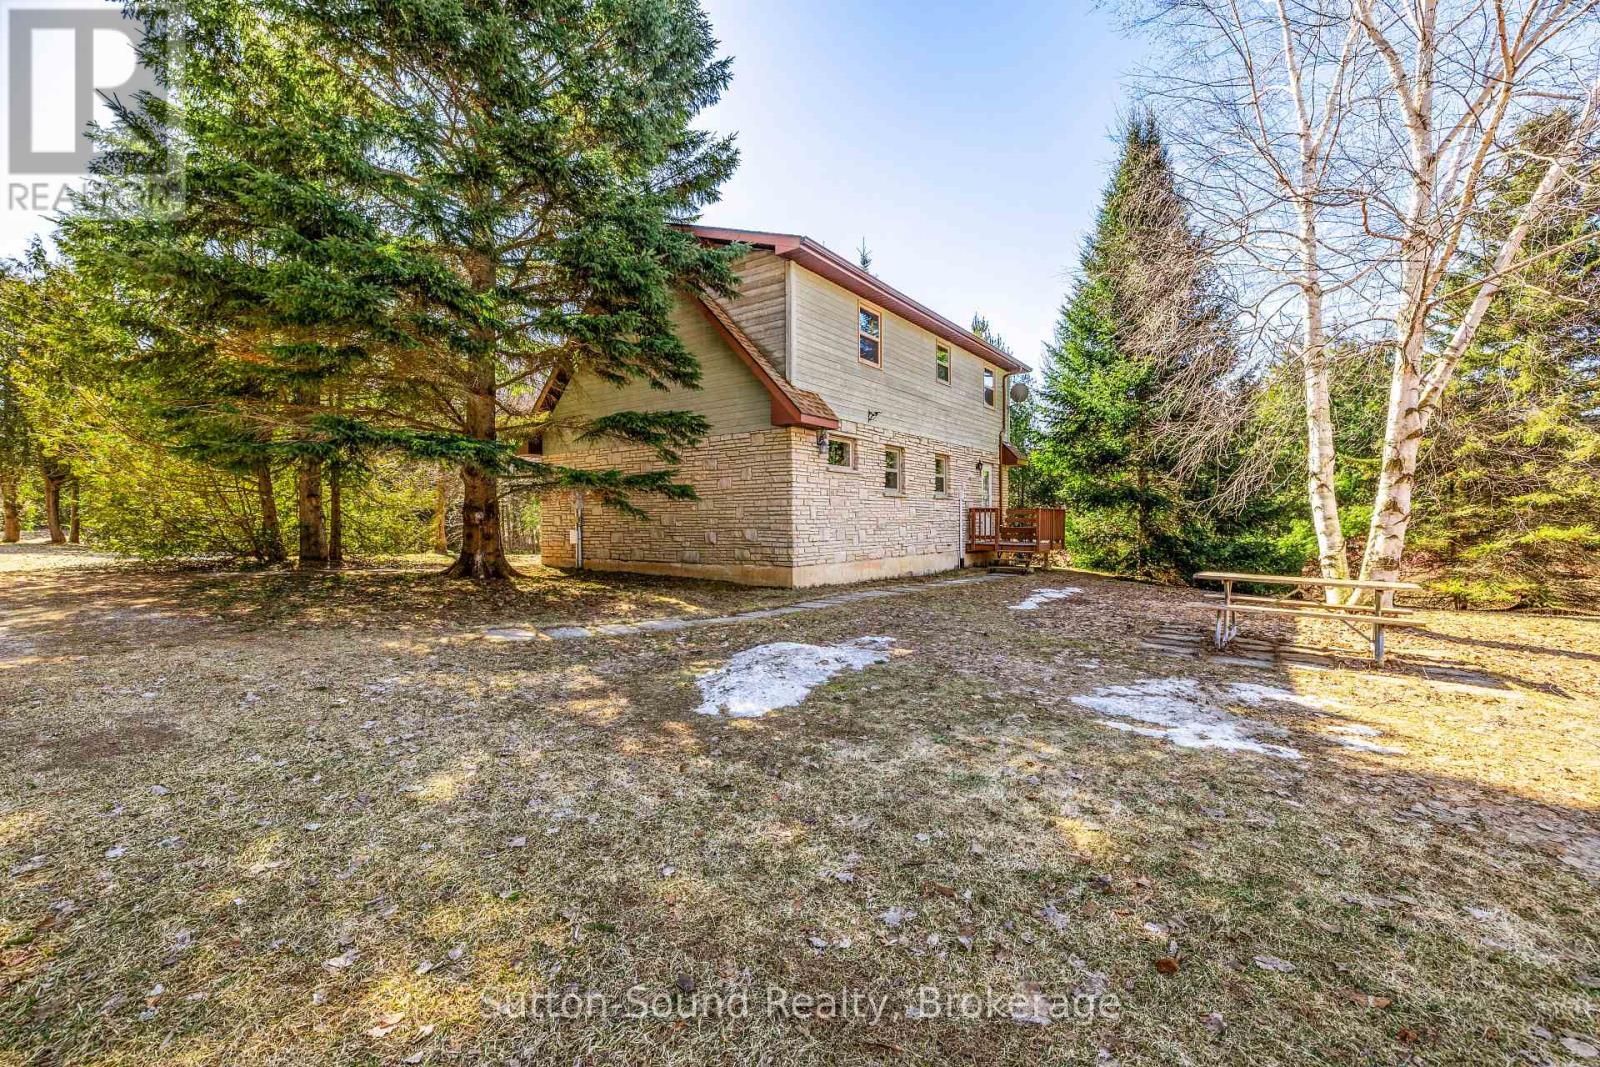
Escape to the county in this beautiful cape code home. This Ledge rock stone house is ready for new owners to call it home. Most of the trees on the property were planted by the sellers over the years and make it feel like a park like setting and super private. Sitting back in off the road you are surrounded by nature. Pride and ownership shows in this home. Main floor bedroom makes for one floor living, with two additions bedrooms with huge closets upstairs and a full bath. From the back door you walk into a great sized mudroom with Laundry one room over. Oversized eat in kitchen and bright living room showcase the main level. Crawl space basement with 4.8 foot ceilings allows for substantial storage. The property has a detached garage and garden shed on a concrete slab. (id:25300)
Sutton-Sound Realty
Saugeen Shores, Ontario
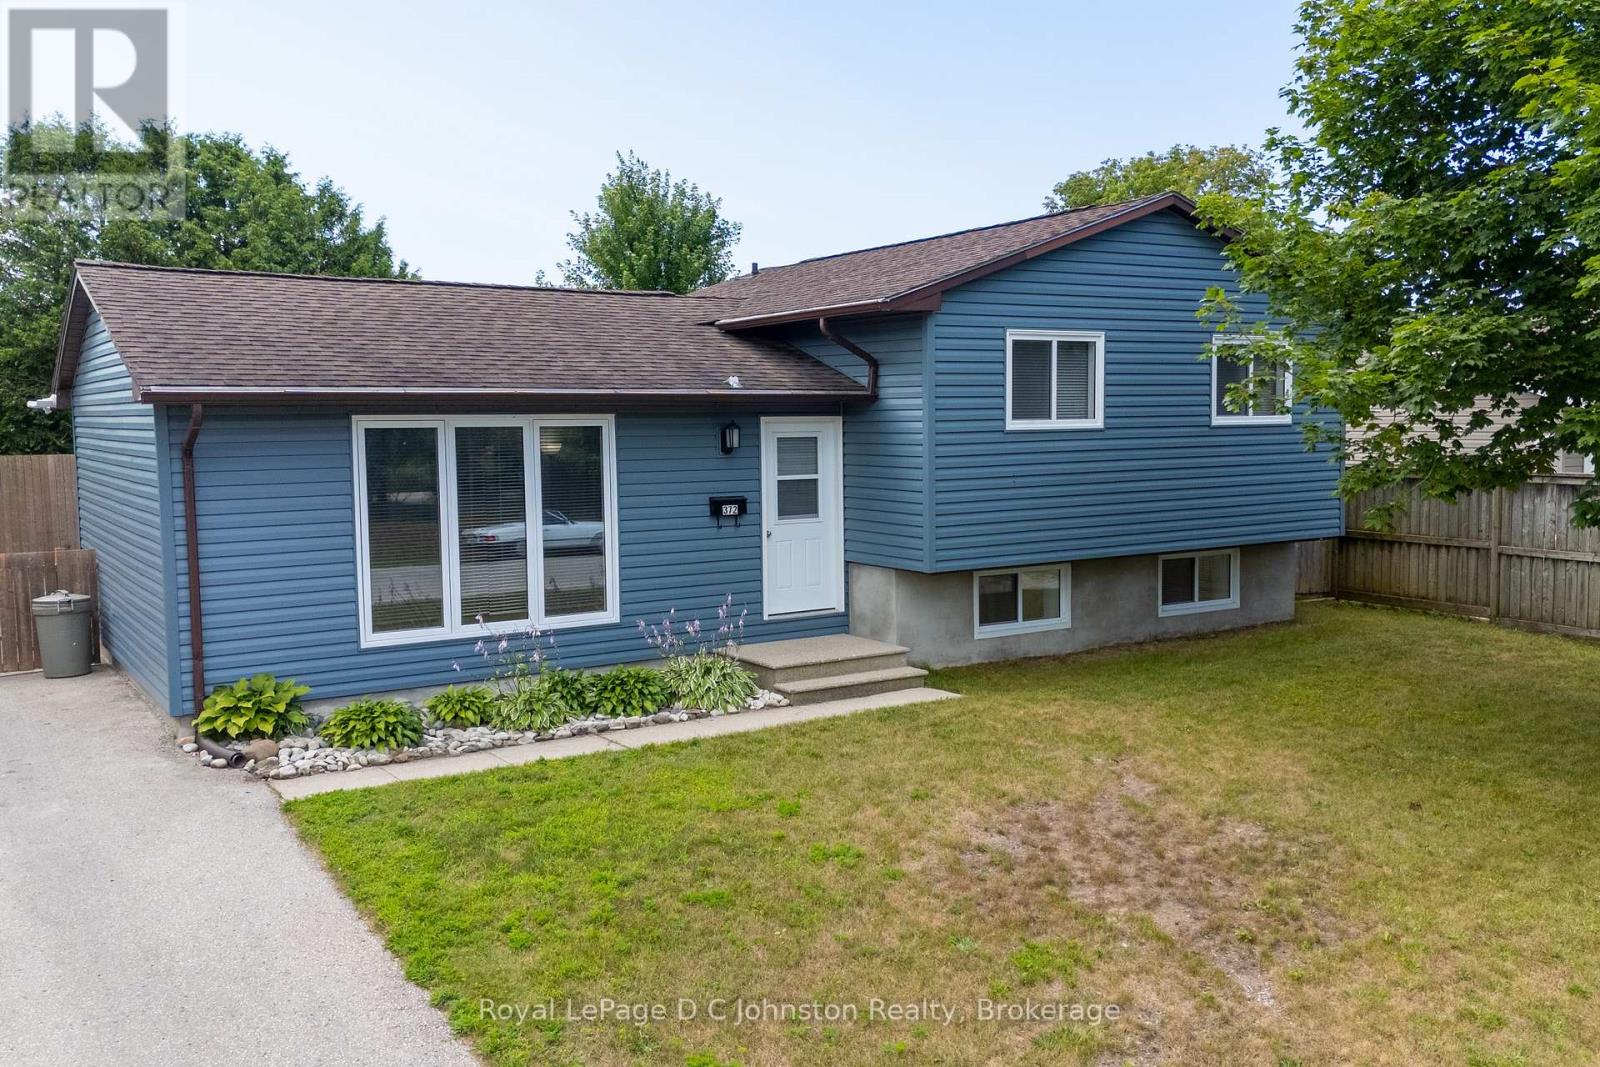
Fully updated 3 bedroom, 2 bath, 3 level side split home close to schools and the family Y childcare in Port Elgin. This great starter or move up home has approx. 1030 square feet plus a finished part basement and features newer gas forced air furnace with central air in 2023. All new siding, flooring, windows & doors plus a fully fenced rear yard with plenty of room for a garage. Spacious sundeck overlooking the rear yard and large storage shed. Nothing left to do but relax. Newer electrical panel is 200 amps with breakers. Roof shingles are approx. 11 years old. (id:25300)
Royal LePage D C Johnston Realty
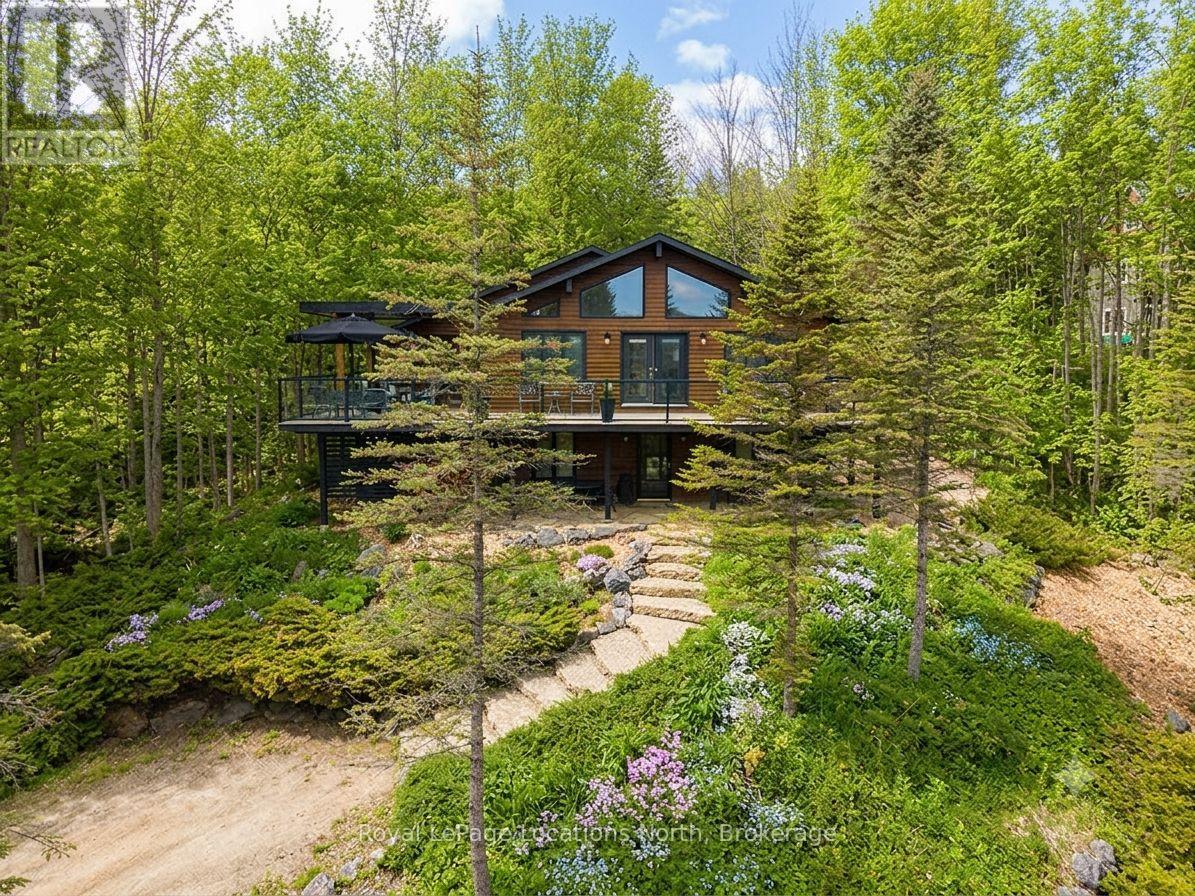
Grey Highlands, Ontario
Luxuriously nestled on a serene, private lot just over 1/3 of an acre-backing directly onto the Bruce Trail and enhanced by an incredible nearby stream whose gentle sound provides a constant soundtrack to daily life-112 Amik Court is a masterclass in custom chalet design. This residence utilizes a thoughtful reverse floor plan to maximize natural light and elevate your perspective over the valley floor. The heart of the home is an expansive open-concept living area anchored by a classic Spectrum wood-burning stove and adorned with Troy lighting. The custom-made maple cabinetry features both upper and lower integrated lighting, highlighting the granite surfaces and designer black appliances. Transition seamlessly to the outdoors via the massive entertaining deck, wired for sound and illuminated by elegant Curry and Hinkley fixtures-an ideal setting for hosting amidst the Niagara Escarpment's natural beauty.The primary suite is a private haven, offering expansive views of the creek through beautiful corner windows and direct deck access via French doors. The bath is a spa-like retreat featuring a walnut vanity, honed marble-granite counters, slate flooring, and a deep soaking tub.Throughout the home, the craftsmanship is evident, from the "hub and spoke" architecture to the one-of-a-kind bannister hand-forged by a local artisan. The main level is designed for the four-season enthusiast. Custom-laid Indian Autumn slate and limestone detailing surround a built-in electric fireplace, while top-of-the-line Berber carpeting adds warmth to the spacious bedrooms. After a day on the trails or slopes, unwind in the professional-grade 8-person dry sauna. This level also features a sophisticated scotch and wine tasting room and a secondary catering kitchen-perfect for preparing harvests or hosting extended family.With a generous walk-in mudroom and ample storage, this is more than a home; it is a lifestyle vessel in Ontario's most coveted recreational corridor. (id:25300)
Royal LePage Locations North
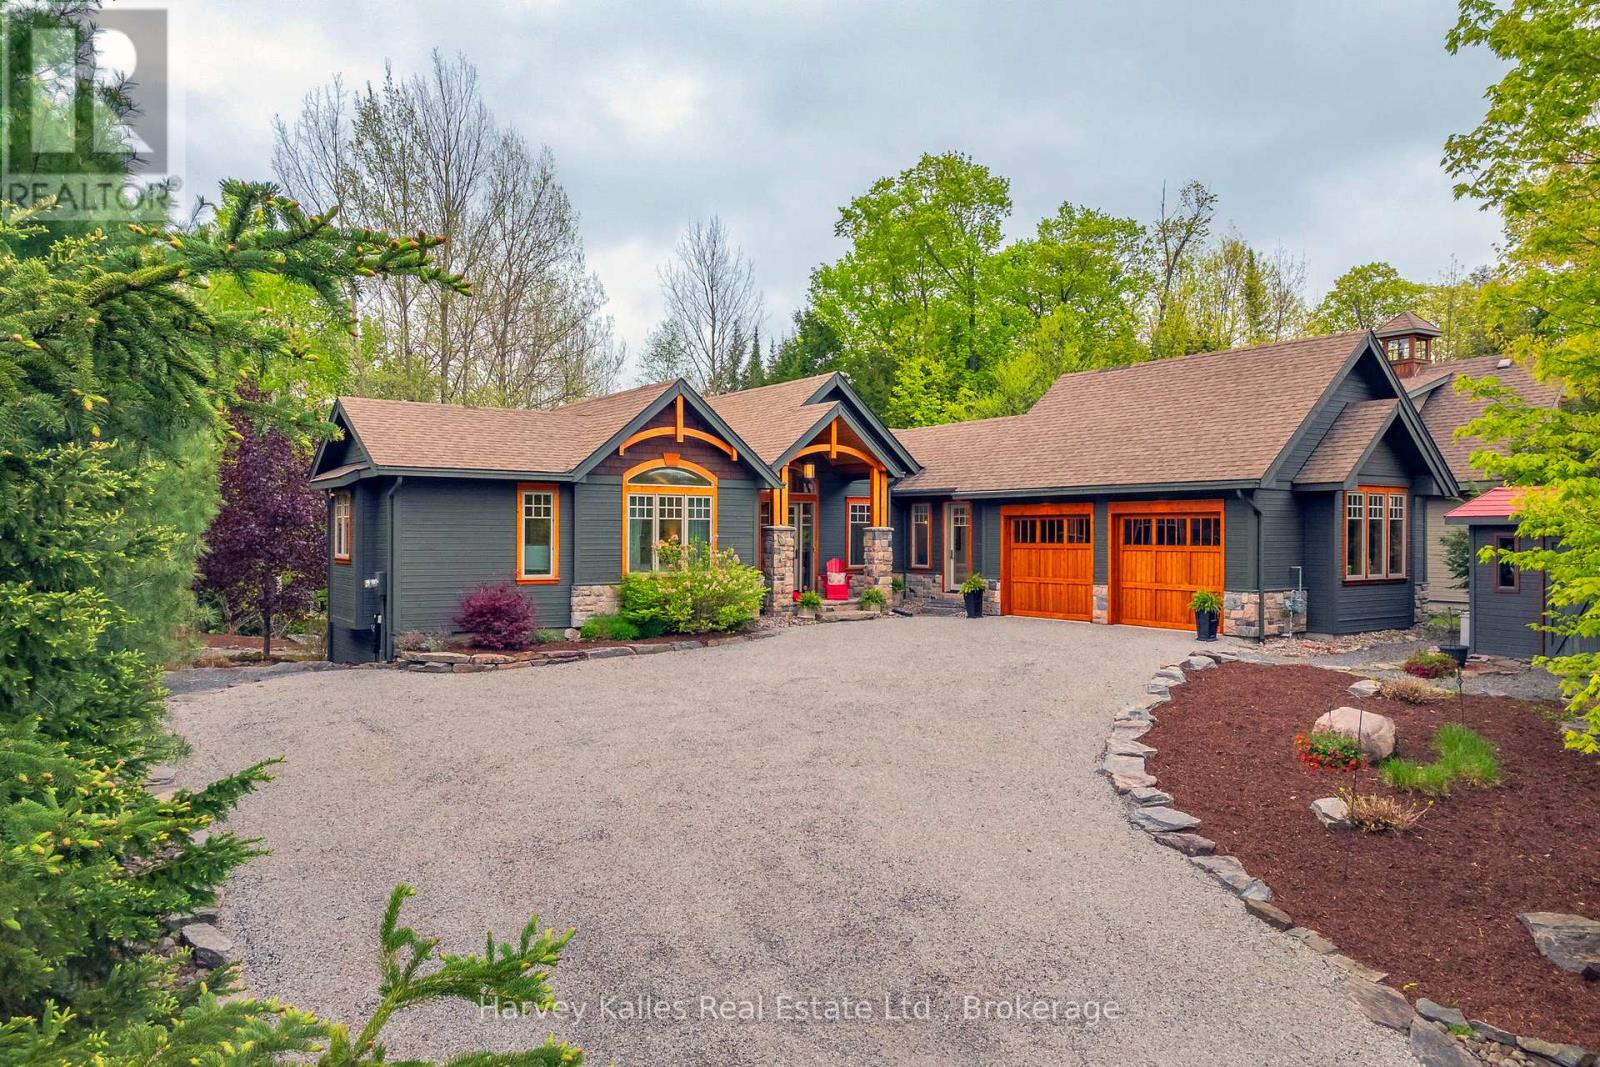
Huntsville, Ontario
Craftsman-style bungalow with lower-level walkout, prominently situated on a quiet cul-de-sac, with views over the 9th hole of Deerhurst Highlands Golf Course. Surrounded by distinguished residences, this expansive property has been thoughtfully designed and meticulously cared for. Spanning nearly 3,000 square feet, this residence features three spacious bedrooms, each with its own full bathroom and generous closet space, to ensure maximum comfort for family or guests alike. The private, main floor primary suite is a dream escape featuring a 5pc ensuite with jacuzzi tub, heated floors, walk in closet and access to the screened Muskoka room. An open-concept floor plan enhances the homes functionality for both families or down sizers, highlighted by vaulted ceilings, gas fireplace and expansive floor-to-ceiling windows in the living room. The kitchen stands out with ample storage, built-in appliances (most new within the last year), and a large peninsula counter, making it a perfect space for culinary enthusiasts, entertaining and hosting large family gatherings. On the lower level, 2 additional bedroom suites are perfect for growing families centred by a generously sized family room with in-floor heating, gas fireplace, wet bar and walkout to the exceptionally private and level backyard. The screened Muskoka room and beautifully landscaped grounds with fire pit have been designed and created for enjoyment, and the double-car attached garage offers convenience and additional storage options and the driveway has been upgraded to chip seal. This executive bungalow is in a prime location with municipal water/sewer and presents an opportunity not to be missed for those seeking a refined lifestyle among the beauty of nature and the pristine fairways of a premier Muskoka golf course. (id:25300)
Harvey Kalles Real Estate Ltd.

St. Marys, Ontario
Enjoy a lifestyle of comfort and style in this 1-bedroom, 1-bathroom mid-level unit at Queenstone Condos. Thoughtfully designed with high-end finishes, this unit features a modern kitchen with stainless steel appliances, sleek hard surface countertops, and a bright open-concept layout. Step outside to your private balcony and take in the peaceful St. Marys surroundings. Complete with in-suite laundry and a designated parking space, this home blends functionality with modern charm. (id:25300)
RE/MAX A-B Realty Ltd
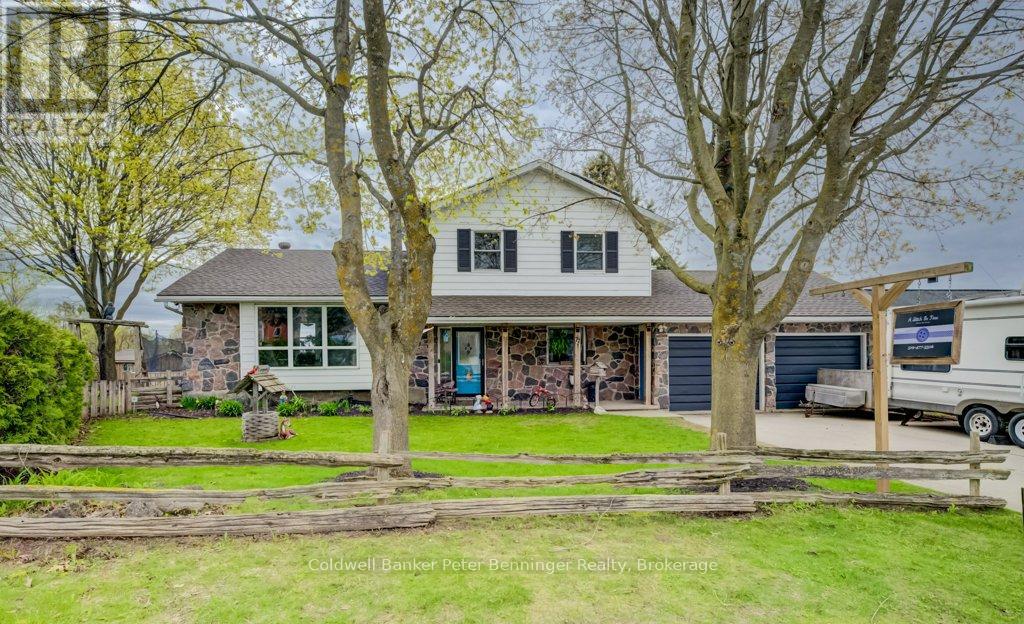
Hanover, Ontario
This home is located in one of Hanover's prestigious neighbourhoods. It gives you the convenience of in town living with stunning views of the countryside from your backyard. Sit on your deck and enjoy the sunrises and sunsets. Approximately 3000 sq. ft. of finished living space in this 5 level side split home. There are 4 bedrooms, 3 bathrooms, spacious living room, family room, finished rec. room, office space, craft room with large utility room and mega storage space. This double concrete drive leads to the attached 21' X 42' car garage which could easily hold 4 cars, or would make a great combined car garage/work shop. This property is well worth booking a viewing on! It's suited for a growing family, or for someone looking for space and privacy with stunning views to enjoy all year long. (id:25300)
Coldwell Banker Peter Benninger Realty
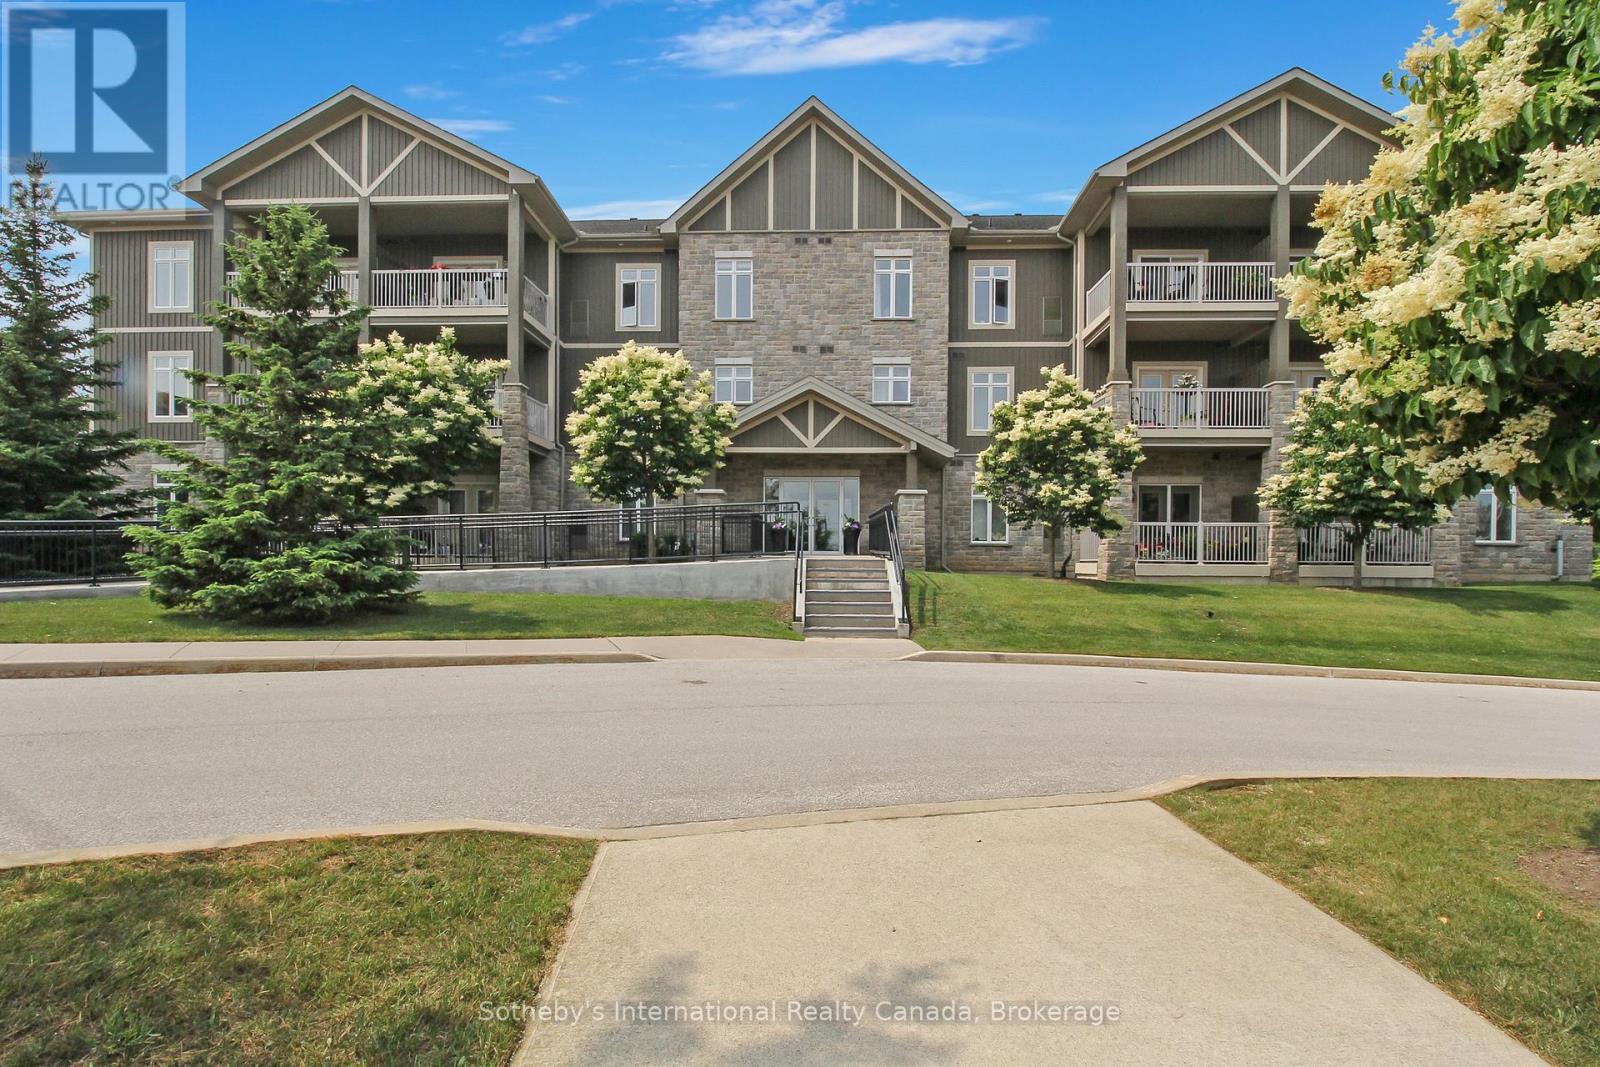
Blue Mountains, Ontario
Welcome to this beautifully maintained 2-bedroom, 2-bathroom Far Hills end unit condo in the sought-after town of Thornbury. Freshly painted throughout, this bright and inviting home offers a cozy atmosphere, perfect for year-round living or a weekend retreat. The open-concept living and dining area is filled with natural light, creating a warm and welcoming space to relax or entertain. The well-appointed kitchen features ample storage and counter space, ideal for preparing meals with ease. Enjoy the warmer weather on your very own spacious balcony! The spacious primary suite boasts a private 5 piece ensuite, while the second bedroom and additional 4 piece bath provide comfort for guests or family. Enjoy the convenience of in-suite laundry, plenty of storage - including an office area with a built in desk and shelves, and access to fantastic community amenities such as tennis/pickle ball courts, outdoor pool, games room, library, kitchen & fitness area. Located just minutes from charming shops, restaurants, and scenic waterfront, this condo offers the perfect blend of comfort and lifestyle. Schedule your showing today! (id:25300)
Sotheby's International Realty Canada
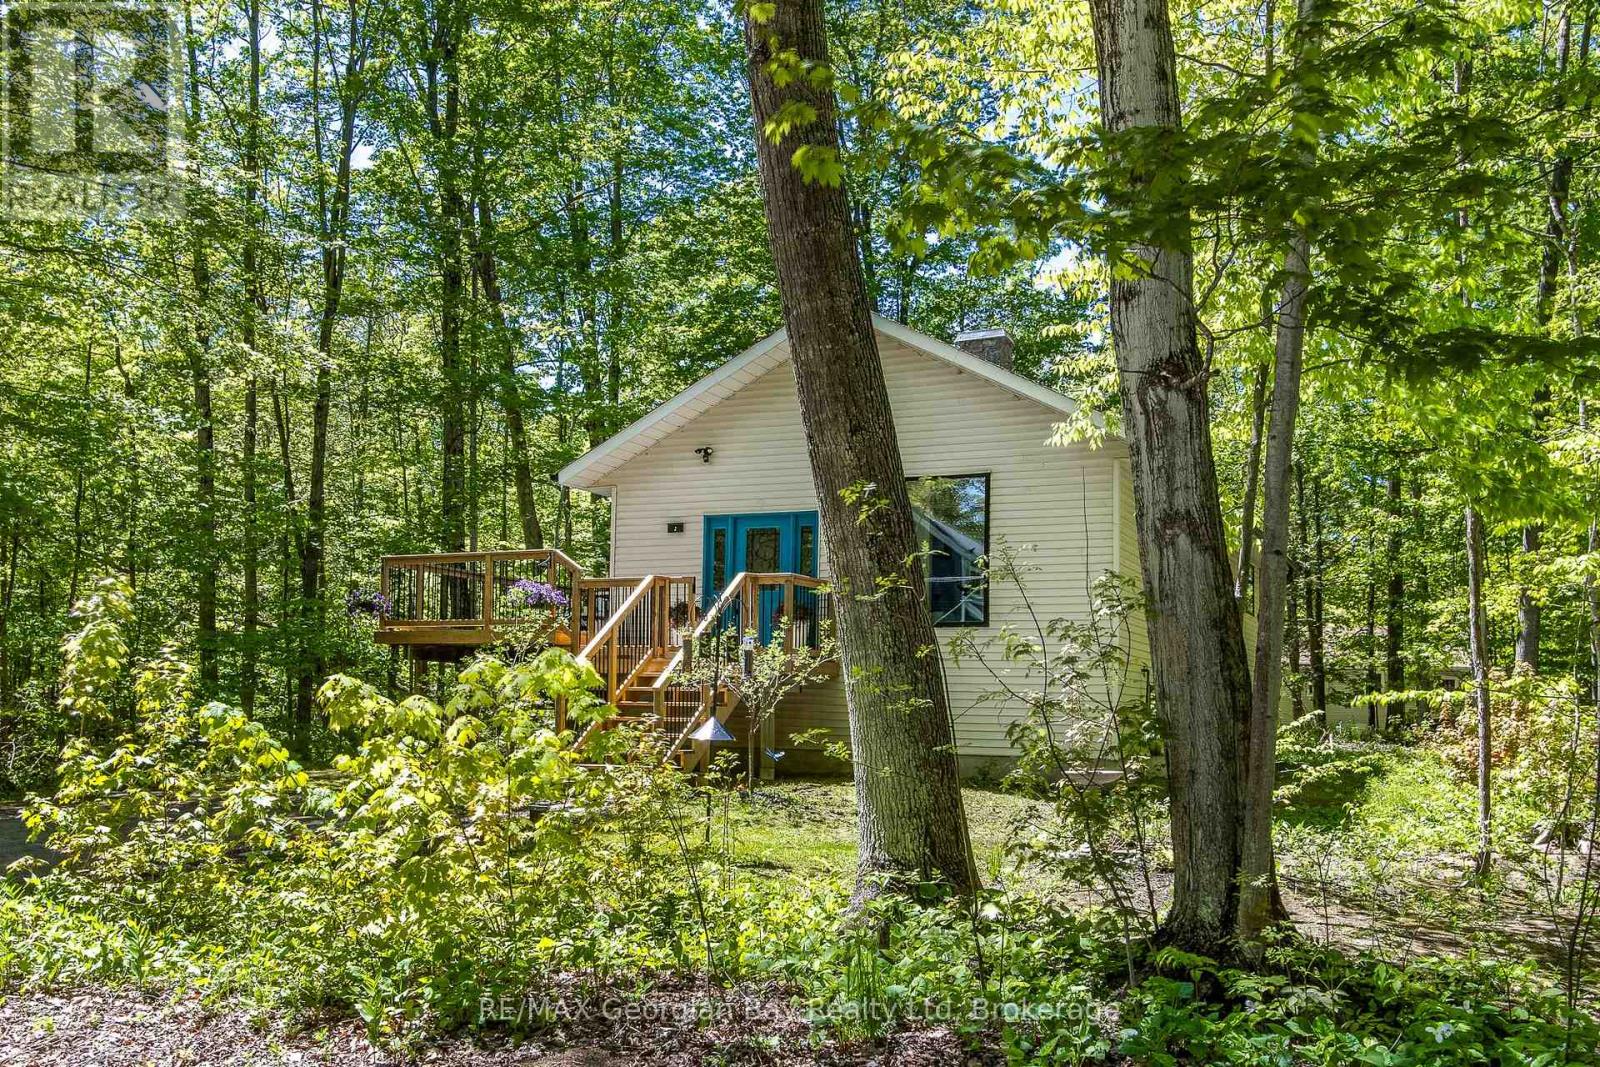
Tiny, Ontario
Live steps from your deeded part-ownership to sprawling Belle-Eau-Clair Beach on sparkling Georgian Bay. This bright bungalow is lovingly cared-for, beautifully renovated, and is just bursting with good vibes! It has wide-open living spaces up and down, a stone fireplace with gas insert in the living room, and a fantastic primary bedroom with an ensuite and spacious walk-in closet that is a room in itself. You have 2 walkouts to a large wraparound deck for seamless outdoor living, and a walk-up entrance from the lower level which also has larger windows to welcome the sunshine all year around. Recent updates include: Deck reno (2025), roof shingles (2024), bathrooms (2022-23), kitchen (2021), gas furnace/central air/gas fireplace insert (2019), and freshly painted throughout. A short drive to our many downtown shops, restaurants, the YMCA, rec centre, arena, curling club, miles of trails, the marina, the library, the hospital, golf courses and all the other amenities our wonderful shoreline communities have to offer you. Commuting distance to Barrie, Wasaga Beach, Orillia, and 90 minutes to the Toronto area. This is the perfect opportunity for couples or families to build memories here. Beach association fee - $50/year. Utility amounts are average per month. Gas - $155. Electricity - $75.75. Homeowners use Bell Fibe. What are you waiting for? Call to schedule your personal visit and come over to Tiny Beaches! (id:25300)
RE/MAX Georgian Bay Realty Ltd
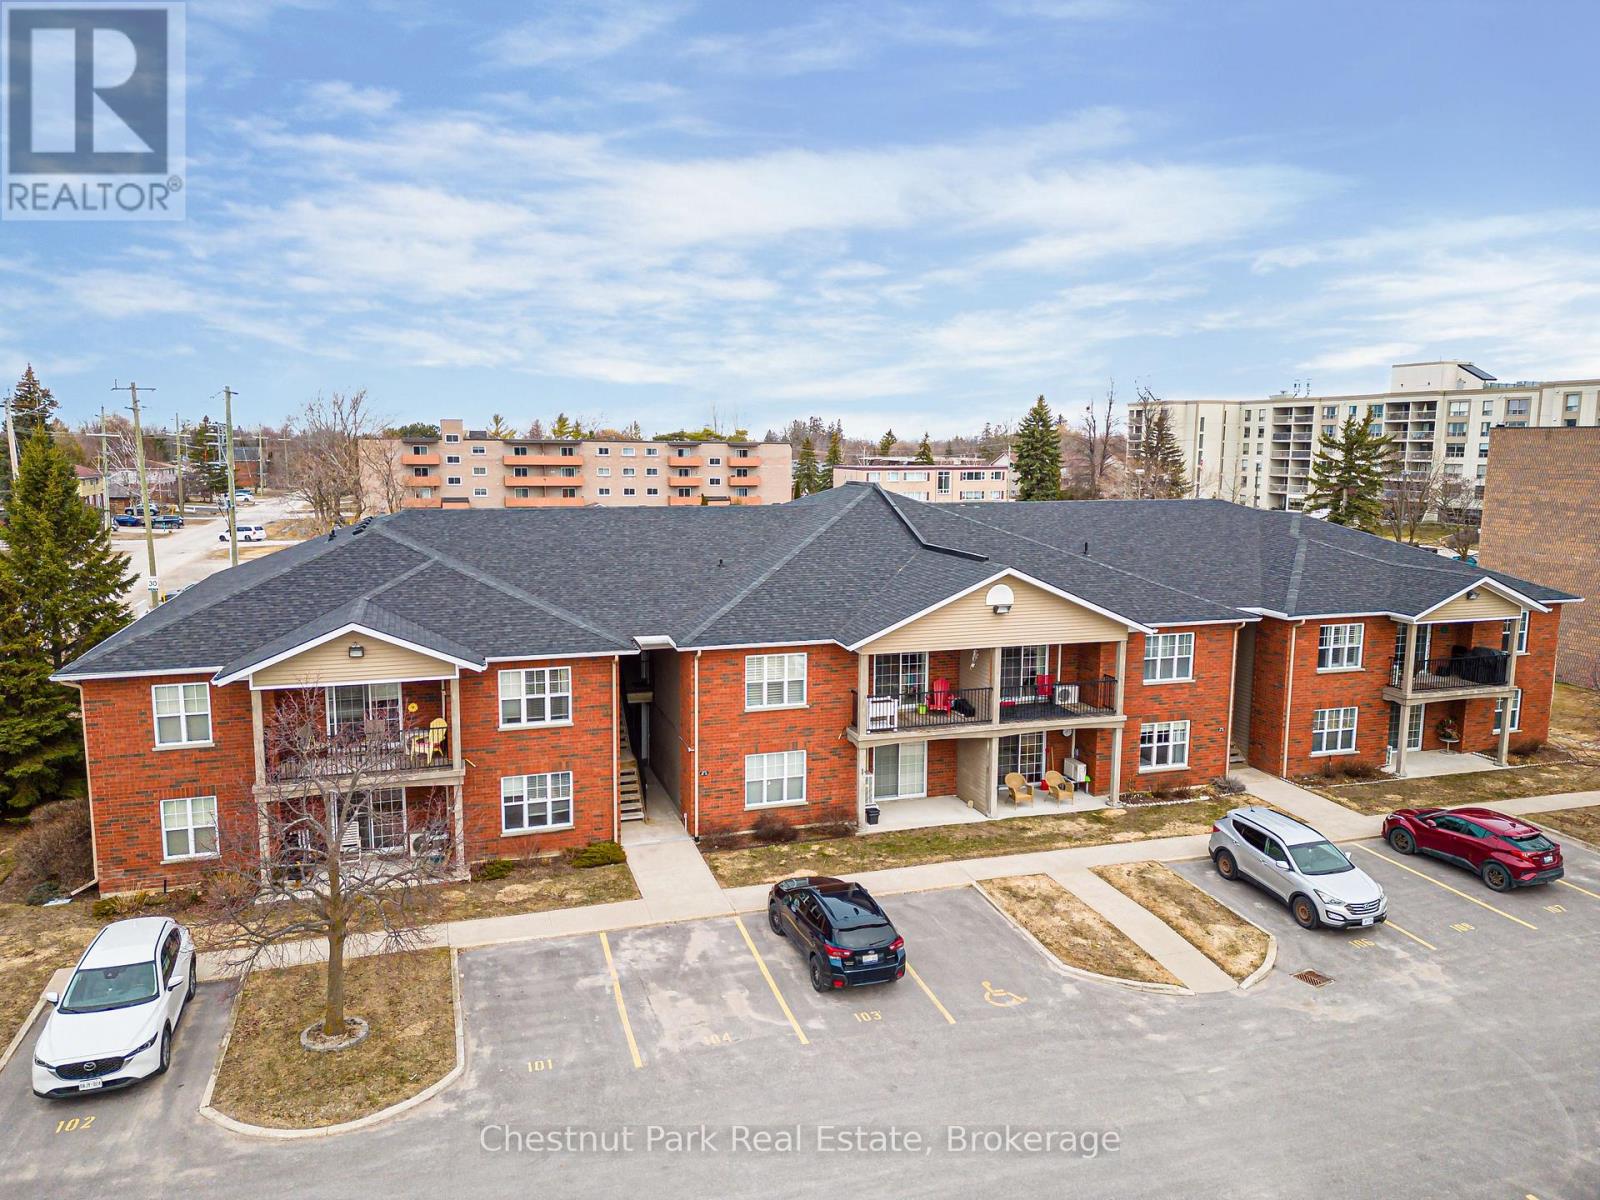
Collingwood, Ontario
Welcome to Walnut Woods-this spacious and beautifully maintained 1-bedroom, 1-bathroom condo is perfectly situated in the heart of Collingwood. With a dedicated parking space and public transit just a block away, convenience is truly at your doorstep. A single flight of stairs brings you to bright, comfortable one-level living. Inside, you'll find an updated kitchen, cozy in-floor radiant heating, and a sought-after open-concept layout that's ideal for both everyday living and entertaining. Located within the desirable Walnut Woods community and close to all of Collingwood's top amenities-shopping, dining, trails, and recreational activities-this condo offers exceptional value for first-time buyers, downsizers, or investors. A wonderful opportunity to enjoy comfort, convenience, and an unbeatable location! (id:25300)
Chestnut Park Real Estate
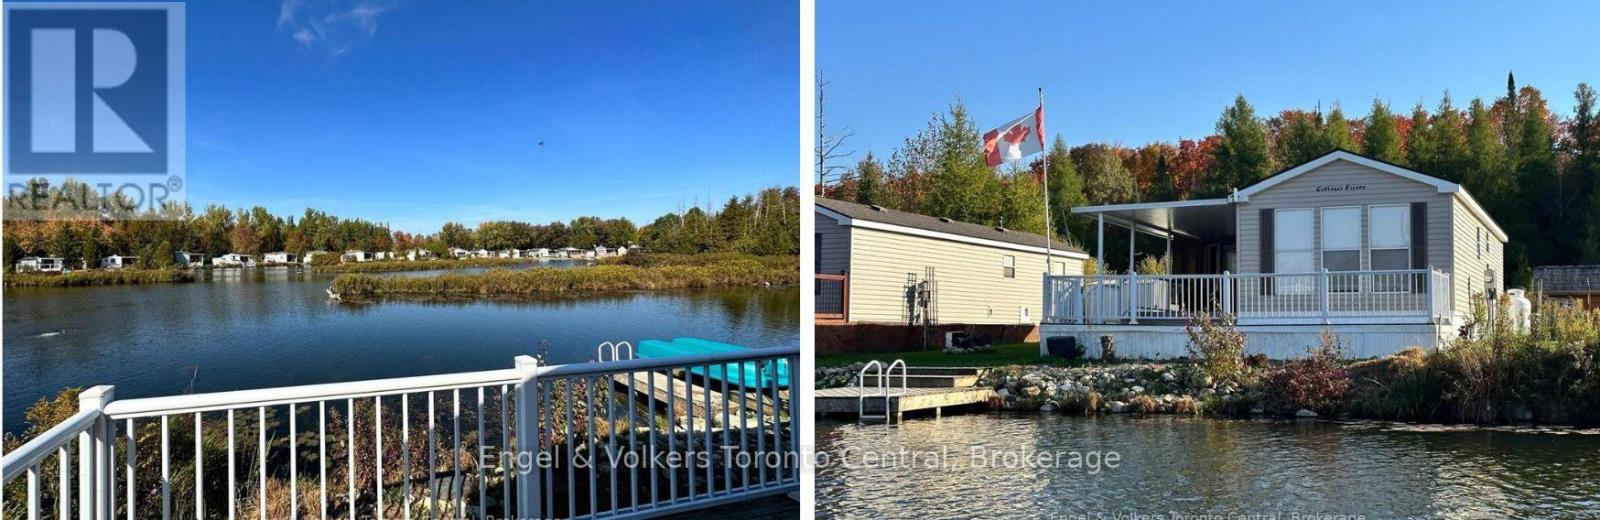
Wellington North, Ontario
This is your opportunity to own a beautiful cottage alternative! Located in Parkbridge's Spring Valley Resort, this well-maintained 3-bedroom 2008 Northlander Cottager (40' x 14') offers all the comforts of home in a peaceful waterfront setting. Inside, you'll find a bright and spacious layout featuring a well-equipped kitchen with a full-size fridge and stove, a comfortable living room overlooking Tamarack Lake, three bedrooms, and a full bathroom. The large primary bedroom features a king-size bed, creating a comfortable and relaxing retreat. The additional bedrooms are perfect for family and guests-one with double bunk beds and the other with single bunks, making it ideal for larger families. An additional sunroom provides extra living space with beautiful lake views, making it a perfect spot for relaxing, entertaining, or easily being used as a fourth bedroom or recreation room. Step outside to enjoy the large waterfront lot complete with your own wraparound deck and private dock. Spend your days paddle boating, kayaking, or paddle boarding around the lake; relaxing on a floatie; or sitting back on the dock casting a line for catch-and-release fishing. With no rear or front neighbors, this site offers added privacy and a wonderful setting to enjoy nature and watch local wildlife. Spring Valley Resort features fantastic amenities, including two pools (family and adult), a sandy beach and swimming lake, a rec hall with kids' clubs, mini putt, and a wide variety of activities for both children and adults, including a horseshoe club, pickleball, concerts in the park, etc. A perfect seasonal getaway for families looking to relax, explore, and create lasting summer memories. The season's fees are $5635.00 and include everything but the hydro, propane, and internet, if you choose to install it. There are no additional fees for visitors, property taxes, water, etc. (id:25300)
Engel & Volkers Toronto Central
Owning a home is a keystone of wealth… both financial affluence and emotional security.