

Guelph, Ontario
4 Hunt St is a spacious 1712sqft semi-detached home offering 3 bdrms, finished bsmt with a 2nd kitchen & private backyard situated in Guelph's highly desirable south-end! Bright & inviting living room W/hardwood floors & multiple large windows. It flows seamlessly into eat-in kitchen W/white cabinetry, tiled backsplash, ample counter and storage space & 2-tiered breakfast bar W/seating. Adjoining dining area features elegant wainscoting & sliding glass doors leading to backyard creating an effortless indoor-outdoor connection. 2pc bath completes main level. Upstairs the primary bdrm offers a massive window, oversized W/I closet & 3pc ensuite. 2 add'l bdrms W/large windows & ample closet space, while the 4pc main bath offers oversized vanity & tiled shower/tub. Just a few steps down on the landing you'll find conveniently located laundry facilities. Finished bsmt offers exceptional versatility featuring a full kitchen W/white cabinetry & 2 large windows, flowing into a comfortable living area. With the potential to create an in-law suite or income-generating space, this level offers endless possibilities along W/lots of storage. Outside the spacious elevated deck is perfect for BBQs & entertaining family & friends while the lower brick patio offers add'l space to relax. Tall wood fencing surrounds the backyard creating a private outdoor retreat. Nestled in one of Guelph's most sought-after south-end neighbourhoods, this home is ideal for professionals & active families seeking convenience without sacrificing a peaceful, community-oriented lifestyle. Enjoy exceptional walkability to Pergola Commons W/shopping, restaurants, groceries, fitness & movie theatre. Families will love being just around the corner from St. Ignatius of Loyola Catholic School & highly rated Sir Isaac Brock Public School along with an extensive network of trails, conservation areas & community parks. With quick access to Hwy 401, Hwy 6 & UofG, this location is as practical as it is desirable (id:25300)

Centre Wellington, Ontario
70 Imrie Rd is a beautifully finished 3-bdrm home with finished bsmt, situated in a prestigious family-friendly neighbourhood just mins from the picturesque downtown core of Elora! Its striking stone exterior is complemented by a covered front porch & dbl-car garage creating exceptional curb appeal. Inside the open-concept main floor is designed for effortless everyday living & entertaining. The kitchen features white cabinetry, quartz counters, S/S appliances & expansive breakfast bar with seating for 4. It flows seamlessly into spacious living & dining areas where warm hardwood floors & large windows frame scenic backyard views. Sliding doors offer easy access to the backyard creating a natural indoor-outdoor connection, while a convenient 2pc bath completes this level. Upstairs the spacious primary bdrm offers hardwood floors, massive window & ensuite with dbl-sink vanity with quartz counters plus a separate room housing the toilet & beautifully tiled shower/tub. 2 add'l bdrms offer large windows & ample closet space. 4pc main bath offers quartz counters & beautifully tiled shower/tub. Convenient 2nd-floor laundry room offers lots of storage & hanging space. Finished bsmt adds valuable living space with generous rec room illuminated by 3 large windows-perfect for family lounge, playroom, office or gym area. There is a R/I for a future bathroom. A beautiful park is located just around the corner along with access to scenic walking trails leading toward the trestle bridge & river. Downtown Elora is only a short walk or 2-min drive away, placing fine dining, lively bars, live music, shops, cafes & the renowned Elora Mill Hotel & Spa within easy reach. Elora is also home to some of Ontario's most spectacular natural attractions including the Elora Quarry, picturesque swimming hole surrounded by dramatic 40ft limestone cliffs. With continued growth & development throughout the area, homeownership in Elora offers an exceptional lifestyle & exciting long-term potential (id:25300)
Guelph, Ontario
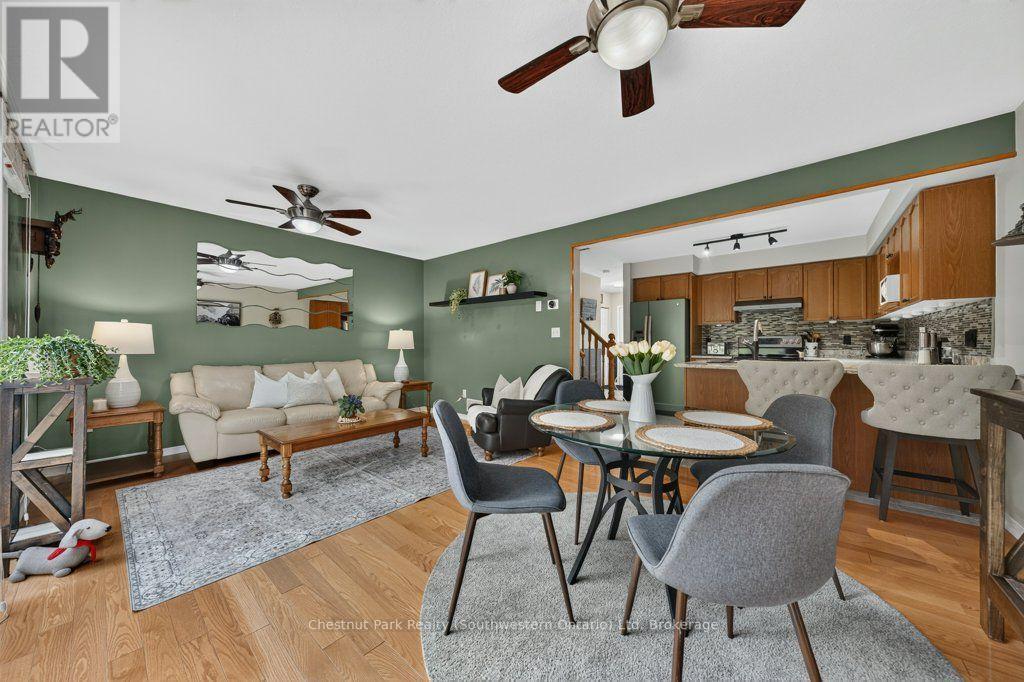
BEST LOCATION IN THE COMPLEX! Finding a spacious home backing onto greenspace at an accessible price point can feel like a tough search, but 48-31 Schroder Cres offers a layout and setting that punches well above its weight class. Tucked away at the end of the complex, this 3-bedroom end-unit townhome gives you extra privacy, no pass-through traffic, and peaceful views backing directly onto greenspace. The main level is built for both everyday life and hosting. Hardwood floors run through the spacious living and dining area, where a wide sliding door fills the room with natural light and opens out to an upper deck overlooking the trees. The renovated kitchen features granite countertops, updated appliances, and a tiled backsplash, complemented by a convenient main-floor powder room-also with granite counters. Upstairs, the primary bedroom is exceptionally large, complete with double closets and direct ensuite access to the four-piece bath, which also boasts granite counters. Two additional bedrooms give you plenty of flexibility for kids, guests, or a dedicated home office. Downstairs, the finished walkout basement adds valuable extra living space. The rec room steps directly out to the lower yard, making it a great playroom, TV lounge, or home gym. This level also houses the laundry room and a workshop that already has rough-in plumbing in place, making it simple and cost-effective to add a full extra bathroom down the road. Outside, you get a single garage and private driveway (not shared), plus plenty of visitor parking right nearby for when friends visit. The location is walkable to local shops, restaurants, and schools, while the close-knit complex offers low monthly fees that handle lawn care, garden maintenance, and even snow clearing right up to your front door. Premium Location. Greenspace Views. Quiet End Unit. Low-Maintenance Living. (id:25300)
West Grey, Ontario
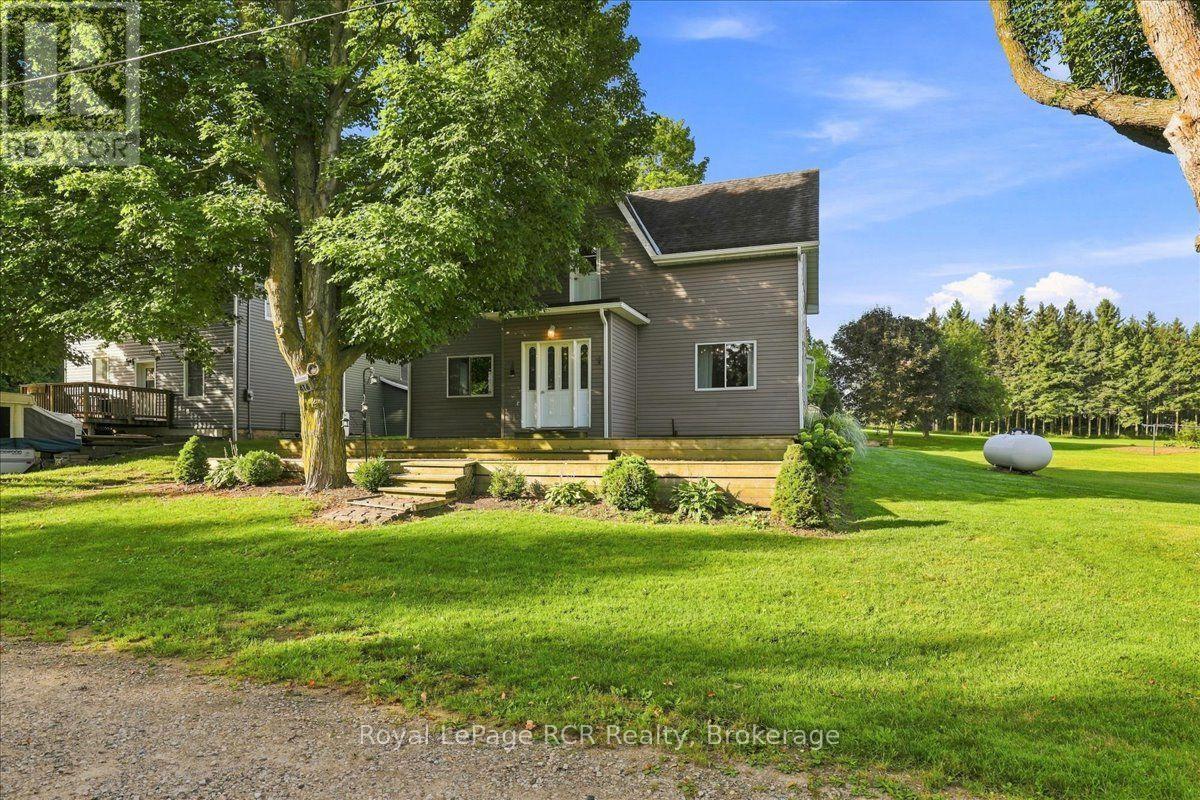
Nearly Half an Acre. Renovated Century Home. 3 Bedrooms 2 Full Bathrooms. 31' x 15' Attached Shop. Quiet Dead-End Street. A little more space, a quiet street, and a home that's already had the work done. Set on nearly half an acre on a dead-end street in Ayton, this renovated century home combines some of the character of an older home with the updates and practical features you're looking for today. The attached 31' x 15' shop adds a great space for tools, hobbies, storage, or weekend projects. Upstairs, the original pine floors add some of the home's century character, along with 3 bedrooms and a second updated 4-piece bathroom. Outside, the large front deck provides plenty of room to sit back and enjoy the mature trees and quiet surroundings. If you've been looking for a move-in-ready home with a little more property, useful shop space, and small-town living, this one is well worth a look. (id:25300)
Guelph, Ontario
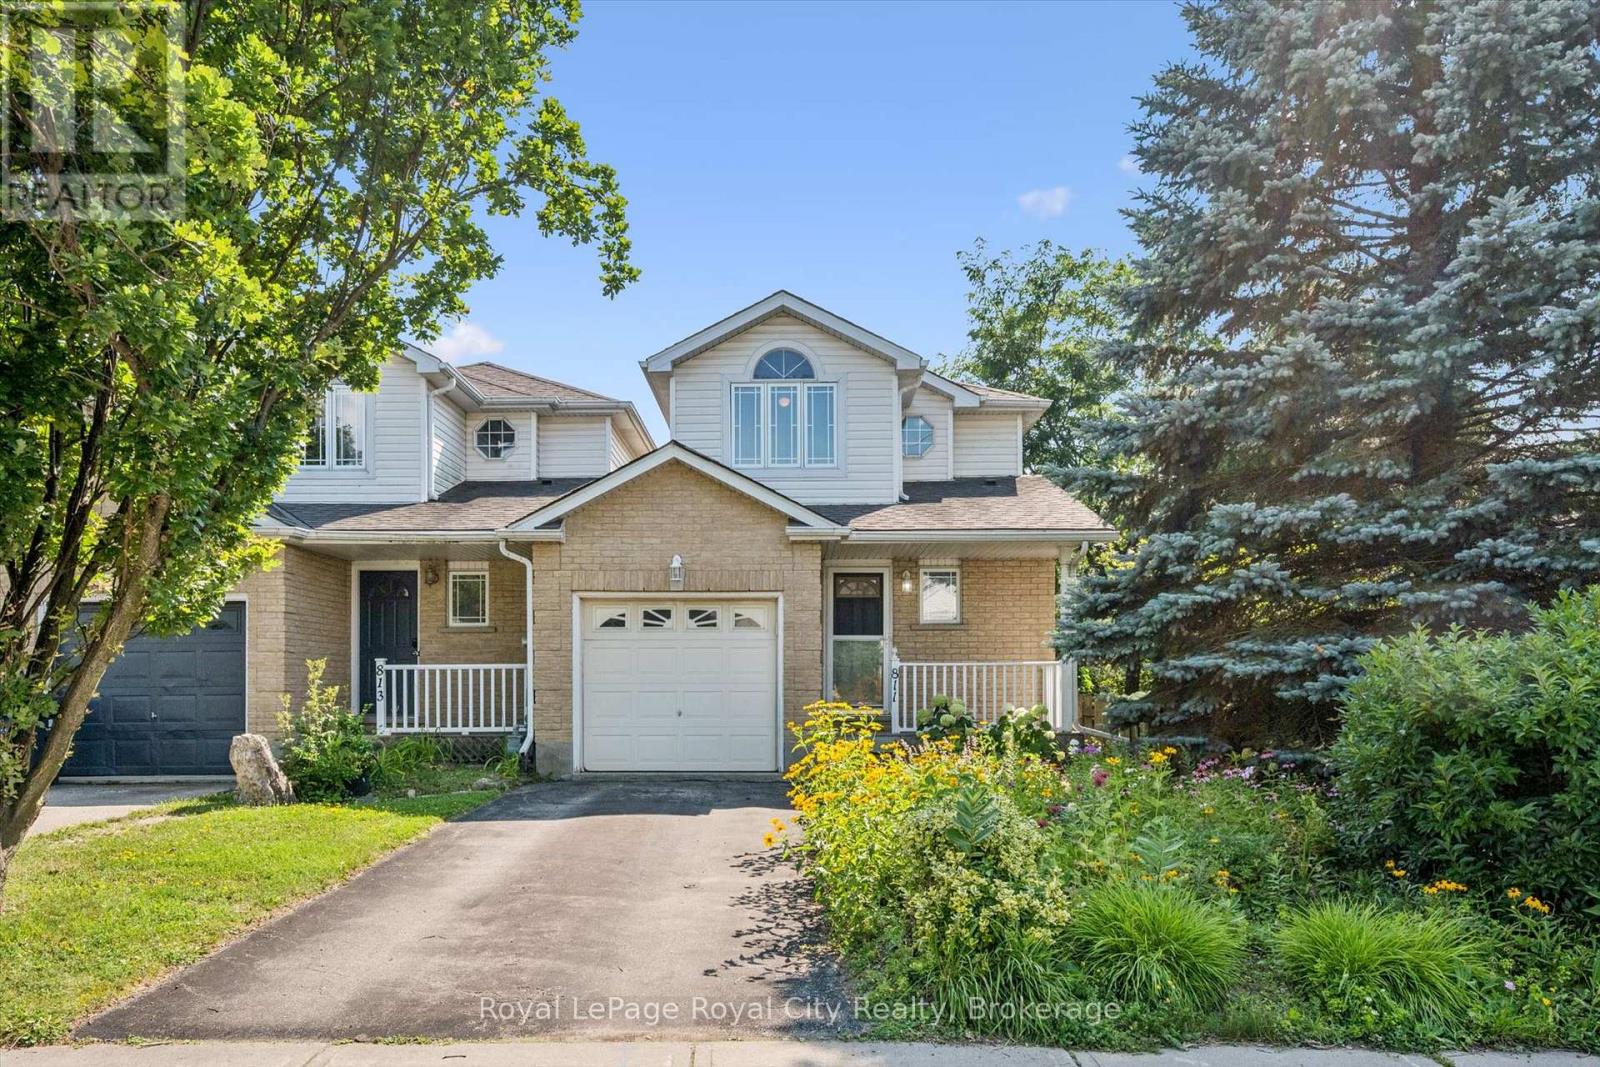
Welcome to 811 Edinburgh Road South, a lovingly maintained end-unit link home in Guelph's desirable Kortright West neighbourhood. Proudly owned by the same person since it was built, this home has been exceptionally cared for, and its pride of ownership is evident throughout. Perfect for first-time buyers, downsizers, or anyone seeking a low-maintenance lifestyle, this charming home features an inviting open-concept main floor designed for comfortable everyday living and effortless entertaining. Convenience is at your doorstep, with a grocery store, gym, and a popular local pub all within a one or two minute walk. Rickson Ridge Public School is just a ten-minute stroll away, making this an ideal location for families. Nature lovers will appreciate being only a couple minute walk from the Hanlon Creek Conservation Area trail system, offering kilometres of scenic trails to explore year-round. Commuters will also love the quick access to Highway 401, just a ten-minute drive away. Beautiful front flower gardens create a warm and welcoming first impression, adding to the home's undeniable curb appeal. Combining a fantastic location, thoughtful layout, and years of meticulous care, this is a wonderful opportunity to own a home that has truly been cherished. Don't miss your chance to make this wonderful home your own! (id:25300)
Muskoka Lakes, Ontario
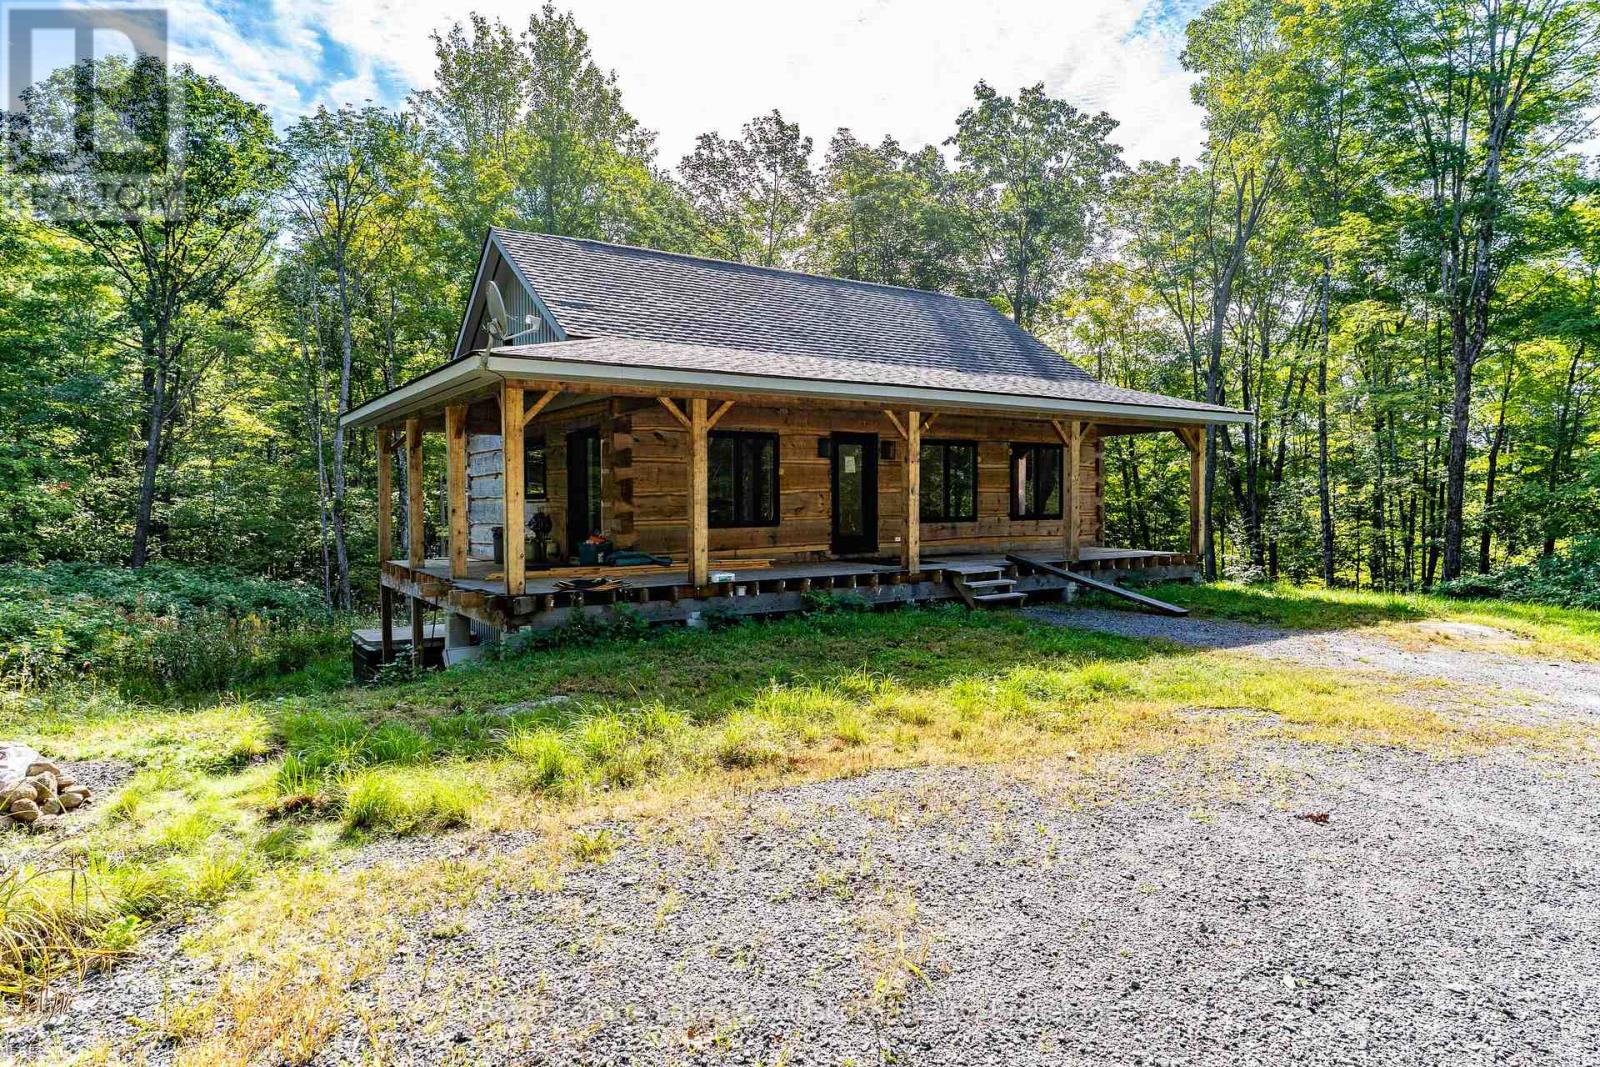
Looking for acreage with a log home? Then look no further, this solid log home on 22+ acres in the Mortimer's Point area is needing an owner to complete it! All the major work is completed -septic, drilled well, underground hydro, walk out lower level, open concept kitchen with island. 3bedrooms, 3 baths (2 complete, 1 to be finished) solid wood floors. Large windows, look out to a classic wraparound deck. Two driveways - off of two roads. A perfect opportunity for a contractor or handy DYIer. Possibility of severing 5 or 10 acre lots. Many more items go with the property; too much to list here! (id:25300)
Centre Wellington, Ontario
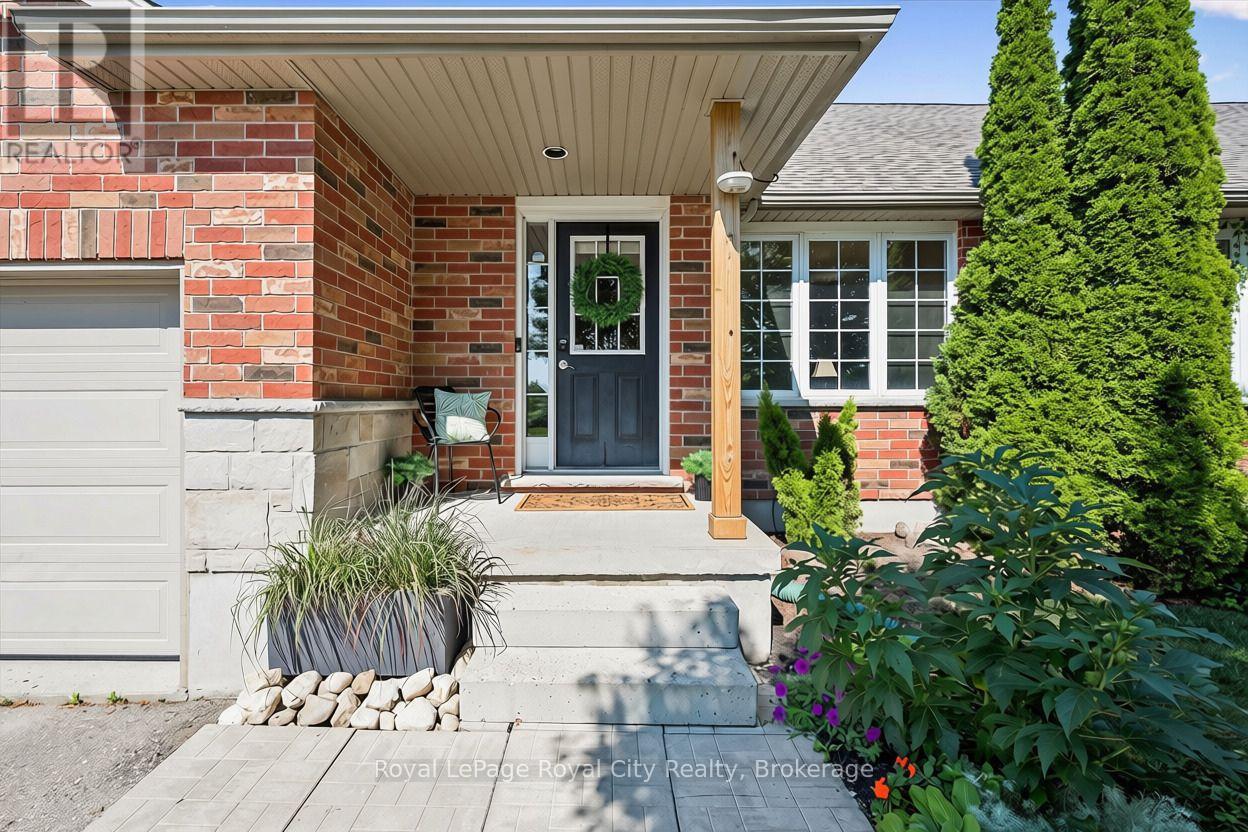
Everything you need in a 3 bedroom home, with the bonus of a main level Primary Suite. Imagine stepping out the front door of your WrightHaven Built home, to be greeted by sweeping views of lush green spaces, an escape from the hustle and bustle of everyday life. This property's highlights are truly impressive; boasting a large MAIN FLOOR PRIMARY complete with ensuite, ensuring utmost comfort and privacy. A conveniently located powder room and laundry room add to the functionality of this level, while the Living room window offers bright, open views of the park. Enjoy the seamless transition from the garage to the backyard, providing easy access for both everyday living and special occasions. The upper level features two generously sized bedrooms, each designed to offer tranquility and comfort, complemented by a beautifully appointed full bathroom. The basement, a blank canvas bathed in natural light, awaits your personal touch, with an egress window offering endless possibilities for development. Step outside to the nice sized backyard, where a charming deck extends from the kitchen, creating the perfect setting for unforgettable gatherings and leisurely outdoor entertaining. Here, urban living meets nature's embrace, steps from the Cataract Trail System and walking distance to downtown Elora. (id:25300)
Guelph, Ontario
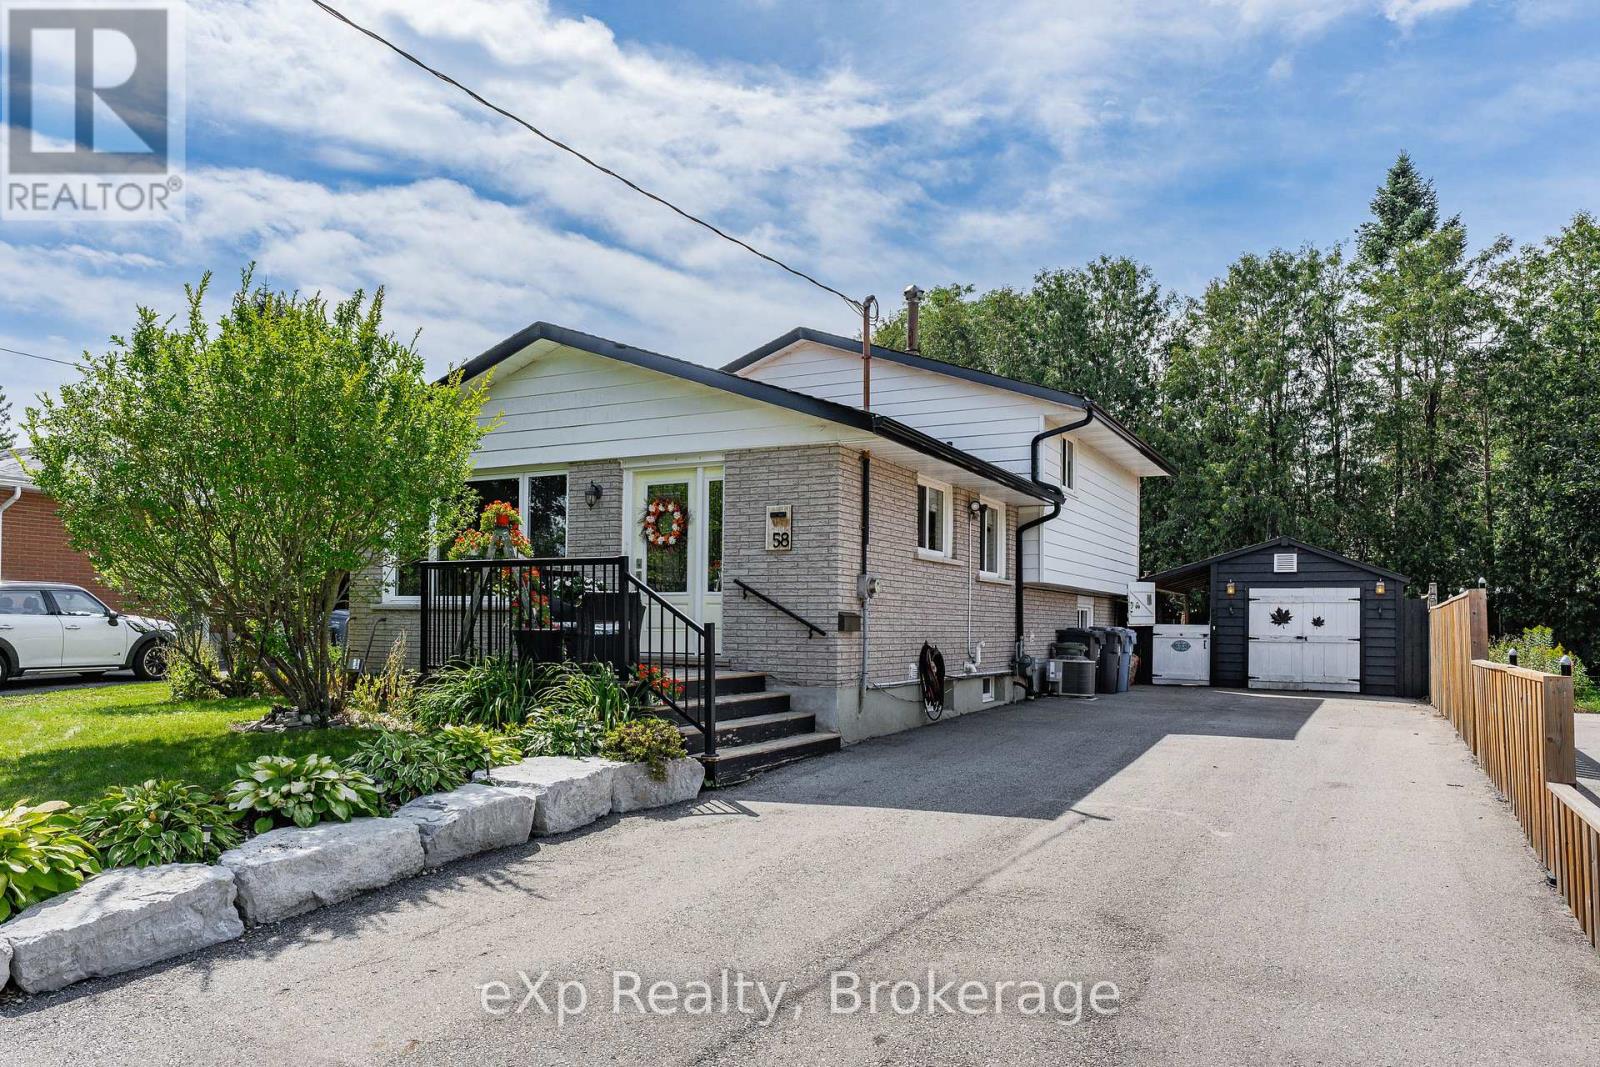
Welcome to 58 Cheltonwood Ave - a beautifully updated and manicured family home tucked into one of Guelph's established, tree-canopied neighbourhoods. Behind its beautifully manicured front yard, armour stone landscape and classic brick facade, this four-level home offers over 2,000 sqft. of finished living space, giving families lots of room to spread out and grow. The main floor sets the tone with a farmhouse-inspired kitchen featuring crisp white cabinetry, luxury vinyl click flooring, dark granite countertops, and an island with bar seating, while oversized windows throughout flood the entire floor with natural light. It opens seamlessly into a warm dining area anchored by an elegant chandelier and pot lighting, creating an inviting open-concept space made for hosting large family gatherings. Upstairs, original hardwood flooring leads you past a bright primary bedroom and two additional bedrooms - ideal as-is, or easily reimagined as a home office or den and is beautifully complemented by a 3 piece fully renovated bathroom with gorgeous modern features and tons of storage. Downstairs is where this home continues to impress: a multi-level, fully finished basement with a walkout showcases a custom bar with a pressed-tin backsplash and reclaimed wood counter, alongside a cozy living area. Just below this level there is a spacious fourth bedroom, second 3-piece bath, and dedicated laundry area with cabinetry - flexible space for guests, teens, or a home gym. When you finally step outside you will find yourself embraced in a large custom private backyard oasis, fully fenced and complete with a multi-tier deck, gazebo-covered lounge area, mature trees for shade and privacy, additional yard space perfect for a future play park or pool and an oversized shed with rubber flooring - offering extra storage or the perfect he-shed/she-shed retreat. This is a home that balances everyday comfort with genuine character - a rare find in today's market. (id:25300)
Meaford, Ontario
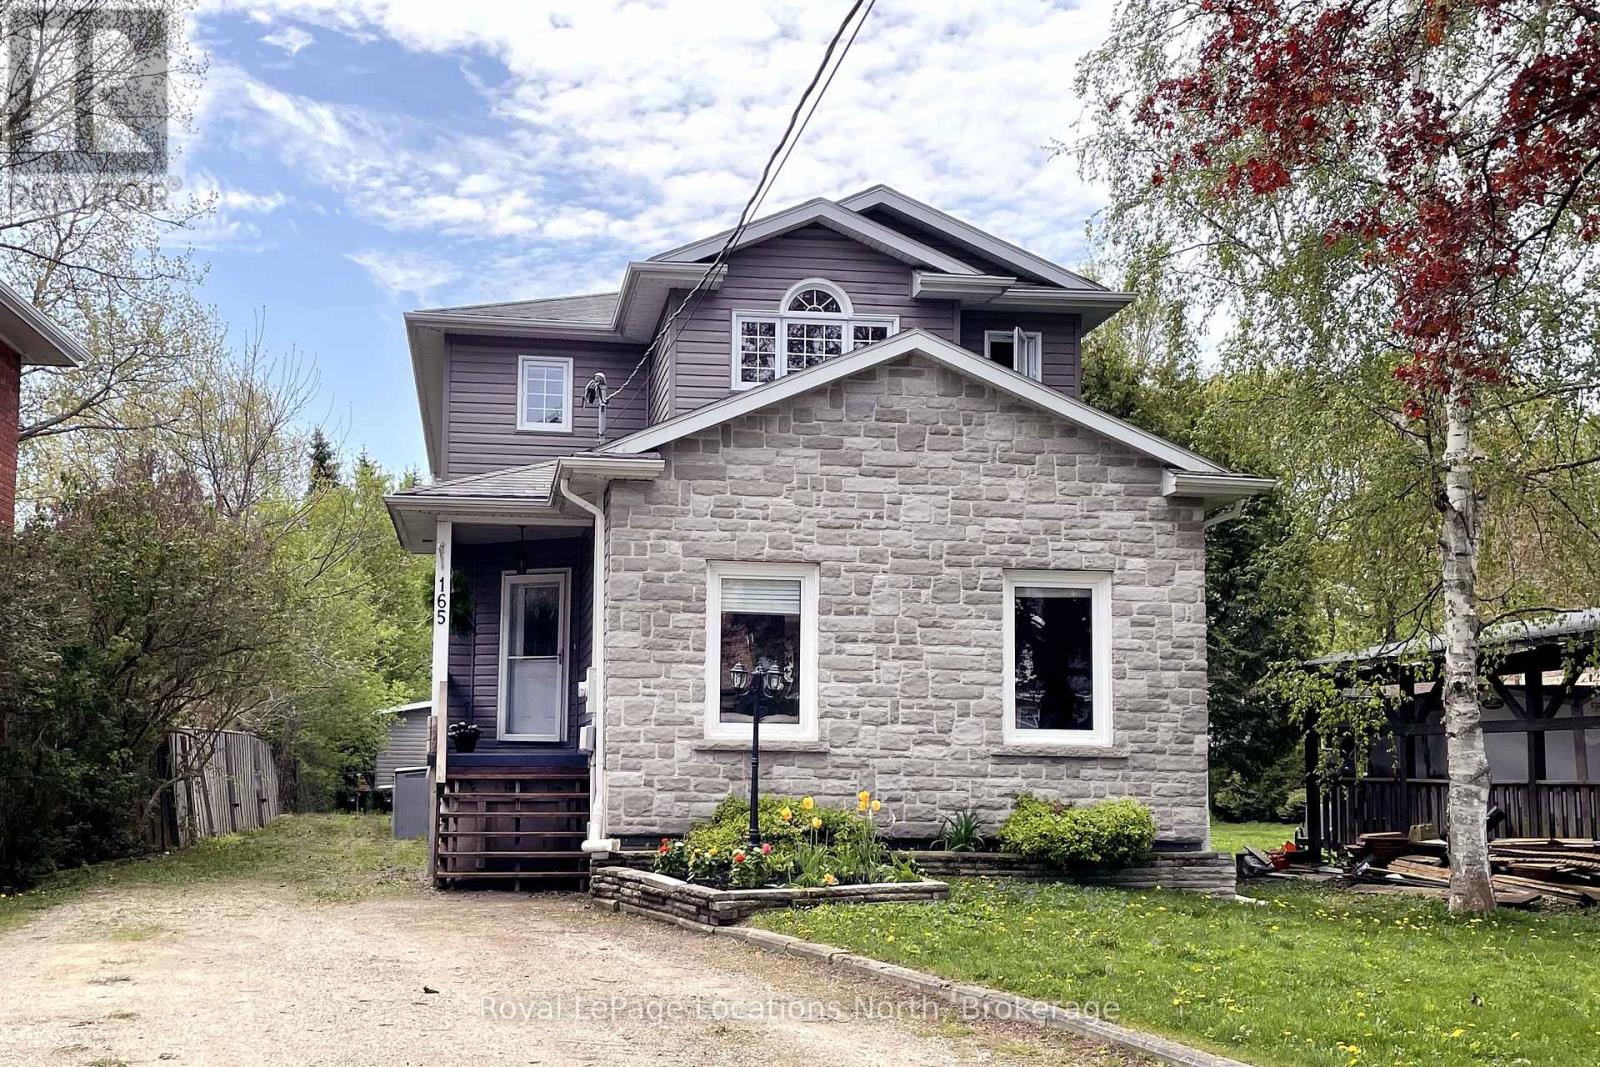
Perfectly located 4 bedroom family home within walking distance to school, swimming pool, baseball park, and downtown shopping, dining and entertainment. One block from the Georgian Trail with easy access to the Marina and Georgian Bay. The generous yard (220 feet deep) is perfect for nights spent by the bonfire or planting a vegetable garden. Outdoor living on the expansive deck is a must - complete with a hot tub! The main floor principal rooms are spacious and welcoming with ample natural light. Central kitchen with separate pantry joins seamlessly with the dining area, breakfast nook and convenient to the rear deck . 3 large bedrooms on the upper level, with new carpet installed, a primary bedroom with large walk in closet and a lovely 5pc ensuite. Main 4pc bathroom and a bonus office/nursery/storage space complete the upper level. Downstairs, a 4th bedroom and 3pc bath with family room and laundry. The lower level is also wired and plumbed for a second kitchen making this an ideal opportunity for multi-generational living. (id:25300)
Stratford, Ontario
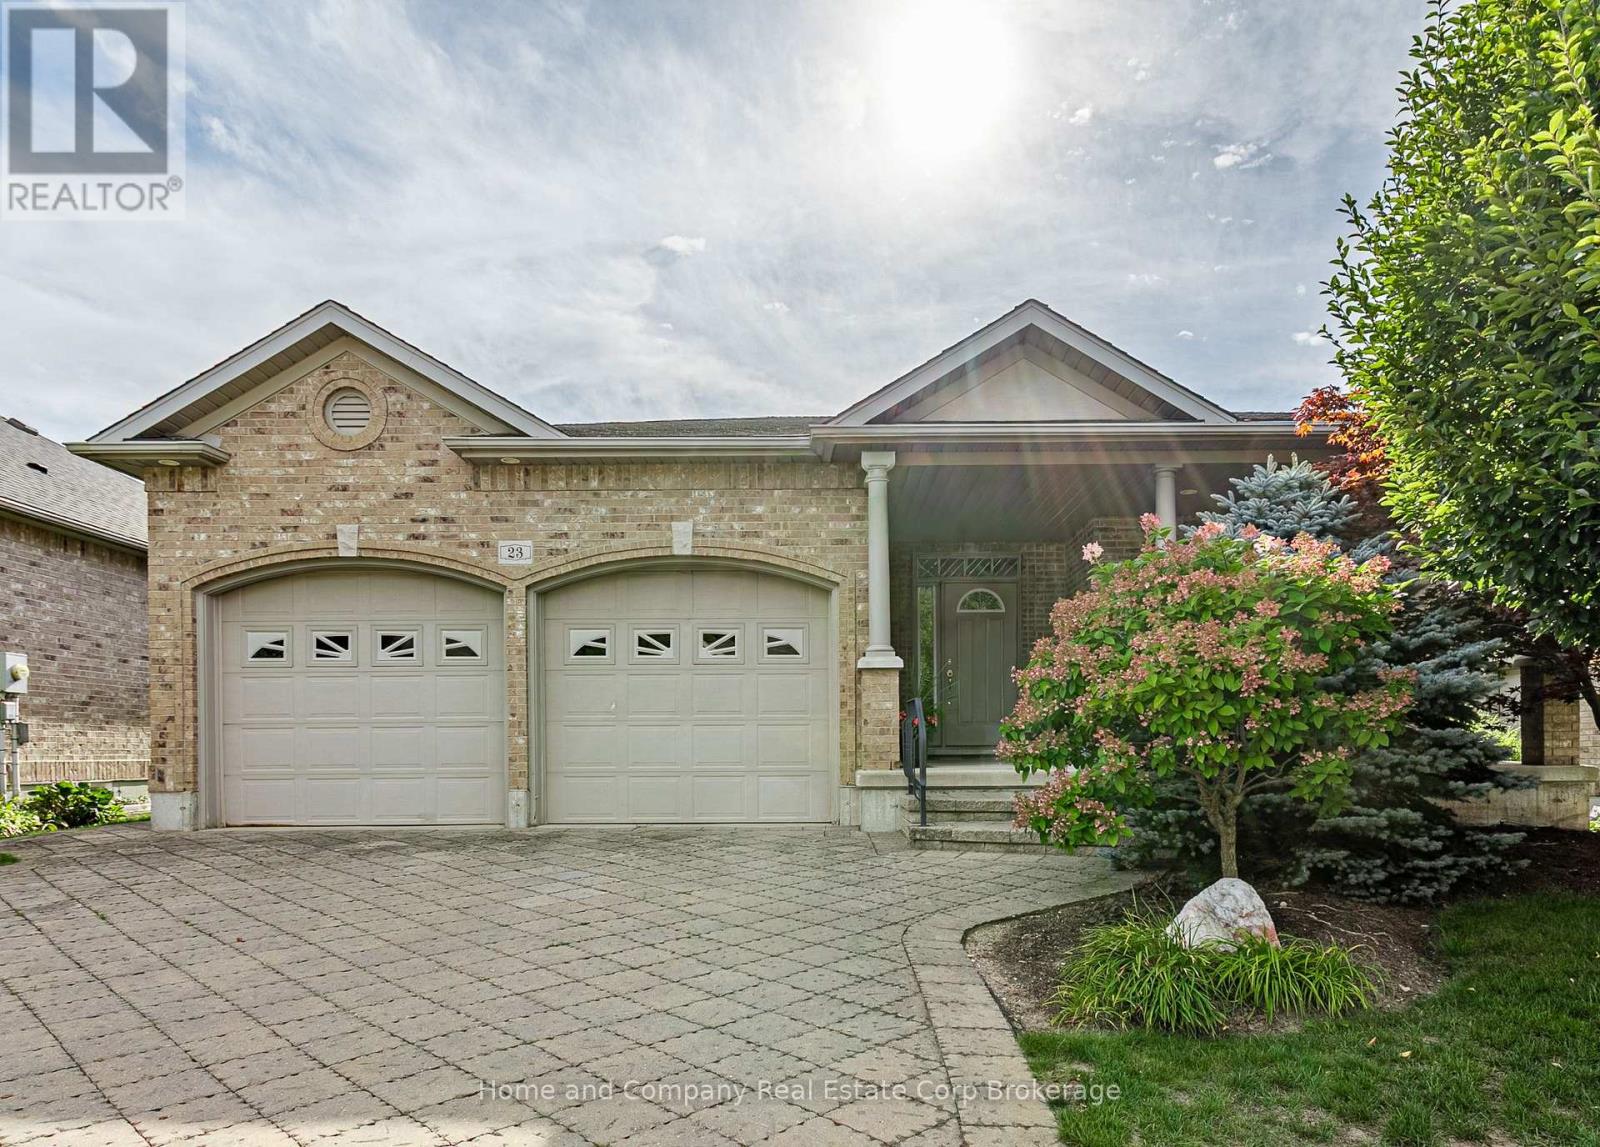
Welcome to 23 North Pointe Drive. This beautiful 2+1 bedroom, brick bungalow, with over 1,806 sq. ft. of main floor living space, is nestled in an exclusive enclave community, offering serene living with an exceptional rear yard, fully landscaped, with privacy berm and lovely separate patio area. This home combines privacy, comfort, and an elevated lifestyle in one of the area's most sought after neighbourhoods. The heart of the home features open concept living room, highlighted by a gas fireplace, creating an inviting space for everyday comfort and entertaining. A spacious dining area flows seamlessly from the eat in kitchen (perfect for family and friend gatherings), with granite counters, and stainless steel appliances, plus walk-out to covered veranda, with remote-operated sun blind. The spacious primary bedroom offers a private retreat, complete with a 5 piece ensuite and a large walk-in closet. A second main floor bedroom and a 2 piece bath provide exceptional convenience for guests. The finished basement expands the living space with a large recreation room with gas fireplace, an additional bedroom, office and a 4 piece bath, plus a versatile work shop/craft room. A convenient walk-up from the interior to the double-car garage adds practicality and ease of access. (id:25300)
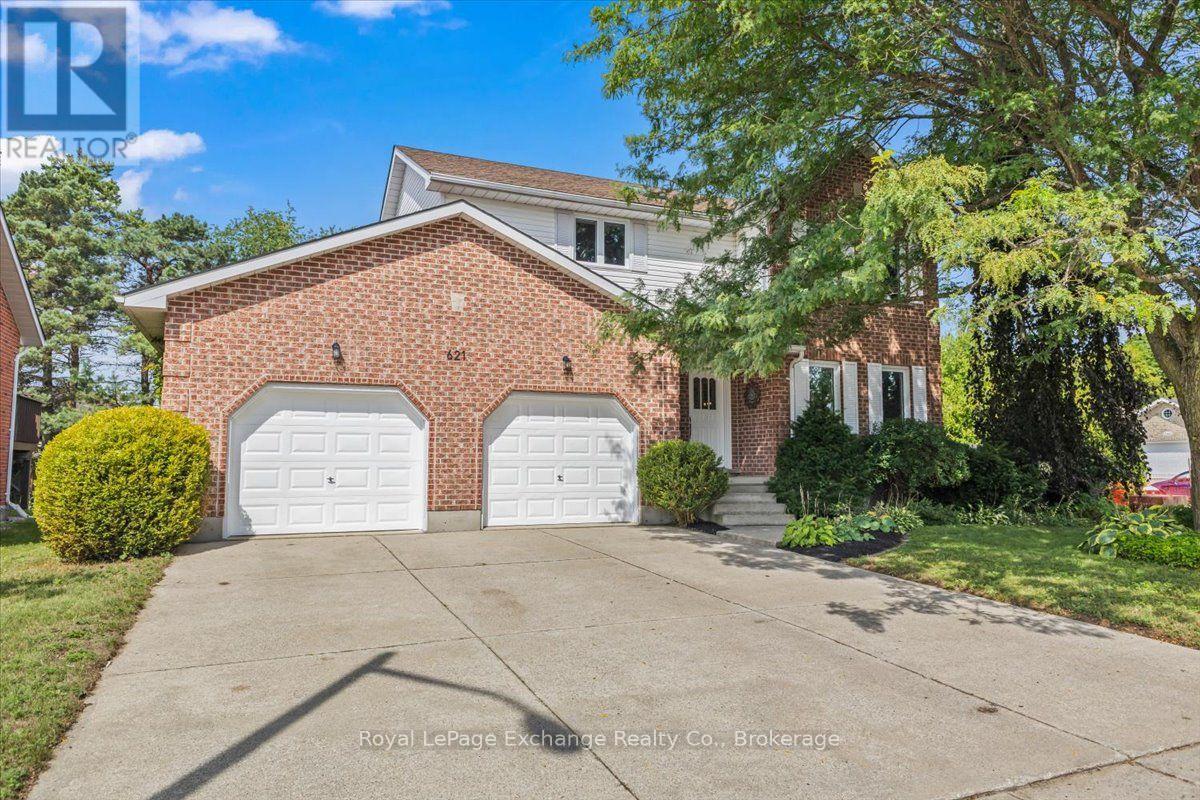
Kincardine, Ontario
Welcome to this beautifully updated custom-built two-storey home in the sought-after family subdivision of Lynden Estates. Offering over 2,000 sq ft of above-grade living space, thoughtful improvements and a fantastic family-friendly layout, this home is truly move-in ready. The main floor begins with a spacious formal living and dining area before opening into the heart of the home - a brand-new kitchen featuring full-height cabinetry, quartz counters, a farmhouse sink, a large island with seating, a built-in window bench, and three new appliances including a propane range. The kitchen overlooks the fully fenced backyard and flows seamlessly into the bright living room, where soaring cathedral ceilings, walls of windows and a propane fireplace create a warm and inviting space for the whole family, with a walkout to the deck. Main floor laundry with a wash tub and an updated 2-piece bath add everyday convenience. A new oak staircase, lit by its own skylight, leads to three generously sized bedrooms and two well-appointed full bathrooms - a private 3-piece ensuite with a second skylight, and a 4-piece guest bath with a double vanity. The fully finished lower level adds a large recreation room with a second propane fireplace, a den ideal as a home office or guest space, a 2-piece bathroom, and a wet bar rough-in. Outside, it's a corner lot with an attached double garage and parking for six, a fully fenced yard, and a garden shed - with trail access directly across the road and a walk to the beach through the trail system. Notable improvements include a 2024 propane furnace, replacement of almost all windows, 2018 central air, 2018 fencing, owned 2019 hot water tank, hard-surface flooring throughout, pot lights, fresh paint and 2026 back yard stairs. Simply move in, unpack and enjoy! (id:25300)
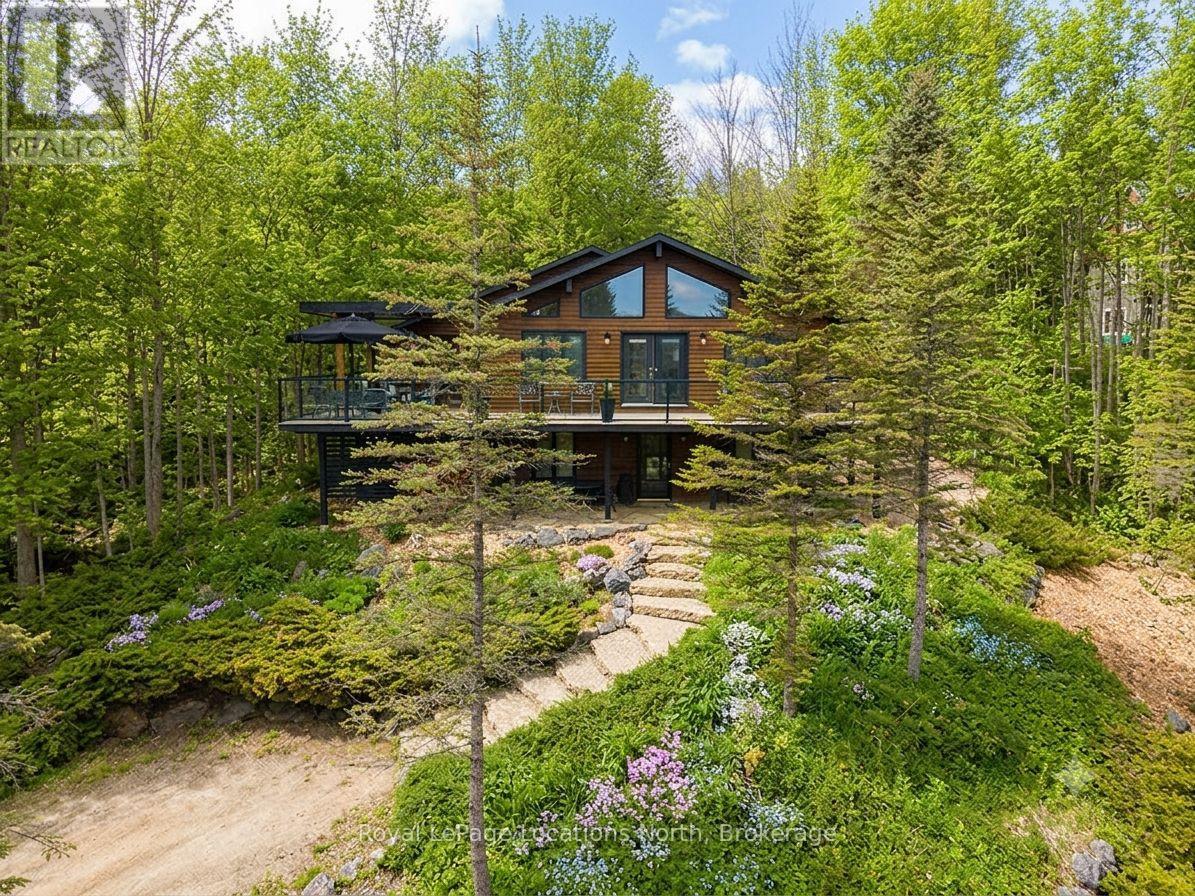
Grey Highlands, Ontario
112 Amik Court is a masterclass in custom chalet design. Luxuriously nestled on a serene, private lot just over 1/3 of an acre-backing directly onto the Bruce Trail and enhanced by a nearby stream whose gentle sound provides a constant soundtrack to daily life. This residence utilizes a thoughtful reverse floor plan to maximize natural light and elevate your perspective over the valley floor. The heart of the home is an expansive open-concept living area anchored by a classic Spectrum wood-burning stove and adorned with Troy lighting. The custom-made maple cabinetry features both upper and lower integrated lighting, highlighting the granite surfaces and designer black appliances. Transition seamlessly to the outdoors via a massive entertaining deck, wired for sound and illuminated by elegant Curry and Hinkley fixtures-an ideal setting for hosting amidst the Niagara Escarpment's natural beauty.The primary suite is a private haven, offering expansive views of the creek through beautiful corner windows and direct deck access via French doors. The bath is a spa-like retreat featuring a walnut vanity, honed marble-granite counters, slate flooring, and a deep soaking tub.Throughout the home, the craftsmanship is evident, from the "hub and spoke" architecture to the one-of-a-kind bannister hand-forged by a local artisan. The main level is designed for the four-season enthusiast. Custom-laid Indian Autumn slate and limestone detailing surround a built-in electric fireplace, while top-of-the-line Berber carpeting adds warmth to the spacious bedrooms. After a day on the trails or slopes, unwind in the professional-grade 8-person dry sauna. This level also features a sophisticated scotch and wine tasting room and a secondary catering kitchen-perfect for preparing harvests or hosting extended family.With a generous walk-in mudroom and ample storage. This exceptional property is more than a home; it is a lifestyle opportunity in Ontario's most coveted recreational corridor (id:25300)
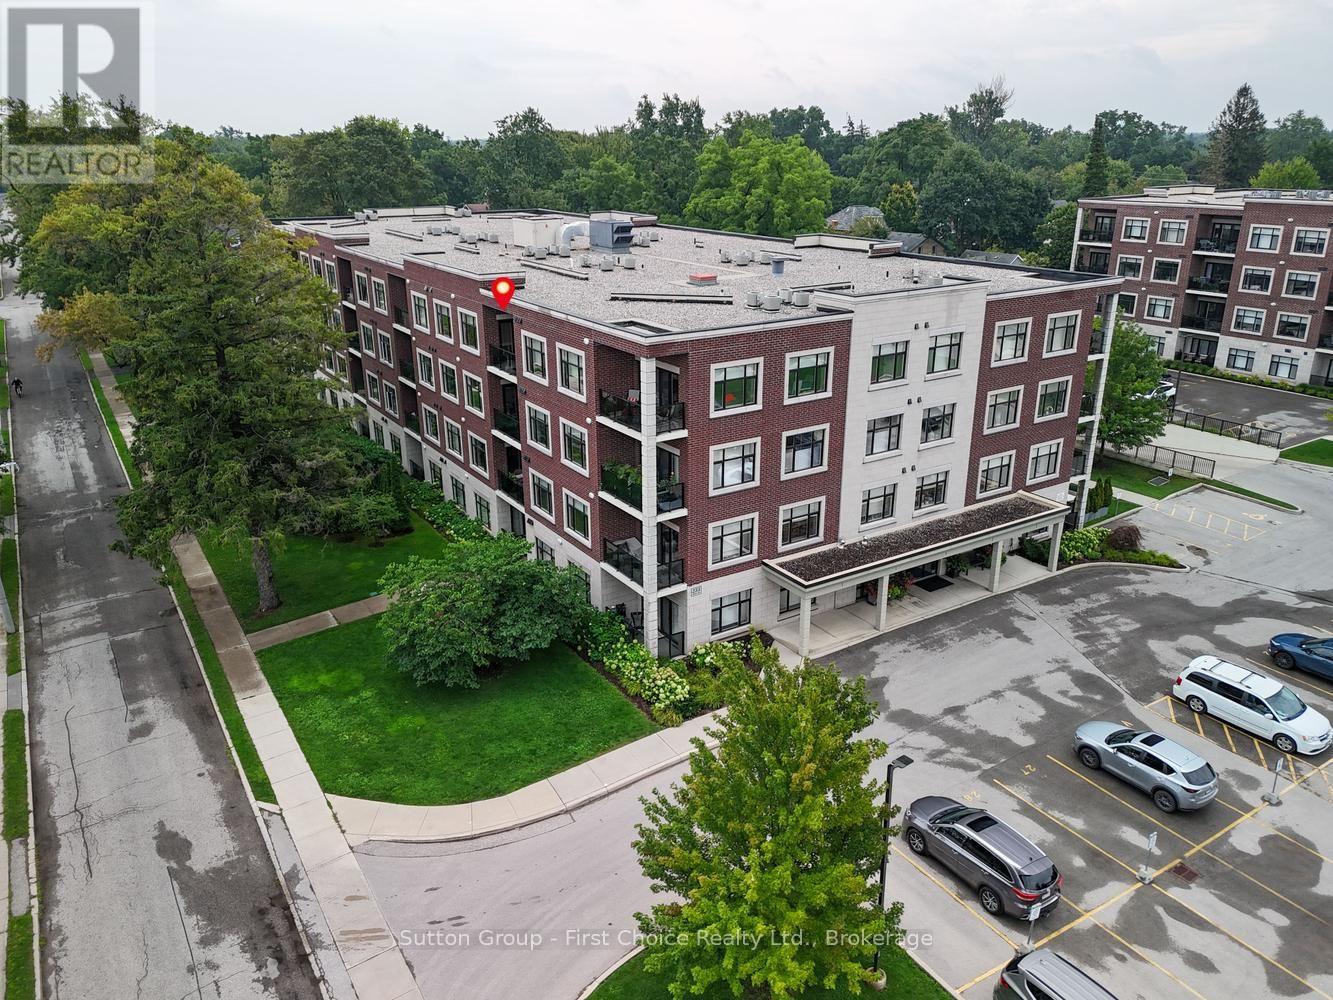
Stratford, Ontario
Located in the sought-after Avon Ward, this spacious top-floor 2-bedroom plus den suite at the Villas of Avon offers 1,411sq. ft. of well-designed living space. The bright main living area provides an inviting setting for both everyday living and entertaining, while the separate den offers flexibility for a home office, hobby space or quiet retreat. The kitchen features quartz countertops, with engineered hardwood flooring throughout the main living areas and upgraded tile in both bathrooms. Residents have access to a fitness center, residents' lounge and guest suite, adding to the ease and enjoyment of condo living. Parking is a standout feature, with both an underground parking space and a separate deeded outdoor parking space included - an ideal combination for owners and guests. Shops, restaurants, hospitals and everyday amenities are all within walking distance. A thoughtfully appointed home with the space, amenities and parking to make condo living both comfortable and effortless. (id:25300)
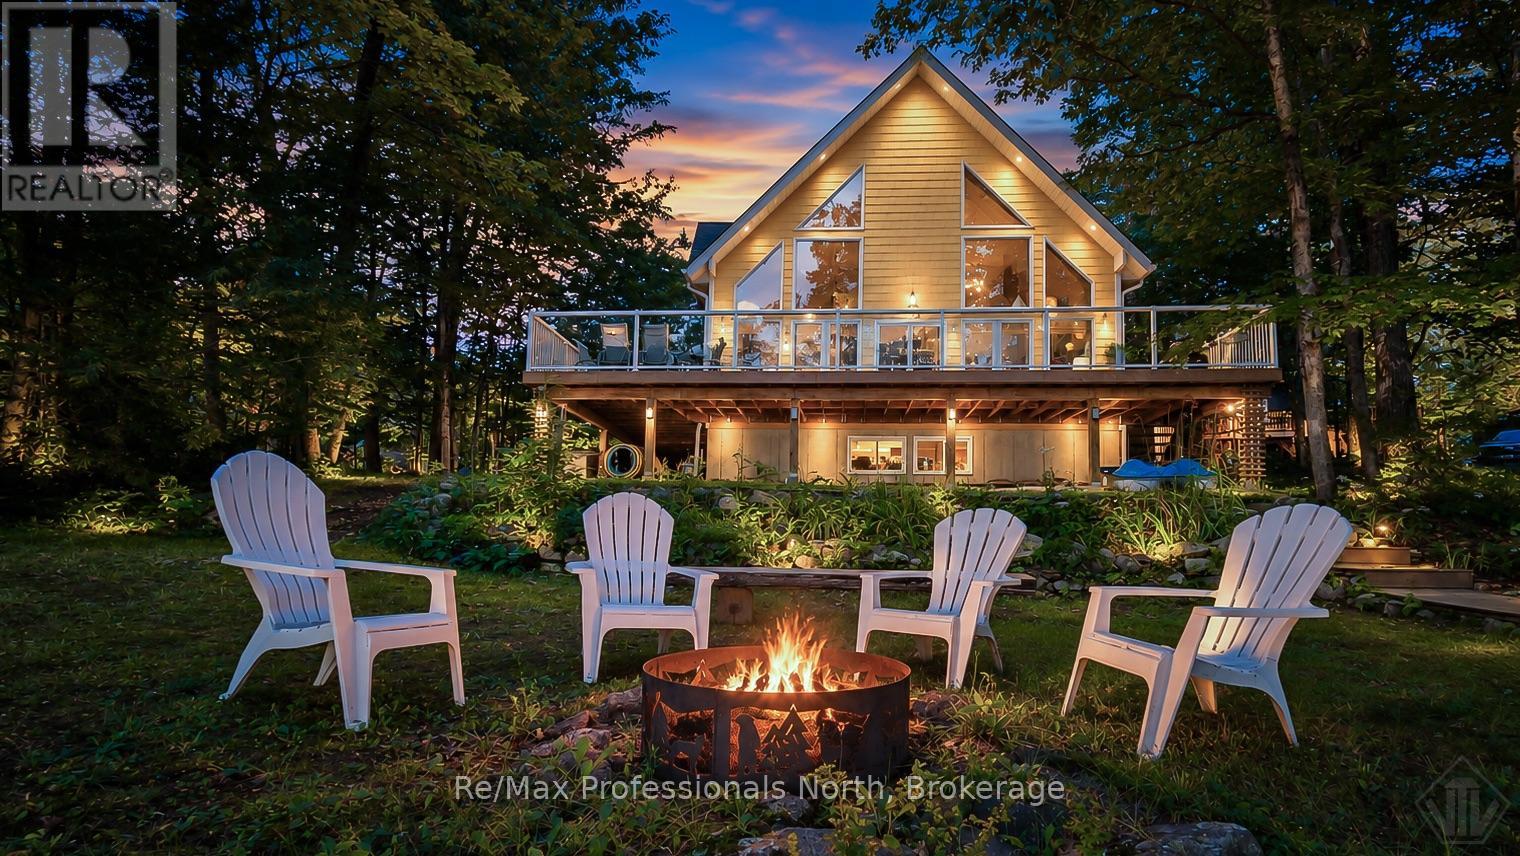
Gravenhurst, Ontario
Welcome to this charming 1,538 sq ft Viceroy cottage on Morrison Lake! Built in 2002, this bungaloft design has 3 bedrooms, 2 bathrooms and a partial full basement for future development of laundry room, rec room or gym. Designed for comfortable year-round living but also bringing the outdoors in with floor to ceiling lakeside windows and soaring cathedral ceiling. Enjoy fabulous long lake views with desirable eastern exposure and beautiful morning sunrises from this gradual, private lot on a year-round road. A large wrap-around deck with composite decking and aluminum-glass railings provides the perfect setting to relax and take in the lake views. Numerous updates provide peace of mind, including new appliances (2020), garage and shed roofs (2020), cottage roof (2021), and water system pump and tank (2021).The detached double garage has been partially converted into two seasonal sleeping cabins/bunkies while retaining one single garage bay for parking, toys or additional storage. A separate shed provides even more storage space. Outside, mature trees surround the property, creating a private and peaceful setting. Enjoy evenings around the lakeside firepit and easy access to the water along the shallow, sandy natural shoreline great for all ages, while still offering sufficient depth for boating. Ideally located approximately 2 hours from the GTA and just 20 minutes from Gravenhurst, this property offers the perfect balance of peaceful Muskoka lakefront living and convenient access to everyday amenities. (id:25300)
Guelph, Ontario
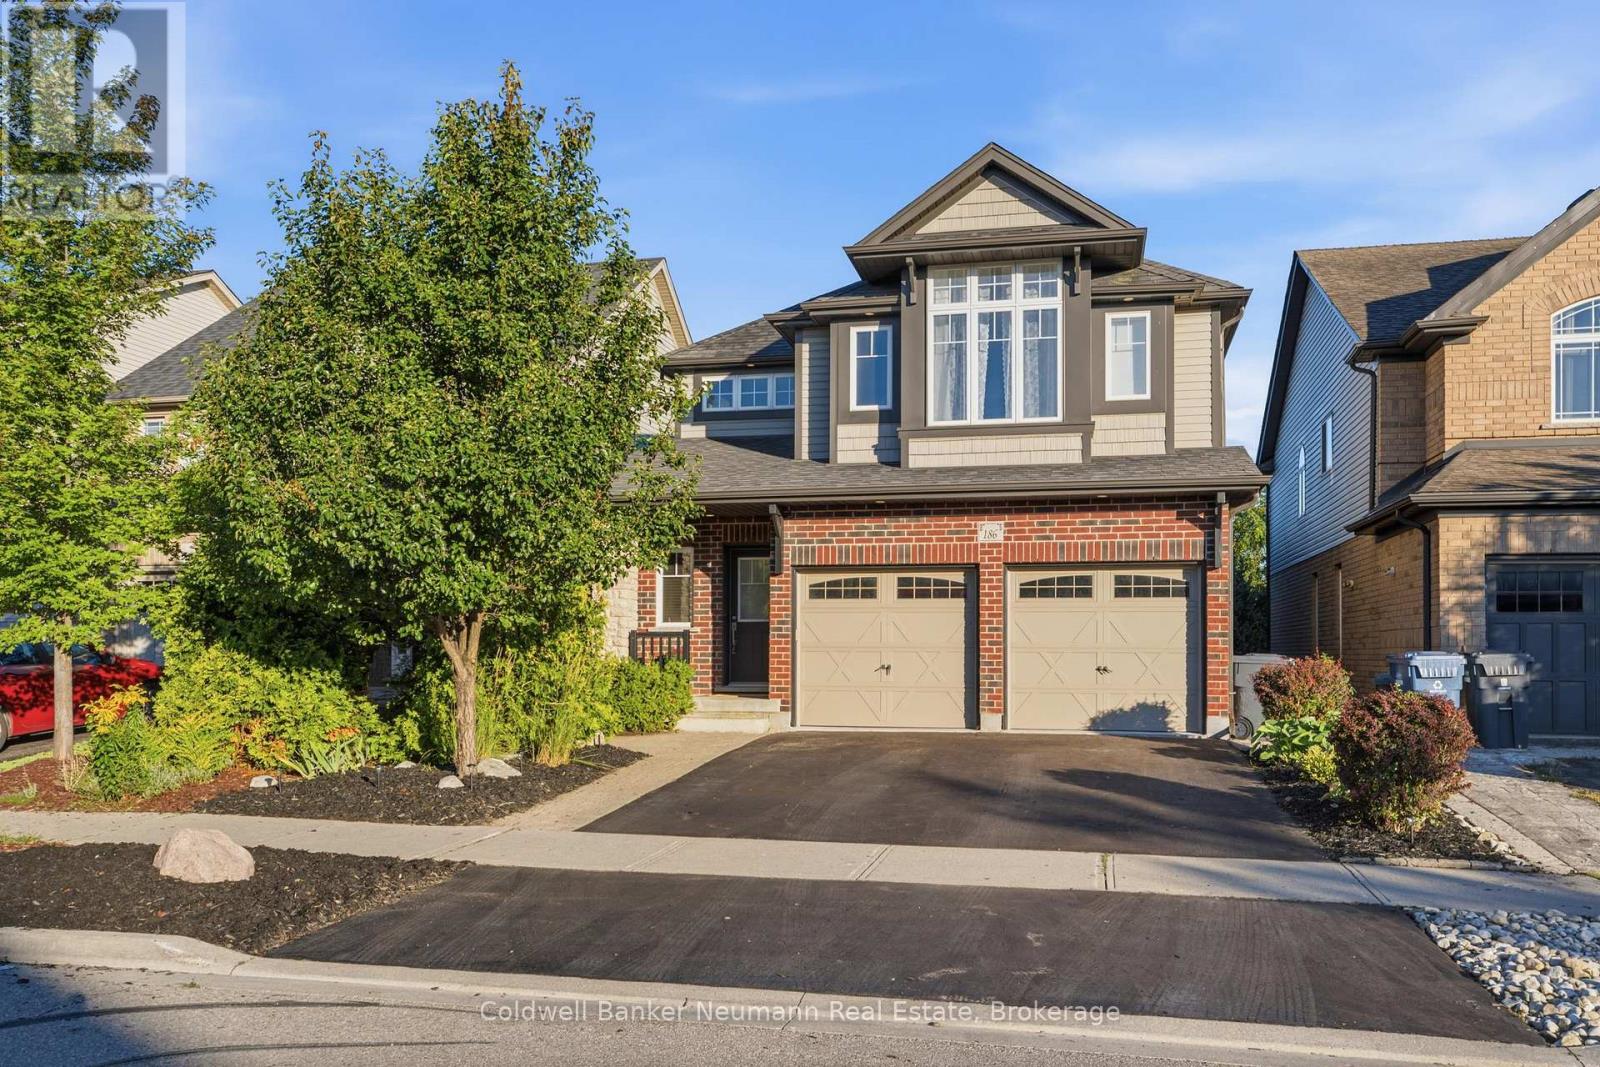
Welcome to 186 Goodwin Drive, a spacious and versatile home offering 2,355 square feet above grade, with an impressive 6 bedrooms, including a legal 2-bedroom basement apartment, and a layout designed for comfortable everyday living.The bright, open-concept main level offers plenty of room to gather, with generous living and dining spaces and a large pantry that adds exceptional storage and functionality. Soaring ceilings add to the sense of space throughout, with 17 ft ceilings in the dining room and 10 ft ceilings in the living room. A standout feature is the main-floor primary bedroom suite, providing convenient one-level living and added flexibility for a variety of lifestyles.With four bedrooms throughout the main home plus a fully legal 2-bedroom basement apartment, this property offers incredible potential for multi-generational living, extended family, or additional rental income. The lower-level apartment provides its own comfortable living space with 8.5 ft ceilings, complete with a separate entrance and laundry, while maintaining separation from the main home.Outside, enjoy a private backyard with plenty of space to relax, entertain, or let the kids play.Ideally located in Guelph's highly sought-after South End, this home is surrounded by an exceptional selection of amenities. Enjoy easy access to shopping, restaurants, schools, parks and scenic trails, while the University of Guelph and Highway 401 are just minutes away. Known for its family-friendly atmosphere, convenience and strong sense of community, the South End continues to be one of Guelph's most desirable places to call home.With its generous square footage, soaring ceilings, flexible floor plan, income potential and unbeatable location, 186 Goodwin Drive is a home that offers room to grow and options for the future. (id:25300)
Owen Sound, Ontario
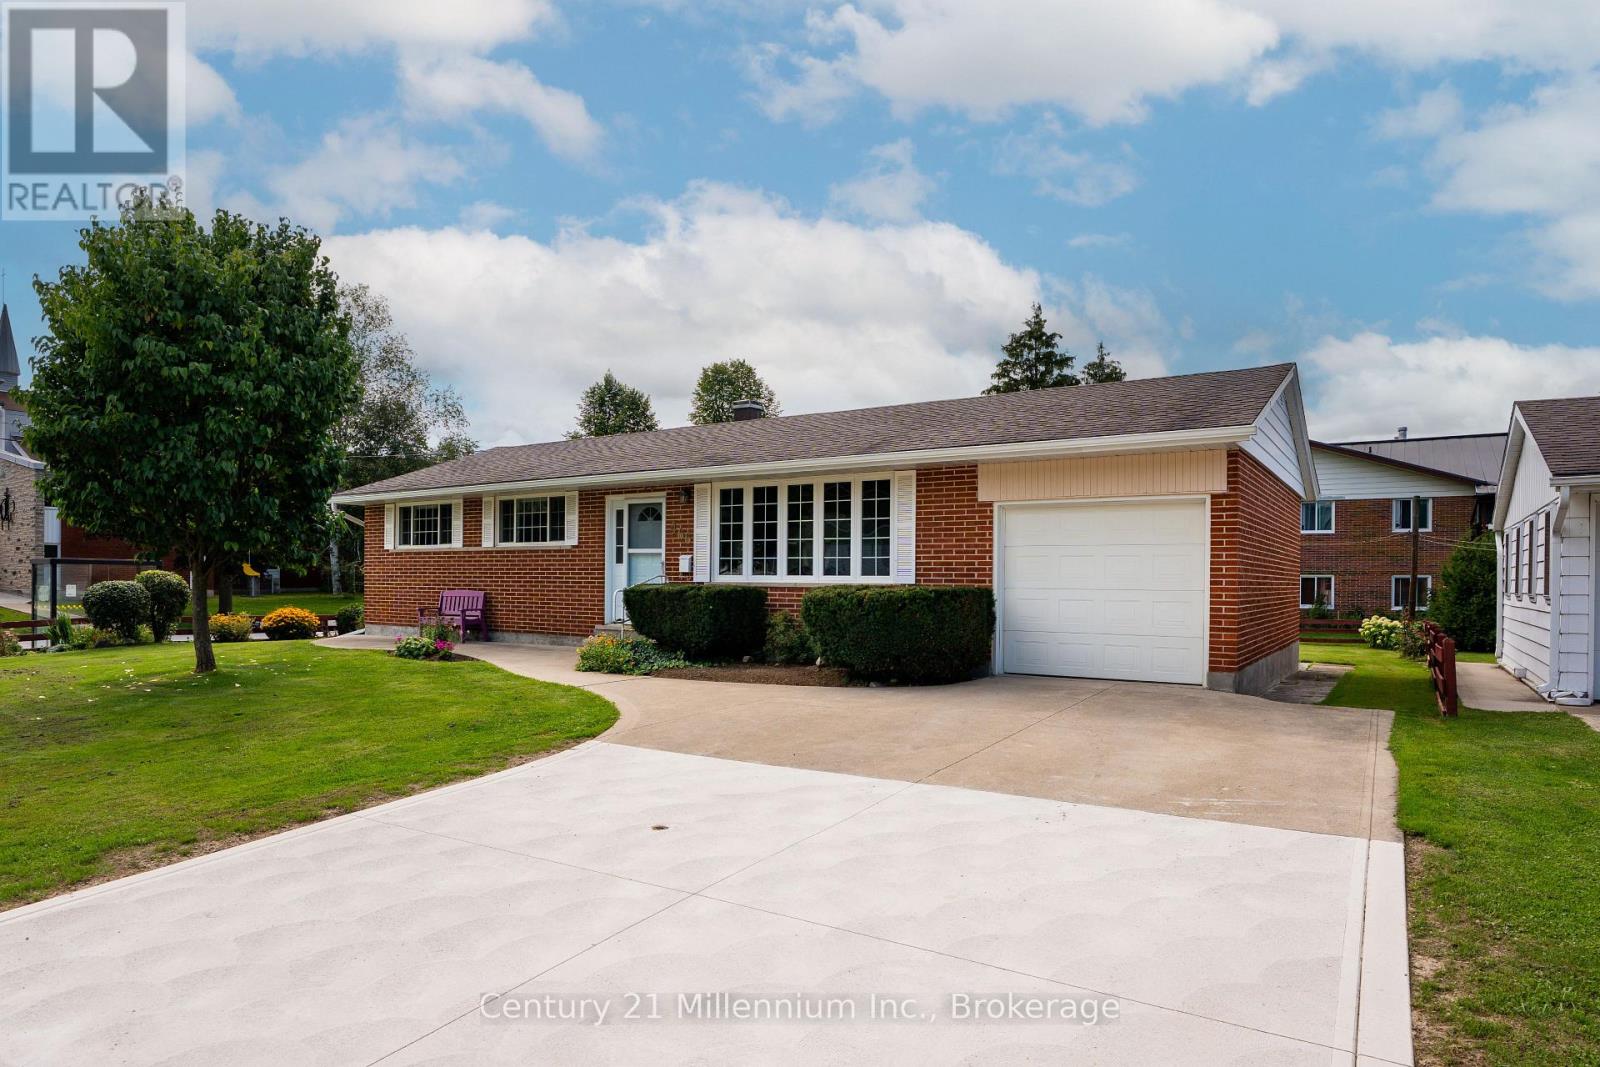
True pride of ownership shines throughout this beautifully maintained red-brick bungalow, where the major updates are already done and years of worry-free living await. From the roof, windows and doors to the furnace, insulation and concrete driveway, this home has been thoughtfully cared for from top to bottom. The picturesque exterior immediately sets the tone, with beautiful mature landscaping, trees, shrubs, flowers, manicured lawn and a concrete drive offering generous double-wide parking. A welcoming pathway leads you into a warm and inviting interior featuring original strip hardwood floors, oversized newer windows and an abundance of natural light. The main floor offers a comfortable layout with a spacious living room, formal dining room and kitchen, along with two well-sized bedrooms. The primary bedroom has been reconfigured into an impressive oversized retreat, complete with a convenient two-piece ensuite and laundry, while the original three-piece bathroom remains-giving you two bathrooms on the main level. Downstairs, the finished lower level is exceptionally clean, comfortable and inviting. Updated flooring, trim, paint, pot lights, good ceiling height and insulation throughout make this basement feel far removed from the typical cold, unfinished lower level. The large recreation room features a gas fireplace, while a kitchenette/sink area, laundry, updated four-piece bathroom and two additional bonus rooms provide plenty of flexibility. A separate entrance from the backyard adds even more potential, including the possibility of creating an in-law suite or additional living space (buyer to verify requirements and permitted uses). With extensive updates already completed, a beautifully landscaped lot and versatile finished living space, this is a home where you can move in, settle down and simply enjoy. (id:25300)
Stratford, Ontario
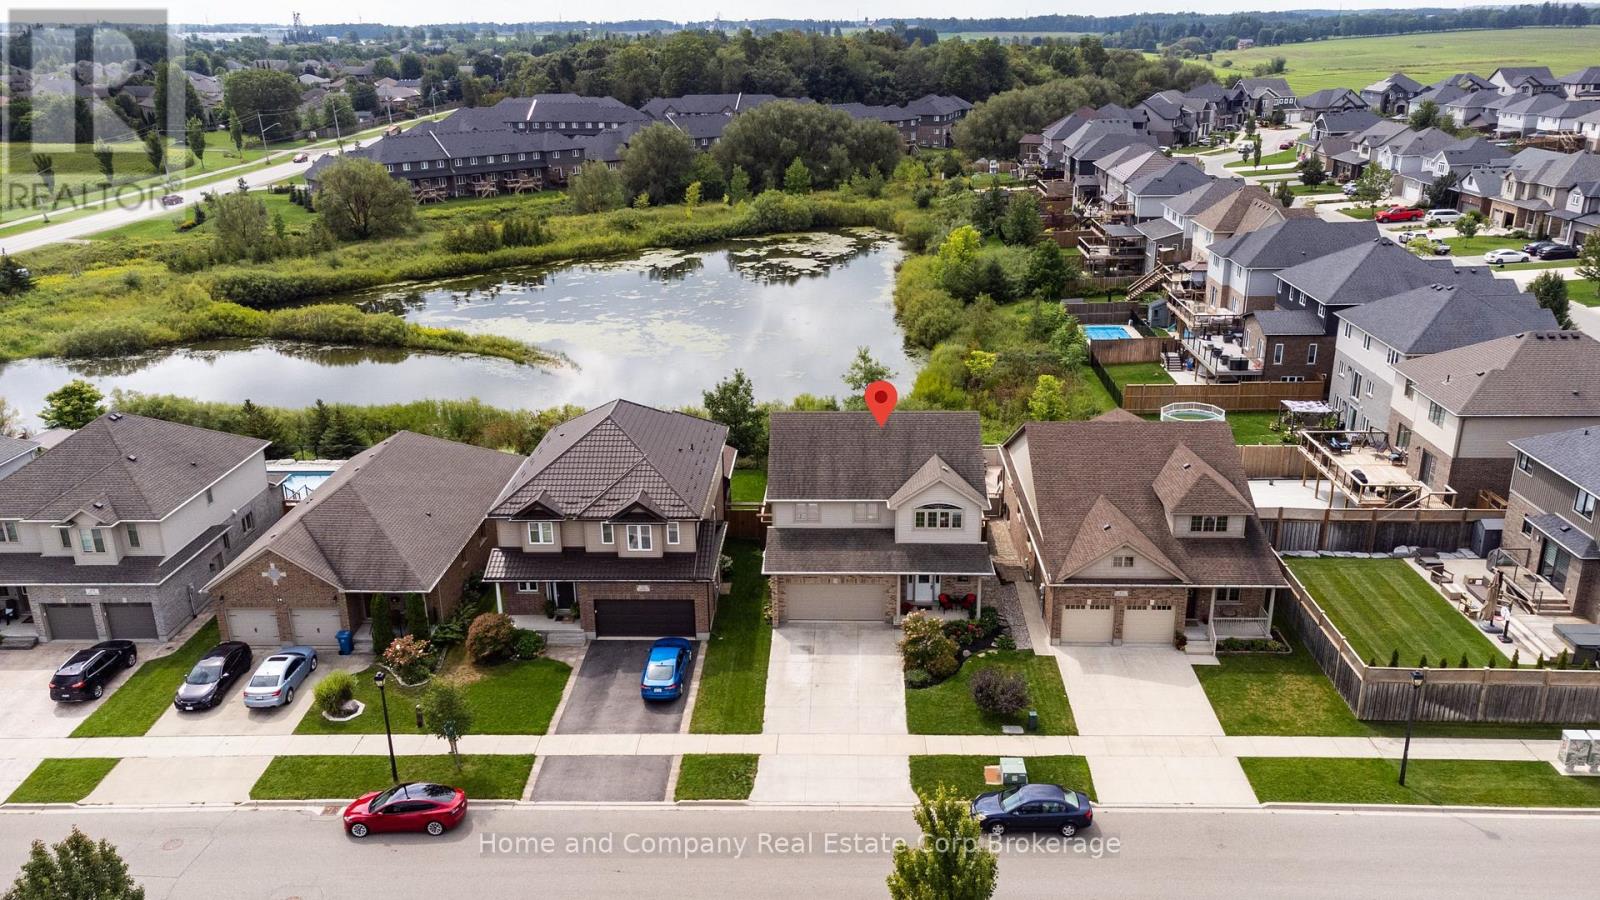
This impeccably maintained 1757 sq. ft., two storey home showcases numerous, refined updates and contemporary finishes throughout. The main floor features an elegant quartz topped kitchen with seamless matching backsplash, plus centre island and walk in pantry, which expands seamlessly into the dining and living room area with gas fireplace and walk out to a private rear deck and rear yard, which backs onto a quiet/naturalized green space, and storm pond, simply beautiful. Upstairs, new premium laminate flooring enhances all bedrooms and the study. The primary bedroom is complemented by a 4pc ensuite, with glass walled shower, plus a second 4 pc bath. The professionally finished lower level offers a bright, upscale recreation room with large windows, pot lighting, laminate flooring, and a sophisticated 3 pc bath featuring a glass shower, porcelain-tiled flooring, and quartz counters. Lower level Laundry Room, double car garage, and spacious front porch complete this exceptional, move in ready residence. (id:25300)
South Huron, Ontario
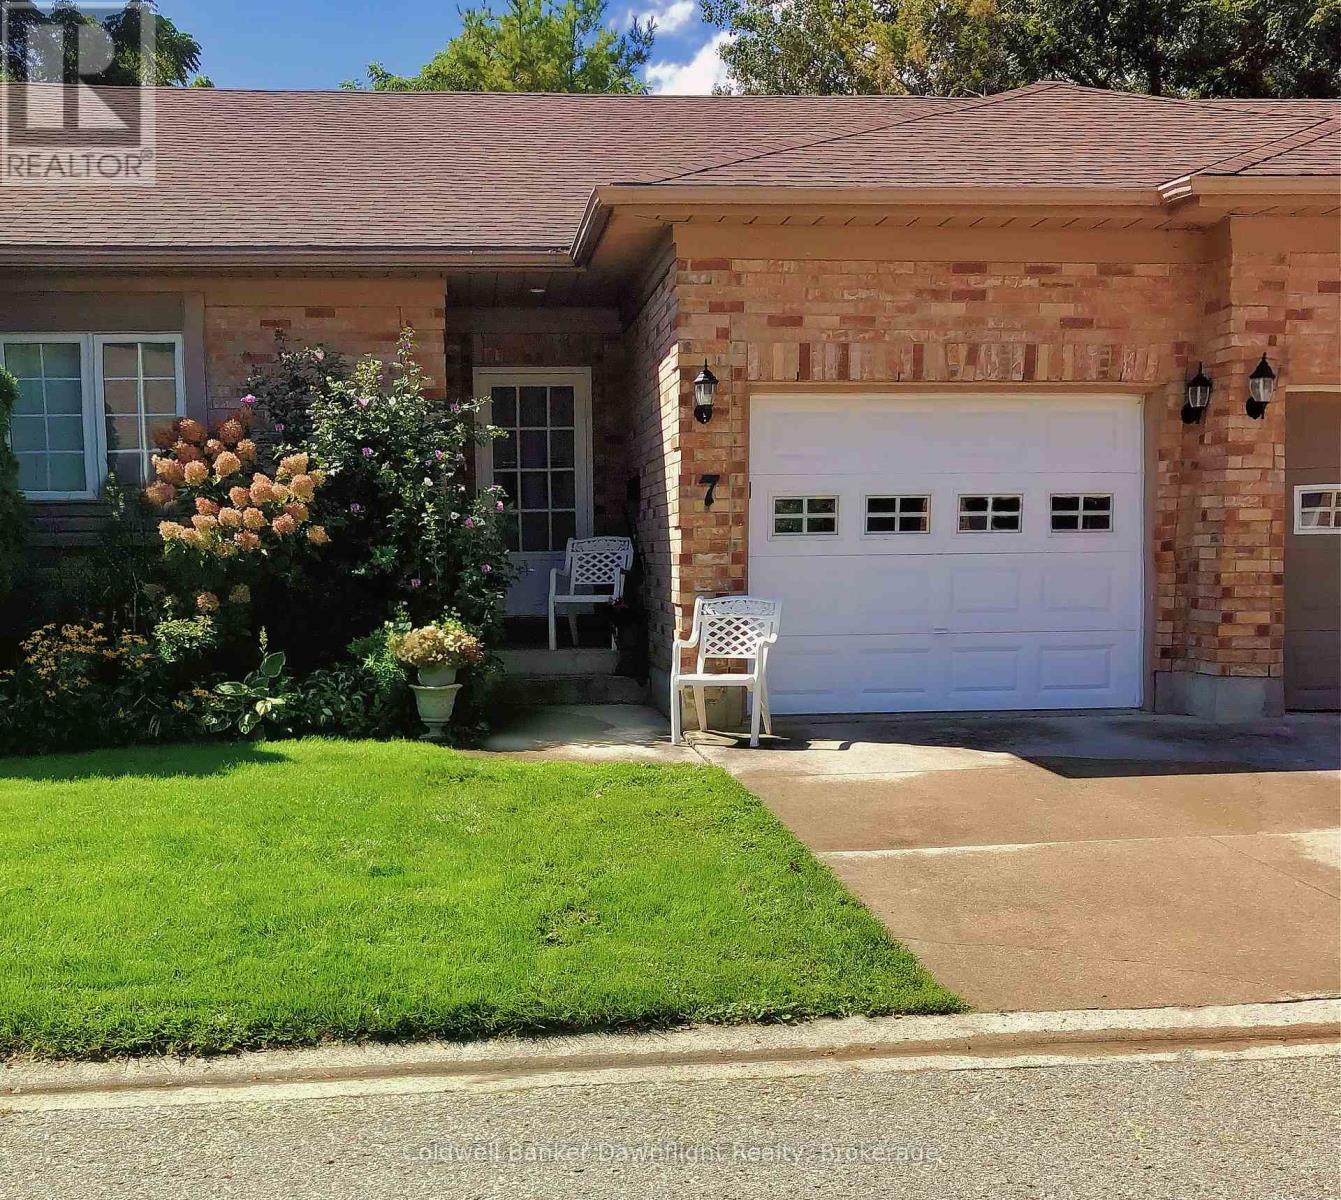
Welcome to Brookside Place, a quiet and well-maintained community tucked away near Marlborough Street and Sanders. This unit offers peaceful living in one of Exeter's most desirable settings, backing onto a beautiful wooded backdrop with stunning Huron County sunsets. Designed for comfortable main-floor living, this 2+1 bedroom, 2.5 bath home features a bright, open-concept layout filled with natural light and cozy gas fireplace. The updated kitchen showcases a custom backsplash, along with a thoughtfully designed peninsula complete with a sink and dishwasher - perfect for enjoying the serene treed views while you work. The spacious primary suite includes its own private ensuite, and the convenience of main-floor laundry with a stackable washer and dryer making everyday living easy. With two full bathrooms on the main level, this home is ideal for those seeking one-level living without compromise. The fully finished basement adds exceptional living space with laminate flooring, pot lights, and an electric fireplace. A third bedroom and 2 piece bath provides a welcoming retreat for guests or kids, while additional flexible space can serve as an office, den, craft room, or extra storage. Ample closets and storage throughout ensure everything has its place. Additional updates include: new furnace (June 2026) vinyl plank flooring (2018), new appliances (2017), finished basement (2018), and hot water heater (2025). Units in Brookside Place do not come up often - don't miss your opportunity to enjoy quiet, low-maintenance living in a scenic and sought-after Exeter location. (id:25300)
Kitchener, Ontario
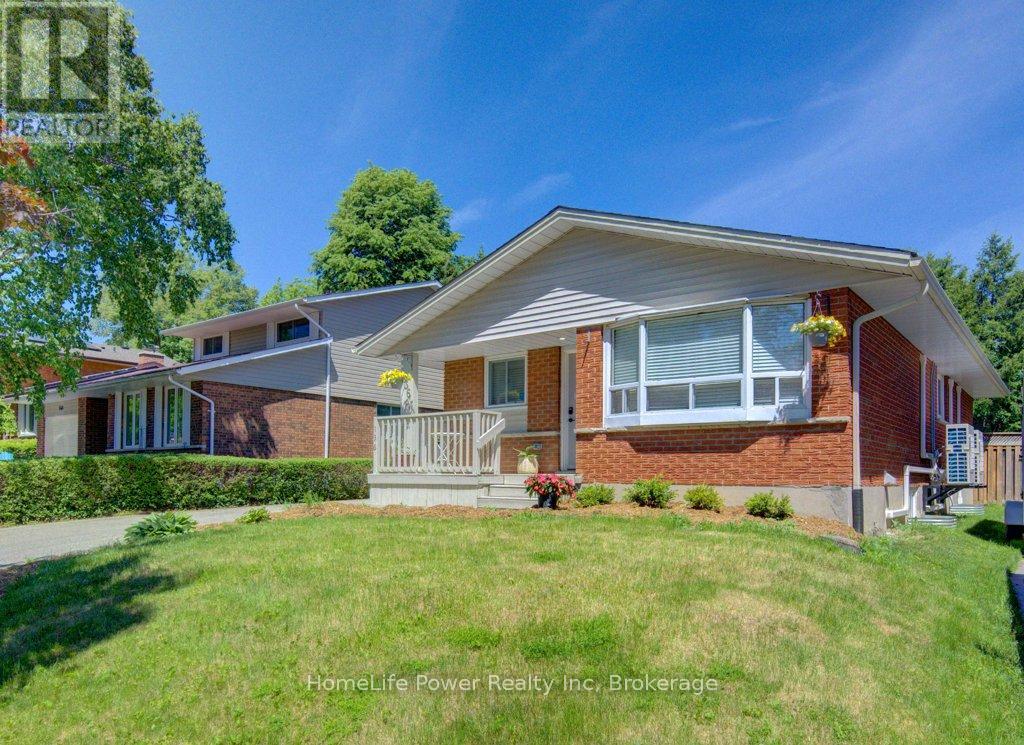
**OPEN HOUSE Sat, Sept 12th, 1-4pm** *Turn-key investment opportunity* This 6-bedroom legal duplex bungalow is FULLY VACANT on closing, allowing investors to set market rents from day one. Over $130,000 in upgrades completed within the last year minimize near-term capital expenditures and maximize immediate cash flow. Each unit has its own separate hydro meter, allowing tenants to be billed directly and reducing landlord-side utility costs. Complete separation between units, private entrances, and full copper rewiring (2025) add further appeal for tenant retention and reduced maintenance risk. The main floor offers an updated kitchen, living/dining areas, 3 bedrooms, a full bath, and in-suite laundry, with new flooring throughout. The lower level features a new kitchen, full bath, spacious living area with oversized egress window, in-suite laundry, and new appliances. 2025 upgrades also include a new roof, new electric water heater, water softener, and separate plumbing shut-offs per unit. 8 brand-new energy-efficient heat pumps were installed last year, performing with no issues through this past extreme winter - rated to -30C with 100% capacity at -15C, each backed by a 10-year parts warranty. Every bedroom has independent temperature control, a strong tenant-retention feature. Baseboard heating provides supplemental warmth in the basement, and the property is currently gas-free, though natural gas remains available on-site should a buyer wish to install a furnace. Garage divided into 2 separate storage areas. Double-wide driveway fits up to 6 vehicles. This is a rare, fully vacant, move-in-ready duplex offering strong day-one cash flow in one of Kitchener's most desirable neighbourhoods, located on a bus route, close to schools, shopping, and parks. **Investment Highlights: Estimated gross rents (2026 market rates) are $58,000/year combined, making estimated ROI just over 6% (after annual property taxes of $4,400 + insurance of $207/month).** (id:25300)
Puslinch, Ontario
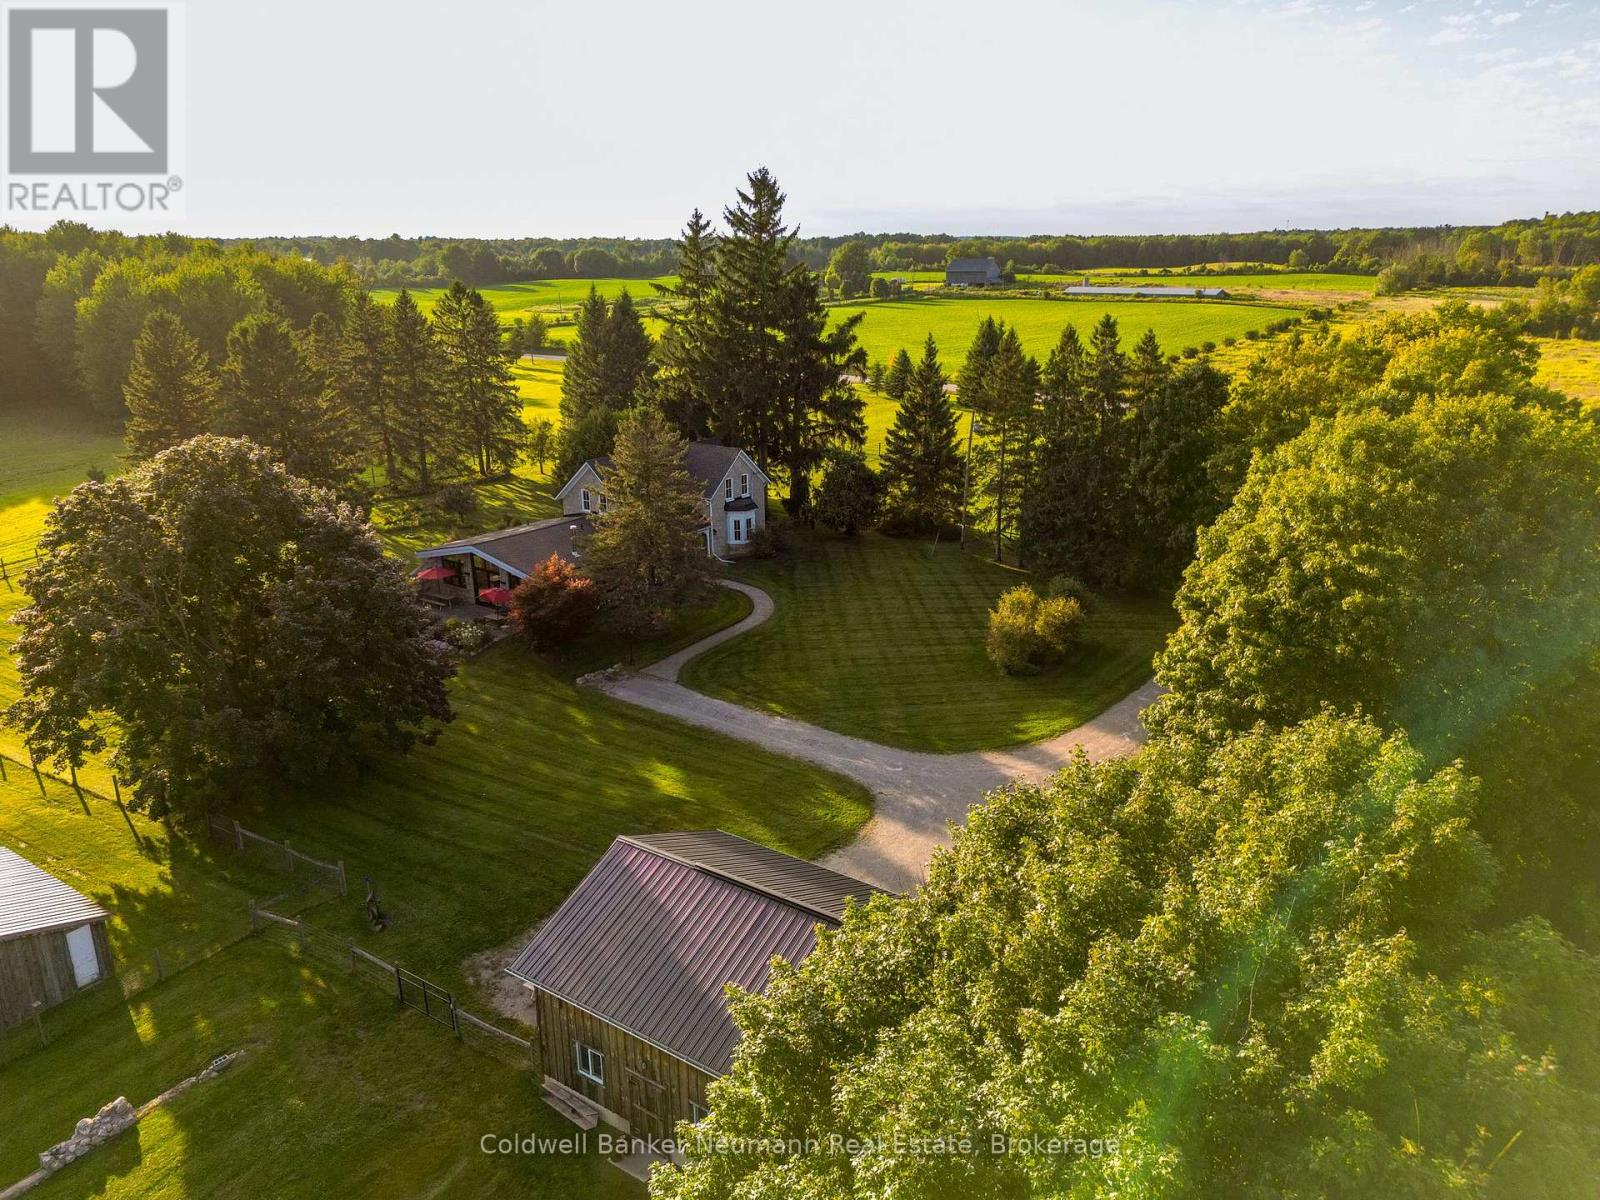
1926 Gore Road is not simply a place to live. It is a place to feel at home, surrounded by trees, farmland, and history that speaks the moment you walk in. This private 7-acre, move-in ready property is a genuine park-like escape. From the moment you step on the porch, you feel the warmth, character, and a sense of history that cannot be replicated. This 1870 stone farmhouse fills you with a rare calm, a place built for relaxing evenings as much as for gathering the people you love. The spacious kitchen is built for entertaining, featuring a 6-burner stove, a large granite island, built-in appliances, and a floor-to-ceiling coffee bar with a beverage fridge. Eight-foot black iron French doors highlight the farmhouse's 9-foot ceilings throughout, adding a contemporary touch to the historic space. The sun-drenched living/dining addition features three walls of windows framing scenic views, with sliding doors to a south-facing patio. Heated oak plank flooring and a fireplace bring warmth on cool evenings, and the 638 sq. ft. space offers ample room for hosting.The main floor also offers a mudroom with wall-to-wall cabinetry, heated slate floors, and a reclaimed stone wall accent, along with a bedroom or office featuring a bay window that fills the room with morning sunshine. A flex room off the kitchen can become anything you need, a reading nook, playroom, home office, or yoga studio, a space just for you. Upstairs, 3 bedrooms offer a peaceful retreat, and the primary bedroom features wall-to-wall cabinetry and an en-suite with heated slate flooring and a skylight that brings the sky in, day or night.Outside, the 7 acres unfold with an original stone shed, a 2-car stone garage, and an 18x36 barn offering hydro, water, a heated workshop, and mezzanine storage, with an oversized sliding door for hosting. A fenced chicken and goat coop rounds out the property, with room beyond for a vegetable garden, fruit trees, or flowers, whatever you dream of. (id:25300)
Meaford, Ontario
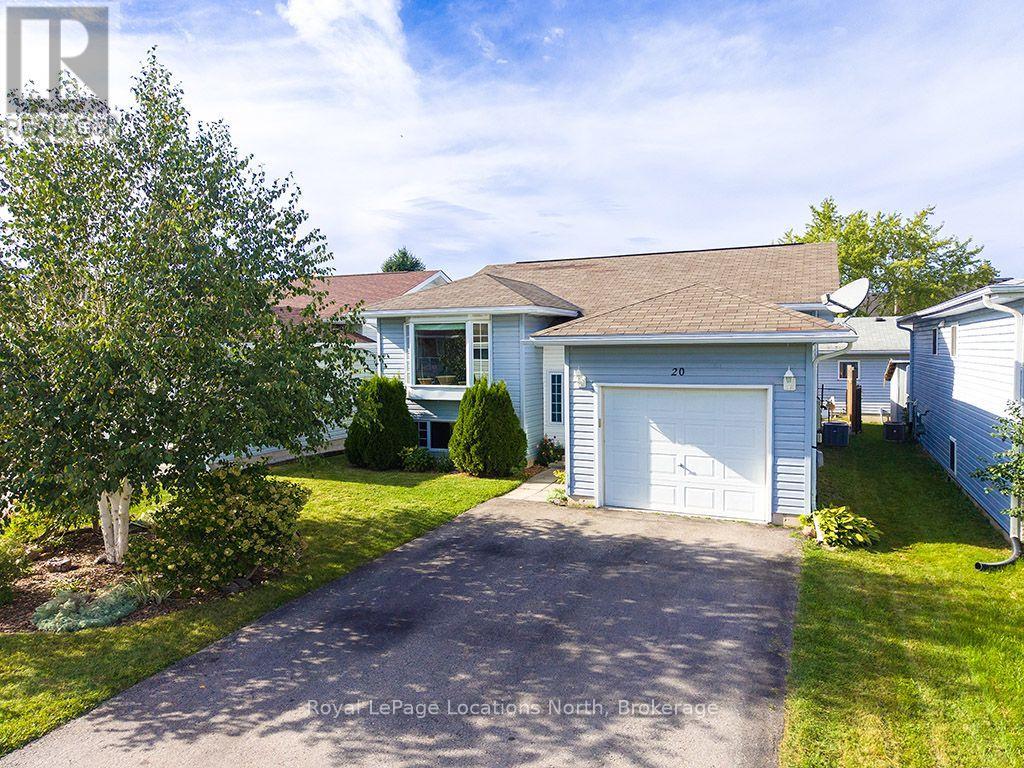
Move-in ready and offering the perfect blend of comfort, functionality, and Southern Georgian Bay lifestyle. Located on a peaceful cul-de-sac within walking distance of downtown Meaford and the harbour, this bright raised bungalow features 4 bedrooms and 2 full baths, thoughtfully laid out with 2 bedrooms on the main level and 2 in the fully finished basement. The functional kitchen steps out to a deck and descends to a lovely lower patio and private yard-ideal for outdoor entertaining. The lower level also features a welcoming family room. Plenty of space to accommodate guests. Enjoy easy, low-maintenance living complete with ample storage space, an attached garage, and the peace of mind of a backup generator. Whether you are looking for a primary residence, a four-season recreational getaway, or an effortless downsize, this home is close to Georgian Bay, golf, skiing, trails, and local dining & shopping.. (id:25300)
Saugeen Shores, Ontario
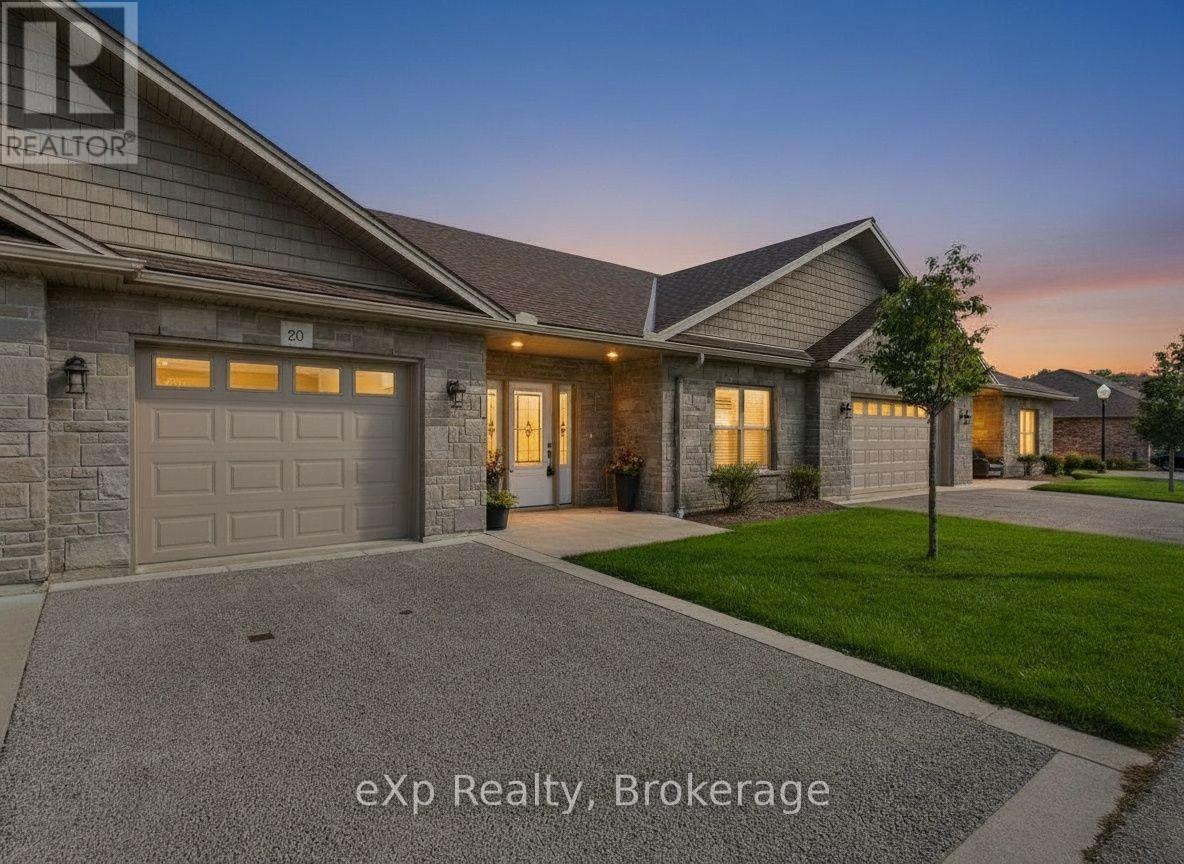
Welcome to Granville Estates, where comfortable, low-maintenance living meets thoughtful design and everyday convenience.This beautifully maintained two-bedroom, two-bathroom condo offers approximately 1,093 square feet of interior living space, with approximately 1,373 square feet in total, including the attached garage and utility room.Inside, radiant in-floor heating creates a warm and inviting atmosphere, while an energy-efficient heat pump provides cooling during the warmer months. Hot water on demand adds another layer of comfort and convenience.The home's layout is practical and welcoming, with plenty of space to relax, entertain and enjoy a simplified lifestyle. Outside, a private rear terrace overlooks green space, offering a peaceful spot to enjoy the surroundings. The attached one-car garage provides secure parking and additional storage.With its attractive curb appeal, well-kept interiors and desirable Southampton location, this home offers an easy transition into condo living without sacrificing comfort, outdoor space or the conveniences of a garage. (id:25300)
Guelph, Ontario
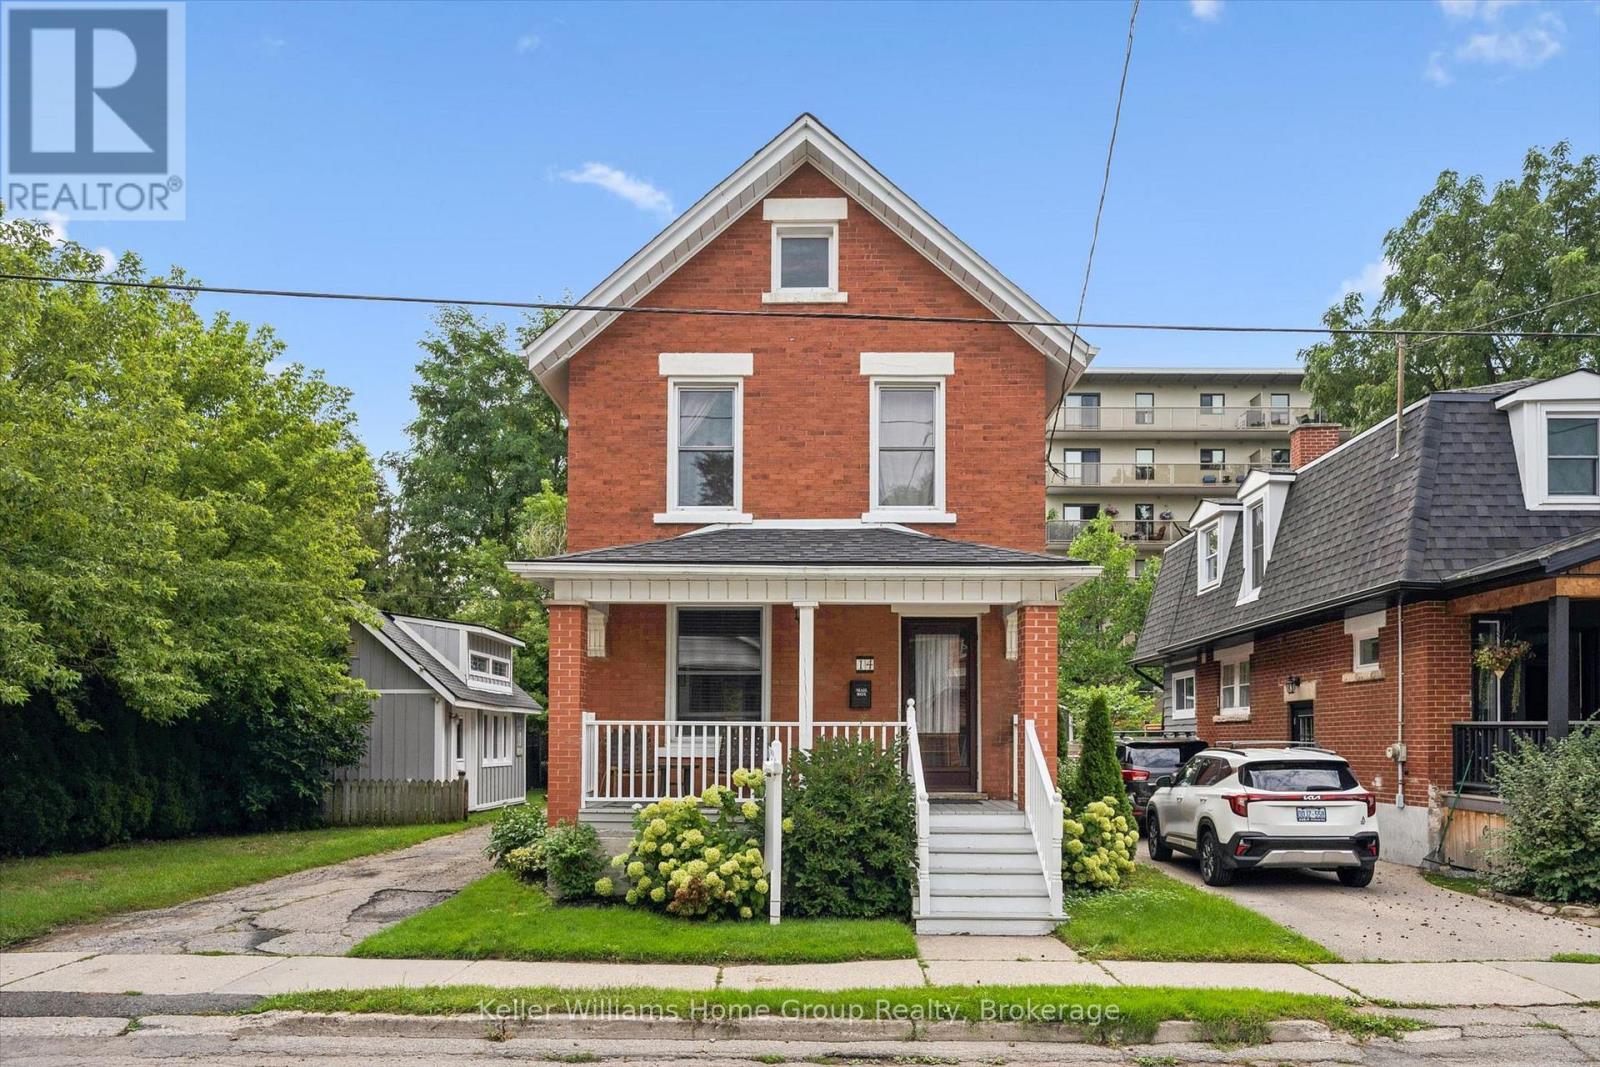
Welcome to 14 Verney Street, a charming character home in the heart of Exhibition Park and the Victory Public School catchment. Walk to Exhibition Park, Polestar Bakery, Rexall, nearby trails and the Speed River, with Riverside Park and downtown Guelph just a short bike ride away. Inside, high ceilings, original trim, oak hardwood and pine floors add warmth and character. The open-concept kitchen features a farmhouse sink, centre island and generous pantry storage. Three bedrooms are upstairs, while the partially finished basement offers flexible space for a rec room, office or play area.The 50x92 foot lot is a standout, with a private backyard, three-car parking and an oversized 12' x 20' powered workshop with loft (2018) and framed to allow for a future garage door. Major updates include furnace (2022), bathrooms updates (2019), roof (2017), owned water softener (2023). A great opportunity to enjoy character, space and one of Guelph's most desirable neighbourhoods at an affordable price! (id:25300)
Guelph, Ontario
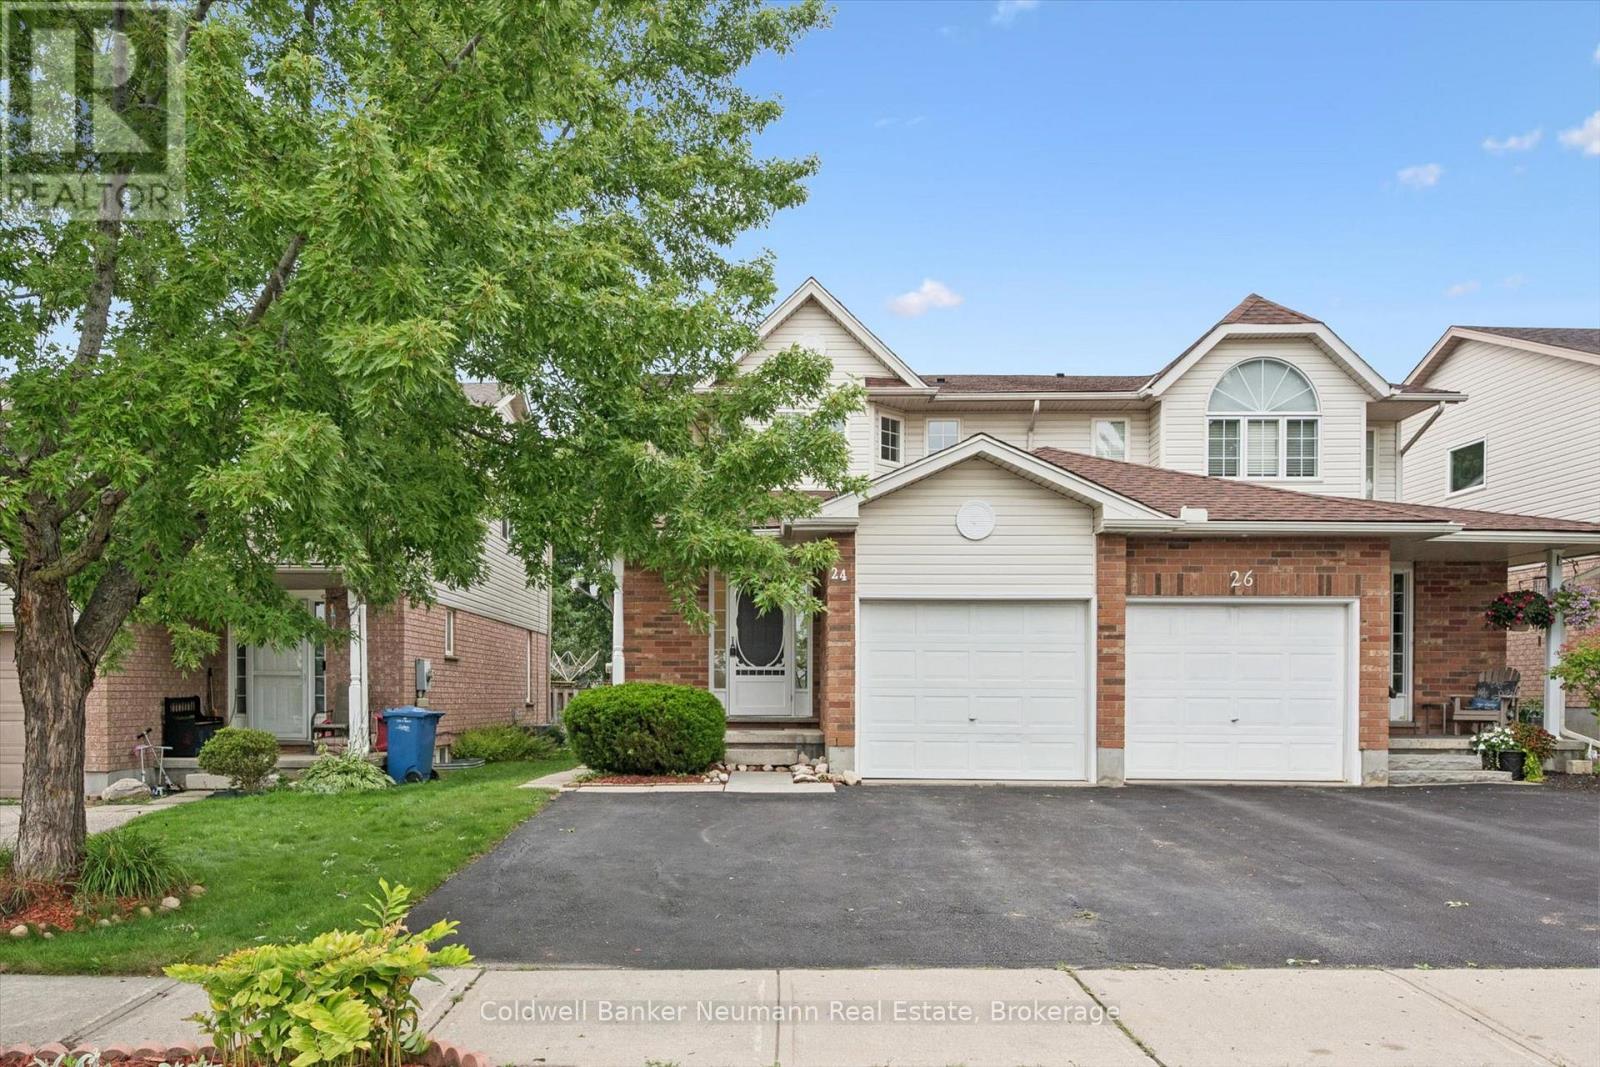
Welcome to 24 Lee Street, a bright and inviting two-story semi-detached home that combines turnkey living with real income potential in one of Guelph's favourite East End neighbourhoods. Thoughtfully set up for family living, an in-law suite, or a smart addition to your investment portfolio, this home offers incredible versatility. The main and upper floors feel instantly fresh with brand-new flooring, fresh paint, and updated lighting throughout. Across the main level, stylish luxury vinyl plank flooring flows through a dedicated dining area and a spacious living room, complemented by an eat-in kitchen and a practical guest powder room. Upstairs, brand-new carpet brings cozy comfort to all three bedrooms, including a primary room with direct cheater-ensuite access to the main full bath. Outside, you'll find a private backyard ideal for weekend relaxing, an attached garage, and total parking for up to three vehicles. Downstairs is where the real opportunity lives. The fully legal, self-contained one-bedroom basement apartment comes complete with a separate entrance and shared laundry access. It provides an ideal setup whether you want an in-law suite, steady rental income to help slice through your mortgage, or a low-maintenance, income-generating asset. Best of all, it sits directly across the street from William C. Winegard Public School, putting unbeatable school-zone convenience right at your doorstep. Reach out today to book your private tour and see how this home fits your family's future! (id:25300)
Centre Wellington, Ontario
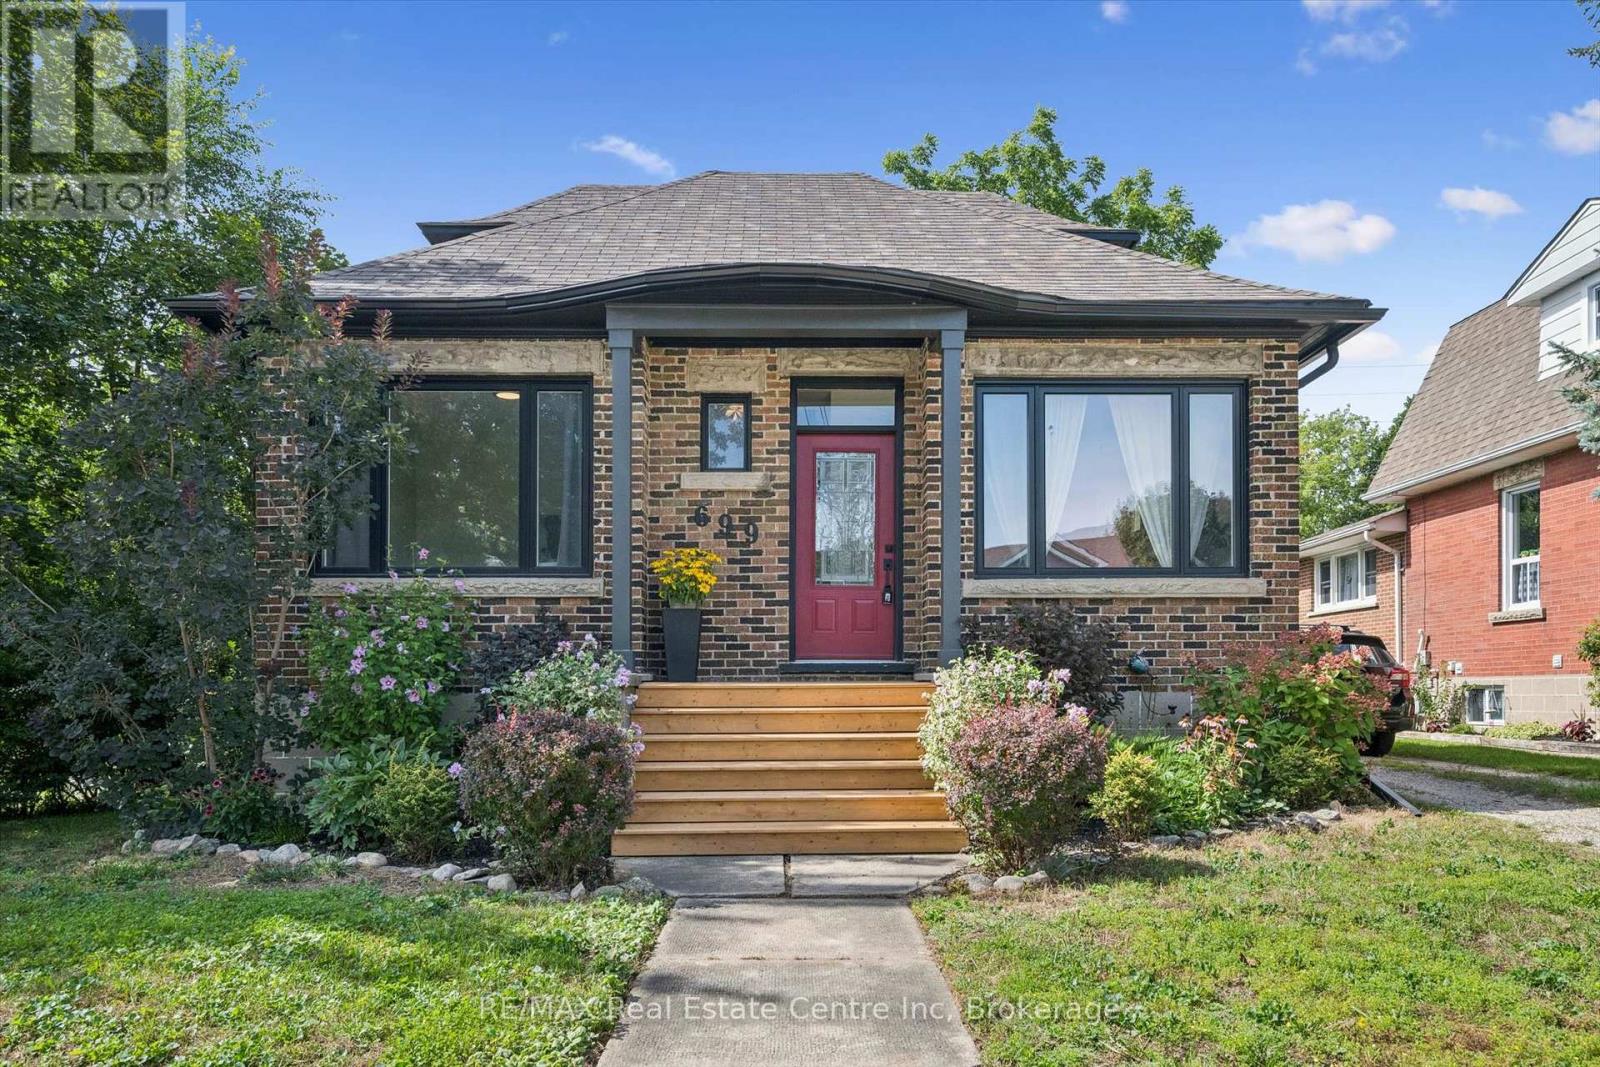
Welcome to 699 St. Andrew Street West, a warm and welcoming 1925 brick home where original character, comfortable living, perfect location and a warm, inviting setting come together. Set on an impressive 68 x 135-foot property, this charming 1-storey home offers over 1,100 sq. ft, three bedrooms, a 4 pce renovated bath, detached garage and 3 car driveway. Beautiful hardwood floors, 9 ft ceilings, substantial wood trim, oversized doorways and a handsome staircase bring warmth and personality to the bright, inviting interior. The sun-filled living room flows easily into the separate dining room, creating comfortable spaces for everyday life and entertaining. The cheerful kitchen offers generous cabinetry, ample workspace, and offers a walkout to a beautiful sun porch overlooking views of the surrounding greenery.A main-floor bedroom provides valuable flexibility as a guest room, nursery, home office or convenient one-level sleeping space. Upstairs, two additional bedrooms feature hardwood flooring, abundant natural light and charming rooflines that give each room its own character. The full unfinished, full height, basement provides plenty of laundry, storage and workshop space, along with possibilities for the future.Two porches extend the home's living space and provide places to enjoy a quiet morning, welcome guests or unwind. Outside, the rear deck overlooks a deep, mature yard with room for children, pets, gardens and summer gatherings. The garage and long driveway add practical parking and storage.With central air, forced-air gas heating and flexible possession, this home offers comfort now and potential for years to come. Located near parks, schools, the hospital, recreation and arts facilities, direct river access steps away, and the shops, restaurants and character of downtown Fergus. A special opportunity for first-time buyers, young families, downsizers or anyone who appreciates the enduring warmth of a character home on a generous in-town lot. (id:25300)
Kincardine, Ontario
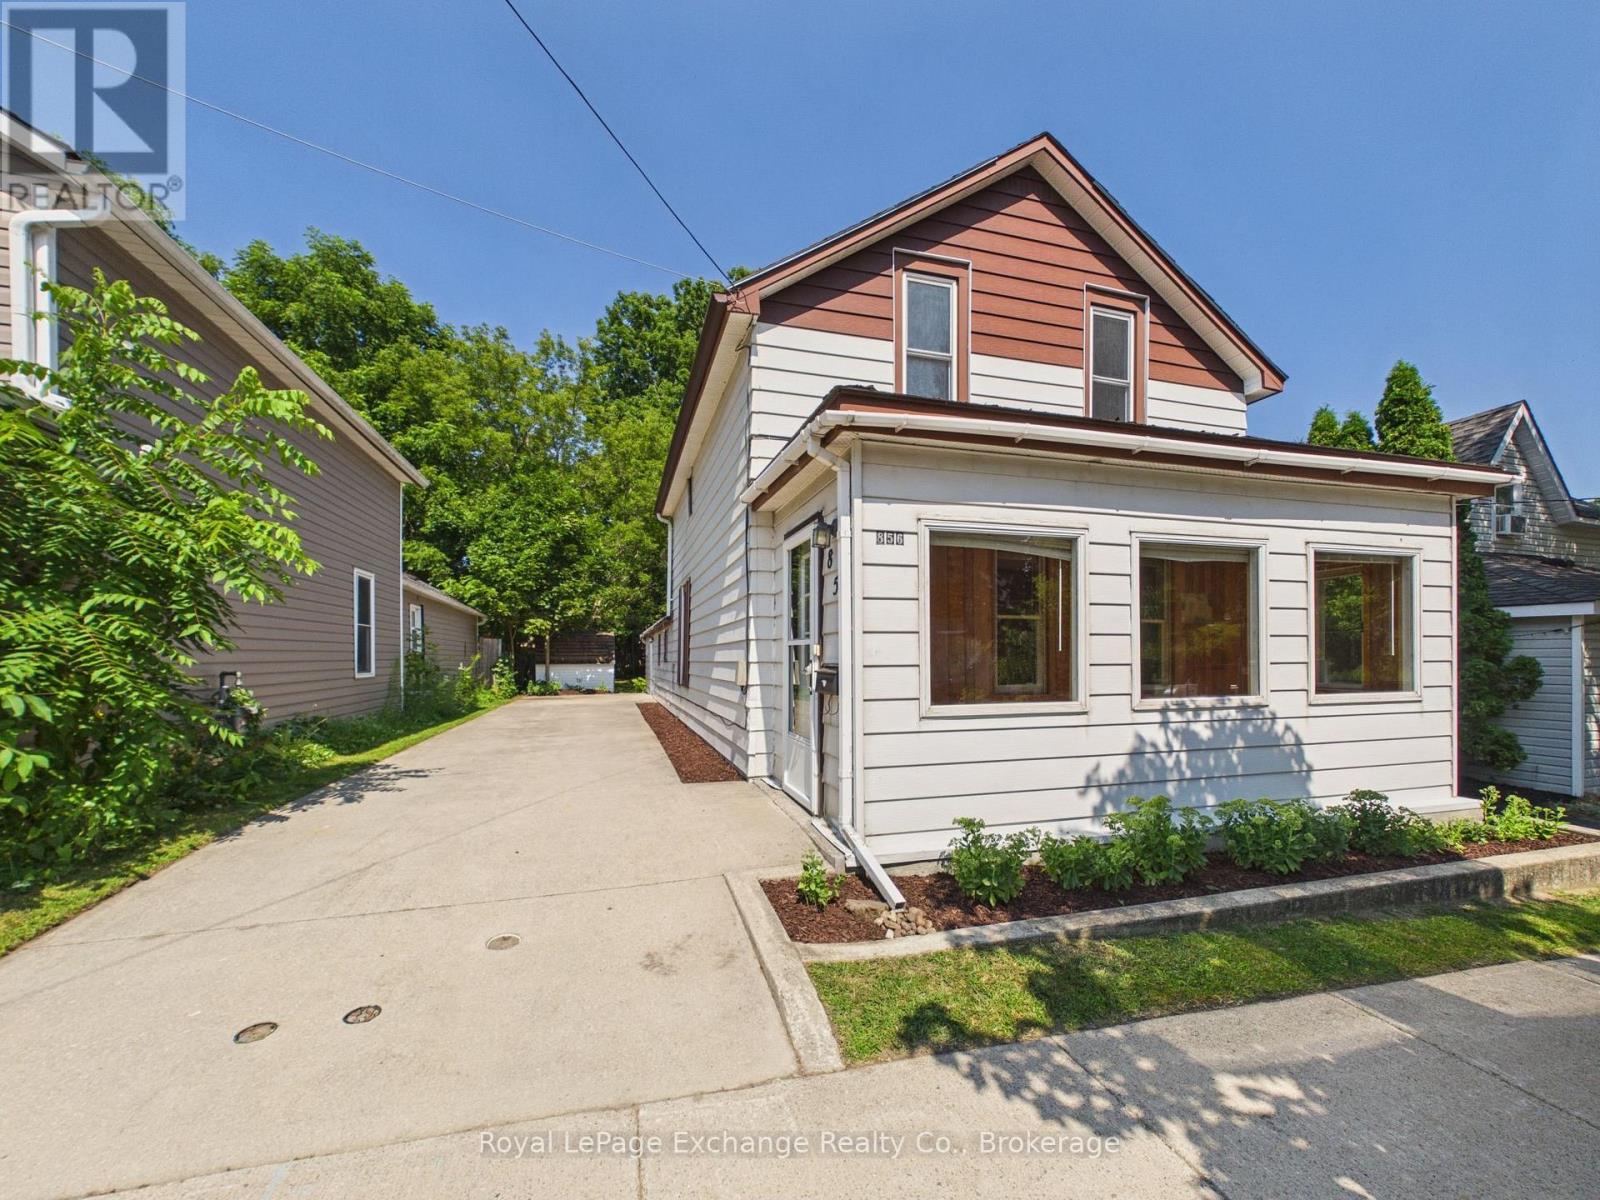
1.5-storey home offers 2 bedrooms and 2 bathrooms ideally located to downtown Kincardine local shops, restaurants and waterfront. Whether you're an investor, renovator, or buyer looking for a project to make your own, this property offers plenty of potential. (id:25300)
Brockton, Ontario
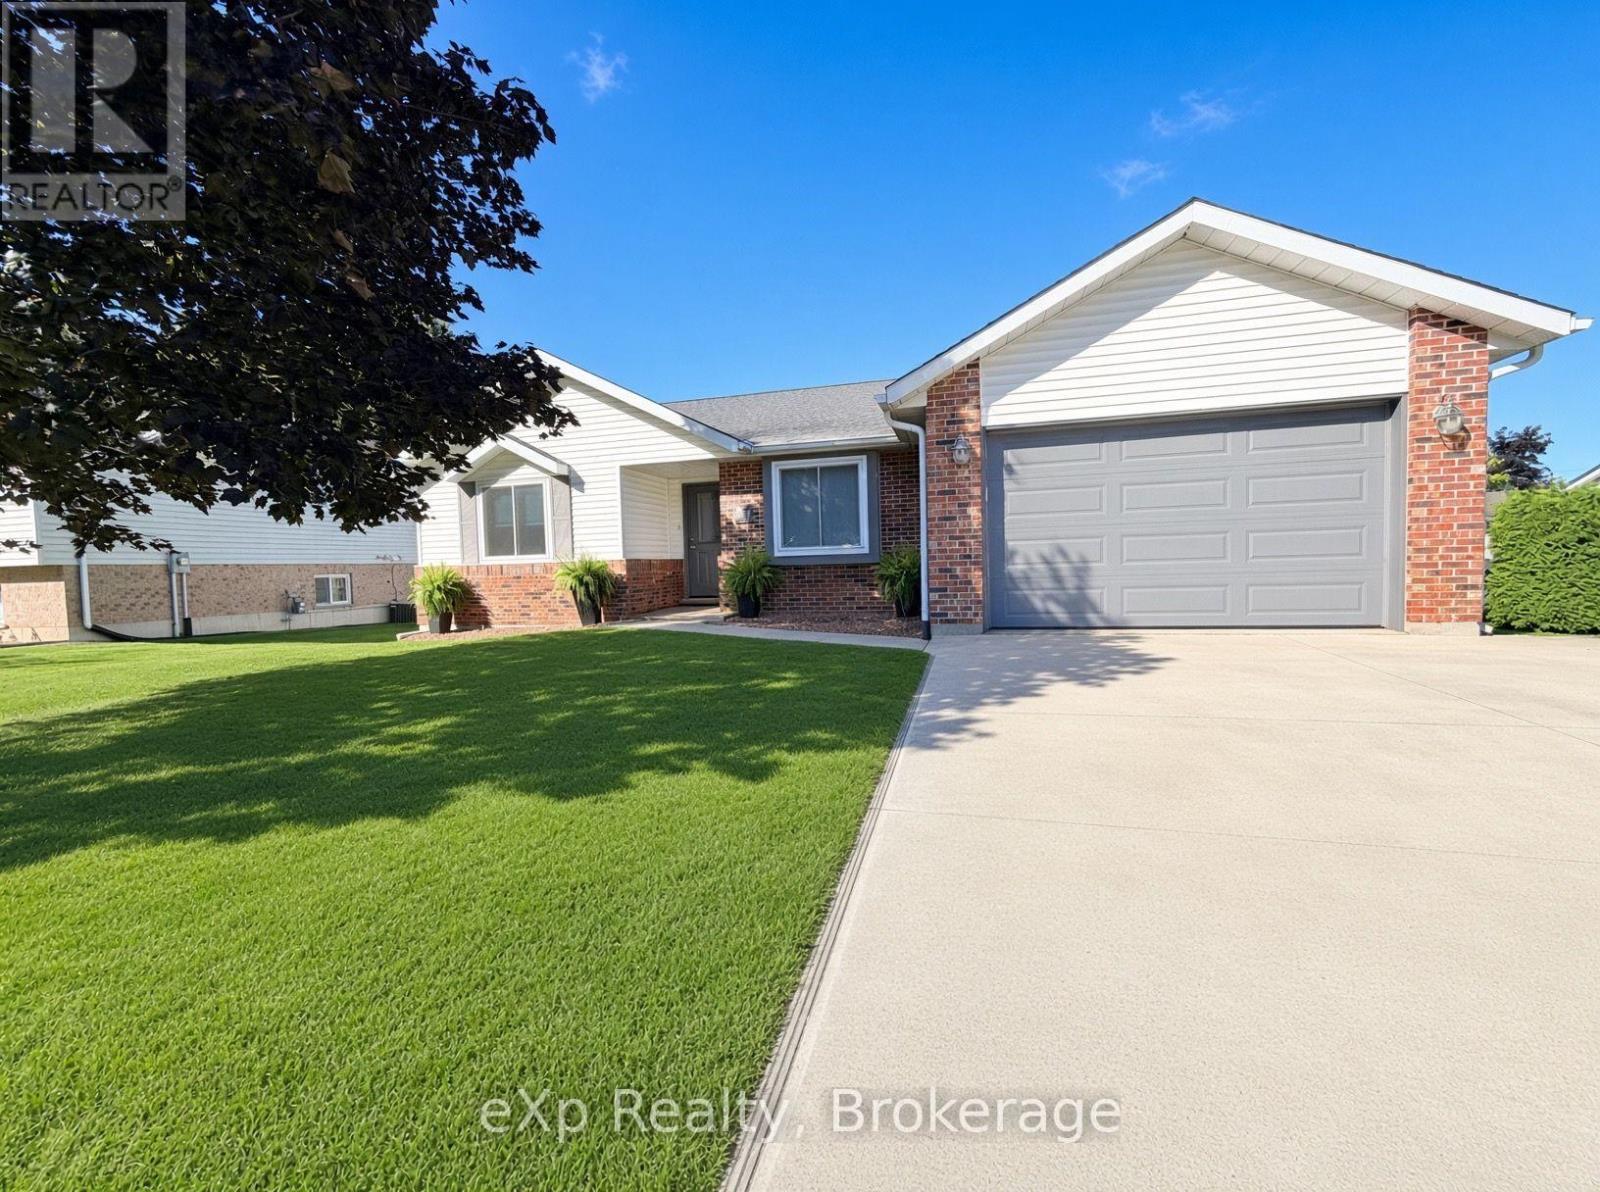
Welcome to 23 Willow Street in the town of Walkerton. Quietly situated on a dead-end street and within walking distance of the community trails, this home offers a practical, family-friendly layout. The main level features three bedrooms, a full bathroom, a living room, and an eat-in kitchen with patio doors that open onto a deck overlooking the private backyard. The lower level is finished with a rec room, a fourth bedroom, a three-piece bathroom, laundry, and an additional flexible room that can be used as you see fit. Excellent curb appeal, an attached garage with baseboard heat, and a convenient location make this one well worth a look. (id:25300)
Guelph, Ontario
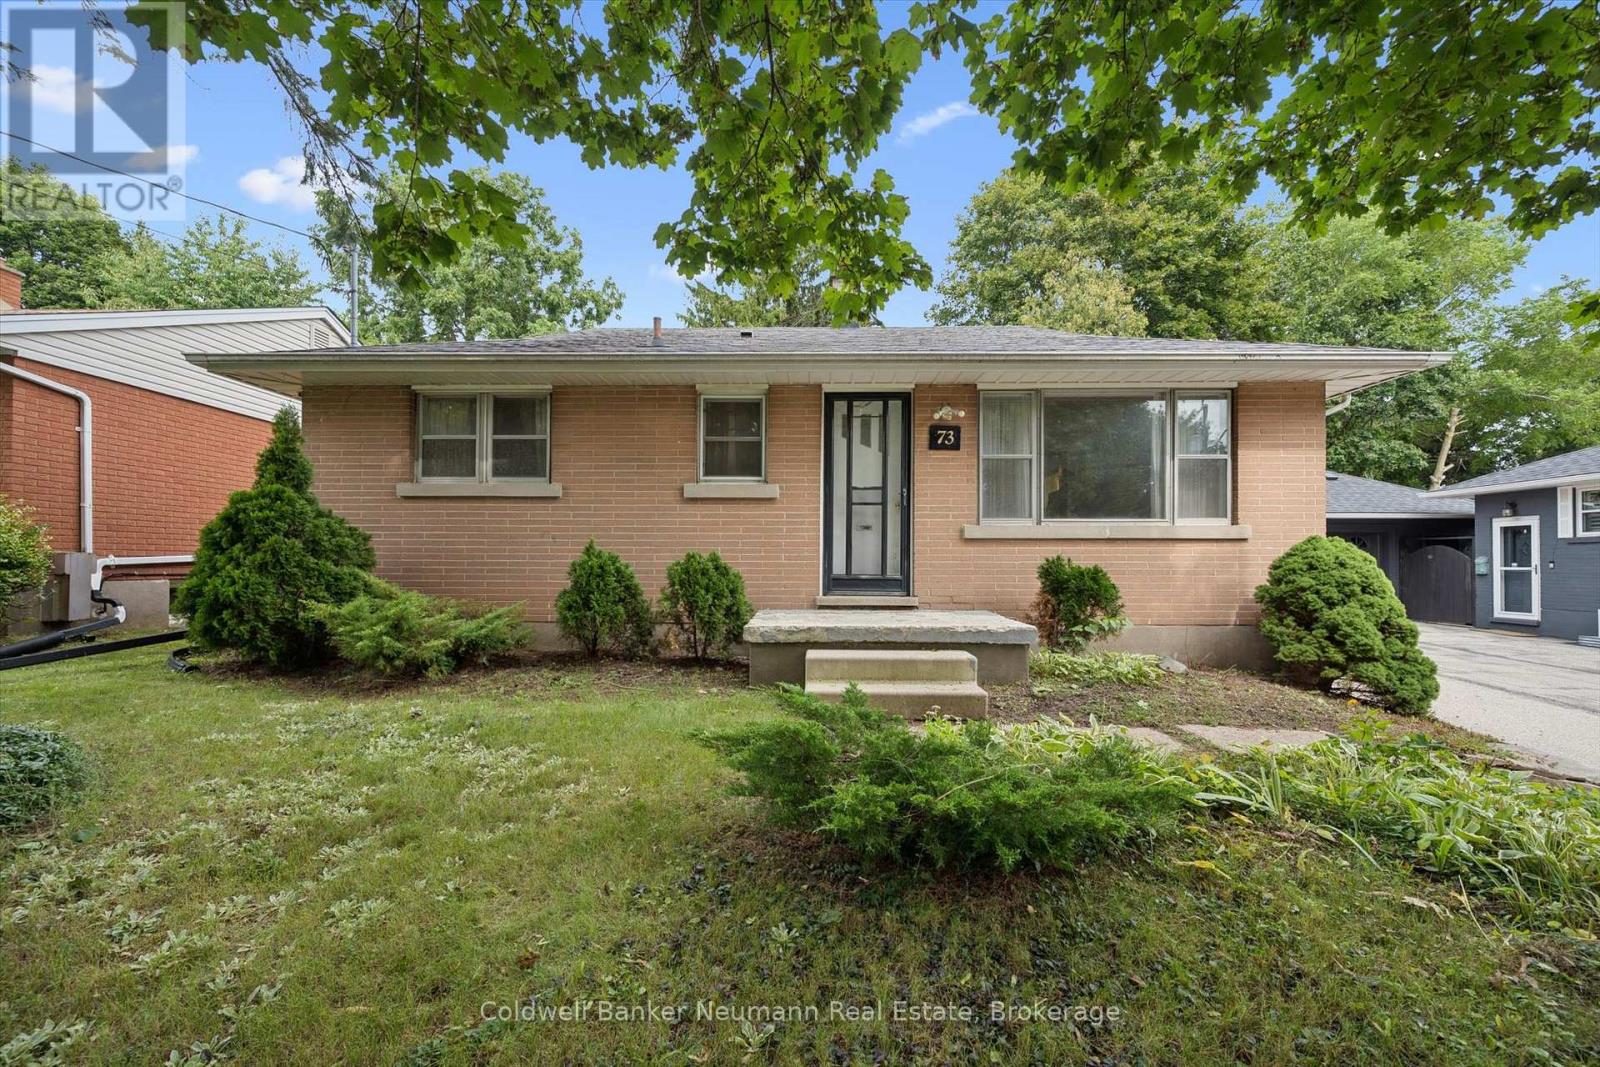
Charming Potential in Desirable Riverside Park. Owned by the same family since it was built in 1955, this 1,300-square-foot bungalow sits on a generous 54 x 120-foot lot along a picturesque, tree-lined street. With an unbeatable neighbourhood setting and a unique, connected footprint, this home is packed with character and ready for your personal touch. Inside, the heart of the main floor features an expanded family room anchored by a cozy gas fireplace, head up a few steps into the dedicated dining room and kitchen for a great gathering and entertaining space. A separate second living area offers a distinct spot to relax. Two bedrooms complete the main level, while a lower-level bedroom provides ideal flexibility for a guest space, hobby room, or home office setup. Outdoors, the deep lot features a natural, tiered landscape framed by mature trees, creating a private, green backdrop with plenty of room for outdoor living and garden ideas.An opportunity to secure a detached home in Riverside Park under $600,000 gives you a fantastic foot in the door to one of the area's most desirable neighbourhoods. Positioned just steps from scenic park trails, great local schools, shopping, and easy transit routes, this address delivers incredible lifestyle value and long-term upside. (id:25300)
Parry Sound, Ontario
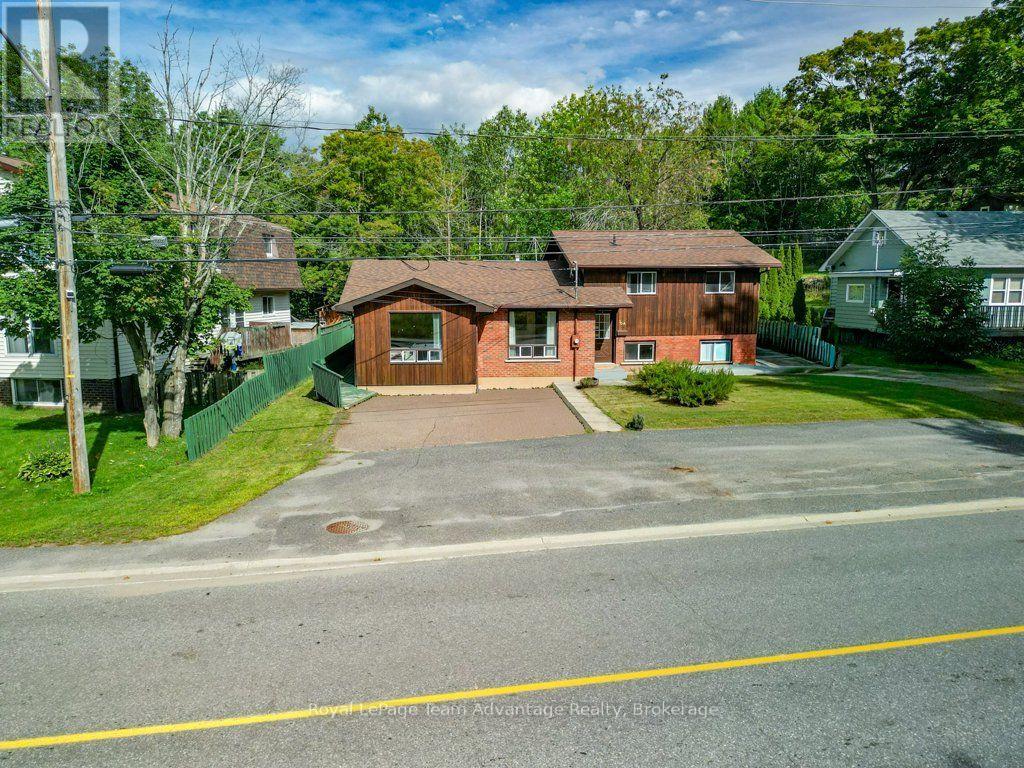
If you've been looking for an in-town home that gives you a little more flexibility, 30A Forest Street is worth a closer look. This three-bedroom side-split offers approximately 1,376.94 sq. ft. of usable space, with additional living space on the lower level including a rec room, bar area, laundry and 2-piece bath. Upstairs, all three bedrooms are together along with a 4-piece bathroom. What really sets this home apart is the approximately 291 sq. ft. bonus room. Used for years as a hair salon, it's a space with plenty of possibilities. For someone considering a home-based business, it's certainly worth exploring, but it could just as easily become a home office, studio, hobby room, playroom or generous second living space. Outside, there's a large yard, rear deck and plenty of paved parking-practical whether you're juggling family life, welcoming clients or simply appreciate having room for everyone. The in-town location also keeps everyday amenities and the hospital conveniently nearby. Built in 1983, this is an established home that leaves room for the next owner to update and make it their own over time. If you value space, flexibility and an in-town location, 30A Forest Street offers something a little different-and plenty of opportunity to decide how it could work for you. (id:25300)
Meaford, Ontario
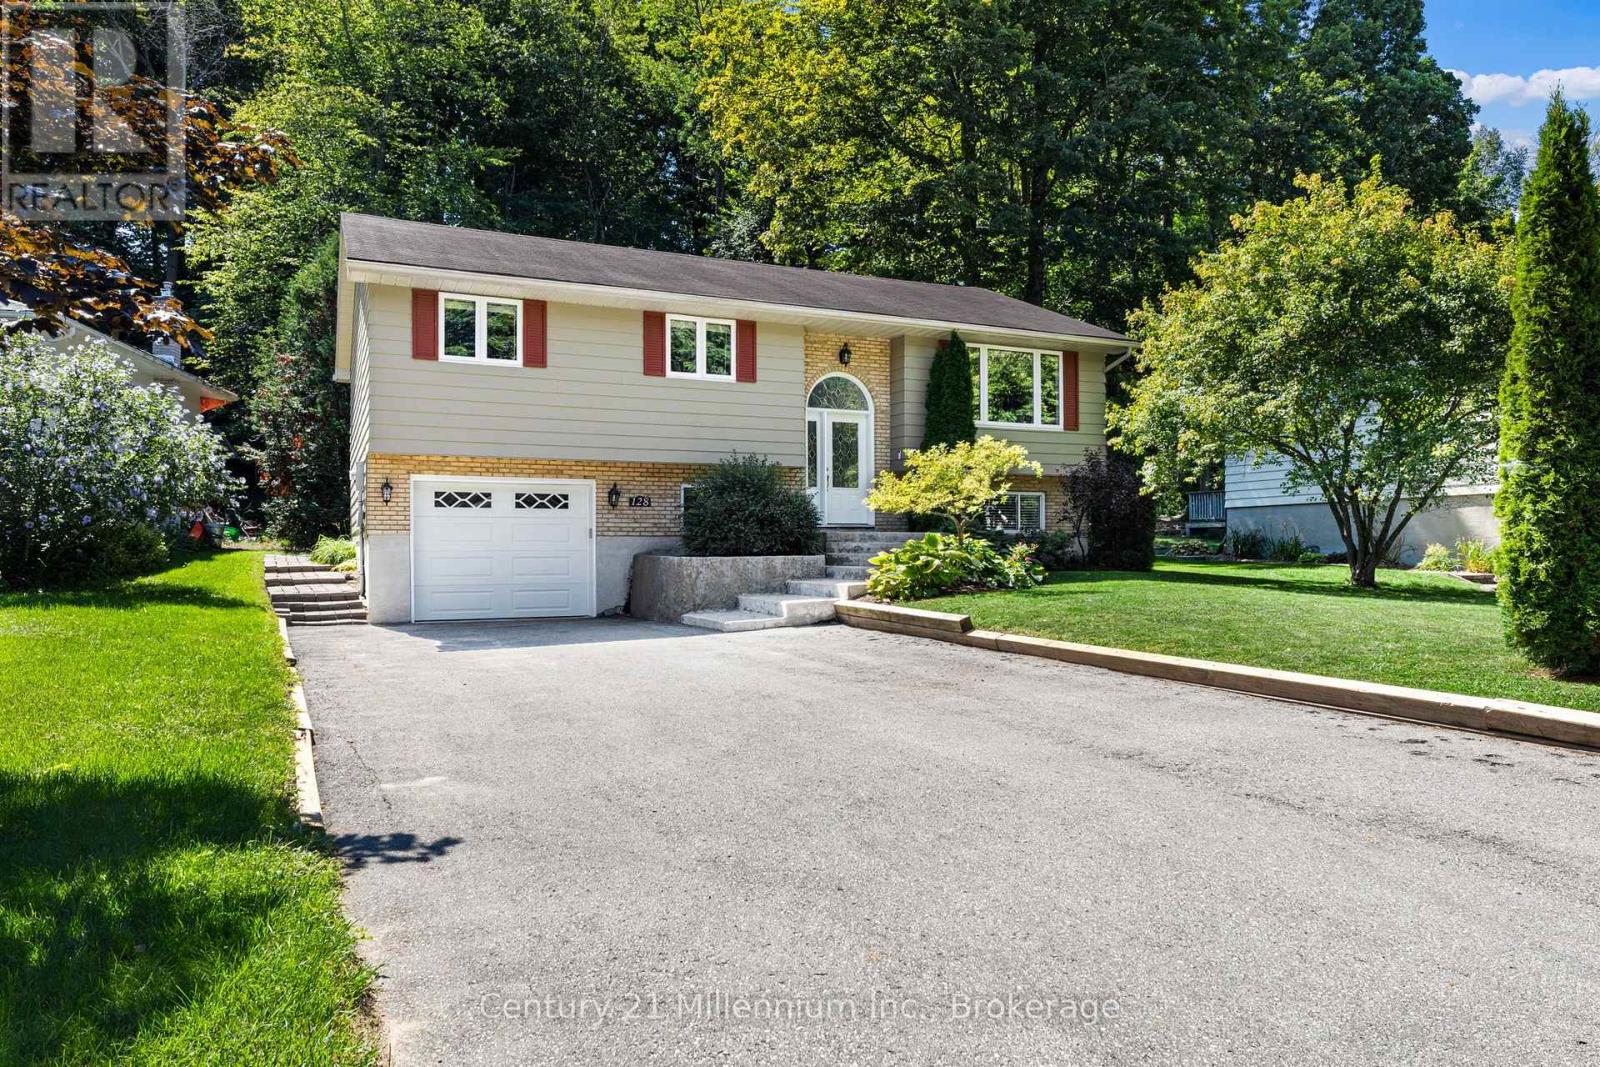
Welcome to 128 Parklane Crescent, nestled in the highly sought-after Beachvale neighbourhood of Meaford! This beautifully maintained raised bungalow is perfectly positioned on a premium lot backing onto green space. Just a short walk to the beach, parks, trails and waterfront, this is a location that truly delivers the best of Meaford living. Inside, the home has been lovingly cared for and offers a warm, inviting atmosphere with generous windows and a comfortable living room complete with a classic fireplace. Step outside and enjoy the 19-foot deck, creating the perfect space for morning coffee, summer entertaining or relaxing while taking in the tranquil backyard setting. With no homes directly behind you, the green-space backdrop provides an added sense of privacy that is hard to find. (id:25300)
Guelph, Ontario
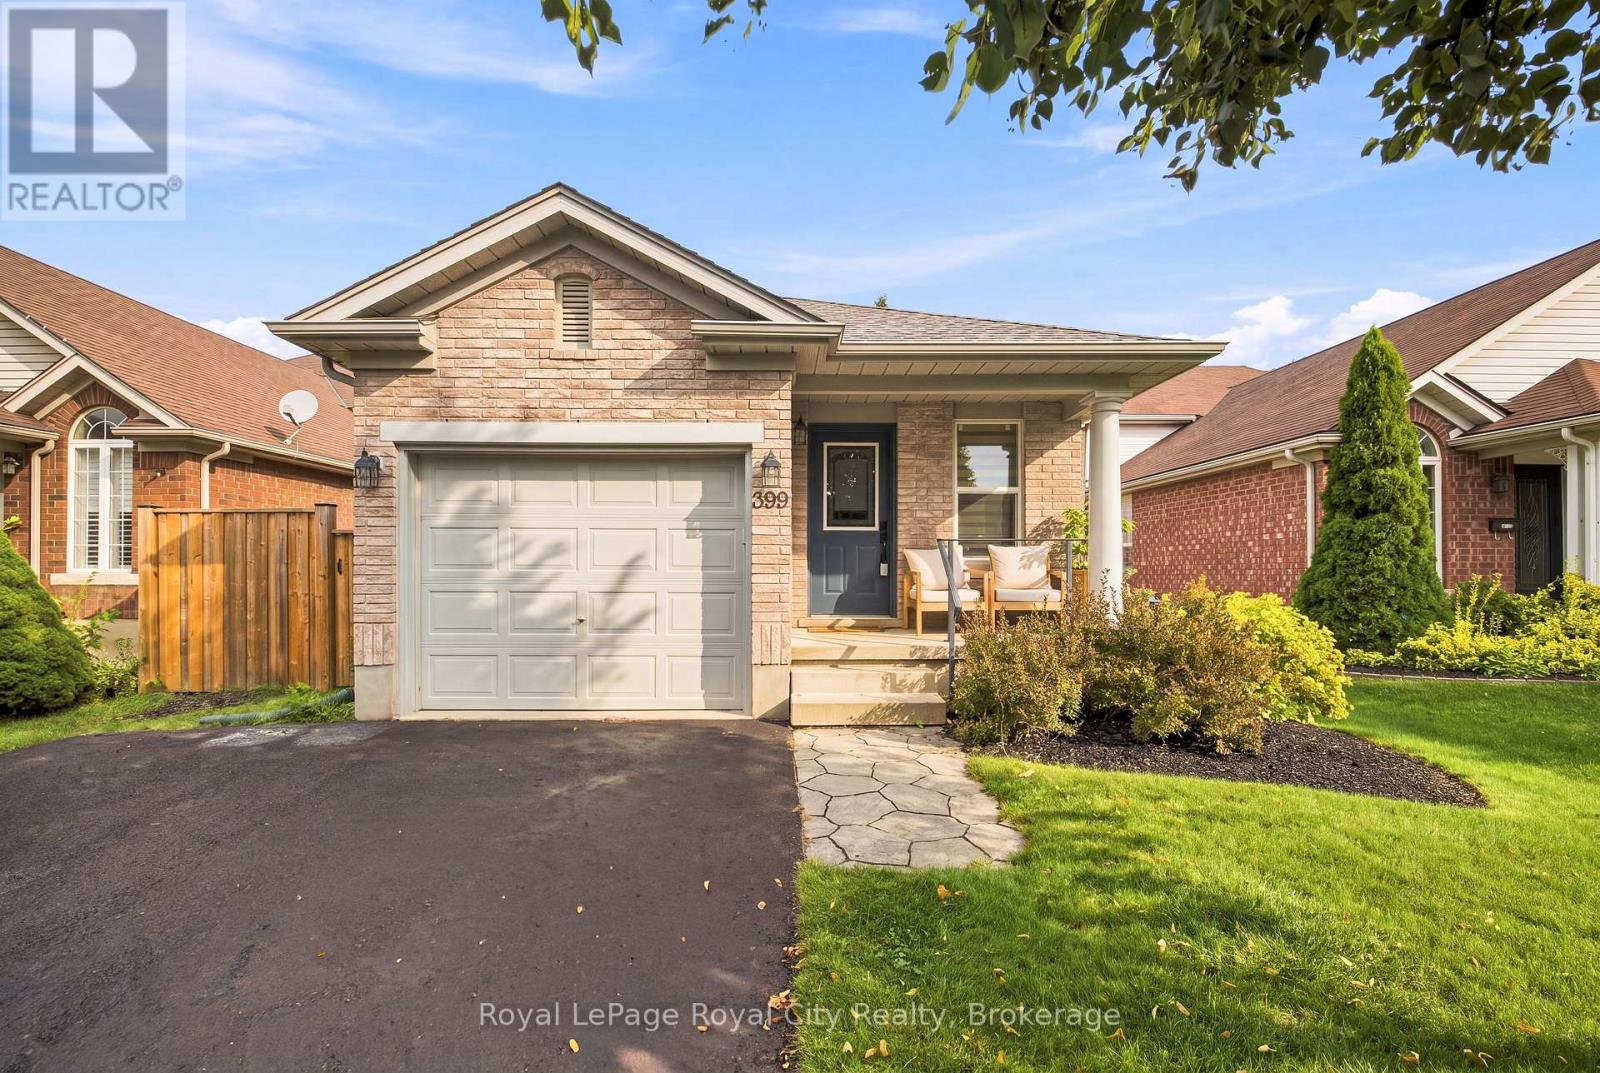
Turnkey living in Guelph's vibrant East End! 399 Starwood Drive offers the perfect mix of style, modern comfort, and an unbeatable community location. Highlighted by an inviting layout, spacious living areas, and a semi-private backyard retreat, this home is completely move-in ready. A key highlight of this property if the fully climate-controlled garage, equipped with a dedicated ductless mini-split system for efficient heating and cooling, this versatile space functions seamlessly year-round as a heated workshop, private home gym, or ultimate hobbyist haven. Nestled in a highly desirable, family-friendly neighbourhood directly on a convenient bus route, this location offers effortless transit and seamless city access. Families will love being walking distance to local schools and the sprawling Easview Community Park which features a popular bike pump track, and 18-hole disc golf course, sports fields, splash pads, an inclusive playground, and scenic stone dust trails. Combine all of this with nearby shopping plazas, major amenities, and quick routes to downtown Guelph and Highway 7, this East End gem truly has it all! (id:25300)
Guelph, Ontario
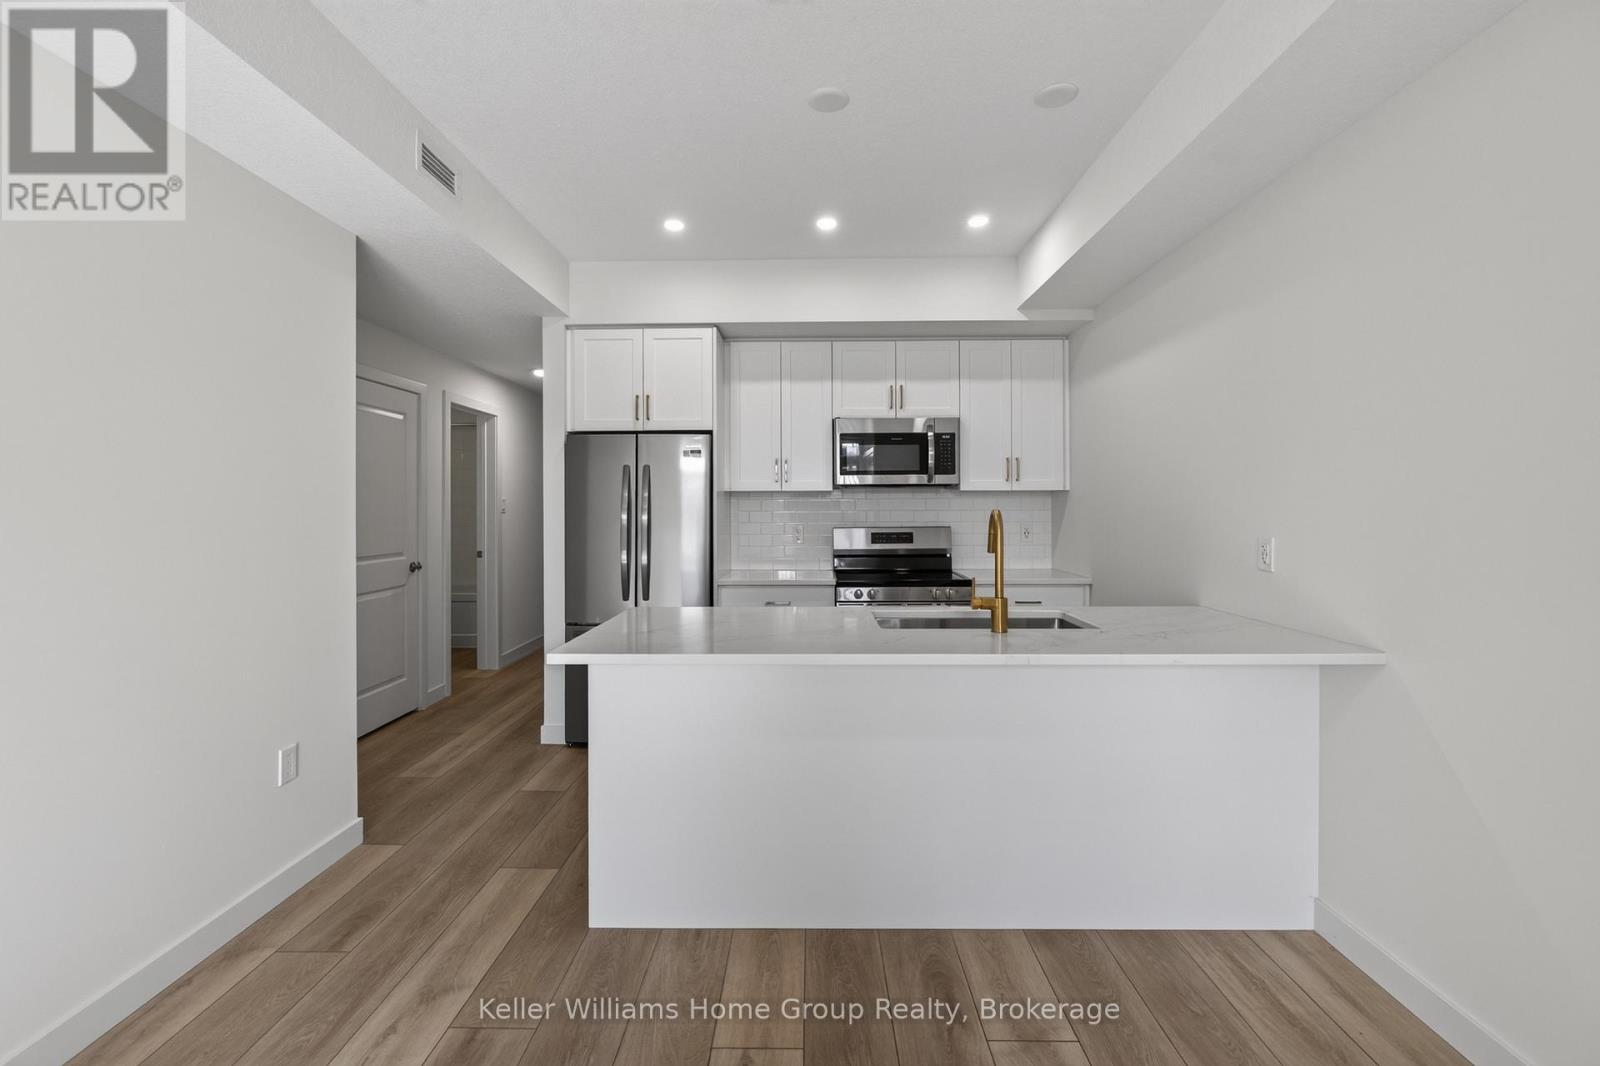
Take advantage of HST/GST rebate savings with this Move-In Ready Terrace Level home in Guelph's sought after Northside community. Offering 900 sq.ft. of smartly planned living space, this stylish stacked townhome features 2 generous bedrooms and 2 contemporary bathrooms. One leased parking space with 2 years of free parking included. Interior finishes include 9 ft. ceilings, luxury vinyl plank flooring, quartz countertops, custom cabinetry, and a complete 6-piece appliance package. Step outside to your private terrace and enjoy the convenience of an exclusive storage room. Built by award-winning Granite Homes, Northside is perfectly situated beside SmartCentres in North Guelph, close to grocery stores, restaurants, shopping, Riverside Park, scenic trails, and public transit, including the 99 Express to Go Train Station and the University of Guelph. Residents will also appreciate the outdoor amenity space and flexible parking options for one or two vehicles. Move in with confidence, backed by Tarion warranty coverage plus an additional one-year warranty from Granite Homes. Some images are virtually staged photos of similar model units. (id:25300)
Owen Sound, Ontario
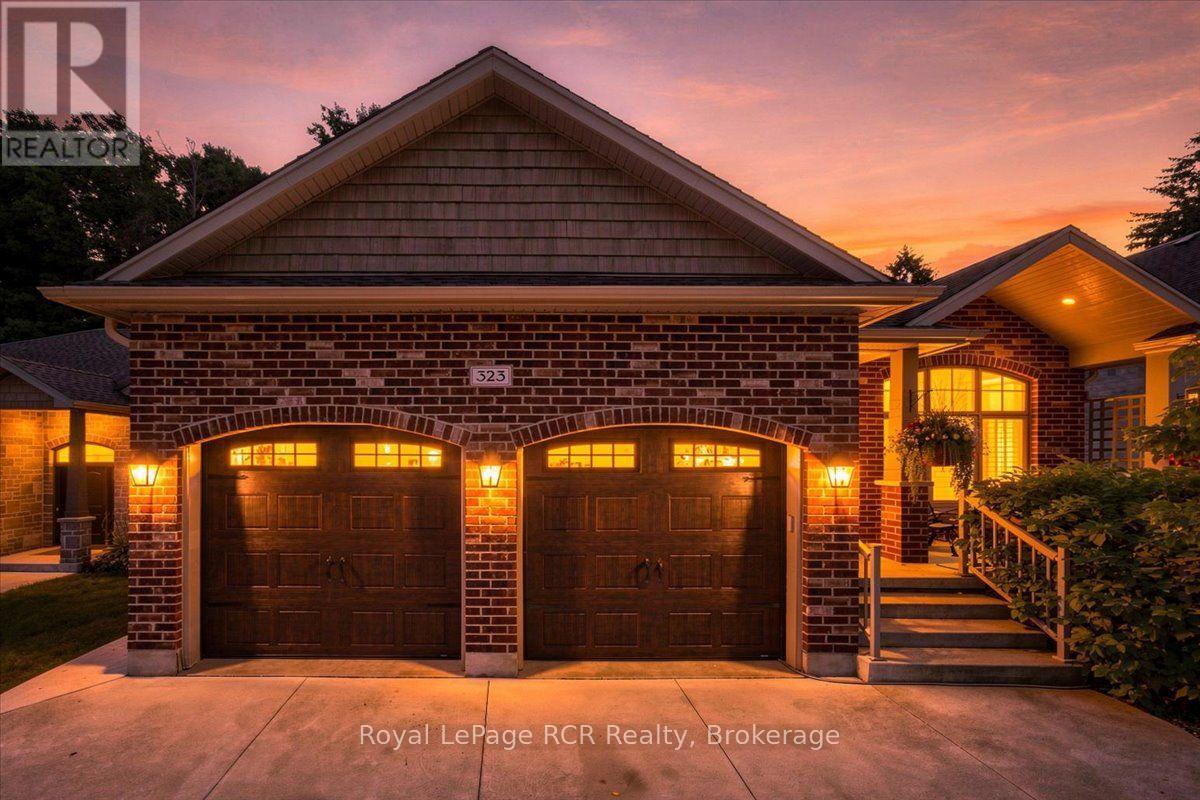
A rare blend of ravine privacy, thoughtful modern design, and exceptional layout flexibility defines this custom 2017 built bungalow. Step inside to find nine foot ceilings across both levels, oak hardwood flooring, California shutters, and custom blinds throughout. The main level features a bright open concept layout connecting the living room, dining area, and custom Brubacher kitchen. Tray ceilings and crown molding accent the space, while large windows frame peaceful tree views of the backyard setting. The kitchen offers granite countertops, a dedicated prep sink, and a pantry with convenient roll out shelves. From the dining room, step directly onto the composite deck leading down to beautifully landscaped grounds complete with raised garden beds. The main floor hosts two spacious bedrooms, including a primary suite with a private ensuite featuring cozy in floor heat. The fully finished lower level offers tremendous potential for an in-law suite or multi generational living, featuring two additional bedrooms, a large family room, and direct garage access from both the basement and main floor. Warm up by the natural gas fireplace in the main living room or the second gas fireplace in the basement family room. Comfort and utility are top priority, with in floor radiant heating throughout the entire lower level, central air, an on demand hot water tank, and an attached double garage. Situated on a quiet lot just minutes from local schools, Harrison Park, the Owen Sound Harbour, and the vibrant downtown core, this property provides outstanding long term value. (id:25300)
Centre Wellington, Ontario
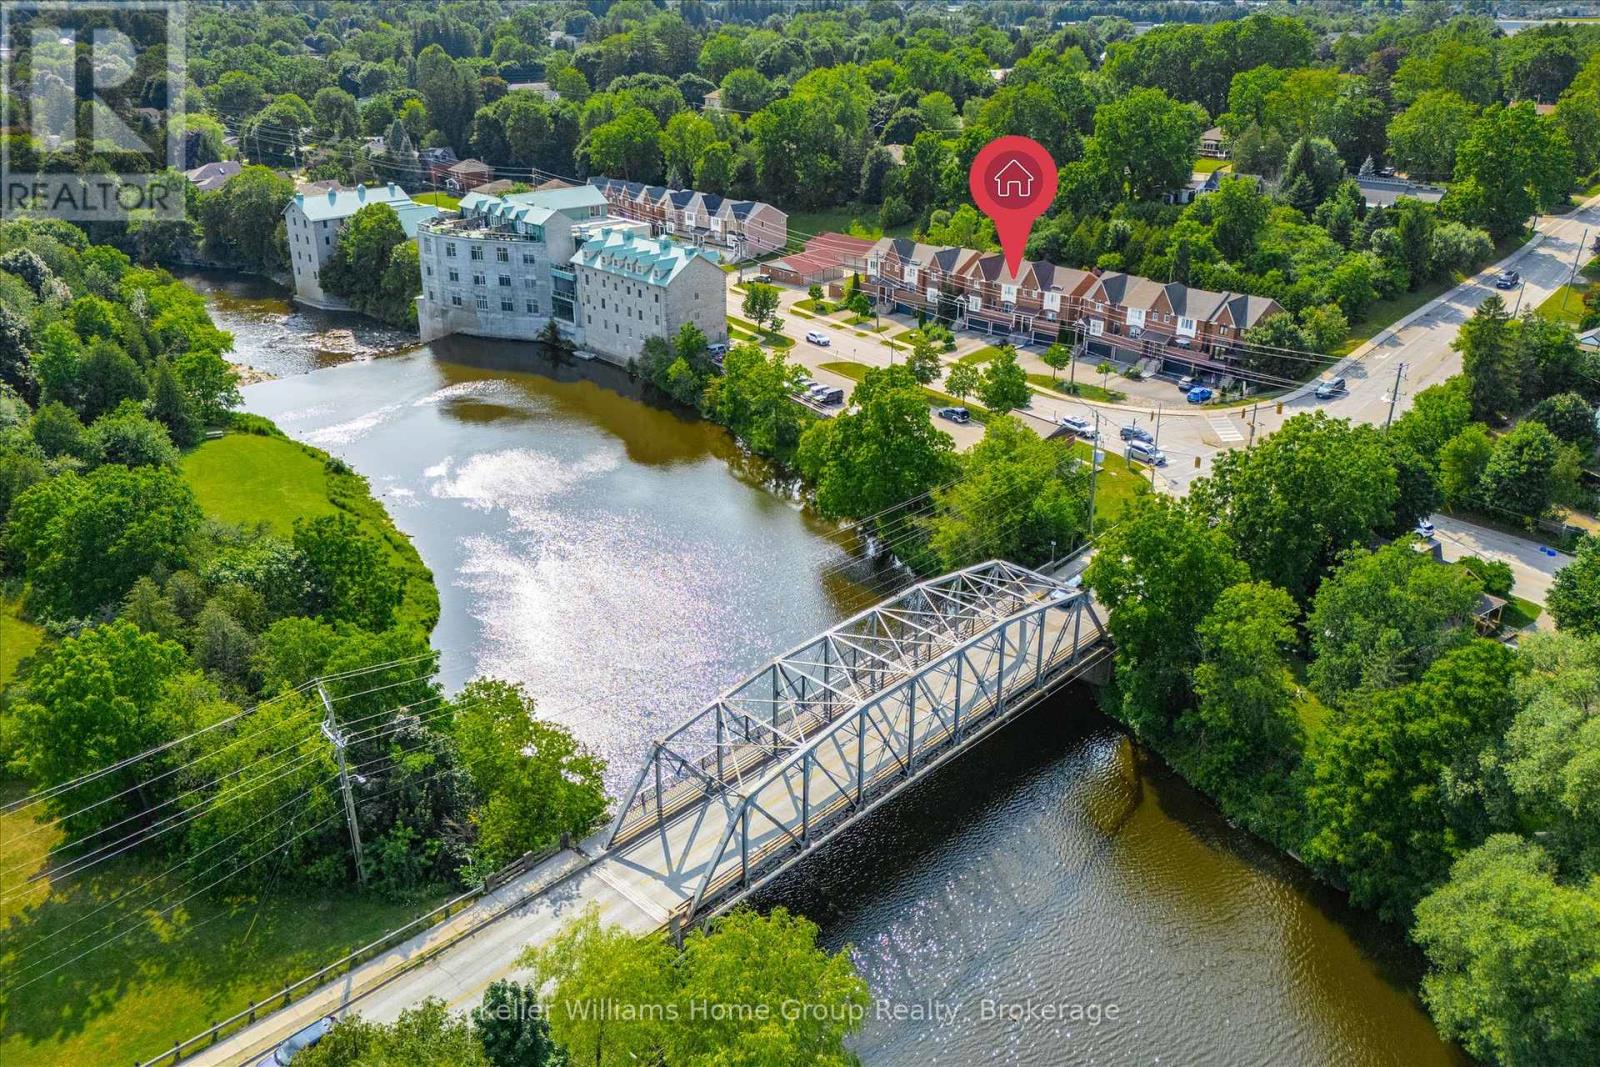
Welcome to this beautifully maintained freehold townhome offering comfortable living, stunning views, and a great location. Enjoy picturesque views of the Grand River and Confederation Park from the front balcony and primary bedroom, creating a peaceful backdrop to your everyday life. The thoughtfully designed layout features two spacious bedrooms, each with its own private ensuite, a rare feature to find. Step outside to the backyard and enjoy incredible gardens filled with - a perfect spot to relax and unwind. Location is truly a highlight. Enjoy the convenience of being within walking distance to all the amenities downtown Fergus has to offer. Outdoor enthusiasts will appreciate the numerous nearby walking trails, including the scenic Cataract Trail. Looking to explore the surrounding area or have to commute? The home offers easy access to Kitchener-Waterloo, Cambridge, and Guelph. Additionally, just a short drive to beautiful Elora and the amazing things it has to offer. This is a wonderful opportunity to enjoy a low-maintenance lifestyle in a fantastic community setting. (id:25300)
Meaford, Ontario
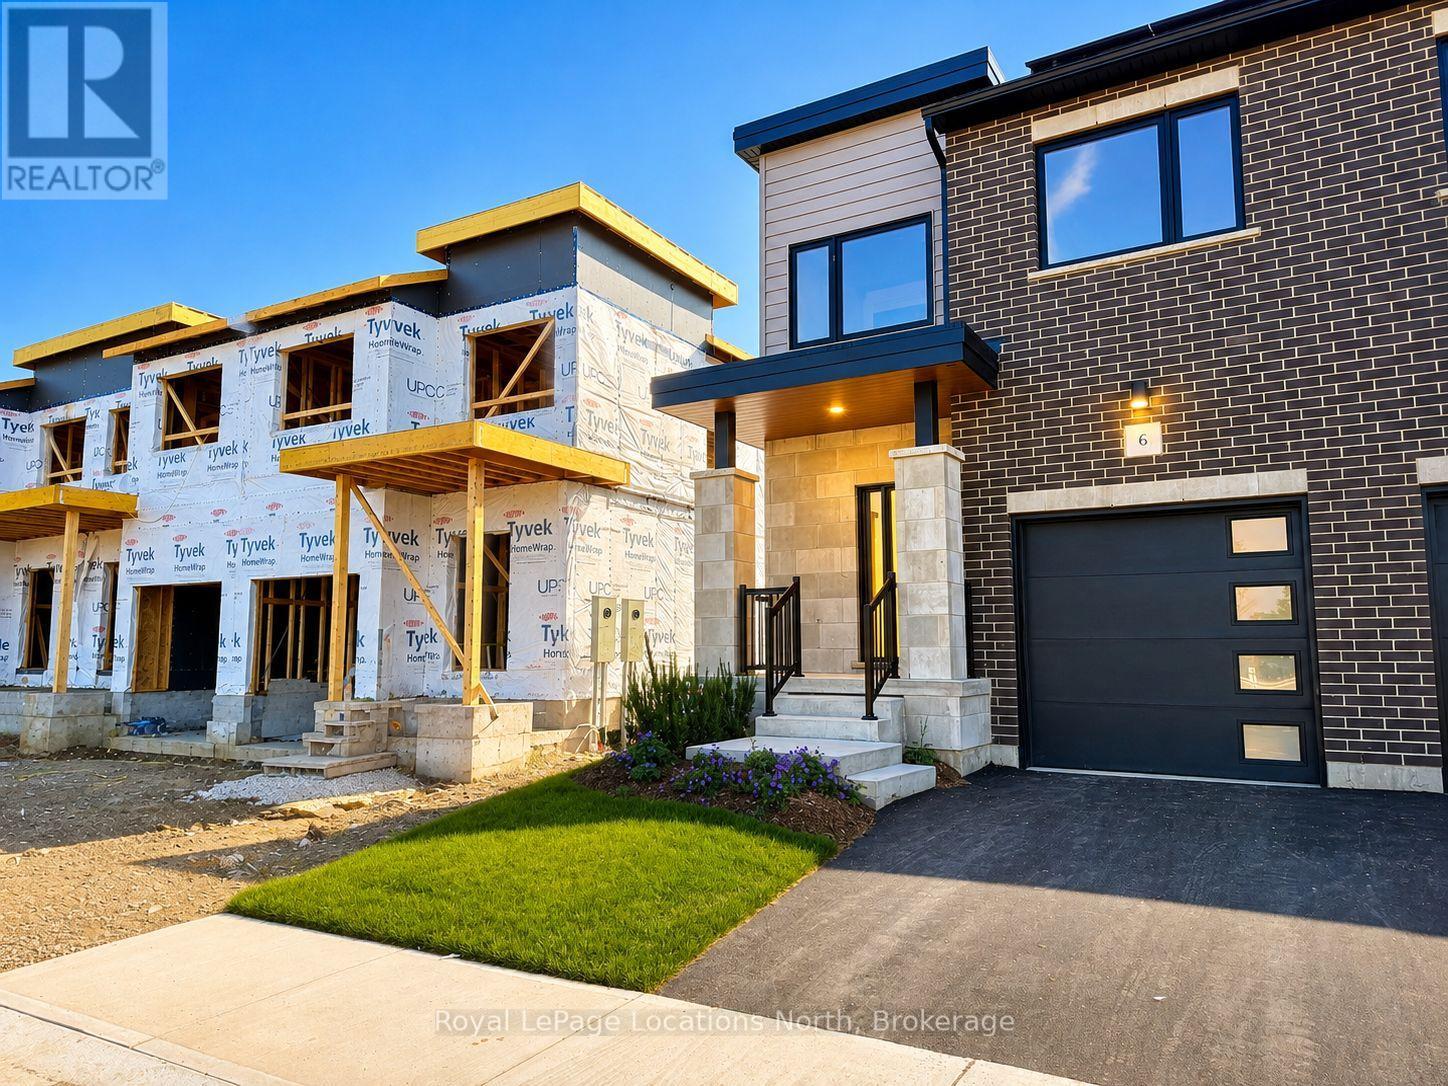
MODEL HOME OPEN THURSDAY-SUNDAY, 1-5PM! TO BE BUILT Sailor 3-bedroom end-unit in Southern Georgian Bay's first-of-its-kind Net Zero community, with occupancy Spring 2027. Choose from 2-4 bedrooms and 3-4 bathrooms, with options to customize your home to suit your needs. Built to exceed today's standards and meet the 2030 Building Code, these homes combine exceptional construction, energy efficiency and high-quality finishes for a more comfortable, healthier home with dramatically reduced energy costs. Each home features solar panels, cold-climate heat pumps and an HRV system, all INCLUDED in the purchase price. Energy-efficient construction includes a thicker foundation with 2" of spray foam insulation along the exterior basement walls, AeroBarrier advanced air sealing and triple-pane windows, providing improved temperature and humidity control, superior indoor air quality and year-round comfort. High-end finishes are included as standard, not upgrades, including quartz countertops in the kitchen and bathrooms, stainless steel kitchen appliances, washer and dryer, and vinyl plank flooring. An asphalt driveway, deck, privacy fence, fibre-optic internet and EV charger are also included. Finish the basement to add a recreation room, additional bedroom and 3-piece bathroom. A future community clubhouse is planned with amenities including pickleball courts and a conference room. Generous First Release Incentives include your choice of a FREE finished basement or $30,000 off the asking price! HST exemption available to qualified buyers; listed price reflects the HST exemption. Photos shown are of the completed Sailor end-unit model home and are for illustrative purposes only. Home offered for sale is to be built; actual finishes, features and appearance may vary based on buyer selections. (id:25300)
Owen Sound, Ontario
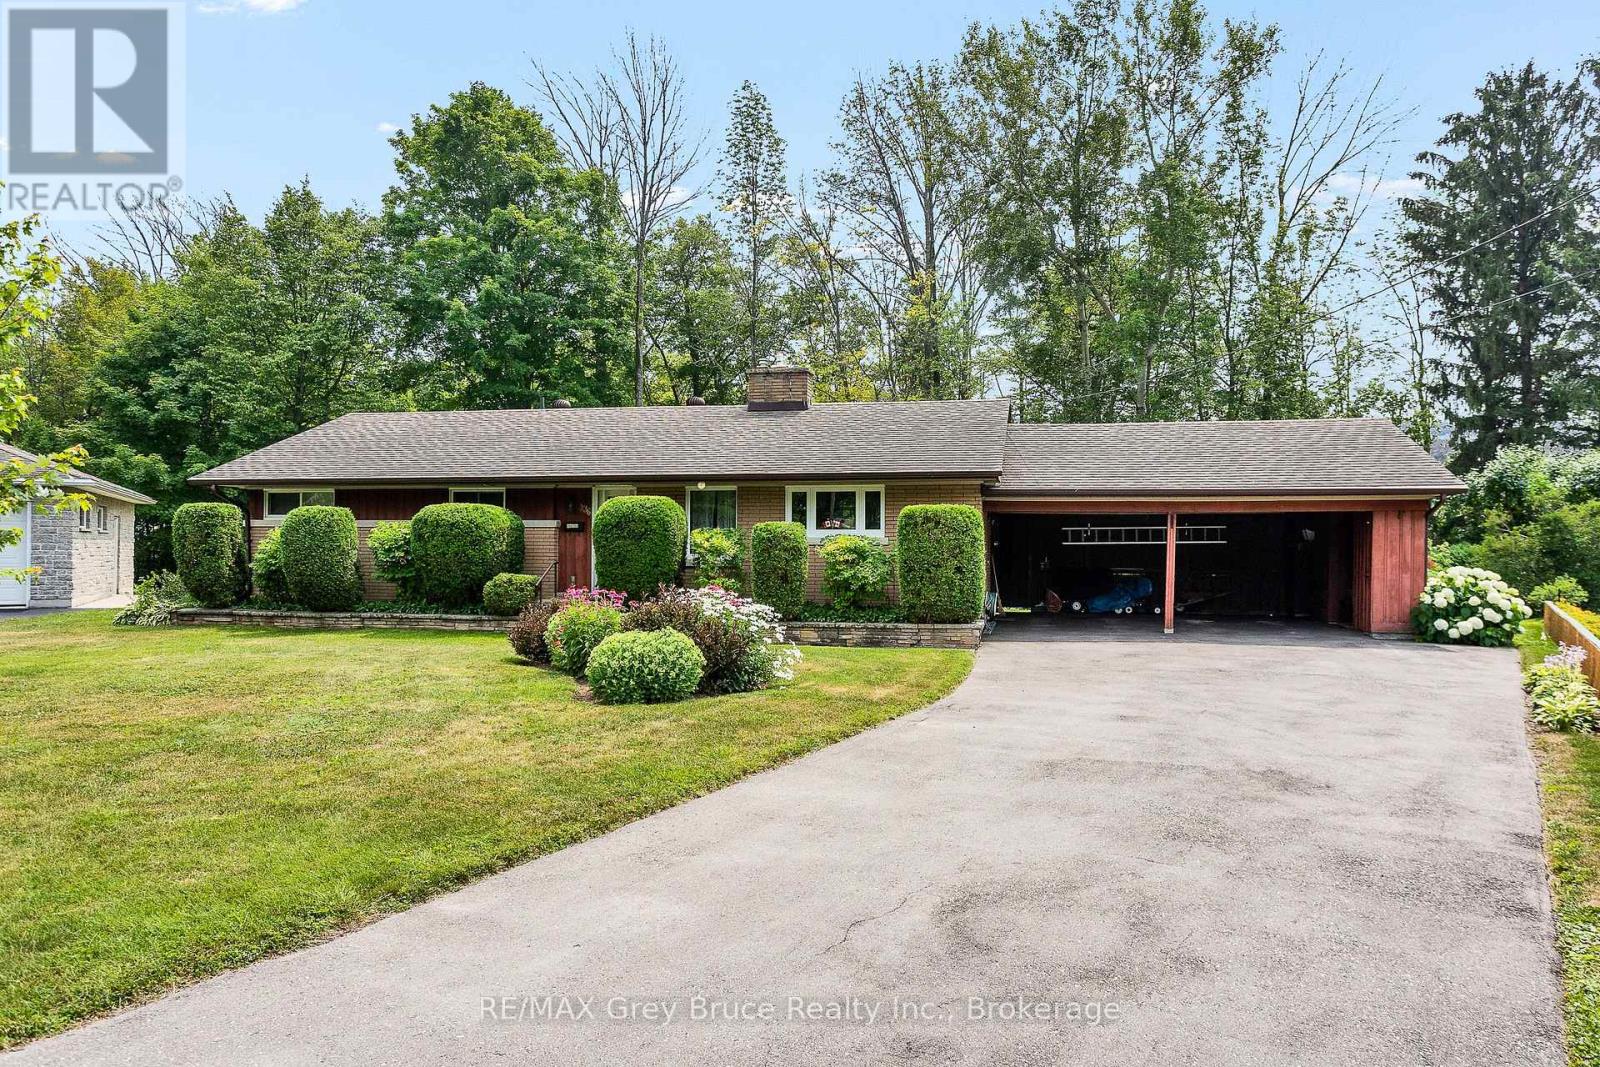
Tucked away on one of Owen Sound's best cul-de-sacs, this beautifully maintained 3-bedroom home offers a wonderful setting in a mature, welcoming neighbourhood. The gorgeous, nicely landscaped backyard is a true highlight, backing onto peaceful treed green space that slopes down toward Harrison Park-giving you a private, natural backdrop right in the city. Inside, the bright living room features a pretty bay window opposite a cozy fireplace, while the kitchen offers crisp white cabinetry and a cheerful breakfast area overlooking the front yard. Downstairs, the finished basement brings a little retro charm that's fun just as it is, or ready for your own decorating ideas. Large double carport could easily be fitted with doors to make a garage. With great neighbours, beautiful surroundings, and obvious pride of ownership throughout, this is the kind of home-and location-that doesn't come along often. (id:25300)
Guelph, Ontario
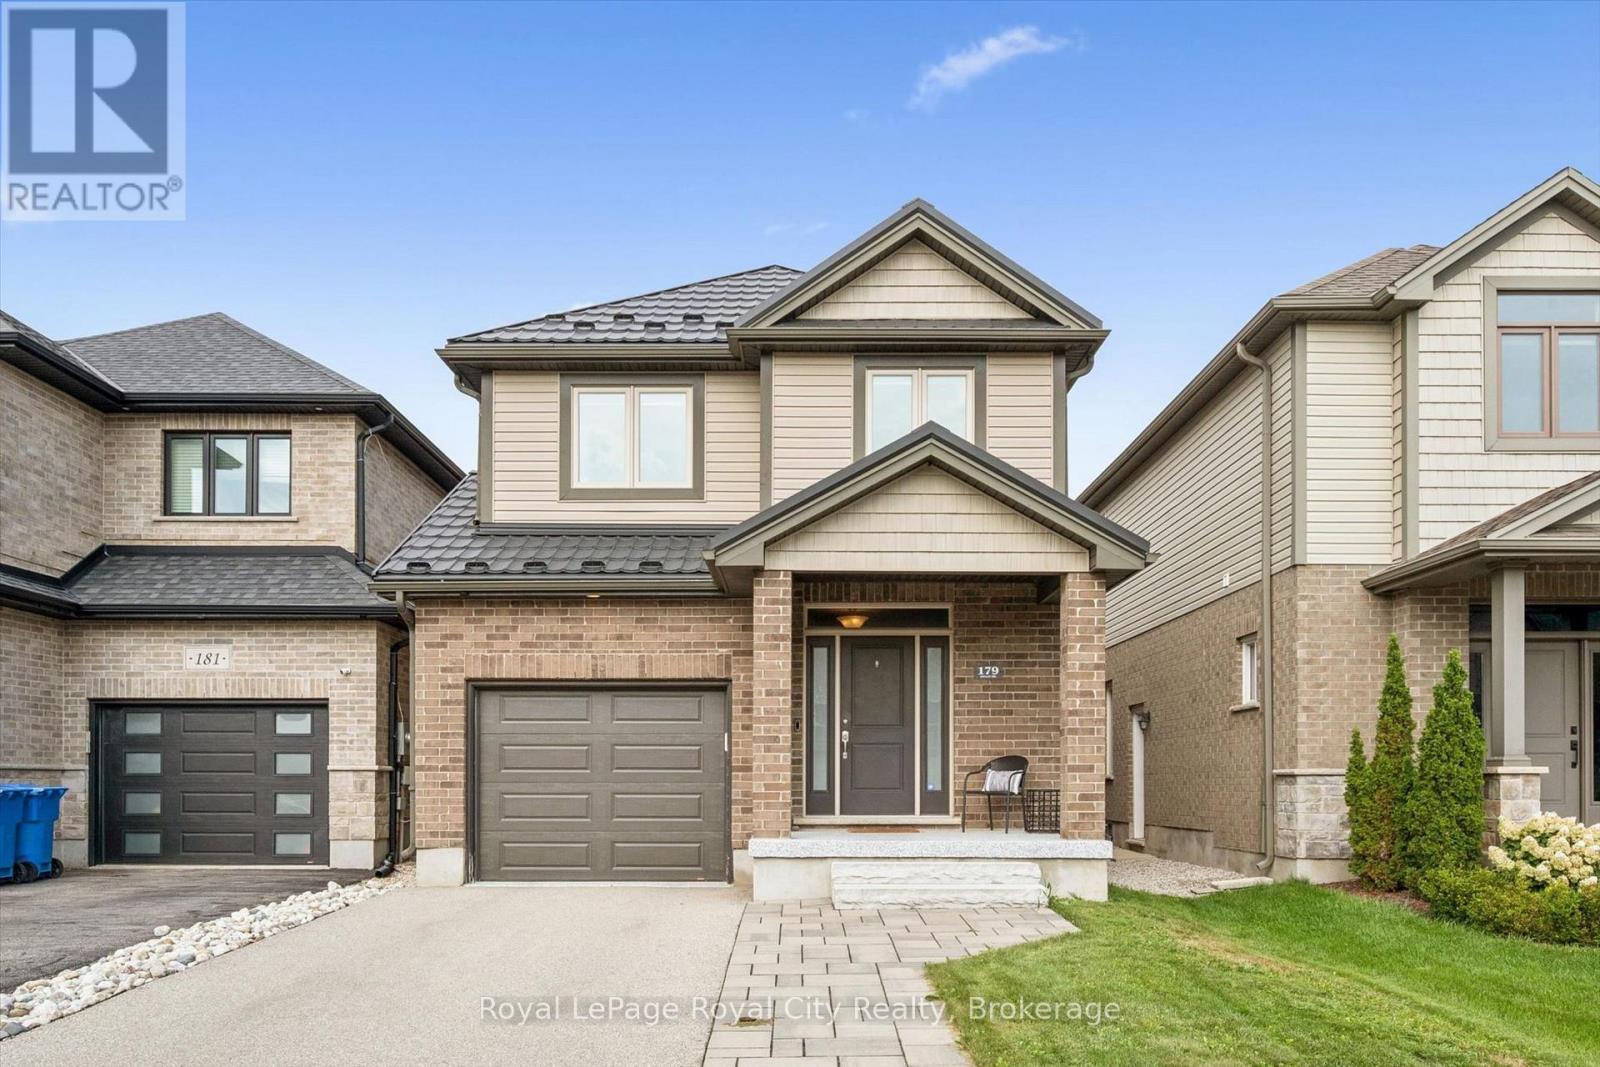
This is what move-in ready actually looks like! Tucked into Guelph's south end, literal steps from Dallan Park, this immaculate 3-bedroom, 3.5-bathroom home pairs thoughtful upgrades with a layout designed for how modern families actually live. Immaculate hardscaping sets the tone before you even step inside. The main floor opens into one connected living space, anchored by a standout kitchen with striking cabinetry, high-end stainless steel appliances and an oversized island with bar seating - just as good for lazy Sunday morning spreads as it is for Friday night gatherings with friends. The adjoining dining area is framed by an oversized window with Silhouette blinds. A fireplace is the focal point of the oversized living room, which walks out to a maintenance-free composite deck. A gas line is ready for the BBQ, and a 7-foot fence creates a private backyard for summer BBQs or simply unwinding at the end of the day. Back inside, a bright staircase leads to three spacious bedrooms. The primary suite features a walk-in closet and private 3-piece ensuite, while bedrooms two and three share a 4-piece bathroom with a separate water closet - a small detail that makes busy mornings work a whole lot better! A third full bathroom is located in the fully-finished basement, along with a large recreation room/flex space with built-in linear fireplace - perfect for cozying up on movie night. An egress window and rough-in plumbing for a future kitchen are already in place, creating exciting potential for an in-law suite or mortgage-helper. And the upgrades go beyond what you can see. Triple-pane windows and a newer metal roof add lasting value and efficiency. All of this within walking distance of south-end amenities, excellent schools, and with quick commuter access to the 401. This is a home you can grow into - and never outgrow! (id:25300)
Kitchener, Ontario
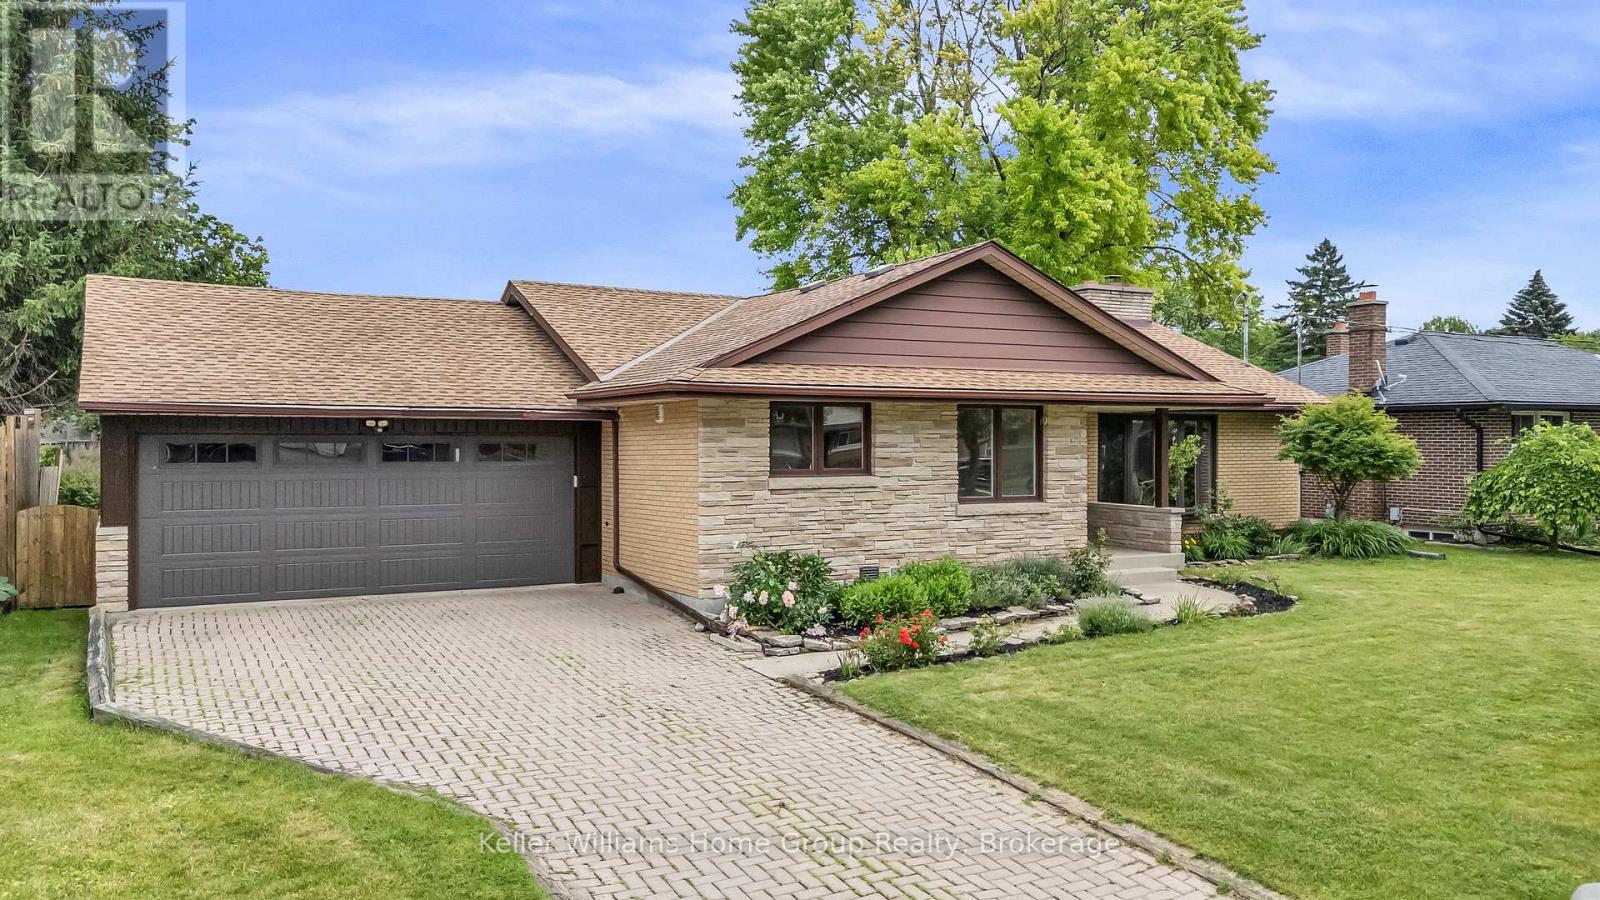
* LOT 75 x 128 * 2 CAR GARAGE * PRIMARY BEDROOM WITH 3PC ENSUITE * Welcome to this beautifully maintained home nestled in a sought-after mature neighborhood, offering space, convenience, and functionality. Situated on a generously sized 75' wide lot with an expansive backyard, this property is ideal for families, gardeners, and outdoor entertaining enthusiasts alike. There's even enough room for a second dwelling unit in the rear! Step inside to discover an impressive open-concept layout featuring a massive kitchen, dining, and living area that forms the heart of the home. Designed with entertaining in mind, this bright and inviting space provides seamless flow for hosting family gatherings, dinner parties, and special occasions. The home's unique back-ranch design places the bedrooms at the rear of the house, creating a private retreat separate from the main living and entertaining areas. Large living room windows throughout fill the front of the home with natural light. Outside, you'll find a large backyard with plenty of room for children to play, pets to roam, or future outdoor living enhancements. The oversized two-car garage offers exceptional workspace and storage, making it a dream setup for hobbyists, home mechanics, or anyone needing extra room for projects. Conveniently located within walking distance to Fairway Mall, the Fairway ION Station, shopping, restaurants, and everyday amenities, this home combines suburban comfort with outstanding accessibility. One of the largest homes on the street, this is a rare opportunity to own a spacious home in an established neighborhood with generous indoor and outdoor living spaces, all in a prime location close to transit and shopping. Washer, Dryer and Dishwasher 2024 AC, Furnace 2024. (id:25300)
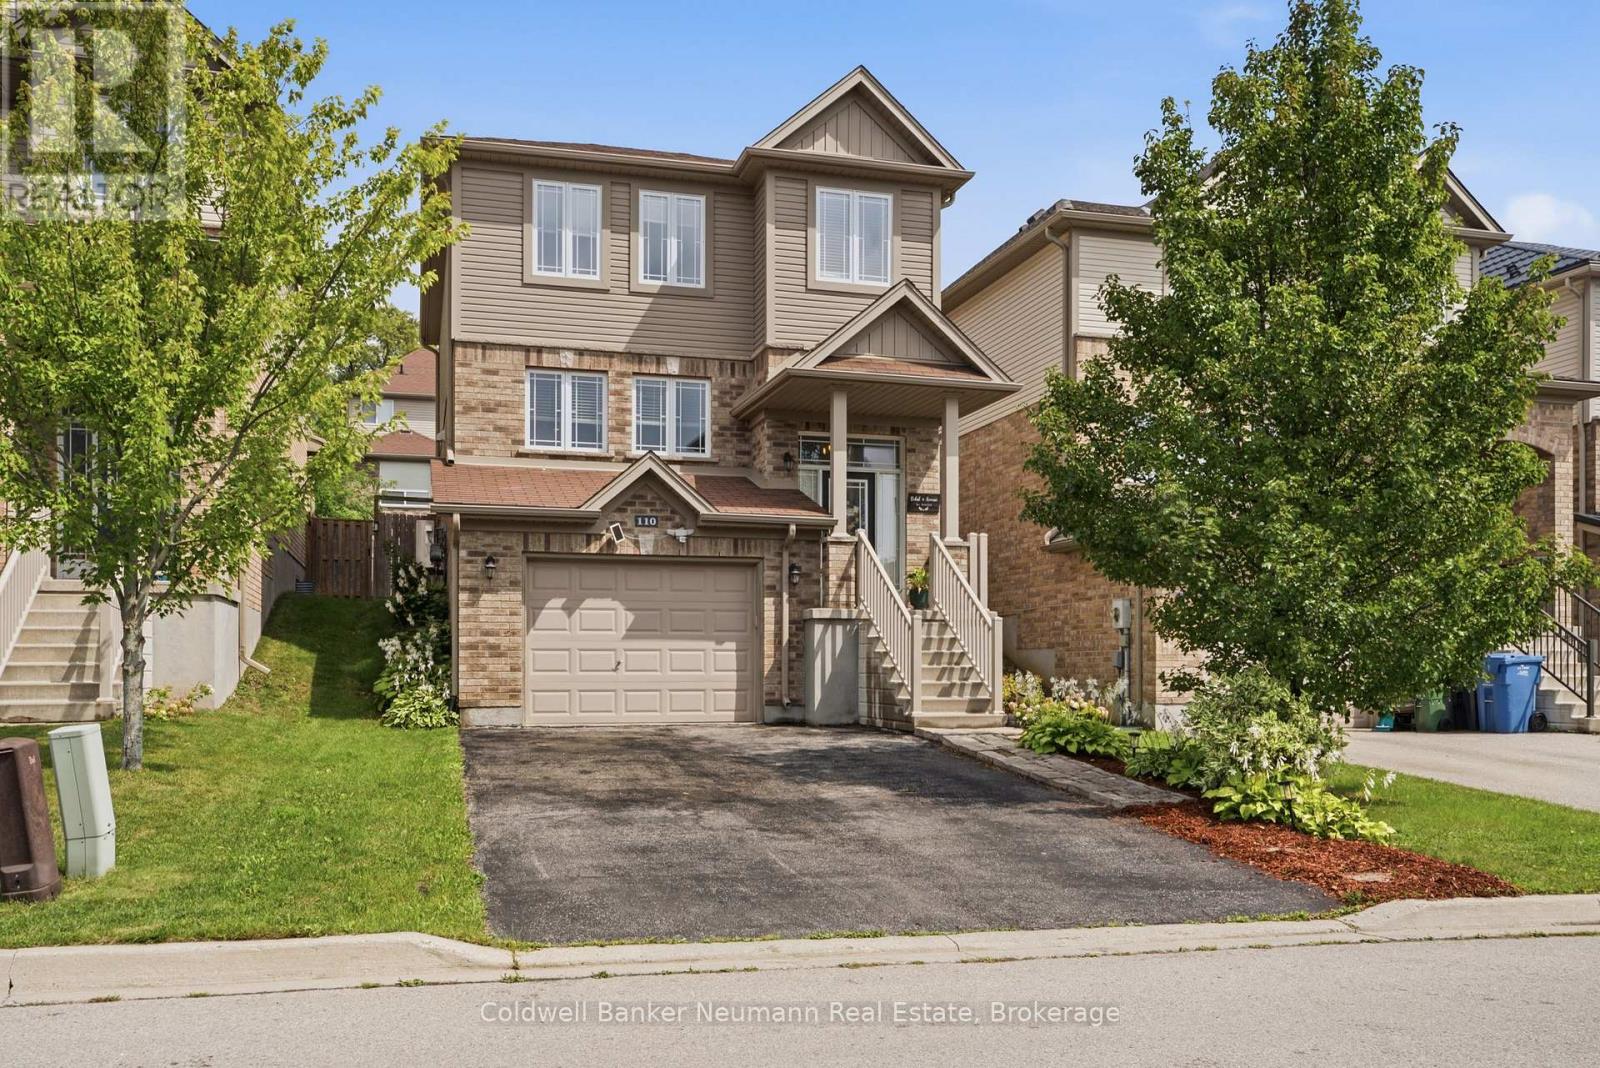
Guelph, Ontario
Welcome to 110 Oakes Crescent, a beautifully updated, move-in-ready home offering style, space and flexibility in Guelph's sought-after East End. Perfectly positioned directly across from Cedarvale Park and just steps from William C. Winegard Public School, this is a location made for family living. The heart of the home is the bright, open-concept main floor, extensively renovated in 2019 and designed for both everyday life and entertaining. The impressive kitchen features quartz countertops, premium stainless steel appliances, a large island and a custom walk-in pantry, all flowing seamlessly into the dining and living areas. A gas fireplace with custom built-ins and wood mantel adds warmth and character, while in-ceiling speakers complete the space. Upstairs, you'll find three generous bedrooms, including a spacious primary with walk-in closet and ensuite privilege, along with the convenience of upper-level laundry. Downstairs adds another level of versatility. A separate entrance from the garage, additional bedroom, living space and recently added ground-level bathroom create excellent potential for an in-law setup, extended family, older children, guests or a private home office. Outside, the fully fenced backyard is ready to enjoy with an exceptionally large deck spanning the width of the home, a curved concrete patio and plenty of room to entertain, relax or let the kids play. Thoughtfully updated, meticulously maintained and even equipped with a Stage 2 EV charger, 110 Oakes Crescent offers the space your family needs today with the flexibility to grow into tomorrow. Across from the park, steps to school and surrounded by everything Guelph's East End has to offer, this is one you'll want to see for yourself. (id:25300)
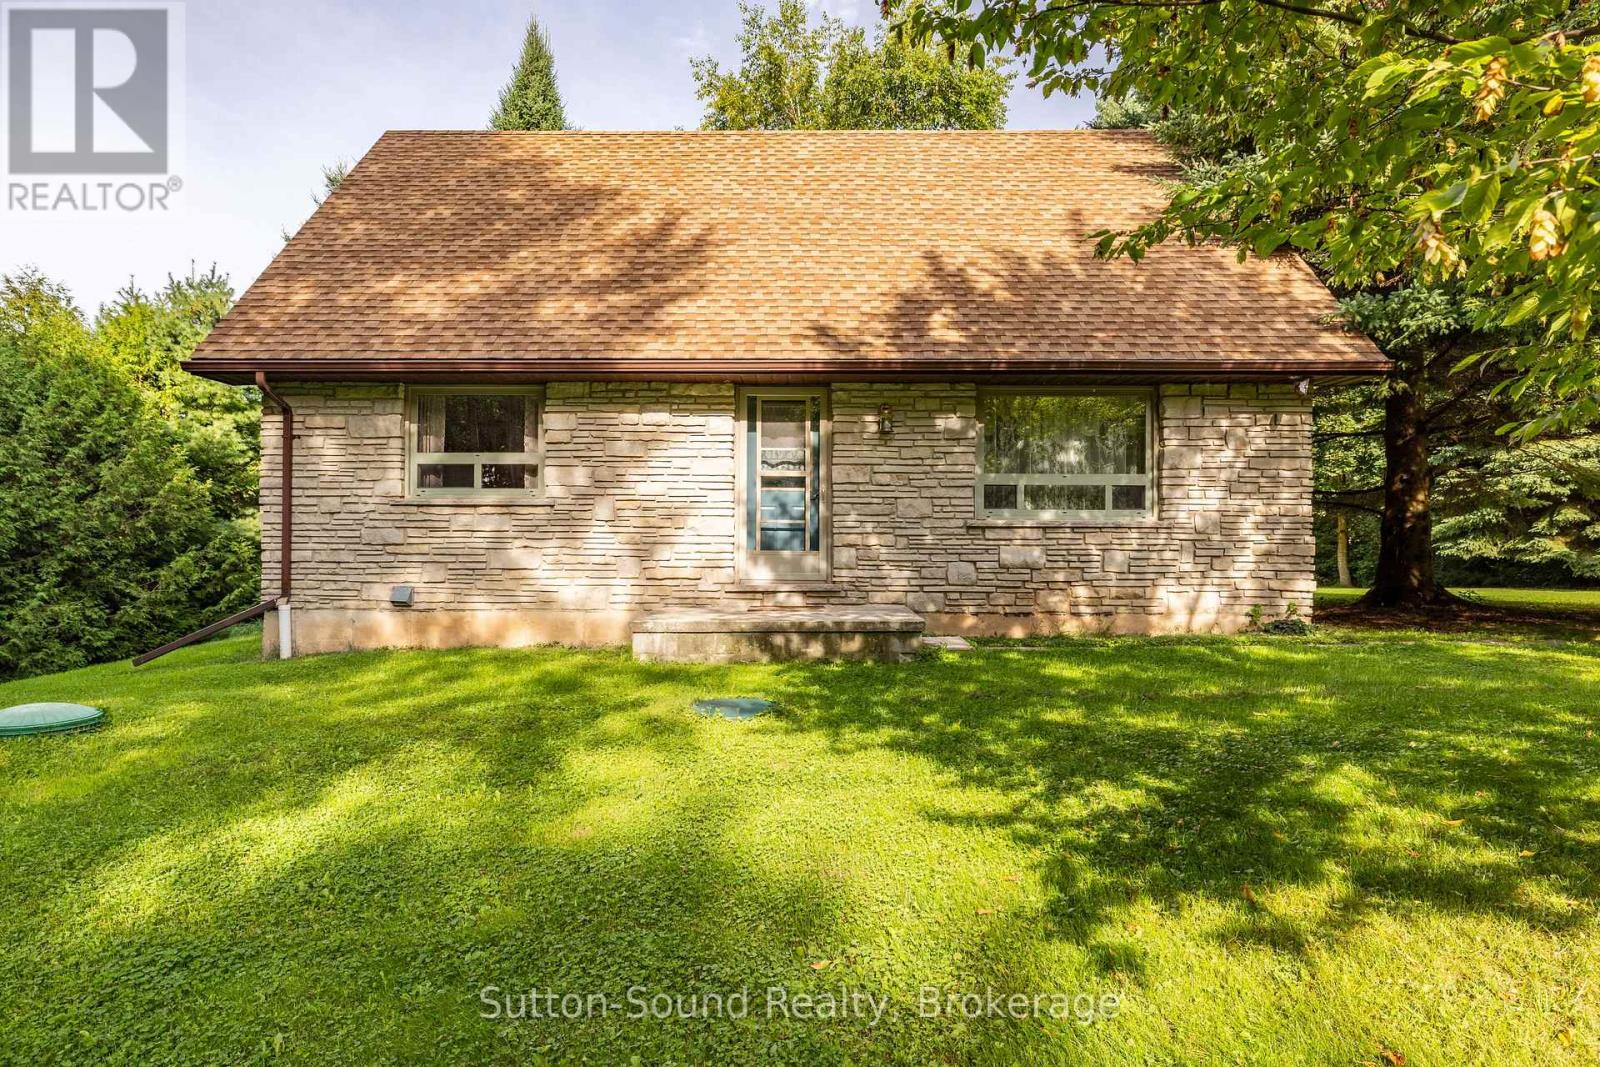
Meaford, Ontario
Escape to the country in this charming Cape Cod home, tucked away in a beautiful park-like setting. This distinctive Ledge Rock stone home is full of character and has been lovingly cared for by its owners over the years. Mature trees, many planted by the sellers, surround the property and create a peaceful, private setting where you can truly enjoy the beauty of nature. Set well back from the road, this property offers a wonderful sense of privacy and tranquility. Inside, pride of ownership is evident throughout. The main floor features a spacious bedroom, offering the convenience of one-floor living, along with a bright living room and oversized eat-in kitchen with plenty of space for family and friends to gather. A generous mudroom just off the back entrance provides plenty of room for coats, boots and everyday country living, with laundry conveniently located in the adjoining room. Upstairs, you'll find two additional bedrooms, both featuring exceptionally large closets, as well as a full bathroom. The crawl space basement, with approximately 4.8-foot ceilings, offers substantial additional storage space. Outside, the property continues to impress with a detached garage and garden shed, both situated on concrete slabs. Surrounded by mature trees and natural beauty, this is a property that offers a rare combination of character, privacy and the peaceful lifestyle of the country. Come experience the charm and see for yourself what makes this property so special. ** This is a linked property.** (id:25300)
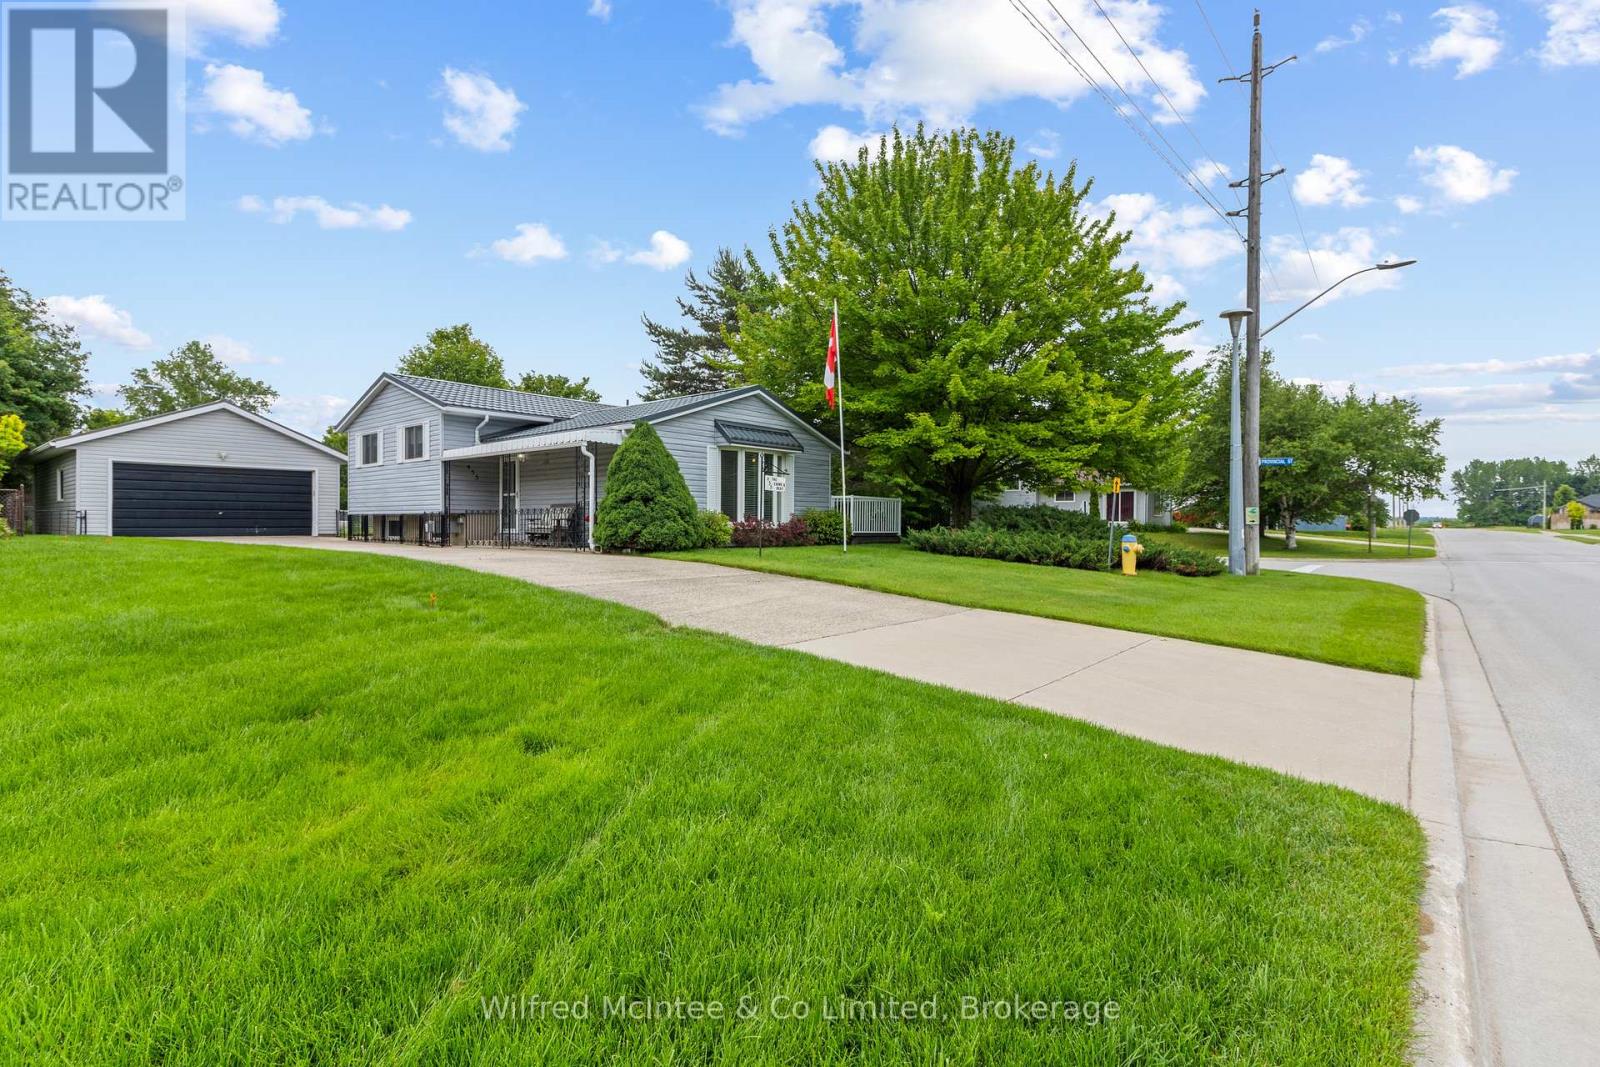
Saugeen Shores, Ontario
Welcome to the Crowe's Nest at 455 Bruce Street, a well-loved back-split offered for the first time in almost 40 years. Built in the 1970s and thoughtfully cared for, this 3-bedroom, 2-bathroom home blends classic quality with modern updates that make it move-in ready. The main level features an updated kitchen with quartz countertops, double sink, fridge, stove, dishwasher, microwave, and great flow into the dining area. Step out to the upgraded composite deck overlooking the white fenced-in yard - a perfect enclosure for your pups, kids, or easy backyard enjoyment. A short 4 stairs up from the main level brings you to all 3 bedrooms and the 4-piece bath, keeping the sleeping quarters tucked away while the main floor and lower level remain ideal for hosting, entertaining, and everyday living. The lower level offers flexible space with a cozy gas fireplace, 3-piece bath, egress window, laundry/mechanical area, storage, and room for guests, hobbies, or future use. A deep freezer is also included. Important features include newer windows and doors within the past 15 years, Maytag furnace, Generac standby generator, sand point watering system (with new pump), concrete block foundation, the home's roof installed in 2006 with a 50-year transferable warranty, plus a new steel roof on the garage. The garage may also offer future accessory apartment potential with little work and proper permits, with buyers to complete their own due diligence regarding zoning, setbacks, and approvals. With modern updates, a fenced yard, upgraded deck, flexible living space, and nearly four decades of pride of ownership, 455 Bruce Street is a perfect place to call home. Close to hospital, parks, Lake Huron and with Ecole Port Elgin Saugeen Central School (offering French and English) a stone throw away this is a great fit for the whole family! (id:25300)
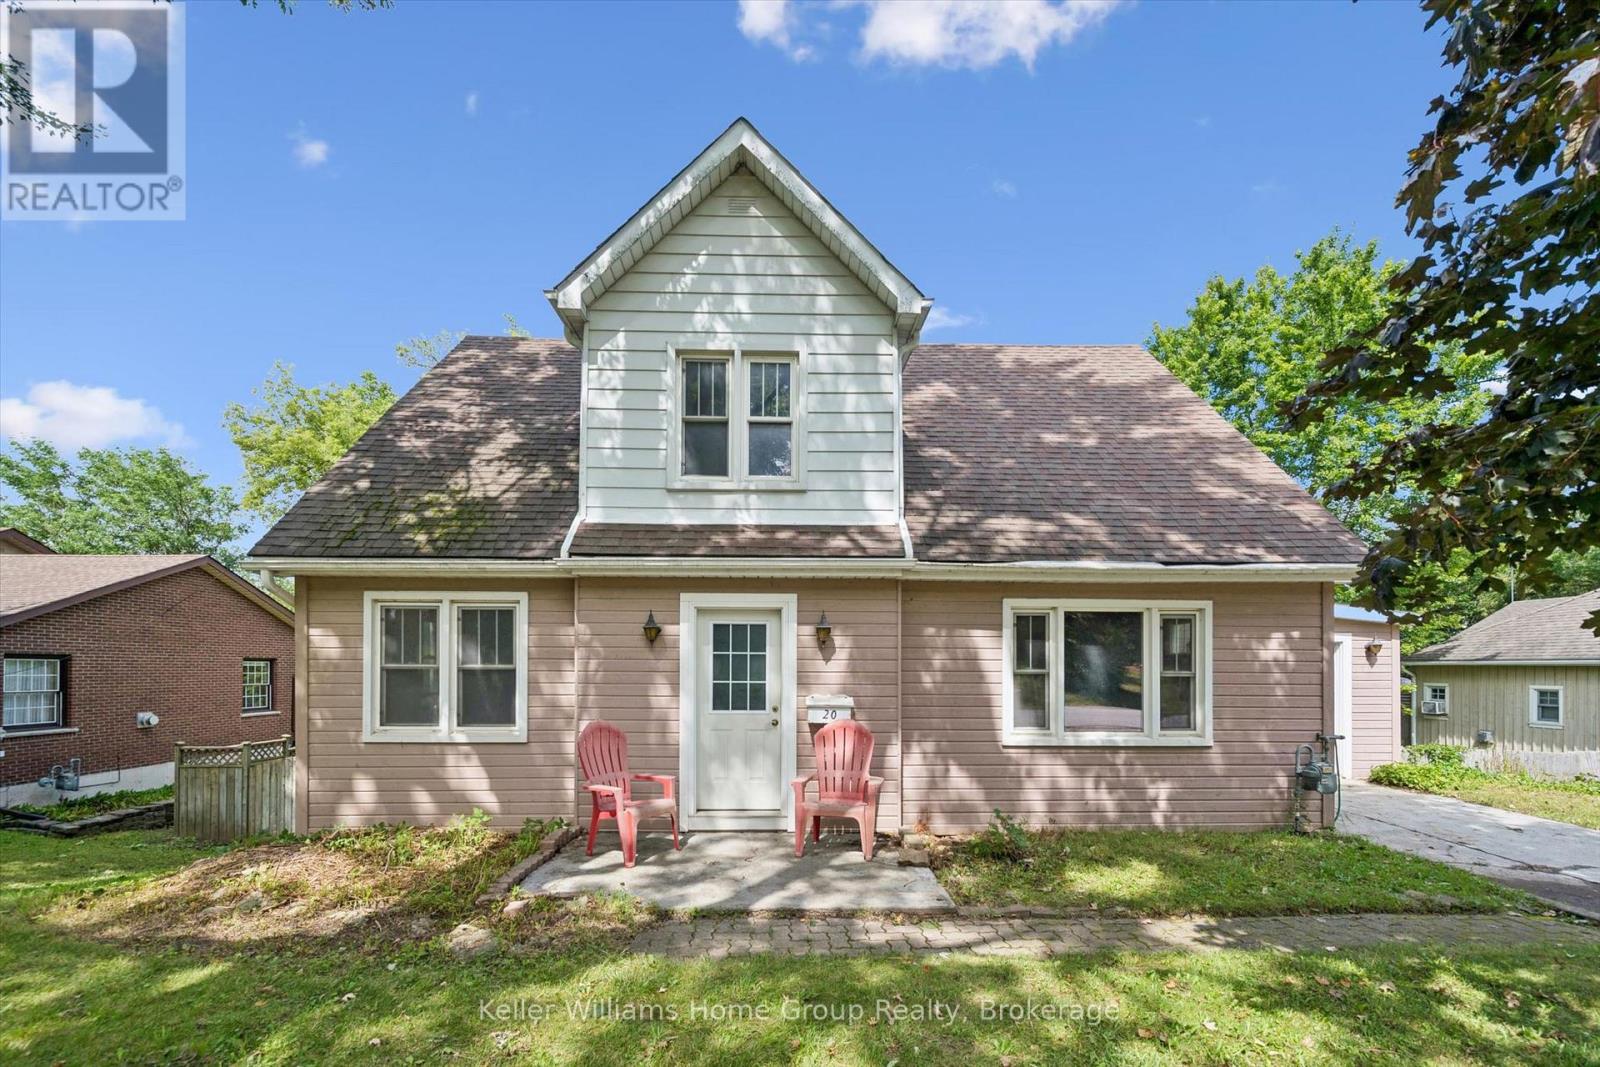
Centre Wellington, Ontario
Bring your imagination to this rare opportunity in Elora! Set on a large lot and ideally located close to downtown, this property offers an exciting opportunity to create something truly special. Whether you're looking to renovate, build, or bring your own vision to life, the possibilities are endless. Enjoy the convenience of being just moments from Elora's charming downtown, while taking advantage of the space and potential this generous lot provides. Rarely does an opportunity like this come along-large lot, fantastic location, and endless possibilities. Bring your imagination and make it your own! (id:25300)
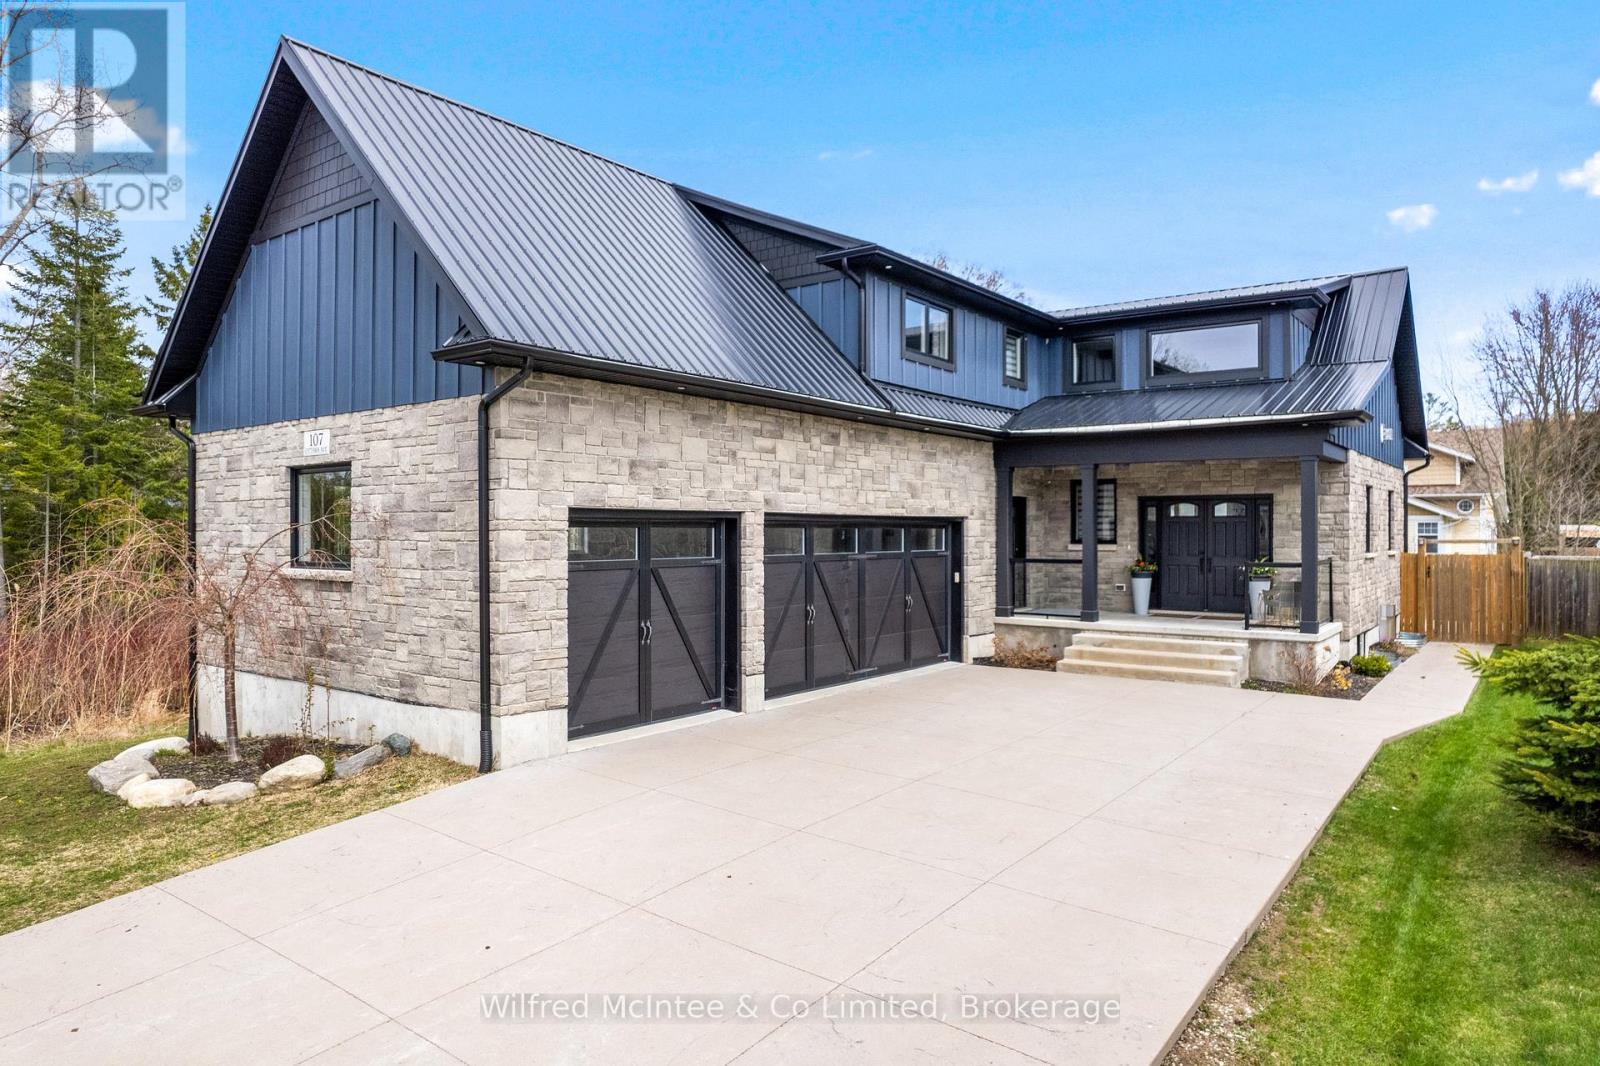
Saugeen Shores, Ontario
Ready to be amazed? Welcome to 107 Ottawa Ave in Southampton - a standout 5-bedroom, 4-bathroom home offering the perfect blend of luxury, efficiency, and lifestyle. Airbnb ready home! Investment until you move. This is a true must-see property, with the option to be purchased fully furnished for a seamless, turn-key move. From the moment you arrive, the 25' x 75' stamped concrete driveway leads to a triple car garage with Garaga doors and EV rough-in, setting the tone for the quality found throughout. Step inside to a breathtaking 19' vaulted ceiling on the main floor, creating a bright, open-concept living space designed to impress. At the heart of the home, the custom kitchen with granite waterfall countertops delivers both function and style, perfectly suited for everyday living and entertaining. High-end windows flood the space with natural light, while natural gas fireplaces, and on-demand hot water add comfort and efficiency. Built for long-term performance in 2020, the home features a steel roof system (under warranty), spray foam insulation from foundation to roofline, and a high-efficiency HRV system with individual room controls - offering superior air quality and energy efficiency. The lower level continues to impress with 10' ceilings, a wet bar, and a massive cold cellar, creating the ideal space for hosting or extended family use. Step outside and enjoy a fully equipped backyard featuring a 12' x 12' hot tub pad with spa hookup, a 22' x 12' shop or patio space, and a 10' x 10' storage shed - all designed to enhance your everyday lifestyle. Don't be deterred by the detour - Some properties are worth driving a little further for.. Located just minutes from the shores of Lake Huron, this home offers a rare opportunity to own a truly upgraded property in one of Southampton's most desirable areas.This is not just a home - it's a destination. Book your private showing today. Walk the trail to the beach access. (id:25300)
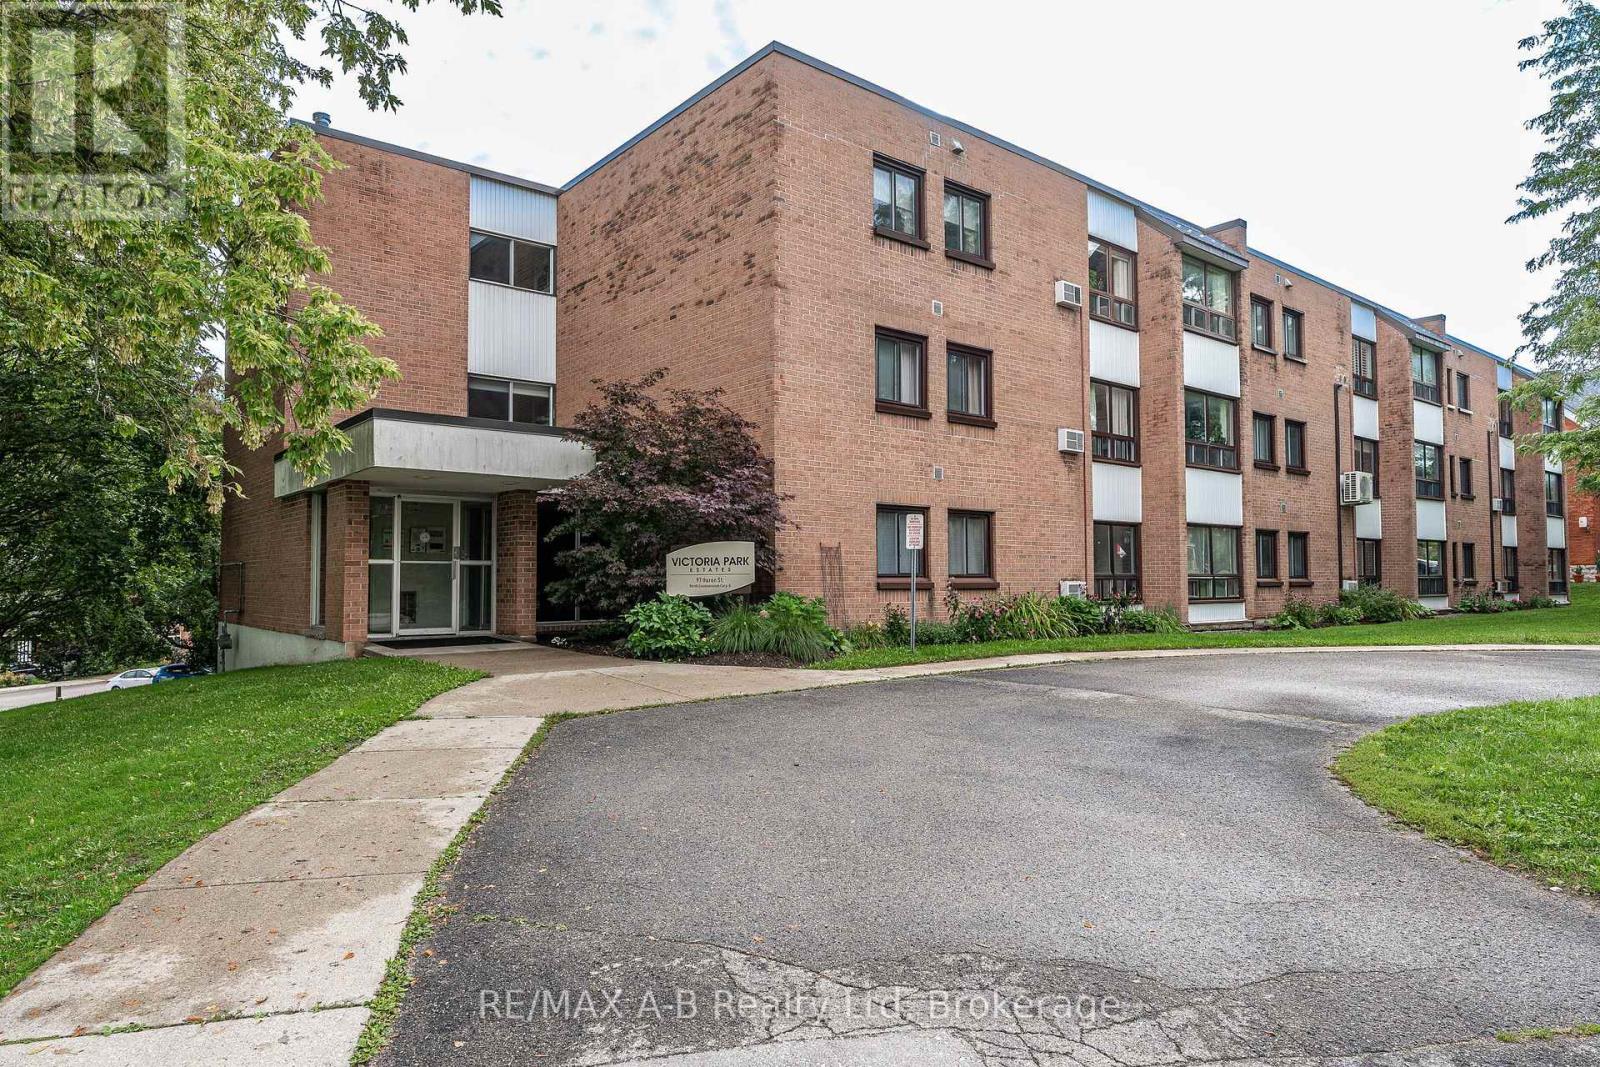
Stratford, Ontario
Welcome to this beautifully appointed 2-bedroom, 2-bathroom condo, ideally located within walking distance of vibrant downtown Stratford. Thoughtfully designed with comfort and style in mind, this inviting residence offers a wonderful blend of modern living and convenience.The spacious layout provides an excellent sense of flow, with two well-proportioned bedrooms and two updated bathrooms offering flexibility for guests, a home office, or comfortable everyday living. Beautiful finishes and tasteful appointments create a warm, sophisticated atmosphere that is truly move-in ready.Step outside and enjoy everything Stratford has to offer right at your doorstep. Stroll to charming cafés, acclaimed restaurants, boutique shops, galleries, parks, and the renowned Stratford Festival. Whether you're looking for a relaxed morning coffee, an evening out, or a leisurely walk through this picturesque community, the best of downtown living is just moments away. A wonderful opportunity to enjoy stylish, low-maintenance living in one of Stratford's most desirable locations. Simply move in and experience all that this exceptional condo and vibrant community have to offer. (id:25300)
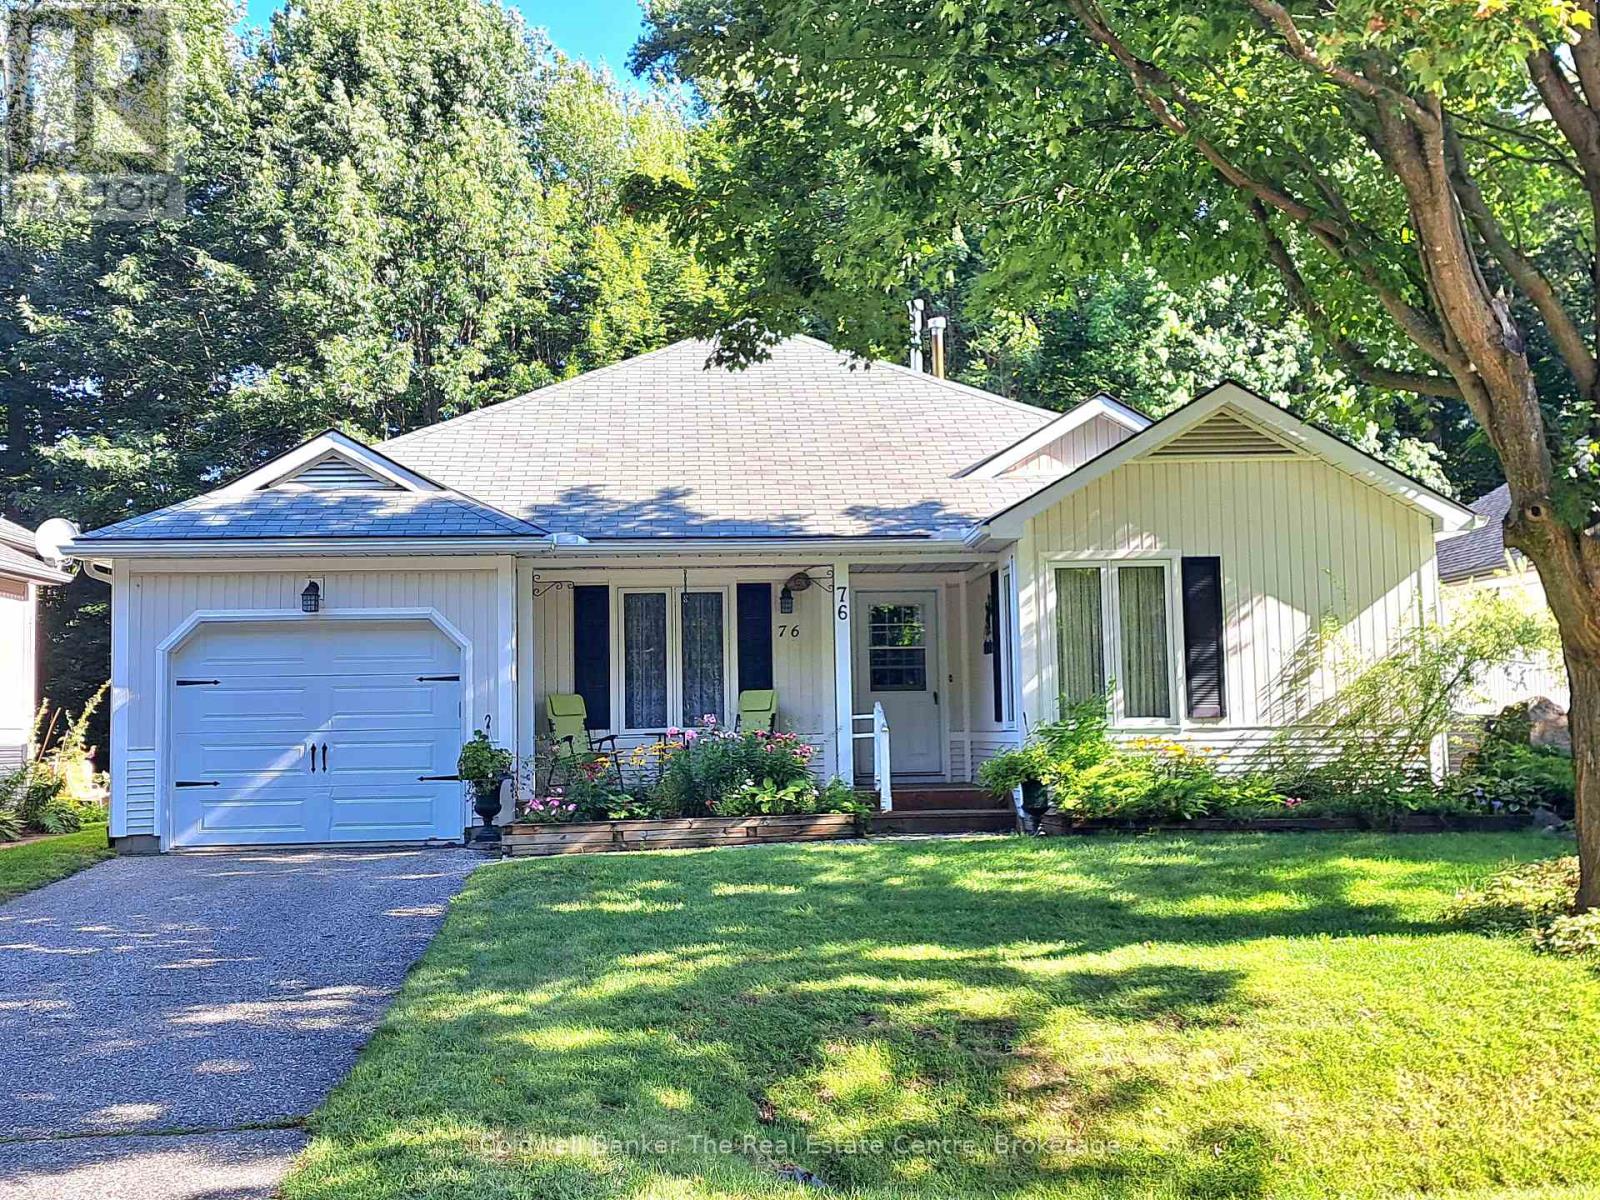
Gravenhurst, Ontario
Beautifully maintained and immaculate home in Pineridge, the Adult Lifestyle community in Gravenhurst. Enjoy main floor open concept living with very little upkeep needed. The home is one level with only 3 steps from outside. Walk onto the large backyard deck through French doors and sit under the partially covered deck on those hot and sunny Muskoka days. The property has been professionally landscaped with stunning gardens and there is an outdoor hot and cold water utility sink for the avid gardeners out there. Walk from the garage into the kitchen through the inside entry. This home has been lovingly maintained. (id:25300)
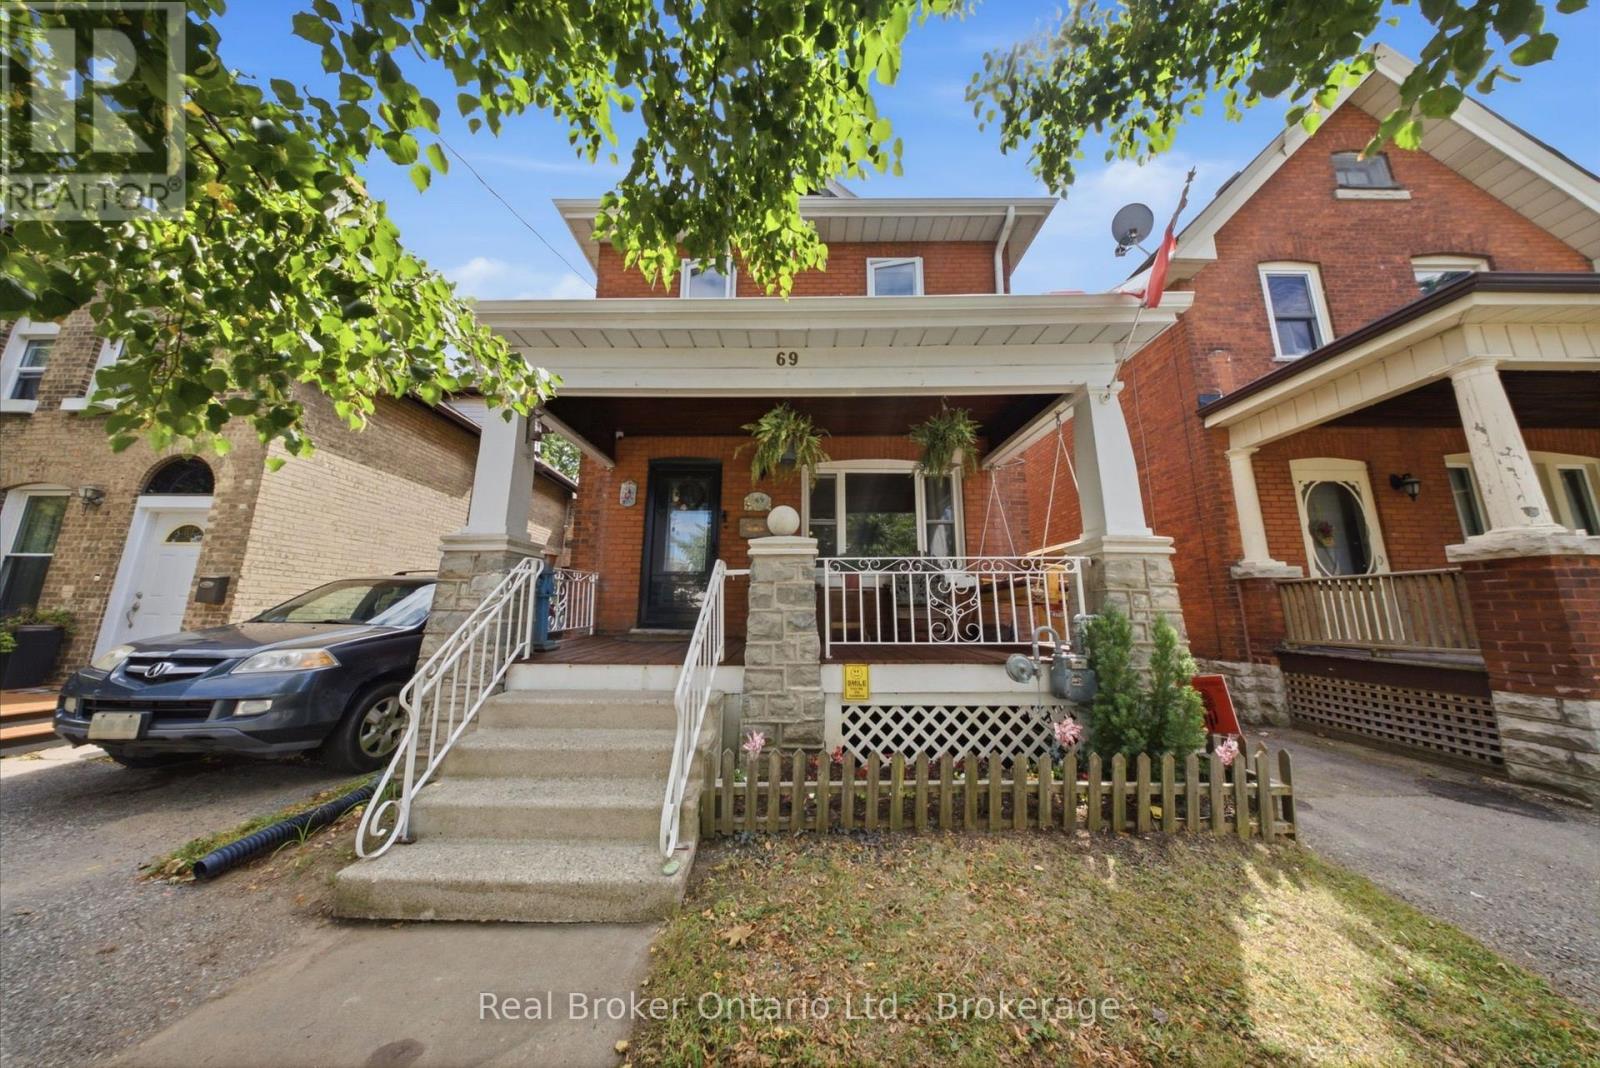
Brantford, Ontario
This charming all-brick, two-story, three-bedroom, two-bathroom home sits in a quiet neighborhood close to the highway, schools, parks, and scenic Mohawk Park, with an expansive backyard including a heated and powered workshop. This home checks all the boxes for someone looking to get into the market, someone ready to trade condo life for a freehold home, or someone looking for a property they can put a little sweat equity into. There's plenty of space and room to improve. Step up onto your covered porch, perfect for morning coffees before you start your day. Head into the living room and dining room combination that flows into the kitchen, with a walkout to the backyard. Step outside to your enclosed back porch, great for those crisp evenings after a long day. The downstairs is unfinished but offers plenty of storage. Upstairs you'll find three large bedrooms, including a large primary, the family bathroom, and yes, second floor laundry. A few more details worth mentioning: the furnace and air conditioner are new this year (2026), the roof is 9 years old, the home is approximately 110 years old, the windows were replaced in 2022, and the workshop is insulated and heated. Pull up out front, step through the door, and let this home sweep you away with its charm. (id:25300)
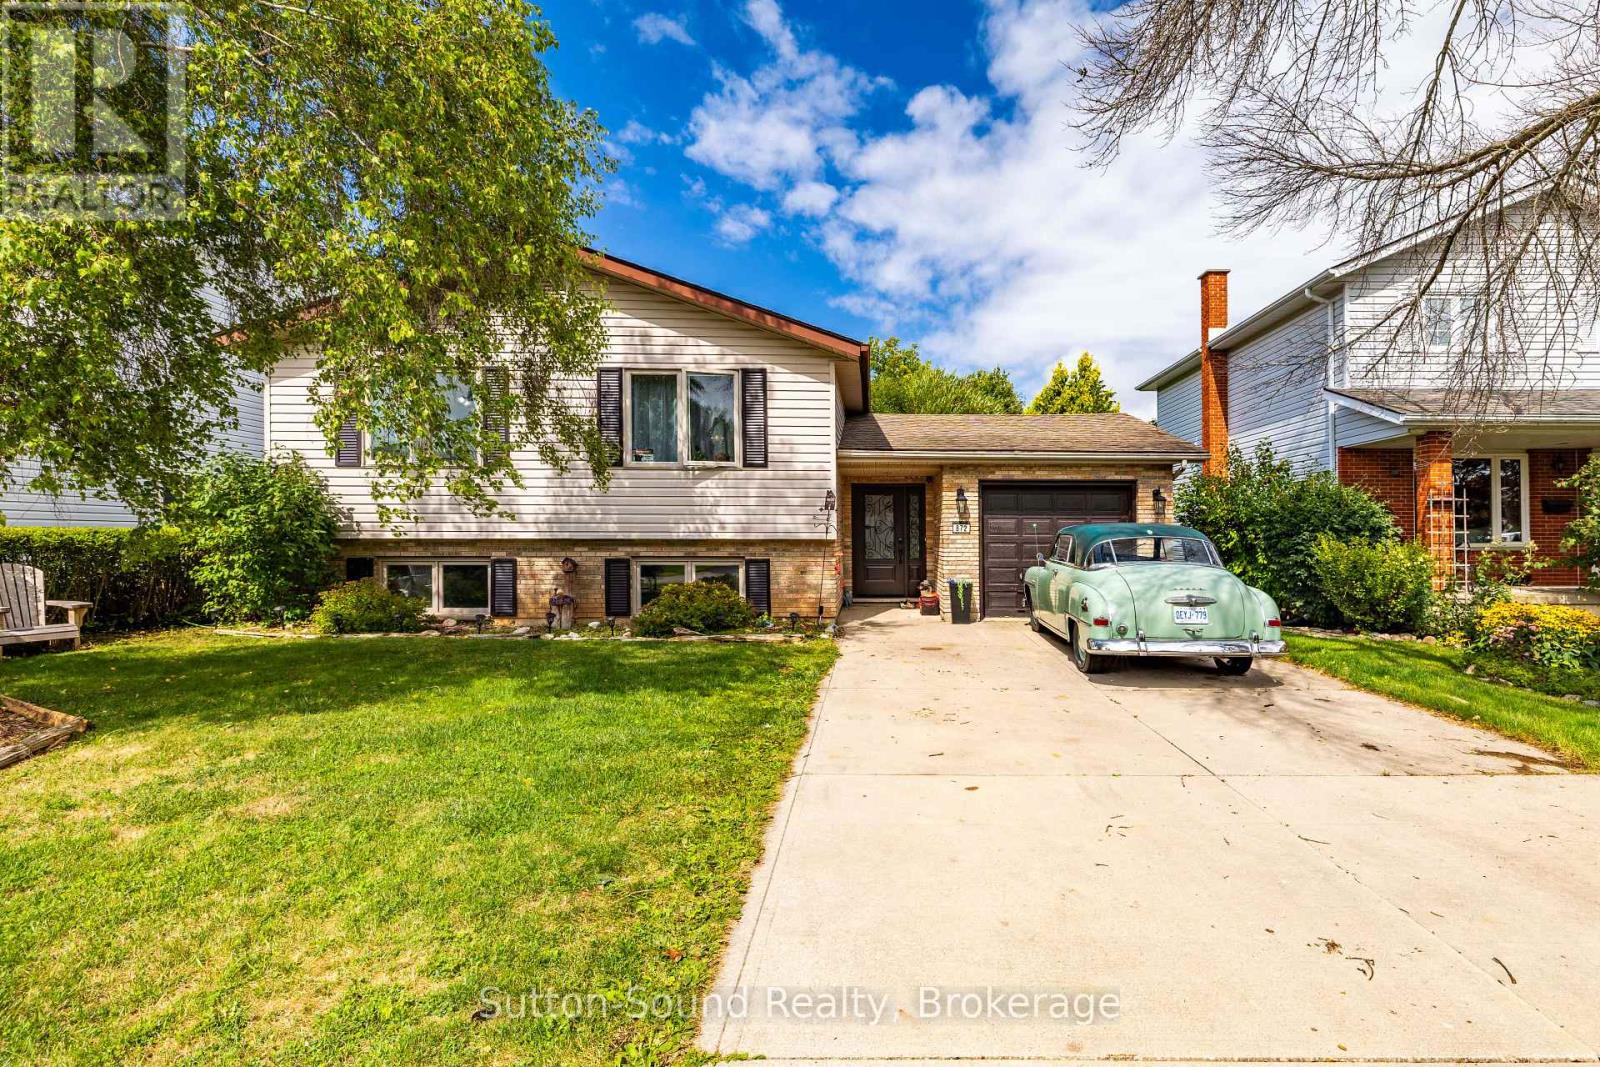
Owen Sound, Ontario
Welcome to this attractive 5-bedroom, 2-full-bath side-split nestled in a wonderful neighbourhood. This bright and spacious home offers plenty of room for the whole family, with a large entrance foyer leading into a giant living room and dining area featuring good-sized windows that fill the space with natural light. The kitchen is both functional and inviting, offering plenty of cupboards, a large peninsula, and a convenient pass-through to the dining room. The spacious primary bedroom features a walkout to your private deck. A large family room provides additional space to relax and entertain. The attached garage is especially convenient with doors on both ends, providing easy access to the yard. Outside, enjoy a private yard and a beautiful two-tier deck, perfect for relaxing or entertaining. The cement driveway provides parking for up to five vehicles. Numerous updates include a new front door, new patio doors in the primary bedroom, two new windows (one in the primary bedroom and one in an upstairs bedroom), fresh paint throughout, a new stove with air-fryer function, new sink fixtures and a new shower head in the upstairs bathroom, a new hot water tank in 2025, and a new furnace installed in February 2026. Estimated annual utilities are approximately $1,044 for gas, $1,500 for hydro, and $1,050 for water. A wonderful combination of space, updates, privacy, and waterfront access-this home is ready to welcome its next family! (id:25300)
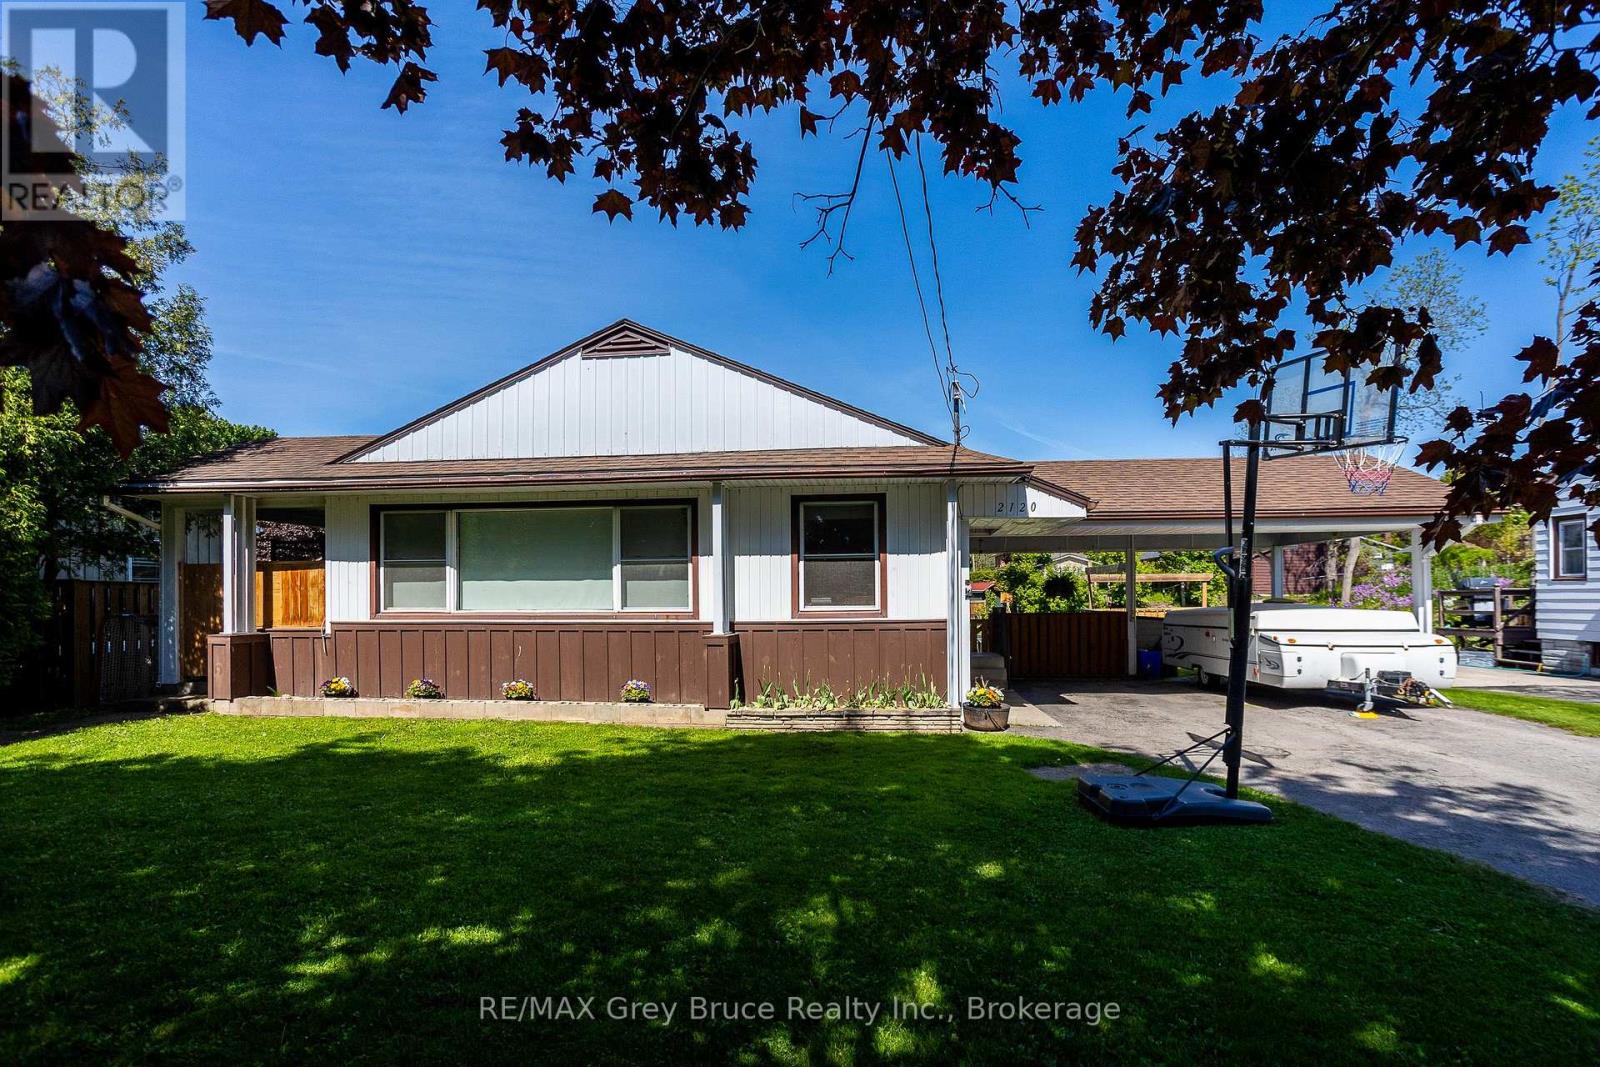
Owen Sound, Ontario
Welcome to this inviting 3-bedroom bungalow, with awesome outdoor space for everyday living and entertaining. The refreshed kitchen features a stylish new coffee bar-perfect for your morning routine-while the bright living room boasts oversized windows that flood the space with natural light, along with a cozy gas fireplace to keep things warm and toasty all winter. Step out from the living room onto a charming covered porch, ideal for relaxing, rain or shine. Outside, you'll find a huge fully fenced yard and an expansive deck-perfect for hosting, kids, or pets. The basement has huge potential and with a bit of finishing adds extra living space, giving you flexibility for a family hangout, home office, or hobby area. Complete with a convenient carport, this home blends comfort and practicality in a great package. All this is just a short walk to Kelso Beach and Nawash Park and close to all the amenities Owen Sound has to offer! (id:25300)
Owning a home is a keystone of wealth… both financial affluence and emotional security.