
Huntsville, Ontario
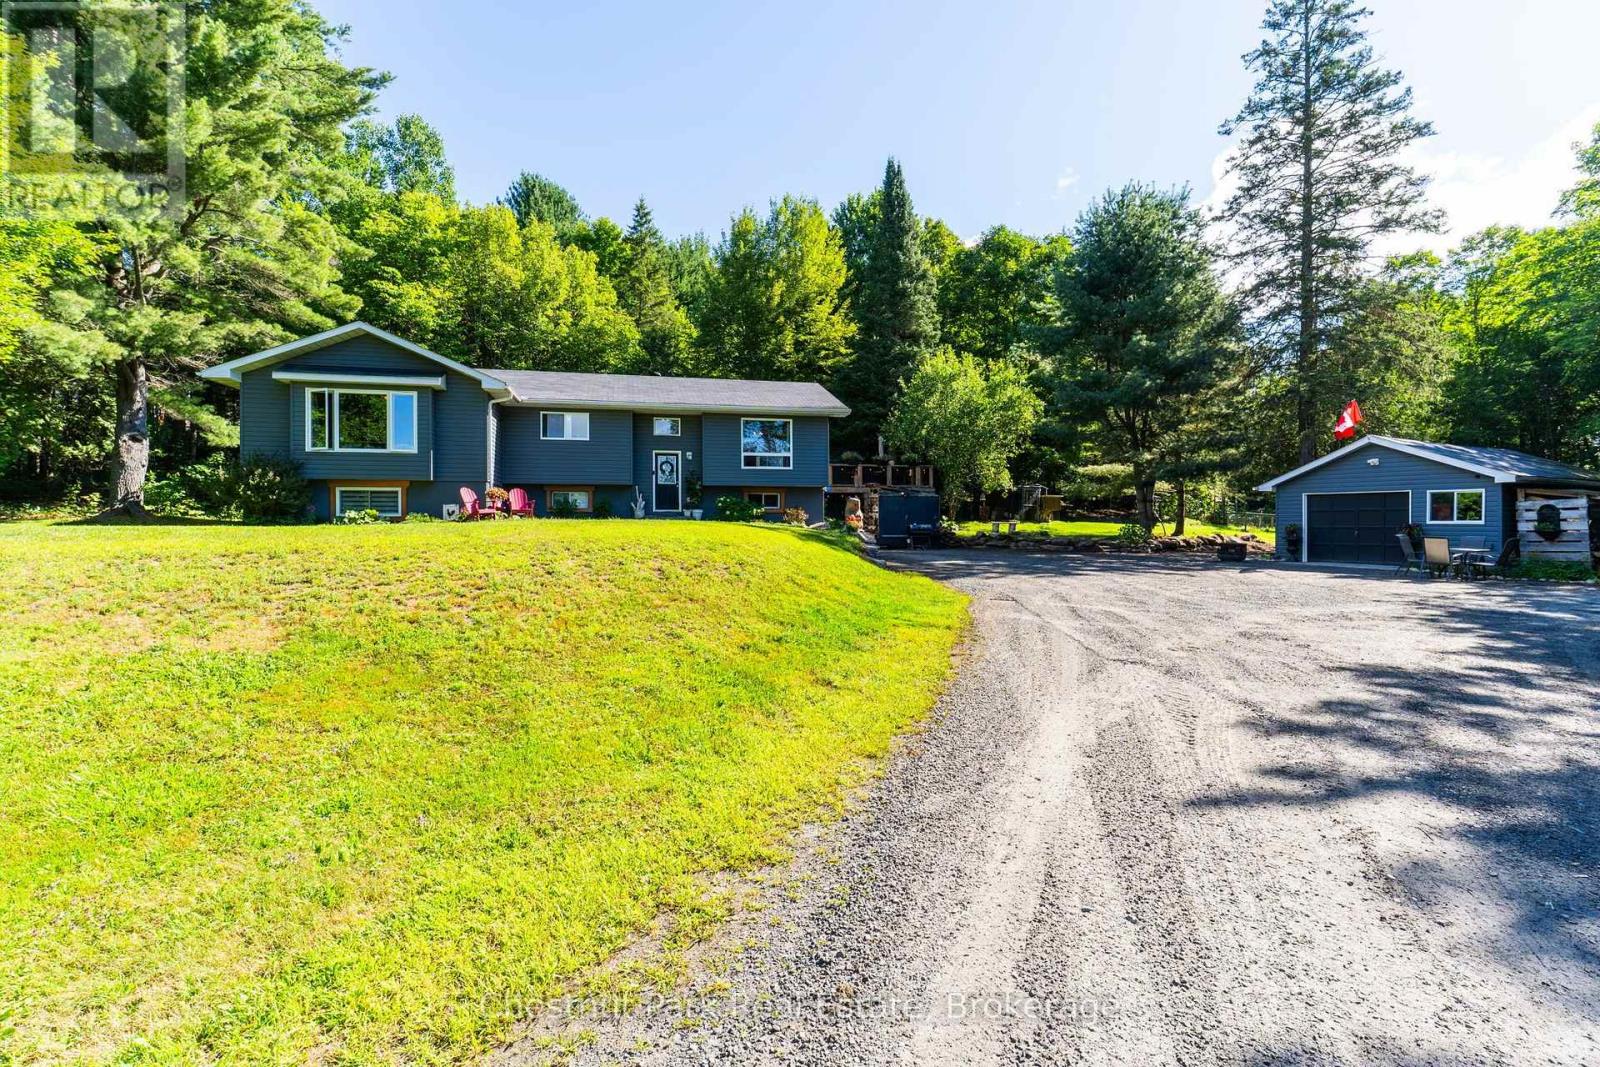
Set on approximately 10 acres and minutes to downtown Huntsville, 521 Old Muskoka Road offers the space, privacy and versatility of country living without giving up everyday convenience. The main level features three bedrooms, including a primary bedroom with ensuite, creating a comfortable and practical layout for everyday living. Downstairs, the finished lower level expands the living space with a cozy wood stove and an additional room that can serve as a fourth bedroom or versatile space for guests, a home office or hobby room. With plenty of room to gather, work and unwind, the home offers flexibility for families and changing needs. Outside is where this property really comes into its own. Multiple decks create space to relax, entertain and enjoy the peaceful surroundings, while the acreage gives you room to explore. Wander your own walking and ATV trails, unwind in the hot tub, or embrace a true Muskoka tradition and make maple syrup right from your own property. With more than 50 taps, some existing lines already in place and room to expand. A garage provides additional storage and workspace, while the expansive property offers the freedom to enjoy country living in every season. Private, practical and full of possibility, this is a place with room to spread out, slow down and make the most of life in Muskoka-all within easy reach of Huntsville. (id:25300)
Blue Mountains, Ontario
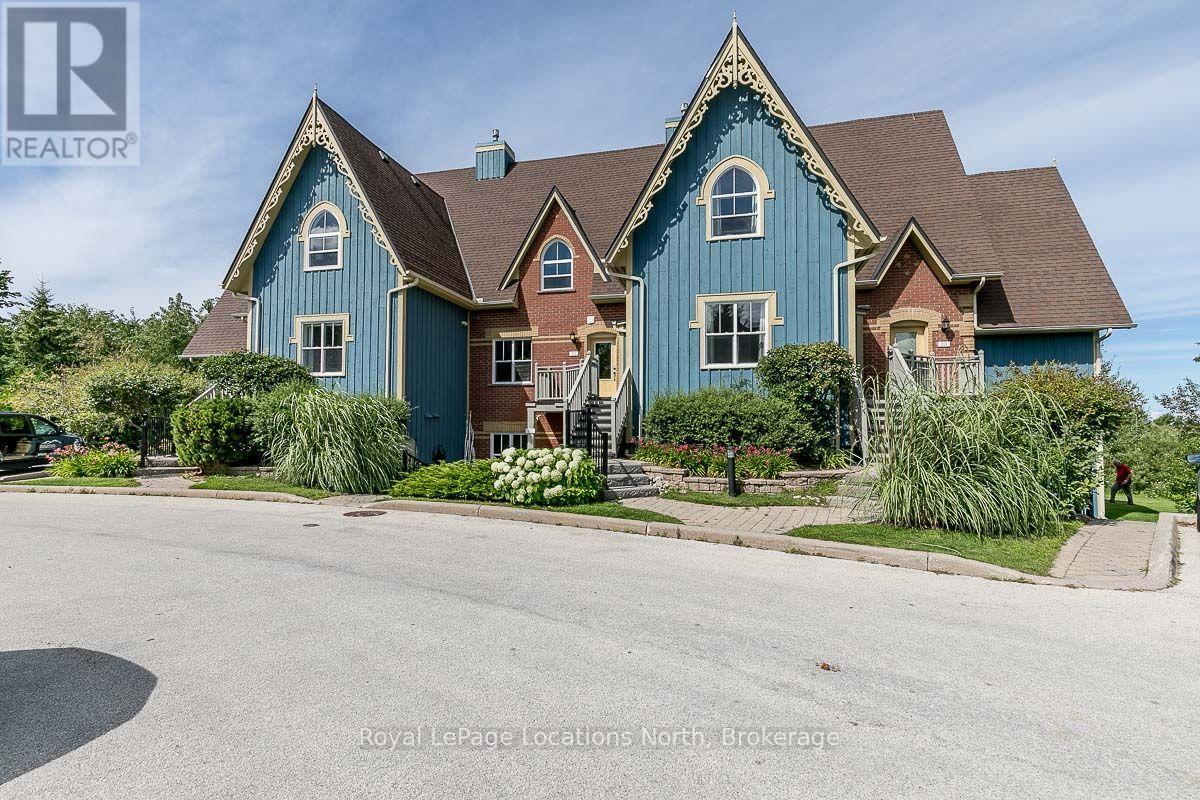
Welcome to Historic Snowbridge, where four-season recreation, investment potential and effortless resort living come together. This beautifully appointed, fully furnished 1-bedroom ground-floor condo offers a desirable setting backing onto Monterra Golf Course, complete with a private patio-perfect for relaxing after a day on the slopes, trails or links. Step inside to a bright and inviting open-concept layout combining the kitchen, dining and living areas, ideal for both everyday living and entertaining. Warm wood flooring and a stone gas fireplace create a cozy chalet-inspired atmosphere, while stainless steel appliances add a modern touch to the well-equipped kitchen. A convenient Murphy bed provides additional sleeping space for guests without compromising the main living area. In-suite washer and dryer add to the ease and functionality of this turnkey property. Offered with all furnishings included, this condo is ready to enjoy from day one and presents an excellent opportunity as a weekend retreat, four-season vacation property, investment or full-time residence. The current owners hold a Short-Term Accommodation (STA) license and have successfully operated the property as a short-term rental. Historic Snowbridge is known for its charming streetscape and outstanding location close to everything Blue Mountain has to offer. Owners and guests can enjoy on-demand shuttle service to Blue Mountain Village, a heated outdoor swimming pool during the summer months and scenic walking trails showcasing beautiful views toward Blue Mountain. Skiing, golf, hiking, biking, dining, shopping and entertainment are all within easy reach. An inviting four-season escape in one of the area's most sought-after resort communities-simply arrive, unpack and enjoy!! (id:25300)
Perth East, Ontario
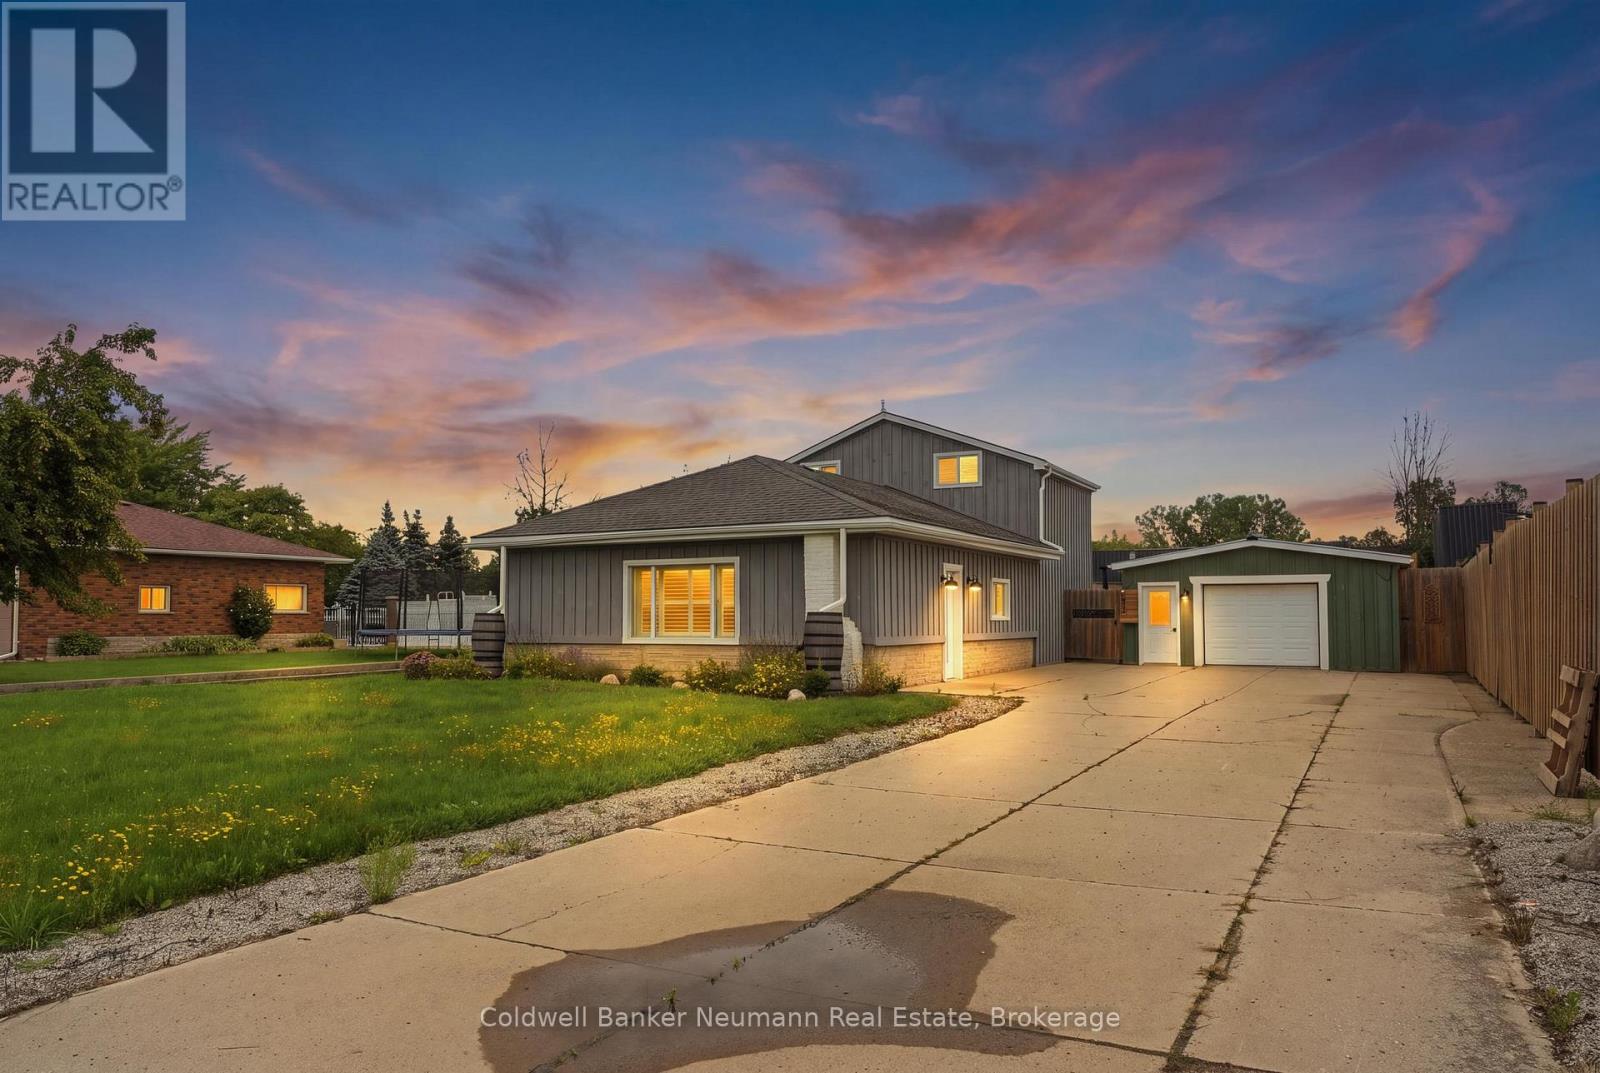
Spacious Country Rental Just Minutes from Stratford! Enjoy the extra space and privacy of this well-appointed three-bedroom home, conveniently located just one minute from Stratford. Set on a large lot (60 x 200 Feet), this property offers a comfortable layout with plenty of room both inside and out. The main level features a bright living area, large kitchen and dining space, two bedrooms, and a beautifully updated 5-piece bathroom. The primary bedroom offers generous closet space and walks out directly to the rear deck. Upstairs provides additional flexibility with a large third bedroom, a separate office/den, and plenty of storage space. Step outside to a fully fenced backyard with a spacious deck, firepit area, and garden shed-ideal for enjoying the outdoors during the warmer months. Please note: The detached garage is not included with the rental. The lease includes two parking spaces. A great opportunity for those looking for a spacious home in a quiet setting while still being only minutes from everything Stratford has to offer. *Appliances To Be Installed Before Move-in + Lawn & Snow Will Be Taken Care Of By The Landlord* (id:25300)
Stratford, Ontario
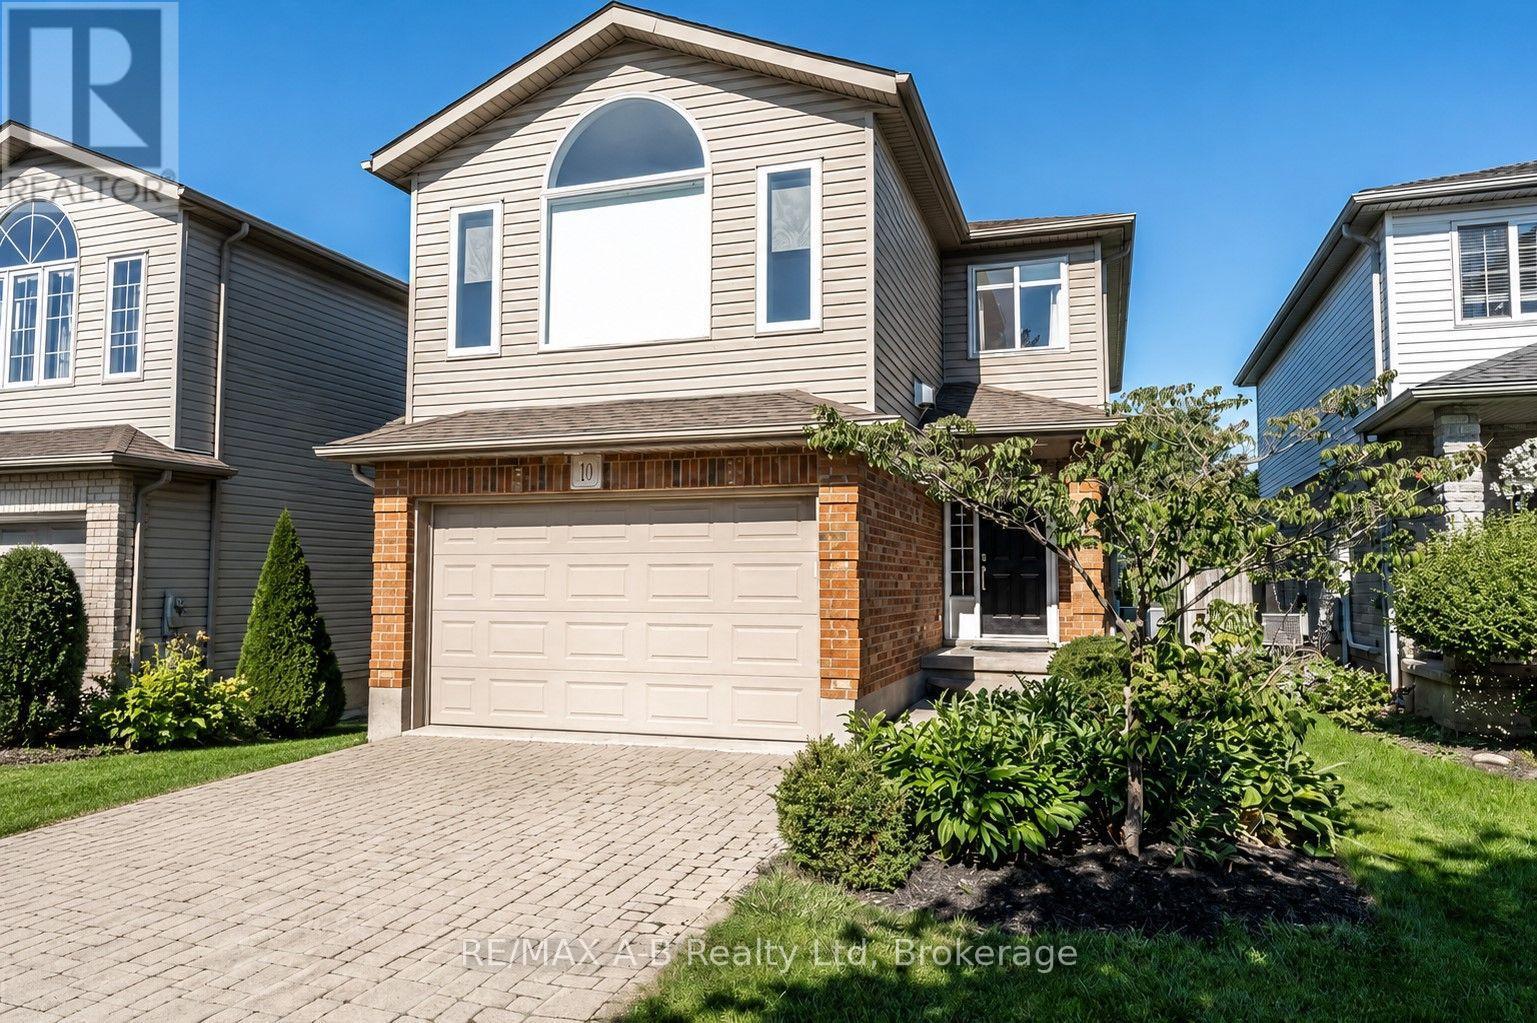
Welcome to this beautifully designed 2-story home featuring 3 bedrooms, 2.5 bathrooms with a bright, open-concept layout perfect for both everyday living and entertaining. The main floor offers a spacious living and dining area that flows seamlessly into the well-appointed kitchen, complete with an abundance of cabinetry and a large centre island. Step outside through the walk-out to an oversized patio and private, mature backyard, creating the perfect setting for summer gatherings, outdoor dining, or simply enjoying your own peaceful retreat. Upstairs, the inviting great room features soaring cathedral ceilings and a cozy fireplace, providing a warm and impressive space to relax. The generous bedroom accommodations offer comfort and functionality for the whole family. The fully finished basement adds valuable living space and includes a family room, laundry closet and private sauna, ideal for unwinding at the end of the day. With its thoughtful layout, generous living areas, and exceptional outdoor space, this home offers the ideal blend of comfort, style and functionality. (id:25300)
Tillsonburg, Ontario
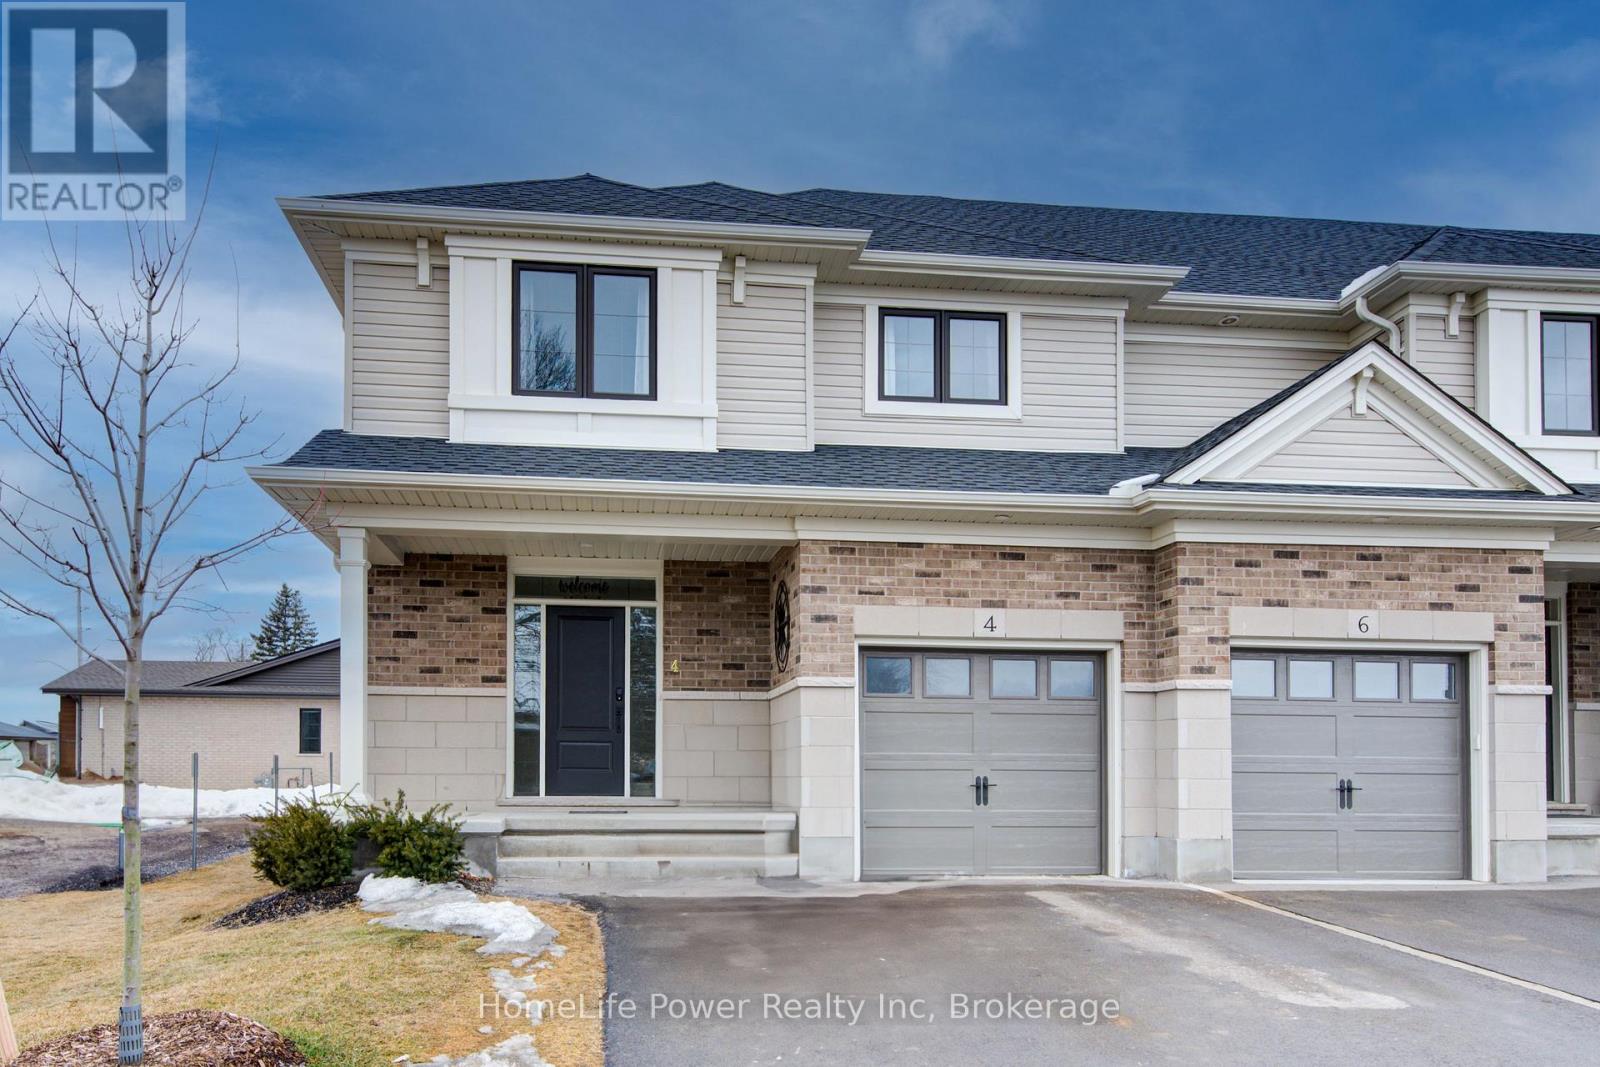
Presenting Stunning Bright Spacious 4 Braun Ave, Previously Being Used as MODEL HOME By BUILDER! Built by Quality Builder Hayhoe Homes. This 2 Storey End Unit Town has approx. 2,198finished sq. ft. with single car garage and is the perfect home designed for small to big families in mind. Offering an open concept main floor with 9' ceilings, spacious foyer, powder room, large open concept kitchen/dining/great room with electric fireplace and patio door to rear deck. The designer kitchen features gorgeous quartz counter tops, tiled backsplash, island and breakfast bar. The second level features 4 spacious carpeted bedrooms with the primary suite having a 3 piece ensuite bath and large walk-in closet, second floor laundry for stacked washer/dryer and 4 piece main bath. The finished basement features a large family room, bathroom and plenty of space remaining for storage. Just minutes to parks, trails, shopping, restaurants and grocery stores. (id:25300)

Blue Mountains, Ontario
Welcome to 161 Springside, where refined living meets effortless sophistication. Here, your days begin differently. Coffee in a quiet, sun-filled kitchen with custom breakfast bar instead of a rushed commute. A calming walk on the surrounding trail system before your first work call. Fresh air replaces traffic, and focus comes easier. This is a home designed for the life you've built - and the one you want next. Friends and family gather around your bespoke bar for coffee or cocktails. Evenings unfold effortlessly, moving from the chef-inspired kitchen to a conversation on either side of the double-sided fireplace, and out to the covered loggia for a nightcap under the stars. This seamless indoor-outdoor experience invites relaxed outdoor dining and après-adventure evenings. Upstairs, the generous primary suite becomes your reset. A private, refined space that allows you to recharge fully, with an oversized shower, his-and her sinks and vanities. When guests inevitably stay longer than planned, they have their own spaces, with three additional bedrooms and two full baths upstairs, and two additional bedrooms, a full bath and huge great room downstairs. Weekends are no longer something you escape to - here, they are integrated into your everyday. A morning ski before work. A midweek round of golf. A spontaneous hike. As part of the Blue Mountain Village Association, owners enjoy exclusive privileges including private shuttle service, preferred resort perks, and member discounts. Within minutes from this spectacular home, you'll find world-class skiing, fine dining, spas, hiking and cycling trails, and sandy beaches. This isn't about leaving the city behind. It's about upgrading the way you live. (id:25300)
Wasaga Beach, Ontario
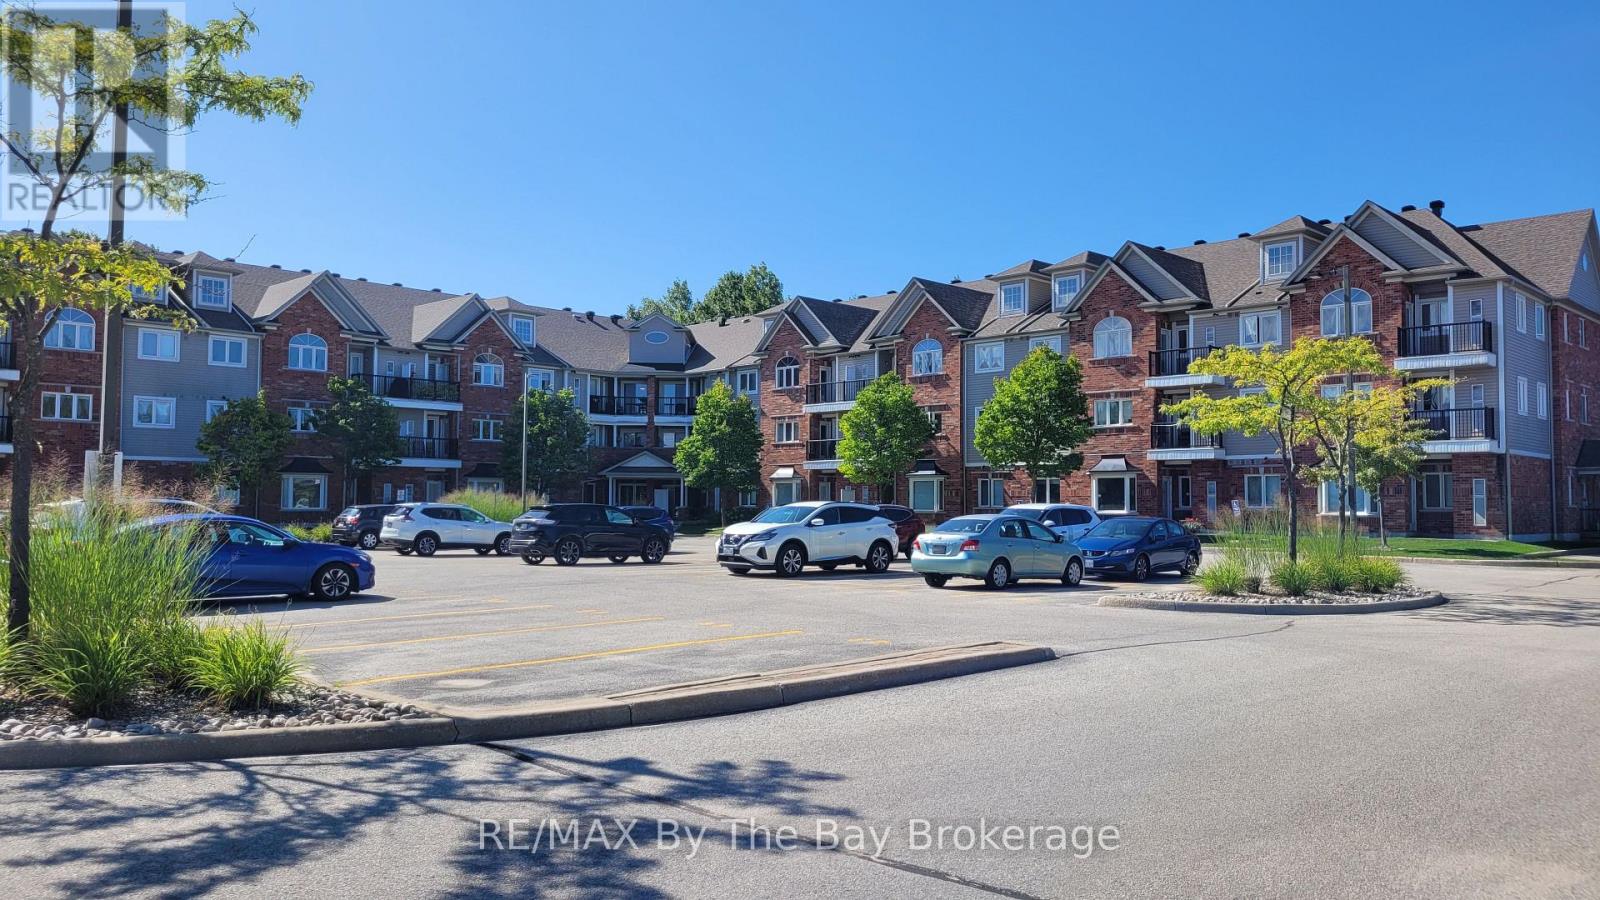
Welcome to this bright and spacious two-bedroom condo at the Tree Tops Building. This unit offers two parking spaces and a storage locker, with water, basic Rogers cable and internet included in the rent. The condo features laminate flooring and California shutters throughout. The building offers secure access, a welcoming lobby and a party room for residents to enjoy. Located within walking distance to Stonebridge Town Centre, you'll have shopping, restaurants and everyday amenities right at your doorstep. A great opportunity to enjoy comfortable condo living in a convenient location. (id:25300)
Saugeen Shores, Ontario
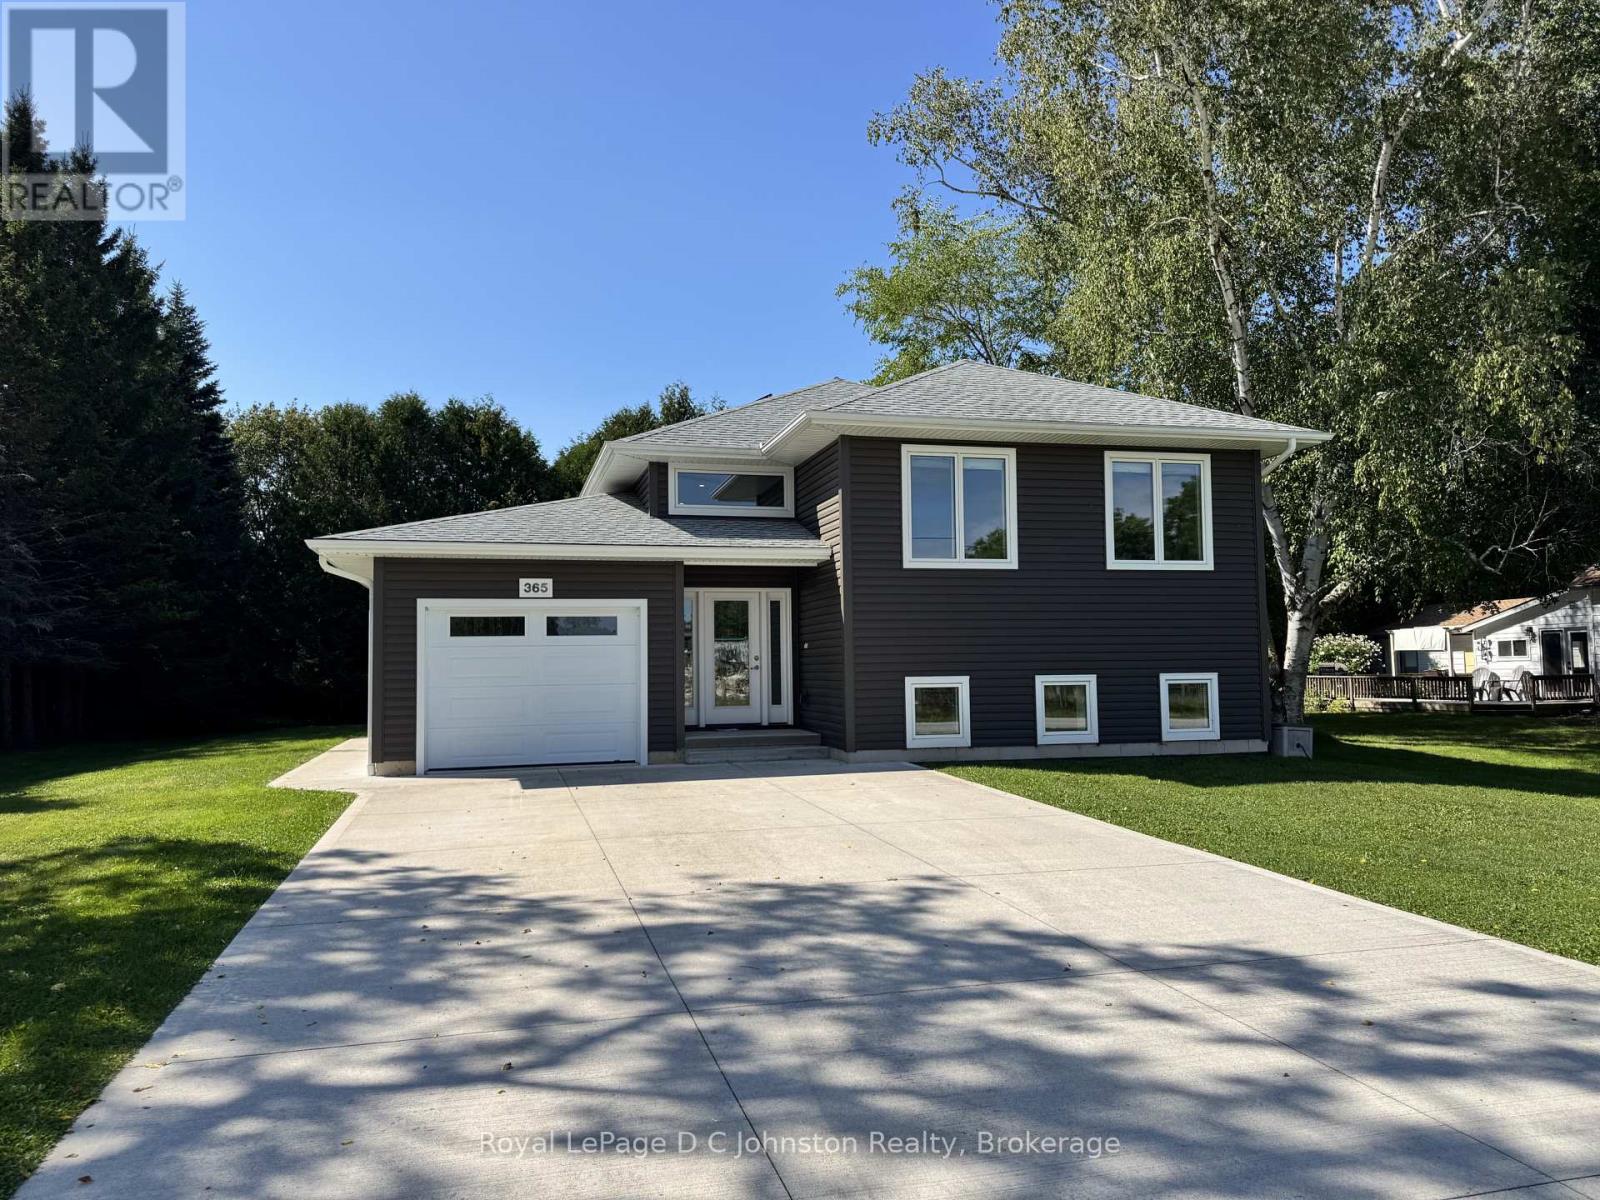
Super comfortable long term rental in Southampton. This is a bright spacious LOWER LEVEL UNIT of a duplex and features two bedrooms, one bathroom, open concept living area, and large storage room. Enjoy the outdoors on your private patio. Located in a quiet area across from the Southampton Care Centre, within walking distance to downtown. Excellent storage space included. Monthly rent includes all utilities, wifi, and outside maintenance including snow removal! Move in as soon as November 1st. (id:25300)

Central Huron, Ontario
Discover the possibilities on this exceptional 78-acre farm just south of Goderich. Offering approximately 40 workable acres, a mix of mature bush and versatile outbuildings, this property provides the space, privacy and rural setting you've been looking for. The 3-bedroom bungalow offers comfortable everyday living, with a practical layout and plenty of potential to make it your own. A classic bank barn adds character and storage, while the shop provides additional space for equipment, storage and hobbies. With workable acreage for farming, bush for recreation and nature, and a convenient location near Goderich, this property is well suited to farmers, hobby farm enthusiasts, outdoor lovers and those looking to embrace a peaceful country lifestyle. Whether you're expanding your operation, creating a rural retreat or planning your next chapter, this 78-acre property offers an excellent opportunity. (id:25300)
Kincardine, Ontario
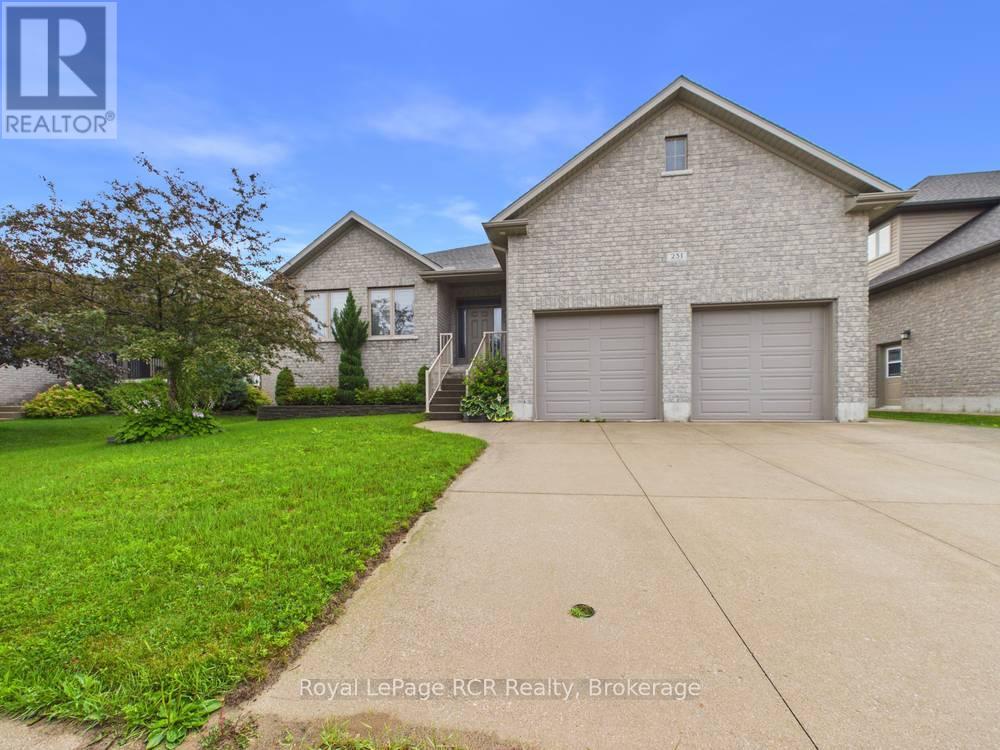
Welcome to this stunning "O'Malley" raised bungalow, ideally located in a desirable, family-friendly neighbourhood. Offering 5 spacious bedrooms and 3 full bathrooms, this beautifully designed home delivers the perfect blend of comfort, functionality, and modern style.Step inside to bright, open-concept living spaces on both levels, ideal for entertaining and everyday living. The main floor showcases a seamless layout filled with natural light, including 3 bedrooms with master with walk-in closet & ensuite, while the fully finished lower level mirrors the openness, making it perfect for extended family, guests, or additional living space. Fresh paint throughout enhances the home's clean, move-in-ready appeal, and the basement features updated flooring and trim.The home also boasts a convenient laundry room with direct access to the attached double car garage-perfect for busy households and everyday practicality. Downstairs, you'll find two bedrooms plus a full bathroom, as well as a large utility room along with an additional dedicated storage room, ensuring ample space to keep everything organized.Outdoors, enjoy a covered rear porch, ideal for relaxing or entertaining in any weather. The fully fenced backyard offers privacy and a safe space for children and pets, while the lawn irrigation system helps maintain a lush, green landscape with ease. A double-wide concrete laneway provides generous parking and enhances curb appeal.This exceptional property offers space, thoughtful upgrades, and a welcoming layout in a prime location-an ideal home for growing families or those seeking both comfort and convenience in a vibrant community. (id:25300)
Owen Sound, Ontario
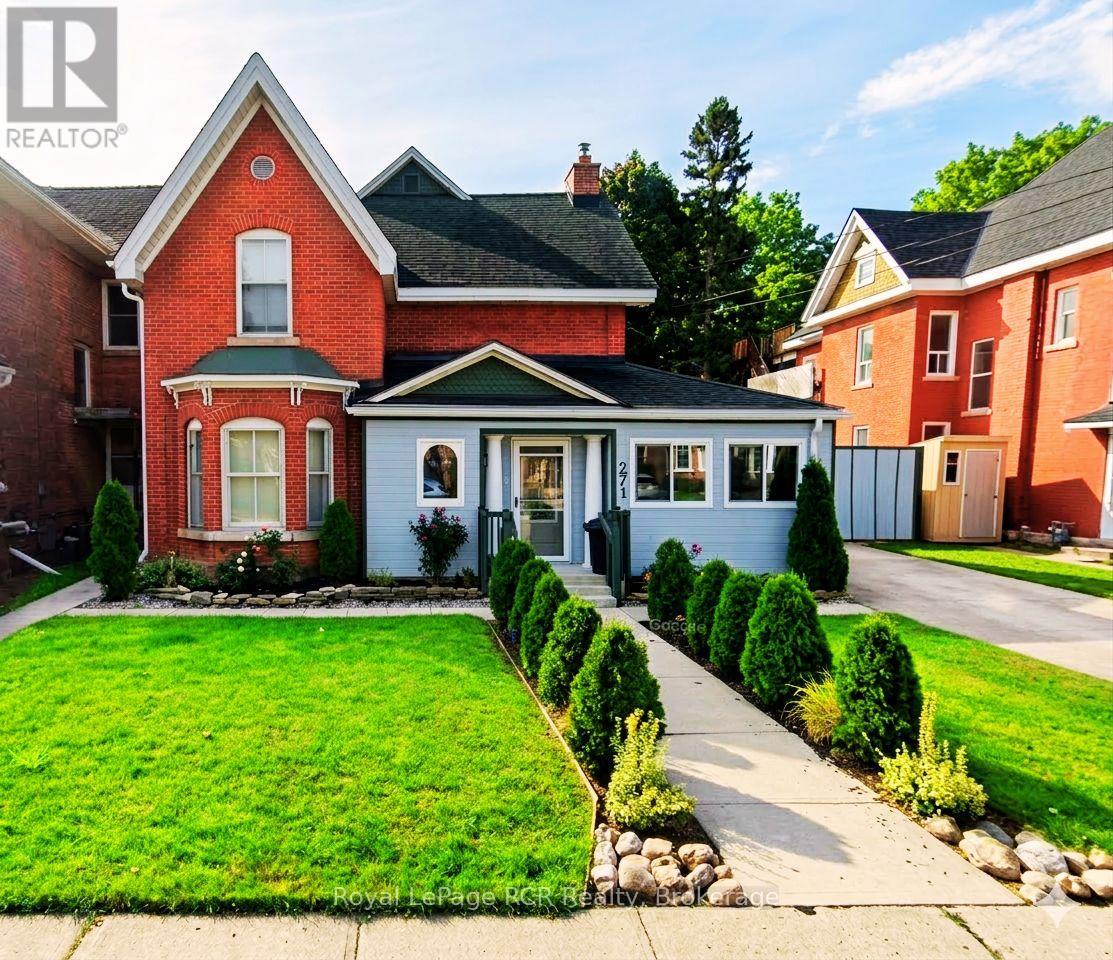
Exceptional Investment Opportunity: Versatile Duplex in the River District. Maximize your real estate portfolio with this strategically located Duplex, offering an ideal setup for a "house-hacking" owner-occupant or a seasoned investor. The main house features a spacious, functional layout with five bedrooms, 2 bathroom, 2 Laundry rooms, 2 kitchens & 2 living rooms. The separate entrance and layout provide the potential for converting the home into two separate units, providing three units of possible rental income. The home offers an abundant of natural light, and large bedrooms, making it a perfect primary residence while the additional rear unit contributes directly to your mortgage. The back apartment, accessible through the fenced in yard, offers main floor living. This is a 1-bedroom unit, with a bathroom, kitchen, living area & laundry facilities. This property is located steps away from the vibrant Downtown River District. Enjoy immediate access to local boutiques, cafes, and the farmers' market. With its proximity to Georgian College and major transit routes, this location ensures a consistent draw for quality tenants. All room sizes are approximate. Experience the benefits of multi-unit ownership in one of Grey County's most stable rental markets. This home has been well maintained, and is move in ready! (id:25300)

Saugeen Shores, Ontario
Welcome to this stunning 4-bedroom, 3-bathroom family home set on an ideally sized lot surrounded by mature trees and exceptional curb appeal. From the moment you arrive, this property impresses with its inviting exterior and thoughtfully designed layout. Inside, you will find a warm and charming living space filled with natural light and character throughout. The home features a spacious front foyer with direct access to a heated two-car garage, offering both convenience and comfort. The main living space is open and inviting, with the kitchen dining and living room all connected this space is the heart beat of the home. The primary suite serves as a private retreat, complete with a walk-in closet and a well-appointed 4-piece ensuite bath. The true highlight of this home is the recently customized backyard oasis which was completed by Outdoor Concepts. The space was designed for both relaxation and entertaining, it showcases beautiful interlocking concrete throughout for a clean, low-maintenance finish. Enjoy a thoughtfully crafted composite deck with built-in storage below, a three-hole putting green with subtle contours, and a hot tub for year-round enjoyment. A covered sitting area equipped with a television creates the perfect space to gather with family and friends, all while enjoying a fully maintenance-free yard with no grass to cut. This is a rare opportunity to own a home that perfectly blends comfort, style, and outdoor living. (id:25300)
Bracebridge, Ontario
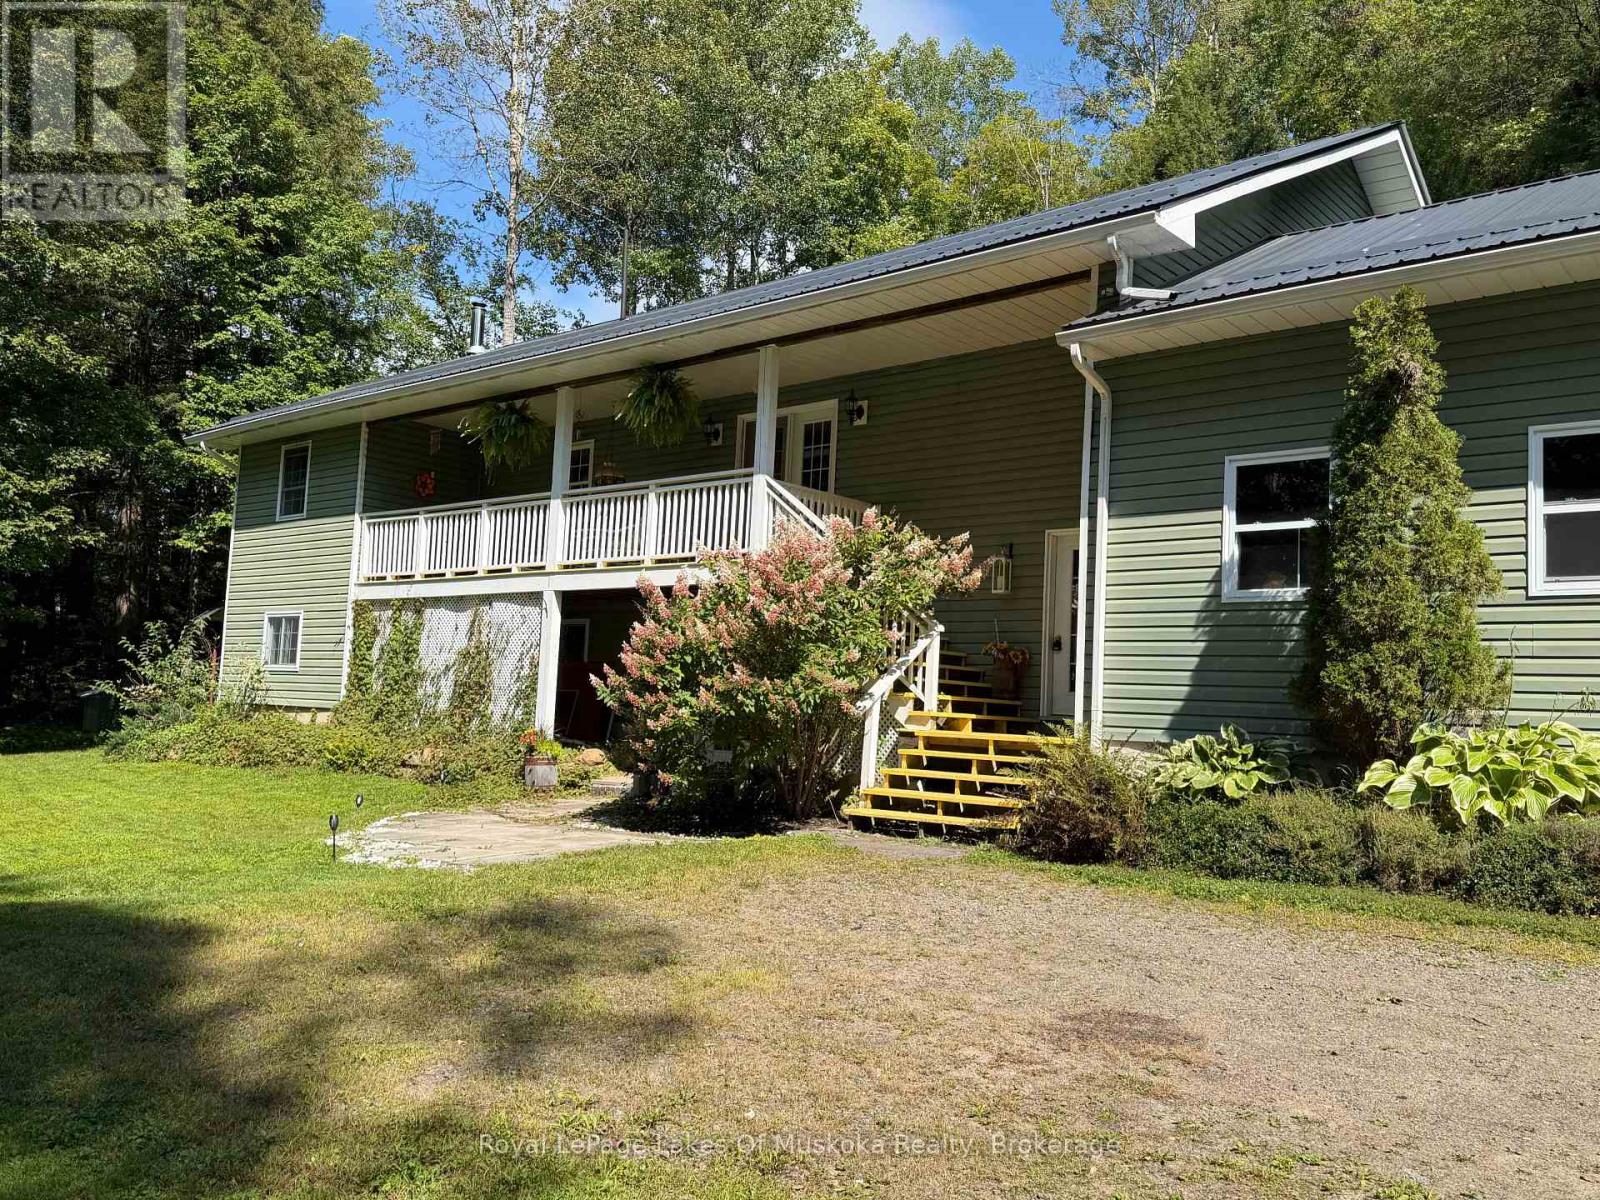
Escape to the peace and privacy of Muskoka's countryside in this spacious family home, offering exceptional square footage and value on a quiet 2-acre rural property. Designed for comfortable everyday living and easy entertaining, the main level features an open-concept great room, dining area and kitchen, with rich hardwood flooring and an abundance of natural light. A walkout from the dining area leads to the covered front deck ~ an inviting spot for morning coffee, rain or shine ~ while the generous rear deck provides plenty of room for summer barbecues, outdoor dining and relaxed evenings with family and friends.The primary bedroom offers a peaceful retreat with hardwood flooring, a private walkout to the deck and a 4-piece ensuite. Two additional well-sized bedrooms, a 4-piece main bathroom and a convenient main-floor laundry room complete this practical and family-friendly level.The nearly fully finished lower level adds tremendous versatility, featuring an expansive recreation room with walkout access, an additional bedroom and a 3-piece bathroom with a walk-in shower. There is ample space for guests, a home gym, games area, media room or home office, allowing the property to adapt easily to your family's needs. An attached garage completes the package. Surrounded by nature and located near the scenic Black River, this property offers room to breathe while remaining a comfortable place to call home year-round. Recent updates include a steel roof (2022), hot water tank (2022), appliances (2023-2025), furnace (2025), woodstove (2025) and a 40-amp Level 2 EV charger (2025). (id:25300)

Blue Mountains, Ontario
Professionally renovated top to bottom, this bungalow offers over 2,000 sq ft of finished living space. Every improvement feels intentional & seamlessly integrated. Designed for the way you live, it combines remarkable flexibility with expansive, beautifully connected spaces inside & out, adapting effortlessly to every occasion. At the heart of the home, a chef's kitchen featuring premium appliances, incl. integrated Liebherr refrigerator, 6-burner Bertazzoni range, Bosch dishwasher & a dedicated refreshment station. Filled with an abundance of light, every room has been carefully curated to balance style, comfort & functionality. Natural white oak flooring flows throughout, bringing warmth & continuity to every room. With 3 spacious bedrooms, incl. 2 exceptional primary suites, the main-floor primary provides effortless everyday living, while the private lower-level retreat features a luxurious ensuite with heated floors, steam shower, a large walk-in & abundant natural light. Generous living spaces & direct access from the oversized attached garage into the kitchen make daily routines feel effortless. Outside, the same attention to detail extends seamlessly. From the welcoming porcelain front sitting area to the private, fully fenced backyard, spacious tiered decks & inviting fire pit area, every outdoor space has been carefully considered offering the perfect setting to entertain, relax or simply enjoy the moment. Tucked away on one of Thornbury's most desirable in-town streets, this private property offers the rare combination of peaceful outdoor living & walkable convenience. Just steps from cafés, restaurants, boutiques & everyday amenities. The marina & waterfront are only minutes away, offering spectacular Georgian Bay sunsets. Championship golf, the Escarpment & Ontario's finest skiing are just outside your door. Every detail in this home reflects a commitment to quality & timeless design. Where every space feels exactly as it should. (id:25300)
Dysart Et Al, Ontario
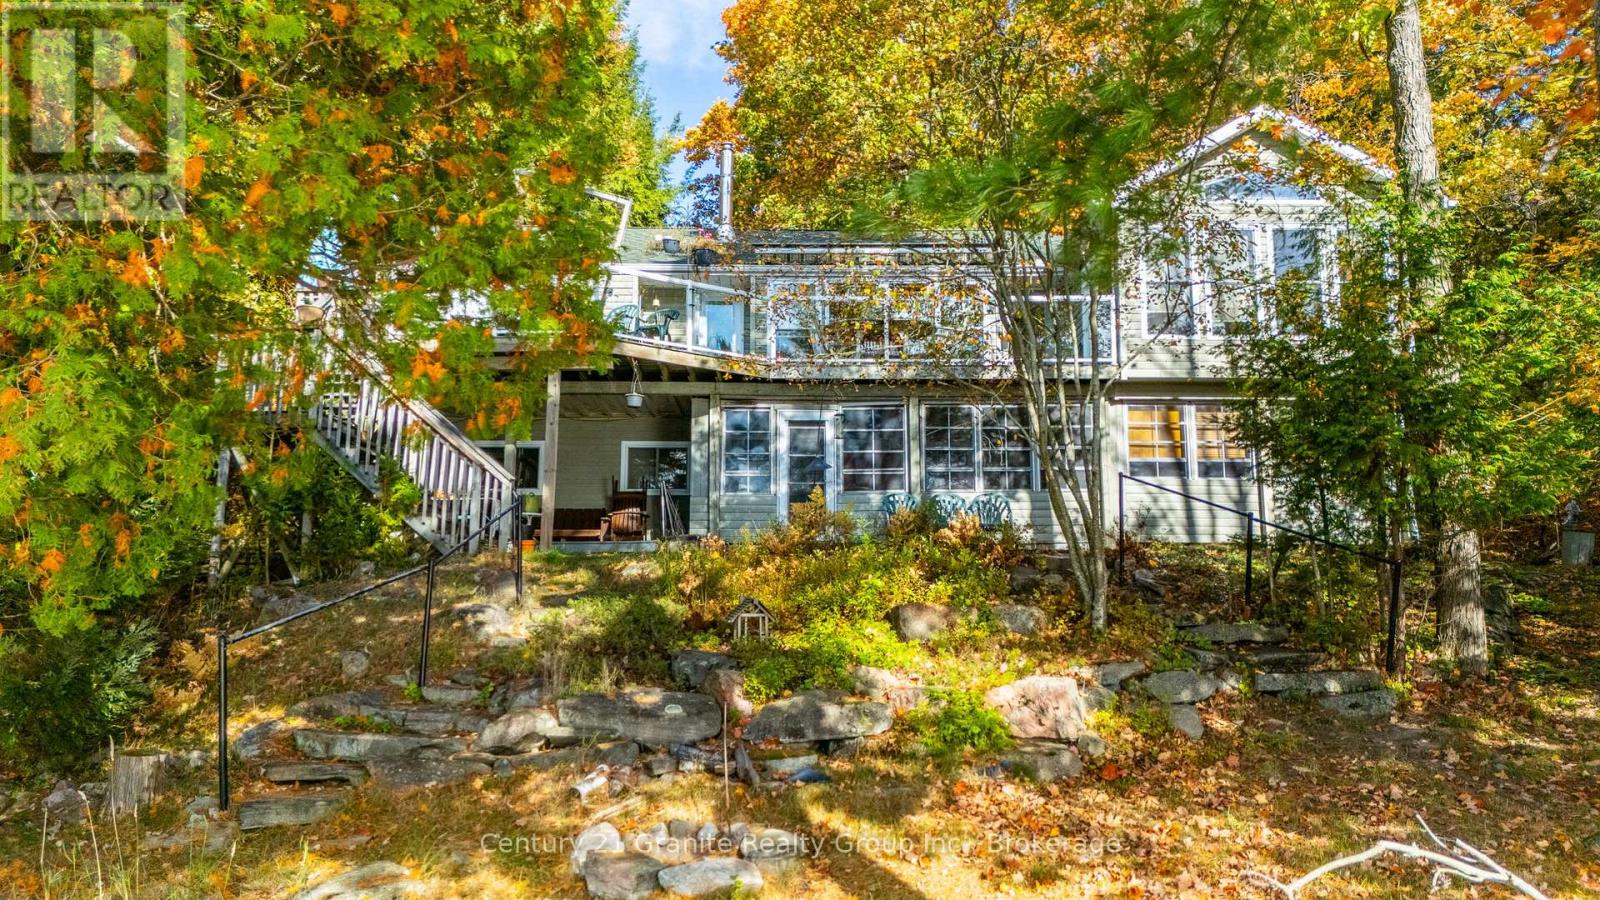
Beautiful yr-round home/cottage with 100 ft of waterfront & West/SW exp on sought after Lake Kashagawigamog, part of Haliburton County's only 5 lake chain. Tucked away on a quiet dead end yr-round road & surrounded by nature & gorgeous views, this property offers the perfect blend of tranquility, privacy & convenience just minutes from the town of Haliburton, its amenities, healthcare & recreation. Enter on the main floor large foyer w/direct access into a generous open concept great rm featuring lake views, cathedral ceilings with skylights, hardwood flooring, propane FP & a granite island kitchen. There's a spacious dining room, sunroom & 3 walkouts to a scenic waterfront deck. Perfect space for family gatherings or entertaining. Also on this level are a 3-pc bath, Primary bdrm with lake views, cathedral ceilings & access to the 3pc bath; and a 2nd bdrm & laundry/storage area. Downstairs is a nicely finished family room/rec-room with more lake views, 4 pc bath with a Steam Shower & 2 additional bedrooms. The family room walkout allows you to enjoy the attached covered/screened seasonal room & lake views. A large utility room provides extra storage. The heating is Geothermal with A/C (efficient & inexpensive), while the bathrooms & sunroom floors have in-floor heating. Enjoy peaceful mornings/evenings while listening to the call of the loons or by a bonfire while listening to the ripples of the water. This property offers the ideal setting for those seeking either a quiet or active lifestyle while remaining connected to the community. The detached, double-car garage w/workbench offers perfect storage for the additional outdoor toys. A waterfront shed with electricity also provides storage, and there is an automatic propane generator. Winter enjoyment includes snowmobiling, snowshoeing, skating/cross country skiing & ice fishing. Whether you're looking for a year-round home or seasonal getaway, this location offers access to the very best of cottage country living. (id:25300)
Tiny, Ontario
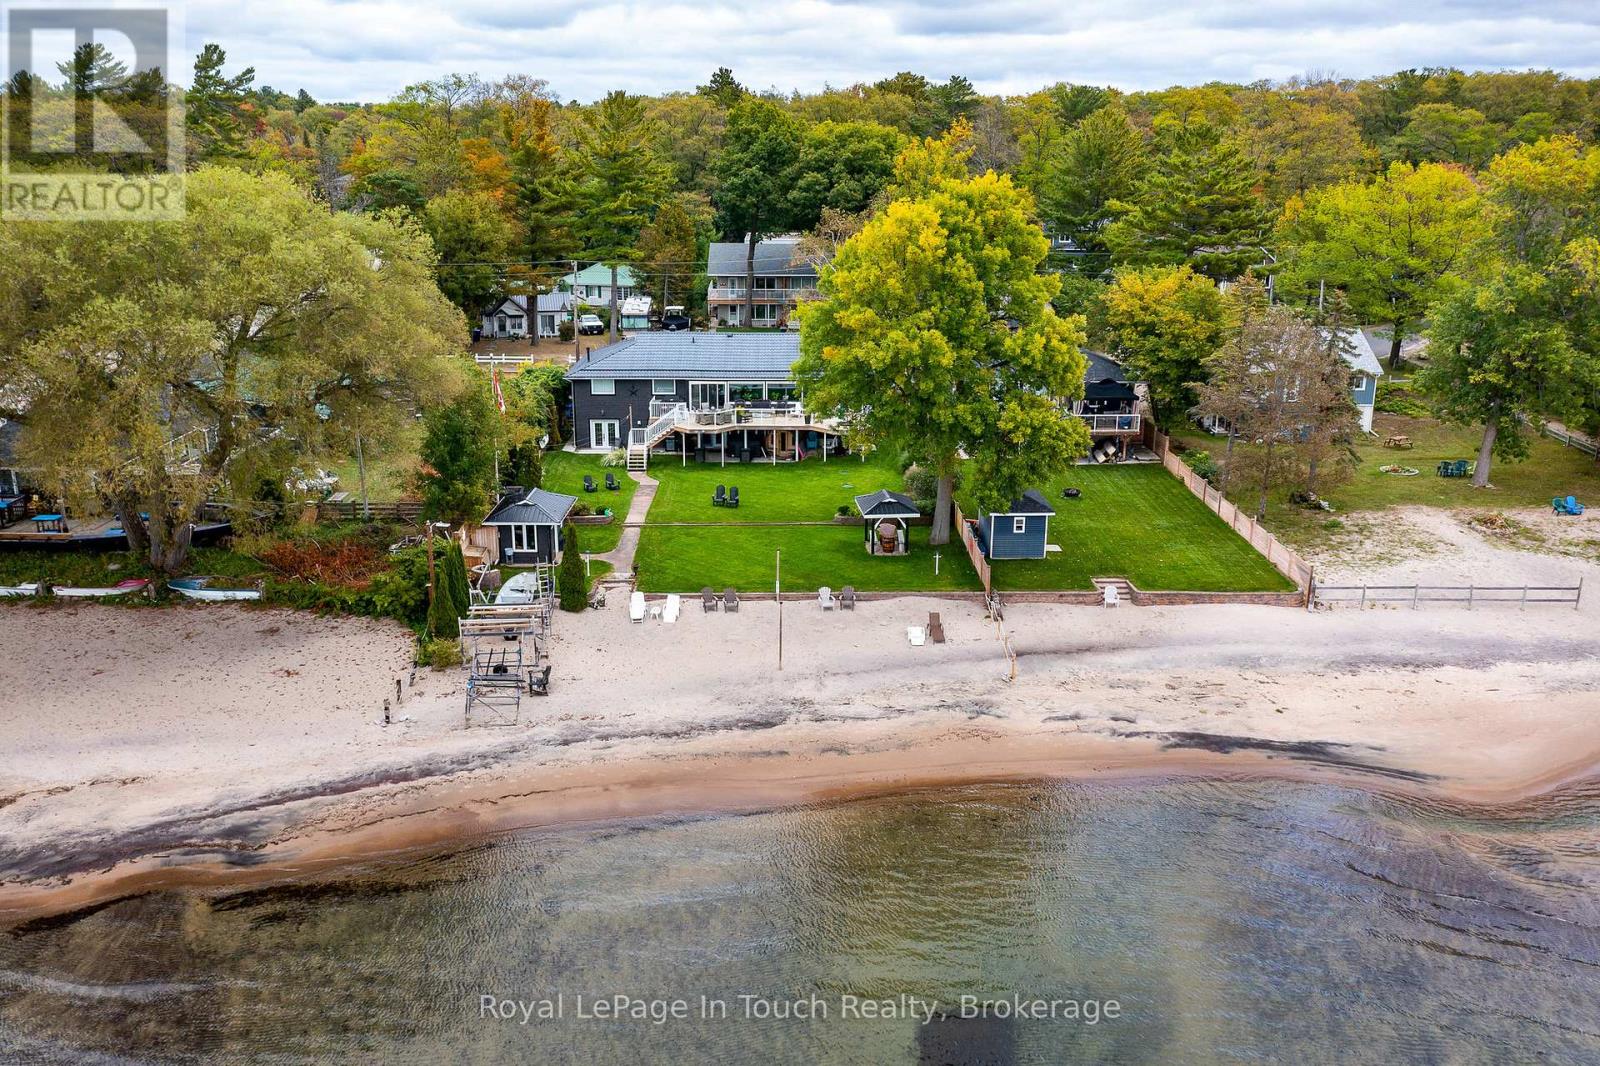
Here is your unique opportunity to own a pristine waterfront on the highly desirable shores of Georgian Bay in Tiny Township. Enjoy the stunning views of the bay and the majestic westerly sunsets, while also overlooking the ski hills of Blue Mountain. This 5-bedroom, 3-bathroom bungalow includes a fully equipped and ready to move into in-law suite with walkout to a beautiful, manicured lot and steps to the sandy beach. Modern features, a beautiful upper deck, and lower patio makes this property perfect for outdoor living yet close to the conveniences of restaurants, stores, and a park, that are within walking distance. 84 ft Ambulatory Water's Edge and almost 300 ft deep lot with a beautiful view of Georgian Bay from most of the house. There is plenty of room for the weekend toys in the heated double car garage and storage building with this gem. Don't miss this great opportunity and amazing value, you won't be disappointed. (id:25300)
Mcmurrich/monteith, Ontario
Beautifully Renovated Home in Sprucedale - Backing onto Green Space. Welcome to this beautifully renovated, move-in-ready 3-bedroom, 2.5-bathroom home offering 1,534 sq. ft. of comfortable living space on a large, flat lot in the welcoming community of Sprucedale. The private backyard backs onto green space with trails and features a patio, perfect for relaxing or entertaining.Inside, you'll find a thoughtfully updated home with custom closets in the bedrooms, convenient laundry on both the main and second floors, and numerous upgrades including vinyl siding, vinyl windows and doors, a water filtration system, and air conditioning.The detached garage offers exceptional functionality with doors on both ends, power door openers, and a concrete floor. Ideally located close to the arena, recreation centre, and ball diamond, with Highway 11 just 10 minutes away and Huntsville approximately 25 minutes away. A wonderful opportunity to enjoy a beautifully renovated home with privacy, recreation, and the charm of Sprucedale right at your doorstep. (id:25300)

Huron-Kinloss, Ontario
Welcome to this beautifully designed 3-bedroom, 3-bathroom end unit bungalow condo, which includes a finished walk out lower level with infloor heat. With over 2200 square feet of total living space, this home offers the perfect blend of comfort, convenience, and low-maintenance living. Step inside to an open-concept layout with wide hallways and doorways, ideal for those seeking a barrier-free lifestyle. The spacious kitchen flows seamlessly into the bright living area, where you'll find the upper deck, perfect for entertaining or simply enjoying everyday life. Two generously sized bedrooms include a primary suite with walk-in closet and ensuite with step in shower or enjoy a soak in the main bathroom with offering an oversized tub & shower combination. The finished lower level includes an additional bedroom, an office/flex room, a 4 piece bathroom, and a spacious family room walk out to the lower level covered patio! Enjoy the benefits of condo living with snow removal and lawn care handled for you, so you can spend more time doing what you love. Nestled in the quiet and welcoming Village of Ripley, just minutes from the sandy shores of Lake Huron, this home offers small-town charm with easy access to the beach, local shops, and nearby amenities. Whether you're downsizing, retiring, or simply looking for a fresh start in a friendly community, this bungalow condo is a perfect fit. Don't miss this rare opportunity to own a stylish and accessible home in one of Huron-Kinloss most desirable locations. * Please Note - Some images have been virtually staged. * (id:25300)

Huron-Kinloss, Ontario
Welcome to easy, carefree living in this beautifully designed 2-bedroom, 2-bathroom bungalow condo, nestled in the quiet and welcoming Village of Ripley. With 1,310 square feet of thoughtfully laid-out living space, this home offers the perfect blend of comfort, convenience, and low-maintenance living, all on one floor. Step inside to an open-concept layout with wide hallways and doorways, ideal for those seeking a barrier-free lifestyle. The spacious kitchen flows seamlessly into the bright living and dining areas, perfect for entertaining or simply enjoying everyday life. There are two generously sized bedrooms including a primary suite which includes a walk in closet and an ensuite with step in shower, or enjoy a soak in the main bathroom with an oversized tub & shower combination. Enjoy the benefits of condo living with snow removal and lawn care handled for you, so you can spend more time doing what you love. Just minutes from the sandy shores of Lake Huron, this home offers small-town charm with easy access to the beach, local shops, and nearby amenities. Whether you're downsizing, retiring, or simply looking for a fresh start in a friendly community, this bungalow condo is a perfect fit. Don't miss this rare opportunity to own a stylish and accessible home in one of Huron-Kinloss most desirable locations. * Please Note - Some images have been virtually staged. * (id:25300)
Meaford, Ontario
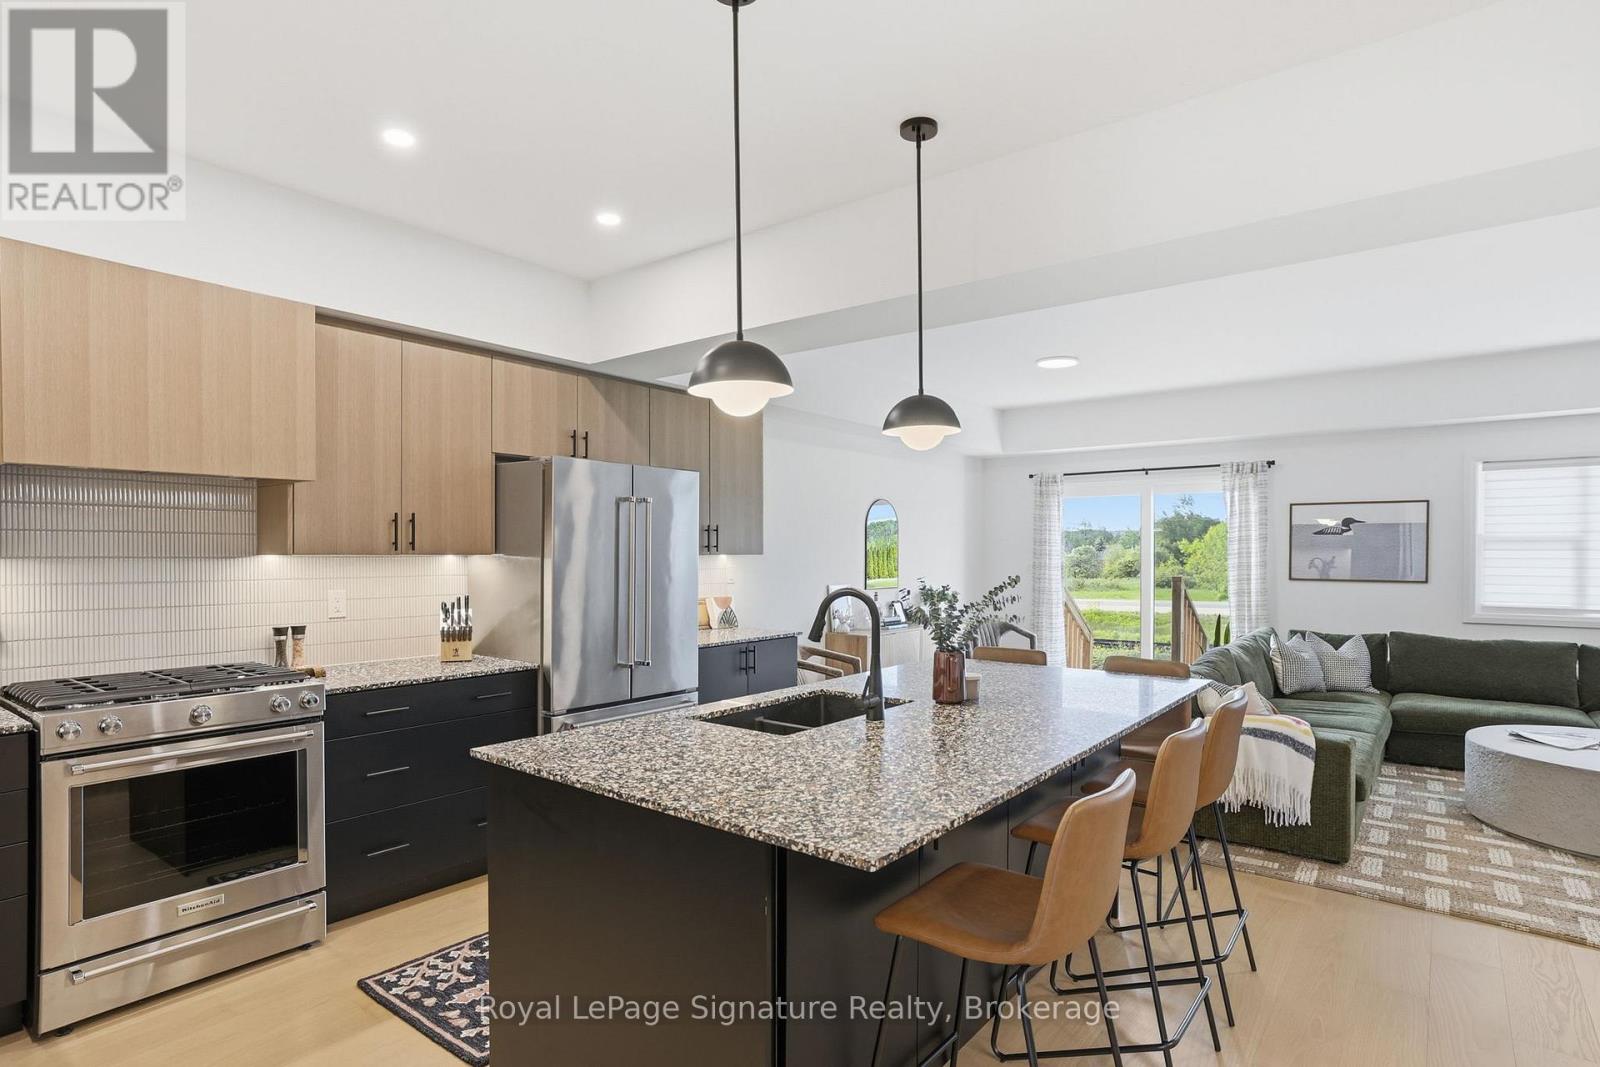
Step inside this newly completed semi-detached home showcasing impeccable design, premium finishes, and a phenomenal open-concept layout that delivers seamless flow and effortless everyday living. Featuring 4 bedrooms and 3 bathrooms, including a builder-upgraded fourth bedroom layout, this home is loaded with high-end finishes and thoughtful design throughout. Highlights include, engineered hardwood flooring, premium light fixtures and a full pot light package, a custom kitchen with extended cabinetry and bar area, premium KitchenAid appliances, upgraded fixtures, and solid surface countertops throughout. The show stopping oversized island with a custom terrazzo countertop imported from Italy serves as the centrepiece of the kitchen and reflects the exceptional attention to detail found throughout the home. Every finish has been carefully selected to create a polished, move-in ready space with outstanding family appeal. Located just 5 minutes from downtown Meaford, 15 minutes to Thornbury, and approximately 25 minutes to Blue Mountain and private ski clubs, this home offers the perfect blend of modern living, convenience, and four-season recreation. (id:25300)
Burk's Falls, Ontario
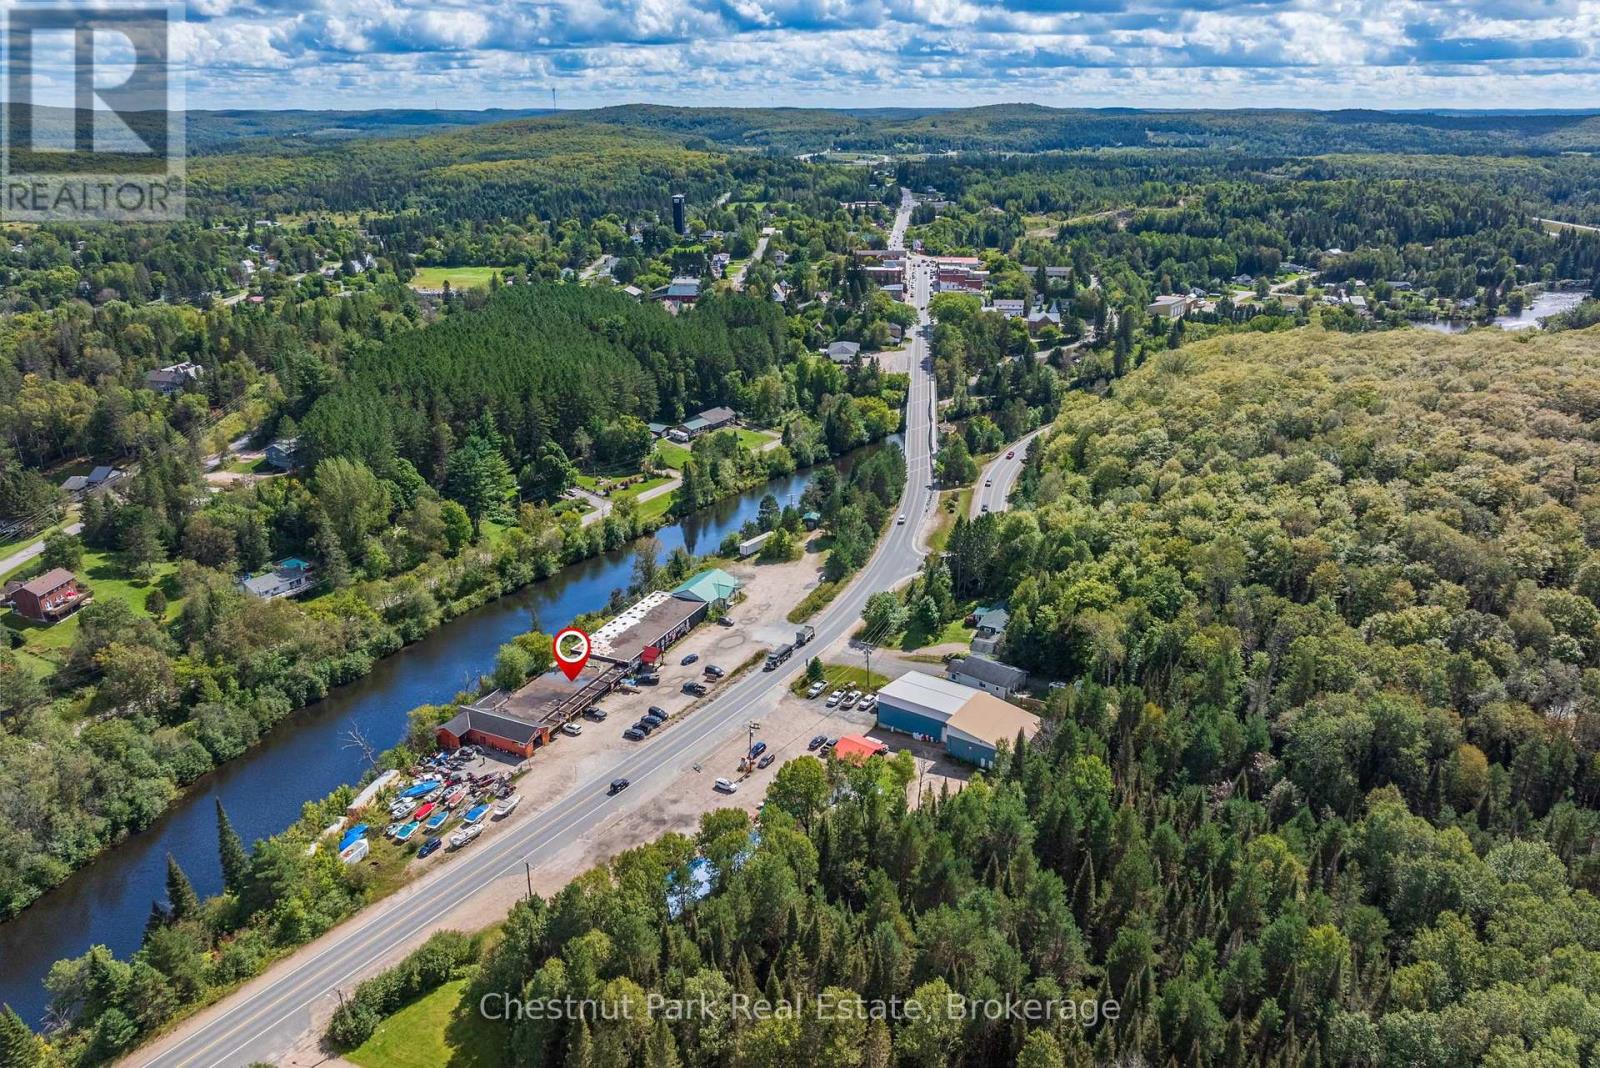
Prime commercial opportunity on the Main Street strip of Burk's Falls! This recently renovated, well-located unit in a high-traffic strip plaza offers maximum visibility and great parking. Featuring a freshly updated interior and a convenient one-bathroom setup, the space serves as the ultimate blank canvas-ready for you to design and customize to your business needs. Stand out from the crowd by being waterfront on the Magnetawan River, right at your back door, blending commercial utility with Northern Ontario charm. Perfect for retail, professional offices, or your creative vision. Bring your vision to life here! Also up for lease see listing X13776590 - Showings by appointment only. (id:25300)
Burk's Falls, Ontario
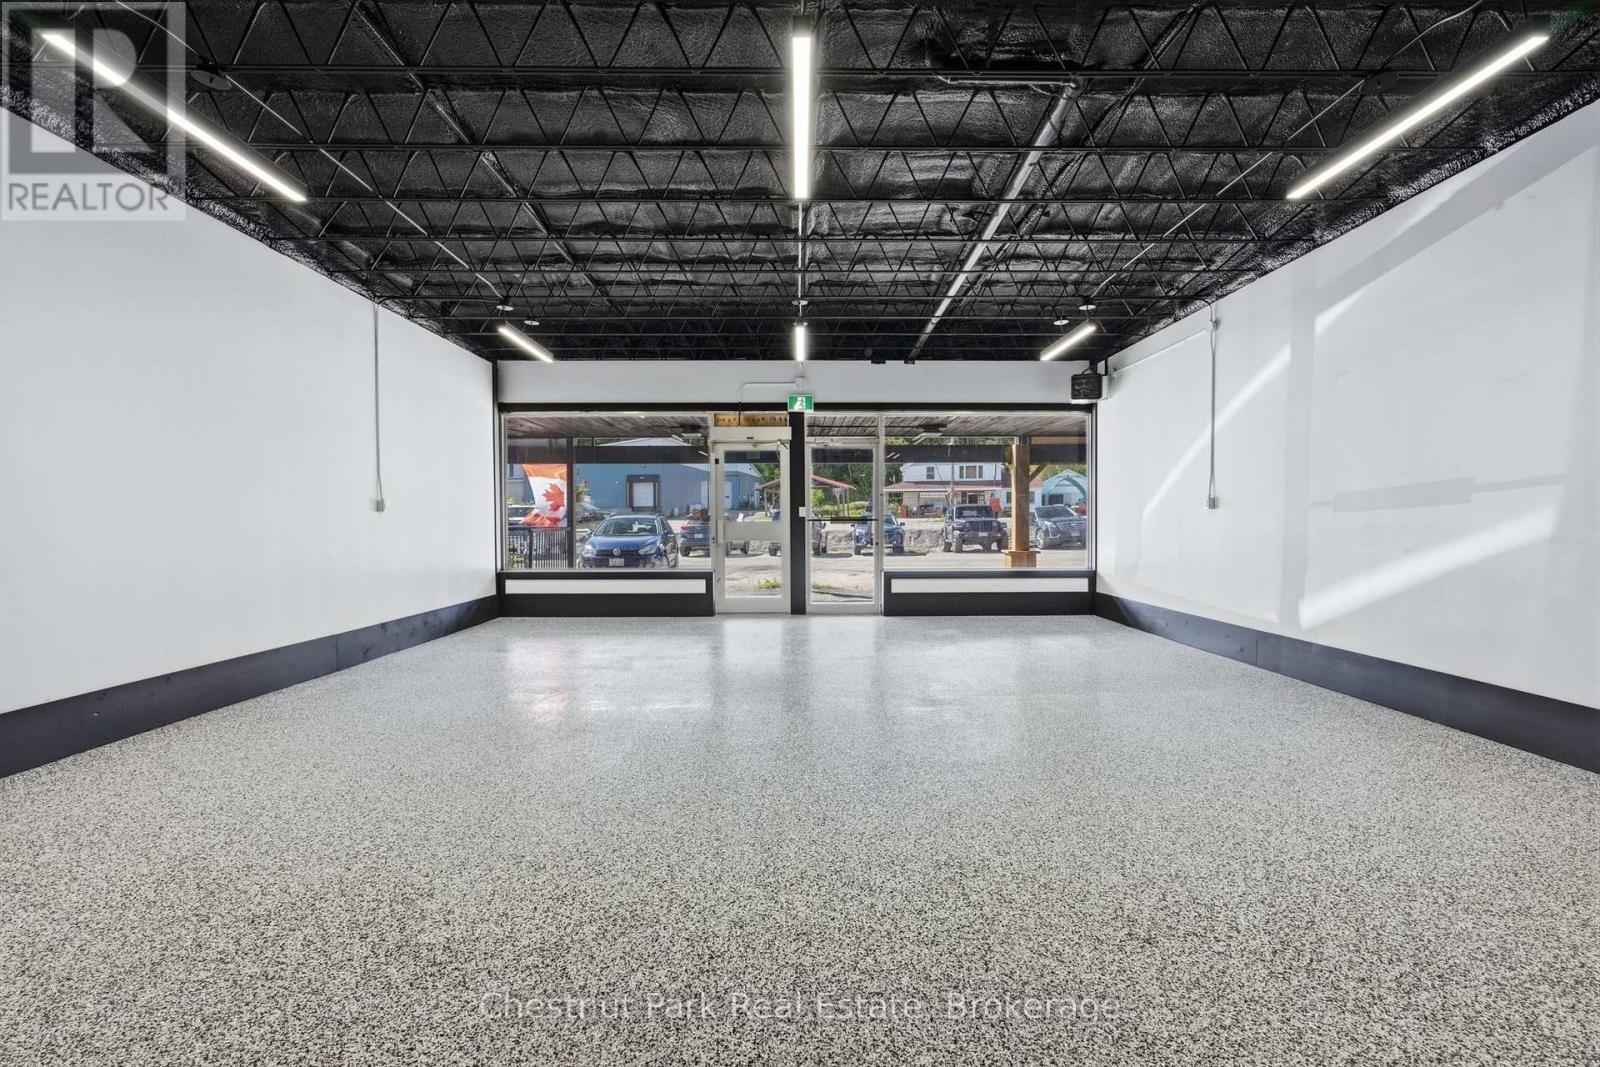
Prime commercial opportunity on the Main Street strip of Burk's Falls! This recently renovated, well-located unit in a high-traffic strip plaza offers maximum visibility and great parking. Featuring a freshly updated interior and a convenient one-bathroom setup, the space serves as the ultimate blank canvas-ready for you to design and customize to your business needs. Stand out from the crowd by being waterfront on the Magnetawan River, right at your back door, blending commercial utility with Northern Ontario charm. Perfect for retail, professional offices, or your creative vision. Bring your vision to life here! Also up for sale see other listing X13776588- Showings by appointment only. (id:25300)
Guelph, Ontario
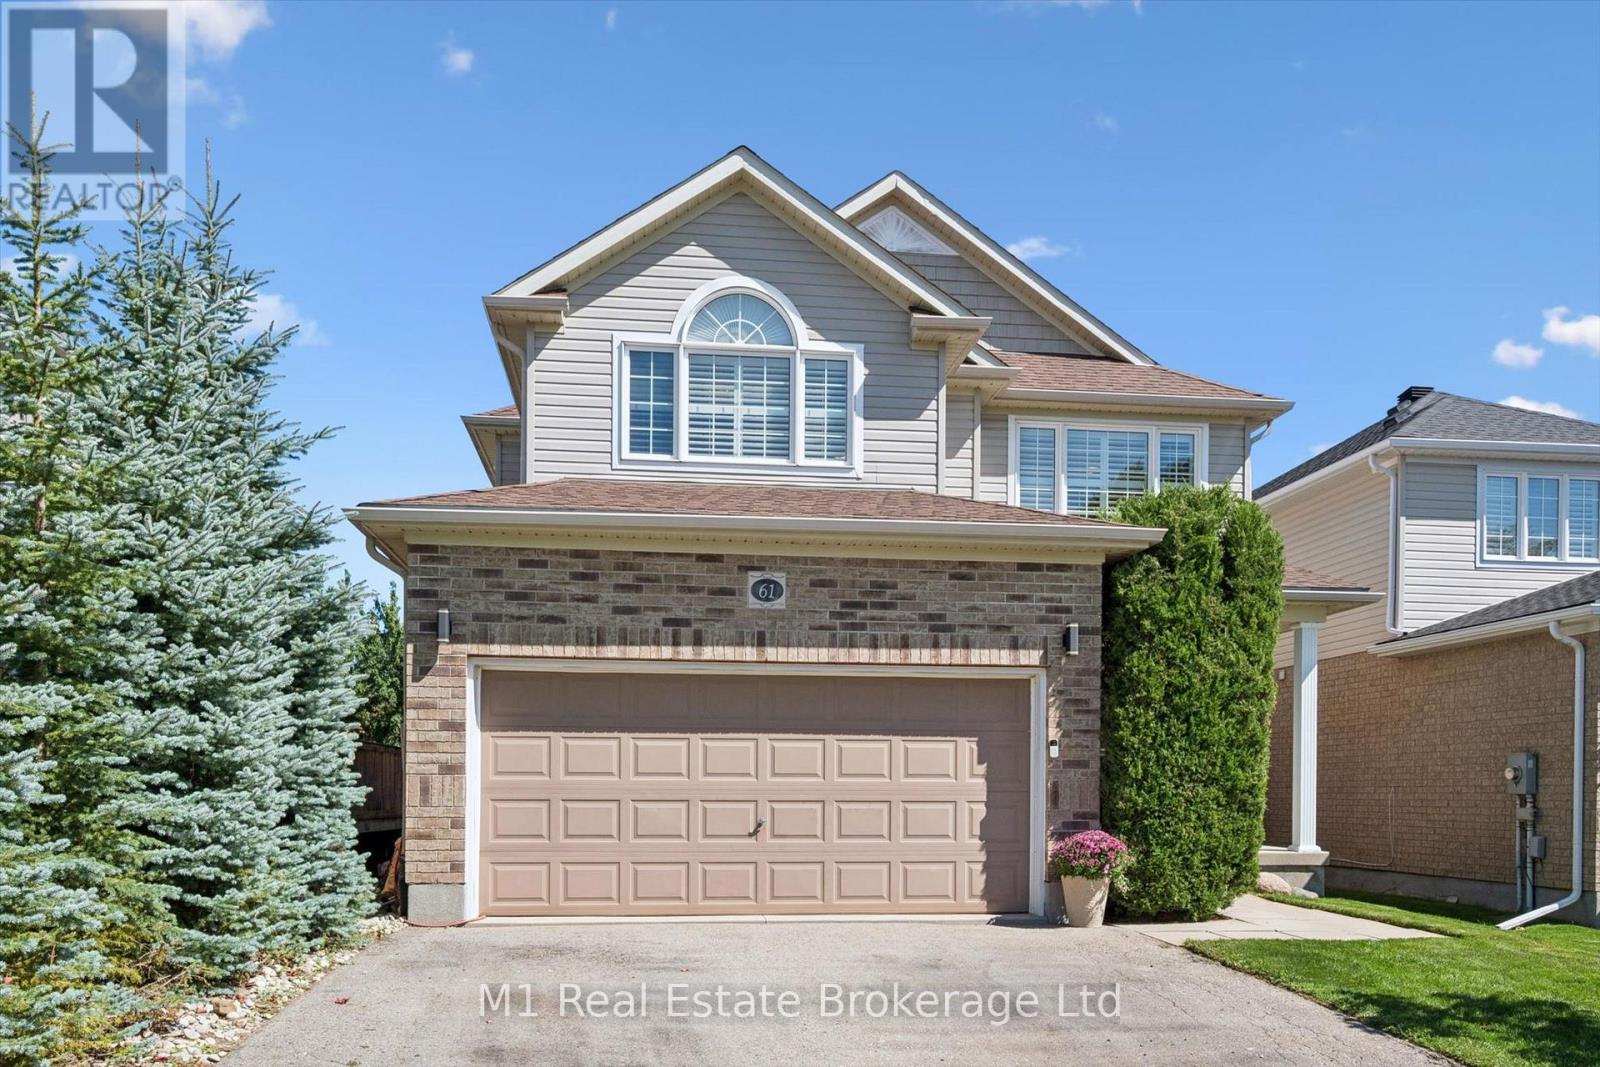
Welcome to 61 Summit Ridge Dr.! Located in a highly sought-after neighbourhood directly across from the park and close to excellent schools, this beautifully upgraded home is truly a family dream. Offering 2,650 sq. ft. plus a fully finished walk-out basement, the home features 5 bedrooms, 3 full bathrooms, and a powder room. The main floor showcases hardwood flooring, beautiful custom millwork, upgraded cabinetry, granite countertops, and a spacious eat-in kitchen. The elegant dining room features a luxurious coffered ceiling, while the living room is highlighted by stunning custom built-in cabinetry and shelving, surrounding a beautiful fireplace-the perfect heart of the home. The generous primary suite features a walk-in closet and private ensuite. The finished basement adds versatile living space with an additional bedroom, walk-in closet, and pantry. A convenient walkout leads to the backyard, where a spacious raised deck and brand-new poured patio create a private backyard oasis, offering an exceptional setting for relaxing and entertaining outdoors. (id:25300)

Kincardine, Ontario
Welcome to your dream home in one of Kincardine's most exclusive private communities! The "Callaway" model is a 2-bedroom condo, with 2 full bathrooms, a gorgeous kitchen, with granite countertops, and a modern open-concept layout, this home is perfect for relaxed living or entertaining guests. Enjoy serene mornings and stunning views from your patio backing onto the Kincardine Golf and Country Club. Just minutes to the shores of Lake Huron, you'll love the peaceful surroundings and easy access to waterfront recreation, trails, and all the amenities Kincardine has to offer. Whether you're downsizing, investing, or looking for a weekend retreat, this stunning condo offers the perfect blend of luxury, comfort, and location. (id:25300)
Northern Bruce Peninsula, Ontario
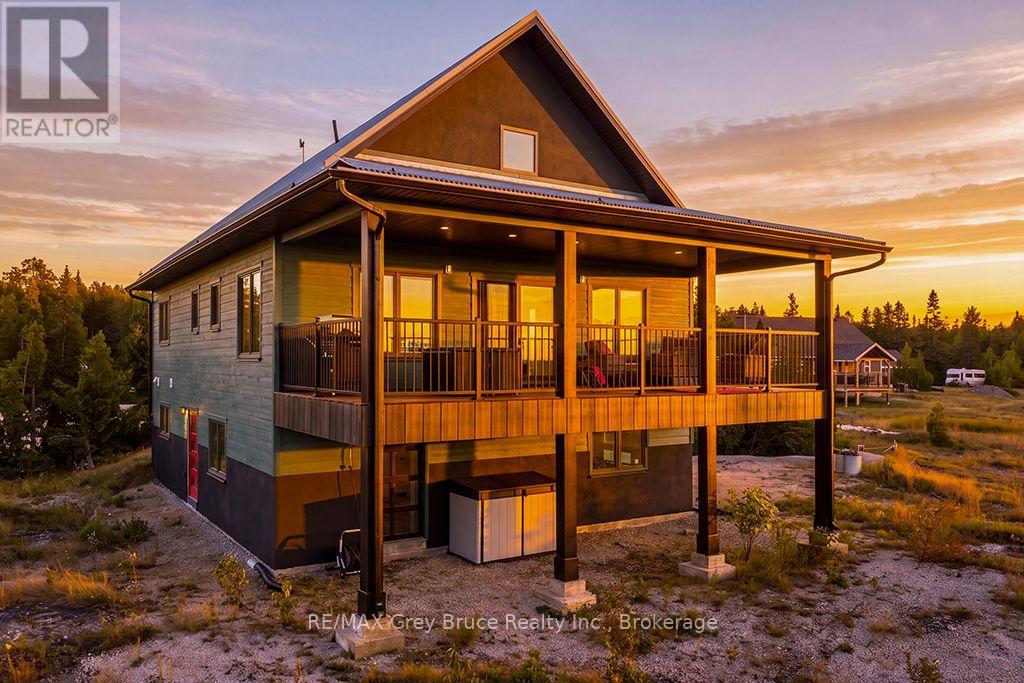
NEWER BUILT CUSTOM HOME OR FOUR-SEASON GETAWAY! Enjoy 100 feet of Lake Huron waterfront, ideally positioned for sunsets and boasting a sizeable channel with boat docking capability. The property is nearly 580ft deep making it over 1.25 acres in size! Plenty of space for all your vehicles and toys! Stepping inside you are greeted by a formal foyer with built-in cabinets and bench seating. The lower level features a flex space currently set up as a workout area and guest accommodations. There is also access to the oversized attached garage which offers ample room for your vehicle, storage, water toys, and workspace. A beautiful wood staircase and wall garden lead you upstairs, creating a calming entry to the main living area. There you step into a truly grand living space featuring cathedral ceilings and a chef's kitchen with a custom walnut live edge island overlooking Lake Huron capturing the beautiful evening glow from the sunsets. Step onto the large covered balcony perfect for entertaining, relaxing or enjoying meals while watching the sun go down over the water. European doors and windows matched with low-maintenance exterior siding and a metal roof provide extra insulation and durability while inside has separately zoned radiant heating keeping you in perfect comfort. The upper loft boasts a true at-home theatre with a 120" projection screen and built-in surround sound! It also includes arcade game consoles and a built-in bar with a fridge for your drinks and snacks, ideal for movie nights and relaxation. The primary bedroom features a large ensuite with a walk-in shower, washer/dryer, and a smart toilet with a bidet, all for added luxury and convenience. Furniture can be included for an easy turn-key move-in-ready package. This luxury waterfront escape is ready for all your adventures here on the beautiful Bruce Peninsula just minutes from the iconic village of Tobermory! (id:25300)

Saugeen Shores, Ontario
OPEN HOUSE SATURDAY SEPT 26TH- 10:30 am to 1:30 pm....Light lunch, tour the facility, hit a bucket of balls, and enter to win a golf-themed basket! LIMITED TIME ONLY: FREE condo fees for the first THREE years - an $18,000 value! Sports Club membership is included in condo fees for $161.59 and can be transferred. The remaining condo fees are $338.41/month. Take advantage of the new lower price with the limited-time GST/HST New Housing Rebate; contact your Realtor for details. Welcome to the Westlinks Development-Phase 3 Condominium Townhouses. Block F Unit # 21 (see site plan). The WYATT model is a bright interior unit with a single-car garage. It offers a spacious plan with an open concept kitchen, dining area, living room, plus two bedrooms, an ensuite bathroom, a four-piece guest bathroom, laundry & large foyer. There is a full, unfinished basement with a bathroom rough-in. Ask about the basement finishing package and other additional upgrade selections. If you act fast, you can personalize your home before construction finishes. Located on the edge of Port Elgin, close to all amenities. Westlinks is a welcoming front-porch community for people of all ages. Residents can enjoy a friendly neighbourhood atmosphere, with organized social events and activities for everyone who wants to participate. There is a 12-hole links-style golf course, a tennis/pickle-ball court, workout/fitness room, all with membership privileges and included in the condo fees. Serviced by a private condo road, natural gas, municipal water and sewer. The photos are not of this property but of another finished Wyatt model, which will give you a sense of the floor plan and finishes. The exterior photo is the builder's conceptual drawing. Property taxes and property assessment are to be determined. Don't miss your chance to secure one of these condos at the Westlinks development. (id:25300)

Saugeen Shores, Ontario
OPEN HOUSE SATURDAY SEPT 26TH- 10:30 am to 1:30 pm....Light lunch, tour the facility, hit a bucket of balls, and enter to win a golf-themed basket! LIMITED TIME ONLY: FREE condo fees for the first THREE years - an $18,000 value! Sports Club membership is included in condo fees for $161.59 and can be transferred. The remaining condo fees are $338.41/month. Take advantage of the new lower price with the limited-time GST/HST New Housing Rebate; contact your Realtor for details. Welcome to the Westlinks Development-Phase 3 Condominium Townhouses. Block F Unit # 20 (see site plan). The SANDRA model is a bright exterior unit with a larger DOUBLE-car garage. It offers a spacious plan with an open concept kitchen, dining area, living room, plus two bedrooms, an ensuite bathroom, a four-piece guest bathroom, laundry & large foyer. There is a full, unfinished basement with a bathroom rough-in. Ask about the basement finishing package and other additional upgrade selections. If you act fast, you can personalize your home before construction finishes. Located on the edge of Port Elgin, close to all amenities. Westlinks is a welcoming front-porch community for people of all ages. Residents can enjoy a friendly neighbourhood atmosphere, with organized social events and activities for everyone who wants to participate. There is a 12-hole links-style golf course, a tennis/pickle-ball court, workout/fitness room, all with membership privileges and included in the condo fees. Serviced by a private condo road, natural gas, municipal water and sewer. The photos are not of this property but of another finished model, which will give you a sense of the floor plan and finishes. The exterior photo is the builder's conceptual drawing. Property taxes and property assessment are to be determined. Don't miss your chance to secure one of these condos at the Westlinks development. (id:25300)
Saugeen Shores, Ontario
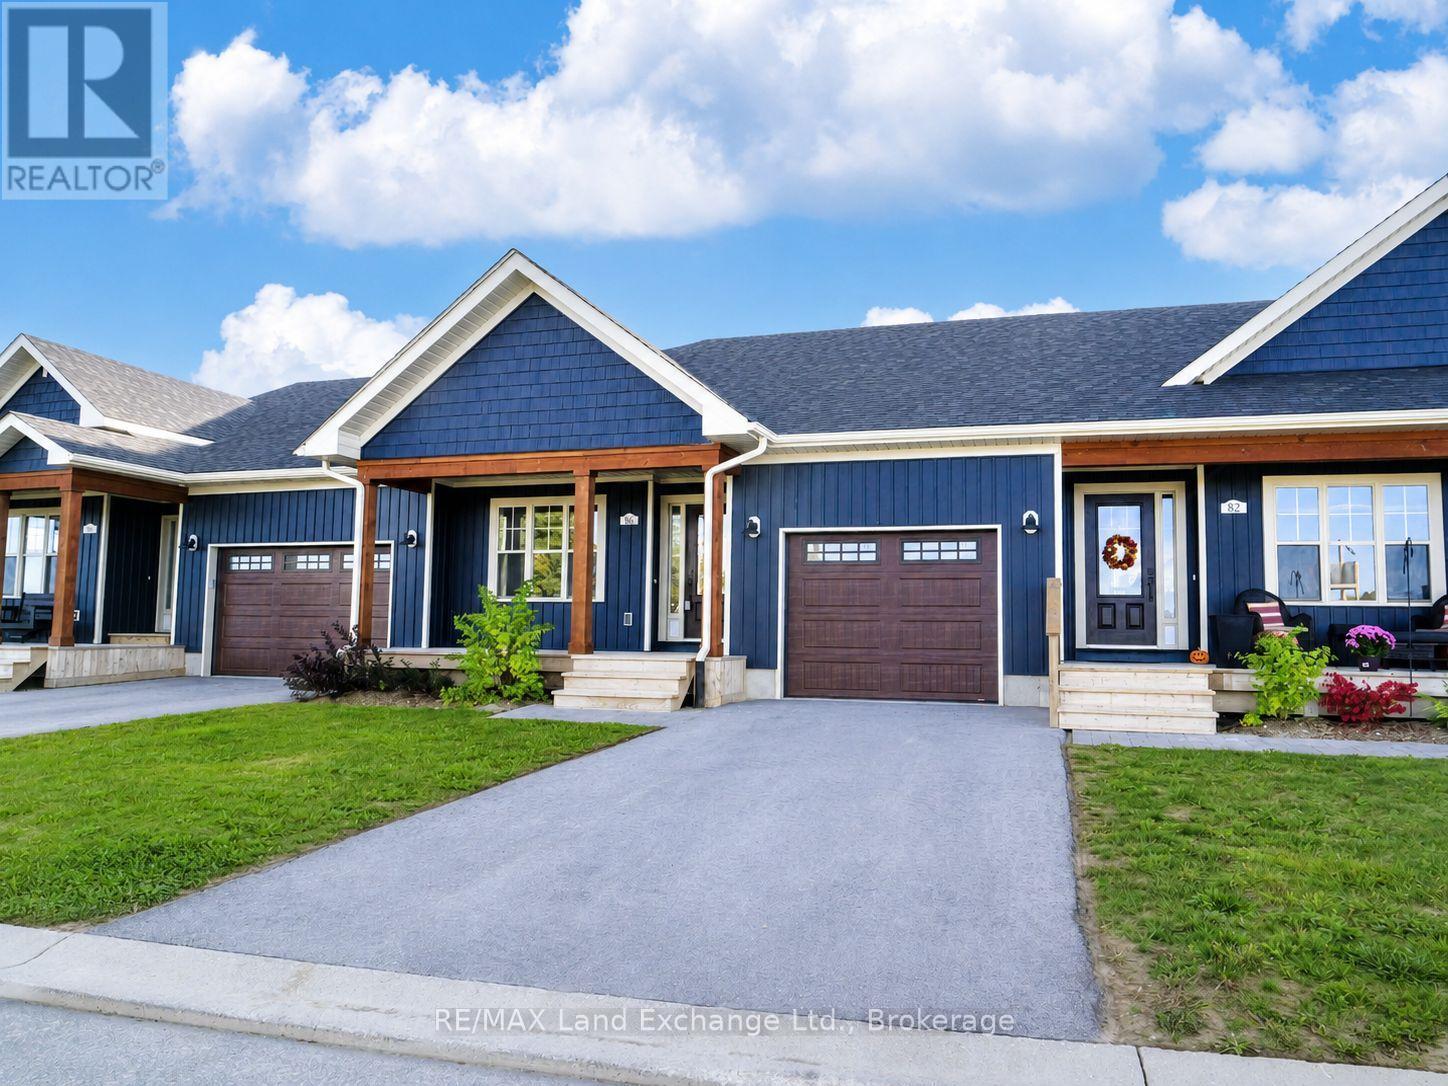
OPEN HOUSE SATURDAY SEPT 26TH- 10:30 am to 1:30 pm....Light lunch, tour the facility, hit a bucket of balls, and enter to win a golf-themed basket! LIMITED TIME ONLY: FREE condo fees for the first THREE years - an $18,000 value! Sports Club membership is included in condo fees for $161.59 and can be transferred (ask your Realtor for details). The remaining condo fees are $338.41/month. Take advantage of the new lower price with the limited-time GST/HST New Housing Rebate; contact your Realtor for details. Welcome to the MODEL HOME at Westlinks! The DAWN COE model is a bright 1,310 sq.ft. interior unit with a single-car garage. It offers a spacious plan with an open-concept kitchen, dining area, living room, plus 2 bedrooms, a 4-piece ensuite bathroom, a 4-piece guest bathroom, main floor laundry and a large foyer. There are many upgrades, including quartz countertops in the kitchen and bathrooms. There is a full unfinished basement with a bathroom rough-in; ask about the basement finishing package as well, which could be completed before you move in and would offer a third bedroom, bathroom, family room, and storage space. Located on the edge of Port Elgin. Westlinks is a front porch community built around a 12-hole links golf course. Westlinks is a welcoming community for people of all ages. Residents can enjoy a friendly neighbourhood atmosphere, with organized social events and activities for everyone who wants to participate. The golf course, tennis/pickleball court, and workout/fitness room all have membership privileges and are included in your condo fees. Serviced by a private road, natural gas, municipal water and sewer. Don't miss your chance to secure one of these townhouse condos at Westlinks. Property taxes and assessment will be reassessed. This unit is already registered and ready for immediate occupancy. Book your showing today and come see the MODEL HOME! (id:25300)

Brockton, Ontario
Welcome to lakefront living on beautiful Lake Rosalind. This charming 2-bedroom bungalow offers the perfect blend of comfort, views, and relaxed waterfront lifestyle. Inside, you'll find a bright living room overlooking the lake, an eat-in kitchen, and a spacious primary bedroom with its own walk-in closet and ensuite bath. Step outside to enjoy the peaceful setting, where you can spend your days boating, fishing, or simply relaxing by the water. Located just minutes from Hanover, this well-maintained property offers the perfect opportunity to enjoy year-round lakefront living or a weekend retreat. (id:25300)
Wellington North, Ontario
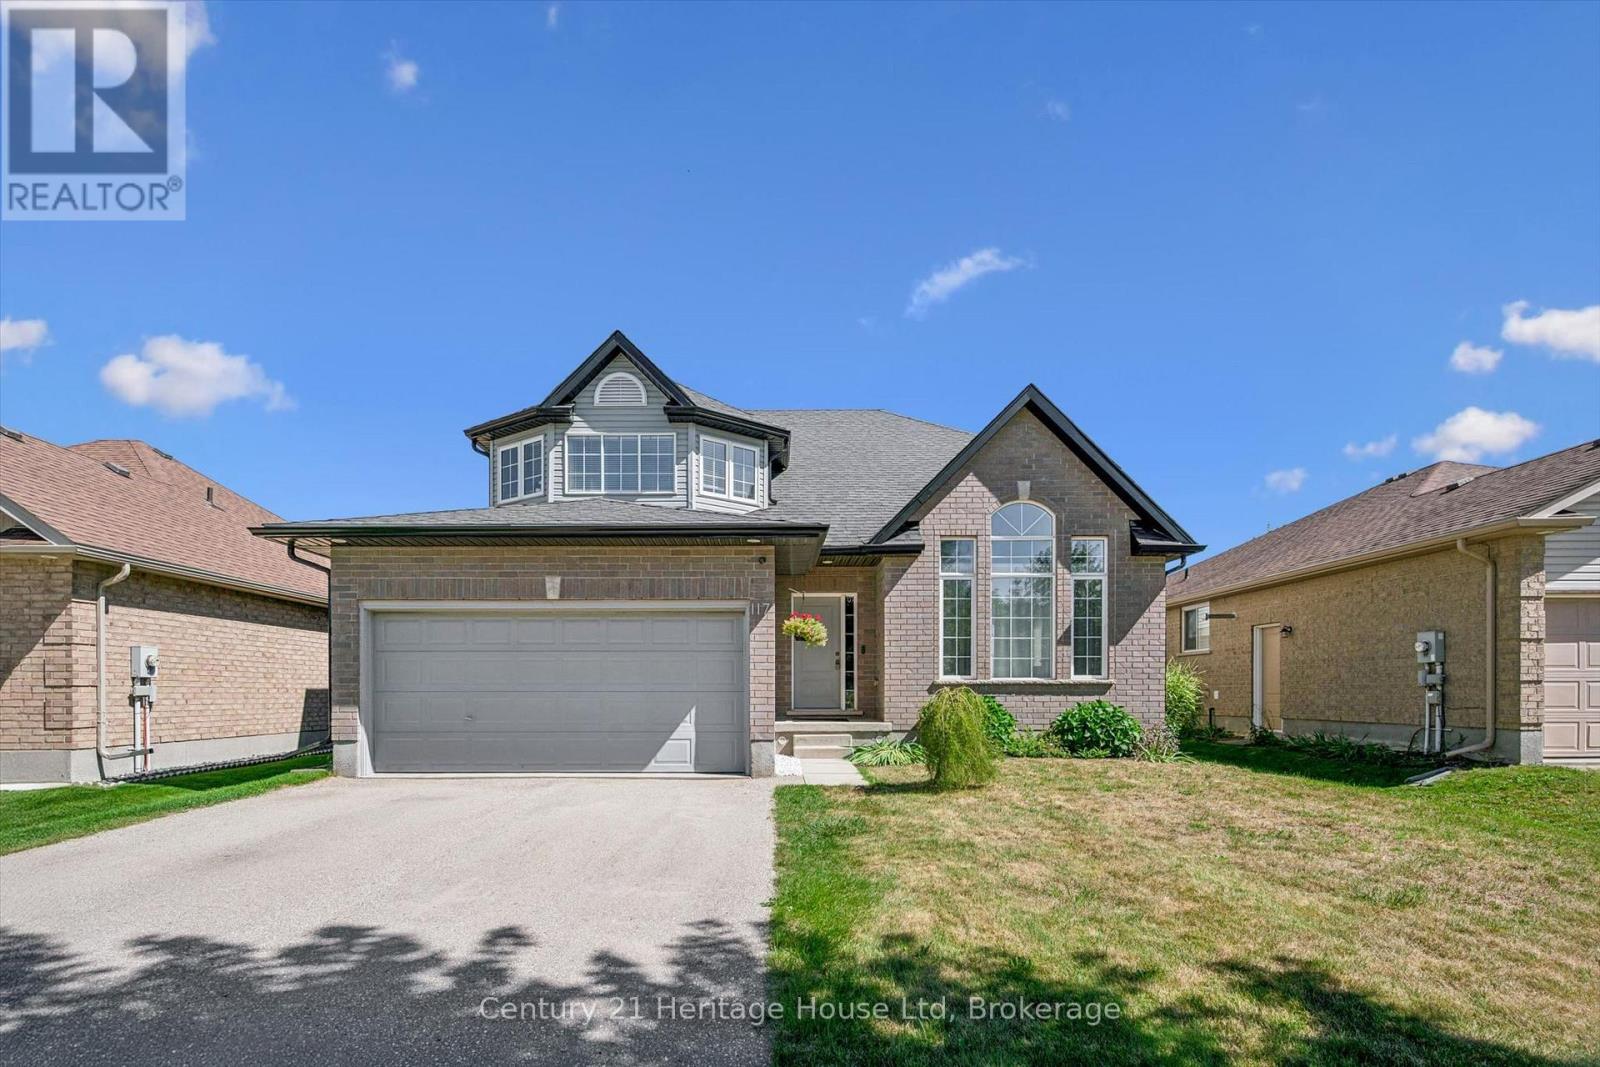
Welcome to this spacious 4 bedroom, 3 bathroom two storey home in the welcoming community of Arthur. Offering approx 2059 sq ft of comfortable living space, this home combines thoughtful updates with functional family living. The updated kitchen, renovated in 2025, offers a fresh and modern space perfect for everyday living and entertaining. A conveniently located 2 pc main floor bathroom was also renovated in 2025. The main floor features a practical mudroom with direct access to the attached two car garage, making everyday comings and goings a breeze. Upstairs you will find four spacious bedrooms, including a primary retreat complete with a 4 pc ensuite and walk in closet. Step outside to your fully fenced backyard, designed for enjoying warmer months with a large deck and gazebo-an ideal setting for morning coffee, summer gatherings or relaxing evenings outdoors. Located in the charming town of Arthur, this home offers space, updates and functionality in a great community setting. Nothing to do but move in and enjoy! (id:25300)
Grey Highlands, Ontario
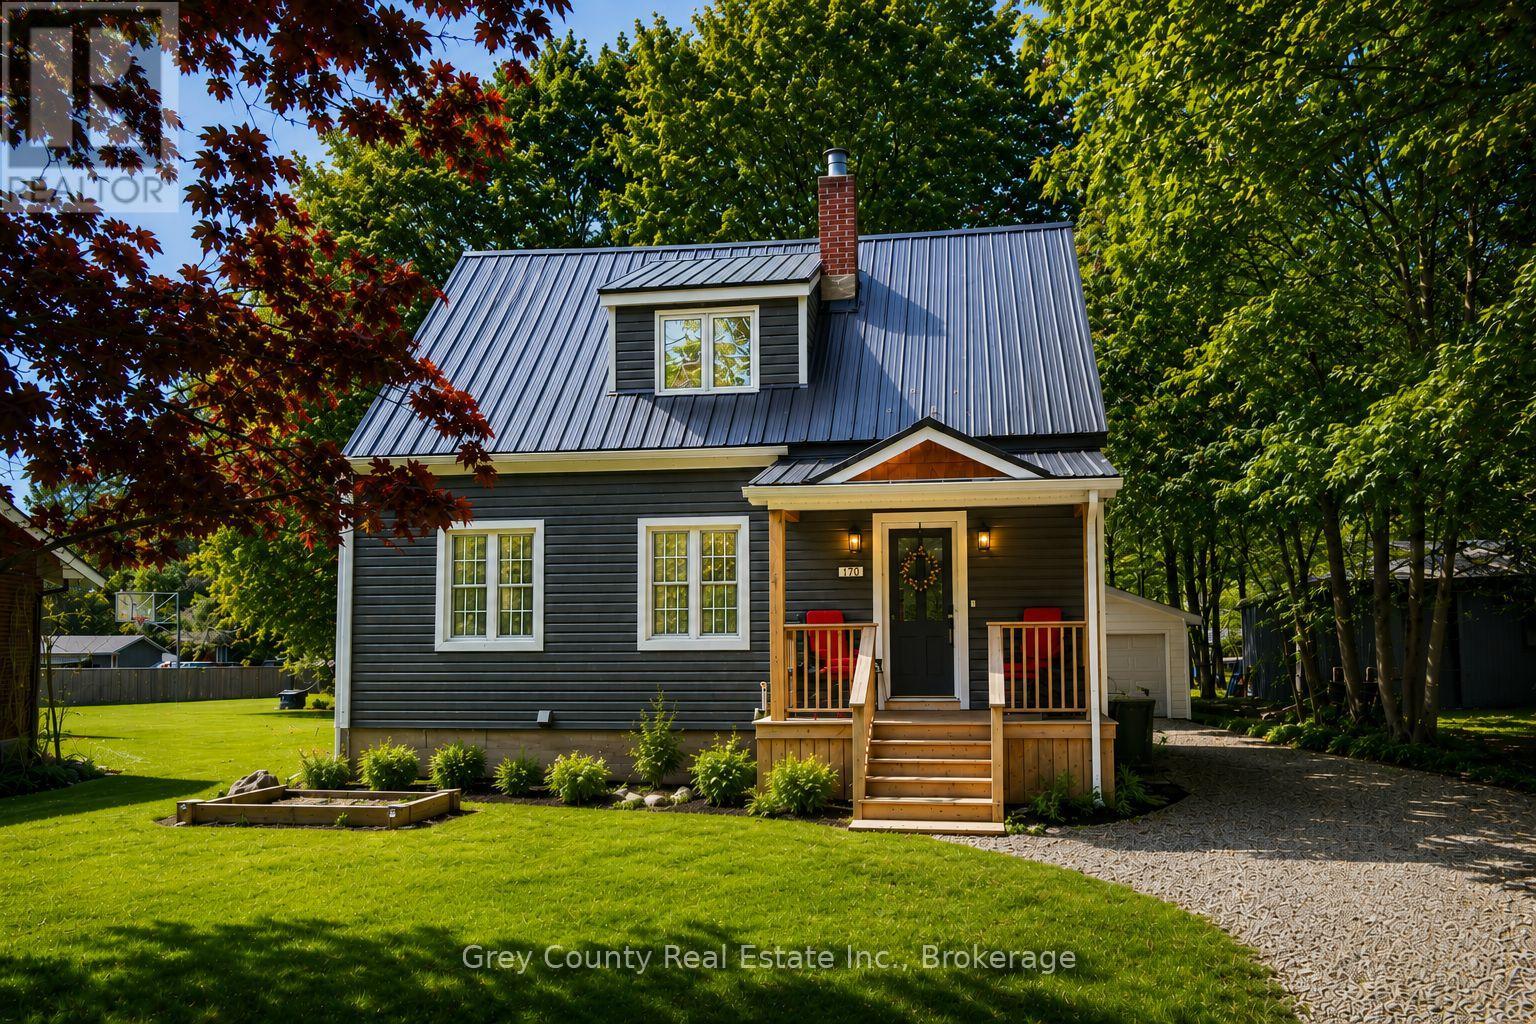
Welcome to 120 Mark Street West-a beautifully updated three-bedroom, two-bathroom home set on a spacious 60-by-138-foot lot in one of Markdale's most desirable neighbourhoods. Thoughtfully maintained and filled with warmth and character, this inviting property offers comfortable living inside and plenty of space to enjoy outdoors. Step from the welcoming front porch into a practical entryway and a bright, comfortable living room filled with natural light. The well-appointed kitchen offers generous cupboard space and a convenient pantry, flowing seamlessly into the dining area. From here, a walkout leads to the back deck-an ideal setting for morning coffee, outdoor dining, or quiet summer evenings. The main-floor primary bedroom adds everyday convenience and features a walk-in closet with cheater access to the bathroom. Upstairs are two generously sized bedrooms and a beautifully renovated three-piece bathroom, providing flexible space for family, guests, or a home office. The home's exterior has also been thoughtfully improved with updated vinyl siding, newer windows, upgraded decks, and a durable steel roof. A detached one-car garage offers additional storage, workshop potential, or secure parking. The spacious backyard is framed by mature trees and includes a welcoming fire-pit area-perfect for relaxing, entertaining, and enjoying life outdoors. Located in the growing community of Markdale, close to the new hospital, school, local shops, parks, and everyday amenities, this property offers the comfort of small-town living with everything you need nearby. Warm, welcoming, and move-in ready, 120 Mark Street West is a wonderful place to call home. (id:25300)

Saugeen Shores, Ontario
OPEN HOUSE SATURDAY SEPT 26TH- 10:30 am to 1:30 pm....Light lunch, tour the facility, hit a bucket of balls, and enter to win a golf-themed basket! LIMITED TIME ONLY: FREE condo fees for the first THREE years - an $18,000 value! Sports Club membership is included in condo fees for $161.59 and can be transferred. The remaining condo fees are $338.41/month. Take advantage of the new lower price with the limited-time GST/HST New Housing Rebate; contact your Realtor for details. Welcome to the Westlinks Development-Phase 3 Condominium Townhouses. Block F Unit # 20 (see site plan). The SANDRA model is a bright exterior unit with a larger DOUBLE-car garage. It offers a spacious plan with an open concept kitchen, dining area, living room, plus two bedrooms, an ensuite bathroom, a four-piece guest bathroom, laundry & large foyer. There is a full, unfinished basement with a bathroom rough-in. Ask about the basement finishing package and other additional upgrade selections. If you act fast, you can personalize your home before construction finishes. Located on the edge of Port Elgin, close to all amenities. Westlinks is a welcoming front-porch community for people of all ages. Residents can enjoy a friendly neighbourhood atmosphere, with organized social events and activities for everyone who wants to participate. There is a 12-hole links-style golf course, a tennis/pickle-ball court, workout/fitness room, all with membership privileges and included in the condo fees. Serviced by a private condo road, natural gas, municipal water and sewer. The photos are not of this property but of another finished model, which will give you a sense of the floor plan and finishes. The exterior photo is the builder's conceptual drawing. Property taxes and property assessment are to be determined. Don't miss your chance to secure one of these condos at the Westlinks development. (id:25300)
Saugeen Shores, Ontario
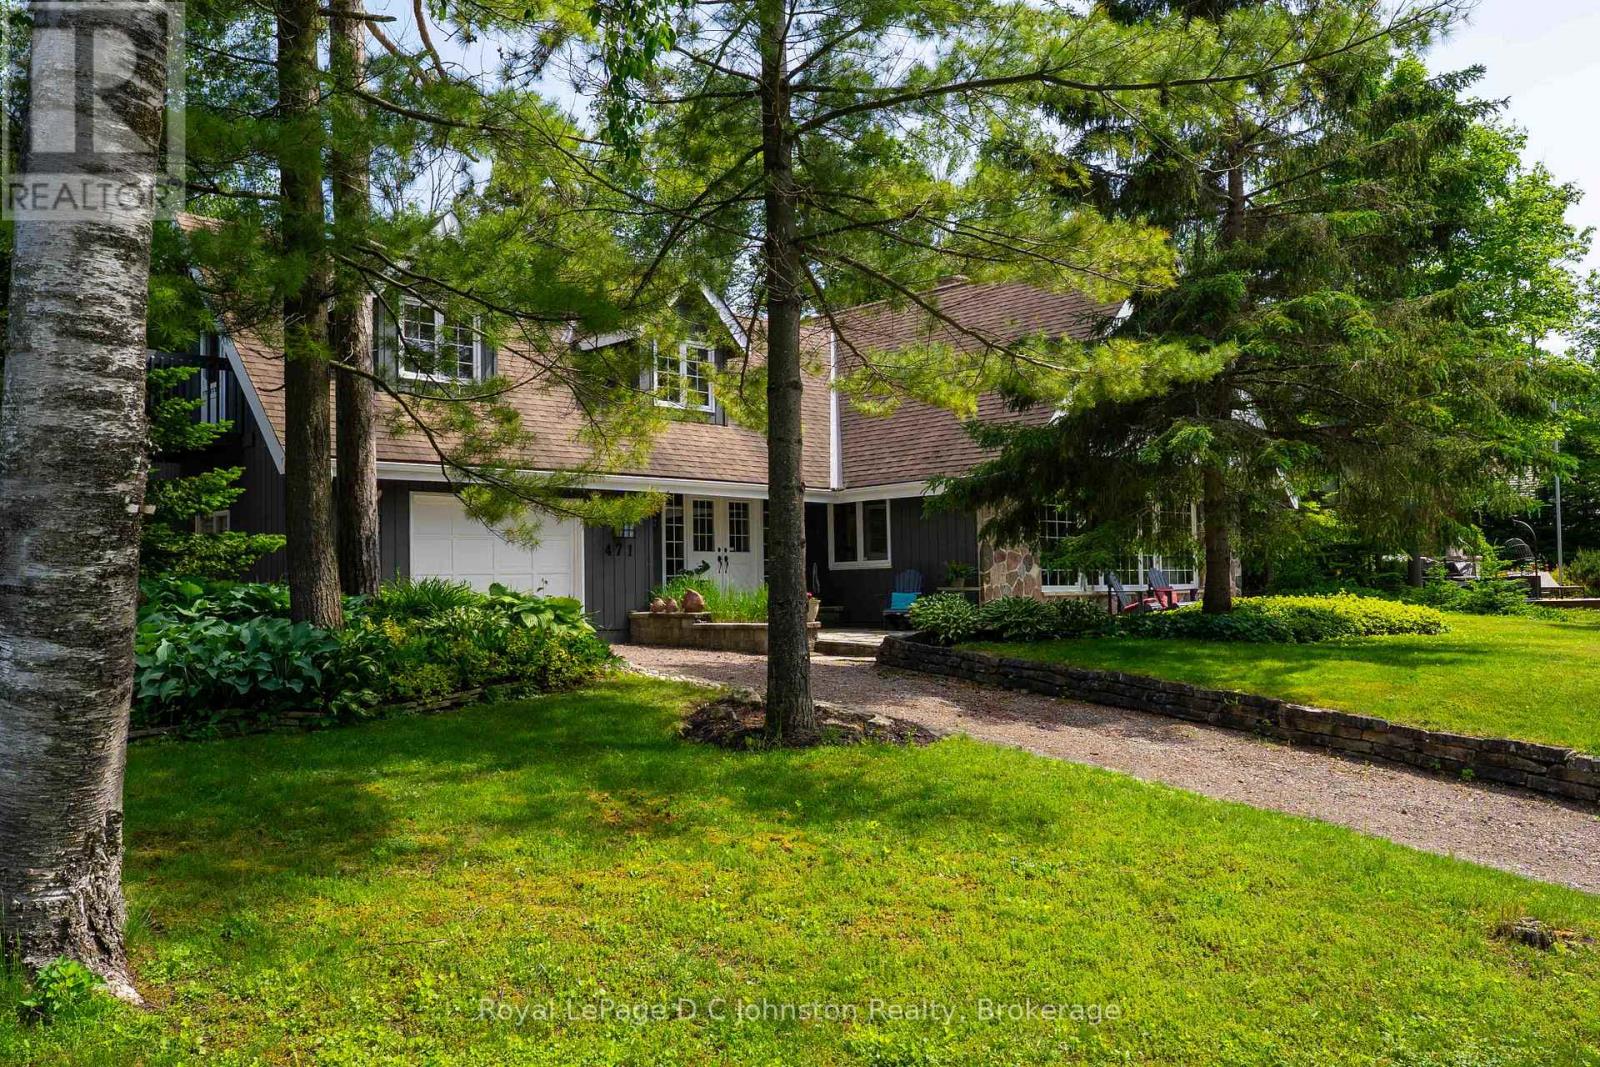
Looking for a multi-generational home? Welcome to your ultimate Lake Huron retreat! Situated on more than a half acre with severance potential, this unique property boasts dual access from both Eckford Ave and Bruce Road 13, offering ultimate convenience and privacy. Whether you are looking for a spacious family home, a lucrative investment, or a blend of both, this property has it all. Steeped in comfort and warmth, the main residence welcomes you with a bright, open-concept kitchen, dining, and living area. The center piece of this home is a stunning stone woodburning fireplace, perfect for those cool evenings after a day by the water. The main level also features main floor laundry, a elevator/lift from the garage to the main level, a desirable primary bedroom, and a convenient three-piece bath, allowing for seamless main-floor living. Up the stairs, you will find two additional bedrooms alongside a three-piece bath plus an extra two-piece bath, providing plenty of space for family or friends. Efficient gas forced-air heating ensures the entire home stays comfortable through all four seasons. But the features don't stop there. This property is a proven money-maker, featuring a fully furnished, Airbnb suite complete with its own three-piece bath and laundry facilities. Capable of sleeping 6 to 8 people, this suite boasts a highly profitable rental history and serves as a great mortgage helper or a luxurious guest wing, or space for older kids or aging parents. The massive lot offers future potential, with space and access well-suited for two or three Accessory Residential Units (ARUs). Location is everything, and this home places you just a short, breezy walk from access to Lake Huron. Best of all, immediate occupancy is available for the right buyer. (id:25300)
Bracebridge, Ontario
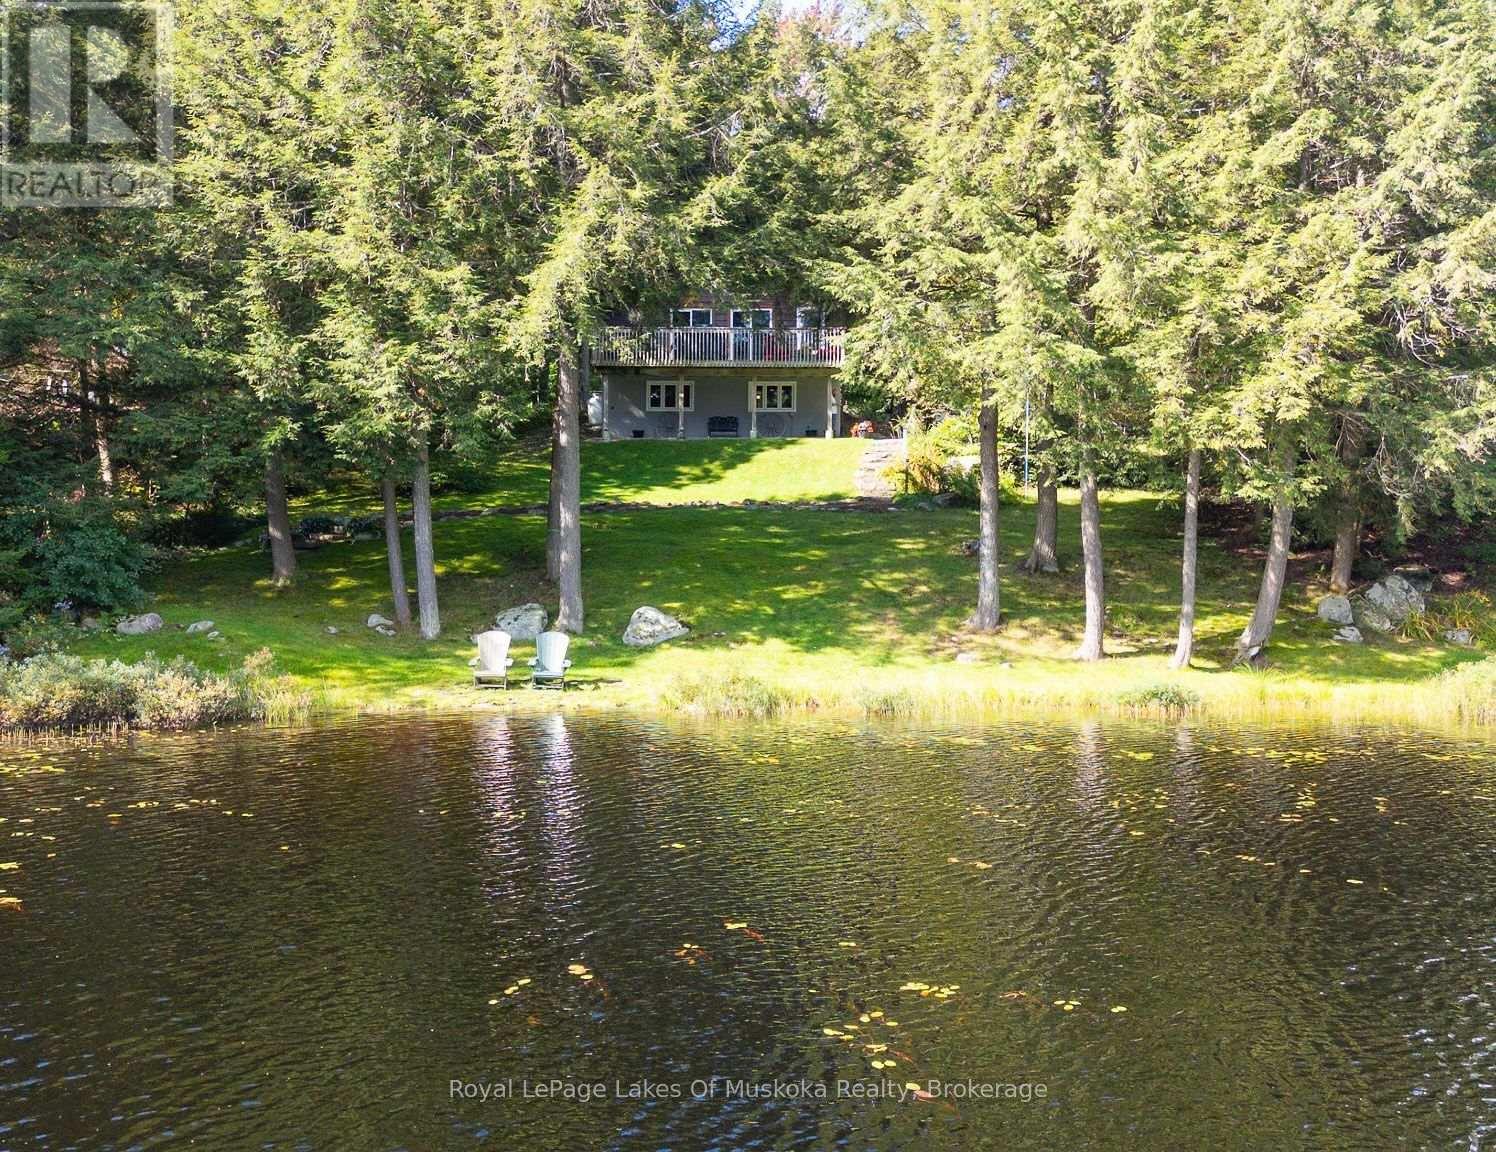
Welcome to this charming waterfront home on peaceful Atkins Lake, where beautiful morning sunrises and lovely lake views set the tone for relaxed waterfront living. The elevated deck offers plenty of room for both outdoor dining and comfortable seating-perfect for morning coffee, entertaining friends or simply unwinding by the water.Inside, a spacious foyer opens to the main living areas and draws your eye toward the lake. The generous living room features a cozy propane stove and a walkout to the deck, creating an easy connection between indoor and outdoor living. Easy-care tile floors are ideal for waterfront living, while the updated kitchen offers plenty of cupboard and counter space for everyday meals or entertaining family and friends. A four-piece bathroom completes the main level.The lower level features three bedrooms, two with views of the lake, along with a utility room. Outside, granite steps and a mulched pathway lead down to approximately 100 feet of waterfront. The natural shoreline and lightly manicured surroundings provide a wonderful sense of privacy while allowing the beauty of the property to shine.Whether you're looking for a peaceful retreat or a year-round home, this inviting lakeside property offers the best of both worlds in a convenient location just 20 minutes from Bracebridge. (id:25300)

South Bruce, Ontario
Welcome to this gorgeous brand new 5 bedroom, 3 bathroom custom built home in a great new desirable neighbourhood in the community of Formosa. Nestled on a rare, oversized lot backing onto environmentally protected treed property, this home offers stunning views. The home features premium upgrades throughout, efficient ductless AC and 5 zone cozy in-floor heating that extends across both levels. The exterior boasts an oversized concrete driveway, an expansive two car garage, a covered elevated deck, and a lower concrete patio perfect for entertaining. The bright walk-out basement seamlessly connects to a large, landscaped yard. Complete with modern utilities- a private well, municipal wastewater hookup, natural gas, and fibre internet- this property also qualifies for the new home HST rebate. Truly a must see! (id:25300)
Brant, Ontario
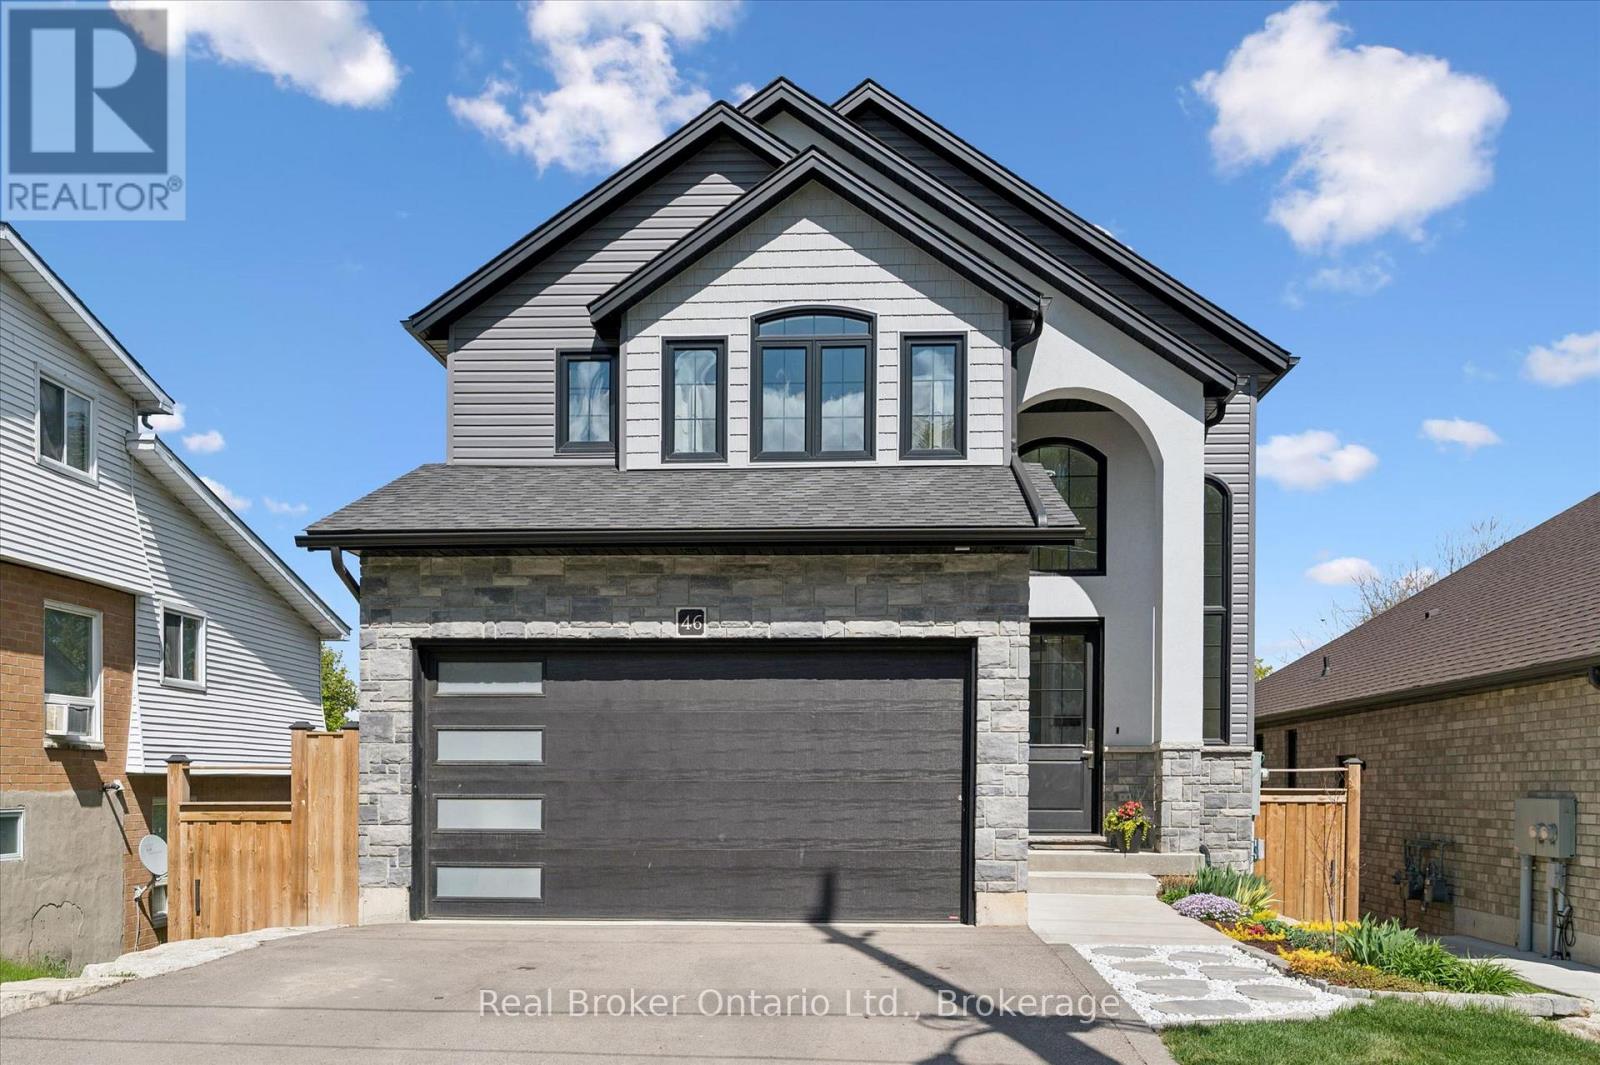
There is something special about coming home to a neighbourhood where the trees have had decades to grow, children ride their bikes down quiet streets, and every home has its own character. Yet finding that setting without sacrificing the comfort, efficiency and design of a modern custom home has become increasingly rare. At 46 Washington you don't have to compromise. As soon as you step in the door you will notice the the difference is unmistakable, with main living space makes you feel right at home, with a cozy gas fireplace, oversized doors and an abundance of natural light. An important aspect of a family home is preparing meals, and doing this in your gourmet kitchen will be a delight, with high end quartz counters, gas stove and French door fridge. At the end of the day you can retire to your huge primary bedroom with tall coffered ceilings or relax in the tub in your 5 pc ensuite. The kids can get to live the good life too, with access their bathroom directly from their bedrooms through the Jack and Jill, how cool is that? When it's recreation time everyone goes to the basement or the backyard, and this home has both these covered. The basement has 9 foot ceilings, perfect for those who like to work out and lots of finished flex space for whatever suits your needs. The backyard can be accessed from the basement or the elevated glassed-in main floor patio, and you can let your pet out because it's fully fenced! For those who like to tinker, you can head out to the heated and insulated double garage and work on those projects you have always wanted to do in your spare time. This is a rare opportunity to enjoy the quality, efficiency and peace of mind of a custom-built home in a neighbourhood that has already established itself. You deserve more than a cookie cutter home, time to book your showing and see what you are missing! (id:25300)
Brockton, Ontario
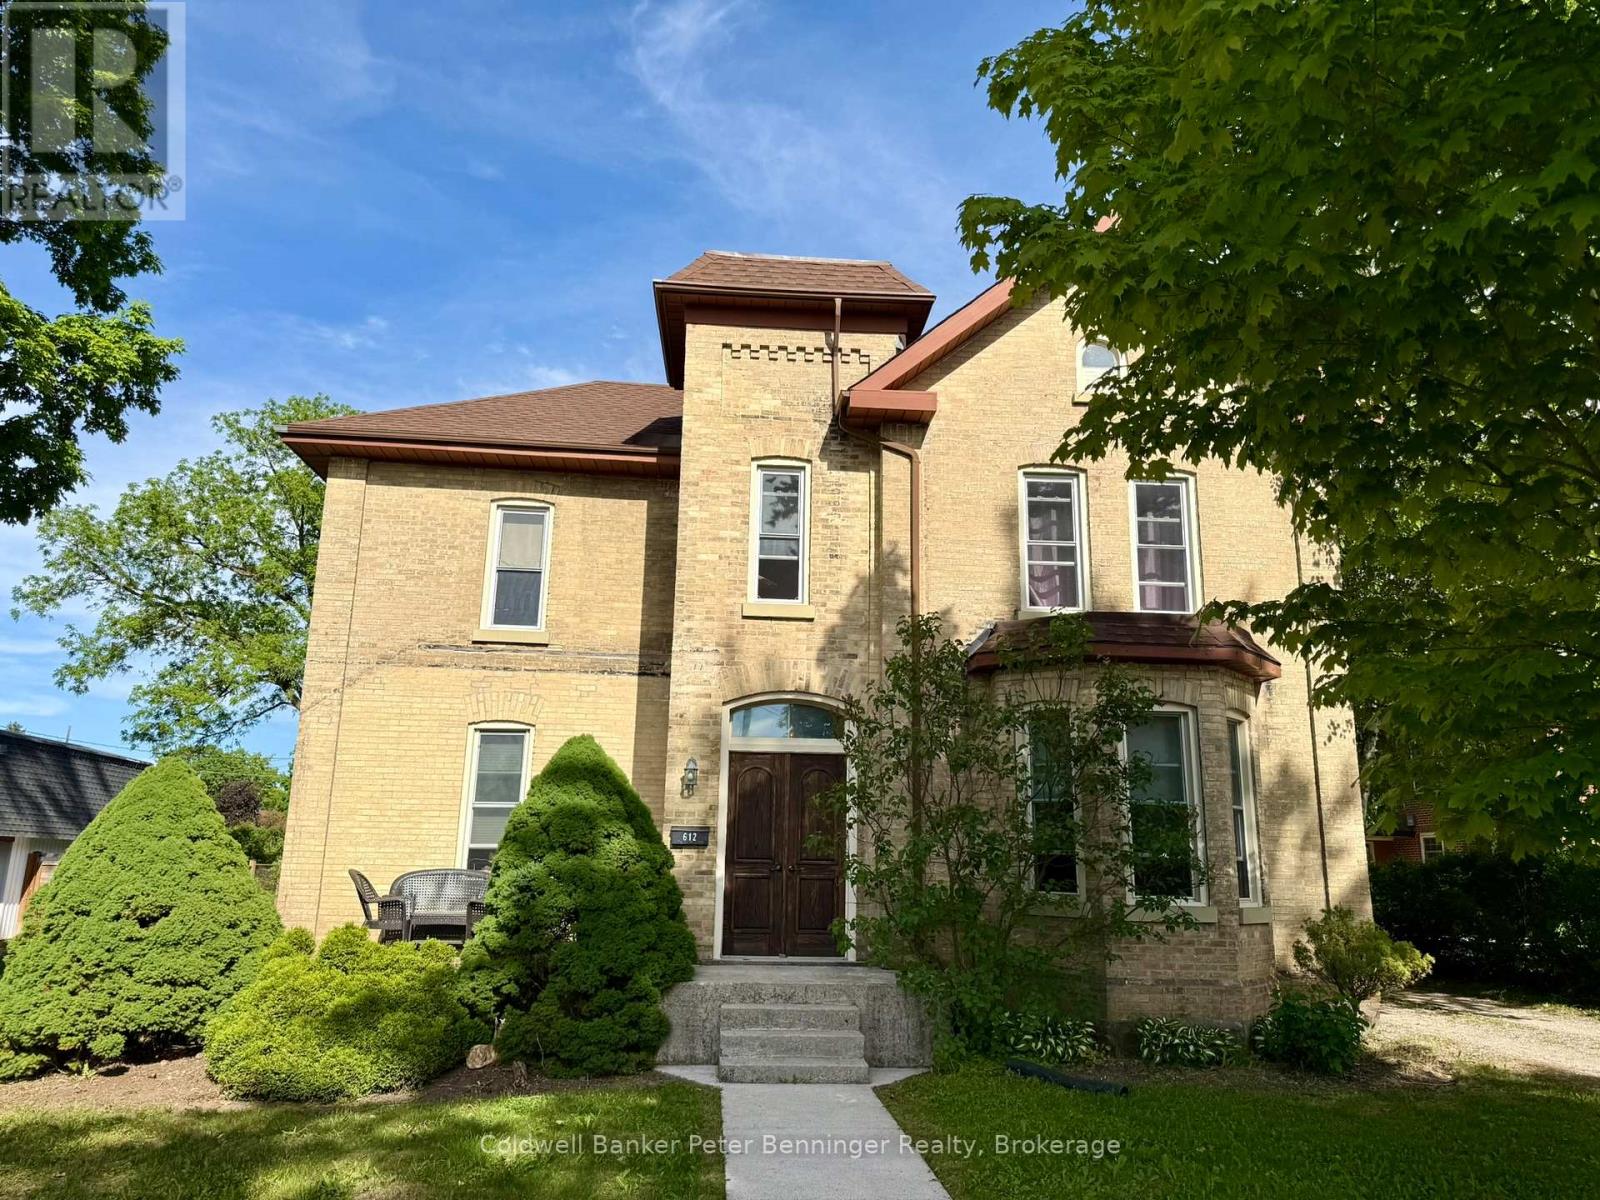
This well-maintained two-storey detached brick home offers approximately 2,150 sq. ft. of living space, featuring 4 bedrooms and 2 bathrooms with plenty of room for family living. An inviting foyer welcomes you inside, where hardwood flooring flows throughout much of the main level. The spacious kitchen offers ample workspace and cabinetry, making meal preparation and entertaining a breeze. The versatile main-floor bedroom can easily serve as a formal dining room, home office, or additional living space to suit your needs. A cozy natural gas fireplace adds warmth and character to the home, while laundry is conveniently located in the basement. Situated on a large, beautifully landscaped lot with mature trees, the property boasts a welcoming front porch, a spacious deck, and a natural gas BBQ hookup, making it ideal for outdoor entertaining. The detached garage and private driveway provide parking for up to 12 vehicles. Combining charm, functionality, and generous indoor and outdoor space, this property is an excellent opportunity for those seeking comfort and room to grow. (id:25300)
Parry Sound Remote Area, Ontario
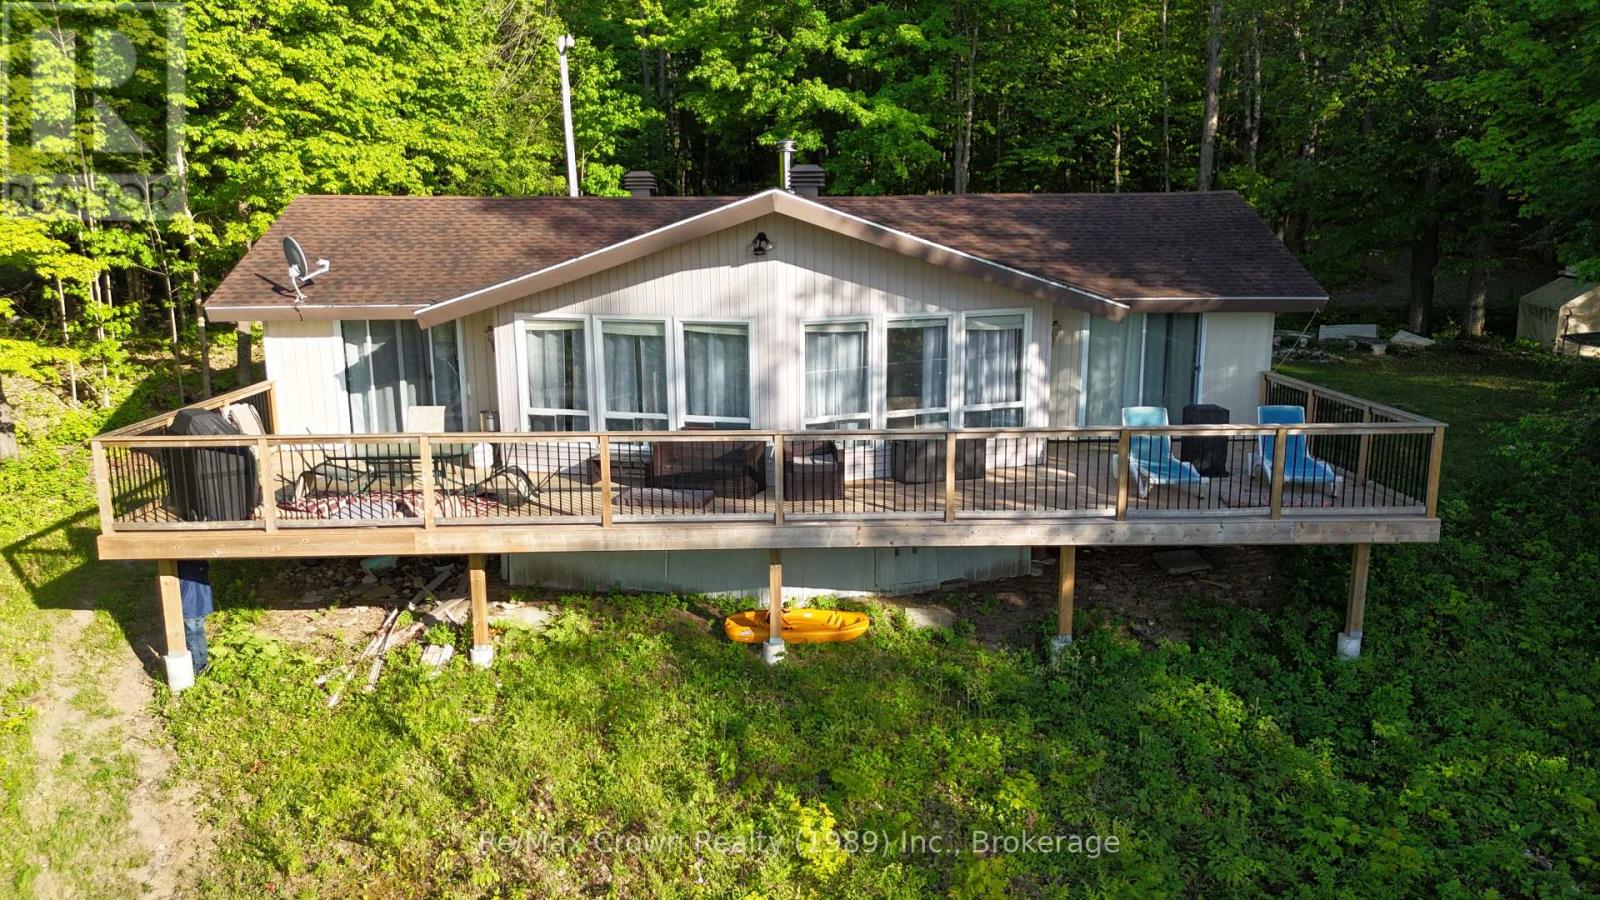
Nestled in a park-like setting with beautiful mature trees on over 2 acres with 177 feet of clean waterfront, this charming 4-season cottage offers a wonderful opportunity to enjoy a waterfront lifestyle with exceptional privacy and a peaceful natural backdrop. Located in an Unorganized Township, you'll enjoy the benefits of lower property taxes and fewer development restrictions. The cottage features 3 bedrooms, 1 bathroom, and a welcoming living area highlighted by a vaulted ceiling and a cozy Napoleon wood-burning fireplace insert and beautiful lake views. The spacious living room is the perfect gathering place for family and friends, while the generous eat-in kitchen offers plenty of room for entertaining, complete with a centre island and updated appliance package. One of the property's standout features is the stunning 48' x 12' waterfront deck stretching across the entire front of the cottage. Accessible from the living room, dining area, and primary bedroom, it's the perfect place to enjoy morning coffee. A second 30' x 16' rear deck provides additional outdoor living space for relaxing and entertaining. Recent improvements include: New heat pump and furnace, New hot water tank, New pressure tank, Updated patio doors, New waterfront dock system featuring an 8' x 40' dock plus an 8' x 8' swim platform, Upgraded driveway with fresh gravel and a convenient circular drive. This property also has a proven history as a successful short-term rental, making it an attractive investment opportunity being sold furnished including: Pontoon Boat w/Motor & Trailer, Kayaks, Stand-Up Paddle Board and Paddle boat. Whether you're looking for a family retreat, a year-round getaway, or a waterfront property where you can continue to add value over time, this cottage offers a rare combination of space, privacy, and potential. (id:25300)
Blue Mountains, Ontario
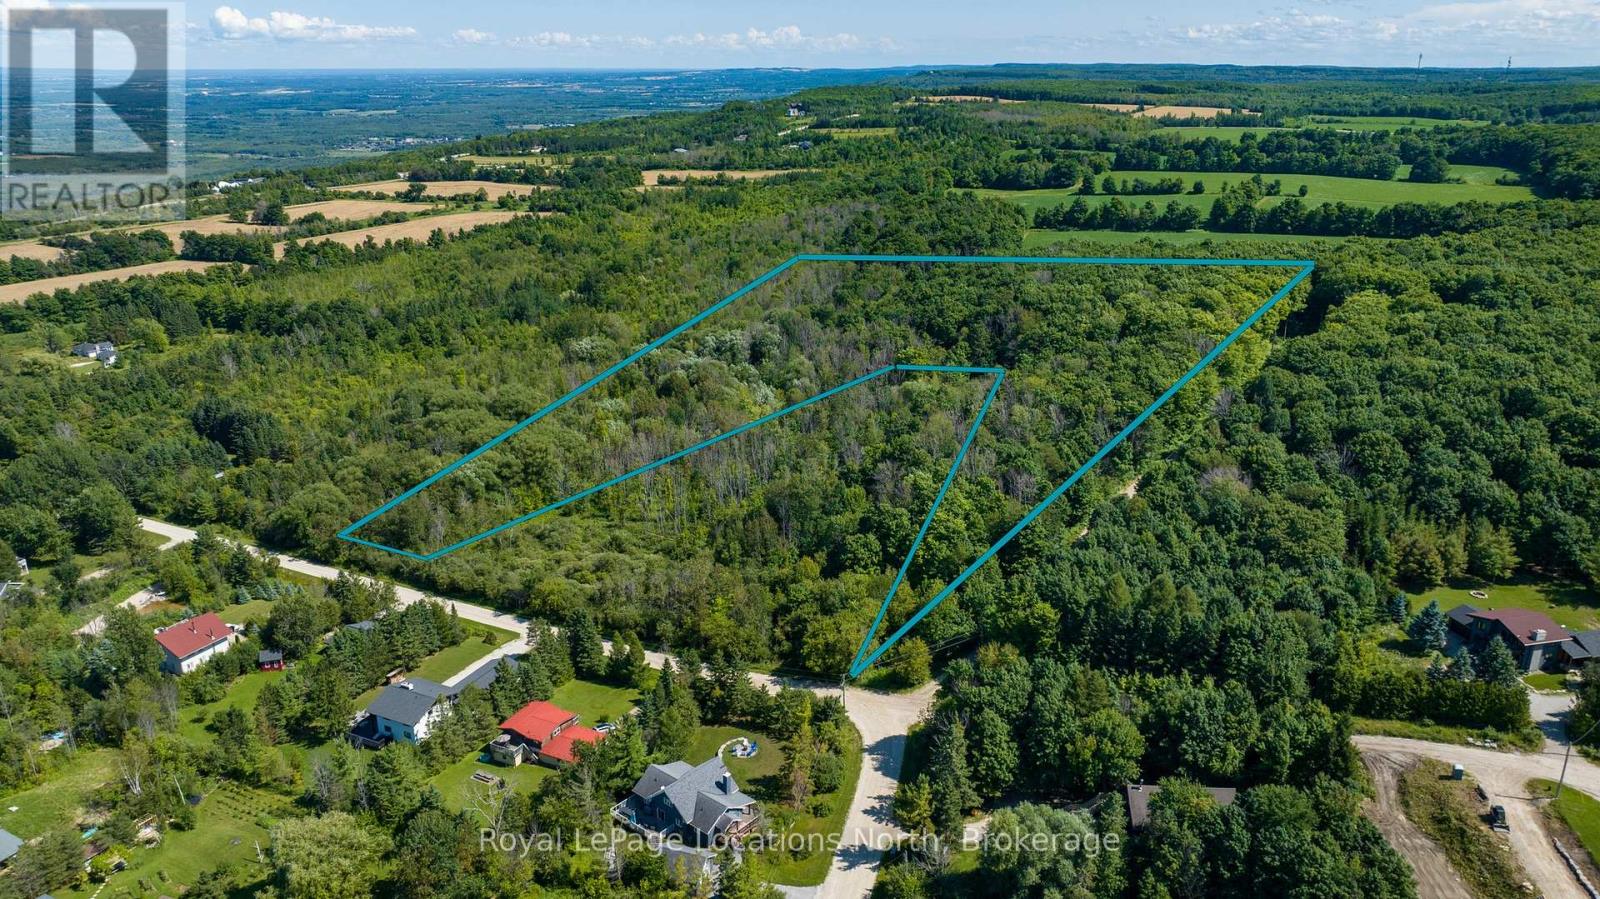
Embrace the extraordinary potential of this 6.5-acre property in Swiss Meadows. Nestled on the Niagara Escarpment at the top of Blue Mountain, this fully treed lot offers a private sanctuary just moments away from skiing at Blue Mountain Resort, biking, and hiking the renowned Bruce Trail. Enjoy beautiful views and tranquil seclusion amidst nature's beauty. Buyers are encouraged to conduct their own due diligence with the Town of the Blue Mountains to unlock the full potential of this exceptional opportunity. Don't miss your chance to own a slice of paradise in this coveted location! (id:25300)
Wasaga Beach, Ontario
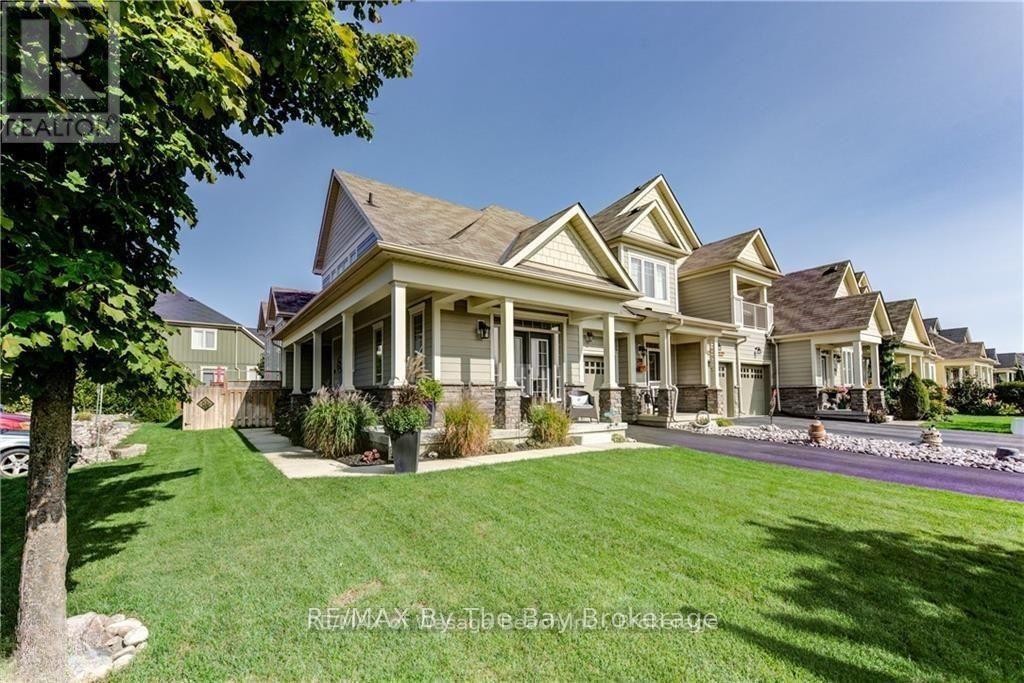
Welcome to 300 Stonebridge Blvd, a bright and spacious 4-bedroom, 4-bath end-unit loft townhouse in the sought-after Stonebridge By The Bay community.This beautifully updated home features vaulted ceilings, large windows and abundant natural light throughout.The updated kitchen is designed for everyday living and entertaining, with stone countertops, stainless steel appliances, stylish backsplash, ample cabinetry and additional pantry space. The open concept dining and living areas has walkout to the landscaped backyard & 24-ft deck.The main-floor primary bedroom offers a private retreat with large windows, walk-in closet, 5-piece ensuite & double-door walkout to front porch. A second main-floor bedroom, additional full bath and convenient main-floor laundry provide excellent flexibility for families or those seeking one-level living.Upstairs, you'll find two additional bedrooms, a versatile office/loft area and a full bath. The finished lower level adds even more living space with multimedia room, recreation area, 4-piece bath and plenty of storage.Recent updates include a new front door, flooring throughout, fridge and dishwasher (2024), washer and dryer and basement renovation (2025), water softener, sump pump and reverse-osmosis system (2024), furnace and A/C (2023). Additional features include custom window coverings, sprinkler system and a landscaped, fenced backyard.Enjoy the exceptional Stonebridge lifestyle with walking paths, landscaped gardens, an inground saltwater pool, access to the Beach House on the Nottawasaga River and a welcoming calendar of social activities. Ideally located close to shopping, entertainment, restaurants, medical services and of course, the Beach! (id:25300)
South Bruce Peninsula, Ontario
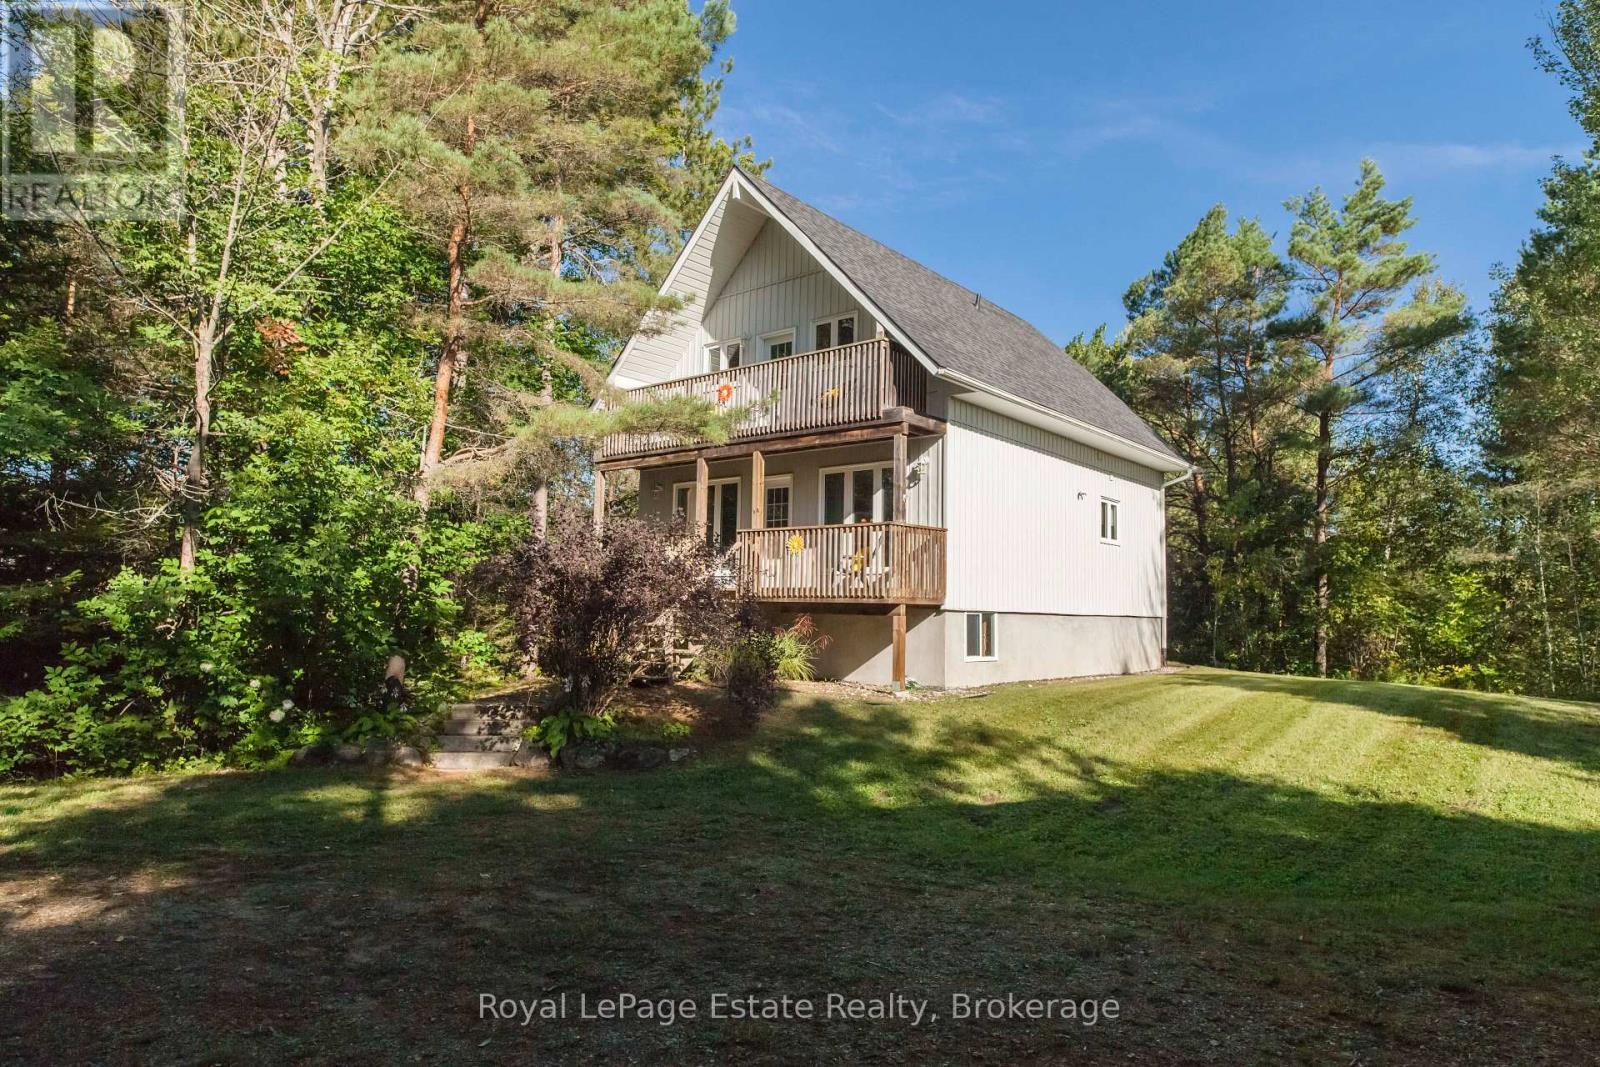
N SAUBLE BEACH BEAUTIFUL CHALET STYLE HOME!! Just over 1 km to the sandy shores of Sauble Beach, this 3-bedroom, 2-bath, 1-1/2 story home is tucked away on a private, generous 103' x 147' lot in a great location close to the beach, school and local amenities. Close enough to enjoy the beach, but far enough away from the crowds. Bright and open concept main floor with neutral décor and hardwood flooring, wrap-around deck and plenty of room to relax or entertain. The upper level features a large primary bedroom with its own balcony, second bedroom, bath and laundry area. The full unfinished lower level offers great potential for additional living space and has been spray foamed in 2026, along with all new plumbing, pump and pressure tank and a new gas furnace. Owned water heater new in 2021. Roof shingles replaced fall of 2024. Detached double garage built in 2012 with tons of storage, plus garden shed and firepit area. A great home, year-round cottage or investment property with room to make it your own! (id:25300)
Centre Wellington, Ontario
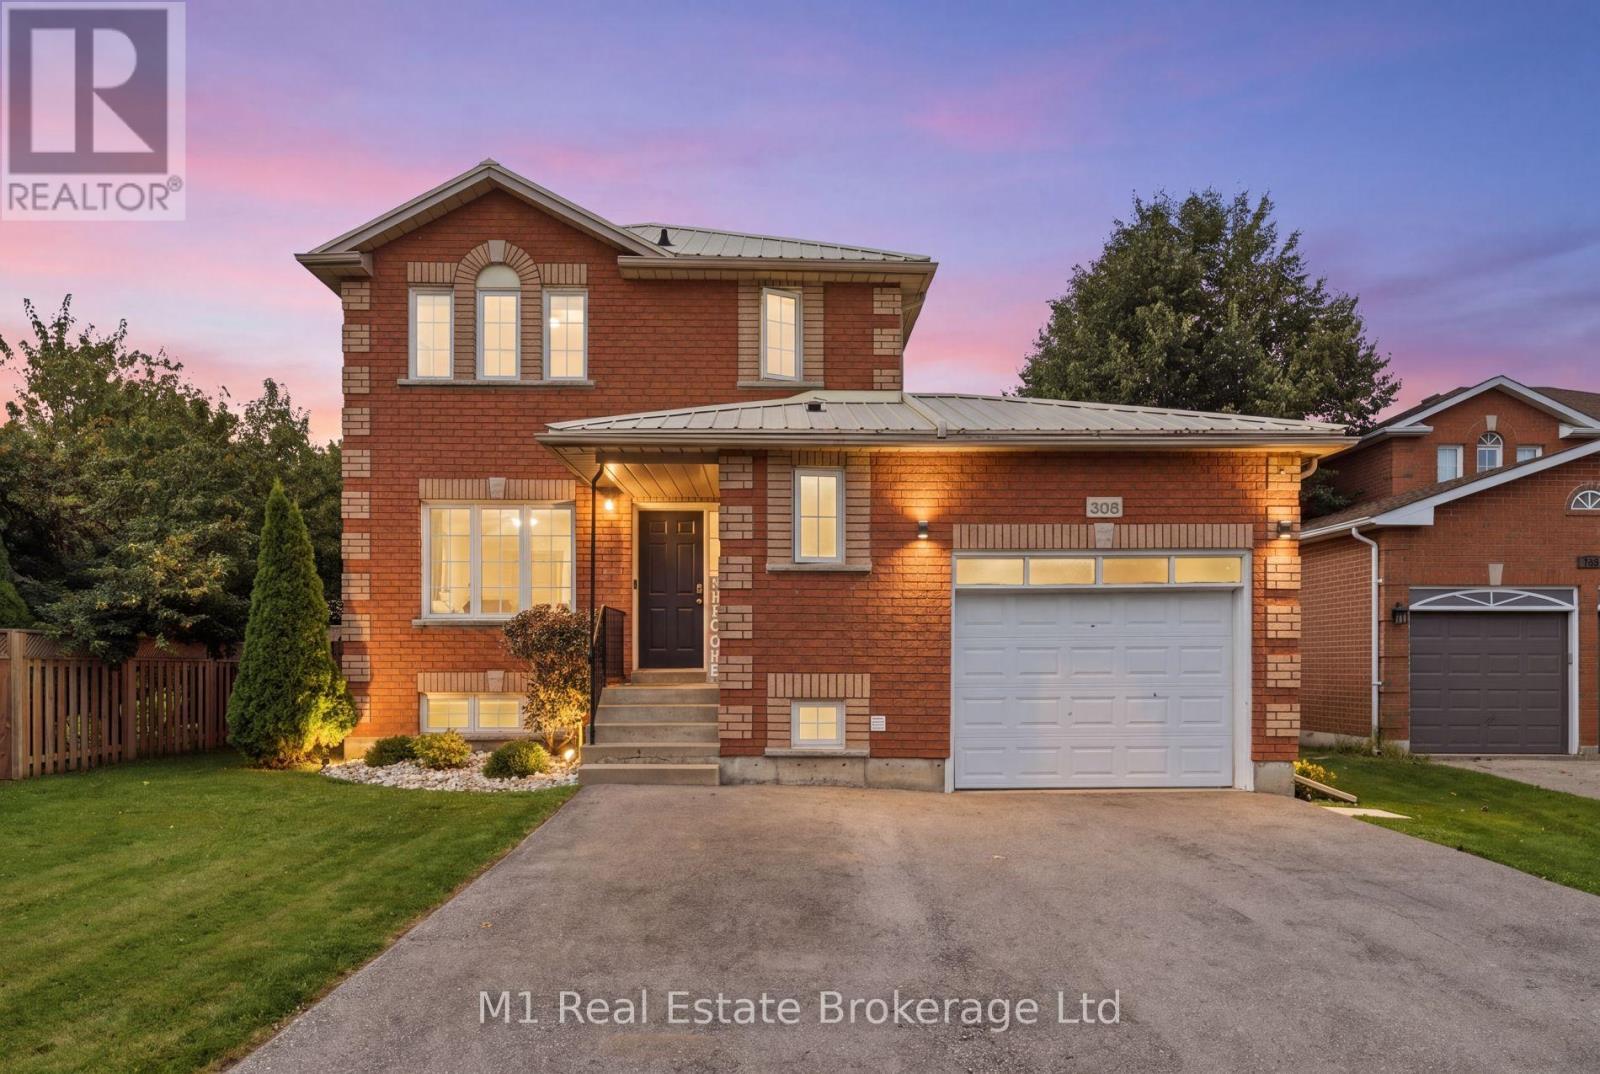
You just hit the jackpot at 308 Daniel Crescent in Elora! This home sits on a massive lot that backs right onto lush conservation land, giving you ultimate peace and stunning green views right out your back door. Pulling up is a breeze with an attached garage and a huge driveway with space for four full-size pickup trucks. The durable steel roof gives you total peace of mind for years to come. Inside, step into a bright, modern open-concept layout featuring three bedrooms upstairs with a convenient half bathroom on the main floor and a full bathroom upstairs. Downstairs features another full bathroom and offers incredible versatility-turn the lower level into a super profitable Airbnb or convert it into a fully legal separate apartment to help pay the mortgage. Spaces with this much property, potential, and natural beauty don't stay available long-book your private tour before it's gone! (id:25300)
Stratford, Ontario
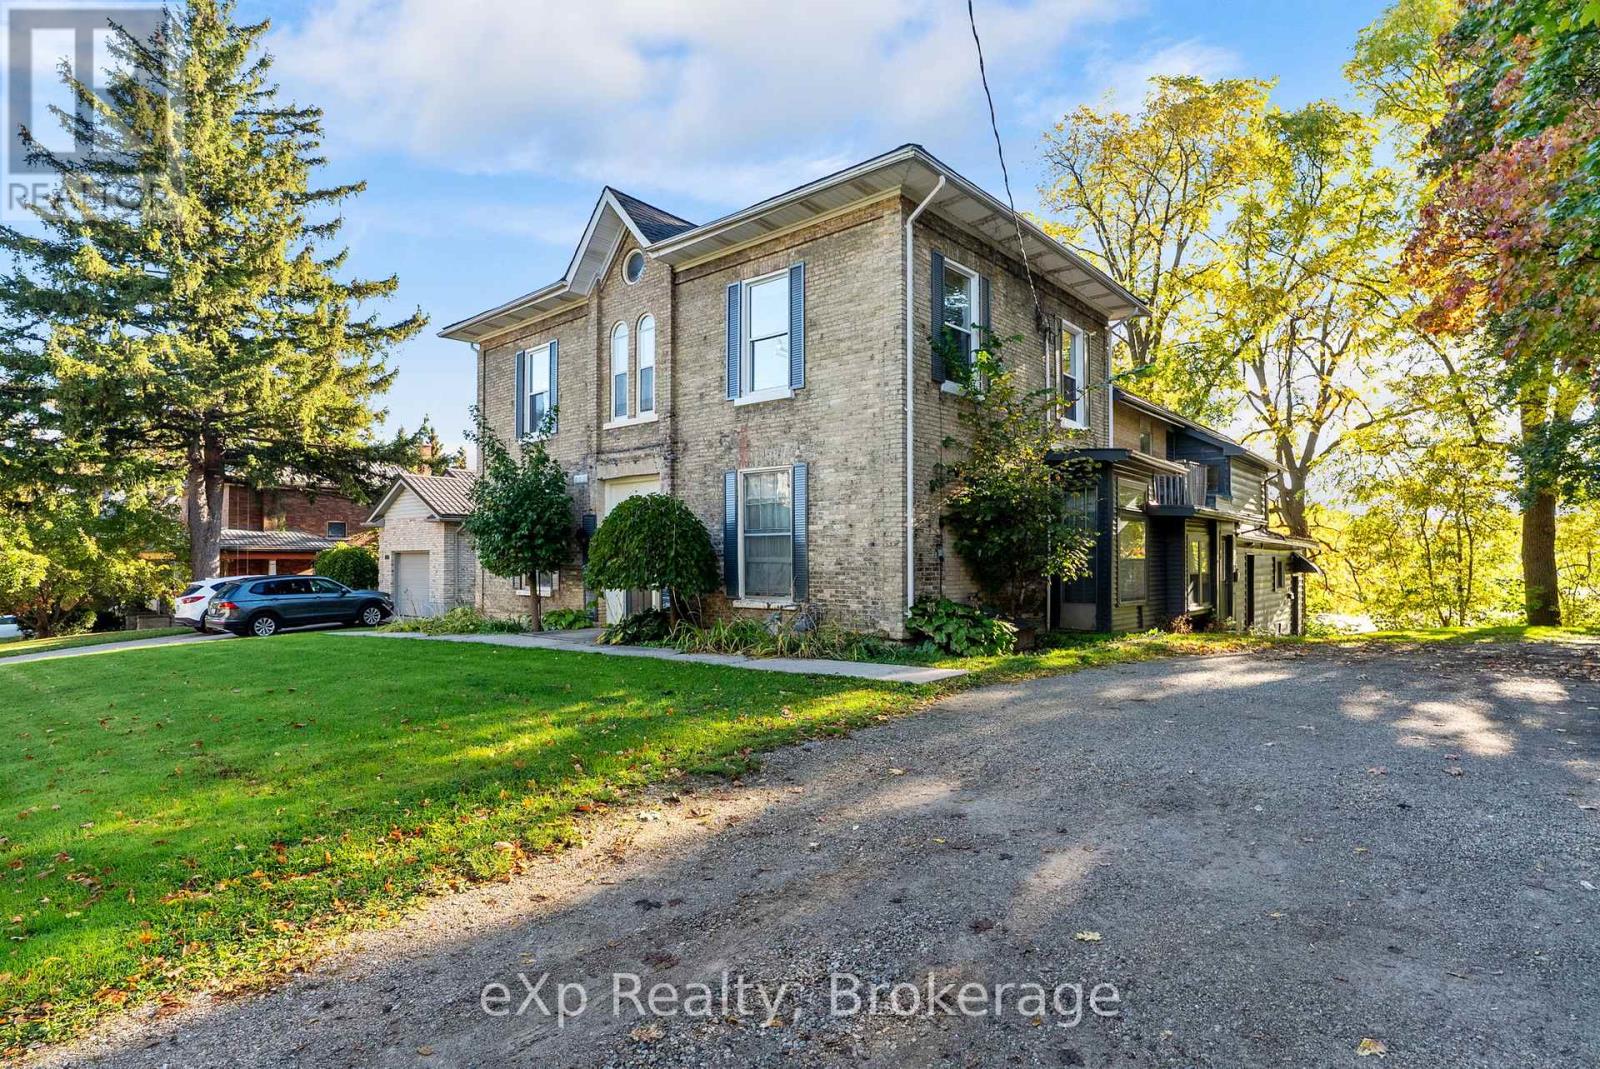
Enjoy convenient living in this well located 1 bedroom unit, just a short walk from downtown Stratford and its many shops, restaurants, and amenities. Featuring a private entrance, in-suite laundry, and one parking space, this unit offers a functional and comfortable space in a convenient location. A great option for anyone looking to enjoy easy access to all that downtown Stratford has to offer. (id:25300)
Bracebridge, Ontario
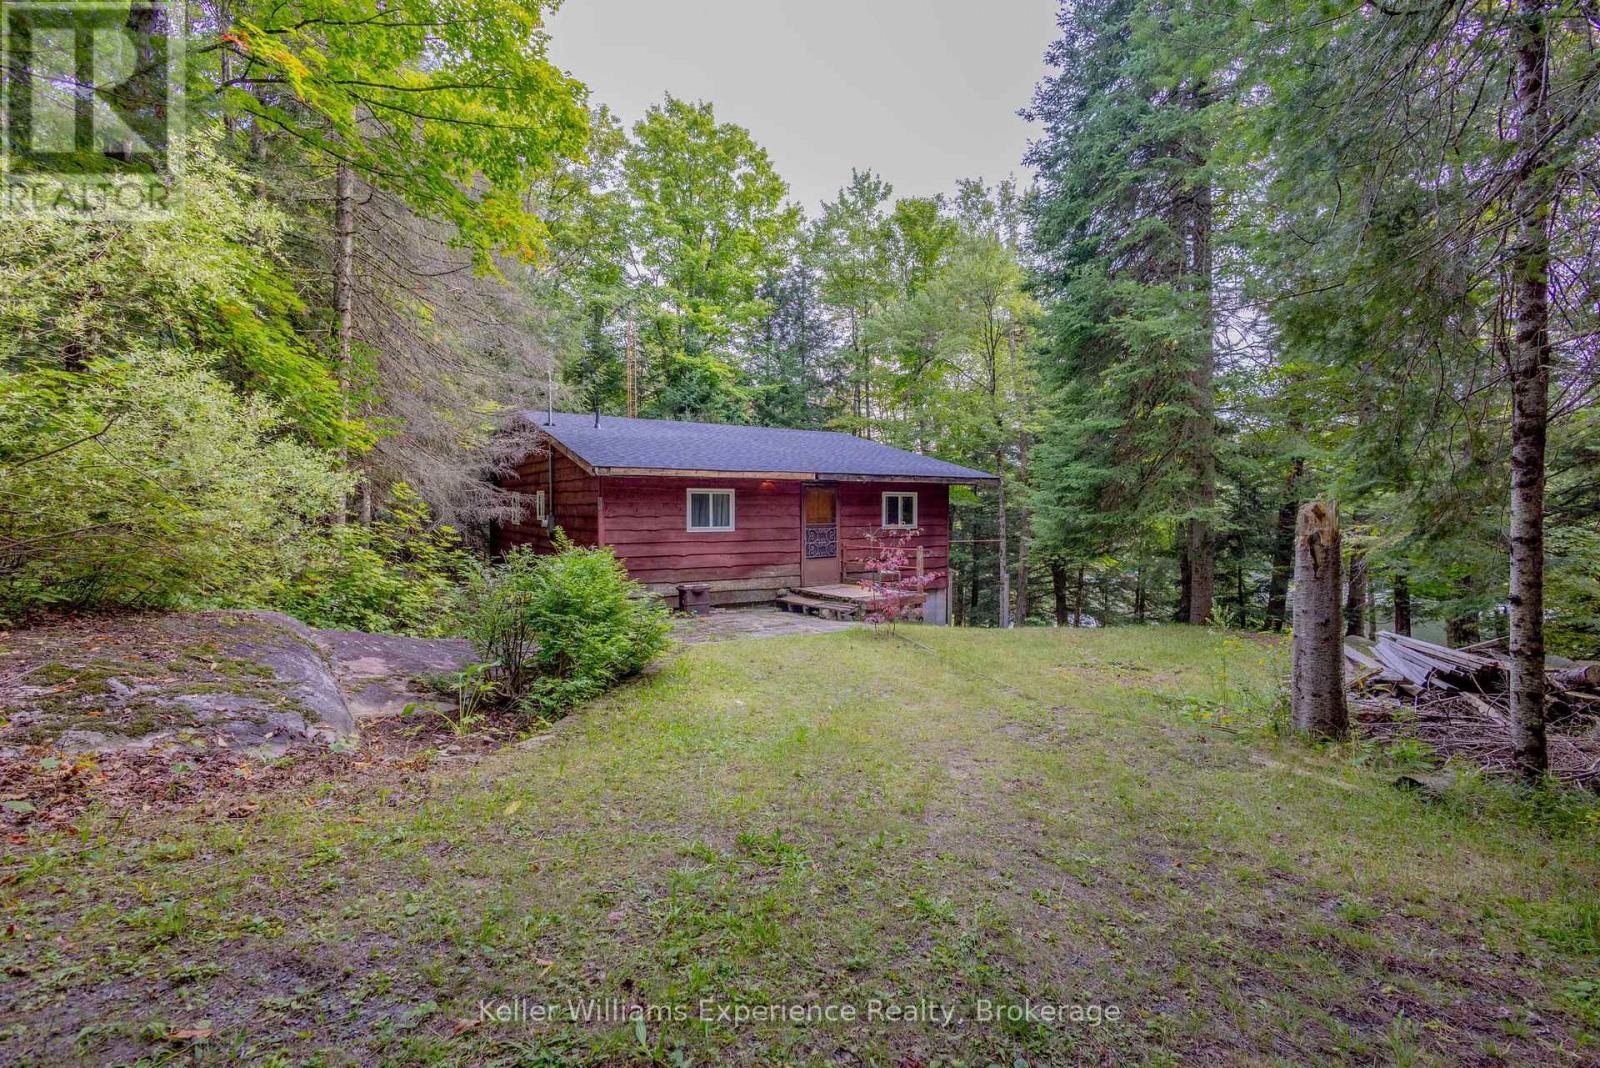
McKay Lake Cottage Opportunity - 20 Minutes from Bracebridge! Enjoy 130 feet of frontage on McKay Lake with desirable south/south-west exposure. The setting is notably private, with neighbors barely visible from the waterfront. The original 1977 three-season cottage sits on concrete piers with a block perimeter wall. Main Floor has 3 bedrooms and 1 bathroom. It currently draws water from the lake, has a septic system. Stone stairs to the waterfront. Ready for updates and improvements, this well-priced Muskoka waterfront property is waiting for your attention! (id:25300)
Sundridge, Ontario
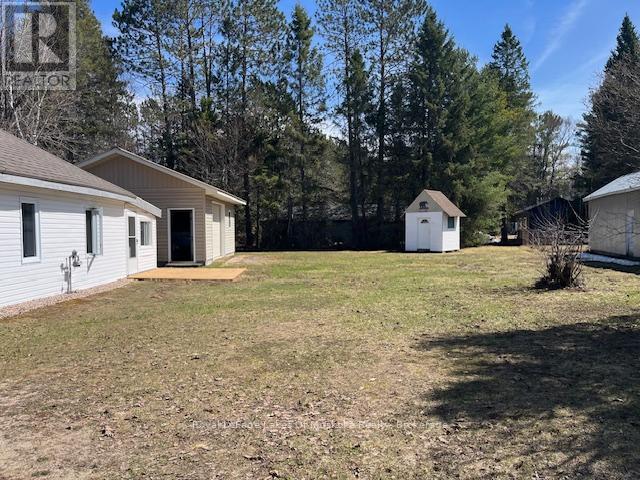
Wow what a price for this 3 season home, which with a heated waterline could easily be a 4 season home! This neat and clean two-bedroom bungalow in the heart of Sundridge is an exceptional find, whether you are looking to embark on homeownership for the first time, seeking the ease of a cozy retirement living, or using it as a vacation property. Situated on a double lot, this property offers a sense of space and privacy seldom found in town. For those with hobbies or a need for extra space, the oversized 20x24 garage and an additional storage shed provide ample room for vehicles, tools, and seasonal gear. Inside, you'll find a layout designed for easy living. The home stays warm and inviting thanks to a forced-air gas fireplace, supplemented by auxiliary electrical heating for localized comfort. This home is move-in ready. Location is everything, and this home delivers. Enjoy being within easy walking distance of Sundridge's local shops and amenities, while also being just moments away from beautiful public beaches on the shores of Lake Bernard. While this home provides the charm of small town living, it is also within easy reach of either Huntsville or North Bay, both about 40 minutes away. Priced to sell and offering a unique blend of intown living with a "country feel" of the expansive lot, this home is a must-see. (id:25300)
Burk's Falls, Ontario
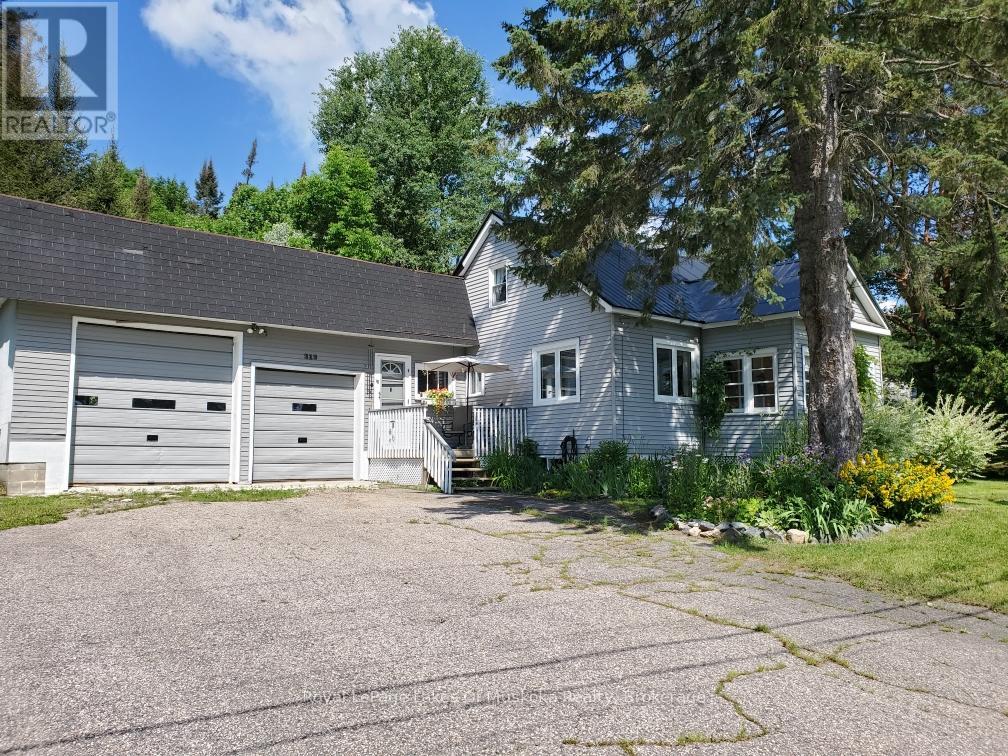
Charming 3-bedroom home in Burk's Falls. Set on just under 3 acres this property offers within walking distance a local public school, shops, and the scenic town docks and boat launch. . Plus, with Highway 11 just minutes away, your commute to Huntsville or North Bay is effortless. The interior radiates warmth, featuring beautiful original wood flooring and a thoughtfully updated kitchen that flows seamlessly into the open-concept dining and living areas-perfect for entertaining. The main floor is designed for longevity and ease, hosting the primary bedroom and a 4-piece bathroom. Upstairs, you'll find two additional bright bedrooms, ideal for children, guests, or a home office. For the hobbyist or adventurer, the oversized attached 2 car garage/workshop is a showstopper. Featuring soaring 13-foot ceilings and extra-large doors, it provides ample space for a professional workshop, boat storage, or larger equipment. The unfinished basement serves as a blank canvas, ready for your creative touch or additional storage. Whether you are looking for a permanent family home or a functional home base for your northern adventures, this property is a rare find in today's market. Schedule your private viewing today and experience the best of Burk's Falls! (id:25300)
Collingwood, Ontario
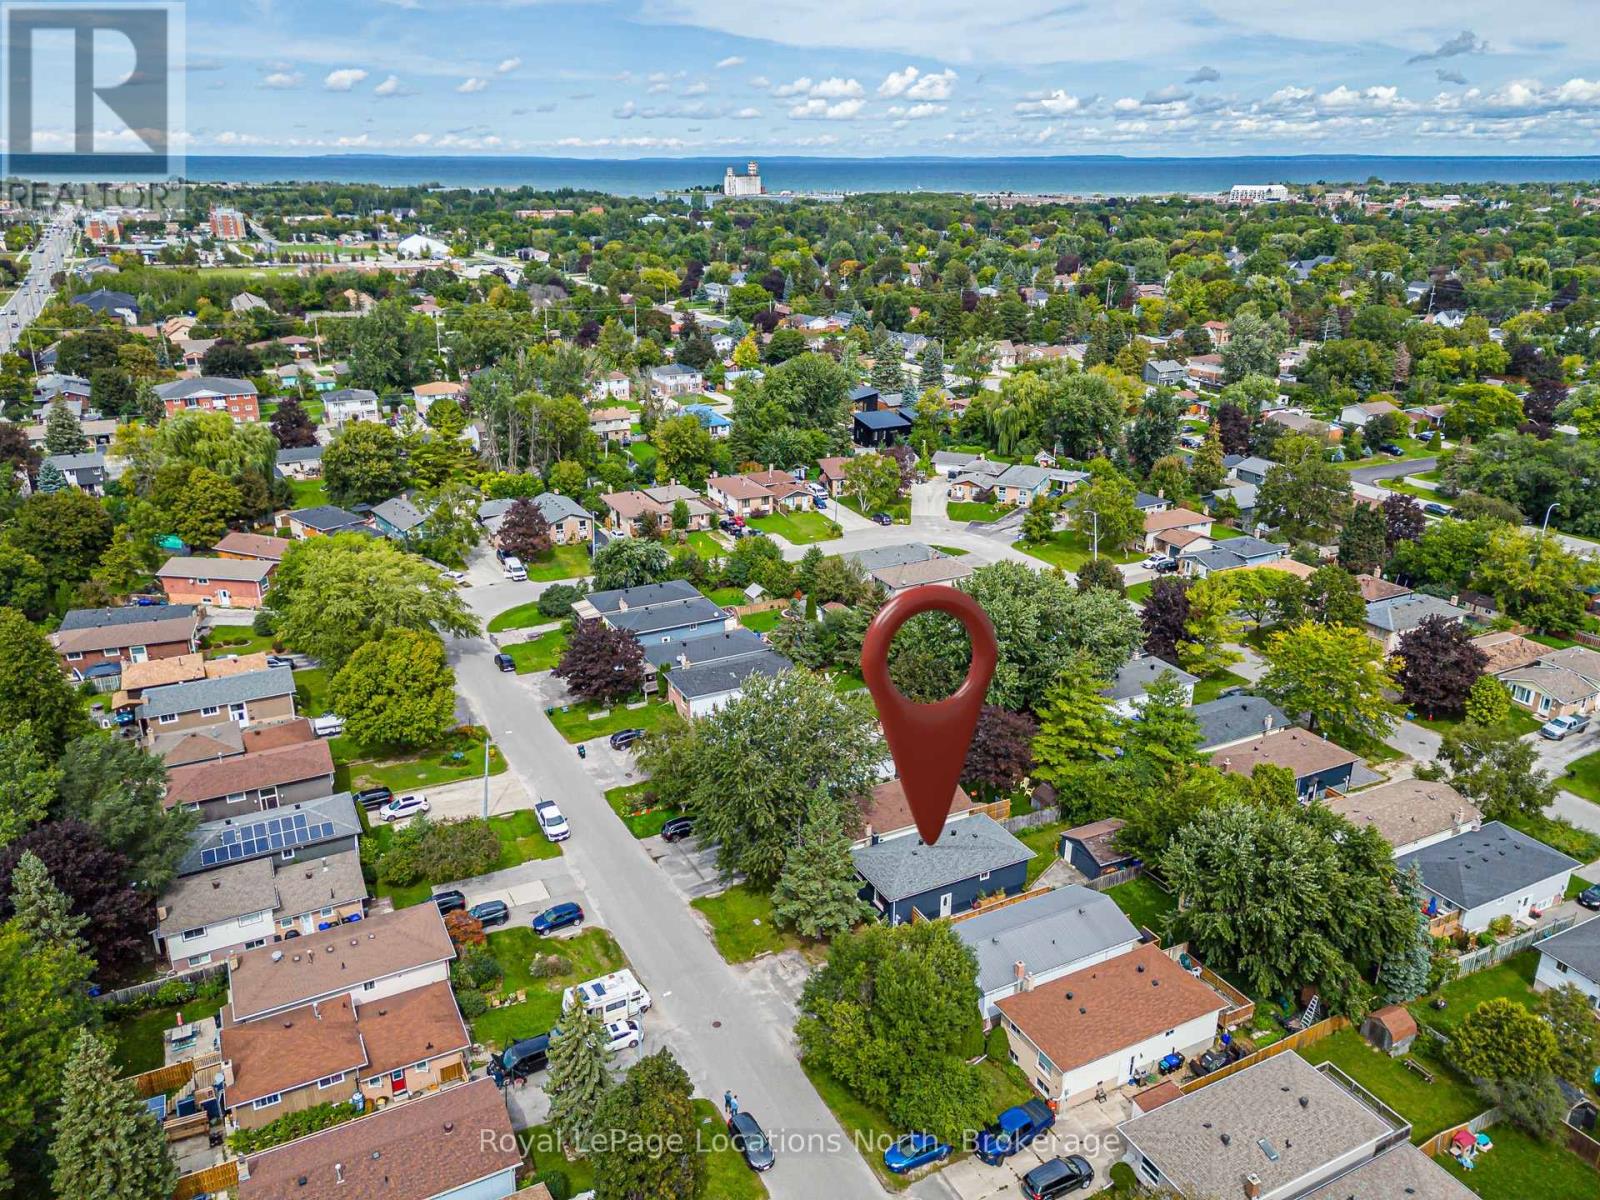
Great updated three + 1 bedroom raised bungalow in an established Collingwood neighbourhood with detached garage. Close to schools, parks, trails and shopping. Recent updates include new flooring, interior and exterior paint, heat pump/AC with 3 heads, new roof, new owned hot water heater, updated main bathroom, custom built-in storage unit and driveway fencing and gate . Bright open concept kitchen/living/dining. Large lower level windows provide ample natural light for spacious and versatile finished basement. Move-in and enjoy this well located and easy to maintain home. (id:25300)
Collingwood, Ontario
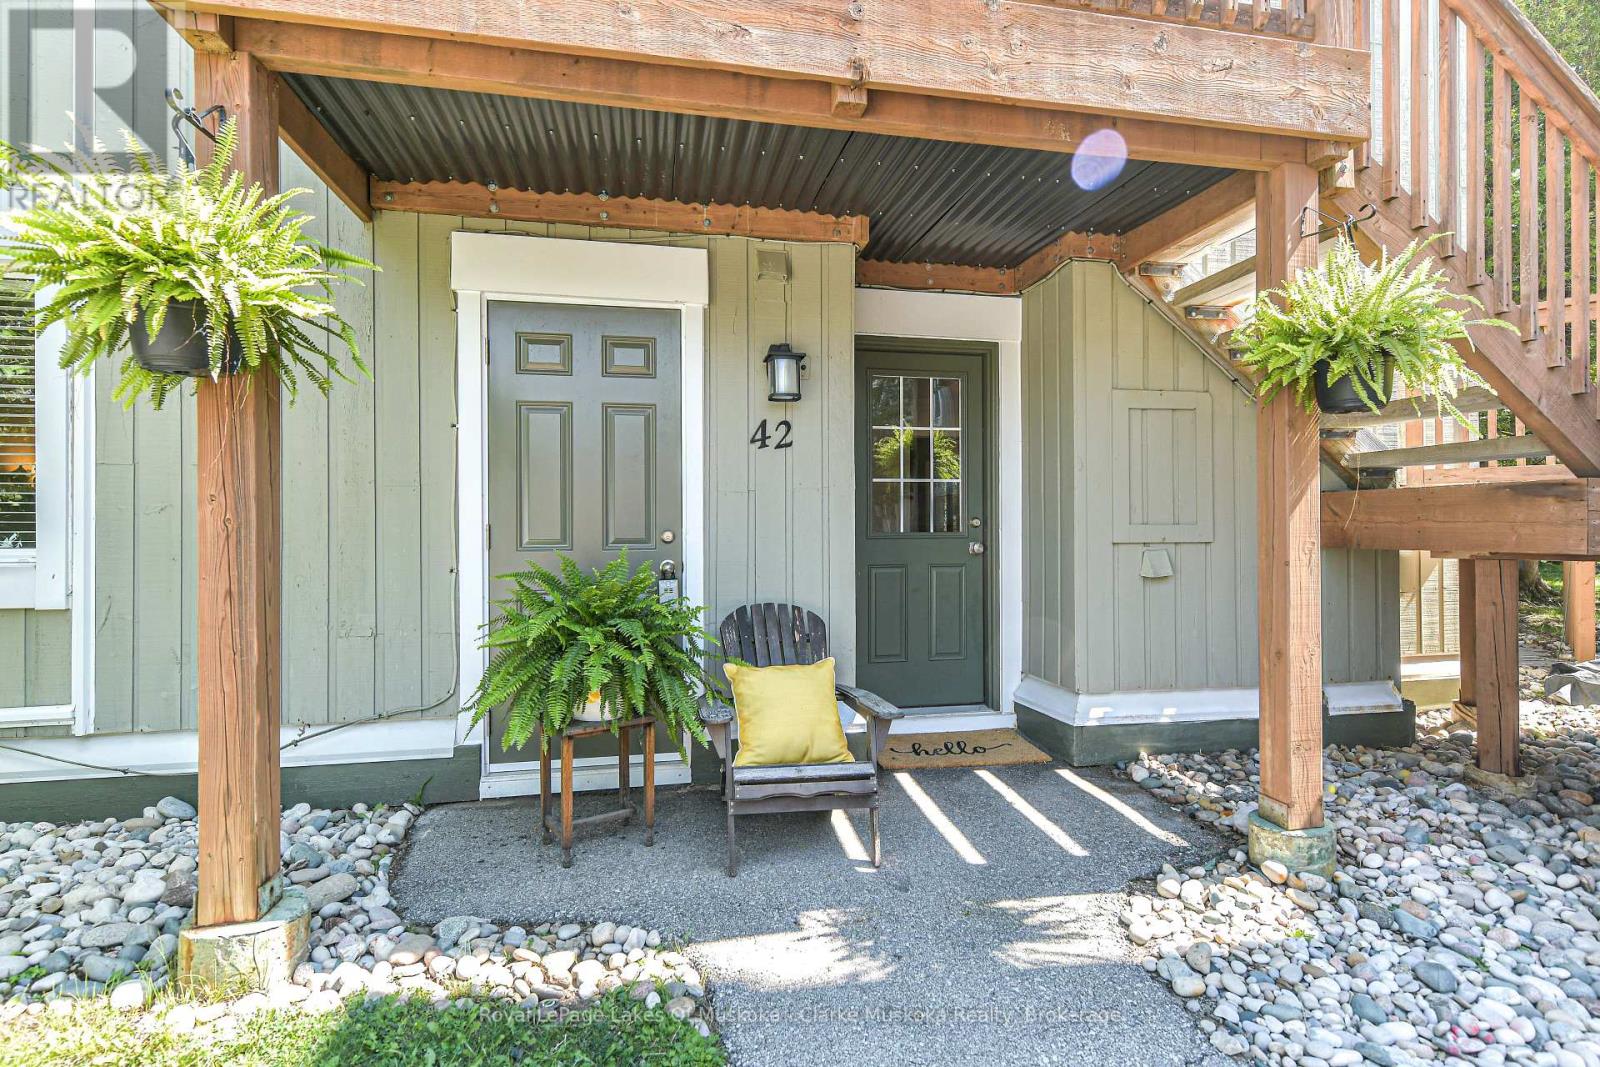
Welcome to this beautifully updated 2-bedroom, 2-bathroom condo in an ideal Collingwood location. Freshly painted throughout with new vinyl laminate flooring (2025), this inviting home offers a comfortable layout with thoughtful updates throughout. The kitchen features quartz countertops and new backsplash (2026), while both bathrooms have been recently renovated within the last 2 years. The spacious primary bedroom includes a renovated 4-piece ensuite and a built-in closet organizer. The wett-certified fireplace adds a cozy touch to the living space. Beyond the condo itself, the location is hard to beat. The public beach and waterfront are just a 3-minute walk away, with a boardwalk connecting you to downtown Collingwood in approximately 15 minutes. Cranberry Golf Course and restaurant are also within a short walk, while Blue Mountain is only a 10-minute drive away. A great opportunity to enjoy the best of Collingwood, the waterfront and Blue Mountain, all within easy reach. (id:25300)
Owning a home is a keystone of wealth… both financial affluence and emotional security.