
Huntsville, Ontario
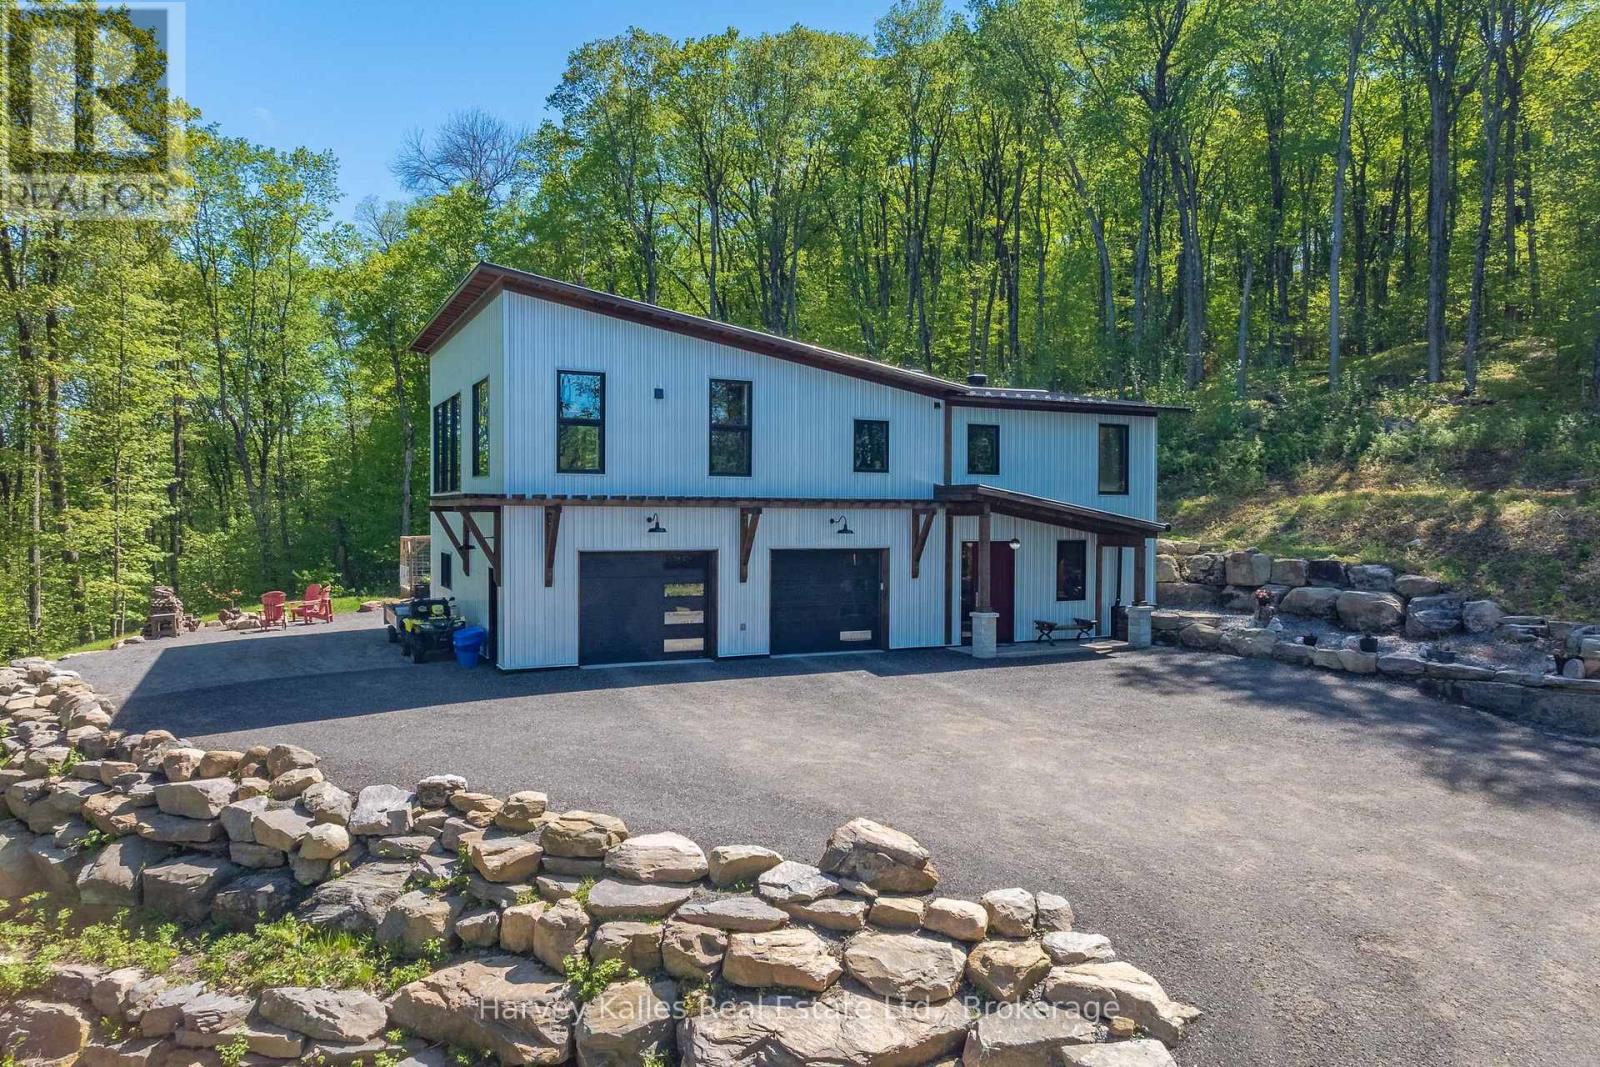
Contemporary-rustic farmhouse, custom designed and built to create a union between nature and sophistication. Enter into the open-concept living area with expansive windows, inviting natural light, soaring ceilings, and captivating views. The trim and baseboards throughout the home are crafted from wood harvested from the property. At the heart of the home, a chef's dream kitchen showcases a clean design with a custom island crafted from native timber and is equipped with high-end appliances. A large pantry offers ample space for all your culinary needs, plus access to the dumbwaiter to transport groceries and supplies to and from the garage. The spacious main-floor primary suite includes a cozy fireplace and an impressive 5-piece ensuite with luxurious soapstone sinks, a soaker tub, an expansive walk-in shower, and a large walk-in closet. An insulated Muskoka Room offers a relaxing escape for entertaining, complete with a built-in pizza oven. The practical layout continues with an oversized double-car garage with workshop space featuring in-floor heating and a dog wash, ensuring comfort for you and your pets. Guests will appreciate two spacious lower-level bedrooms and a separate guest bathroom. For peace of mind, a wired-in generator is ready to power essential functions to service essentials during outages. Set on a serene cul-de-sac in the prestigious Woodland Heights subdivision, this residence is surrounded by estate-sized homes and spacious lots, ensuring ultimate privacy. Nature enthusiasts will benefit from the exclusive trail system, perfect for hiking and exploring your surroundings. Designed for efficiency, this home features a metal roof, ICF construction from the bottom to top, providing excellent insulation, in-floor heating, and central air for year-round comfort. Additionally, the home exterior is complete with 29-gauge steel siding and roof.This contemporary-rustic farmhouse is more than a home; it's a canvas for a lifestyle surrounded by nature (id:25300)
Harvey Kalles Real Estate Ltd.
Parry Sound Remote Area, Ontario
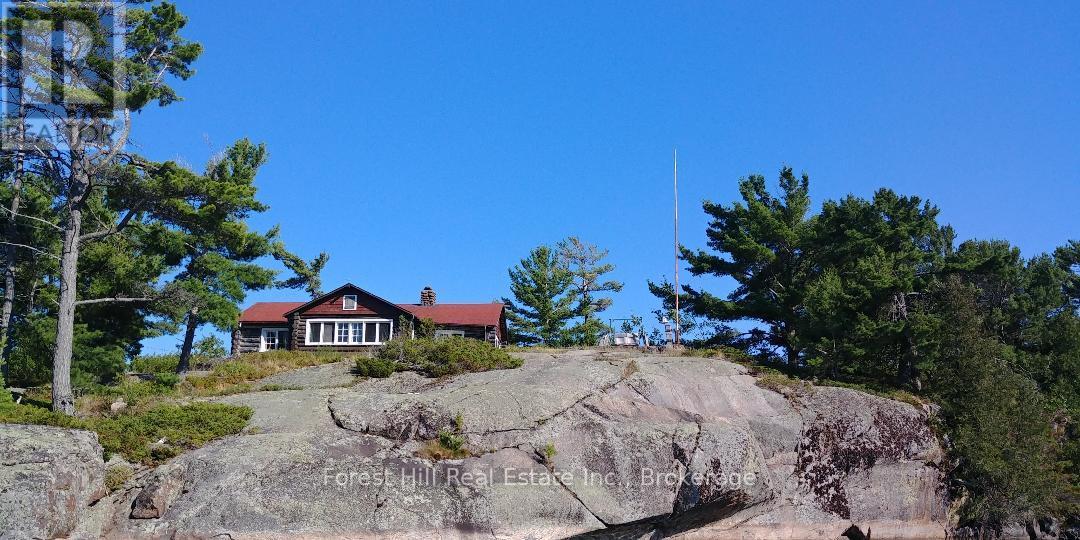
Here's your once in a lifetime chance to purchase your own Georgian Bay Island 10.2 acres!!. Known as Cash Island. Four bedroom log cottage built in 1948,with new roof in 2023 the cottage is equipped with propane for the lights, fridge, oven, griddle and water heater. It is located at the mouth of the Henvey Inlet and is surrounded by Crown Land. A pristine forest exists on the island that has never been harvested and has seldom been trod upon. There are three natural deep-water harbors. The island is surrounded by deep water that could be used for seaplane landings, and/or large forty plus boats docking. There is a large flat area at one point on the island that could be a landing for a helicopter. There is also another small but shallow harbor in the Davis Channel area of the island that is near the forest area. There is a boathouse about fifty yards up on the rock from the main harbor. That boathouse was rebuilt in 1990. It is big enough to house our canoe, small fishing boat, sailfish boat, water skis, wakeboards, kayak, diving board/slide/ladder for the front dock platform, tools, gas cans, life vest, fishing poles and nets, etc. (id:25300)
Forest Hill Real Estate Inc.
Saugeen Shores, Ontario
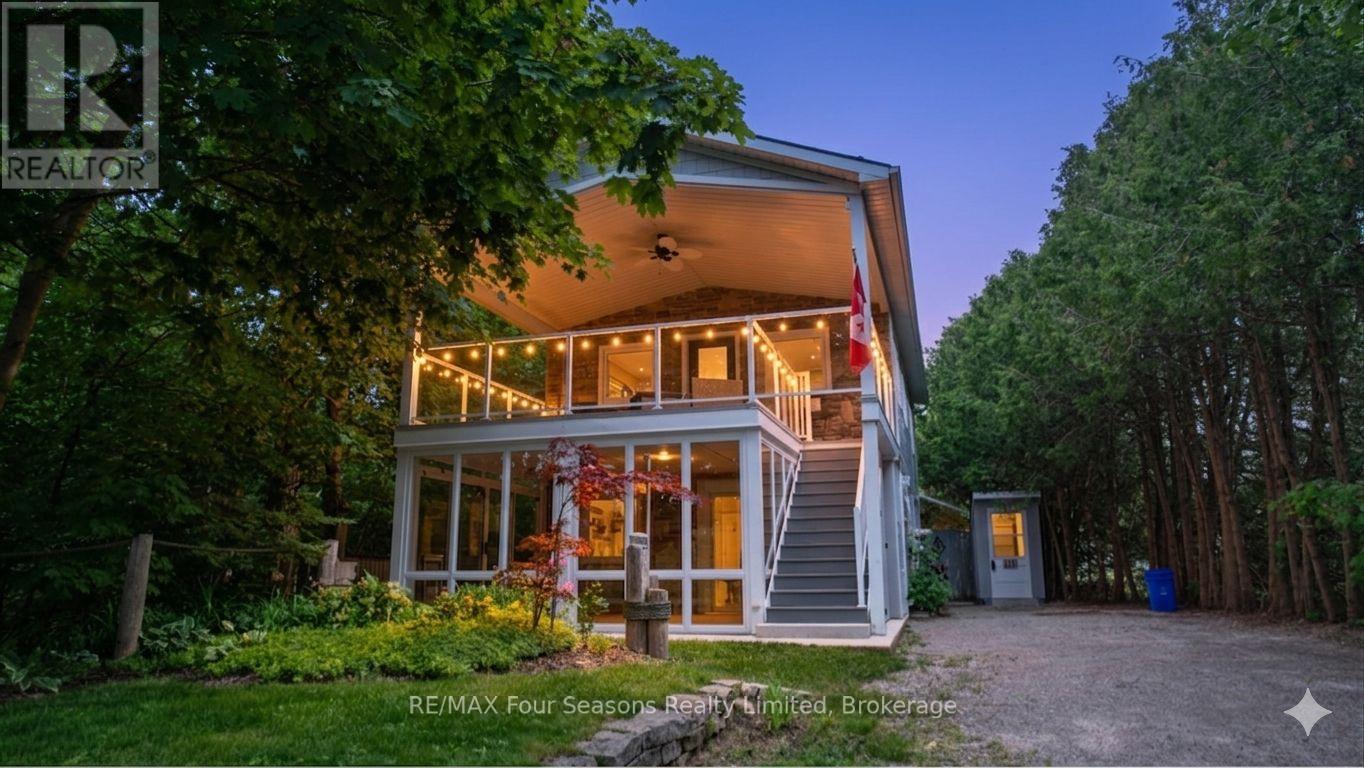
At just 1.5 blocks to Port Elgin's stunning sand beach, this charming 2-storey home sits on a large 66' x 171' fenced lot with partial seasonal views of Lake Huron. Built as a year-round getaway, this unique property blends cottage charm with modern updates and offers a peaceful setting only minutes from the water. Inside you'll find a bright and inviting living space with recent improvements including new flooring, updated lighting throughout, and the warmth of a cozy wood stove. The home has also seen important mechanical and efficiency upgrades with a new furnace, updated windows, new interior and exterior doors, and additional window placements in the upper living room to capture more natural light.The upper level offers naturally lit living room with a wood stove for those romantic nights, a spacious kitchen and dining area with plenty of storage and access to a covered deck-perfect for morning coffee or relaxing summer evenings. Downstairs features comfortable bedrooms, laundry, and convenient access to the backyard.Outside, the deep lot provides privacy and space to unwind with mature trees and a fenced yard. A standout feature is the custom canoe/kayak shed, ideal for storing your water toys after a day at the beach or exploring the shoreline.Whether you're looking for a full-time home, a weekend retreat, or an investment close to the lake, this property offers character, updates, and an unbeatable Port Elgin lifestyle. One of the amazing features for this home is the installation of a "Generlink" which allows you to hook up a generator for whole home use right at the hydro meter. Be sure to watch the full walkthrough tour presented by the local listing agent - just click the link above. More information available on the REALTORs website. With location and year round functionality, this property would make an ideal AirBnB investment. *Room measurements/square footage approximate. Buyer should verify. (id:25300)
RE/MAX Four Seasons Realty Limited
RE/MAX Escarpment Realty Inc.
Guelph, Ontario
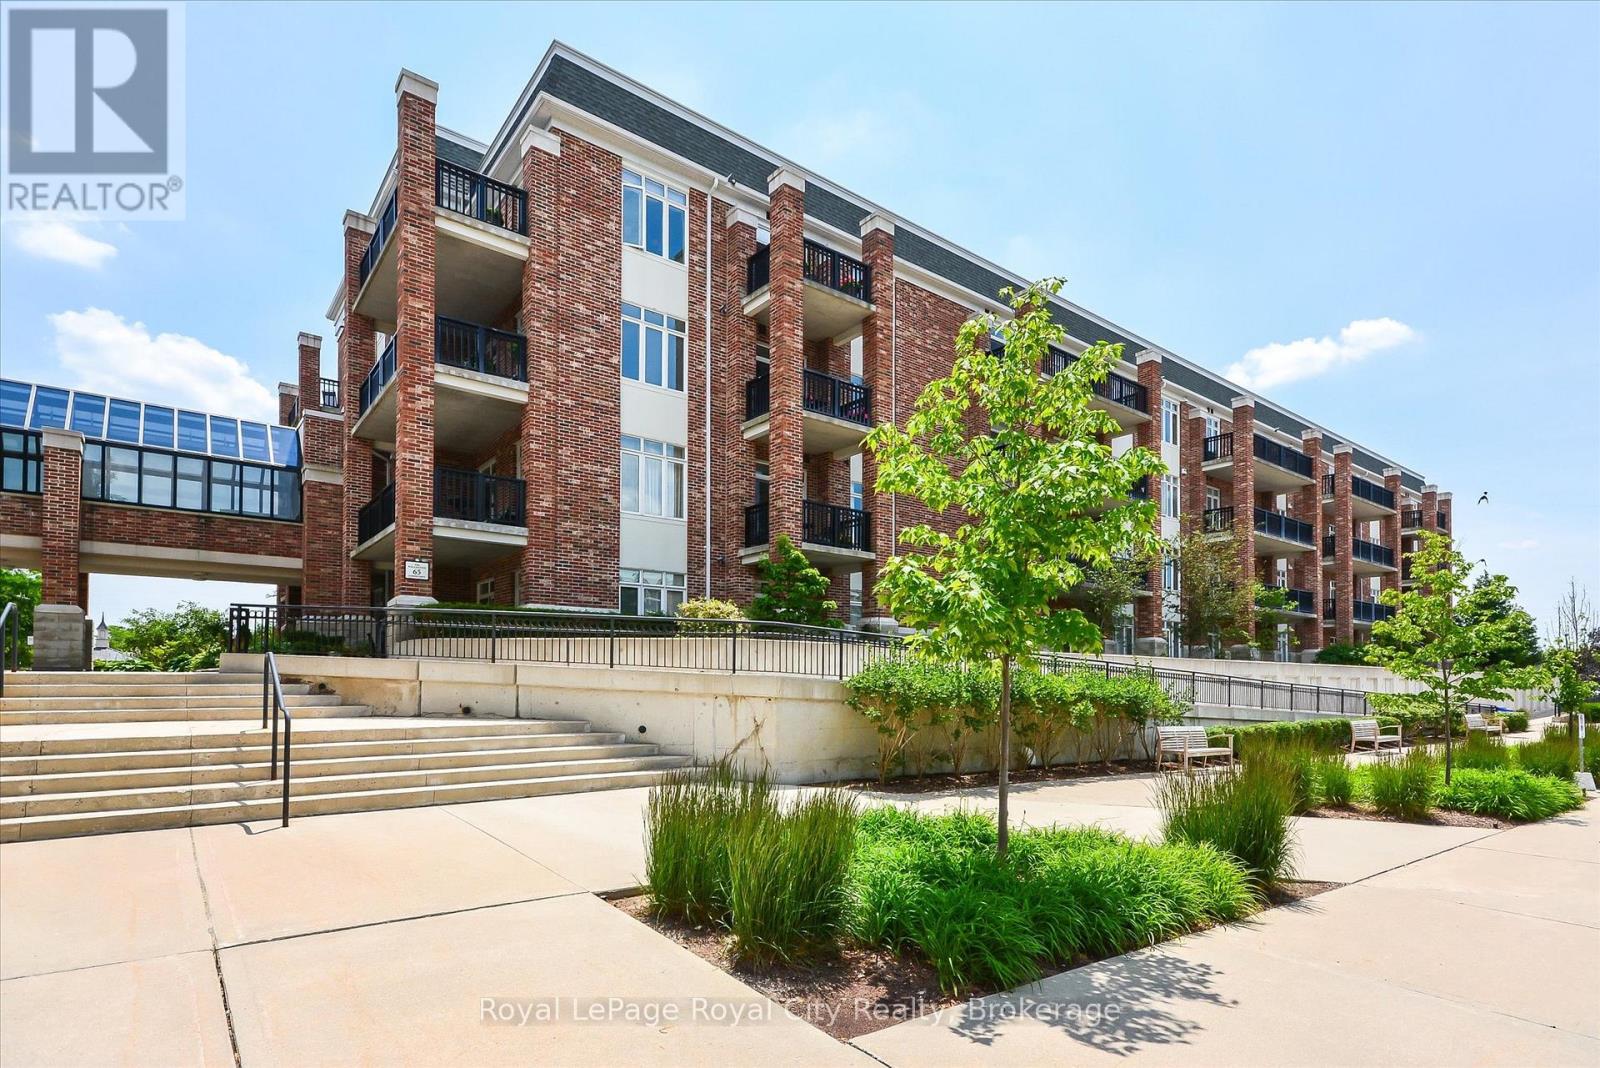
Welcome to the Wellington Suites at the Village by the Arboretum, a premier 55+ community in the heart of Guelph, thoughtfully designed with retirement living in mind. This spacious 1,354 square foot suite offers an exceptional lifestyle in one of the city's most unique and vibrant communities. Featuring two generously sized bedrooms, including a primary suite complete with a walk-in closet and a private three-piece ensuite with a convenient step-in shower. A second full four-piece bathroom provides comfort and flexibility for guests or visiting family. The open-concept kitchen is equipped with a breakfast bar and flows seamlessly into the bright and inviting living room, which is bathed in natural light from large windows and features sliding doors that lead to a private south-facing balcony overlooking the serene courtyard. Additional highlights include beautiful hardwood flooring throughout the main living area, an in-suite laundry room, and a bonus room that can serve as a home office, pantry, or extra storage space. A large storage locker adds to the practicality, while the exclusively owned underground parking space located right next to the elevator provides ease of access directly to the fourth floor. Life at the Village is about so much more than just your home - it's about living well every day. This exceptional adult community offers an impressive community canter, with amenities designed for connection, wellness, and fun. Residents enjoy access to an indoor pool, hot tub, sauna, tennis courts, putting greens, and a billiards room. The Village Centre also hosts over 100 hobby and interest groups, along with fitness classes, social clubs, and community events. Plus, everyday convenience is right at your doorstep with on-site services including a pharmacy, doctors office, and LifeLabs. The Village isn't just a place to live - its a lifestyle in one of Guelphs most sought-after adult communities. (id:25300)
Royal LePage Royal City Realty
South Bruce Peninsula, Ontario
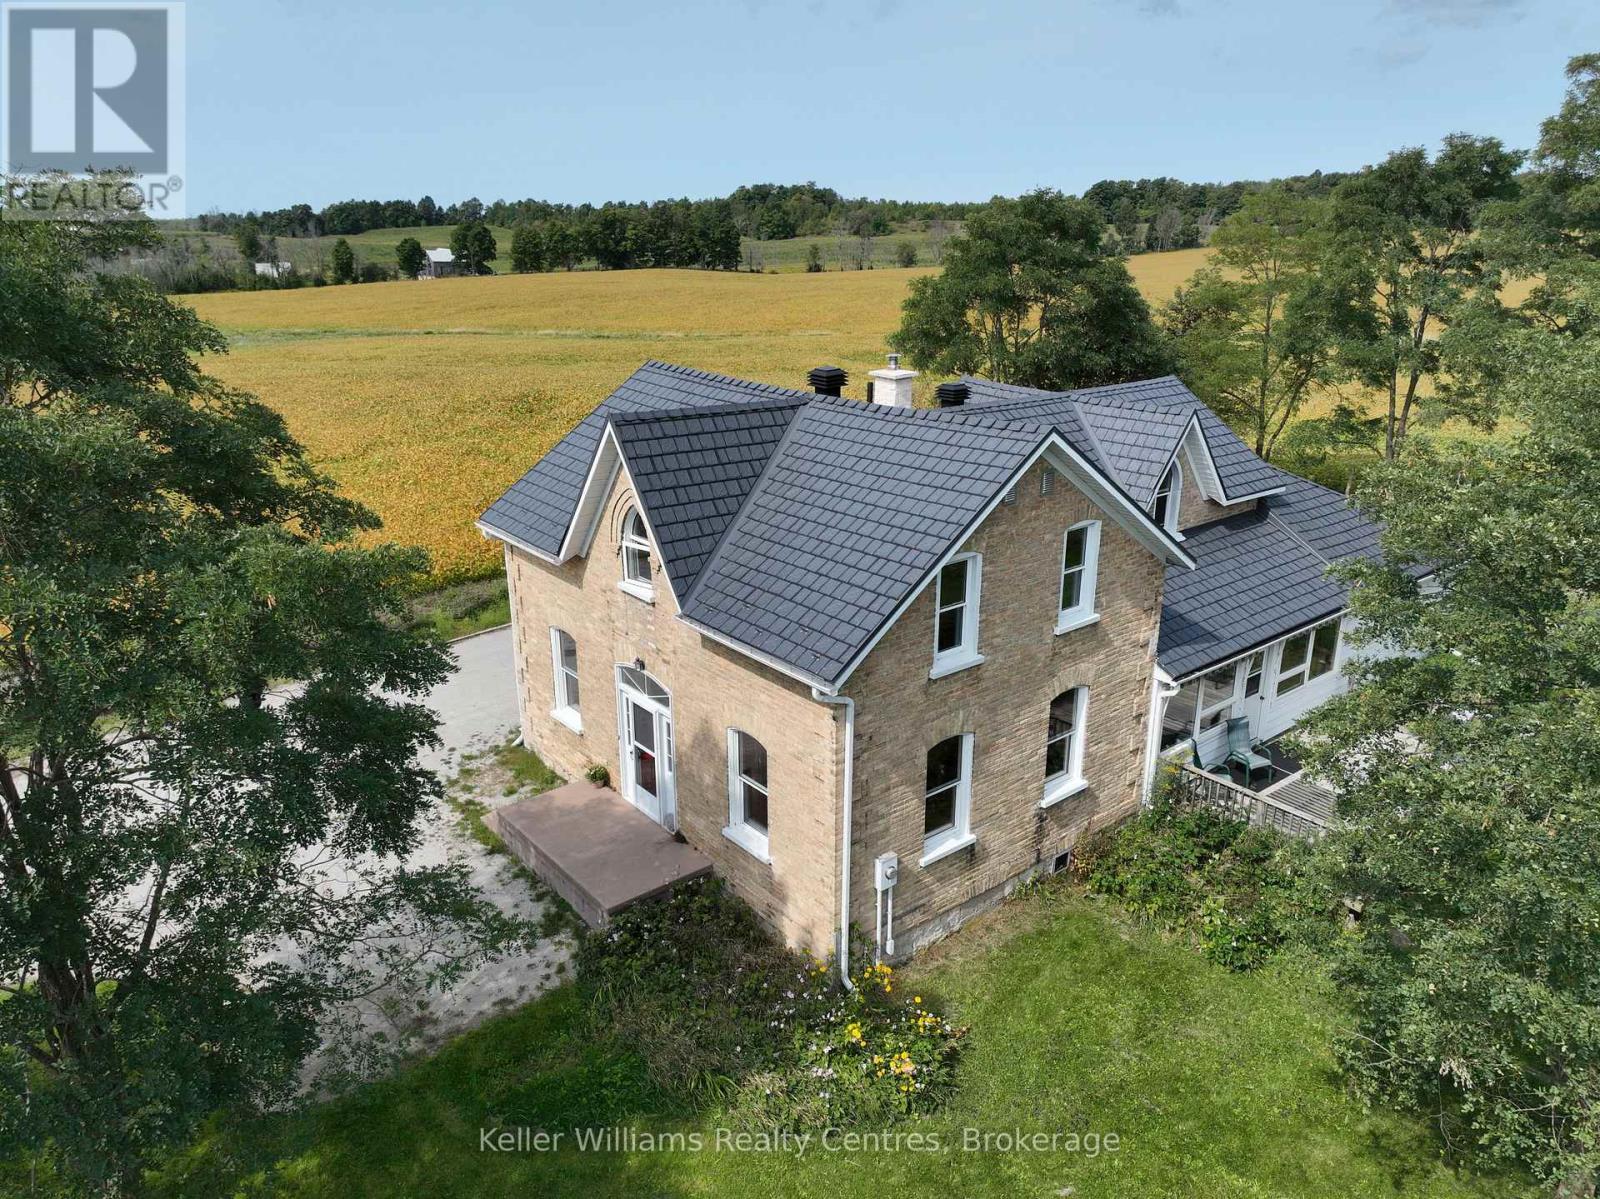
Imagine living on a hill with a view in this gorgeous 4-bedroom, 3-bath updated century home, centrally located just 12 minutes from Southampton, 20 minutes from Owen Sound, and only minutes from Chesley Lake. This beautifully maintained home offers timeless character and modern updates in a quiet country setting. Inside, wood flooring adds warmth and charm, while the boiler system provides consistent radiant heat for year-round comfort. This solid home features numerous upgrades completed by the current owner, including a steel roof, newer septic bed, updated windows, and renovated kitchen and bathrooms. With plenty of space for family living, guests, or a home office, it offers versatility to suit your lifestyle. The welcoming porch, complete with two retractable awnings, is the perfect spot to relax and enjoy the peaceful surroundings. Located next to the Elsinore Community Centre and playground with no neighbours on one side, this property offers the ideal balance of privacy and convenience. Just 12 minutes from Southampton's sandy beaches, dining, and shopping, and close to Chesley Lake for year-round recreation, this home is perfectly situated to enjoy both nature and nearby amenities. This home offers fibre optic internet, charm, and a fantastic location close to Southampton and Chesley Lake. Book your showing today and experience Grey Bruce living at its best. (id:25300)
Keller Williams Realty Centres
Georgian Bay, Ontario
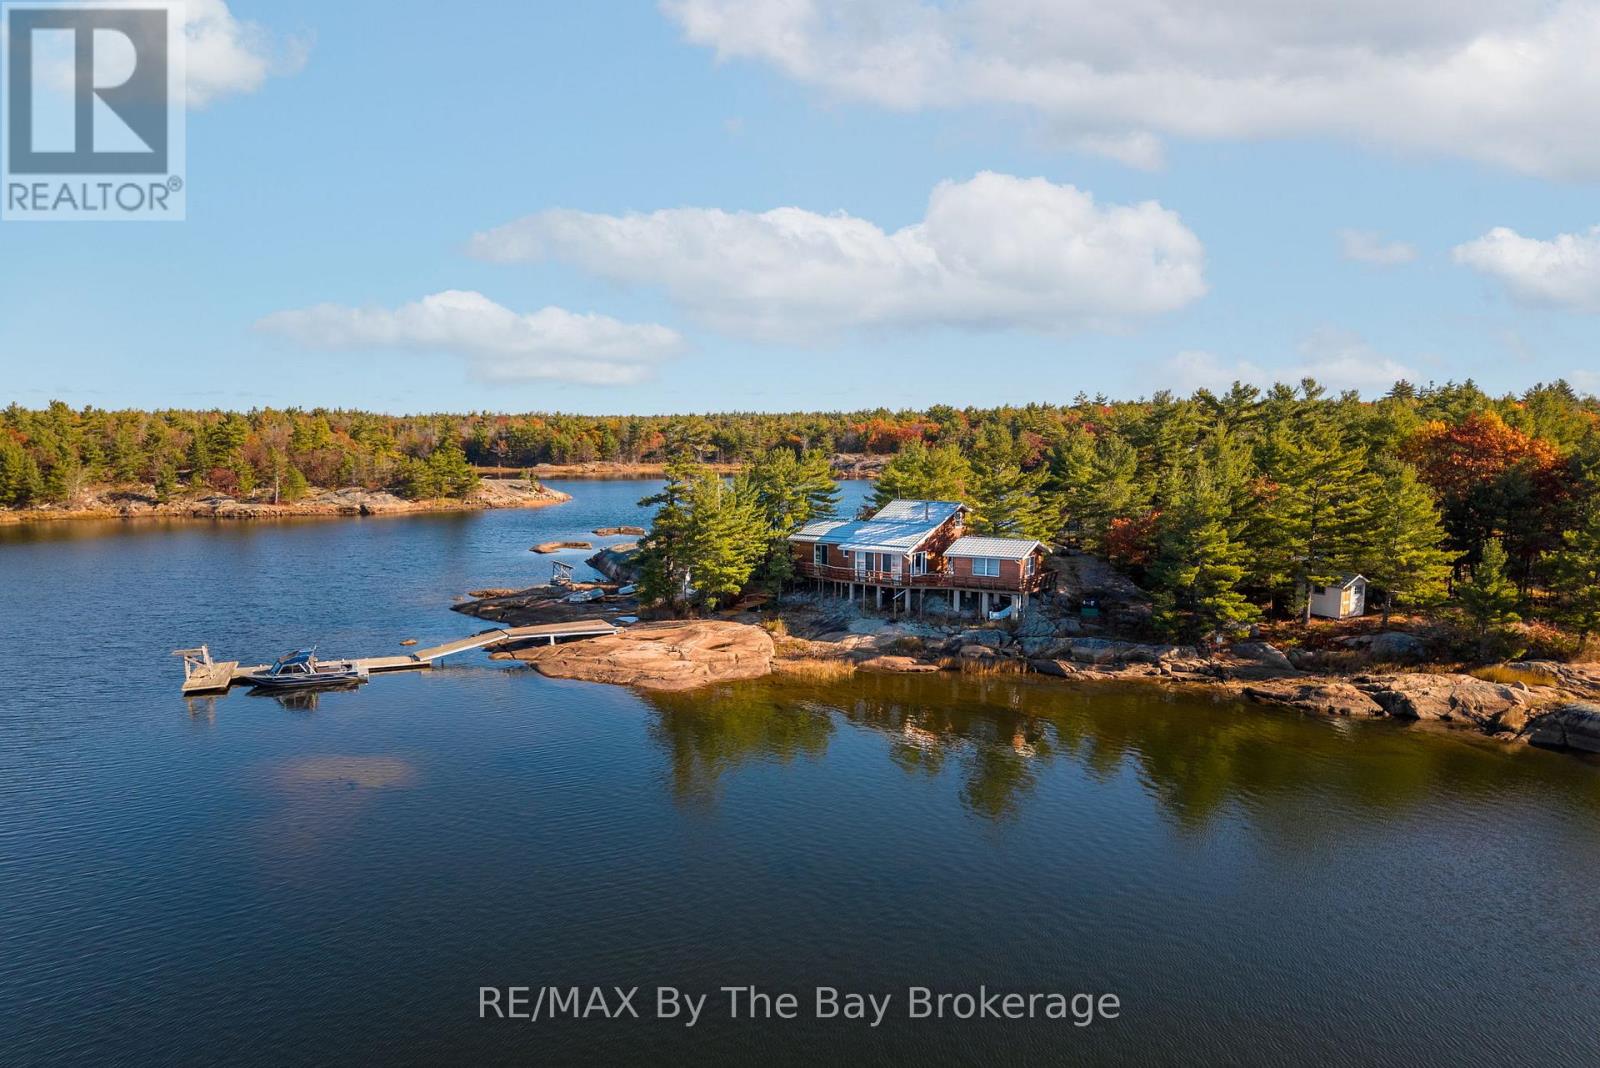
Nestled in the heart of Cognashene, lies a stunning 2-acre island in a private bay with only 3 other cottages separated by crown land. Enjoy the tranquility and stellar sunsets from an extremely well appointed 2-bedroom cottage with large loft and open concept living / kitchen. Only a few steps across the sun deck, there's a private guest cabin so family and company will have their own space. A short walk down a rocky path gets you to yet another small Bunkie for additional sleeping. A deep water dock provides sheltered mooring for a large boat and offers great swimming and fishing. This pristine and unique Island getaway has been a well loved home away from home for a wonderful local family for more than two generations, and they are leaving the place in perfect condition for a new family like yours. Access is available by boat, airboat and snowmobile from Honey Harbour. (id:25300)
RE/MAX By The Bay Brokerage
Mcdougall, Ontario
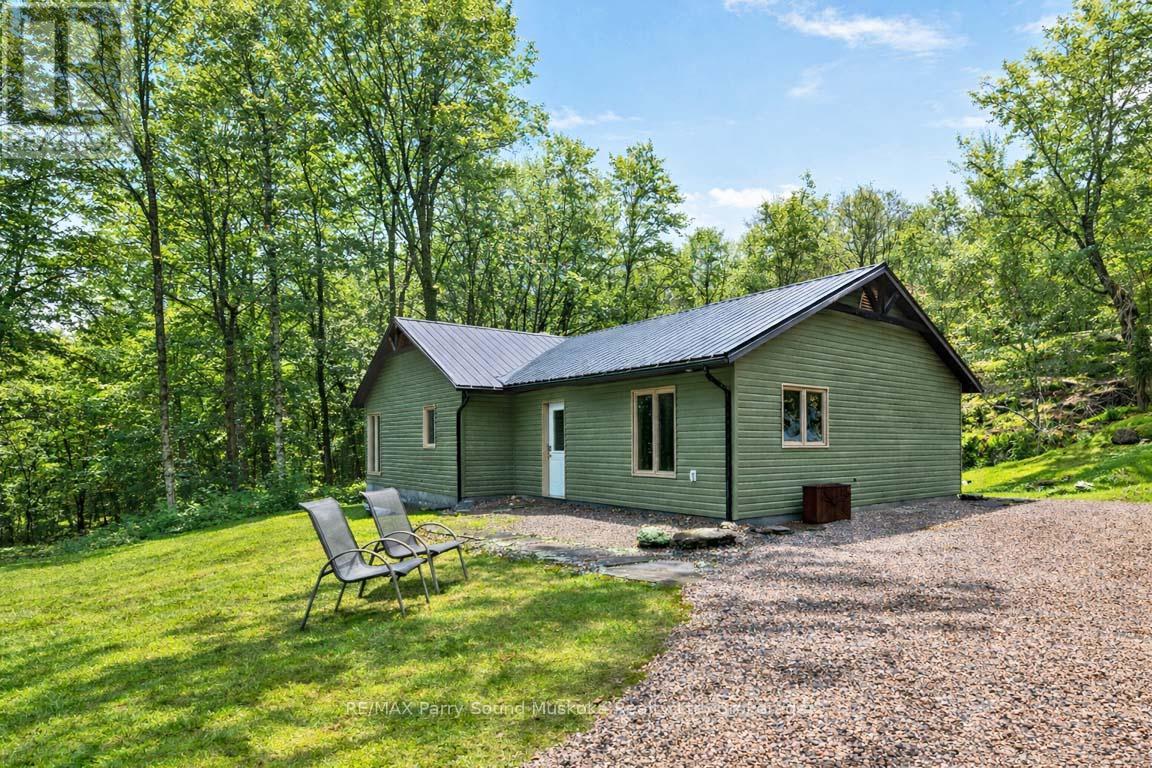
RARE 27 ACRES! CUSTOM RANCH BUNGALOW! JUST 5 MINS to TOWN! Imagine acres of maple trees to make your own maple syrup, Or just enjoy the privacy that a bounds, Meander the trails throughout the acreage, Handy persons will love the Barn w 2nd level, Drive shed for the toys, Maintenance free 2 bedroom, 2 bath home offers everything you need on 1 level, No steps, Bright Open Concept Design wrapped in windows to enjoy nature's palette, Kitchen features large center island, Abundance of cabinetry, Principle bedroom enjoys private ensuite bath, Walk in closet, In floor propane heating, Hot water on demand, Moments to Seguin River boat launch for boating, fishing, exploring. A Rare Offering with Ultimate Privacy mins to Hwy 400, Town of Parry Sound, Area lakes, Georgian Bay, Parry Sound Golf & Country Club, The North is Calling! (id:25300)
RE/MAX Parry Sound Muskoka Realty Ltd
Southgate, Ontario
Development Potential. 3.025 Acres Of Vacant Land In Dundalk. Potential For Development Of Single Detached Residential Or Multi Family Residential. With Proposal Of Up To 26 Townhouses Or Condos or Condo Apartments. Possible Financing With 50 % Down. Major Development In Dundalk With 800 New Homes Now Being Built. Zoned R2- H, R3-341- H And Ep. Inquire For More Information. (id:25300)
Royal LePage Rcr Realty
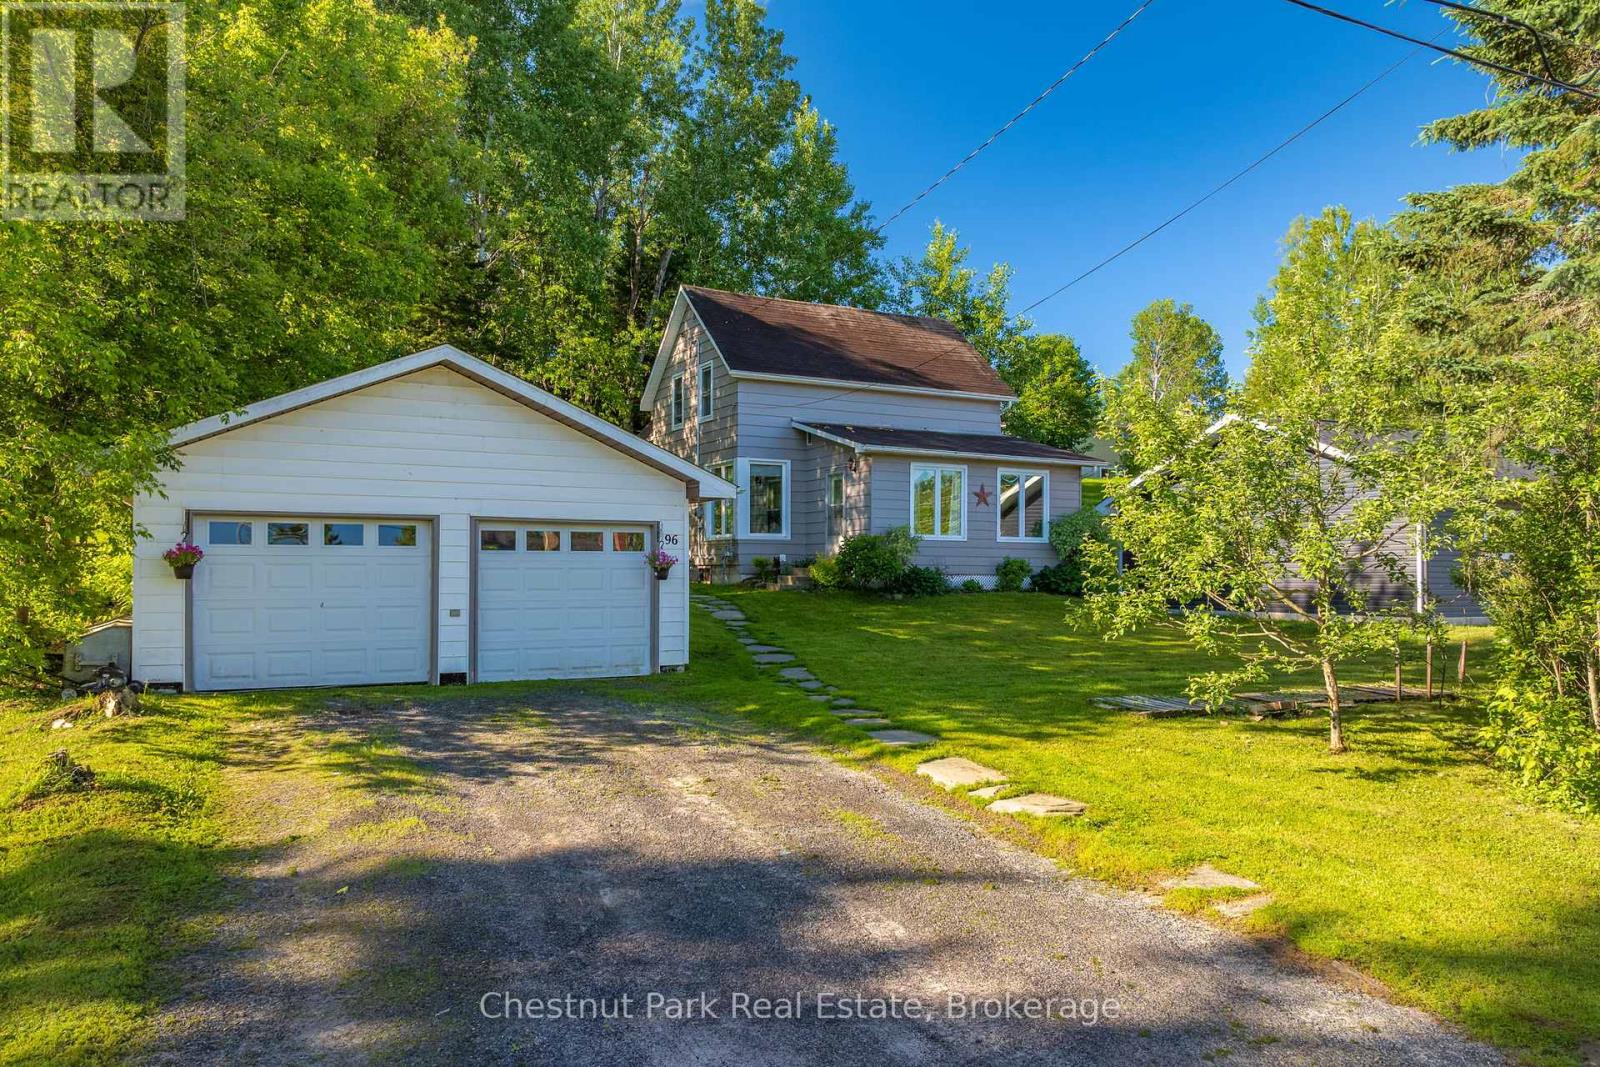
Burk's Falls, Ontario
This one might be what you've been waiting for! This 3-bedroom, 1.5-bath home in the heart of Burk's Falls features a detached double-car garage and a bright, spacious, open-concept main floor with a seamless flow between the living, dining, and kitchen areas, ideal for everyday living and entertaining. Located on a quiet in-town street, you'll enjoy all the conveniences, just minutes from local shops, restaurants, the elementary school, recreation centre, and other amenities. A fantastic opportunity for comfortable, living in a desirable location. (id:25300)
Chestnut Park Real Estate
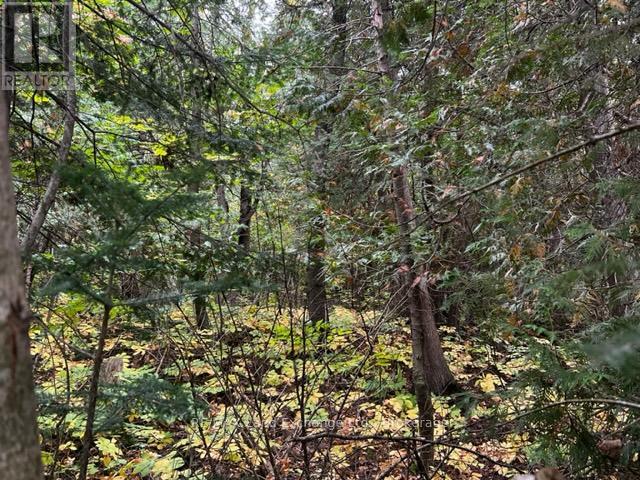
Saugeen Shores, Ontario
Lakeside living without the lakefront cost.Servicing has been completed to start you on your journey to living near the shore of Lake Huron . At only 520 ft. from the waters edge, you will be able to enjoy the sunsets and fresh westerly breezes. A tree retention plan and site plan control will keep this property in it's natural state. Only 5 minutes the downtown but a world away from the noise and stress. Take a drive and see what the future can hold for you. Seller will consider builder's terms for qualified buyer. (id:25300)
RE/MAX Land Exchange Ltd.
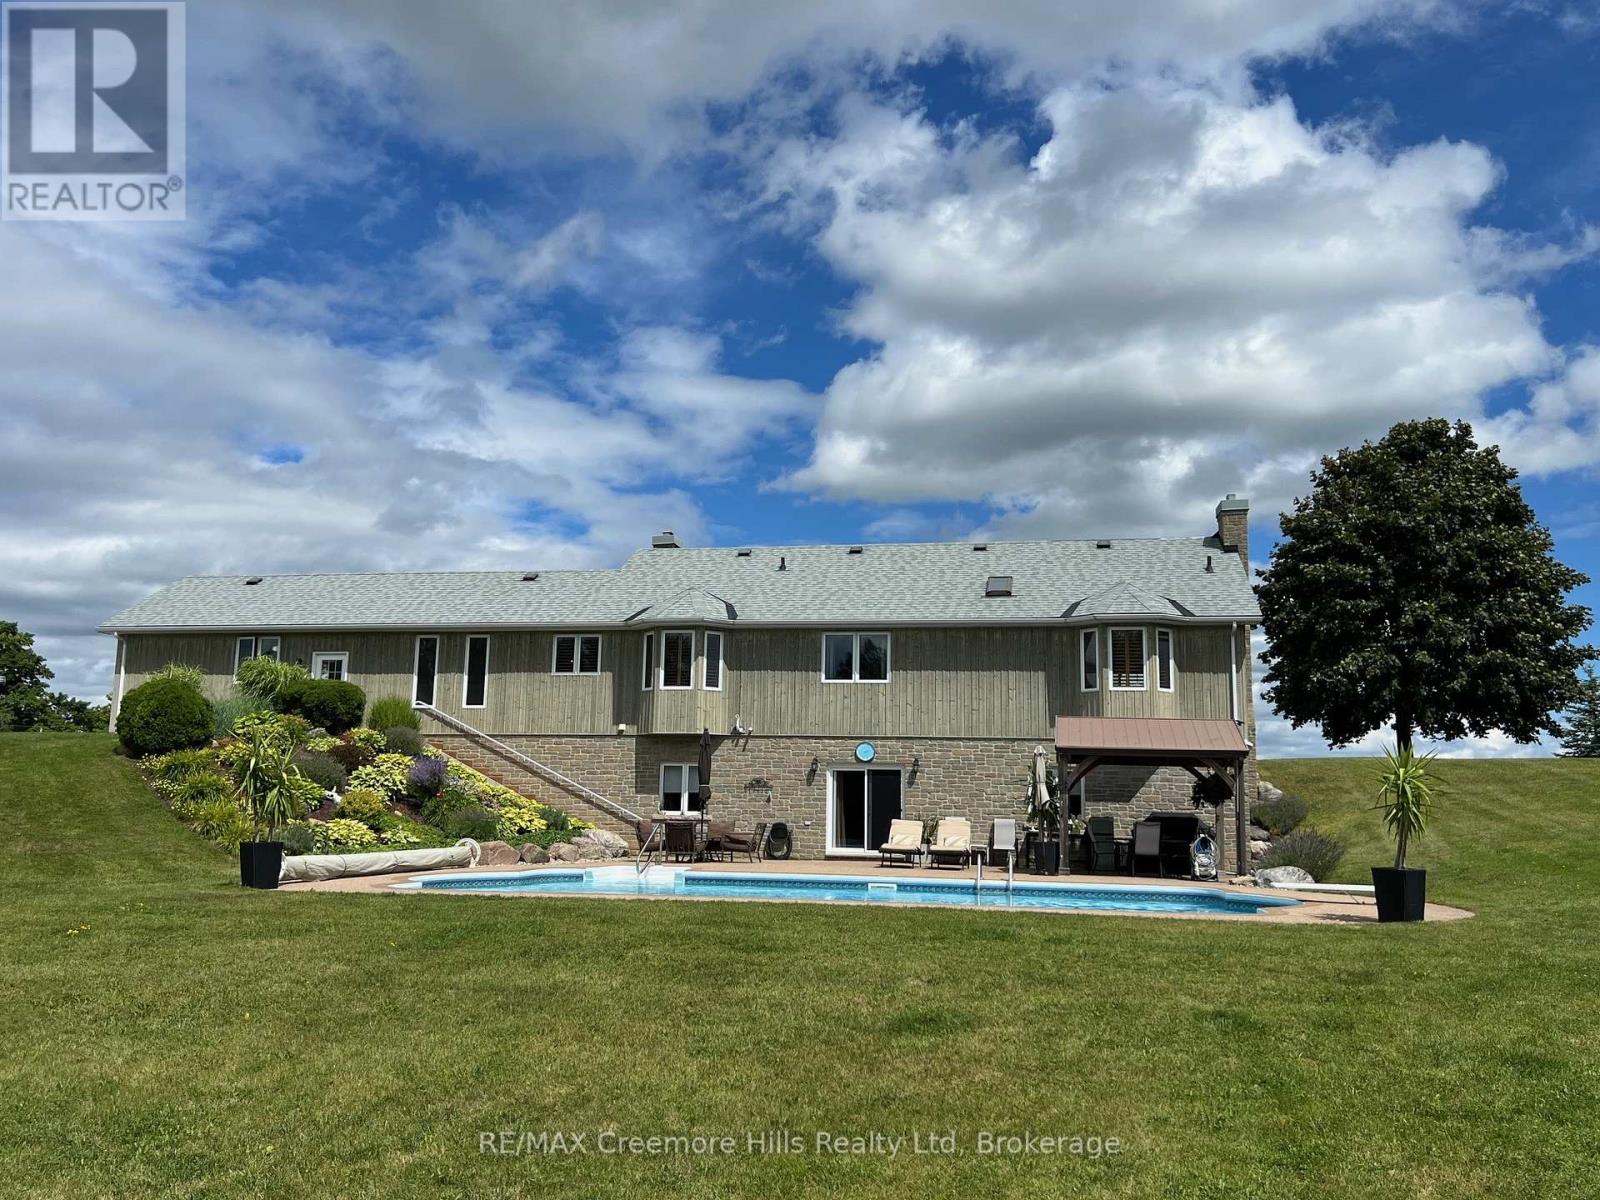
Clearview, Ontario
Discover the perfect blend of luxury and nature at this spectacular rural retreat, minutes from the vibrant Village of Creemore. Acreage: 42 rolling acres of fields, forests, and streams.Trails: Two miles of private, groomed multi-use trails.Space: Over 3,000 sq ft of open-concept living space.Interiors: Premium solid oak flooring and custom trim work.Bedrooms: Four spacious bedrooms and three full bathrooms.Living: Sunken living room featuring a cozy fireplace.Lower Level: Walk-out great room with a second fireplace.Pool: Resort-style in-ground pool overlooking mature woodlands.Shop: Massive 50' x 40' detached heated outbuilding.Location: Minutes from championship golf, ski hills like Devils Glen or Collingwood Blue Mountain, the shores of Wasaga Beach and Georgian Bay. Lifestyle: Enjoy Boating, swimming, hiking, biking, horseback riding, and year-round recreation at your doorstep. Explore acclaimed fine dining and vibrant regional entertainment hubs through out the region.Seeing is believing. Live work and play only an hour north of Toronto Interntional Pearson Airport. (id:25300)
RE/MAX Creemore Hills Realty Ltd

Kincardine, Ontario
Welcome to your dream home in one of Kincardine's most exclusive private communities! The "Callaway" model is a 2-bedroom condo, with 2 full bathrooms, a gorgeous kitchen, with granite countertops, and a modern open-concept layout, this home is perfect for relaxed living or entertaining guests. Enjoy serene mornings and stunning views from your patio backing onto the Kincardine Golf and Country Club. Just minutes to the shores of Lake Huron, you'll love the peaceful surroundings and easy access to waterfront recreation, trails, and all the amenities Kincardine has to offer. Whether you're downsizing, investing, or looking for a weekend retreat, this stunning condo offers the perfect blend of luxury, comfort, and location. (id:25300)
Benchmark Real Estate Services Canada Inc.

Meaford, Ontario
Model Home is open at Mariners Haven at Baybounds ! - Sailor End Unit Model. 3 Bedroom, 2 and a half bath home - complete the basement to increase your living space and add a rec room, fourth bedroom and 3pc bath. These homes are all built to one of the highest quality, exceeding current standards in a Net Zero Home. All homes include solar panels as well as cold climate heat pumps and net metering contracts with Hydro One, meaning your home will generate as much as it uses and your energy costs will be dramatically reduced. 2 inches of spray foam under all basement floors and up the exterior basement walls, Aerobarrier advanced air sealing, triple pane windows and so much more. This results in a home that is more comfortable, humidity regulated, and having higher indoor air quality. Experience luxury with quartz countertops throughout, 3 pc kitchen stainless steel appliance package, Washer and Dryer, asphalt driveway, deck, privacy fence, fibre optic and high quality finishes. *** List Price reflects HST Exemption for qualified Buyers *** (id:25300)
Royal LePage Locations North

West Grey, Ontario
Very private 9-acre setting enveloped by mature trees, showcasing a well-crafted bungalow built in 2003 offering nearly 3000 sq. ft. of living space on two levels. Open-concept kitchen, dining, and living area filled with natural light, where the warmth of the wood-burning stove makes the space feel instantly inviting. Large windows and patio doors leading to a sundeck overlooking the pond and surrounding nature-no window coverings needed when you have a view like this! The main floor also features a laundry room and 2 pc. powder room, a spacious primary bedroom with patio doors, lots of closet space and a 4 pc. ensuite as well as a generous second bedroom. The finished lower level includes two more restful bedrooms, a full bath, and a welcoming rec room with propane stove, and walkout to the yard. In-floor heat in the basement, upper bedrooms, and powder room offer a steady stream of warmth. The double attached garage provides loft storage to keep things neat and tidy. Steel roof new in 2016, propane boiler, 2012 (serviced this year), updated windows, and new garden shed (2026). Across the road enjoy the privacy and trails of the Managed Forest. All just minutes to Durham, ON. (id:25300)
Exp Realty
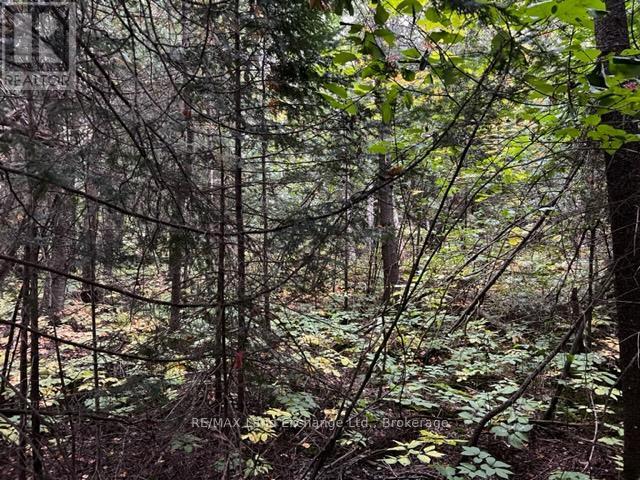
Saugeen Shores, Ontario
Welcome to 4 Shore Road in Saugeen Shores, where an incredible opportunity awaits to build your dream home or cottage retreat on a rare lakeside lot in a truly sought-after location. Building permits are ready and full municipal services are already installed right to the lot line, with clearly defined building envelopes to streamline your plans. Surrounded by natural beauty, the property is thoughtfully protected by a tree retention plan and site plan controls, ensuring the landscape's charm and character are preserved. The seller is also offering flexible financing options, including the potential to hold a mortgage with as little as 10% down or provide builder-friendly terms for your contractor, making it easier than ever to bring your vision to life. Bring your plans, secure your builder, and start creating your ideal home in this exceptional lakeside setting today. (id:25300)
RE/MAX Land Exchange Ltd.
Saugeen Shores, Ontario
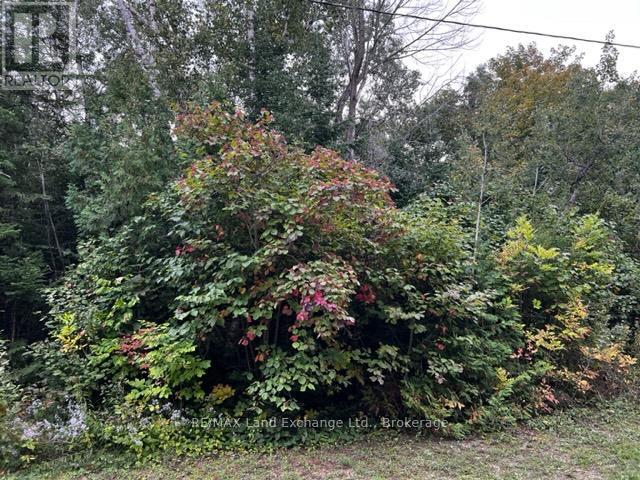
Seller will consider holding mortgage with 10% down payment. If you love the sunsets, Lake Huron is only a short 555 ft. walk from this superb property. Located at the north end of Southampton and directly across the road from the lakefront homes, this will make the perfect spot for your new home or escape. Servicing has been completed for your builder to start the construction of your dream. A tree retention plan will ensure that the natural beauty of this site is maintained. Contact the building department to confirm the requirements of the site plan and the building requirements. Take a relaxing drive and see if lakeside living is in your future. (id:25300)
RE/MAX Land Exchange Ltd.
Saugeen Shores, Ontario
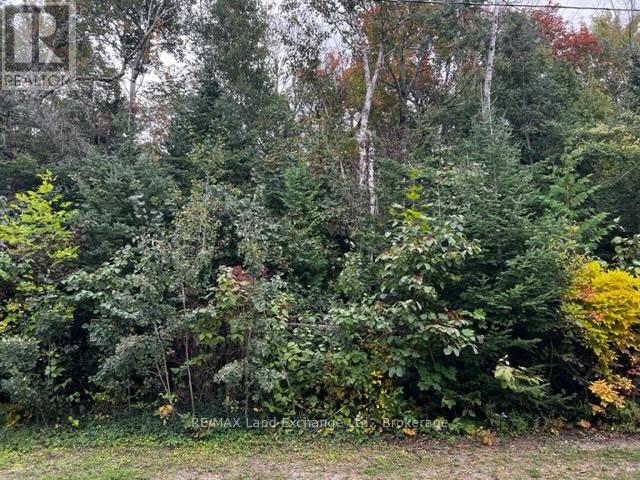
Seller financing available ! Seller will consider holding a mortgage at 6% with a down payment of 10%. This is 1 of only 7 in this new development that will fulfill your dream to live beside Lake Huron. The shoreline is only 575 ft. away at less than half the cost of a similar lakefront lot. If you love the sunsets and life on the water you have to see this property. Full municipal services installed to the lot line to launch the start of the next chapter in your life. Get you builder lined up and start dreaming. Call today for all the details. (id:25300)
RE/MAX Land Exchange Ltd.
Whitestone, Ontario
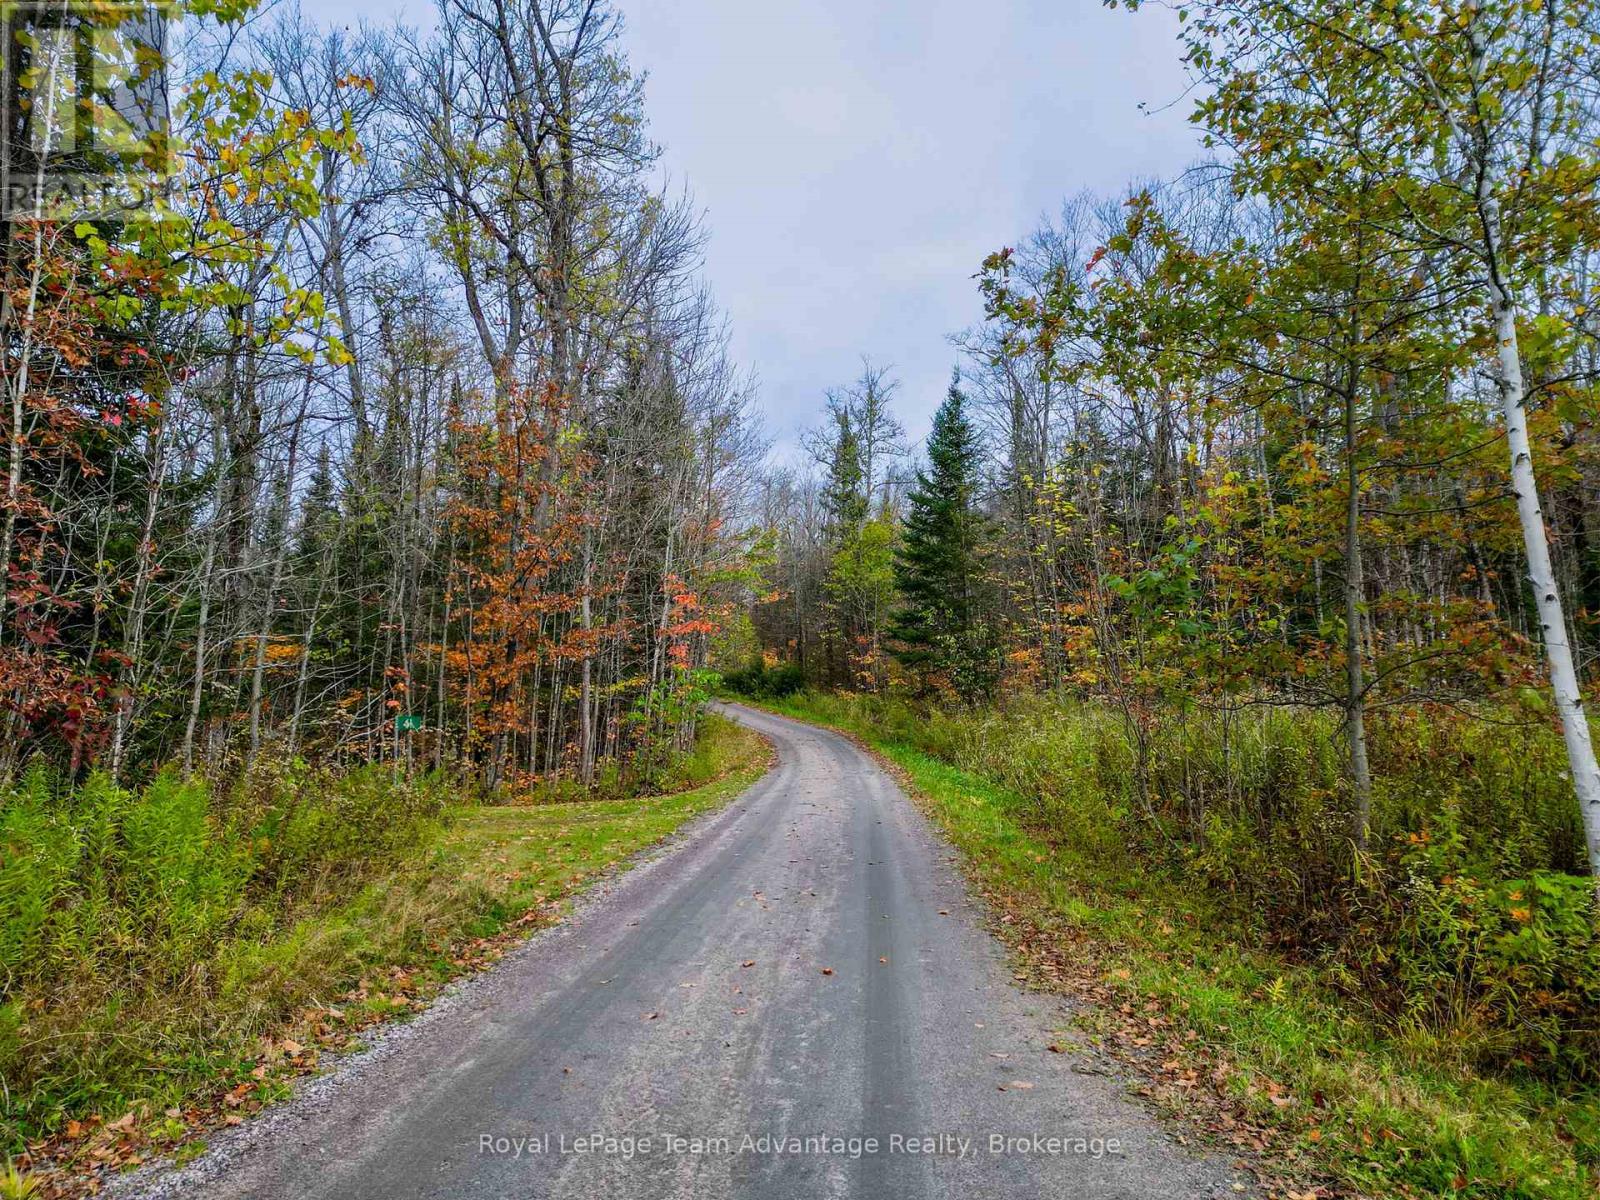
37 ACRES _ PRIVATE BUILDING LOT - Whitestone living in the close-knit community of Dunchurch. Welcome to Lot 2 a serene 37 -acre (15 hectare) nestled on a secluded private road with hydro nearby. This property offers a wealth of possibilities including all-season nature trails and a diverse landscape of walkable terrain, mixed forest and stunning Canadian Shield outcrops. Share this wooded haven with local wildlife including deer and moose as you explore a variety of potential building sites. From the moment you arrive you'll be captivated by the natural beauty that surrounds you. Conveniently located near Whitestone Lake and the charming village of Dunchurch this property offers the perfect balance of rural tranquility and everyday convenience. Enjoy easy access to local amenities including a public library, fire hall, nursing station, town beach, boat launch, covered arena, convenience store, LCBO, restaurant, marina and public school. Whether you love fishing, boating or simply immersing yourself in nature this property offers something for everyone. Build your dream retreat and experience the best of country living. Note: HST is in addition to purchase price. (id:25300)
Royal LePage Team Advantage Realty
Blue Mountains, Ontario
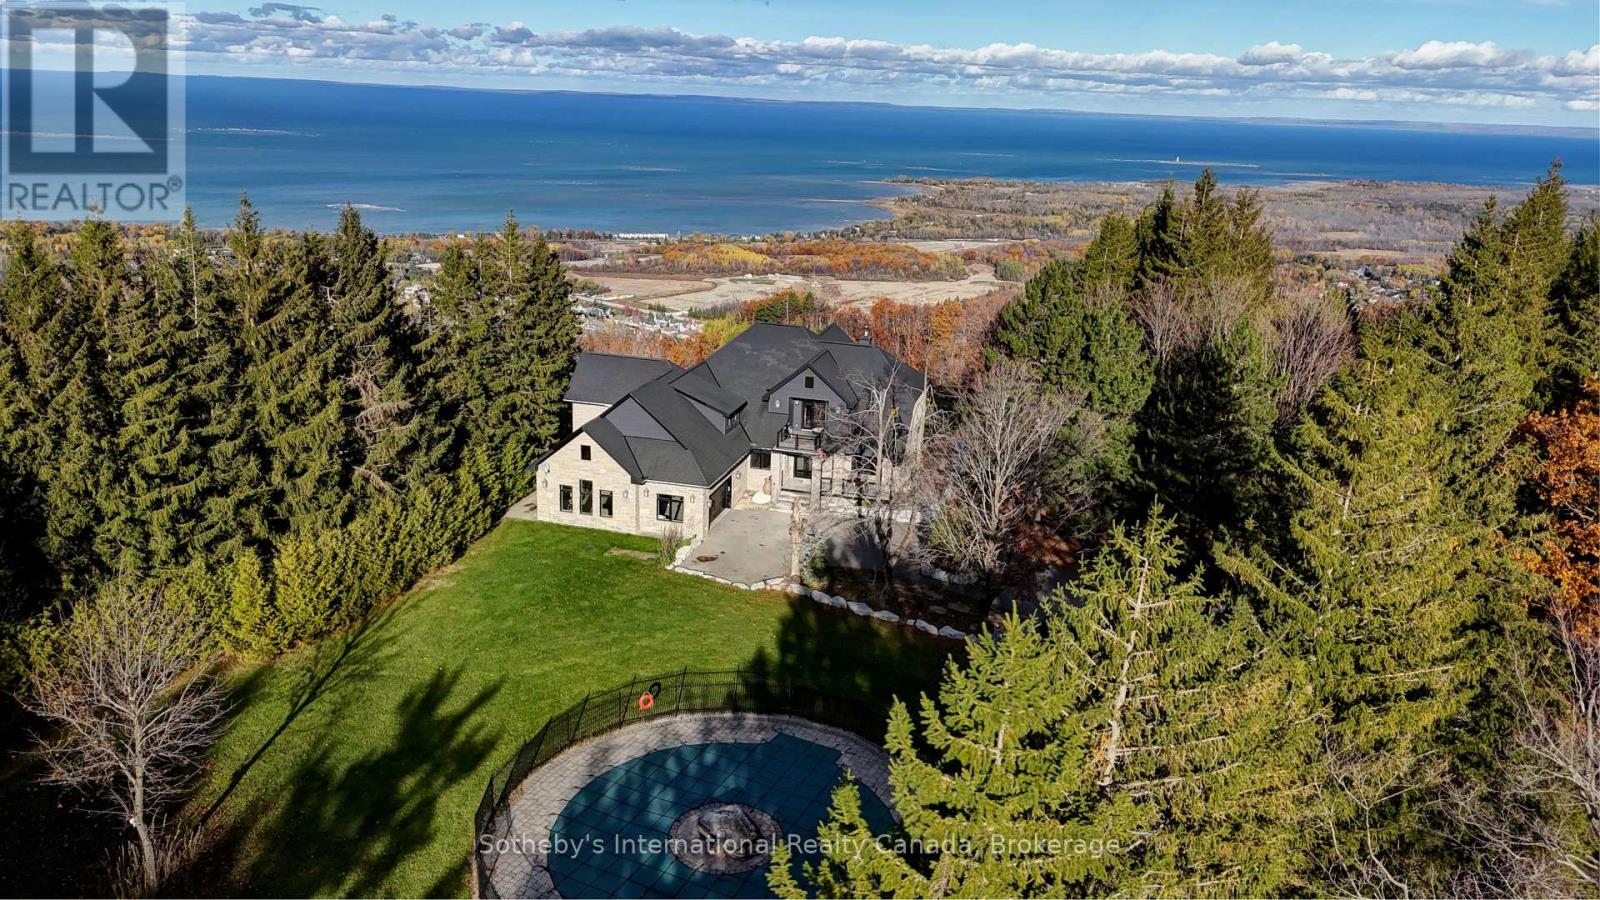
Spectacular estate perched atop Blue Mountain, offering breathtaking panoramic views of the ski hills, Georgian Bay, and the town of Collingwood. This custom-built residence features advanced ICF construction providing exceptional insulation (equivalent to R- 45), strength, and energy efficiency. The interior showcases the finest craftsmanship and premium finishes throughout, flooded with natural light and stunning vistas from every window. The home offers four bedrooms, including a main floor primary suite and a 2nd floor bedroom featuring a private balcony and semi 3 piece ensuite. The dramatic great room is highlighted by a two-storey, tile-fronted fireplace, creating a striking focal point. The custom kitchen is designed for both beauty and function, complete with a Caesar stone waterfall island and a climate-controlled wine cellar. Outdoors, enjoy a custom-built saltwater pool with pool house, an attached three-car garage, and meticulously manicured grounds featuring flagstone patios and mature maple and pine trees. The property spans 10 exceptionally private acres with a gated stone entrance, offering both seclusion and prestige. Additional features include Geo Thermal HVAC, backup propane generator, underground hydro service, hand-honed local limestone exterior cladding, and a durable Enviroshake roof. A true four-season retreat, ideally suited for outdoor enthusiasts with skiing, hiking, and biking at your doorstep, and direct access to the renowned Bruce Trail at the edge of the property. (id:25300)
Sotheby's International Realty Canada
Lake Of Bays, Ontario
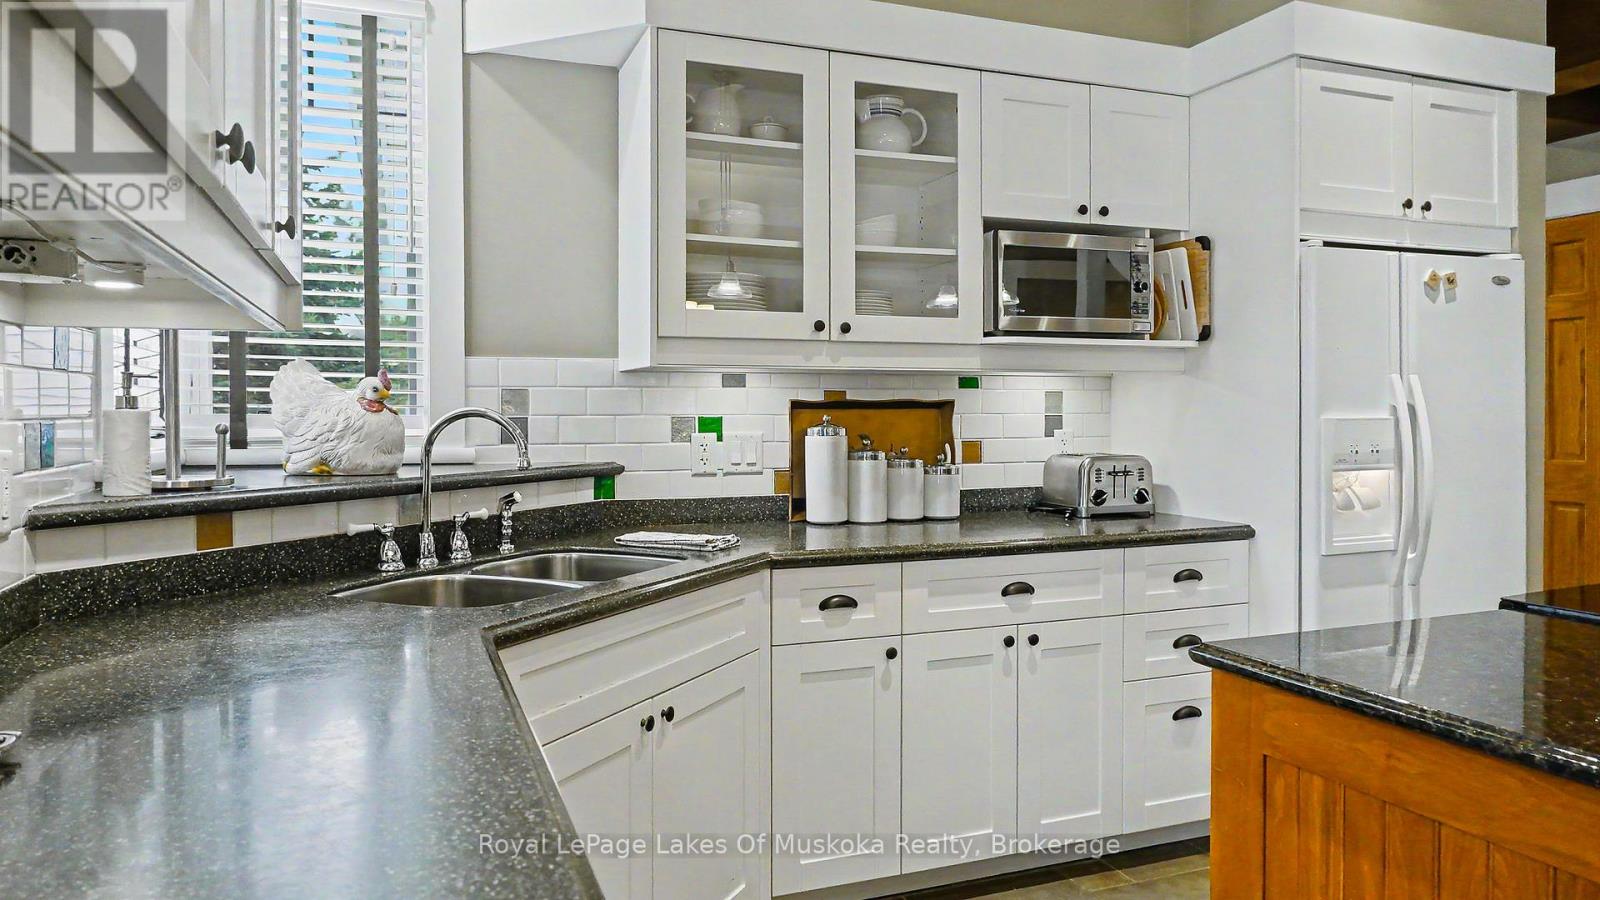
Enjoy the beauty of Muskoka in late summer with this inviting 2-bedroom ( sleeps 8) fractional ownership at Landscapes on Lake of Bays. Summer week 9 offers that perfect time of year-warm days, cooler evenings, and a quieter, more relaxed atmosphere as the season begins to wind down. This well-appointed villa features a spacious layout with two comfortable bedrooms, an open-concept living area, and a fully equipped kitchen-ideal for entertaining family and friends or simply unwinding after a day outdoors. Step outside to take in the stunning natural surroundings, whether you're enjoying your morning coffee or an evening sunset. Late summer is one of the best times to be in Muskoka. The lake is still warm for swimming and boating, the crowds have thinned, and the scenery begins to hint at the coming fall colours. Whether you're looking for peaceful relaxation or outdoor adventure, this week delivers the best of both .A wonderful opportunity to own your own slice of Muskoka without the full-time commitment. remaining 2026 weeks are Aug 23 (summer week) and Oct 18. (id:25300)
Royal LePage Lakes Of Muskoka Realty
Lake Of Bays, Ontario

Enjoy the beauty of Muskoka during a quieter time of the season with Villa 1 - Week 1 at Landscapes on Lake of Bays. This special week marks the very beginning of summer, when the days are warm, the lake is inviting, and Muskoka is just coming to life. It also offers the exciting possibility of two weeks in a row, giving owners the chance to extend their stay and fully settle into cottage life. Villa 1 provides comfortable and spacious accommodations designed for relaxed Muskoka living. The villa features an open-concept layout with a fully equipped kitchen, dining area, and welcoming living room that opens onto a private deck - the perfect spot to enjoy morning coffee or peaceful evenings surrounded by nature. With generous bedrooms and plenty of room for family and friends, it offers all the enjoyment of a cottage without the upkeep. Owners at Landscapes enjoy excellent amenities including docks and waterfront on beautiful Lake of Bays, an outdoor swimming pool, recreation centre, and 19 acres of wooded grounds with walking trails. The property is located just minutes from the charming village of Baysville for shopping and dining, while Huntsville and Bracebridge are a short drive away for additional amenities. Algonquin Park is also nearby for hiking, canoeing, and exploring the great outdoors. A wonderful opportunity to enjoy the start of summer in Muskoka at a quieter, more relaxed time, while still having the possibility of an extended stay at the lake. 2026 remaining weeks are Sept 13 and Nov 29 (id:25300)
Royal LePage Lakes Of Muskoka Realty
Lake Of Bays, Ontario
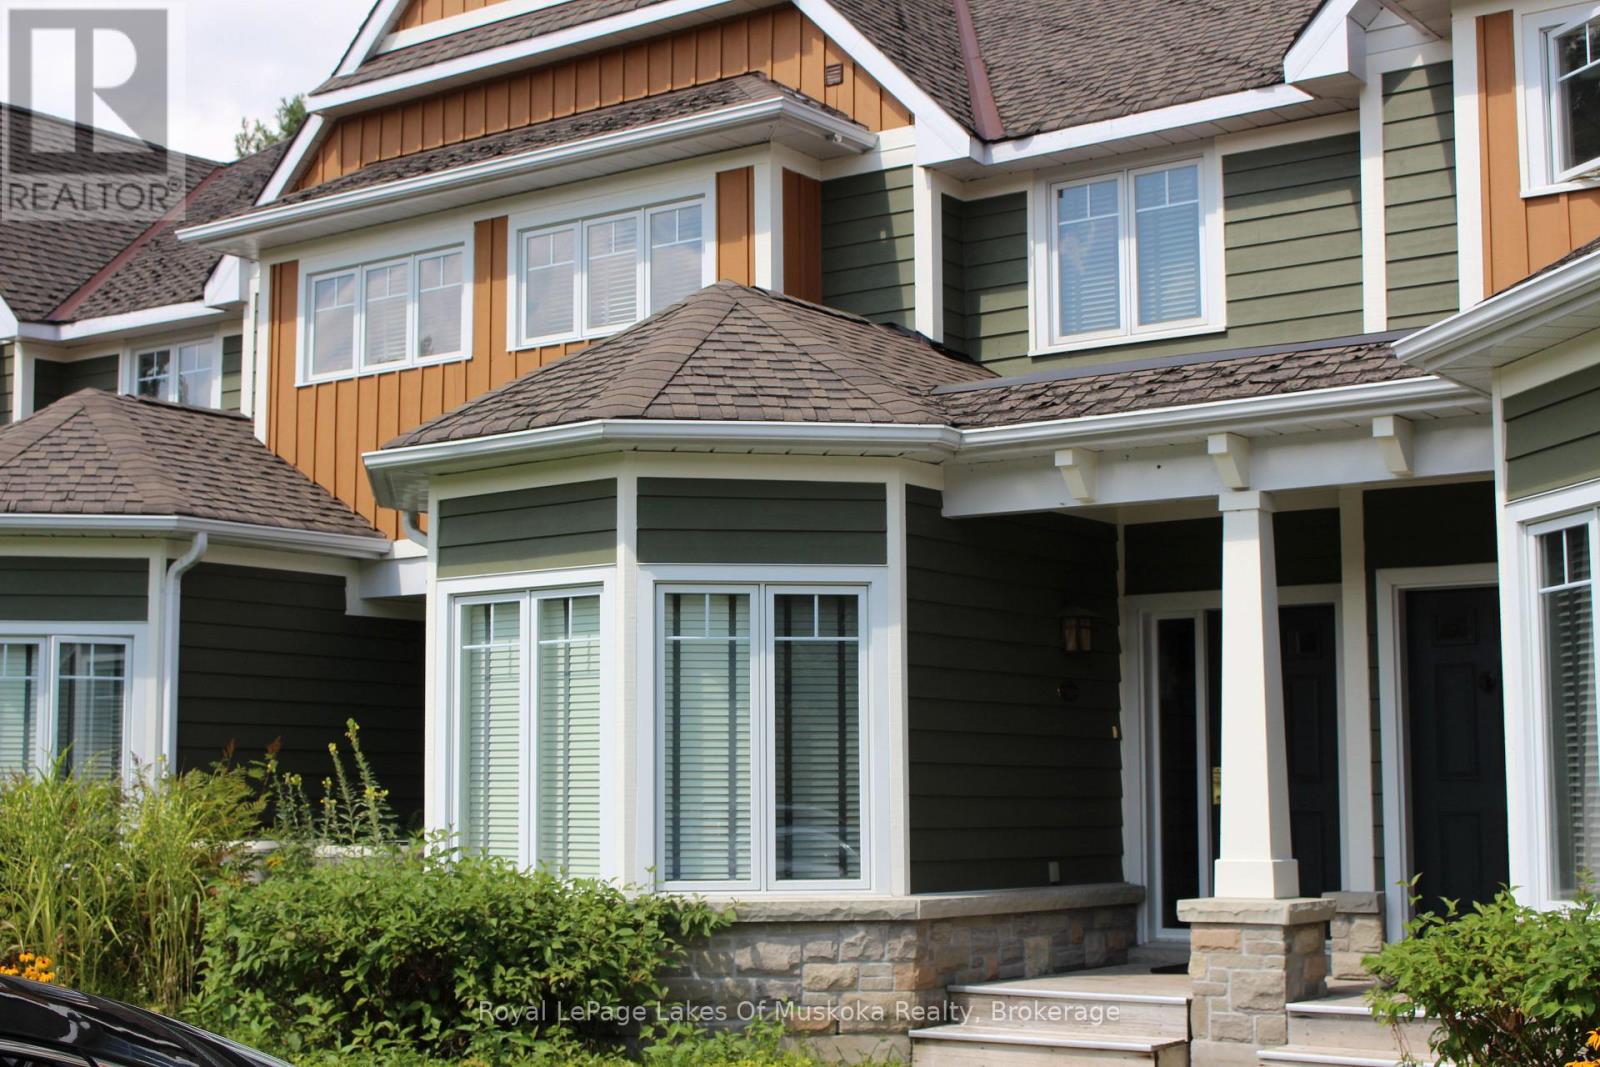
Experience carefree Muskoka living with Villa 7, Week 6 at Landscapes, a beautifully appointed 3-bedroom fractional ownership villa set on 19 acres of natural woodland on the shores of Lake of Bays. Week 6 is a wonderful a perfect time to enjoy beautiful sunny days, fresh green forests, and peaceful lakefront living at the height of summer. It's an ideal opportunity to boat, swim, relax on the dock, or simply unwind and take in the beauty of Muskoka. Villa 7 offers spacious, open-concept living with quality finishes throughout. The gourmet kitchen flows into the dining and living areas, creating a welcoming space for family and friends to gather. There are three generous bedrooms, including a primary suite with its own ensuite, and a total of three full bathrooms, providing comfort and convenience for everyone. A charming Muskoka room and private outdoor deck allow you to fully enjoy the natural surroundings, whether it's morning coffee or evening sunsets. The villa is fully furnished and completely turnkey - just arrive and enjoy .Ownership at Landscapes includes exceptional amenities, including a lakeside outdoor pool, private docks on Lake of Bays, a beautiful sandy waterfront, and a recreation centre for gatherings and activities. The 19-acre property offers wooded walking trails and a peaceful setting that feels miles away from it all. Located just minutes from the village of Baysville, and an easy drive to Huntsville and Bracebridge for shopping and dining, the property is also close to Algonquin Provincial Park for hiking and canoeing adventures. With ski hills nearby in Huntsville, Landscapes is truly a four-season destination. Enjoy all the pleasures of cottage ownership without the maintenance - Villa 7, Week 6 is your opportunity to experience Muskoka the easy way. 2026 weeks are October 11th and November 29th. Fees are paid in November and include everything except personal items (id:25300)
Royal LePage Lakes Of Muskoka Realty
Lake Of Bays, Ontario

Secure one of the most desirable times of the year with Villa 9 - Week 5, a prime mid-summer week at Landscapes on the shores of Lake of Bays.Mid-summer in Muskoka is simply magical - warm sunny days on the water, swimming off the dock, boating, evening sunsets, and that unmistakable cottage atmosphere everyone waits for all year. This is the heart of the season, when family traditions are made and memories last a lifetime.This beautifully appointed two-bedroom villa offers comfort and privacy with an open-concept kitchen, dining, and living area designed for gathering. The primary bedroom includes its own ensuite, while the second bedroom and additional full bathroom provide excellent space for family or guests. Finished in classic Muskoka style, the villa is turnkey and ready to enjoy. Landscapes is a luxury fractional ownership community set on 19 acres with exceptional amenities, including an outdoor pool, sandy beach, private docks, clubhouse, fitness facilities, and scenic walking trails. Located just minutes from Baysville and a short drive to Huntsville and Bracebridge, everything you need is close at hand. Villa 9, Week 5 offers the very best of Muskoka living - a coveted mid-summer week on Lake of Bays without the responsibilities of full-time ownership. 2026 weeks are October 23rd and Dec 11th (id:25300)
Royal LePage Lakes Of Muskoka Realty
Lake Of Bays, Ontario
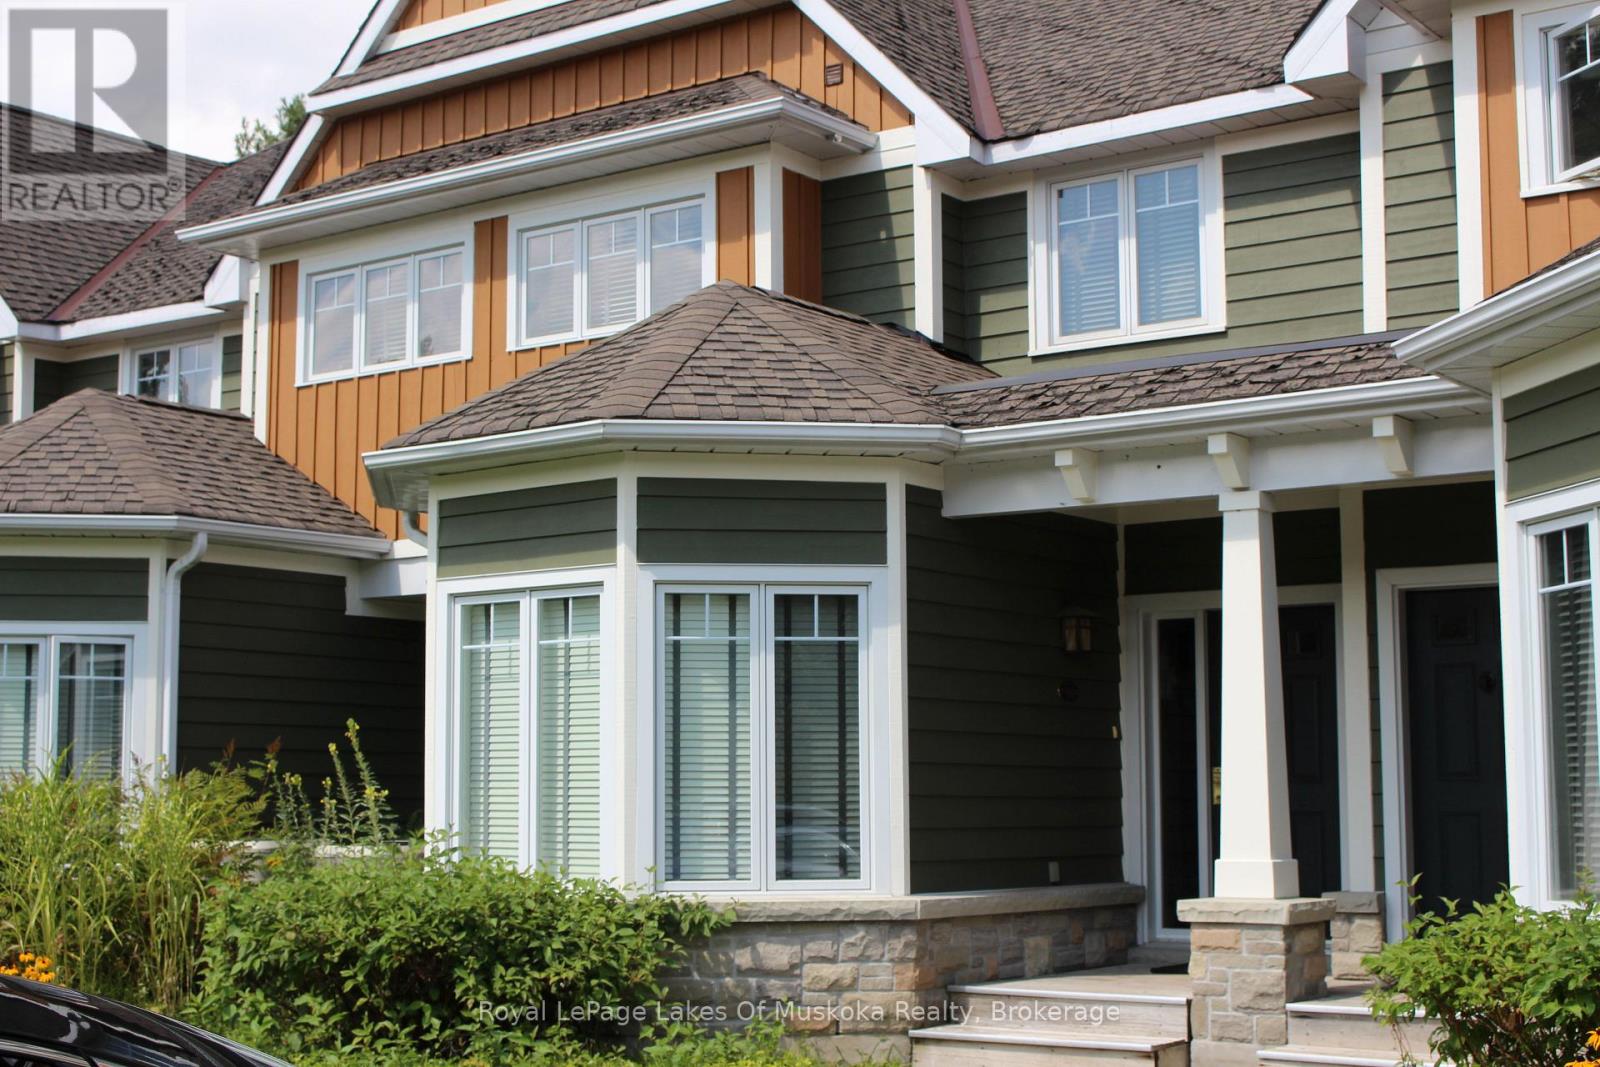
Enjoy a fabulous late-summer Muskoka escape with this beautifully appointed 3-bedroom Villa 15, Week 9 at Landscapes on Lake of Bays. This summer week near the end of August is one of the best times to be in Muskoka - warm water, long evenings, and fewer crowds. The villa offers a primary suite with ensuite, two additional bedrooms, an open-concept living and dining area, a fully equipped kitchen, and a private deck. Owners enjoy access to Landscapes' exceptional amenities, including the waterfront pool, docks, recreation centre, and 19 wooded acres of walking trails, with Baysville, Huntsville, Algonquin Park, and local ski hills all nearby. A carefree way to enjoy Muskoka year after year - just arrive and relax. 2026 weeks are August 21st, Summer week and October 9th. (id:25300)
Royal LePage Lakes Of Muskoka Realty
Whitestone, Ontario
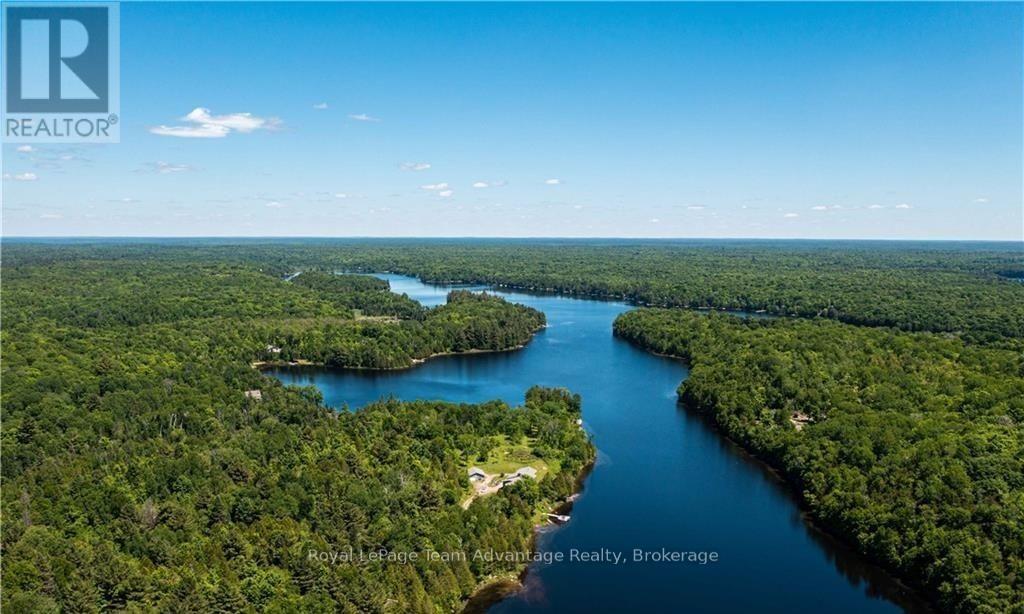
Discover an exceptional waterfront opportunity with 319 feet of coveted south-exposure shoreline offering all-day sun and sparkling lake views. This gently sloping 3 plus acre lot provides easy access to the water and an ideal topography for future building plans. A driveway is already in place along with a 27-foot trailer and multiple sheds giving you immediate functionality while you plan your dream build. A cleared area is ready for construction saving you time and expense as you move forward with your vision. Hydro is located approximately 700 feet east of the lot and seasonal road maintenance ensures reliable access. Whether you're looking to build now or secure a premium shoreline investment for the future this property delivers privacy, sunlight and potential in equal measure. Water. Sun. Opportunity. Build your legacy here. (id:25300)
Royal LePage Team Advantage Realty
Lake Of Bays, Ontario
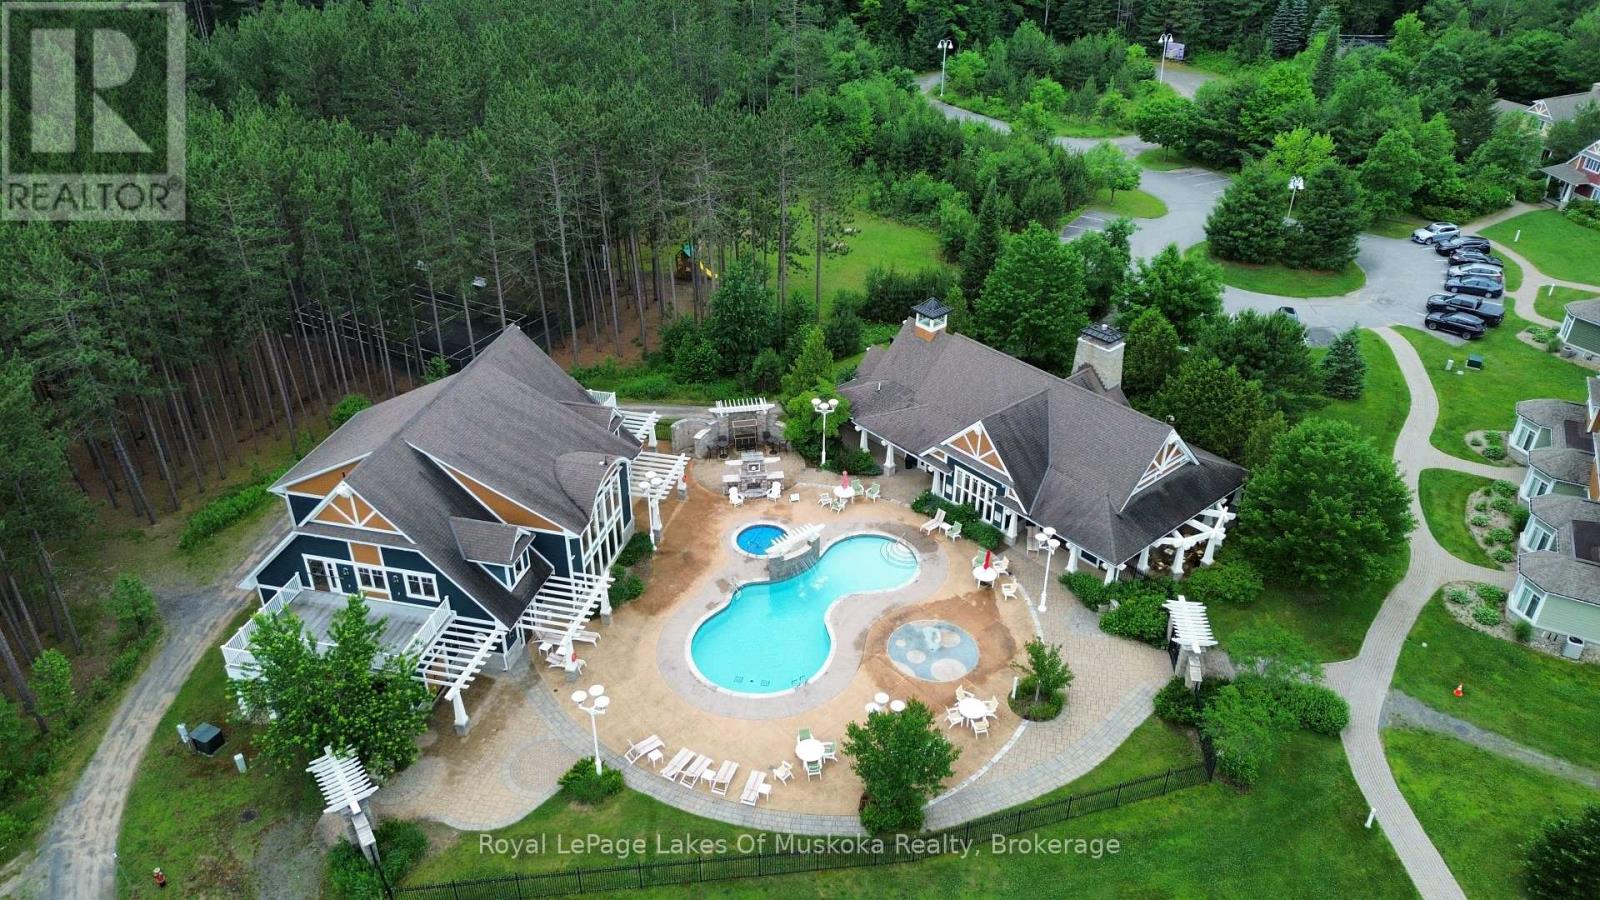
Villa 16 - Week 3 at Landscapes is a wonderful opportunity to enjoy the comfort and ease of fractional ownership on beautiful Lake of Bays. This well-appointed villa offers spacious, quality living with everything you need for a relaxing getaway, and the ownership includes one fixed week in the summer along with four additional floating weeks to enjoy throughout the year. Landscapes features exceptional on-site amenities, including a lovely outdoor pool, docks on Lake of Bays, a well-equipped recreation center, and 19 acres of wooded trails for peaceful walking and exploring. The location is ideal-just minutes from Baysville for everyday amenities, close to Algonquin Park for outdoor adventure, and an easy drive to Huntsville and Bracebridge for shopping, dining, and services. Winter offers added benefits with nearby ski hills in Huntsville and a variety of seasonal activities right at your doorstep. This is a fantastic way to enjoy Muskoka in every season with truly carefree ownership and outstanding resort features. 2026 Weeks are September 4th, a gorgeous time to be in Muskoka (id:25300)
Royal LePage Lakes Of Muskoka Realty

Kincardine, Ontario
Ravine location - brick all around, new home now being built on 1/2 acre+ pie-shaped lot, nearing completion. Backs onto a wooded area, parkland and Kincardine Trail system. The back yard goes right down the hill to the park. About four blocks to downtown, arena and community centre, high school, senior elementary school and Catholic elementary school.The home features AYA kitchen with pantry, island and quartz or granite countertops. Two bedrooms up and two bedrooms down, coffered ceiling in living room, covered deck just off of the dinette. Main floor laundry. Lower level with huge family room, bath and lots of storage. 1535 square-feet above grade plus 1212 square-feet finished down. Concrete drive and walks; yard will be sodded when weather permits. please note room measurements have been rounded. HST is in addition to the posted price. The Seller will cooperate in filing for full HST rebate for Buyers that qualify. (id:25300)
RE/MAX Land Exchange Ltd.

Collingwood, Ontario
Welcome to The Galleries! This bright, spacious and freshly painted fourth floor 2-bedroom, 1-bathroom condo located in a sought after building which is perfect for the retiree lifestyle. Nestled in the heart of Collingwood, this unit offers Easterly views of town providing the perfect place to enjoy your morning coffee from the large, covered balcony. No more snow to brush off your vehicle during the winter months with the convenience of one owned underground parking space (#80) in addition to a generously sized main floor locker (#409) for extra storage space. On-site amenities abound including a fully equipped fitness & games room, saunas, and a communal event room which is also available for private bookings to host your family gatherings and celebrations. In addition, the monthly condo fees include heat, air conditioning, and water, providing hassle free monthly budgeting. Other notable features include secure building access, concierge service, convenient mailboxes in lobby, additional ground floor guest suite available at a nominal fee for visiting friends and family, small pets permitted, convenient access to public transit as well as ample visitor parking. Call today to book your viewing in one's of Collingwood's most desirable mature lifestyle developments! (id:25300)
RE/MAX Four Seasons Realty Limited

Minto, Ontario
Building lot available for your new Home in the quinte Village of Clifford. Serviced Lot 48.99' x 163.33 ' Street Lights will be installed, Taxes not assessed at present. Centally located to all amenties. (id:25300)
Royal LePage Locations North
Dysart Et Al, Ontario
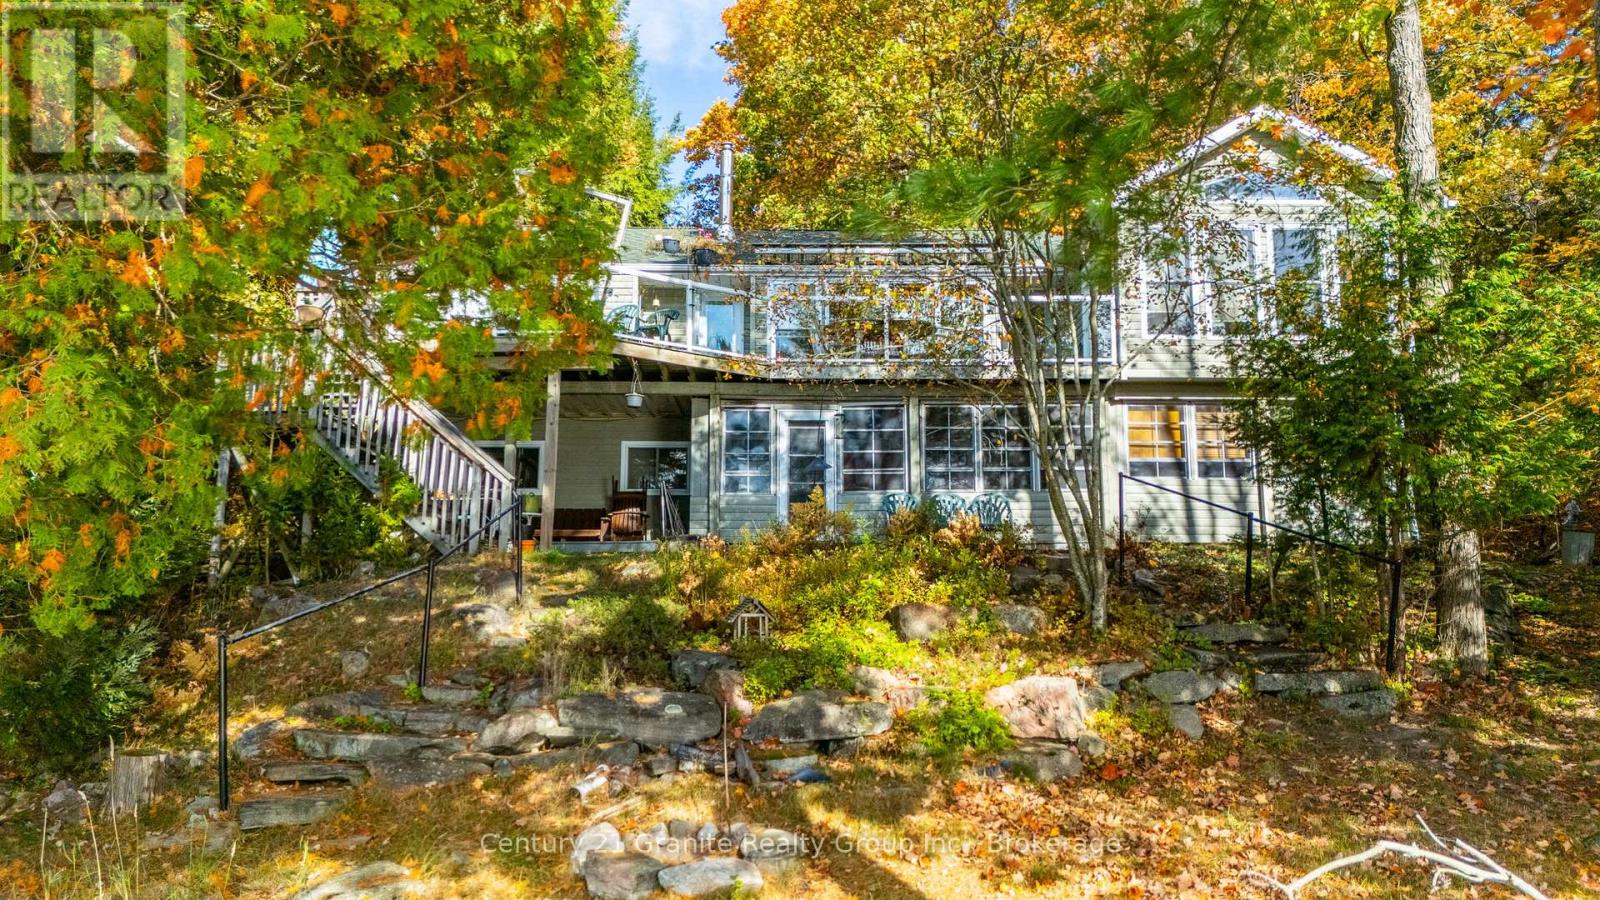
Beautiful yr-round home/cottage with 100 ft of waterfront & West/SW exp on sought after Lake Kashagawigamog, part of Haliburton County's only 5 lake chain. Tucked away on a quiet dead end yr-round road & surrounded by nature & gorgeous views, this property offers the perfect blend of tranquility, privacy & convenience just minutes from the town of Haliburton, its amenities, healthcare & recreation. Enter on the main floor large foyer w/direct access into a generous open concept great rm featuring lake views, cathedral ceilings with skylights, hardwood flooring, propane FP & a granite island kitchen. There's a spacious dining room, sunroom & 3 walkouts to a scenic waterfront deck. Perfect space for family gatherings or entertaining. Also on this level are a 3-pc bath, Primary bdrm with lake views, cathedral ceilings & access to the 3pc bath; and a 2nd bdrm & laundry/storage area. Downstairs is a nicely finished family room/rec-room with more lake views, 4 pc bath with a Steam Shower & 2 additional bedrooms. The family room walkout allows you to enjoy the attached covered/screened seasonal room & lake views. A large utility room provides extra storage. The heating is Geothermal with A/C (efficient & inexpensive), while the bathrooms & sunroom floors have in-floor heating. Enjoy peaceful mornings/evenings while listening to the call of the loons or by a bonfire while listening to the ripples of the water. This property offers the ideal setting for those seeking either a quiet or active lifestyle while remaining connected to the community. The detached, double-car garage w/workbench offers perfect storage for the additional outdoor toys. A waterfront shed with electricity also provides storage, and there is an automatic propane generator. Winter enjoyment includes snowmobiling, snowshoeing, skating/cross country skiing & ice fishing. Whether you're looking for a year-round home or seasonal getaway, this location offers access to the very best of cottage country living. (id:25300)
Century 21 Granite Realty Group Inc.
Huron East, Ontario
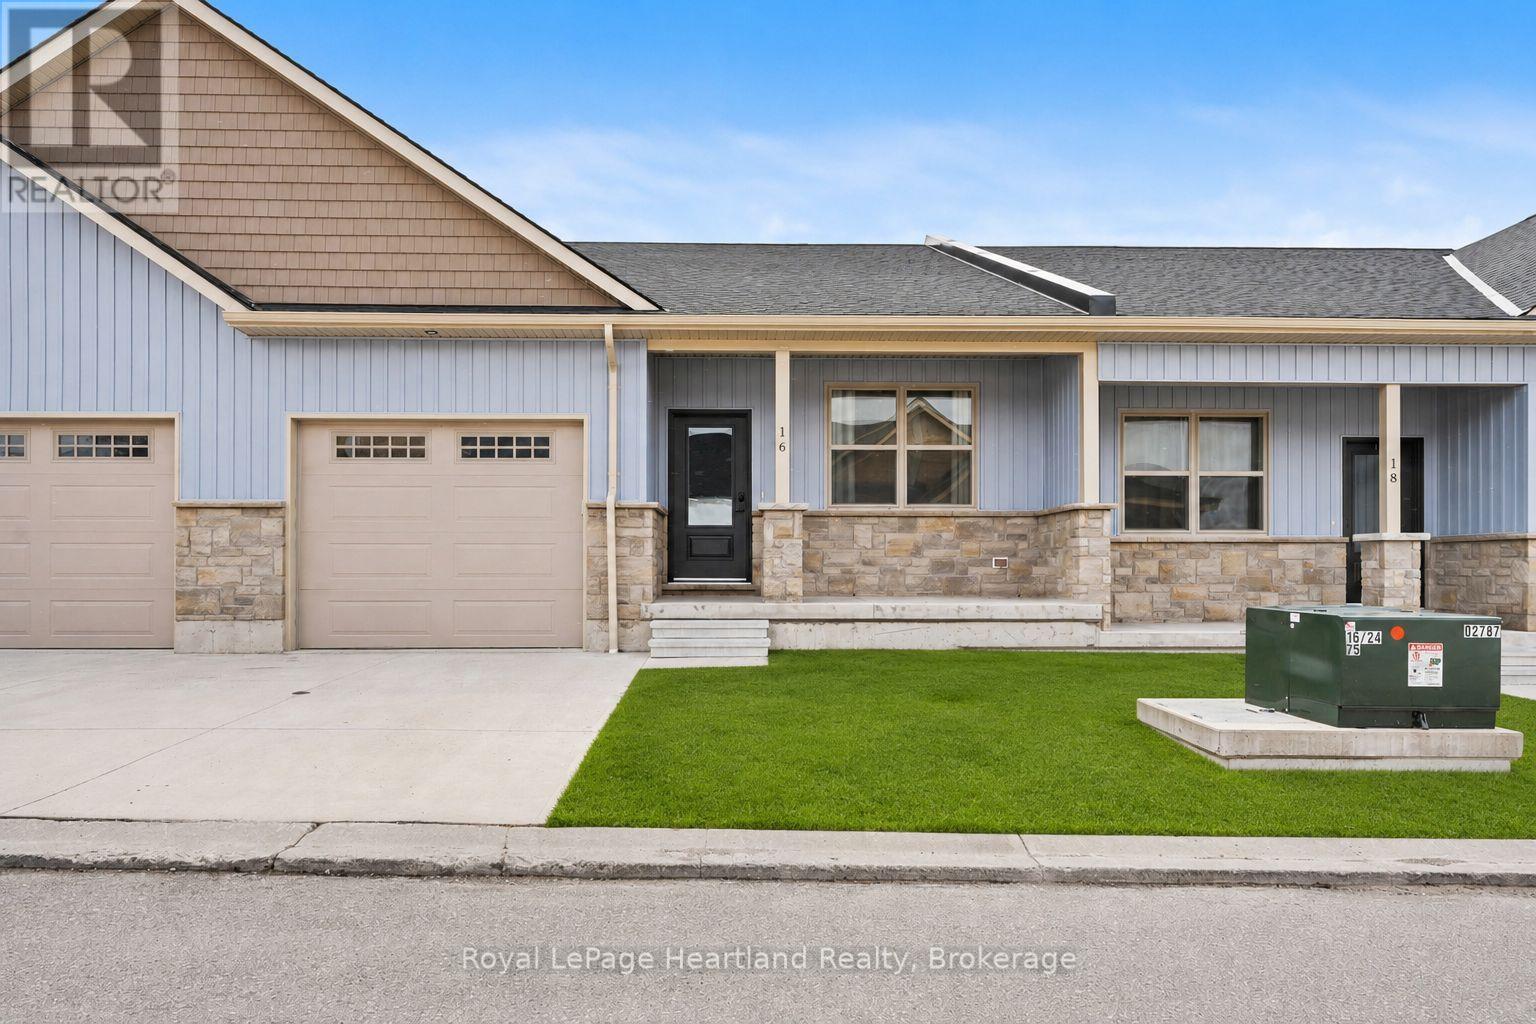
Discover the perfect blend of practical design and modern living at Silver Creek Estates. This exceptional 38 unit development offers spacious homes with 1,235 square feet of living space, catering to homeowners of every age. This 2 bdrm, 2 bath home features an open concept main floor with custom designed kitchen with an island with quartz countertops. The primary bedroom with an oversized ensuite bath and walk-in closet, main floor laundry, and not shortage of closet space. Embrace relaxation on your covered front porch or rear patio. The lower level features an unfinished basement with a roughed-in bath, allowing you the opportunity to tailor the space to your unique preferences. Situated in a great neighbourhood, This development offers a prime location conveniently located near the hospital and the downtown core. (id:25300)
Royal LePage Heartland Realty
West Perth, Ontario
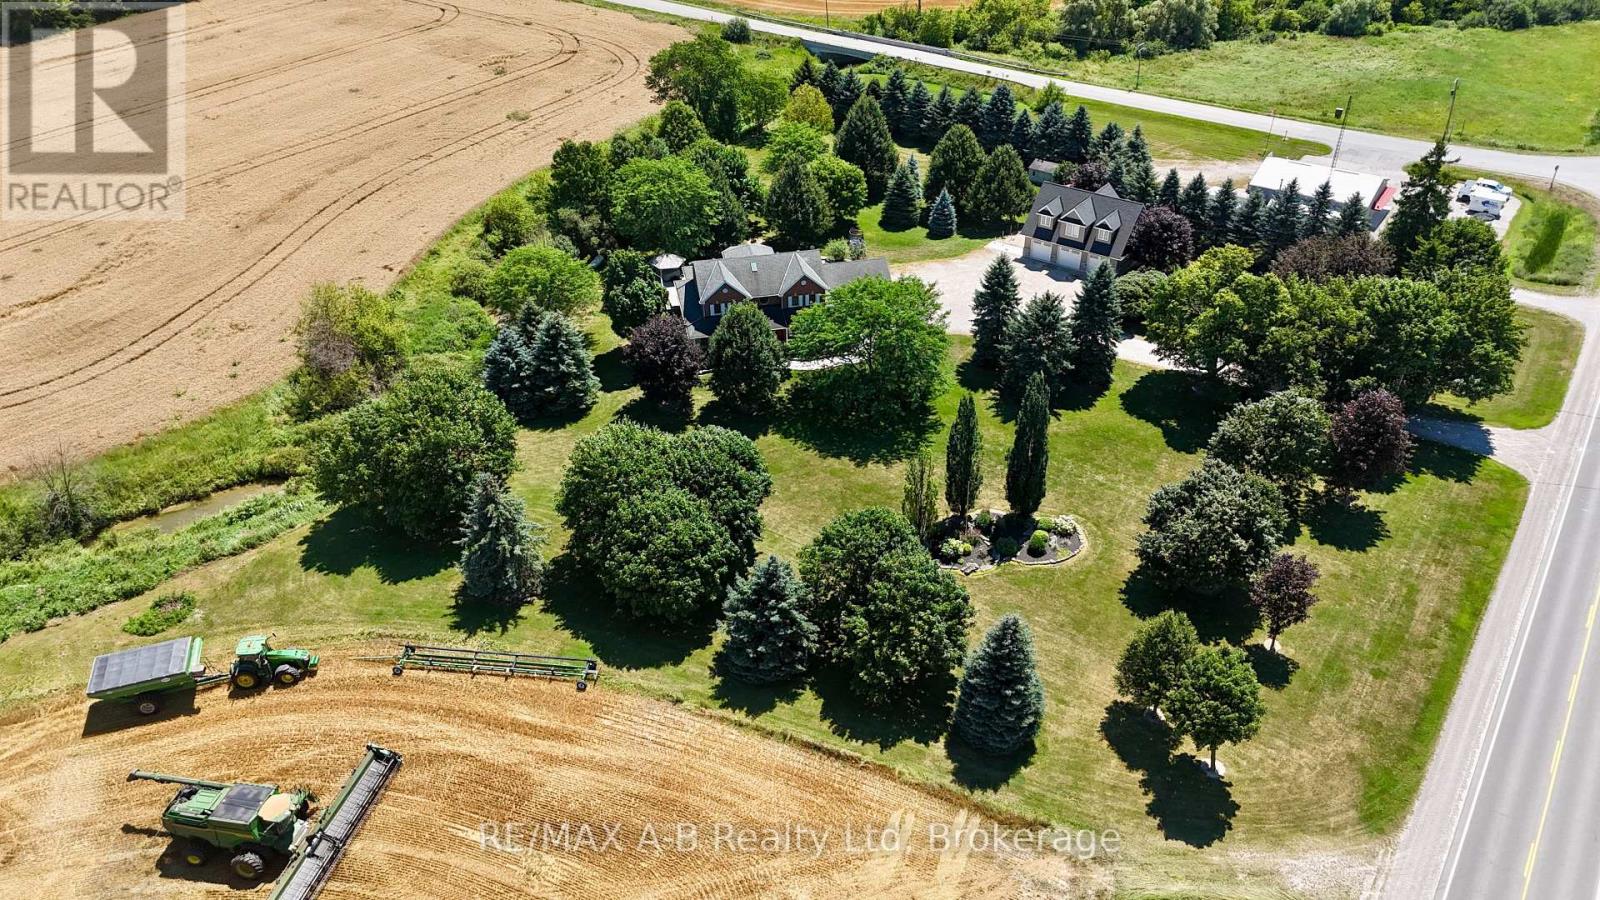
Welcome to 4609 Road 164 in West Perth, an executive 2.39 acre country retreat combining modern updates with abundant space for family life and hobbies. Just minutes north of Mitchell and within easy reach of Stratford and Kitchener-Waterloo, this property offers something for everyone. Step onto the large covered porch and enter a beautifully updated main floor featuring a spacious living room with fireplace, flowing into the dining area. The recently renovated kitchen boasts white cabinetry, granite countertops, a generous island, and a cozy morning nook. Completing the main level are a family room, dedicated office, mudroom, main floor laundry, and powder room, all refreshed in 2020 with new flooring, trim, paint. Upstairs, also recently updated, features four generous bedrooms including a primary suite with scenic views and an ensuite featuring a glass walk-in shower and soaker tub. Most windows were replaced in 2024, enhancing comfort and efficiency. The bright walkout basement offers additional living space with a rec room, bar, lower patio access, room for a home gym, flexible space, and storage. Hobbyists, car enthusiasts, or those with recreational toys will appreciate the 30' x 40' shop built in 2023, featuring three overhead doors and in-floor heat, with potential to create future living space on the upper level. The attached garage also offers additional workspace and is finished with a durable epoxy floor. Outside, enjoy ample space to unwind on the composite deck, take a dip in the above-ground pool, relax in the hot tub, or gather with friends and family around the fire pit. Click on the virtual tour link, view the floor plans, photos and YouTube link and then call your REALTOR to schedule your private viewing of this great property! (id:25300)
RE/MAX A-B Realty Ltd
Central Huron, Ontario
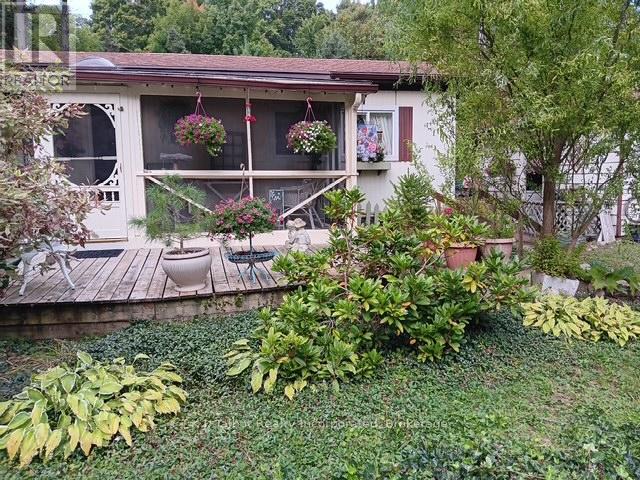
It's time to relax and enjoy the peaceful lifestyle this property offers. This sought after Community has always been desirable and the season just makes it all the more enticing. Located in a sought-after community known for it's surroundings and quiet atmosphere this home is perfect for those looking to retire or embrace a slower pace of life. Private natural landscaping creates a tranquil setting, while the bright and airy interior offers a warm and welcoming feel. The updated colours and open-concept kitchen, living and dining are provide an ideal space for entertaining or enjoying quiet moments at home. The Main bedroom is a calming retreat with warm tones, and the second bedroom has been thoughtfully converted into a flexible workspace, craft room or library, complete with patio doors leading to the private low-maintenance yard where nature takes canter stage,. The recently updated bath/laundry room features a large glass walk-in shower. Numerous upgrades include windows, doors, furnace and shingles (replacing the original domed roof). A welcoming front porch leads to a charming three-season sunroom, perfect for morning coffee or evening relaxation. A 1.5 car garage with additional workspace completes this beautiful home. A true retirement dream come true. ( Land lease is $440.16 per month ) A new recreational center including an indoor pool is slated for construction this Spring.& water testing (id:25300)
K.j. Talbot Realty Incorporated

Guelph, Ontario
Welcome to Gordon Square III. This thoughtfully designed 2-bedroom plus den suite offers spacious, functional living in a modern condominium setting. The open-concept design features a bright living and dining area that flows seamlessly to the expansive private terrace, creating an ideal space for both everyday living and entertaining. Offering approximately 1,155 sq. ft. of outdoor space, the terrace is a rare extension of the home, perfect for enjoying the warmer months with plenty of room for dining, lounging, and hosting, all while taking in the northwest-facing views. The kitchen is well-appointed with ample storage and pantry, opening directly into the main living area for a connected, practical layout. The primary bedroom offers a comfortable retreat with generous proportions, while the second bedroom and versatile den provide flexibility for guests, a home office, or additional living space. This suite features a barrier-free layout designed to support ease of movement and everyday comfort. Residents of Gordon Square III enjoy access to a full range of amenities, including a party room and meeting room ideal for hosting larger gatherings or events, a fully equipped gym for your daily routine, guest suites for visiting friends and family, and a golf simulator so you can practice your swing year-round. Located in Guelph's desirable south end, you are just steps from restaurants, coffee shops, grocery stores, and everyday amenities. An excellent opportunity for those seeking low-maintenance living in a vibrant and growing community. (id:25300)
Coldwell Banker Neumann Real Estate

Guelph, Ontario
PRICE IS INCLUDING NEW HST REBATE FOR AGREEMENTS SIGNED BETWEEN APRIL 1 2026 TO MARCH 31ST 2027 FOR PRINCIPAL RESIDENCE HOMES. Welcome to Gordon Square III, offering refined condominium living in Guelph's desirable south end. This thoughtfully designed 2-bedroom, 2-bath suite offers 1,115 sq. ft. of modern, open-concept living, complemented by two private balconies that extend your living space outdoors.The bright and spacious layout features a stylish kitchen with quartz countertops, premium stainless-steel appliances, and a functional island that flows seamlessly into the open living and dining area. Large windows and balcony access create an inviting space for everyday living and entertaining.The primary bedroom includes a walk-in closet and a well-appointed ensuite with double sinks and a glass shower, along with direct access to a balcony, creating a comfortable and private retreat. The second bedroom is well sized and ideally located near the main bathroom, making it perfect for guests, family, or a home office setup.This suite is an excellent opportunity for first-time home buyers, with Tricar offering a program designed to make home ownership more attainable. Qualified buyers may benefit from guaranteed government housing rebates prior to official approval, reduced deposits, and move-in-ready suites, providing a strong head start in today's market. With a flat $20,000 deposit, significant savings through applicable tax rebates, and high-quality, liveable suite designs with competitive pricing, Gordon Square III presents a rare opportunity to enter the market with confidence. Move-in ready and waiting for you. (id:25300)
Coldwell Banker Neumann Real Estate
Blue Mountains, Ontario
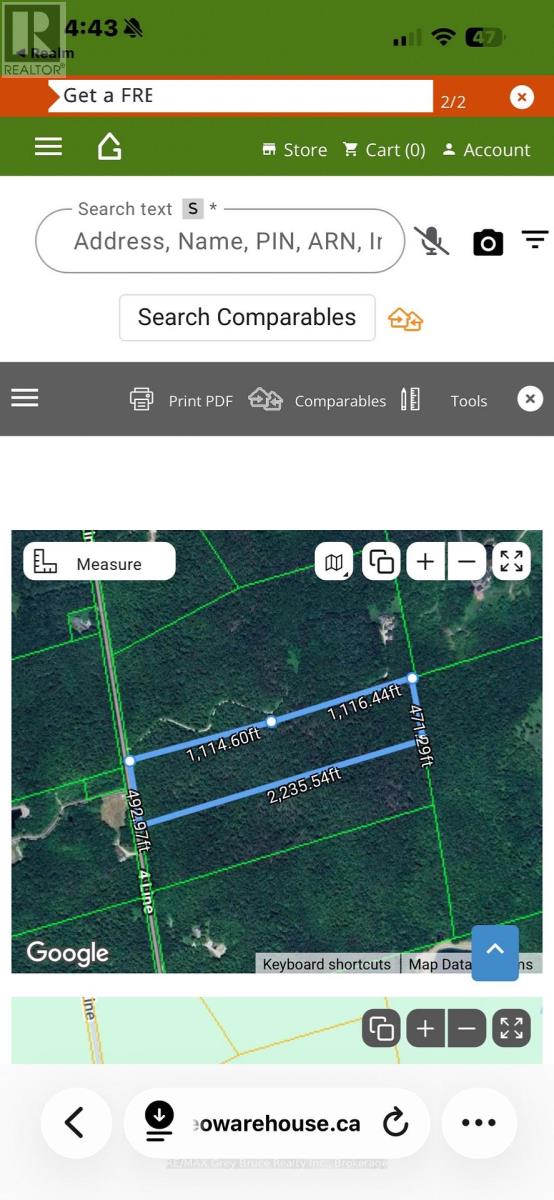
Looking to build your Dream home? This stunning 23-acre property near Castle Glen Estates in the beautiful Blue Mountains is a rare gem. Nestled in a high-end area, it offers an exquisite blend of natural beauty. The land features a brand new survey and the Environmental study, ensuring peace of mind for potential buyers.To the west you find a water feature adding to the properties charm, providing a tranquil private setting , the landscape is adorned with trees creating a secluded atmosphere perfect for those seeking a retreat from the hustle and bustle of everyday life. With a prime location and luxurious surroundings, this property is an idyllic canvas for your dream home or private getaway (id:25300)
RE/MAX Grey Bruce Realty Inc.
Huron-Kinloss, Ontario
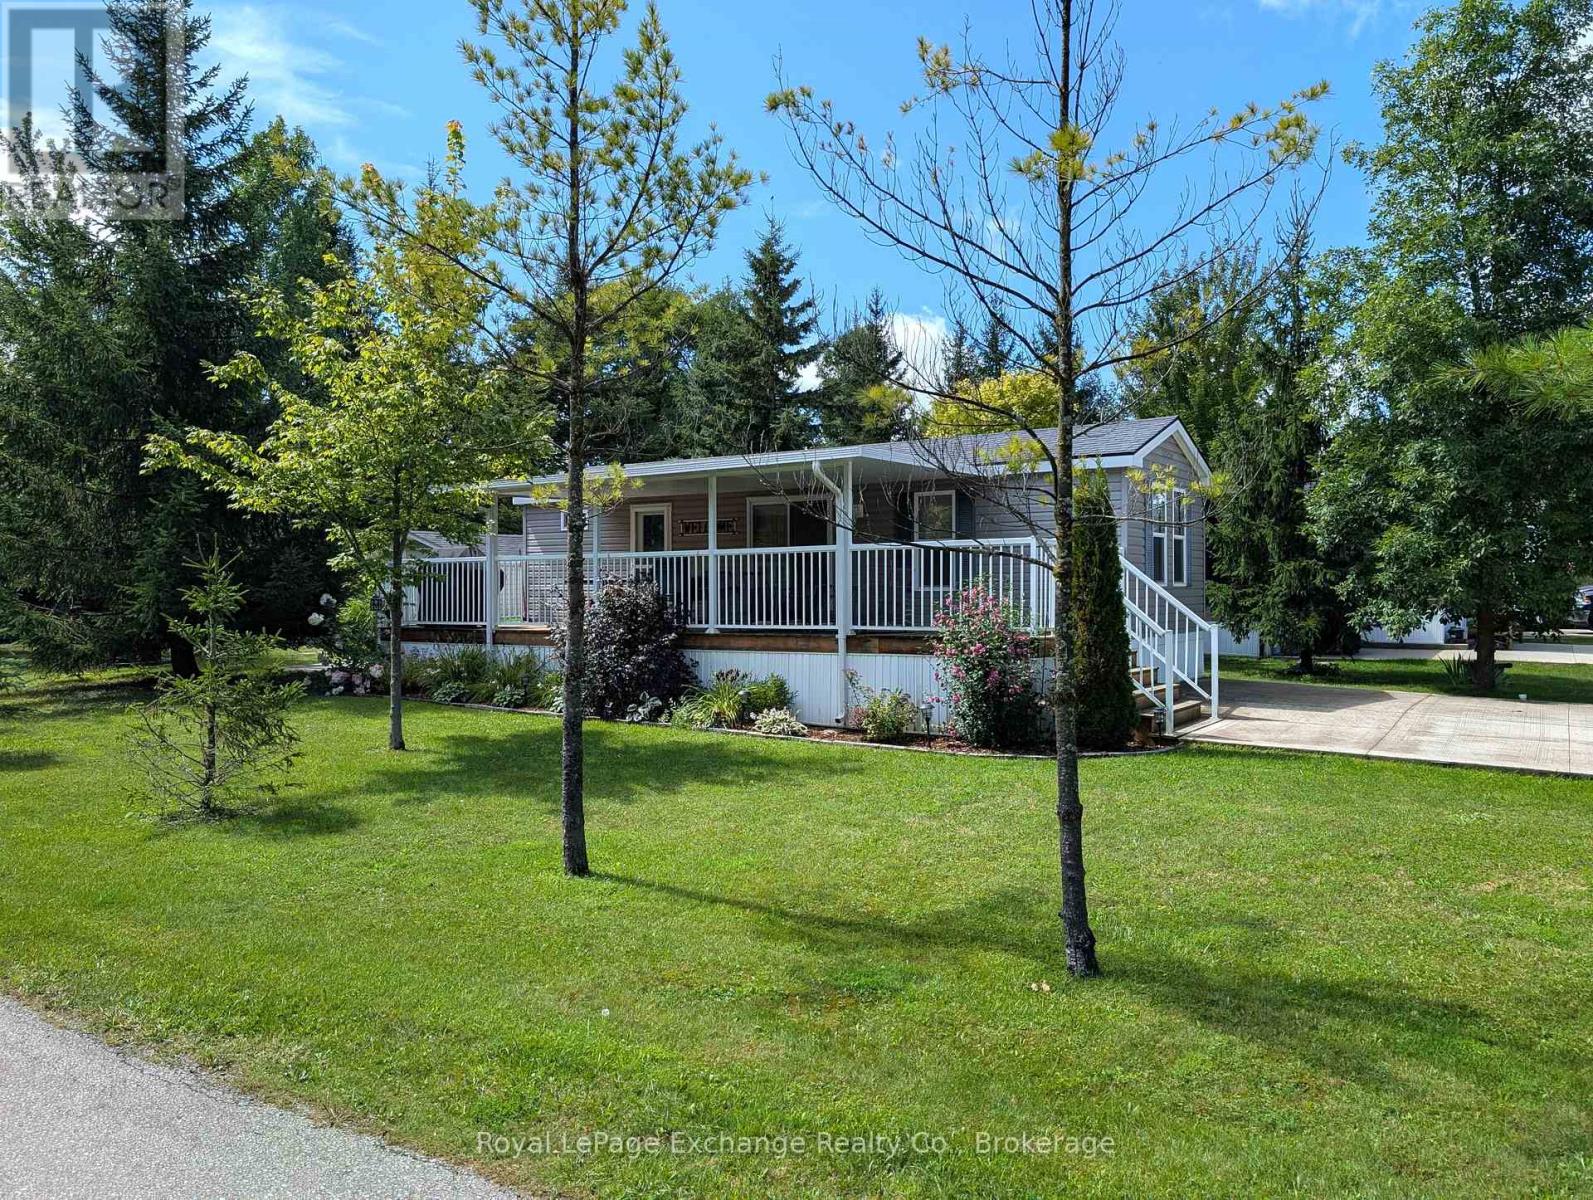
Welcome to #1 Pond Road at beautiful Fisherman's Cove Tent & Trailer Park Resort. Located a few minutes off Highway #9, short drive from Kincardine and Walkerton and next to Black Horse Golf and Country Club. This 2016 3 bed 1 bath fully furnished Northlander Reflection model is move in ready. Upon entering you will come upon a 4-piece bath and primary bedroom with queen bed, which then leads to an open concept kitchen dining and living room. Past the living room are 2 bedrooms both housing bunk beds. Off the dining area patio doors open to a spacious 10x36 deck to house outdoor furniture and BBQ. This corner lot offers plenty of green space and also contains a firepit for nighttime relaxation and newer garden shed which provides plenty of storage space. Note the extra large double wide concrete driveway which will house 4 cars. Land lease is currently monthly but can be locked in for longer term. Don't miss your opportunity to live in an exclusive resort community. Seasonal park, not a primary residence. Park open April 1-October 31 (id:25300)
Royal LePage Exchange Realty Co.
Meaford, Ontario
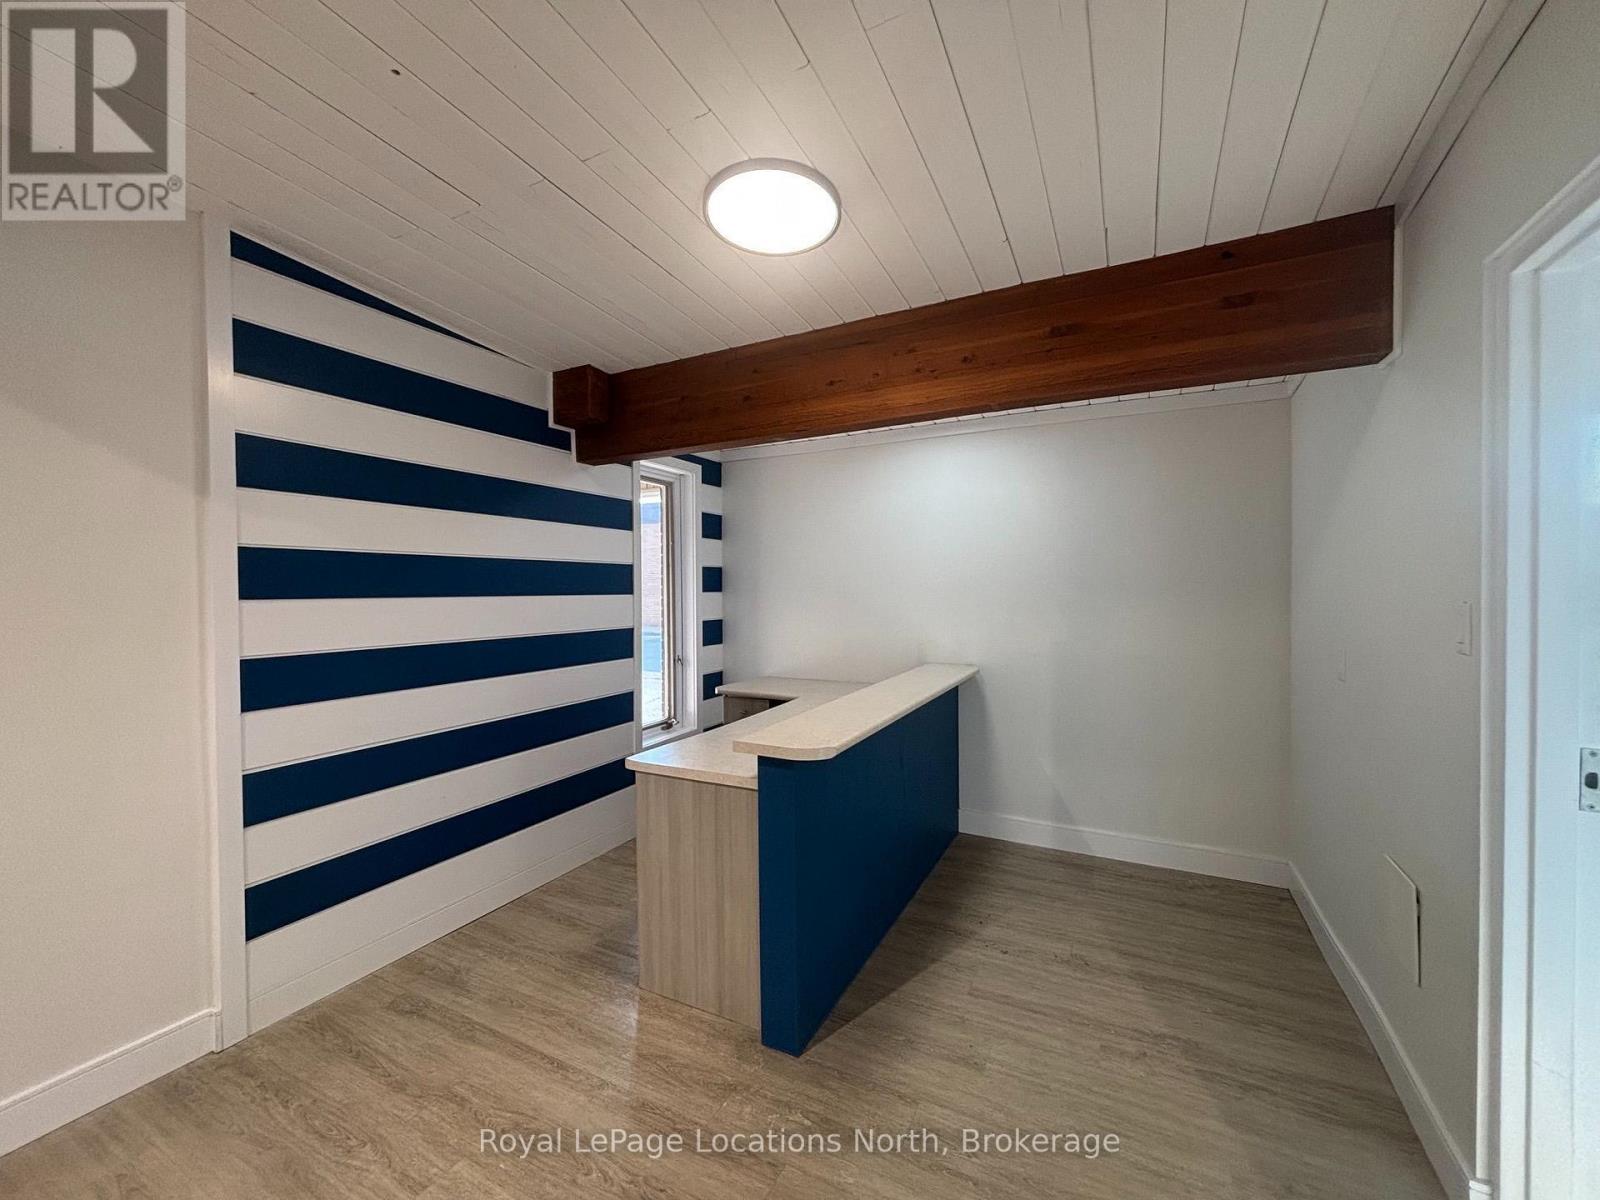
Renovated professional space in central Meaford in a building of other Professional Services. Located within walking distance to post office, banks and local shops. Large front reception/waiting area with vinyl plank flooring, two multi use rooms with windows, cabinetry and sink, a smaller private office and a 2pc washroom. Municipal Lot across the street. All utilities (hydro/gas/water) maintenance, snow removal and lawncare are in addition to the base rent at a breakdown of $525.76/month. (id:25300)
Royal LePage Locations North
Blue Mountains, Ontario
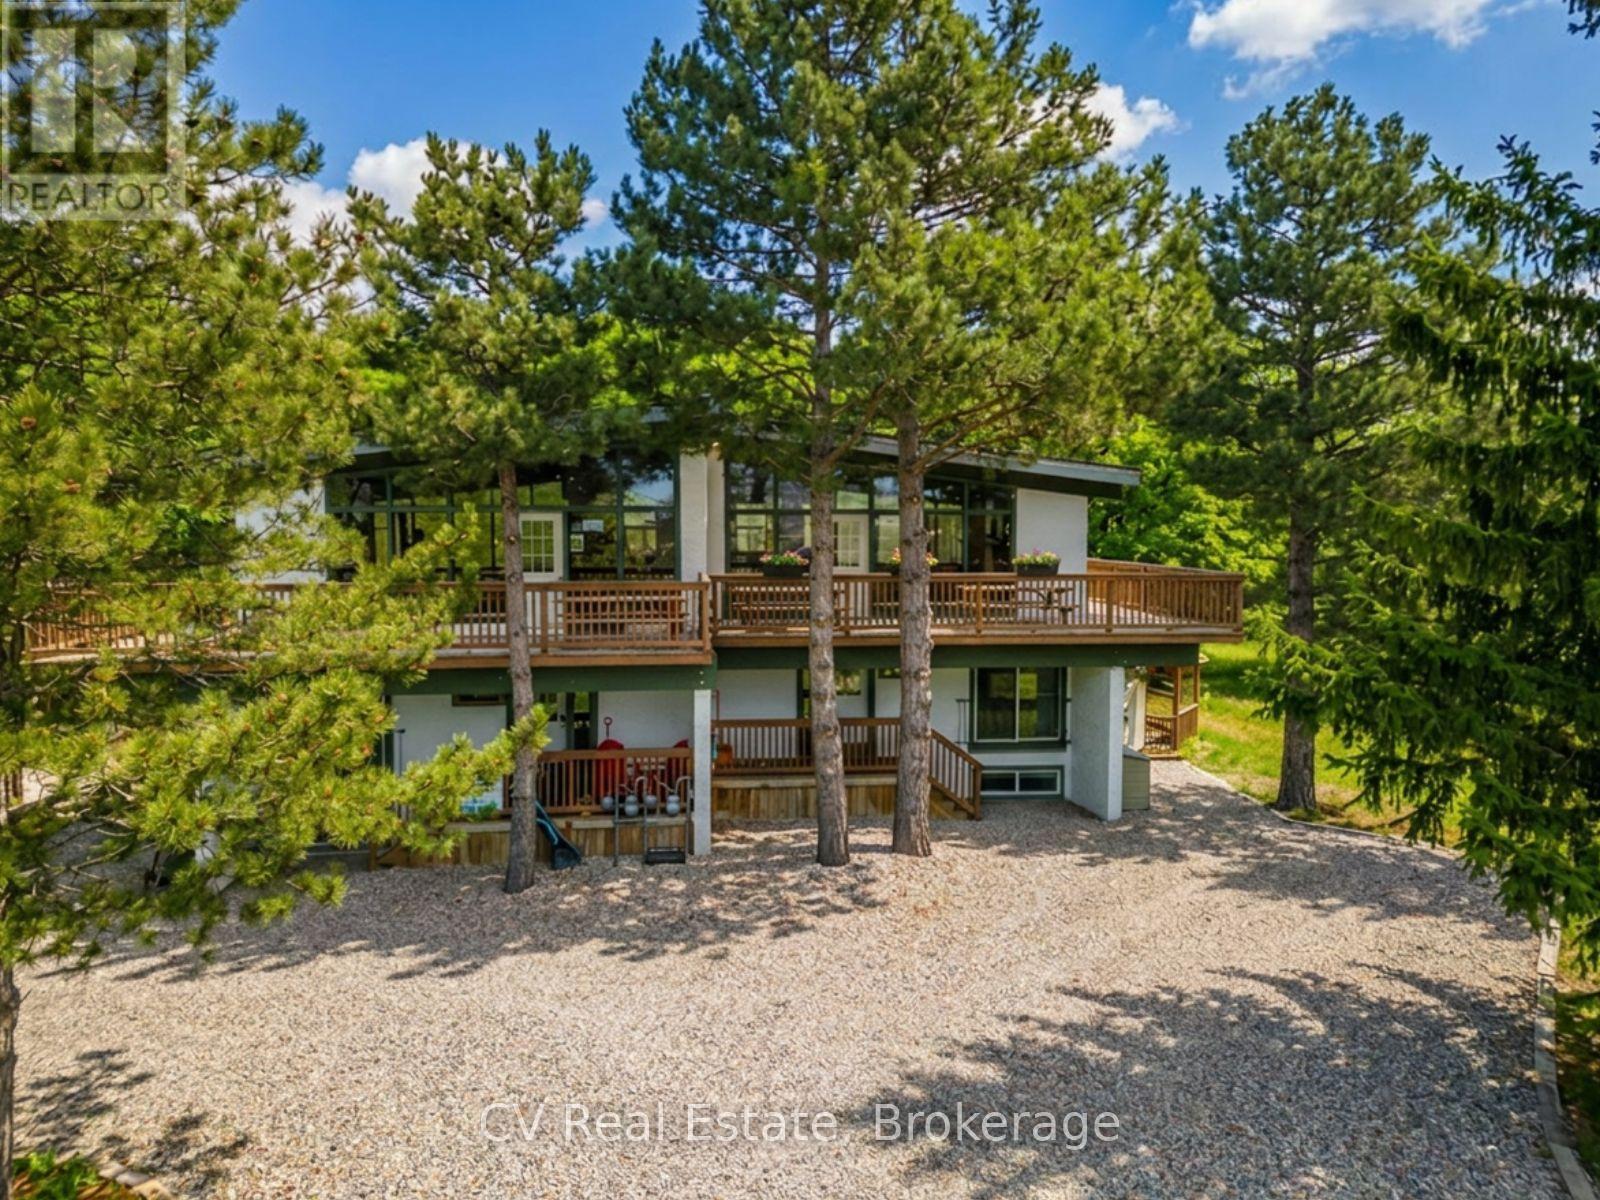
SHORT-TERM RENTAL PROPERTY (STA) WITH A SAUNA AND HOT TUB! Invest and play in this 6-bedroom 2 Bathroom chalet licensed for 16 people. Revel in the chance to own a captivating chalet ideally situated within a short stroll from the base of Blue Mountains. Immerse yourself in the charm of six bedrooms, two bathrooms, and a wealth of space designed for both guests/family/ friends to gather comfortably. The allure of this chalet extends beyond its walls, featuring a hot tub, sauna, and a picturesque wrap-around deck. This chalet has an open-concept living-dining-kitchen area where guests/friends/family can eat, and relax together while enjoying the warmth of the gas fireplace. Experience the essence of a quintessential chalet vibe, with Scandinavian-inspired design elements and breathtaking views of Blue Mountains from the upper level. Picture yourself sipping hot cocoa after a day of skiing, witnessing the ski hill transform into a sparkling wonderland during night skiing. Only a short drive to Northwinds Beach, walk to Monterra Golf Course, Tennis club and the Village. This property promises a year-round escape for all seasons. Situated on a generously sized fully serviced lot, this gem also presents an enticing prospect for investors eyeing future development opportunities. New Refrigerator (2024)-/Stove(2026) New Roof (2023) New Hot tub/BBQ (2025). HST is in addition to, which can be deferred if the buyer is an HST registrant. NO BMVA FEES! (id:25300)
Cv Real Estate
Blue Mountains, Ontario
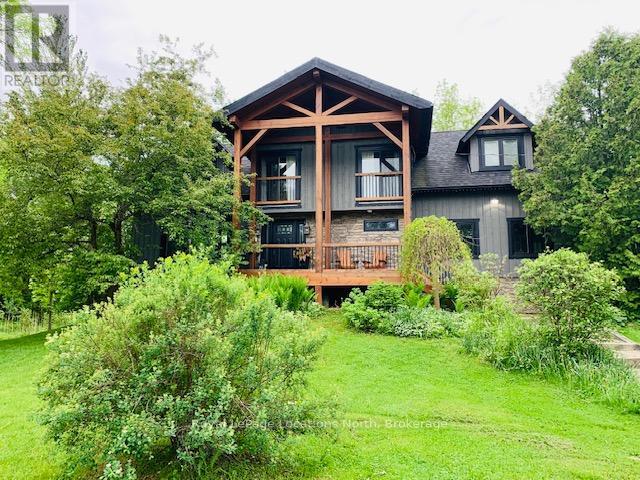
FURNISHED RENTAL - NOT available for ski season (already rented). Rent includes up to $500 per month of utilities. Available now until Nov 30th (minimum 2 months). This beautiful custom built post and beam chalet is close to Scandinave Spa, Blue Mountain Village, nearby beaches, ski hills and Collingwood. Comfort meets elegance with Restoration Hardware and Urban Barn furnishings in this 4 bedroom, 2.5 bathroom luxury home that comfortably fits 6 people and can accommodate up to 8 with a double pull-out sofa in the lower level family room. A large, modern kitchen with top-of-the-line appliances and ample storage, separate dining area and a comfy living room with cathedral ceiling provide plenty of space for friends and family. Children can safely run around and play in the large yard and there is plenty of parking with a circular gravel driveway. There are 2 covered decks to enjoy a cup of coffee in the morning, or a glass of wine at night while you take in nature and hear the birds chirping or unwind in the hot tub surrounded by nature. Relaxation and rejuvenation will be effortless in this peaceful family getaway! This is a rare, private retreat set on 10 acres, including 7 acres of mature woodland - a unique opportunity to enjoy any season! Bed linens and towels provided.Pets considered for an extra cleaning fee. Rental application and references required plus deposit for cleaning, damage, extra utilities: $2,250 for 3 month term. Adjacent barn is not included in the lease and is for landlord's use only. (id:25300)
Royal LePage Locations North
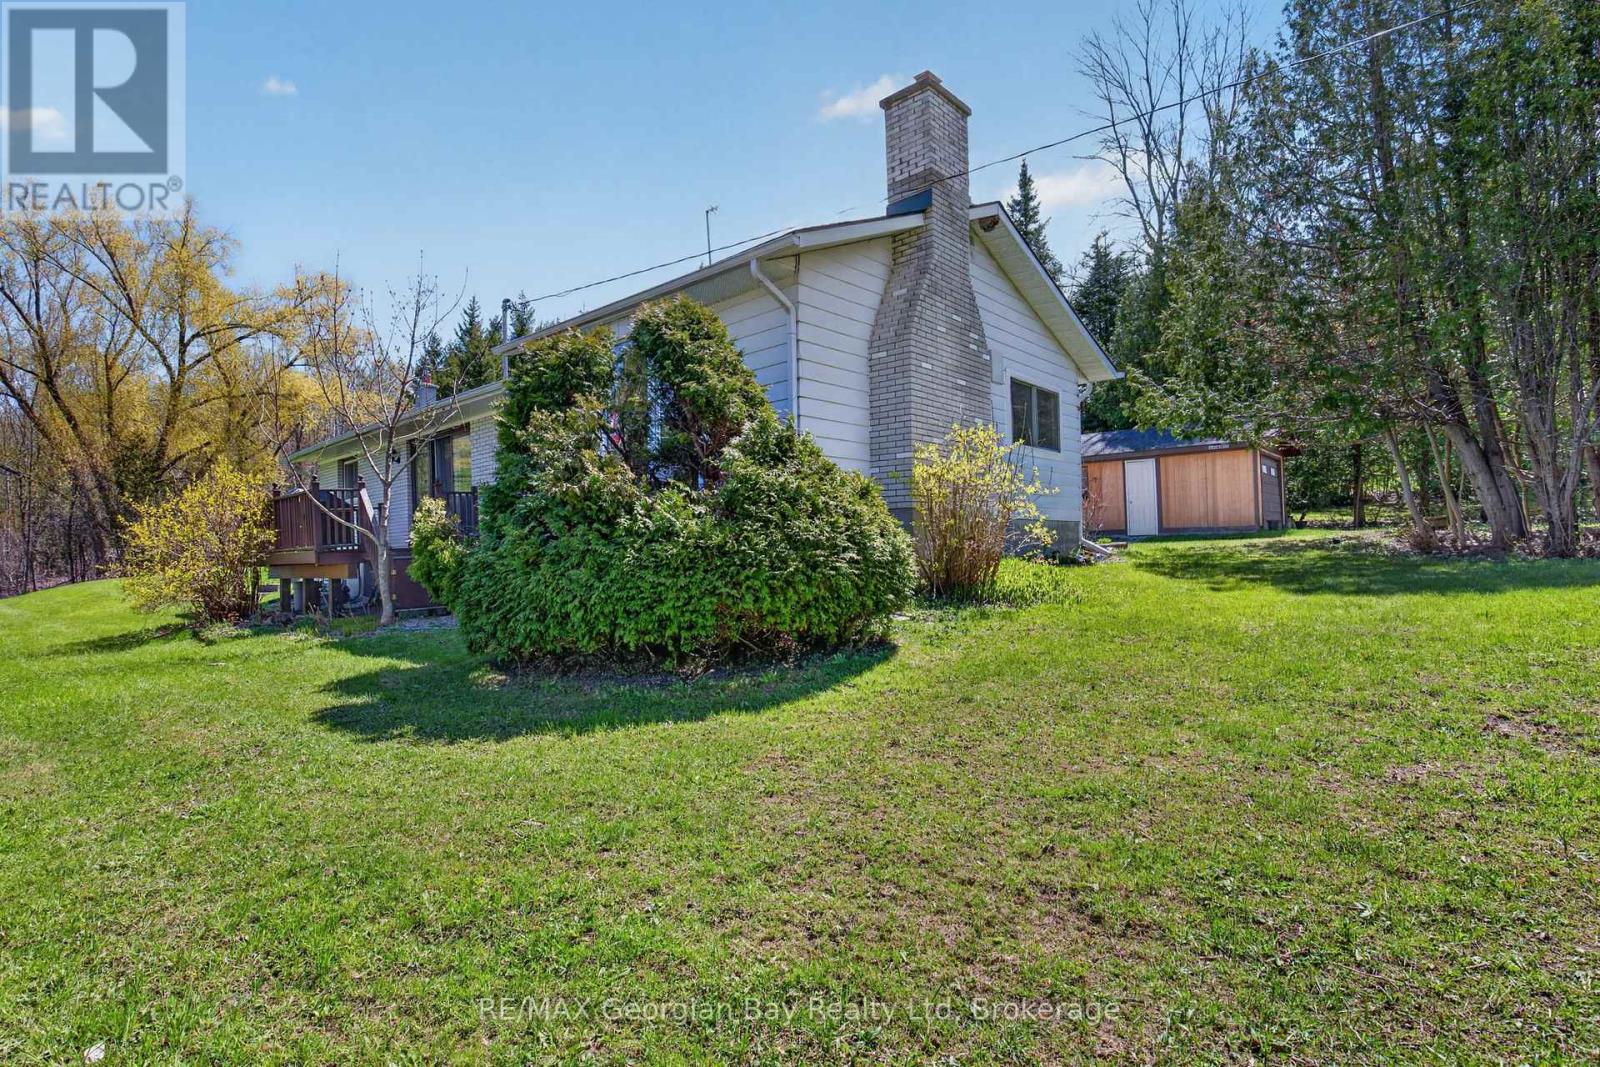
Tay, Ontario
Privacy Plus! Enjoy peaceful country living on this beautifully private, wooded lot with a ravine, offering nearly 2 acres of land. This charming home features 3 bedrooms, a 4- Piece bathroom with an updated bathtub and surround. Gas heat, and central air, provide comfort all year-round. The property includes a detached garage, two sheds, and two decks, perfect for relaxing and enjoying the natural surroundings. Located just minutes to town and Hwy 400, with easy access to Georgian Bay, all local amenities, and year-round recreation, including skiing, boating, snowmobiling, and the nearby Trans Canada Trail. A wonderful opportunity for those seeking space, privacy, and outdoor lifestyle all in one location. What are you waiting for? (id:25300)
RE/MAX Georgian Bay Realty Ltd
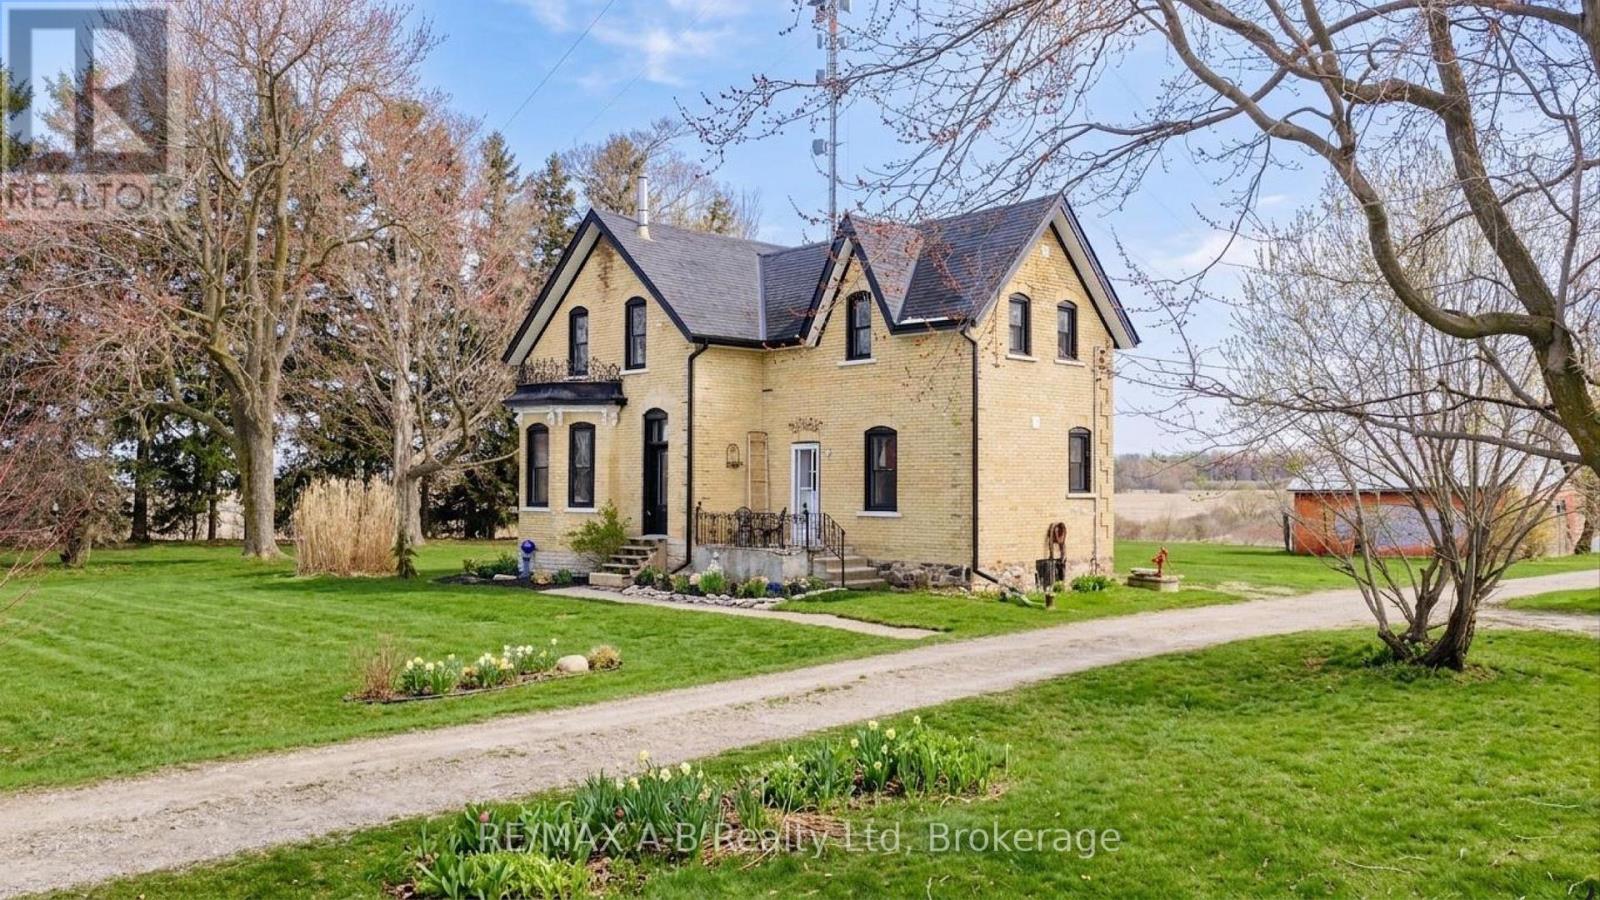
Perth South, Ontario
Welcome to this Charming Country Gem! This beautifully updated yellow brick two-storey home set on a picturesque 1.15 acre lot, is located on a paved road within close proximity to Stratford, St. Marys, and Mitchell. This thoughtfully renovated home offers three spacious bedrooms and two full bathrooms, blending traditional character with modern updates throughout. The thoughtfully designed, baker inspired kitchen built with both functionality and efficiency in mind. This space is well-suited for serious home cooks or those seeking a setup that has previously met health inspection standards. Upstairs, the primary suite provides a comfortable retreat, complete with a private ensuite. Every details has been carefully considered to maintain the homes warmth while enhancing its functionality. Outside the property truly shines with a 36ft x 40ft detached shop offering endless possibilities- perfect for hobbyists, storage, or workspace while the surrounding property provides privacy, space and a peacefully country setting. Extensive renovations have been completed including new windows throughout, new kitchen, new appliances, bathroom, spray foam insulation, electrical, HVAC, flooring, soffit, fascia and eavestrough, lighting, painted throughout, and shop. (id:25300)
RE/MAX A-B Realty Ltd
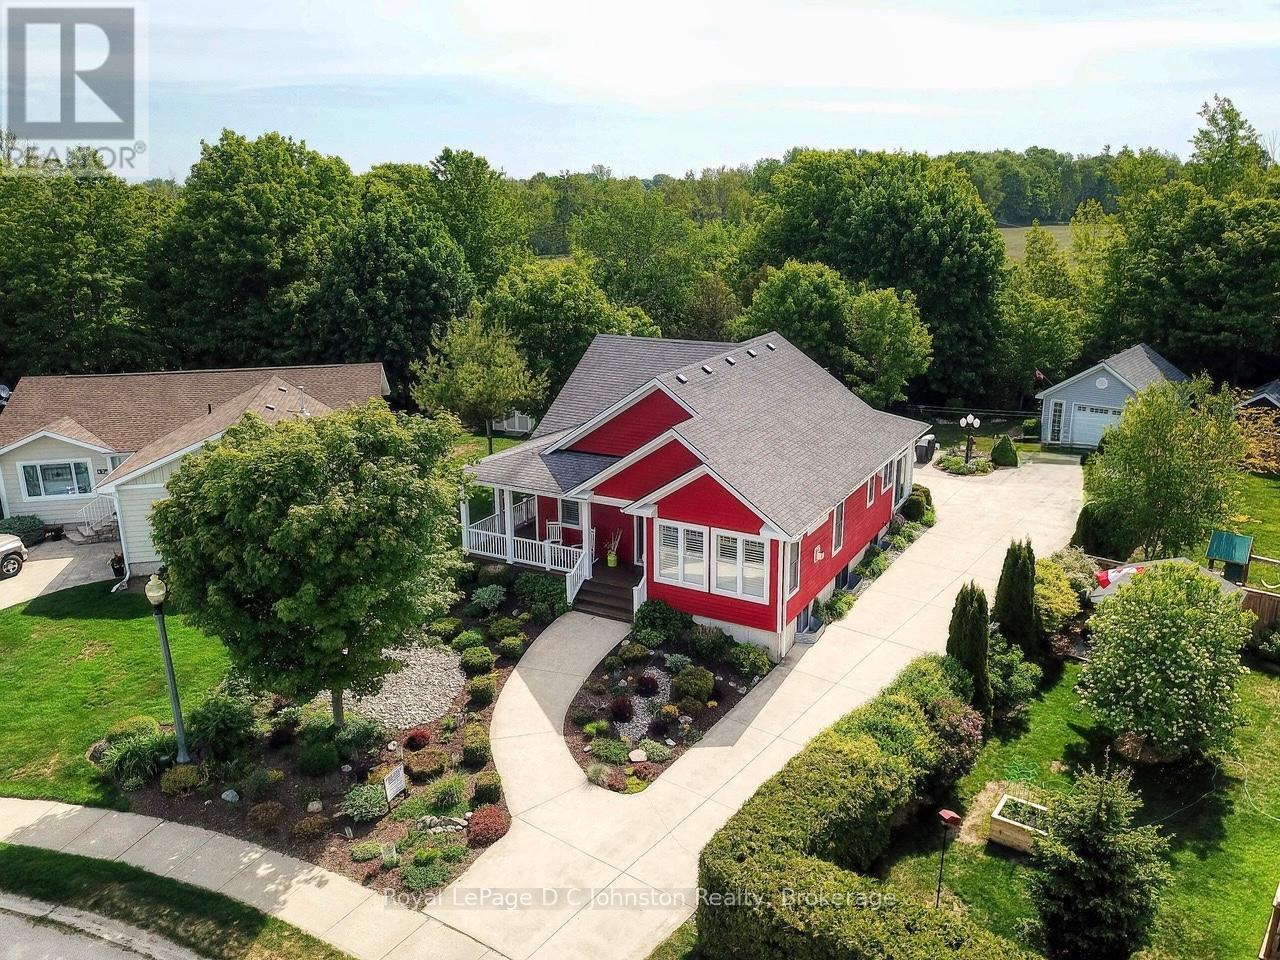
Saugeen Shores, Ontario
Welcome to this beautifully crafted 4-bedroom, 3-bathroom bungalow, built by respected local builder Devitt Uttley and nestled in one of Southampton's most desirable neighbourhoods. Lovingly maintained by its original owners, this thoughtfully designed home offers over 2,800 sq ft of finished living space, outstanding storage, and a rare quarter-acre lot backing directly onto the Saugeen Rail Trail. Step inside to a warm and welcoming main floor featuring a lovely living room anchored by a cozy gas fireplace and large windows, offering the perfect space to relax or entertain. A spacious three-season sunroom extends your living space and invites you to enjoy the surrounding gardens from spring through fall. The well-appointed kitchen is both beautiful and functional, featuring ample cabinetry, a corner pantry, generous counter space, and a dining area ideal for gathering with family and friends. The primary bedroom has a large walk-in closet, private 3-piece ensuite, and direct access to the wrap-around porch, perfect for morning coffee or quiet evenings. A second bedroom, 4-piece bathroom, and practical mudroom with access to the attached 1.5-car garage complete the main level. The fully finished lower level offers warmth and comfort with radiant in-floor heating and oversized windows that make the space feel bright and inviting. Here you'll find two additional bedrooms, a 4-piece bathroom, a spacious family room, laundry room, utility/furnace room, and exceptional storage. Additional features include a gas furnace, a/c, air exchanger, central vac, beautifully maintained gardens and landscaping, a convenient garden shed and an impressive detached 18' x 24' workshop. All this within walking distance to Southampton's sandy beach, scenic trails, tennis courts, and fitness centre, offering the perfect balance of nature, recreation, and community. Book an appointment and see for yourself what this quality built home in an unbeatable location has to offer. (id:25300)
Royal LePage D C Johnston Realty
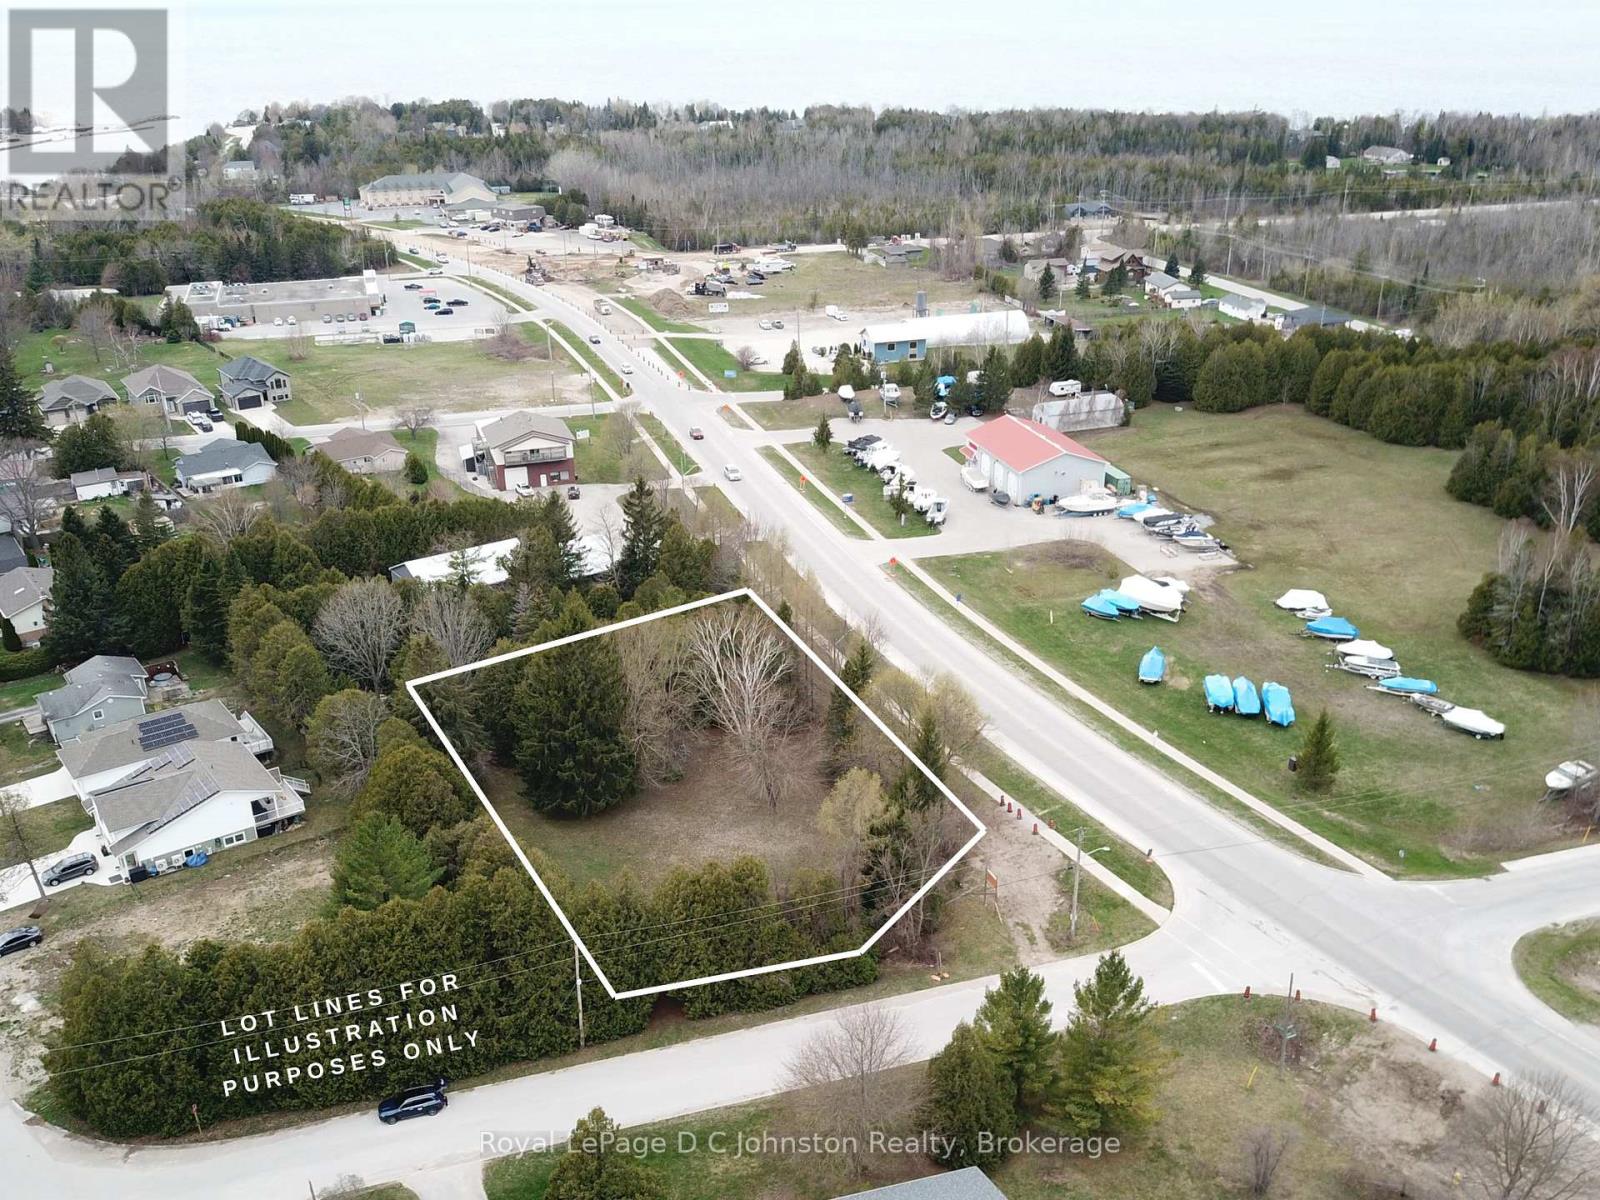
Saugeen Shores, Ontario
Secure a highly visible position in the rapidly expanding community of Saugeen Shores with this 0.795 acre commercial parcel at the corner of Highway 21 and Division Street in Southampton. Strategically located near the Saugeen river, golf course, and premium established businesses, this site offers immense potential. Saugeen Shores is more than just a scenic destination on Lake Huron, it is a thriving hub for commerce. Anchored by Bruce Power, this area is a magnet for investment. With a fast-growing population and a robust local economy, it creates the perfect environment for businesses ready to expand. (id:25300)
Royal LePage D C Johnston Realty

Kincardine, Ontario
Ravine location - This home is basically completed - three levels fully finished. Located just four blocks from Kincardine's downtown. Home backs onto Robinson Park and the Kincardine Trail system - the back yard goes right down the hill to the park. Also about five blocks from arena / community centre; Kincardine District Secondary School; Huron Heights senior elementary and St. Anthony's elementary Catholic Schools. AYA kitchen with granite or quartz countertops and 3' X 6' island. Above grade finished square-footage is 1,790 with an additional 670 square-feet, more or less, finished down. Home has three bedrooms up and 2nd floor laundry. Master bedroom has 3-piece ensuite and huge walk-in closet (approximately 13' X 6'). Full, finished basement with 3-piece bath and corner unit gas fireplace in family room. Also office / extra bedroom and 5' X 16' utility room. Yard will be sodded when weather permits. Please note room measurements have been rounded. HST is in addition to the posted price. The Seller will cooperate in filing for the full HST rebate for qualifying Buyers. (id:25300)
RE/MAX Land Exchange Ltd.
Kincardine, Ontario
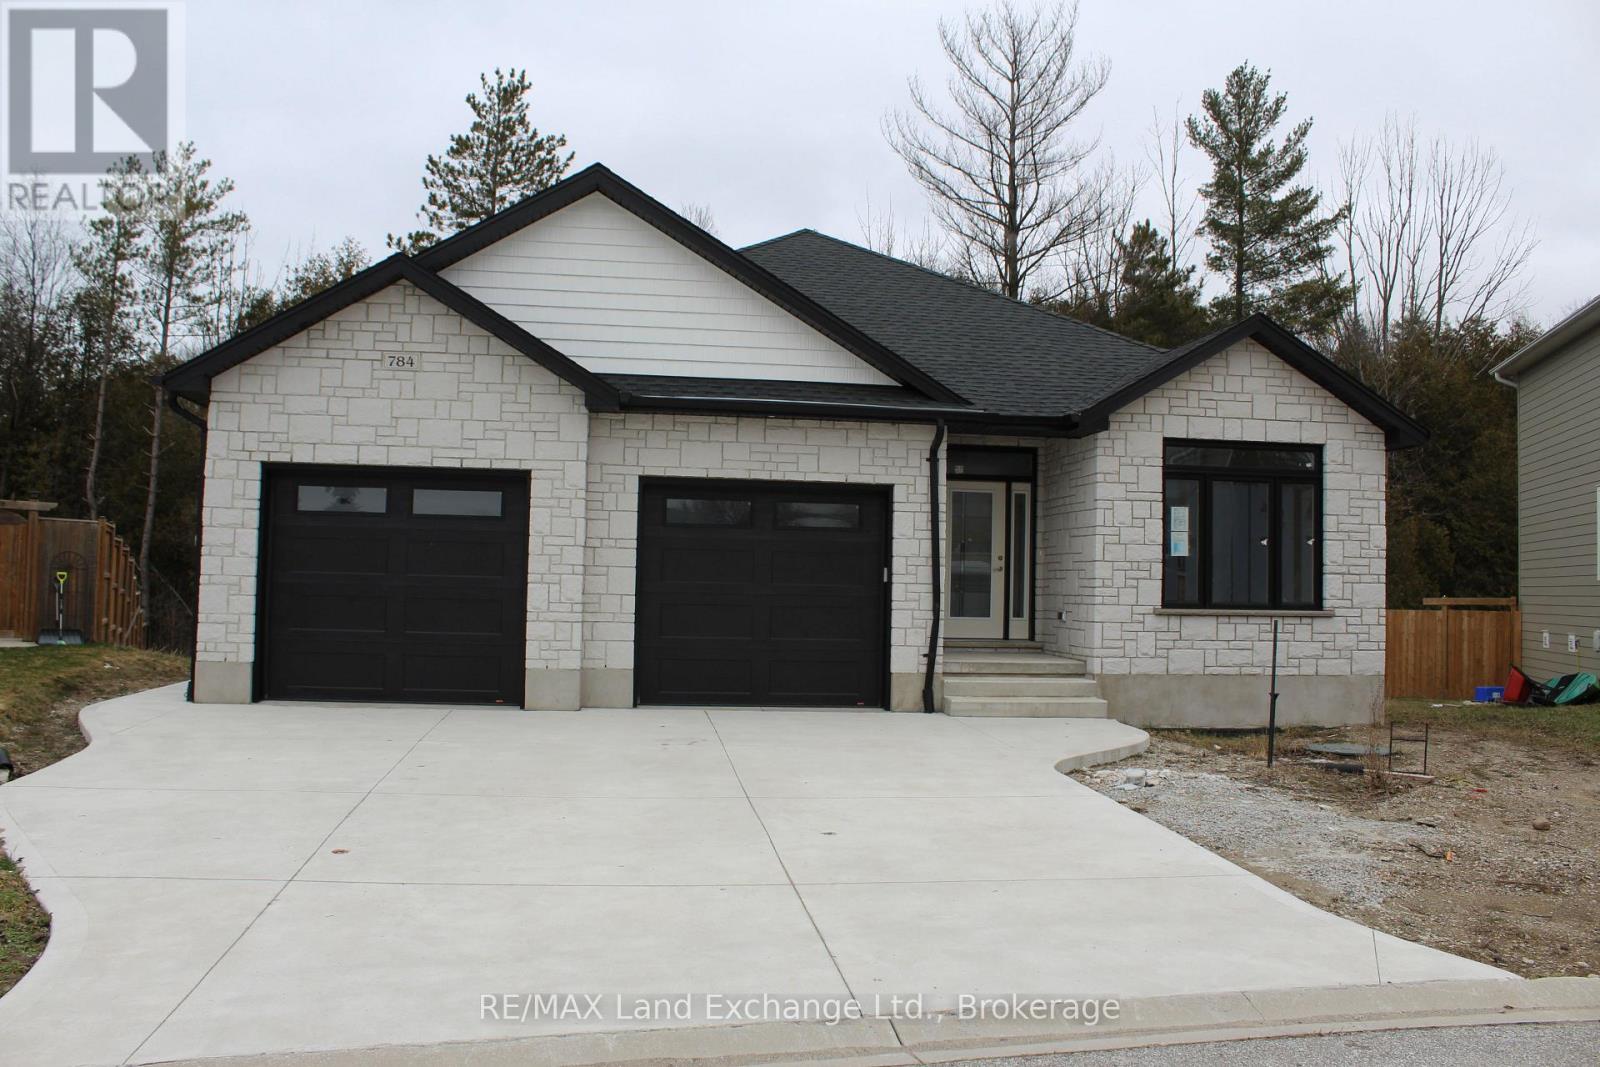
Ravine location brick bungalow, this home is basically completed. Features finished lower level and many special features: AYA kitchen with granite or quartz countertops, center island and walk-in pantry. Patio doors from dinette to covered deck; open concept living / dining / kitchen area, with fireplaces in living areas up and down. Walk-in closets in both main floor bedrooms. Combination garage - entry and main floor laundry and mudroom. Pony panel has been installed to enable a substantial stationary electricity generator. Lower level finished with two extra bedrooms or special purpose rooms; third full bath; huge 16' X 25' family room with fireplace; walkout from utility area to full 2-car garage.1523 square-feet on main floor plus 1323 finished down. All this plus wooded area with creek in the huge back yard. Near parkland and Kincardine trail access and only four blocks to downtown, schools and arena / community centre. Yard will be sodded front and rear. Please note room measurements have been rounded. HST is in addition to the posted price. The Seller will cooperate in filing for the full HST rebate for Buyers that qualify. (id:25300)
RE/MAX Land Exchange Ltd.
Muskoka Lakes, Ontario
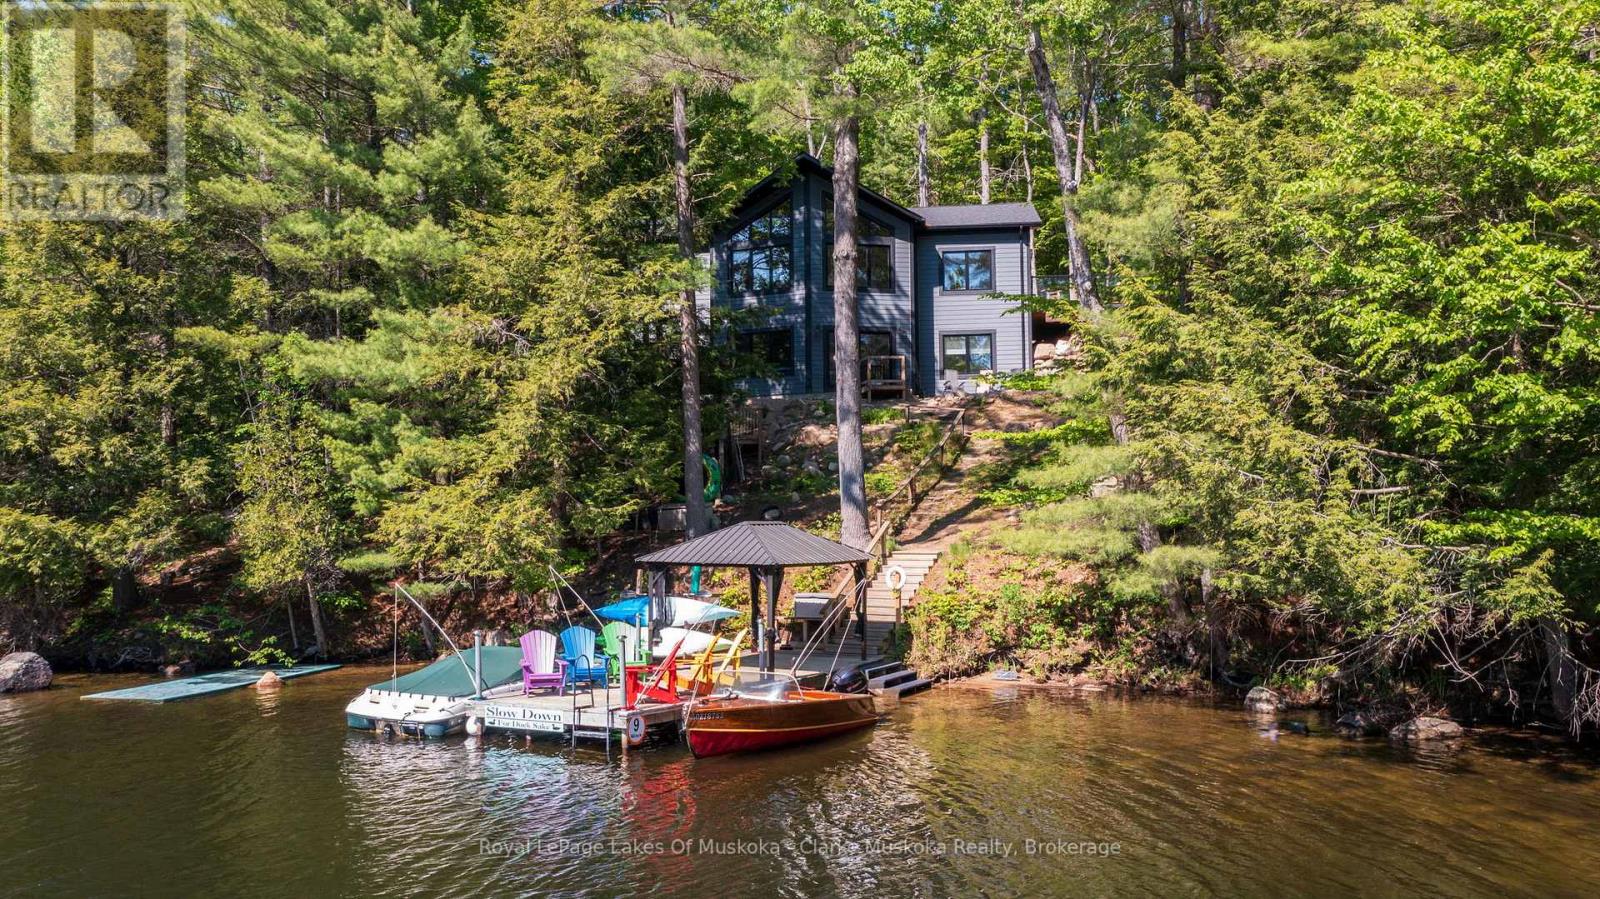
This beautifully crafted 4-season, fully winterized 4-bedroom cottage offers the perfect blend of efficiency, comfort, and Muskoka lifestyle. Built in 2023 and designed to net-zero/LEED standards, the home features low-maintenance materials for effortless ownership year-round.Ideally located on the Indian River-the gateway to Lake Muskoka-you're just minutes to Port Carling by boat or car, with easy access to the Big Three lakes. The west-facing setting captures warm afternoon light and peaceful sunset views, all while being surrounded by classic Muskoka rock outcroppings and mature trees.Designed for both relaxation and entertaining, the cottage offers generous bedrooms and expansive principal rooms that comfortably host family and guests. A walkout design enhances the connection to the outdoors, while the level approach from the driveway to the deck ensures easy, convenient access.A beautifully finished, move-in ready cottage designed for effortless lakeside living with direct access to one of the region's most sought-after waterways. (id:25300)
Royal LePage Lakes Of Muskoka - Clarke Muskoka Realty
West Grey, Ontario
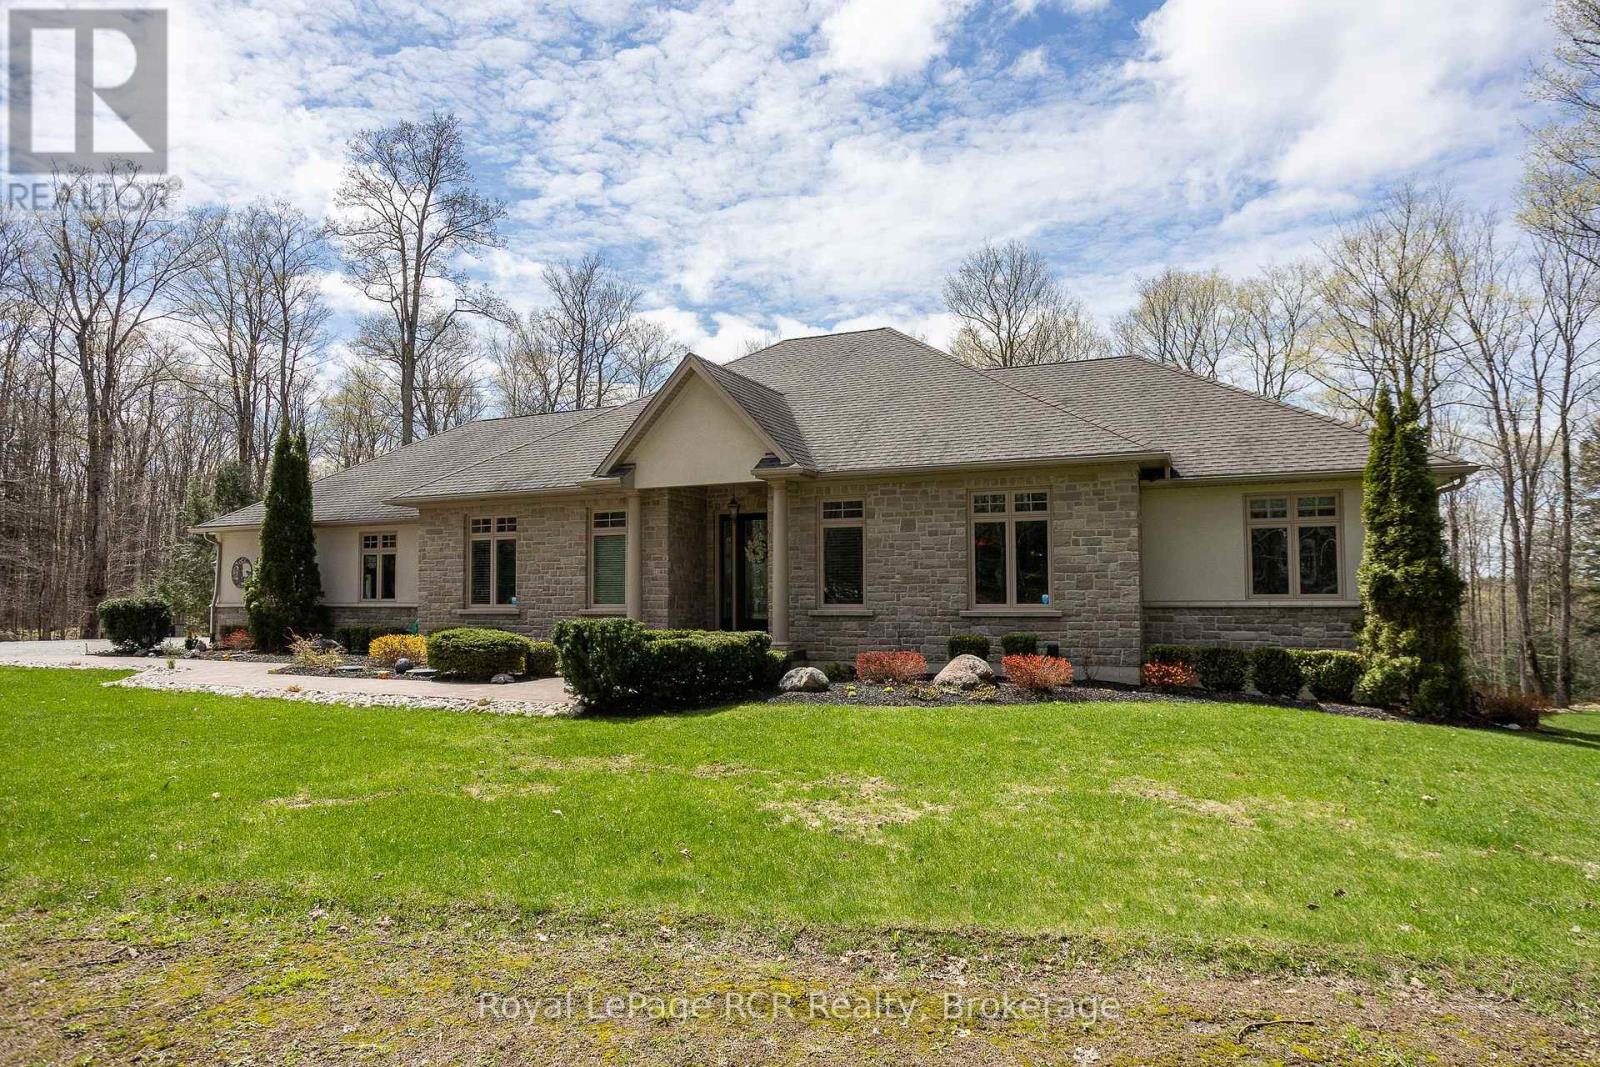
A rare luxury country retreat situated on just under 2 acres with over 4,000 sq. ft. of refined living space and nearly $300,000 in recent upgrades. This one-of-a-kind brick bungalow offers an elegant open-concept main floor with oversized windows, a propane fireplace, custom built-ins, a covered porch with double door walkout, and a spacious custom kitchen/dining area designed for effortless entertaining. The private primary suite features tranquil forest views thru an expansive wall of windows, an electric fireplace, porch access, an oversized walk-in closet, and an impressive 5-piece ensuite with soaker tub. One more bedroom, a den, 4pc bathroom, powder room and mudroom with laundry complete the main floor. The lower level offers outstanding in-law suite potential with a recently upgraded executive chef's kitchen, premium built-in Thermador appliances, custom cabinetry, oversized island, two additional bedrooms, two additional 3pc spa-inspired bathrooms, office, pantry, propane fireplace, and walkout living space. Enjoy the generous patios, a private hot tub area, fire pit setting, manicured landscaping and treed grounds, huge upper garage and bonus lower/underground garage space currently used as a gym, plus efficient geothermal heating and cooling. A rare move-in-ready country estate blending luxury, privacy, space, and lifestyle. This property must be seen to be fully appreciated. (id:25300)
Royal LePage Rcr Realty
Owning a home is a keystone of wealth… both financial affluence and emotional security.