
Dysart Et Al, Ontario
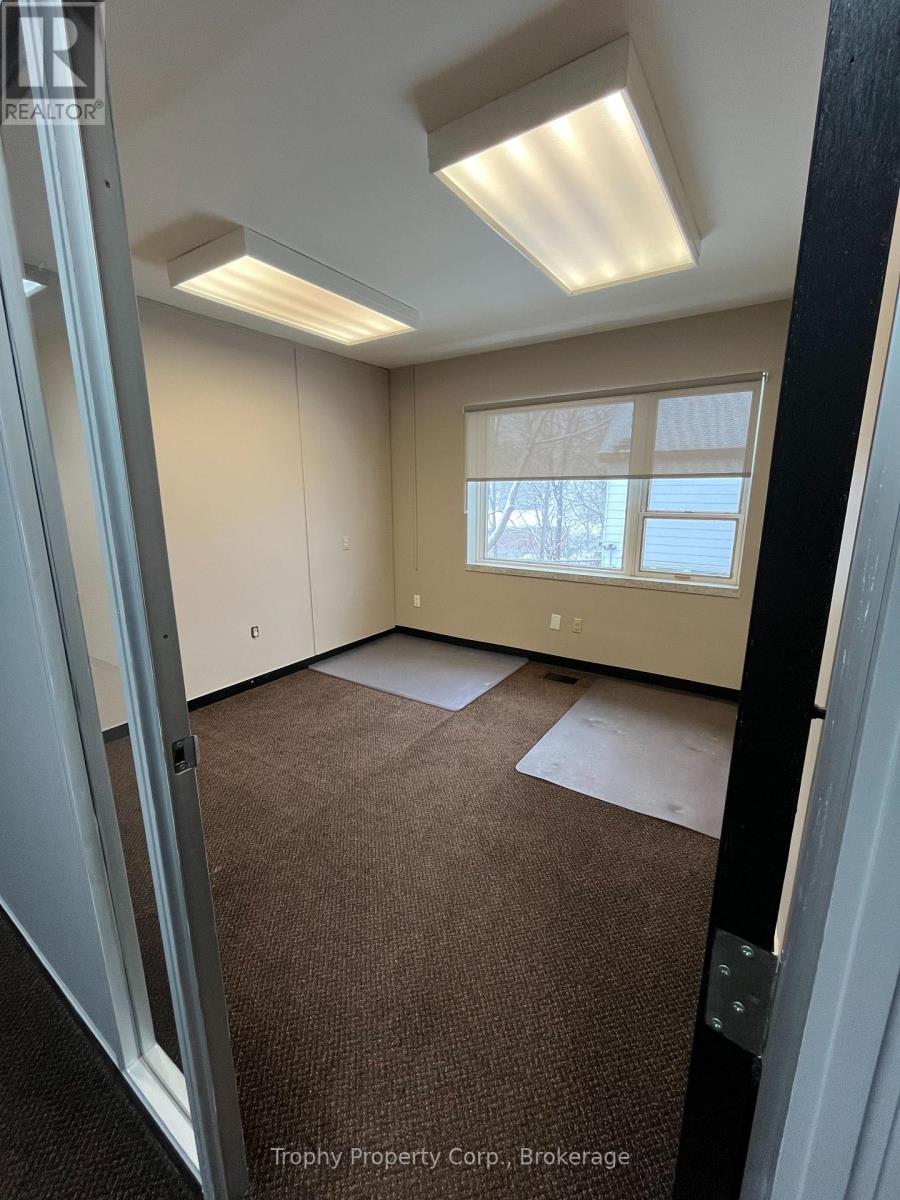
Top Floor FLEX TYPE Office Space Available in Professional Building, Downtown Haliburton. Great Views and Lots of Natural Light from the Large Windows. The Top Floor Office has Three Shared Washrooms, a Shared Kitchenette and Waiting Area AND CAN BE COMBINED WITH OTHER OFFICES AND LARGE BOARDROOM. This Office Space Overlooks the River. Other Offices Available on The Same Floor, for flexible layouts. (id:25300)
West Grey, Ontario
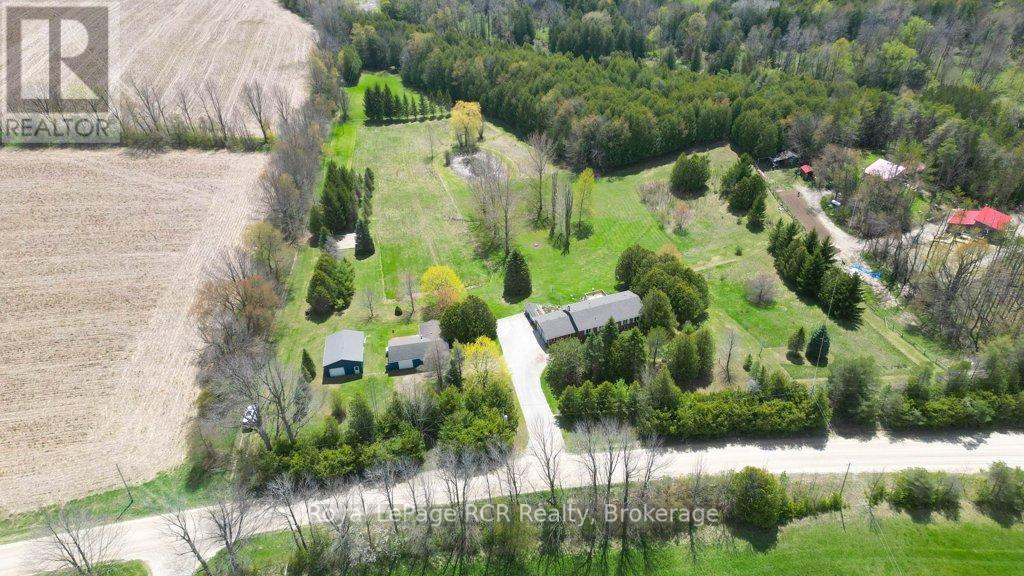
Escape to your own private retreat with this beautifully updated 4-bedroom, 3-bath country property set on 22 picturesque acres just minutes to town. Offering the perfect blend of modern comfort and natural beauty, this one-of-a-kind property features over 3,000 ft of waterfront along the scenic Saugeen River, complete with a charming cabin overlooking the water. Enjoy peaceful walks along the private trails, relax by the pond, or take in the stunning view and abundant wildlife. The spacious home has been tastefully updated including new windows, bathrooms, flooring, and offers plenty of room for families, entertaining, or multi-generational living. This property also offers two versatile outbuildings/shop, ideal for hobbies, storage and equipment. Whether you're looking for a full-time residence, weekend escape, hobby farm, or an outdoor enthusiast's paradise, this property delivers unmatched privacy, tranquility, and lifestyle opportunity. A rare chance to own your own secluded oasis with endless possibilities. (id:25300)
Guelph, Ontario
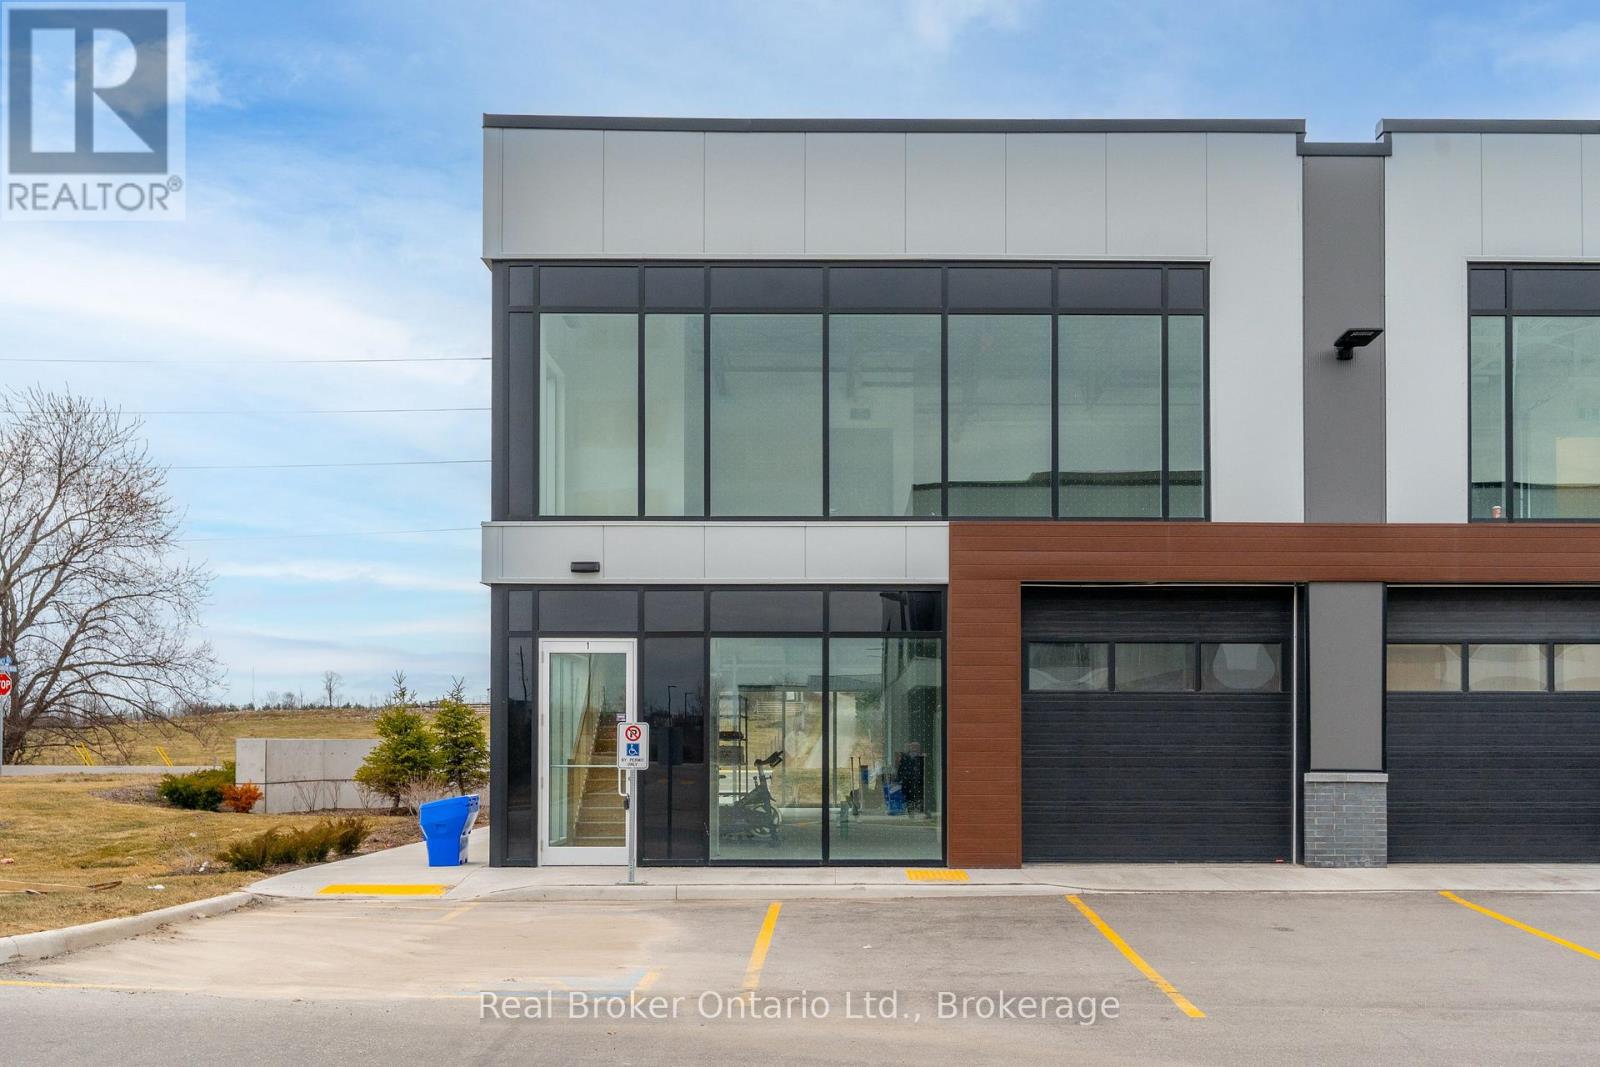
Position your business in one of Hanlon Business Park's most desirable locations with this exceptional commercial opportunity in Guelph's thriving south end. This brand new unit offers a rare chance to design and build out a space tailored exactly to your business needs. Strategically located at the prominent intersection of Hanlon Creek Boulevard and Downey Road, this premium corner unit is the only space in Hanlon Creek Business Park with true front-facing exposure, delivering outstanding visibility and presence for your brand. Expansive windows allow for an abundance of natural light, creating a bright and welcoming environment for both staff and clients. The unit features a functional and flexible layout, including a 10' x 10' drive-in bay and a second-floor mezzanine, ideal for a wide range of industrial, commercial, or office uses. Ample on-site parking and convenient access to Highway 6 and Highway 401 further enhance the appeal for businesses seeking connectivity and efficiency. Offered in shell condition, this is a rare opportunity to secure a high-exposure space in a rapidly growing business hub and bring your vision to life. (id:25300)
Algonquin Highlands, Ontario
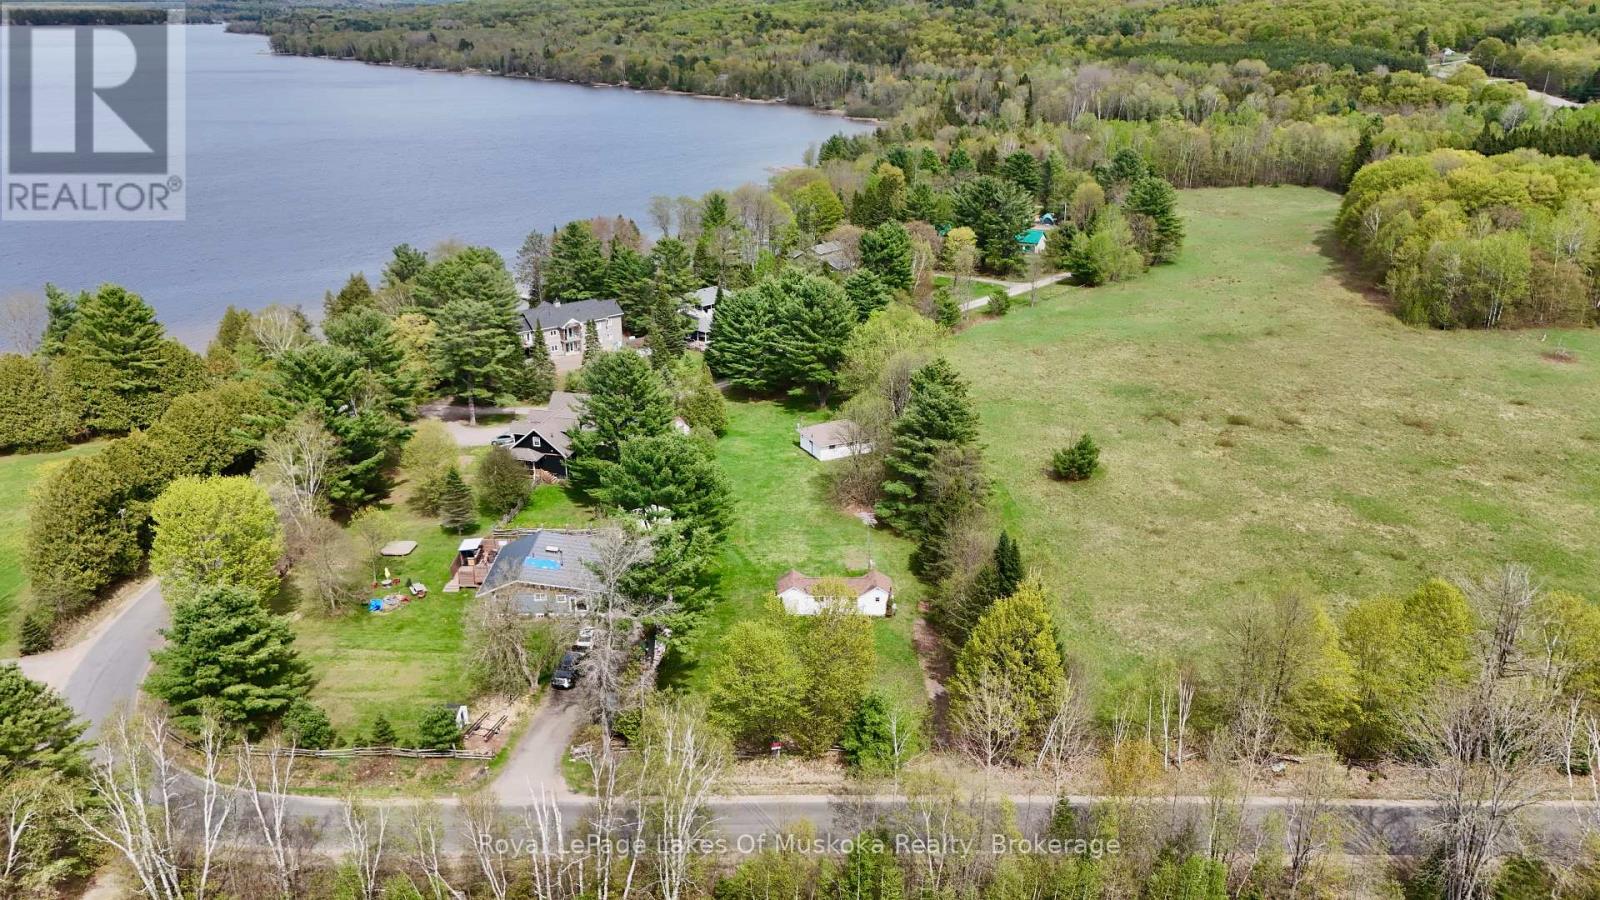
Excellent opportunity to create your cottage oasis in the Maple Lake community! Spacious, level, and private lot is approximately 0.9 acres and features a 4 season home and 3 season cottage with easy access to Maple Lake. 106 feet of frontage on a year round municipal road for easy year round access. Drilled well and full septic system in place. Both buildings require renovations to unlock their full potential. This ideal investment opportunity would make a great rental. Property is being sold "as is, where is" with no representations or warranties. (id:25300)
Barrie, Ontario
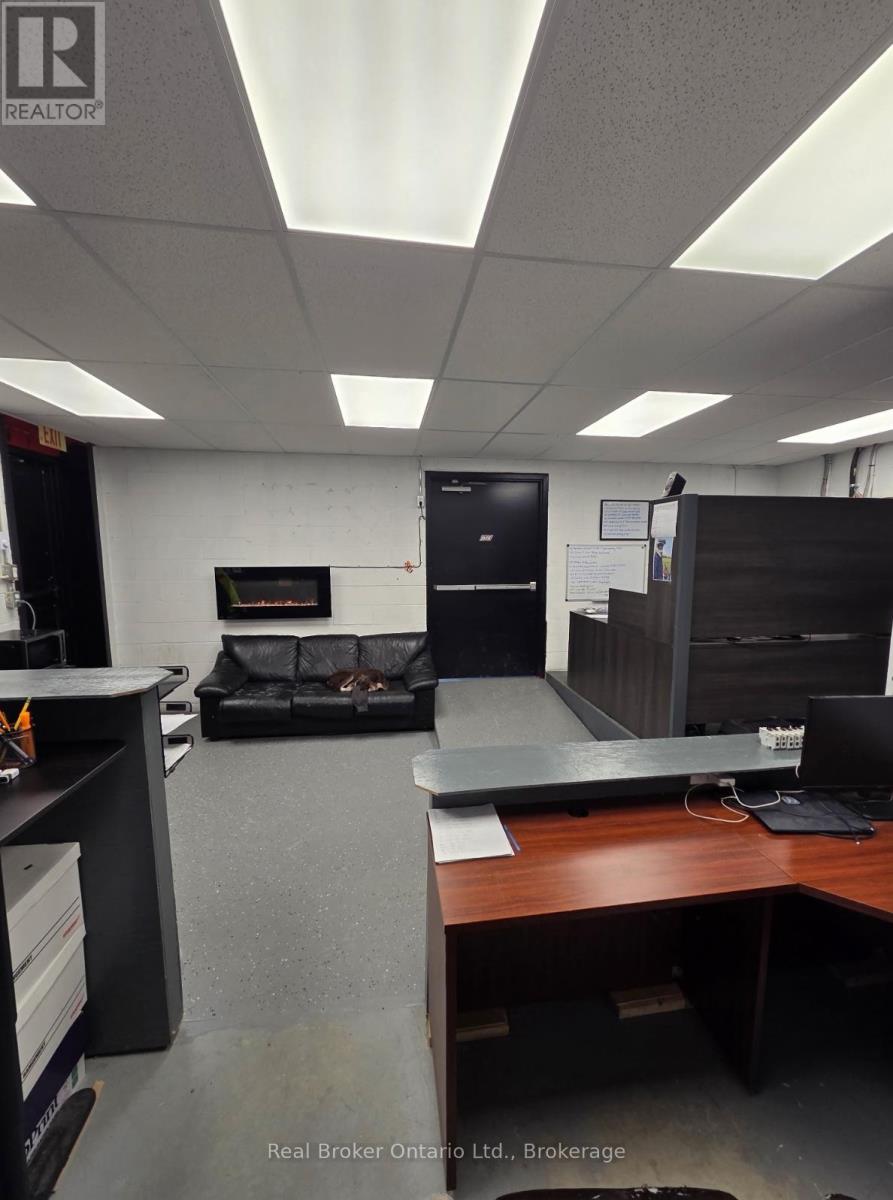
This is the kind of space that grows with you. Offering 1,400 sq ft of total space, this versatile commercial unit is ideal for both new and expanding businesses looking for functionality without compromise. The 456 sq ft office area is thoughtfully designed with a drop ceiling, updated LED lighting, and a 2-piece bathroom complete with a hand dryer - creating a clean, professional environment for day-to-day operations. The open garage space features high ceilings, durable cement flooring, and a large overhead door, comfortably fitting a full-size 4-door Dodge Ram 2500 pickup. Equipped with 200 Amp (3-208-120V) electrical service, electric baseboard heating in the office and bath, plus natural gas forced-air heating in the garage, this space is built to perform. With average hydro around $250/month, it offers both efficiency and practicality - a rare opportunity for a business ready to level up. (id:25300)
Blue Mountains, Ontario
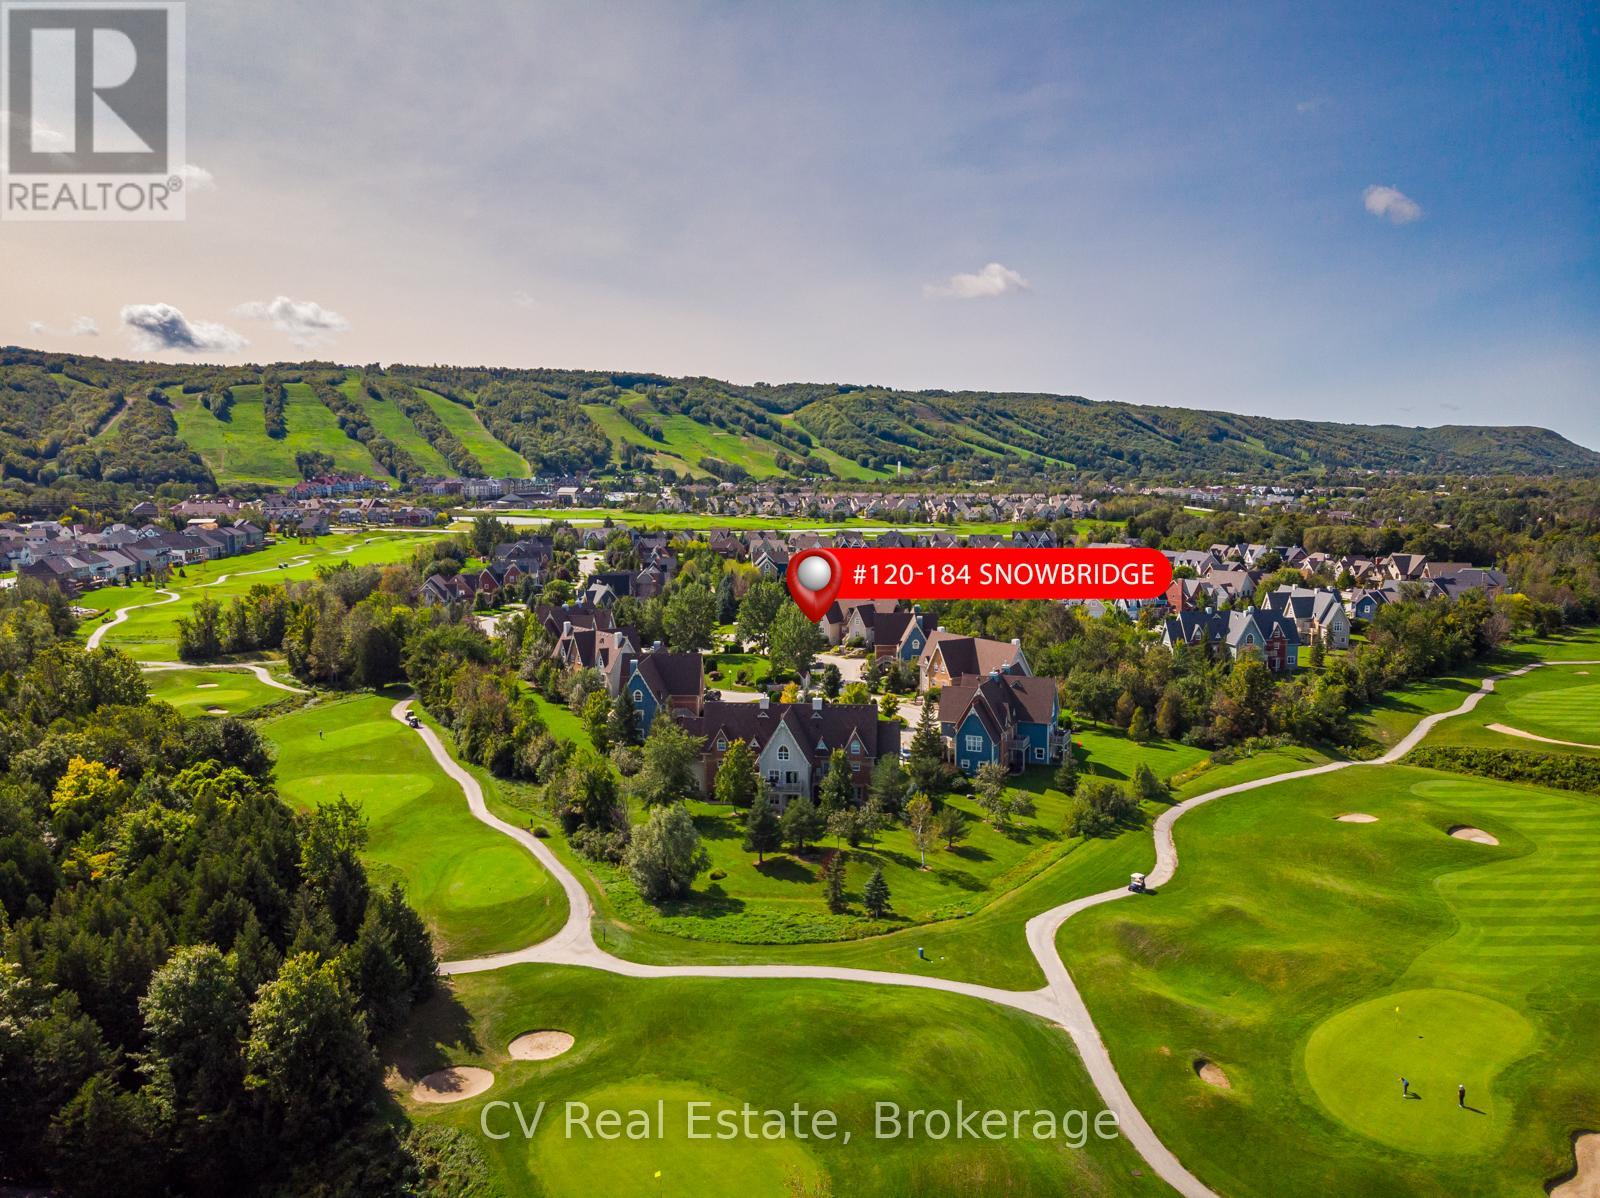
SNOWBRIDGE SHORT-TERM RENTAL OPPORTUNITY! Experience the ultimate four-season lifestyle in this remarkable 2-bedroom, 2-bathroom ground-floor residence located in the prestigious Snowbridge community. Backing onto the serene Monterra Golf Course, this property offers a peaceful, country-like setting while remaining steps from the vibrant action of Blue Mountain Village. This rare opportunity features Short-Term Accommodation (STA) potential, making it a savvy investment or a luxury personal retreat. The interior has been meticulously updated for modern comfort and style, boasting brand-new flooring throughout (2024), California shutters, and a suite of new appliances. High-efficiency mechanical upgrades provide total peace of mind, including a new furnace and central air system (2025) and an owned tankless water heater. The open-concept living space is anchored by a cozy gas fireplace, while the walk-out patio features a dedicated gas hook-up, perfect for summer entertaining against a stunning golf course backdrop . Located just steps from the community pool and scenic trail system, this home offers unparalleled convenience. The nearby shuttle service provides quick, stress-free access to the ski hills and Village dining, and the Private BMVA Beach eliminating the hassle of parking. Beyond the resort, you are minutes from the picturesque shores of Georgian Bay, boutique shopping, and world-class recreation. A 0.5% BMVA entry fee is payable on closing. Residents Association fees of $1,686.36/year cover access to the pool and trails. Hydro $1200/yr. Gas $900/yr. Water $600/yr. Insurance $750/yr. HST may be applicable or can be deferred by becoming an HST registrant (id:25300)
Blue Mountains, Ontario
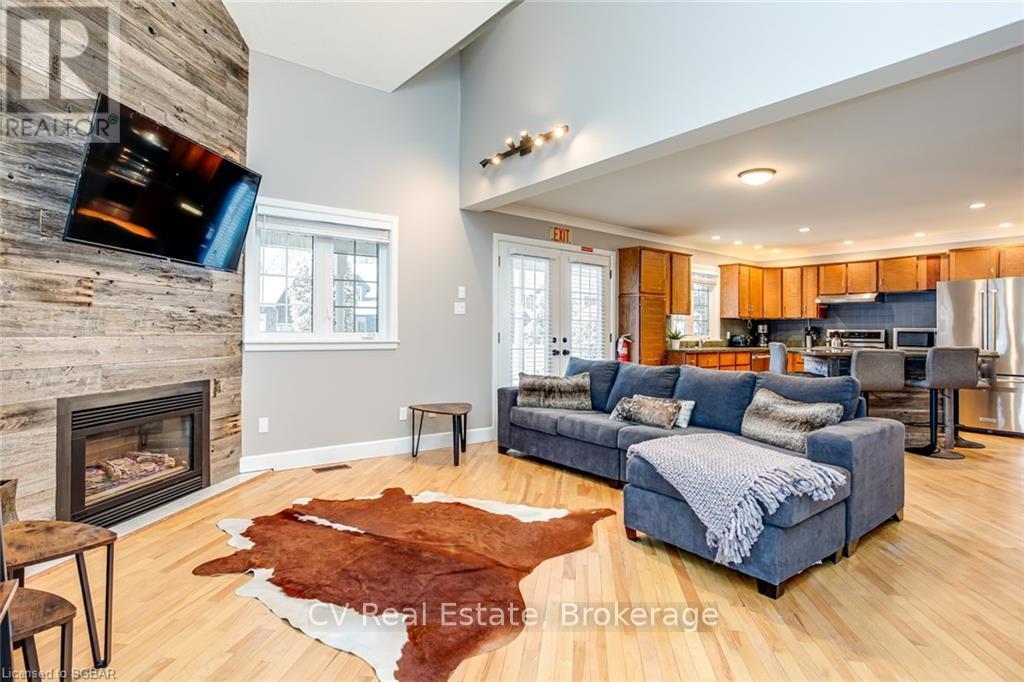
SHORT-TERM RENTAL PROPERTY WITH A POOL AND HOT TUB! Invest and play in this newly renovated 4 Bedroom plus loft, 3 full bathroom short-term rental Chalet. Enjoy it yourself skiing, snowboarding, on a summer golf trip, boutique shopping, or dining, and then when you are not using it enjoy the revenue stream it generates. Located only minutes from the heart of Blue Mountain Village. This home has an open-concept living-dining-kitchen area where your friends/family/guests can eat, and relax together while enjoying the warmth of the new (2023) gas fireplace. Take advantage of the outdoor pool or hot tub. Additional features include; New shingles with an ice shield, new solar panels (No contract just supplies power to the home), a new saltwater pool system, a new pool liner, a new pool heater, downstairs carpet(2021) new 8-person hot tub, sump pump with back-up battery (2021). Turnkey investment property with proven income and all new furniture included. Only a short stroll to the action of the Blue Mountain Village, restaurants, bars, and shops. HST may be applicable or become an HST registrant and defer. (id:25300)
Wasaga Beach, Ontario
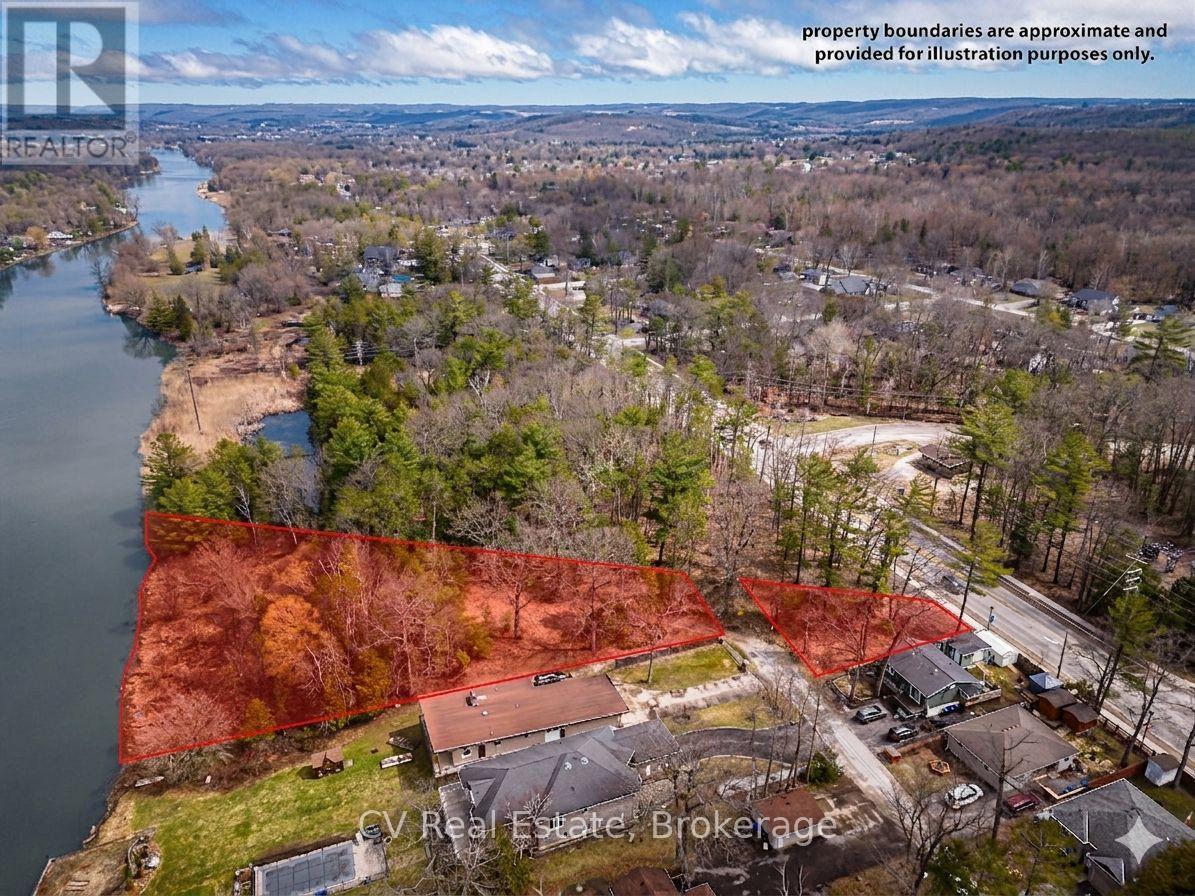
Rare Development Opportunity ZONED R-1: Dual-Lot Riverfront Package in Wasaga Beach. Attention builders and developers! This is a unique opportunity to acquire a strategic dual-lot package that perfectly balances a serene natural setting with high-growth urban potential. This offering includes two distinct parcels: a sprawling, private waterfront lot directly on the Nottawasaga River (approx. 368 ft x 297 ft x 418 ft x 95.77 ft) and a secondary serviced lot fronting on River Road West (37.15 ft x 100 ft x 130 ft x 120 ft) The River Road parcel features water and hydro at the lot line, providing a functional gateway to the expansive riverfront acreage behind it. The location is unparalleled for future value, situated immediately adjacent to the town's planned pedestrian bridge. This new infrastructure will provide residents with rapid walking access to the main beaches and local shopping districts. All preliminary planning has been professionally organized with the Town of Wasaga Beach through Skelton Brumwell, offering a clear path forward for your vision. This project is perfectly timed to benefit from the Destination Wasaga Master Plan, which is backed by a $38-million provincial investment to revitalize the downtown, waterfront, and Nancy Island areas. Set within the world's longest freshwater beach community, these lots offer a "four-season" lifestyle opportunity near 14 kilometers of white sand, world-class hiking, and regional amenities. Please note that all lot levies, building permits, and associated fees are at the buyer's expense. Great opportunity to secure a footprint in a community undergoing a massive transformation, where the peace of the river meets the energy of the bay. (id:25300)
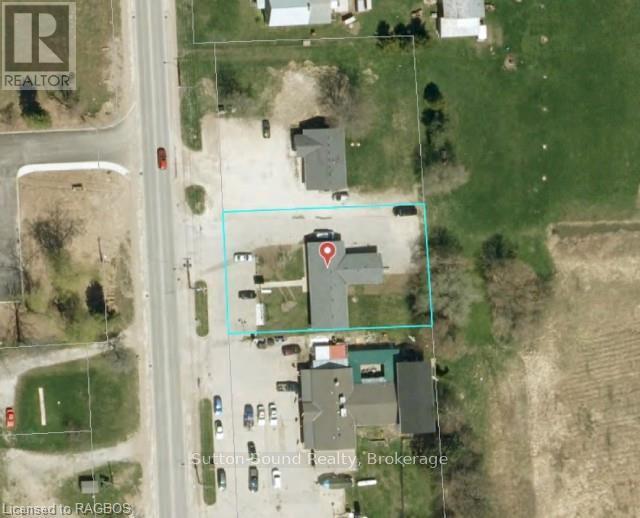
Georgian Bluffs, Ontario
Excellent highway exposure on the south edge of Wiarton with fantastic traffic exposure. Large lit 8X8 lit pedestal sign and paved parking for 16 vehicles. Offices are full! One space coming available in the spring. (id:25300)
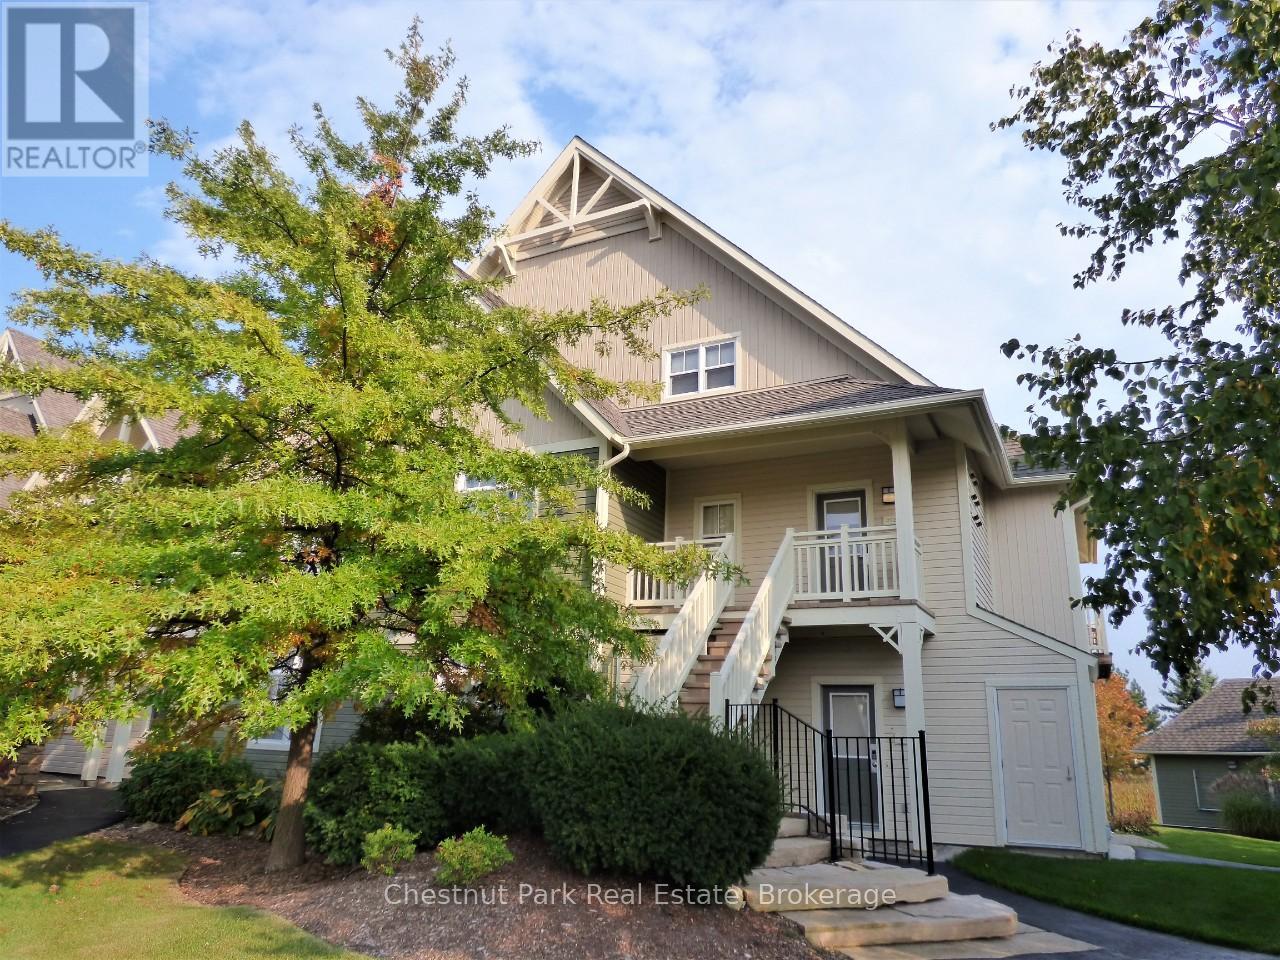
Blue Mountains, Ontario
Rivergrass at Blue 3 bedroom, 2 bath upper town home is a short-term approved four seasons investment-lifestyle property. The views are calming and premium with views of the Monterra Golf Course for spring/summer/fall and the ski hills for winter, this property avoids any seasonal slump. Location is perfect being just a 5-minute walk to the heart and activity of Blue Mountain Village, which is filled with an abundance of restaurants, boutiques, shops, a spa and year-round entertainment events right at the base of the ski hills. This building is situated to one side of the entrance and change room for the year-round heated hot tub and beautiful seasonal outdoor swimming pool. Being situated right next to the amenity entrance is a logistics win for guests, especially in the winter when walking to the hot tub in a robe needs to be a quick trip. The open concept main floor living area has cathedral ceilings with a span of window across the room and an inviting gas fireplace, plus a deck to sit out and soak in the sun and take in the views, while you barbeque your dinner, if not dining out. The open concept kitchen/dining/living area is ideal for families and friends to interact. Large master bedroom with ensuite on upper level, two bedrooms on main floor, one with queen bed and the other with a set of twin beds. A welcoming entrance foyer with storage bench and hooks to hang your hat greets you. A laundry closet next to the foyer is convenient for tossing your wet towels or ski clothing into. Since this is a short-term accommodation (STA) approved zone, you have the legal right to apply for an STA license and generate revenue to offset your operating costs. 1% Buyer Blue Mountain Village Association Fee on closing. Annual BMVA fees of $0.28 per square foot per year includes Shuttle Service, owner discounts, entertainment and events in the Village core. This can be your Cottage Alternative! (id:25300)
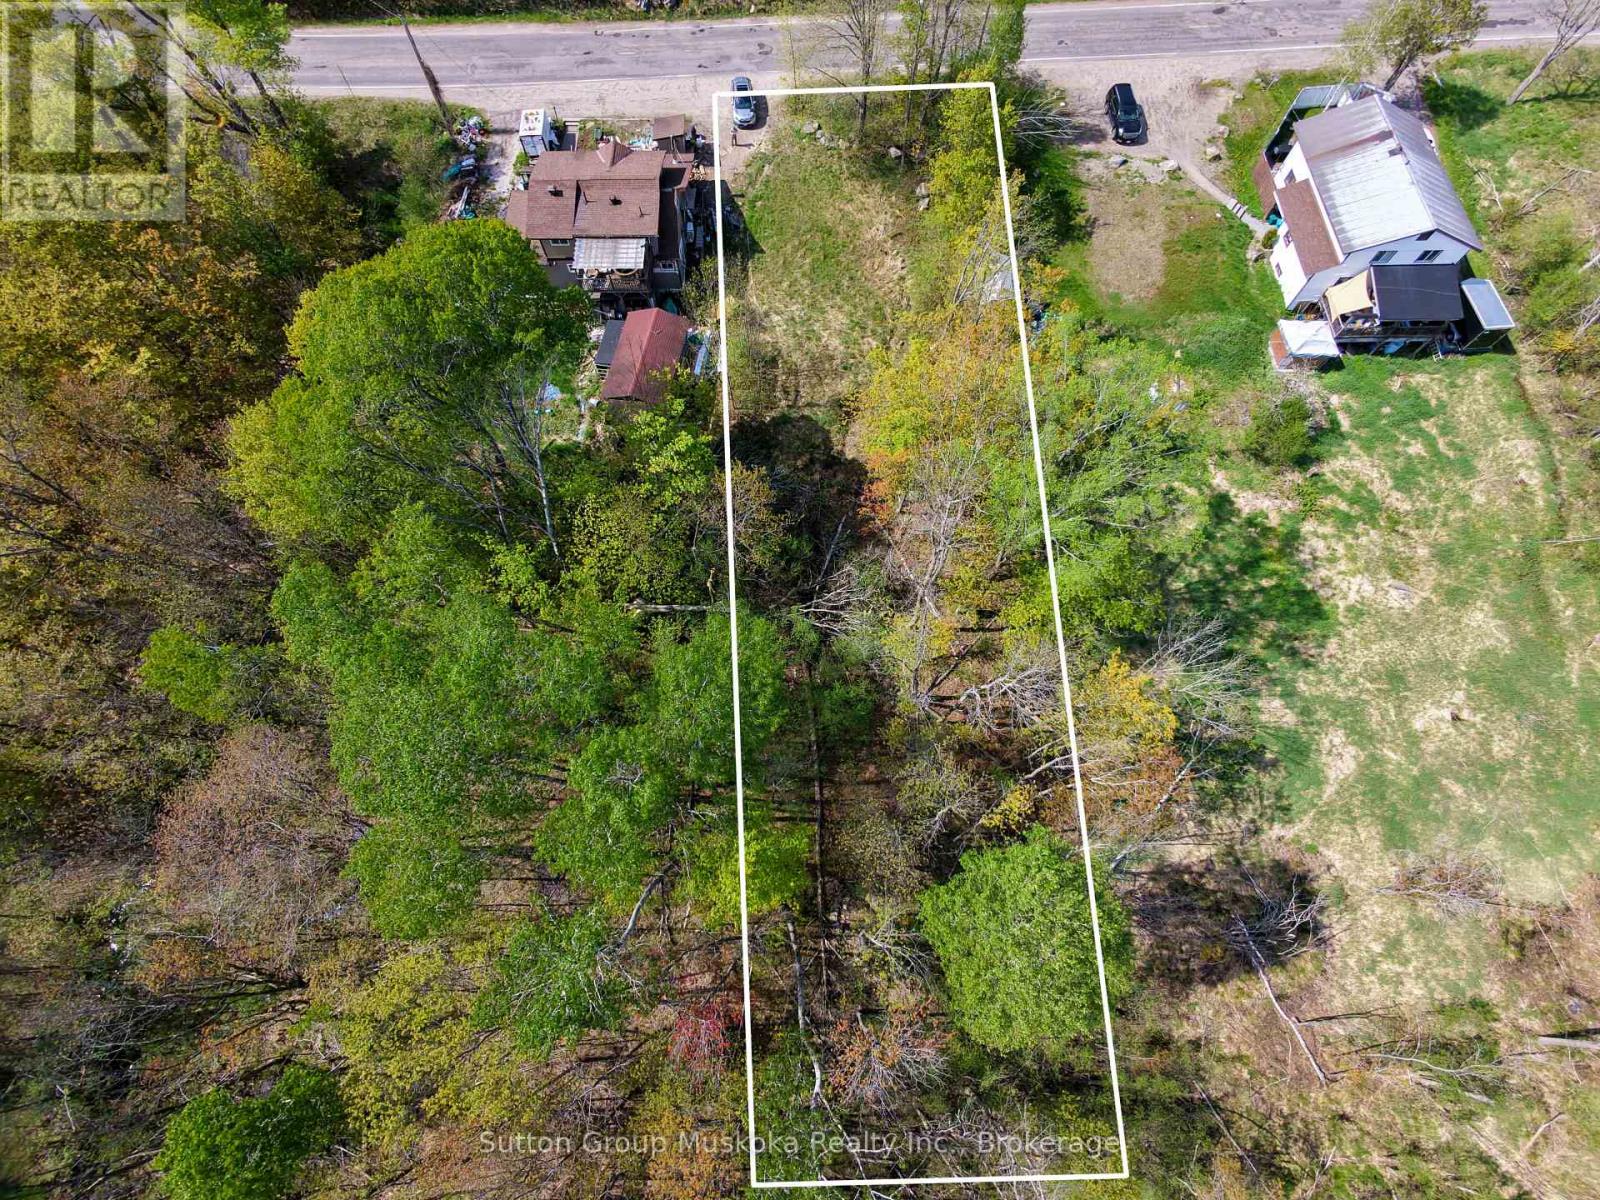
Huntsville, Ontario
Here is an excellent location to make a home in Huntsville, and or a duplex to help support an income. This in town lot is close to Schools and all amenities. At just over a half acre it offers 66 feet of road front and a lot depth of just over 330 feet, with an area close to the road for a building envelope. Buyer is to do their own due diligence in regards to development fees, Zoning, permits and utilities. (id:25300)
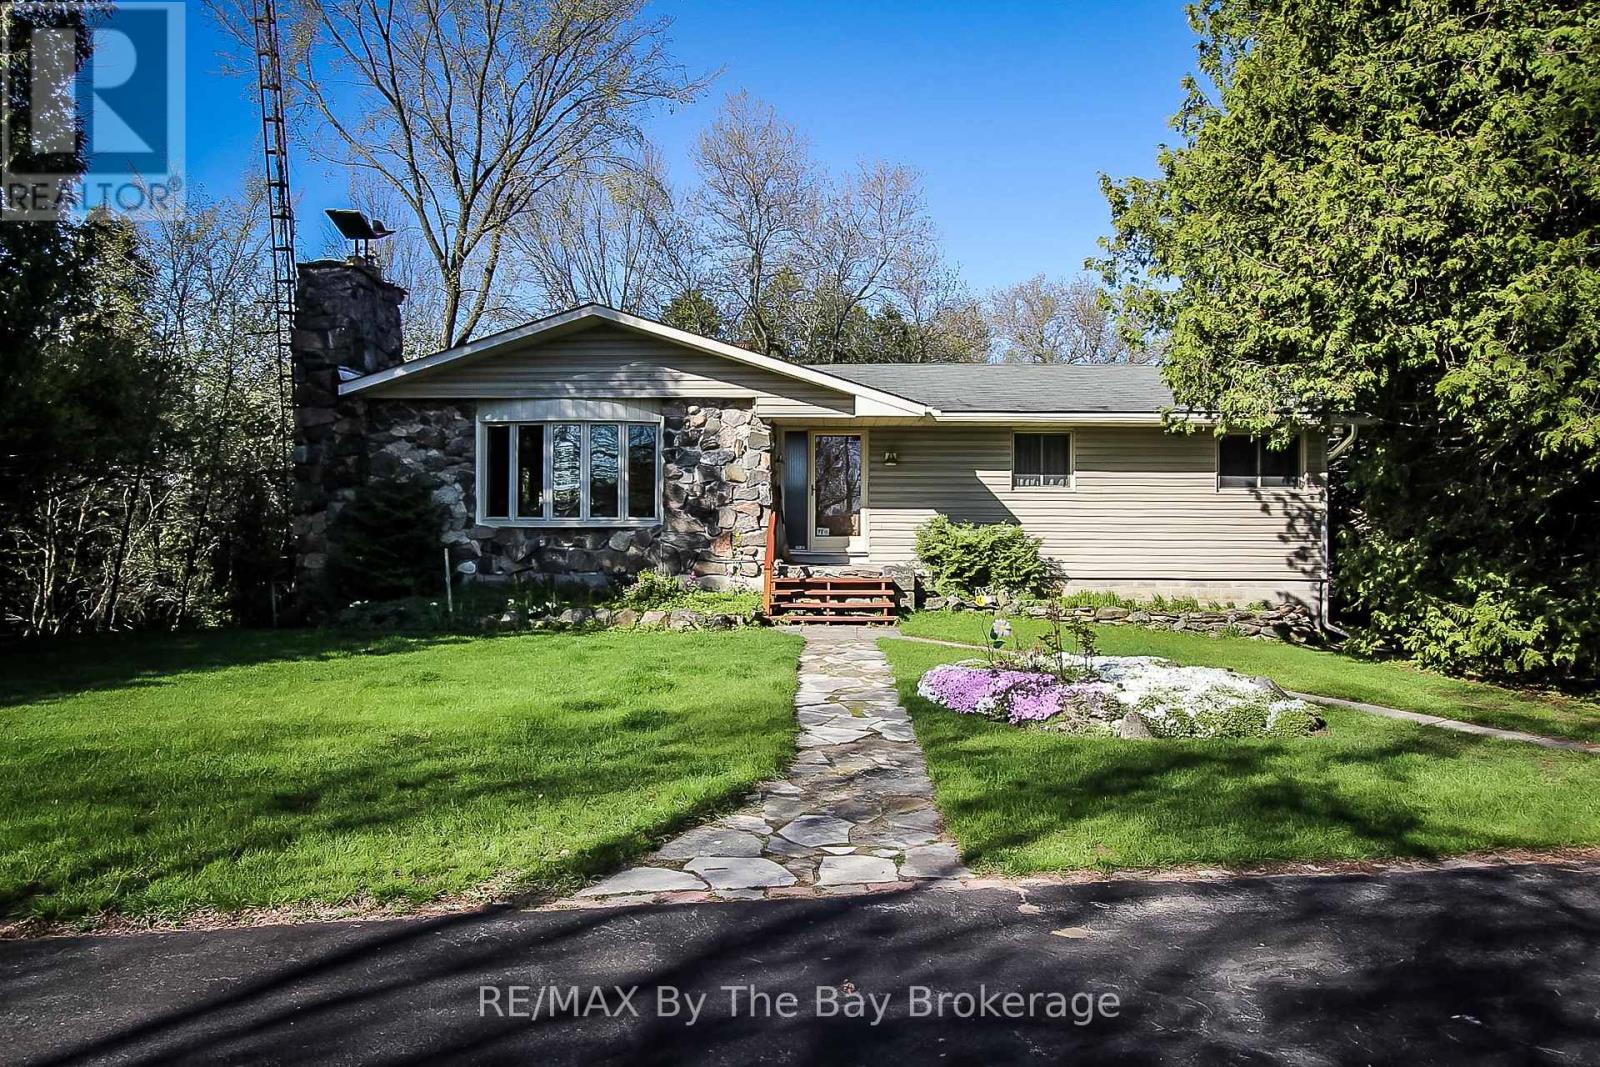
Wasaga Beach, Ontario
Potential Development with Home on approximately 4.119 acres. This parklike setting with approx. 1535 sq.ft. home with a detached 2 car garage has possible development of 15 townhouses. Home has 3 bedrooms up, open concept living room with gas fireplace insert, dining room, family room overlooking ravine and park like setting. Spacious kitchen, 4 pc. main bath + 3 pc. en suite. Lower level has finished rec. area, 3 pc. bath with sauna and 4th bedroom. Lower level also has large workshop area + cold room with walk up to side yard. Call today to view. Includes appliances and plan for potential development. (id:25300)
Collingwood, Ontario
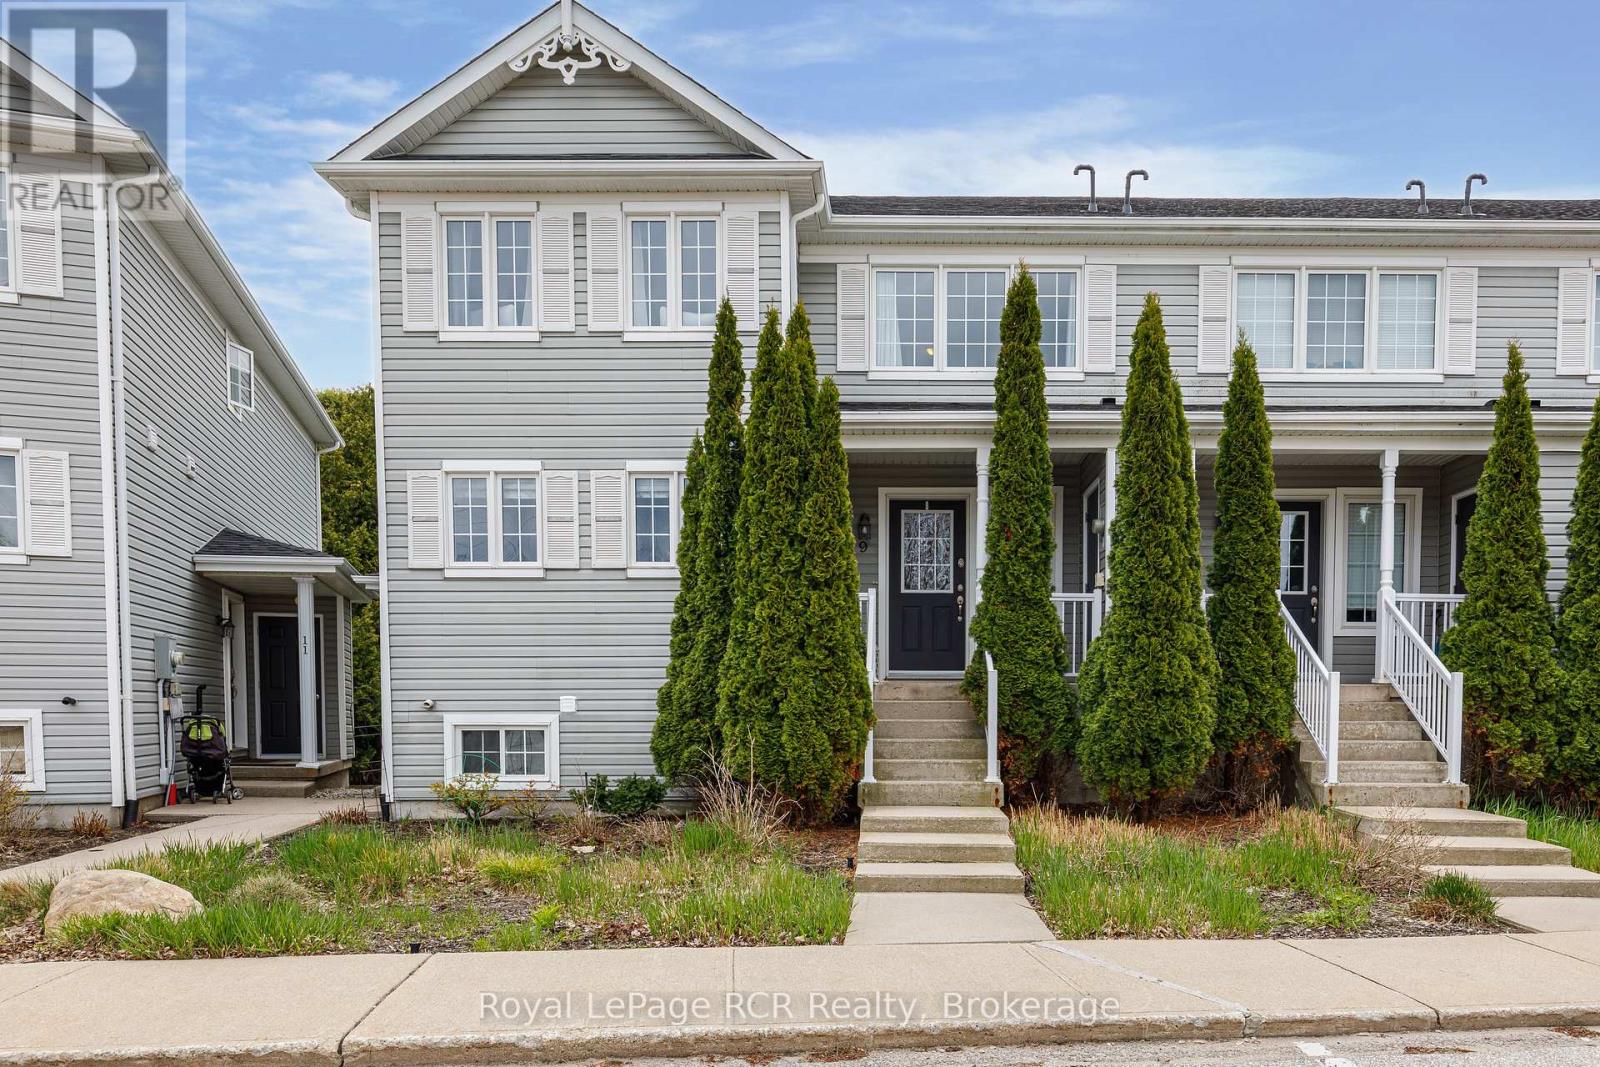
Largest ground floor "Flagship" model in the family friendly waterfront community of Lighthouse Point. This 3 bdrm., 2 bath corner suite is flooded with natural light and an abundance of windows throughout. Hardwood flooring, updated kitchen with stainless appliances and quartz counters, and higher ceilings which create the feeling of even more space. Easy access to on-site amenities including rec center with indoor pool, hot tubs, sauna, gym, game's room and more! Includes a 30ft boat slip which gives you access to the private marina clubhouse. Showings by appt. only. (id:25300)
Collingwood, Ontario
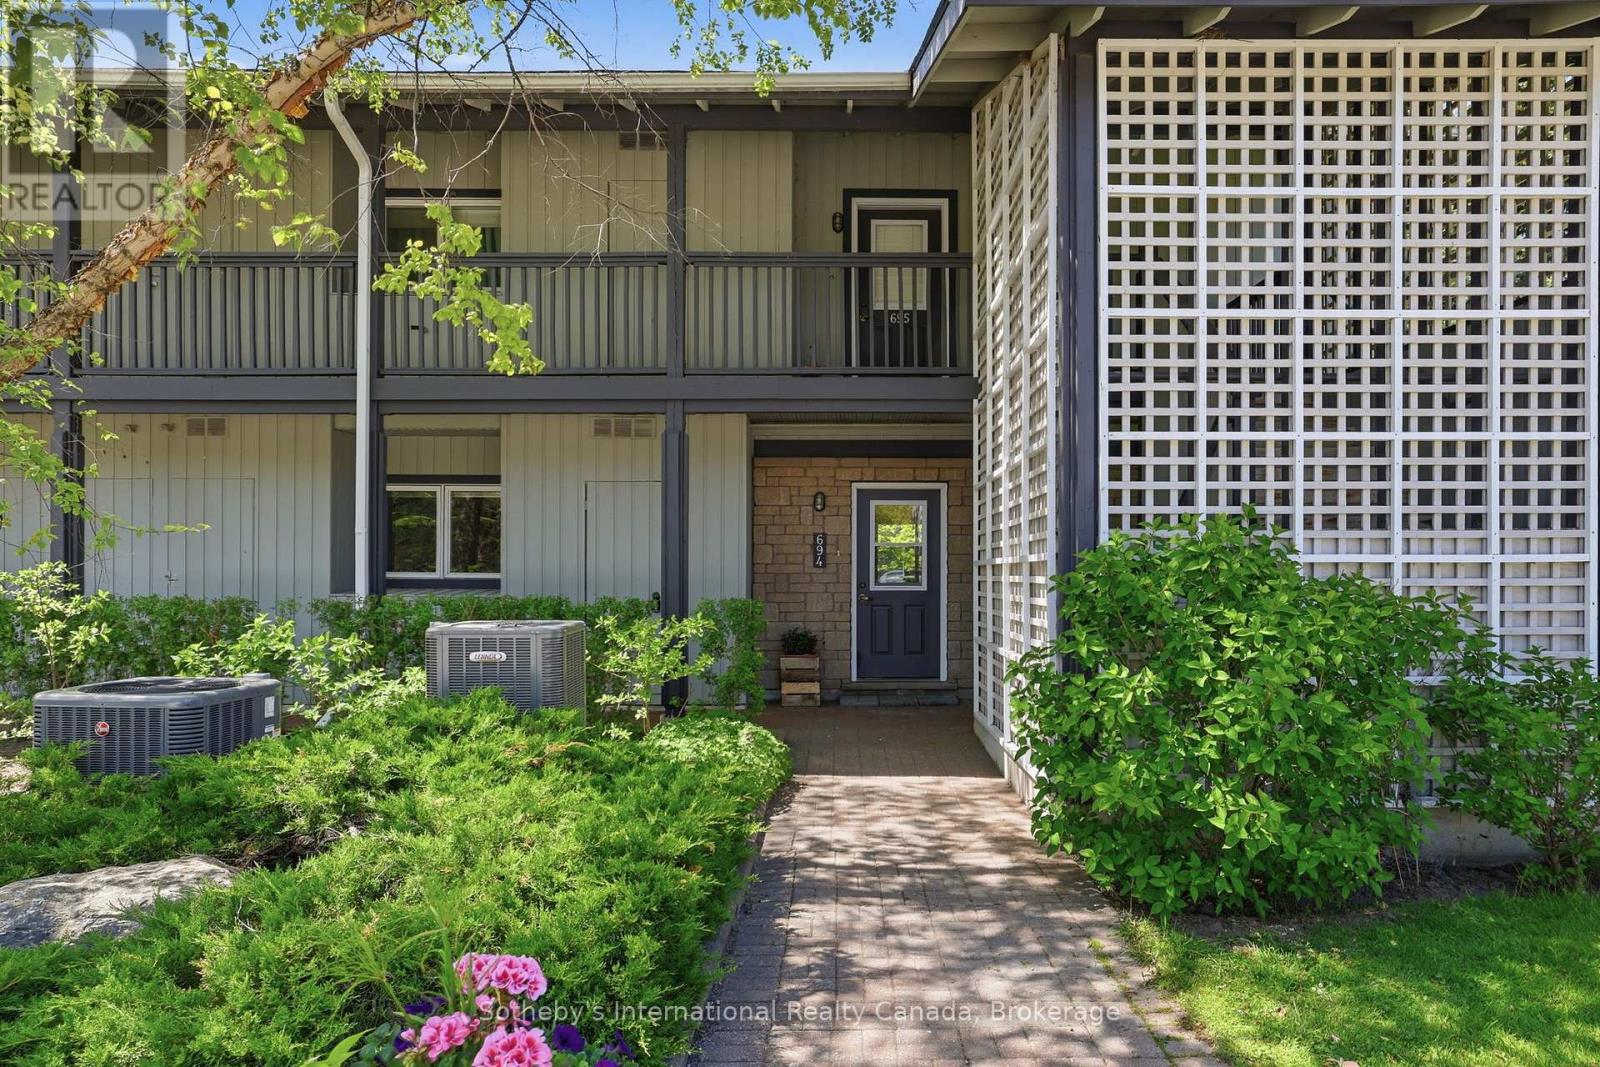
Nestled in a peaceful, tree-lined setting, this beautifully maintained two-storey condo delivers the ideal balance of comfort, convenience, and year-round recreation. Backing onto mature forested space and an extensive trail network, the property offers a tranquil retreat just moments from the area's most sought-after amenities.The bright and inviting main floor features a functional kitchen, a spacious living area anchored by a cozy gas fireplace, a convenient powder room, and a walkout to a private deck overlooking the serene natural surroundings-perfect for morning coffee or evening relaxation. Upstairs, two generously sized bedrooms and a full bathroom provide comfortable accommodations, while the fully finished walkout lower level expands the living space with a warm and welcoming family room, a second full bathroom, laundry facilities, and abundant storage. This versatile space is ideal for entertaining, hosting guests, or accommodating extended family. Recent upgrades include a new roof (2024), a new water softener, and a high-efficiency tankless on-demand water heater. Owners will also benefit from an approved deck and patio replacement scheduled for the near future. An exterior storage locker adds valuable extra space for seasonal gear and outdoor equipment.Ideally positioned just minutes from Collingwood's vibrant downtown, Blue Mountain Resort, championship golf courses, ski hills, Georgian Bay, and countless outdoor adventures, this property presents an exceptional opportunity as a full-time residence, weekend escape, or investment property. (id:25300)
Kitchener, Ontario
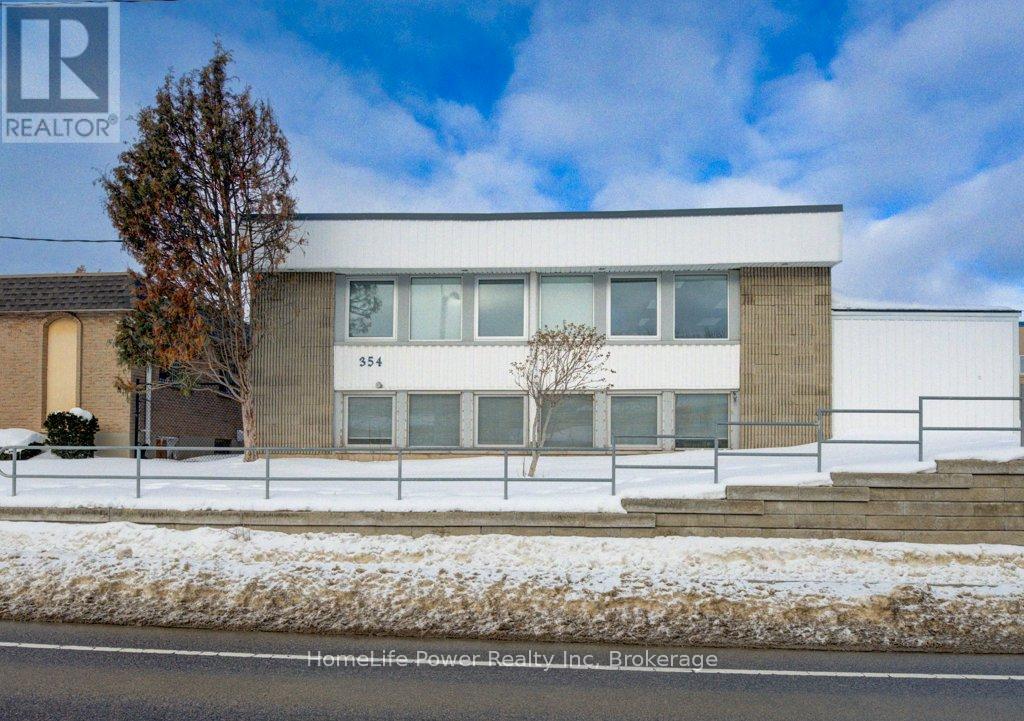
Spacious Layout: 2,679 total sq. ft. featuring a professional configuration of 7 private offices and a generous 208 sq. ft. staff area for meetings or breaks.Modern Kitchenette: A dedicated 39 sq. ft. kitchenette on-site, perfect for daily staff use.Dedicated Parking: Rare downtown convenience with 5 designated on-site parking spots included. Option to park in adjoining parking lot. Unbeatable Location: Situated on Charles Street East, just steps from the ION LRT and major transit hubs.Accessibility: Centrally located near the Innovation District, Market Square, and local amenities including restaurants and retail. (id:25300)
Joly, Ontario
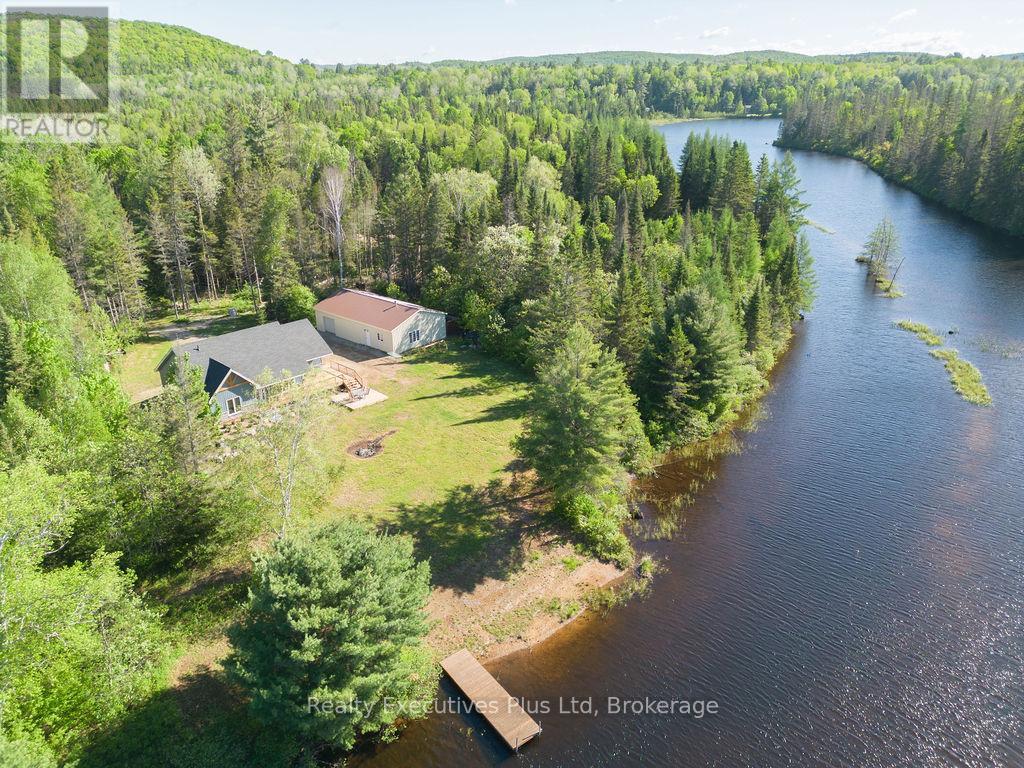
Amazing privacy awaits!!! This fabulous three bedroom one bathroom home well situated on 14.7 acres of mixed forest offers 285 feet of waterfront on beautiful South River. This five year old home is open concept with a very large kitchen with dining area. The wrap around deck makes entertaining and BBQ'ing easy. The mudroom upon entry provides plenty of space for boots, shoes, snowmobile helmets as this home is only minutes from the trails. On site laundry is an added bonus!!! The 30' x 50' garage with a small office gives plenty of room for your outdoor toys, or vehicles. Five minutes to South River for amenities such as gas, restaurants, groceries, LCBO, EMS station, 40 minutes to North Bay for big box stores. This property really is a must see. (id:25300)
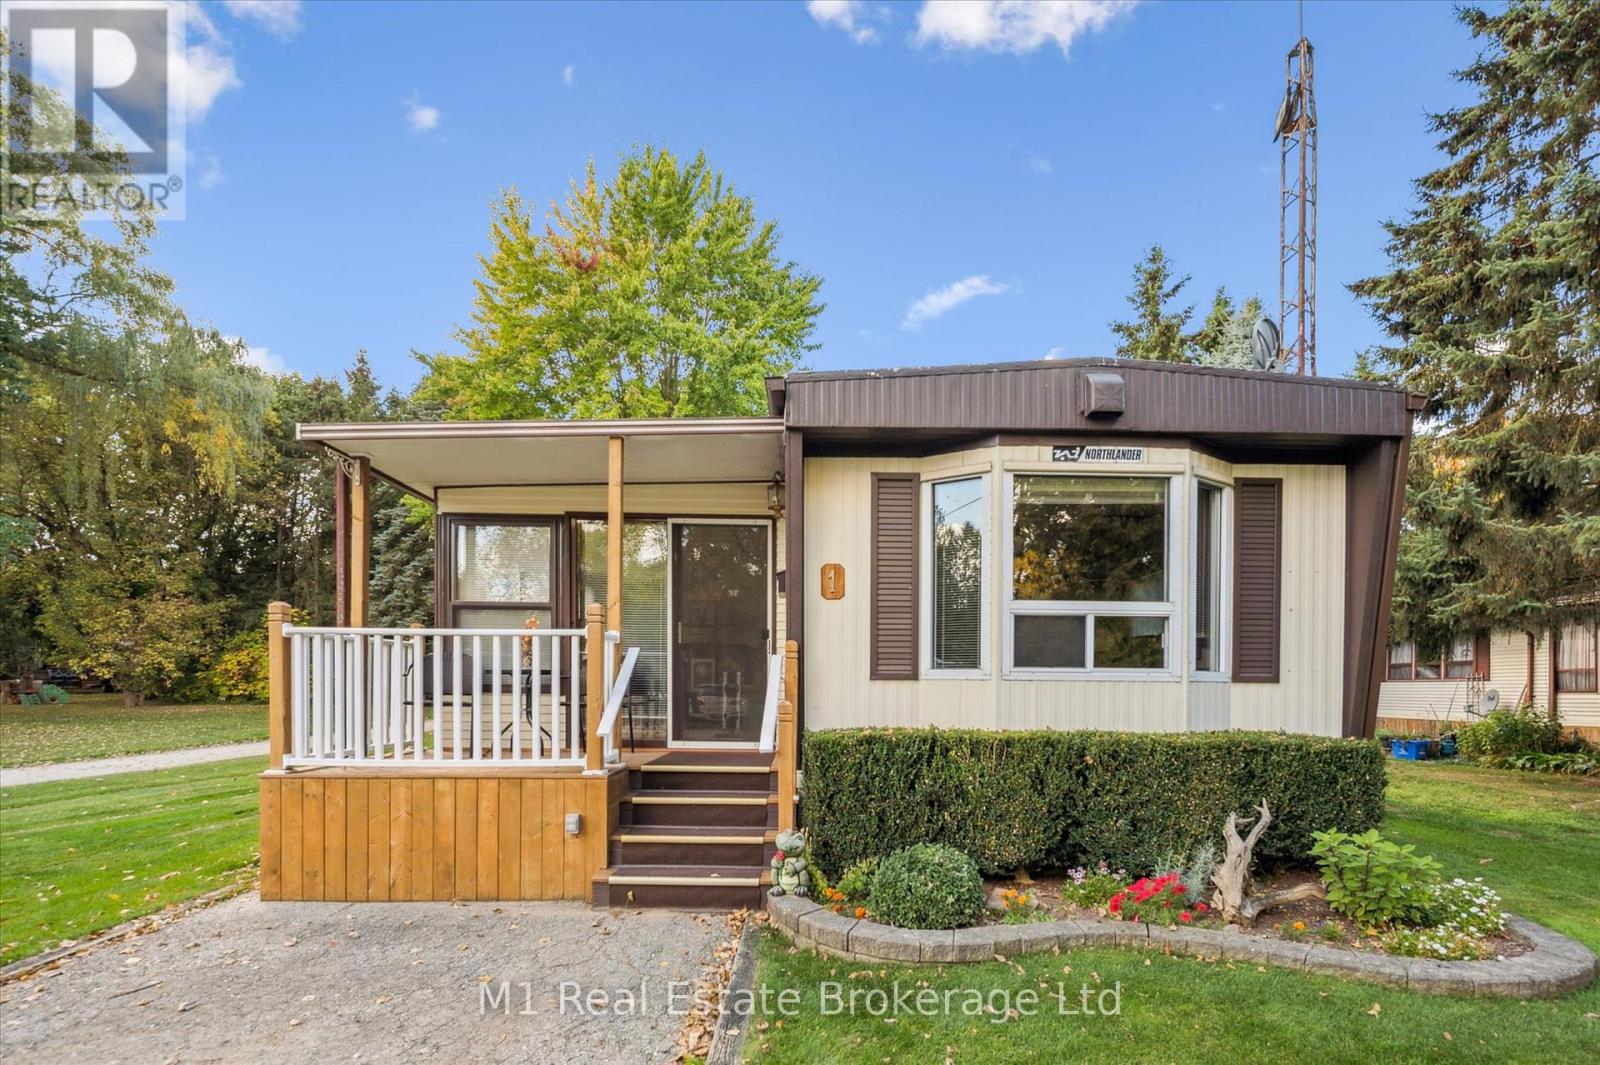
Wellington North, Ontario
Welcome to Spring Valley Estates! This spacious 2-bedroom, wheelchair-accessible home offers over 1,600+ square feet of comfortable, year-round living space. The open-concept kitchen, dining, and living areas provide plenty of room for entertaining, while the bright four-season sitting room and sunroom add the perfect space to relax in every season. The living room features new laminate flooring (2018), with new carpeting added in the sitting room (2019) and sunroom (2017). The sitting room also includes updated windows (2021), bringing in lots of natural light. Step outside to enjoy the newly finished decks (2025) overlooking the private yard. The detached 14x24ft garage has been fully insulated and equipped with a heater in 2018 and features a newer garage door. The membrane roof was replaced in 2016 and still carries one year of warranty coverage for added peace of mind. A wonderful opportunity to own a large, well-maintained home with low monthly lease fees in a quiet, welcoming community designed for comfortable living all year long. (id:25300)
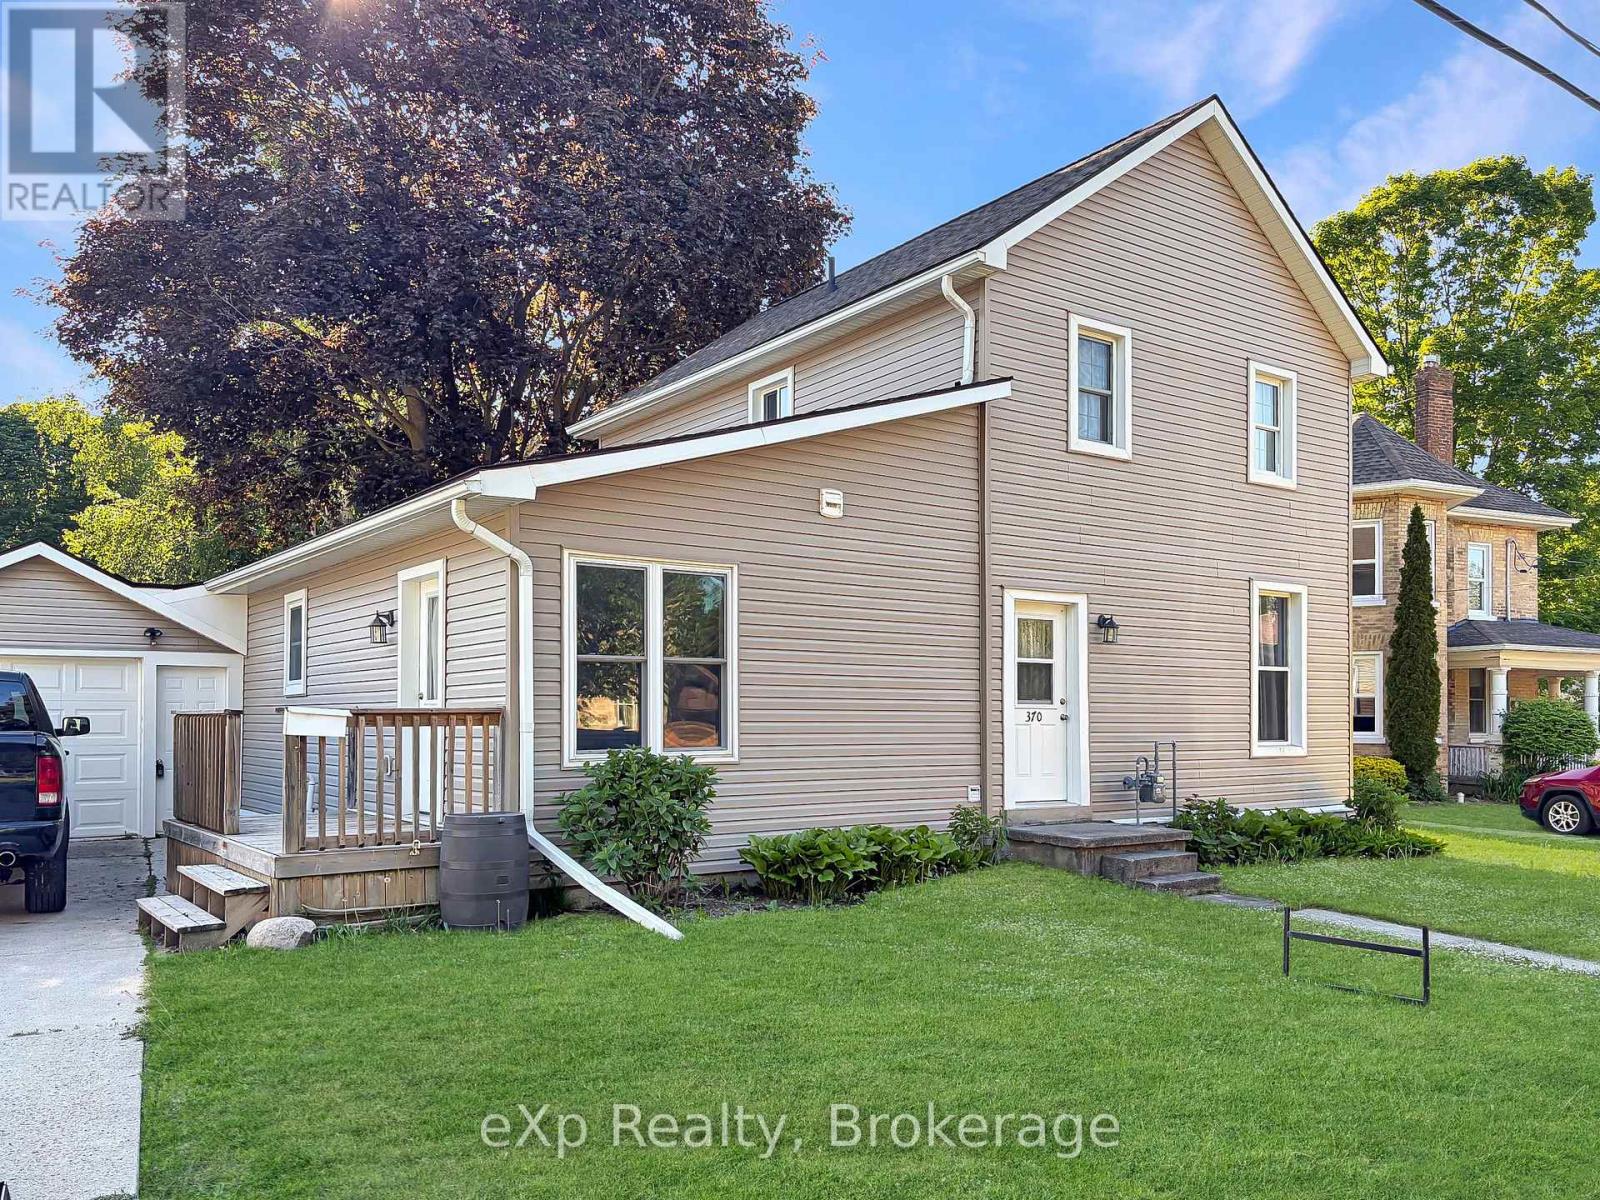
Hanover, Ontario
This fully renovated two storey home sits on a spacious lot in a prime location, just steps from schools, shopping, and scenic walking trails. The heart of the home is a stunning open-concept kitchen and dining area, featuring a large island, granite countertops, and a walk-out to the deck and private backyard. Upstairs offers three comfortable bedrooms and a full bathroom, while the lower level includes a generous living room, an additional full bath, a versatile den, and a ground-level bedroom. A well-sized attached drive-through garage adds both convenience and functionality to this exceptional property. (id:25300)
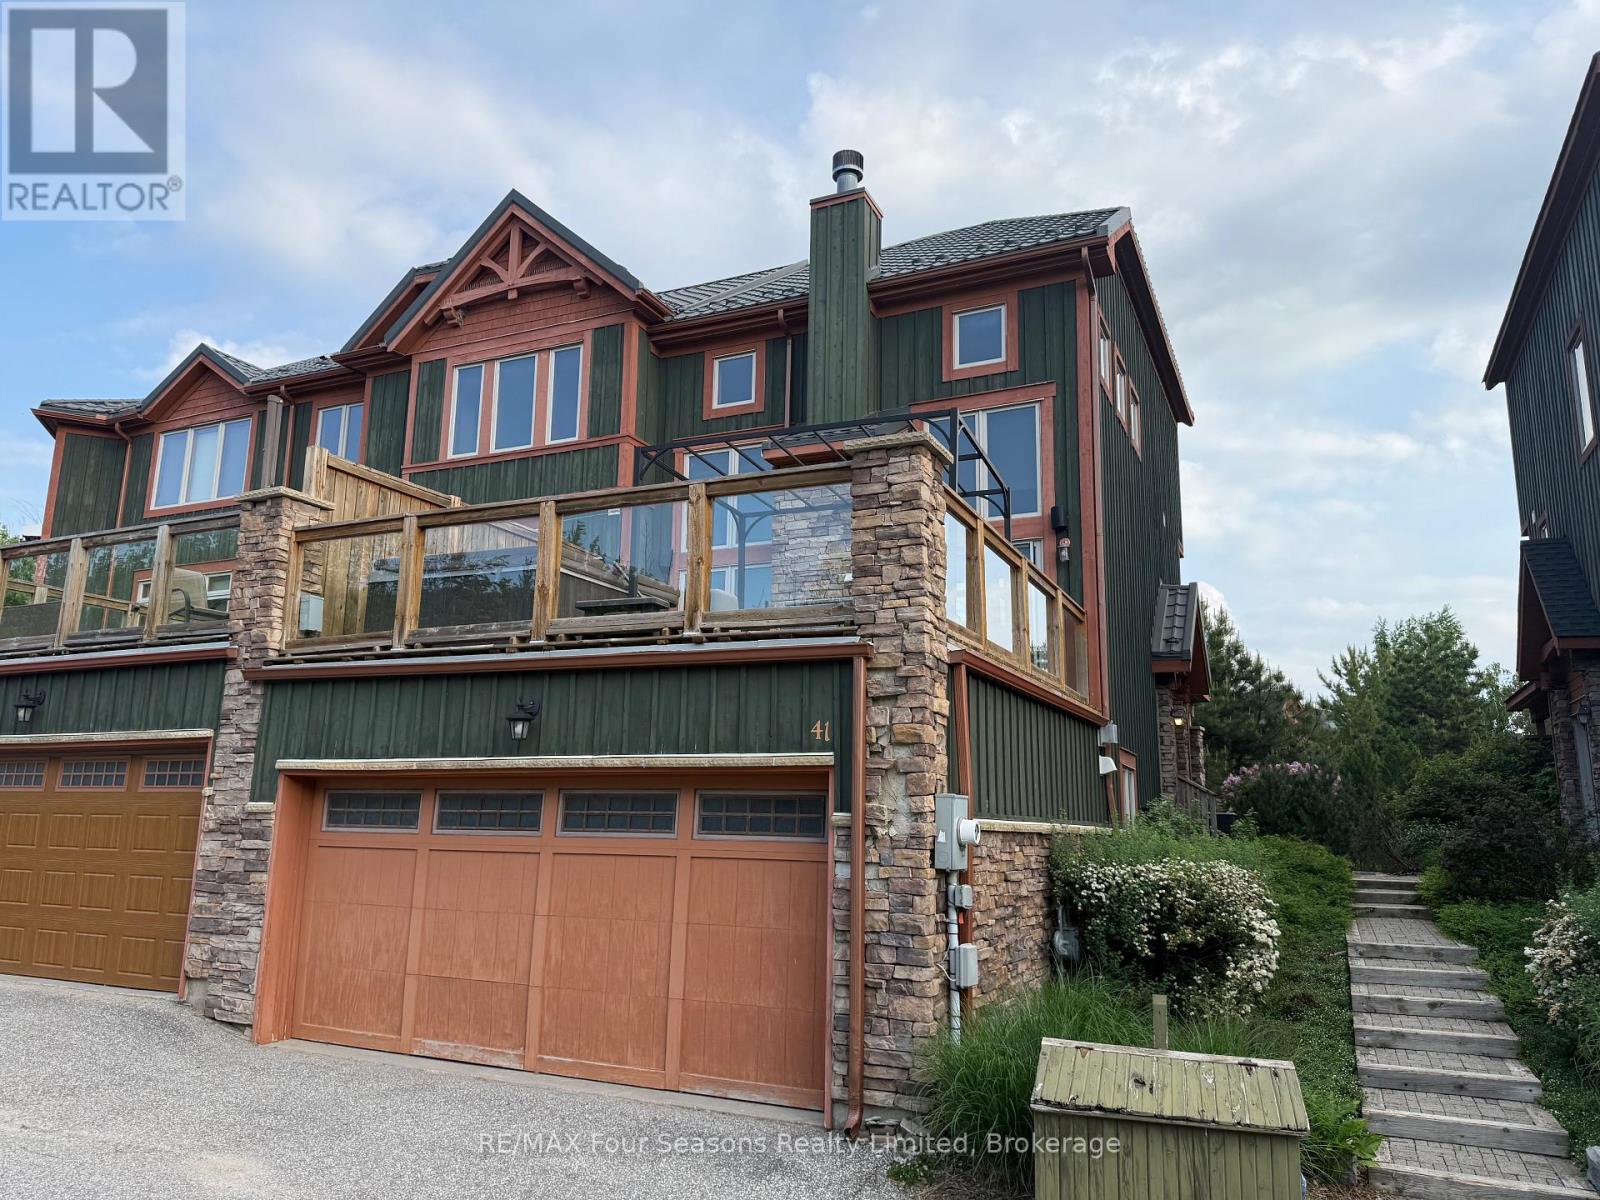
Blue Mountains, Ontario
Experience refined chalet living with breathtaking views of Craigleith Ski Club in this immaculate Sierra Woodlands townhome. Featuring the coveted Redwood floor plan and over $100,000 in premium upgrades, this luxury residence blends timeless alpine charm with modern sophistication. Warm wood flooring, custom trim, and designer shutters flow throughout the home. The chef's kitchen and dining area impress with a tongue-and-groove ceiling accented by post-and-beam detailing, granite countertops, stainless steel appliances, and a breakfast bar-perfect for entertaining after a day on the slopes. A dramatic floating staircase with glass railings leads to the upper level, enhancing the home's open, contemporary feel. The living room is anchored by a stunning floor-to-ceiling stone gas fireplace and opens directly to an oversized deck complete with a private hot tub-ideal for year-round relaxation. The entry-level recreation room, accessed from the oversized double garage and provides flexible space for guests or family gatherings. This 1,746 sq. ft. Blueski George Townhome is offered fully furnished and showcases a classic post-and-beam chalet aesthetic. Enjoy a spacious sun deck over the garage, additional outdoor living space, and a layout designed for both comfort and entertaining. Perfectly located just minutes from Craigleith, Alpine Ski Club, Blue Mountain Village, Georgian Bay, the Georgian Trail, golf courses, beaches, and the shops and dining of Collingwood and Thornbury. Outdoor enthusiasts will love the nearby hiking, biking, cross-country skiing, tennis courts, and seasonal access to the community outdoor pool. This freehold semi-detached home offers the ease of condo living, with the condo fee covering all exterior grounds maintenance year-round, including snow removal and landscaping. A rare opportunity to own a fully furnished, luxury chalet in one of the area's most sought-after locations-this is truly a must-see (id:25300)
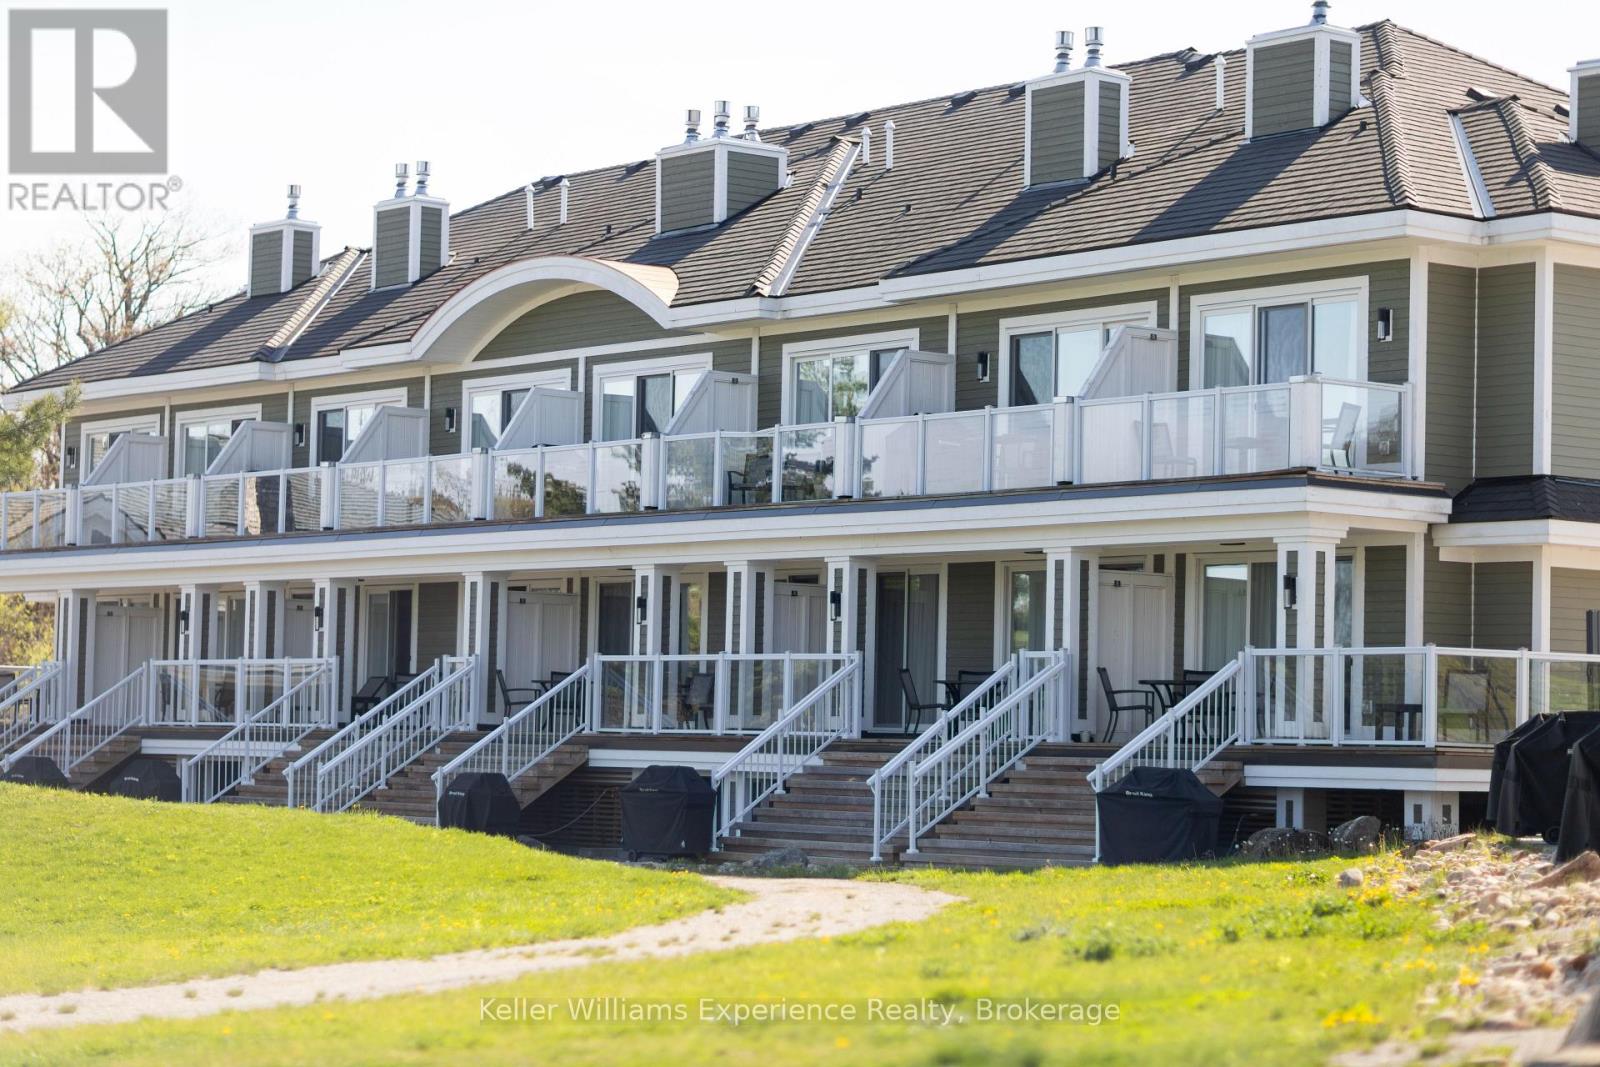
Muskoka Lakes, Ontario
Welcome to effortless, AFFORDABLE living on Lake Muskoka at Touchstone Resort. This well-appointed 1 bedroom, 1 bathroom suite offers a bright, open-concept layout with beautiful lake views and access to a private terrace. Enjoy resort-style amenities including fine dining, lakeside pools, a fitness center, tennis court, and concierge services, along with added investment potential through the resort's rental program. Ideally located just minutes from Port Carling and Bracebridge and only 2 hours from North Toronto, this is an exceptional opportunity to enjoy turnkey, four-season Muskoka living without the maintenance of a traditional cottage. (id:25300)
Huntsville, Ontario
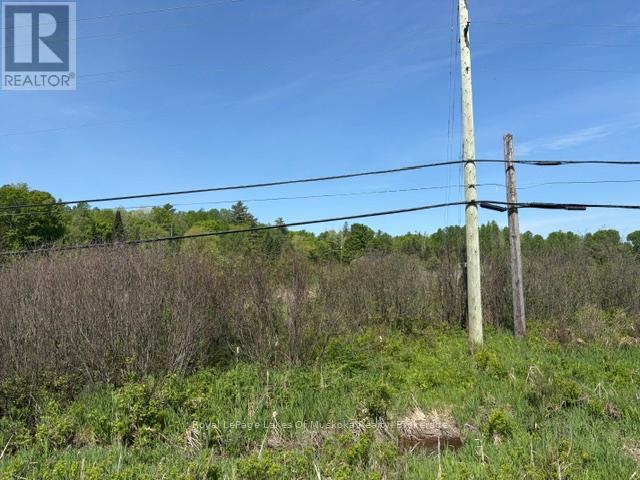
What an opportunity. You could own 23.5 acres less than 10 minutes from Huntsville and one minute from Highway 11. Access is off Allensville Road and there is 1093.58ft of frontage on Highway 11 S which gives the property amazing exposure. This site would be great for a year round home or weekend retreat. It would also be a fantastic spot to own livestock as much of the property is open land that has been cleared in the past. Although it is currently zoned residential, it may be possible to rezone it in the future for other uses. However, any zoning changes would have to be applied for with the Town of Huntsville and should be investigated by any purchaser that may be thinking along those lines. *HST does apply and is in addition to the purchase price. * Please note that the frontage shown on the listing, is the frontage on Highway 11 S. * There is an easement for the TransCanada Pipeline running thorough the property. *The seller may be willing to take back a first mortgage with 10-15% down. (id:25300)
Puslinch, Ontario
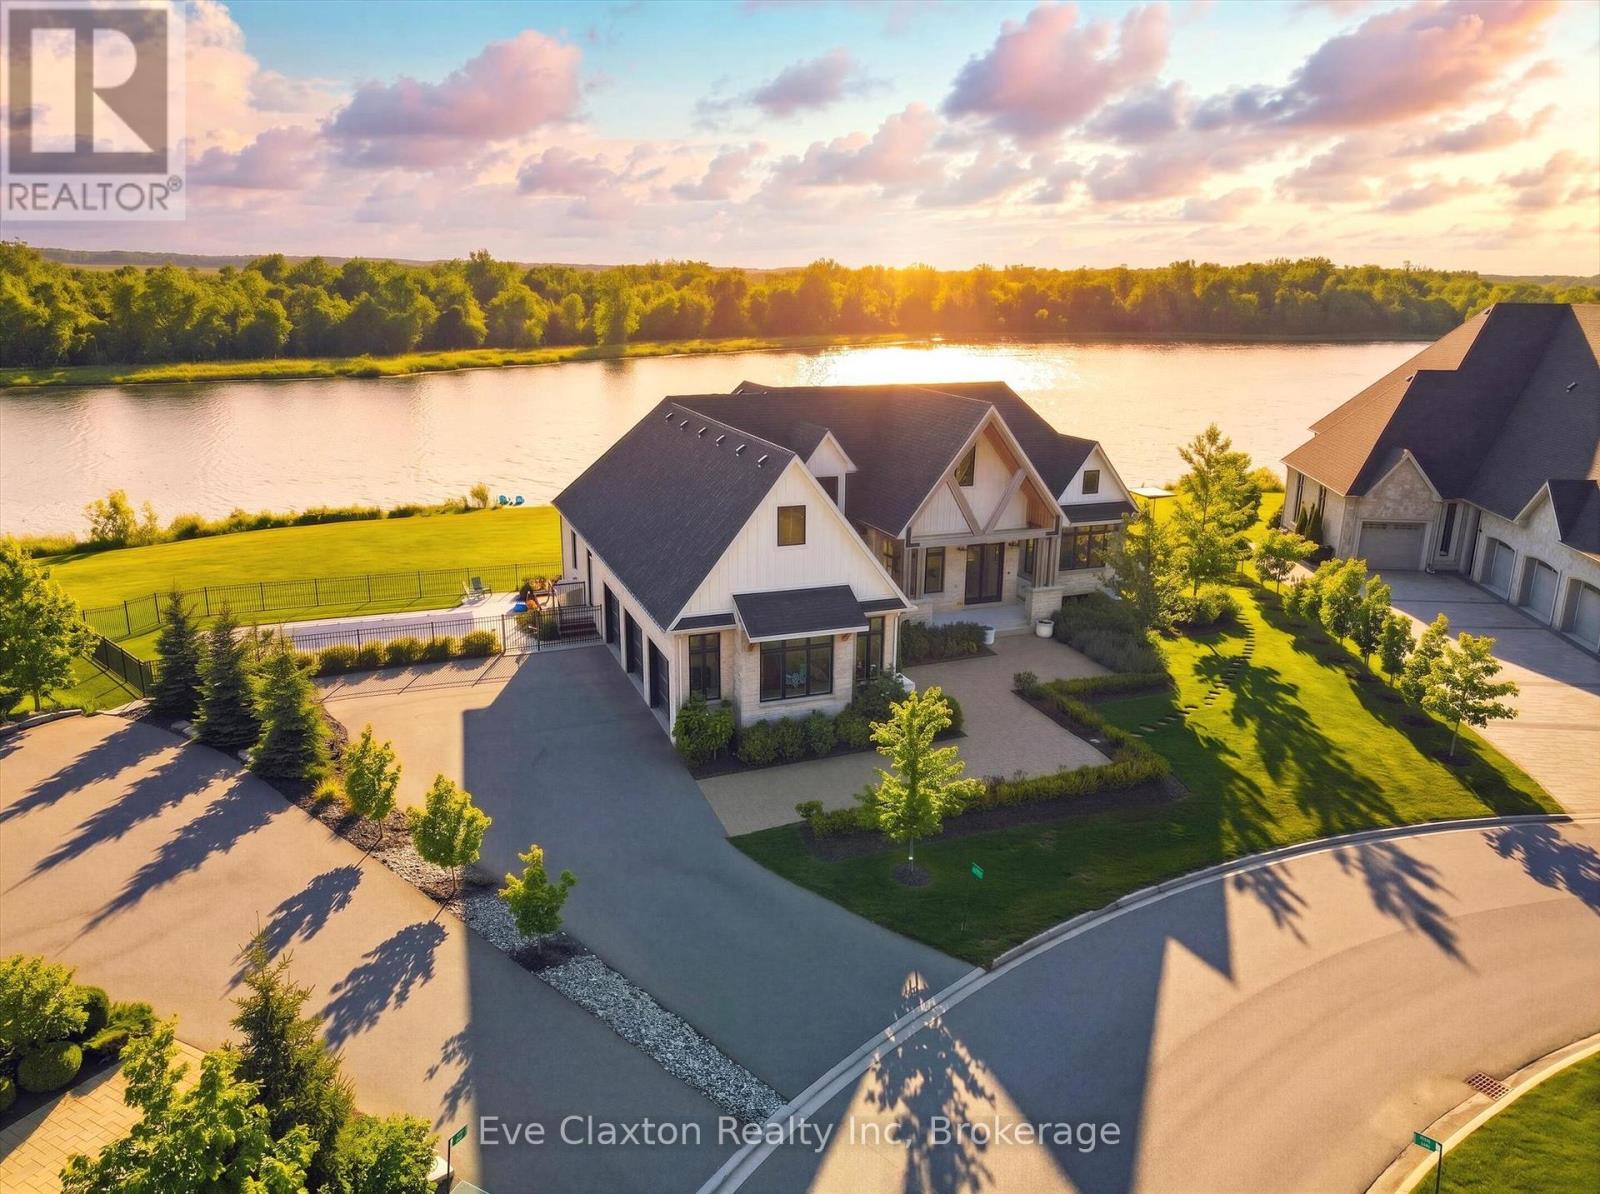
Experience true waterfront living-without leaving the city. Nestled in the exclusive gated community of Heritage Lake Estates, this stunning modern farmhouse bungalow offers a rare blend of privacy, space, and lakeside serenity.Wake up to peaceful water views, enjoy sun-filled open-concept living, and entertain effortlessly beneath soaring cathedral ceilings accented by warm wood beams. Every detail has been thoughtfully curated to create a home that feels both elegant and inviting, with high-end finishes, designer lighting, premium appliances, and luxurious heated flooring adding comfort year-round.With over 5,670 sq. ft. of living space, there's room for every chapter of life-hosting family gatherings in the formal dining room, working from home in two private offices, or unwinding in the expansive walk-out lower level featuring a generous recreation area and games space. The separate one-bedroom suite offers ideal accommodations for extended family, guests, or income potential-each space framed by beautiful lake views.Step outside to your private outdoor retreat, set on an oversized -acre pie-shaped lot with nearly 1 acre of exclusive use. Spend summer days by the inground pool, relax on covered patios or fishing off the dock and enjoy a fully landscaped property designed for effortless outdoor living. An oversized three-car garage and ample driveway parking make hosting friends and family a breeze.Homes like this rarely come to market-where refined luxury meets relaxed lakeside living. This is more than a home; it's a lifestyle (id:25300)

Georgian Bluffs, Ontario
Sophisticated yet comfortable, this end-unit townhome in the prestigious Cobble Beach community blends refined design with everyday ease. The main floor showcases a light-filled open plan with soaring ceilings, a gas fireplace, and elegant finishes throughout. A spacious foyer creates an immediate sense of arrival. The living space is designed for both quiet enjoyment and easy entertaining. The kitchen features crisp white cabinetry and a generous island with seating and flows seamlessly into the dining area and beyond through French doors to a covered verandah, perfect for morning coffee or evening wine. The main floor primary suite includes a walk-in closet and a sleek 3-piece ensuite. Thoughtful touches like main floor laundry and direct access to the two-car garage add to the home's practicality. Upstairs, a lofted sitting area overlooks the living room and leads to a second bedroom and full bath, ideal for guests or a home office. The unfinished lower level with large windows offers further potential. Cobble Beach is a vibrant four-season waterfront golf community with an award-winning course, clubhouse, spa, dining, and year-round recreation and social events - an exceptional lifestyle just 2.5 hours from Toronto. Note: Price has been adjusted to reflect market trends. (id:25300)
Georgian Bay, Ontario
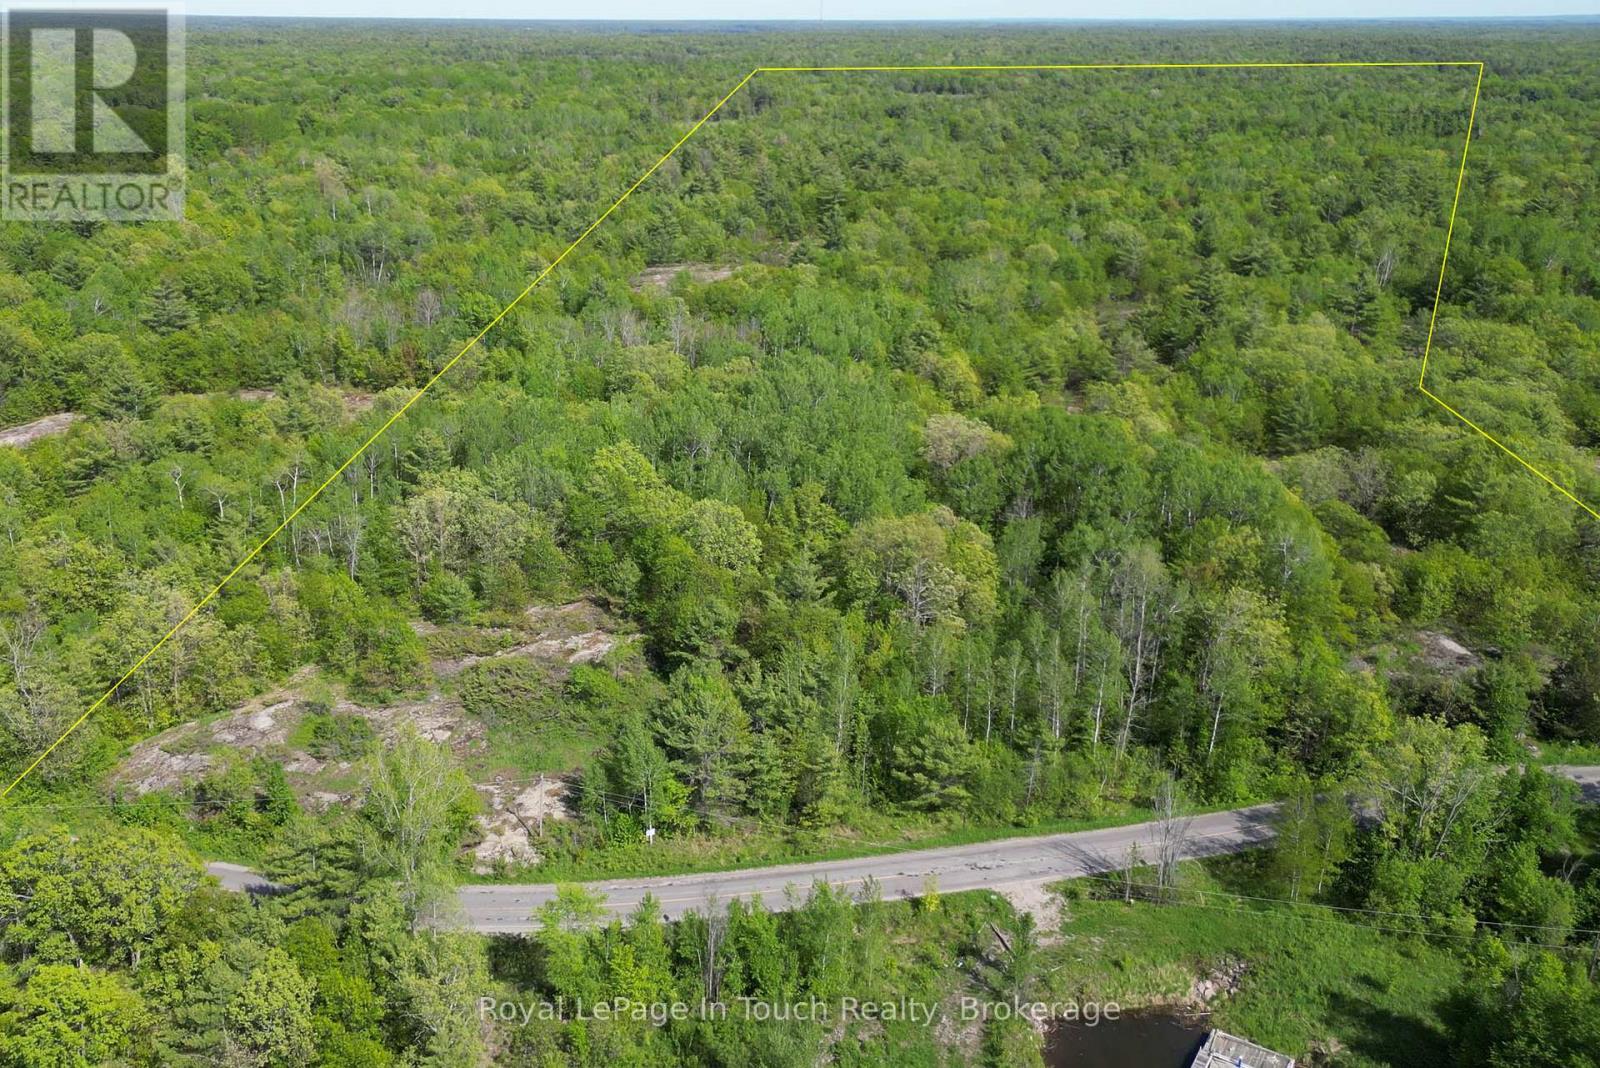
This estate lot consists of approximately 5.68 acres of mixed forest with beautiful granite outcroppings. It is only a few minutes away from a nearby marina and access to Georgian Bay and the closest golf course is only 10 minutes away. In the winter, there are OFSC snowmobile trails nearby as well as ski hills within 30 minutes or so. This would be the ideal place to build your dream home. Buyer will be responsible for development fees and encouraged to do their own due diligence. HST will be applicable to the sale price of this property. *** NOTE: The building sites shown on the plan were only suggested for purposes of lot approval to show that conditions could be met. It would be possible to propose alternate locations when applying for a permit. (id:25300)
Owning a home is a keystone of wealth… both financial affluence and emotional security.