
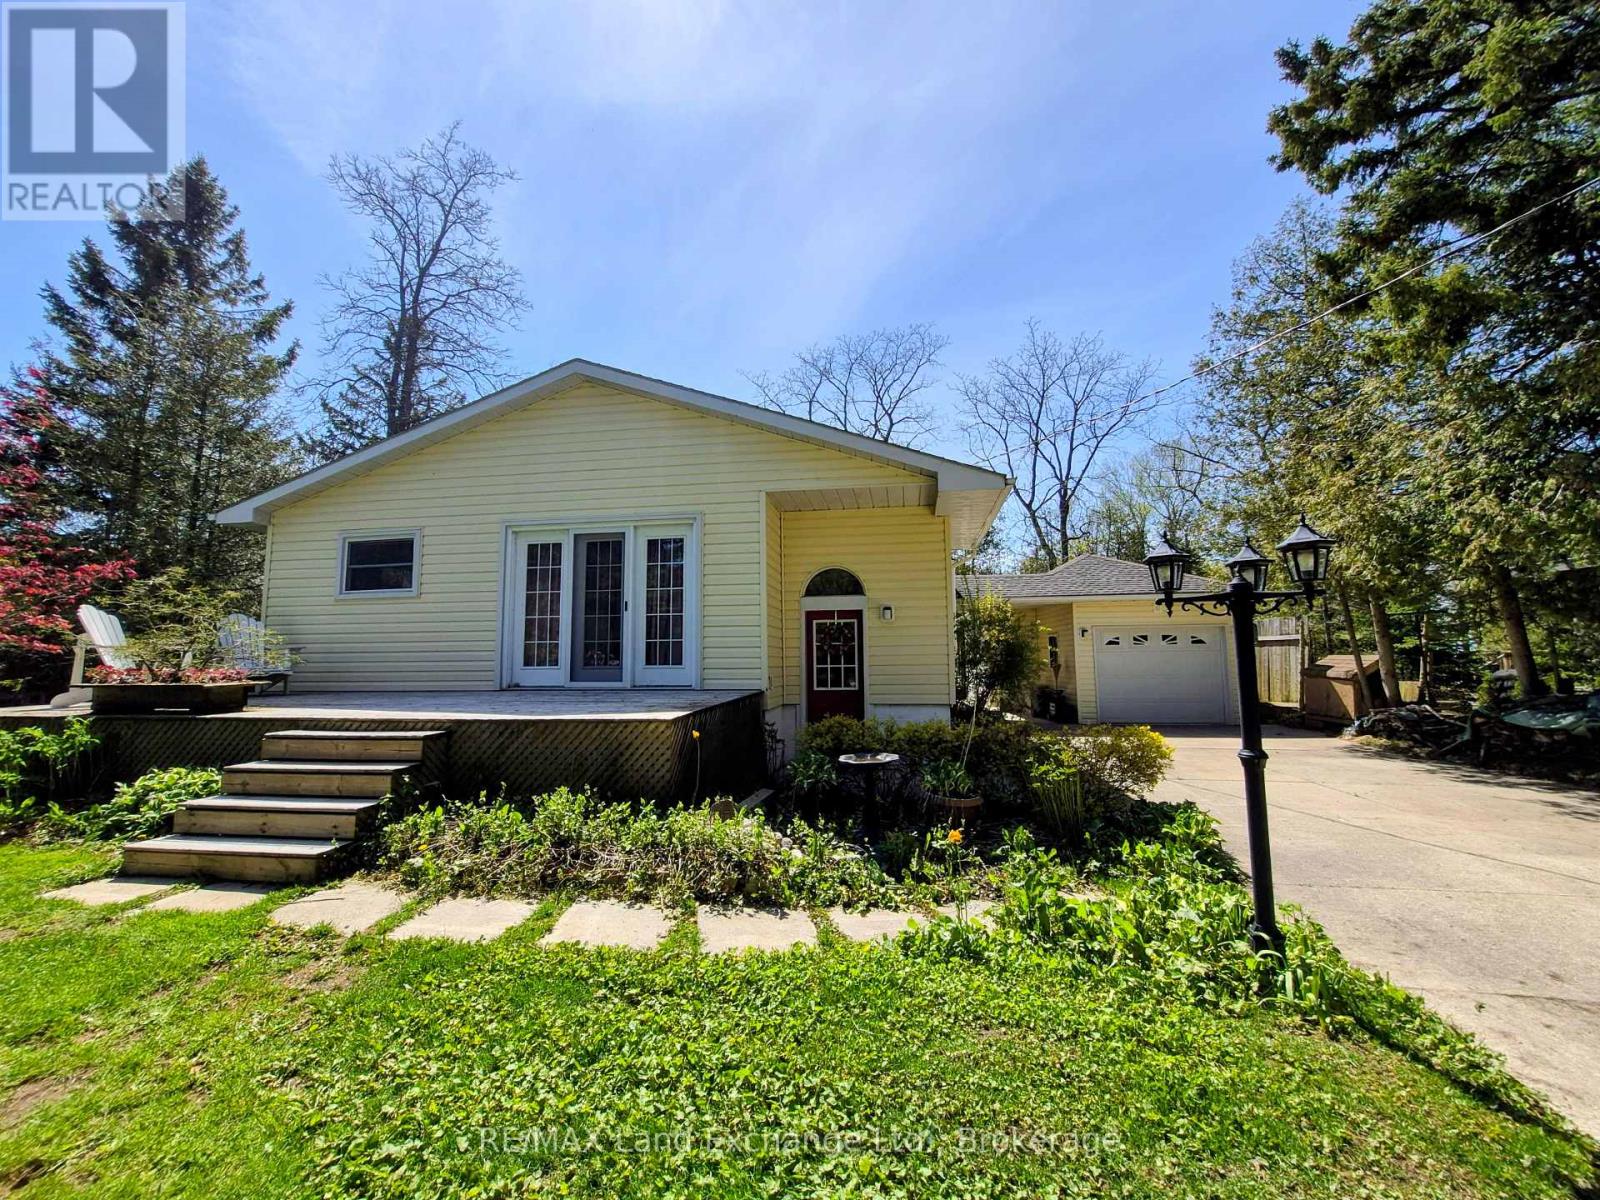
Huron-Kinloss, Ontario
Perfect retirement home that features partial lake view with close proximity to the shores of Lake Huron in Point Clark. It offers 3 bedrooms and 2 bathrooms with the primary bedroom, laundry and bath all located on the main floor. Beautifully appointed kitchen featuring a large island and open concept living room. Lower level features family room, 2 more bedrooms, 3pc Bathroom and storage areas. This home also has forced air natural gas, heat pump/CA and a woodstove for added comfort. Your outdoor living space boasts two decks, detached garage, hot tub with covered roof, fenced area, Walk up basement entry and so much more. Equipped with whole home Generac Generator, JD lawn tractor, snow blower and other great inclusions that will make your home or cottage experience a breeze. Stunning sunsets are literally within a minutes walk. A pathway from your own backyard will take you down to the Lake Huron waters edge, cross the little bridge and enjoy the gorgeous sunsets lakeside living provides here in Point Clark. (id:25300)
RE/MAX Land Exchange Ltd.
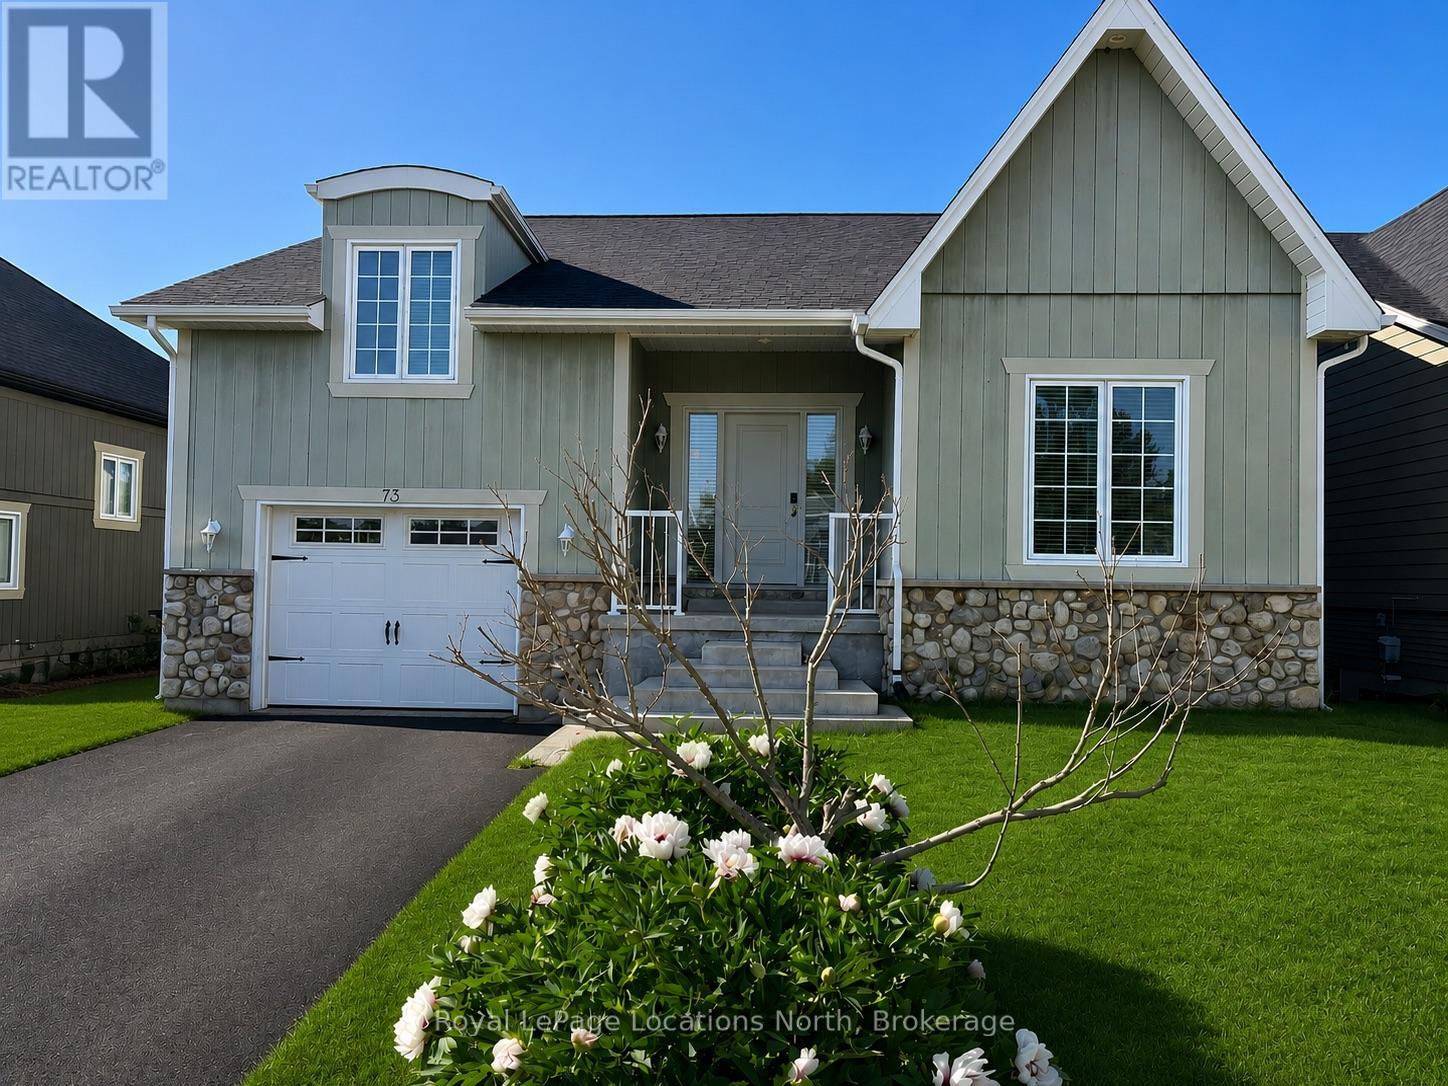
Collingwood, Ontario
Welcome to this spacious and immaculate custom bungalow in a prime location backing onto greenbelt! Offering an open-concept floor plan that perfectly blends comfort and style. The heart of the home is a bright island kitchen featuring crisp white cabinetry, abundant pot lights, and plenty of counter space. This home boasts 2+2 bedrooms and 2.5 baths, with gleaming hardwood floors throughout the main level. The inviting living room centres around a cozy gas fireplace. Walk-out to a large private deck with sleek glass railing perfect for relaxing or entertaining outdoors.The main floor primary suite offers a walk-in closet and an en-suite bathroom for your retreat at the end of the day. You'll also find a convenient main floor laundry room with inside access from the garage. There is a partially finished loft space above the garage which provides the perfect spot for storage, a playroom, studio, or creative escape.The fully finished lower level is designed for both functionality and fun, with a massive family room, two additional bedrooms, a full bathroom, and a versatile gym or home office. French doors open to a lower walk-out, bringing in natural light and providing easy access to the backyard. Nestled in an upscale and friendly neighbourhood, this home is close to top-rated schools, scenic parks and trails, skiing, beaches, and golf courses. (id:25300)
Royal LePage Locations North
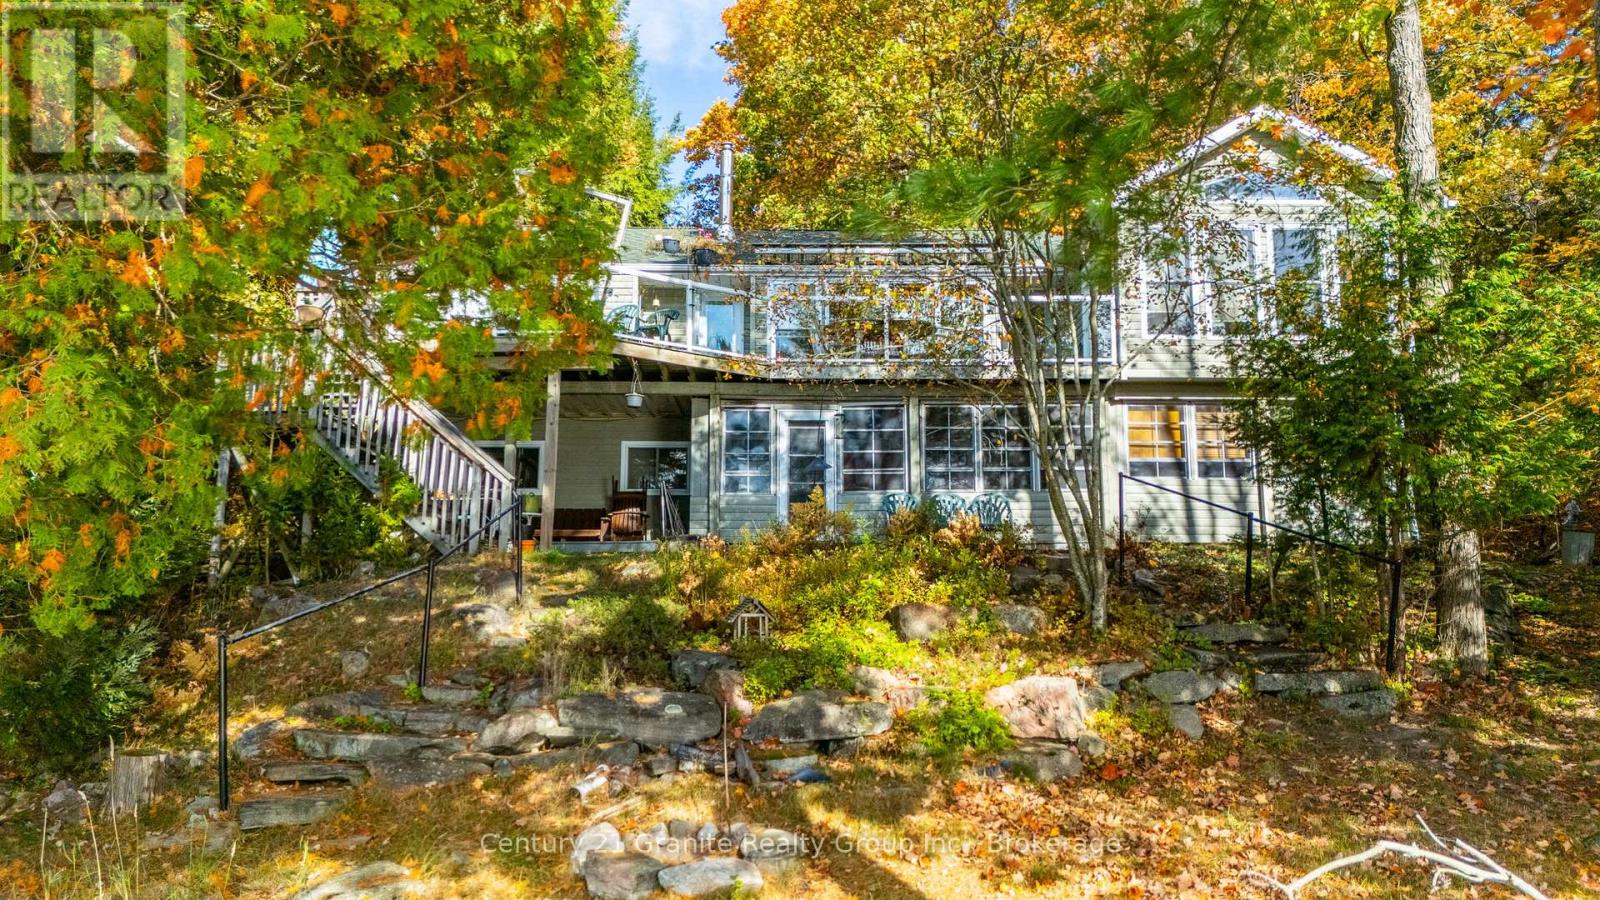
Dysart Et Al, Ontario
Beautiful yr-round home or cottage with 100 ft of waterfront and West/SW exposure on sought after Lake Kashagawigamog, part of Haliburton County's only 5 lake chain. Tucked away on a quiet road and surrounded by nature & gorgeous views, this property offers the perfect blend of tranquility, privacy & convenience just a short distance from the town of Haliburton and its amenities. Enter on the warm main floor which boasts a generous open concept featuring lake views, cathedral ceilings with skylights, hardwood flooring, great room with a granite island kitchen, spacious dining room, sunroom & three walkouts to a scenic waterfront deck. Perfect space for family gatherings or entertaining. Also on this level are a 3-pc bath, Primary bedroom with lake views, cathedral ceilings & access to the 3pc bath; and a 2nd bedroom & laundry/storage area. Downstairs is a nicely finished family room/rec-room with more lake views, 4 pc bath with a Steam Shower & 2 additional bedrooms. Step out to enjoy the attached covered & screened seasonal room to enjoy lakeside views & nature. A large utility room allows for extra storage. The heating is Geothermal with A/C while the bathrooms & sunroom floors have in-floor heating. Enjoy peaceful mornings/evenings surrounded by nature or bright stars by an amazing bonfire while listening to the ripples of the water. With easy year-round access and proximity to many amenities, healthcare and recreation, this property offers the ideal setting for those seeking either a quiet or active lifestyle while remaining connected to the community. The detached, double car garage with a workbench offers perfect storage for outdoor toys. A waterfront shed offers further storage. Don't forget all the winter enjoyment - Snowmobiling, snowshoeing, ice skating/cross country skiing or ice fishing. Whether you're looking for a year-round home or a seasonal getaway, this location offers access to the very best of cottage country living. (id:25300)
Century 21 Granite Realty Group Inc.
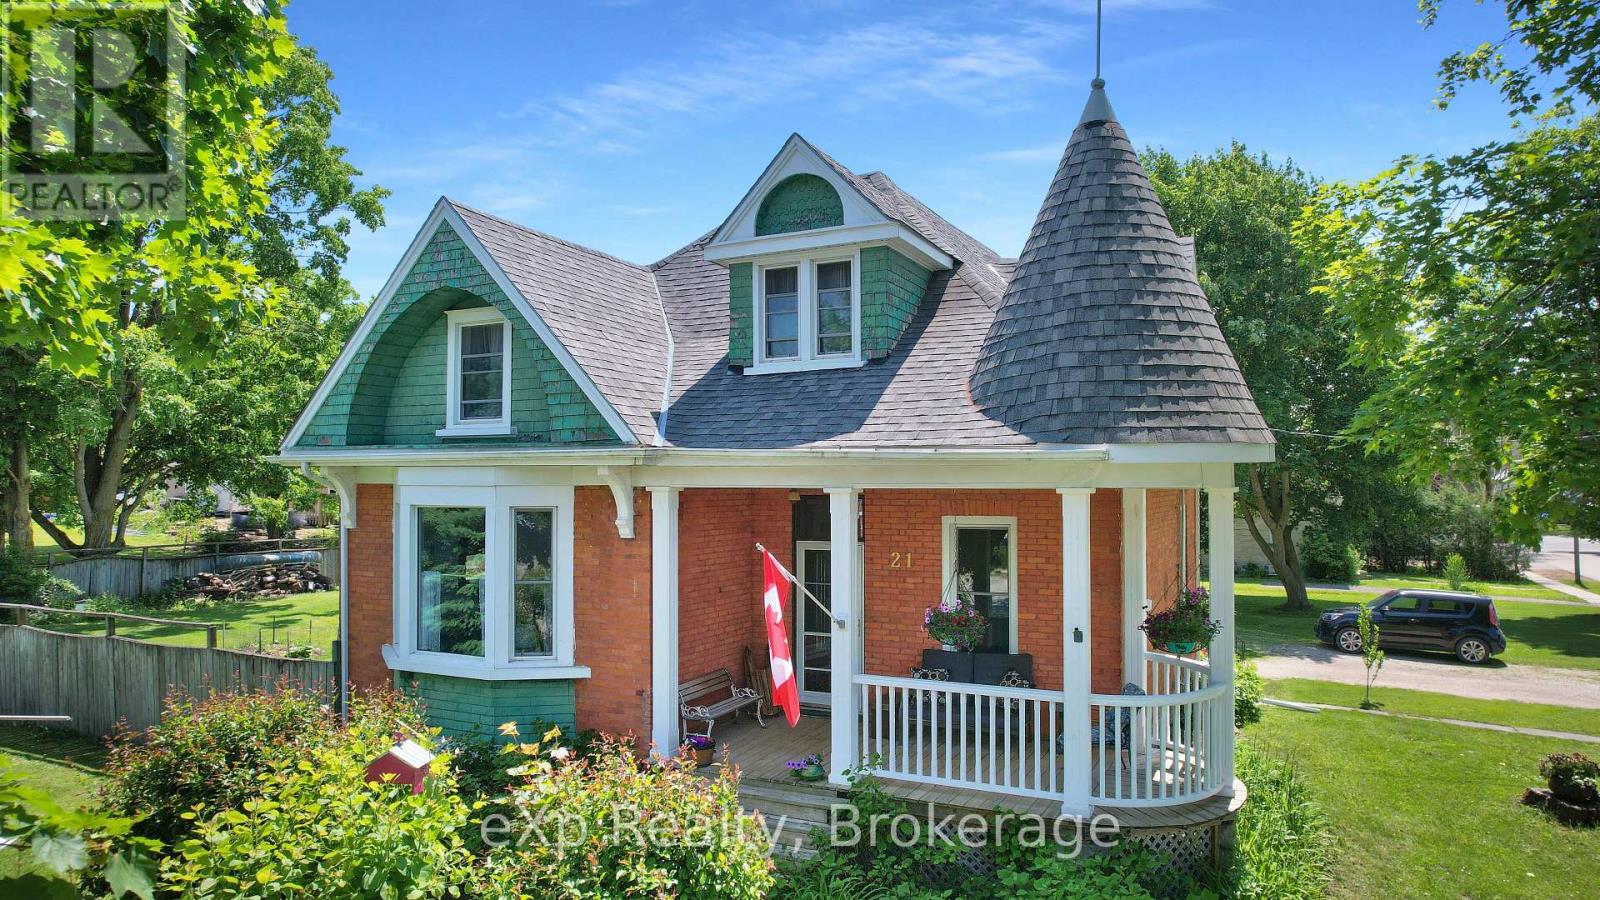
Minto, Ontario
Impeccably maintained century home in the heart of Clifford. Situated on a quiet, tree-lined street, this property features two separate adjacent lots, each 66' x 165', presenting excellent future development potential. The home showcases timeless character with original trims and doors, sun-filled windows, and a welcoming front porch ideal for relaxing. (id:25300)
Exp Realty
Kitchener, Ontario
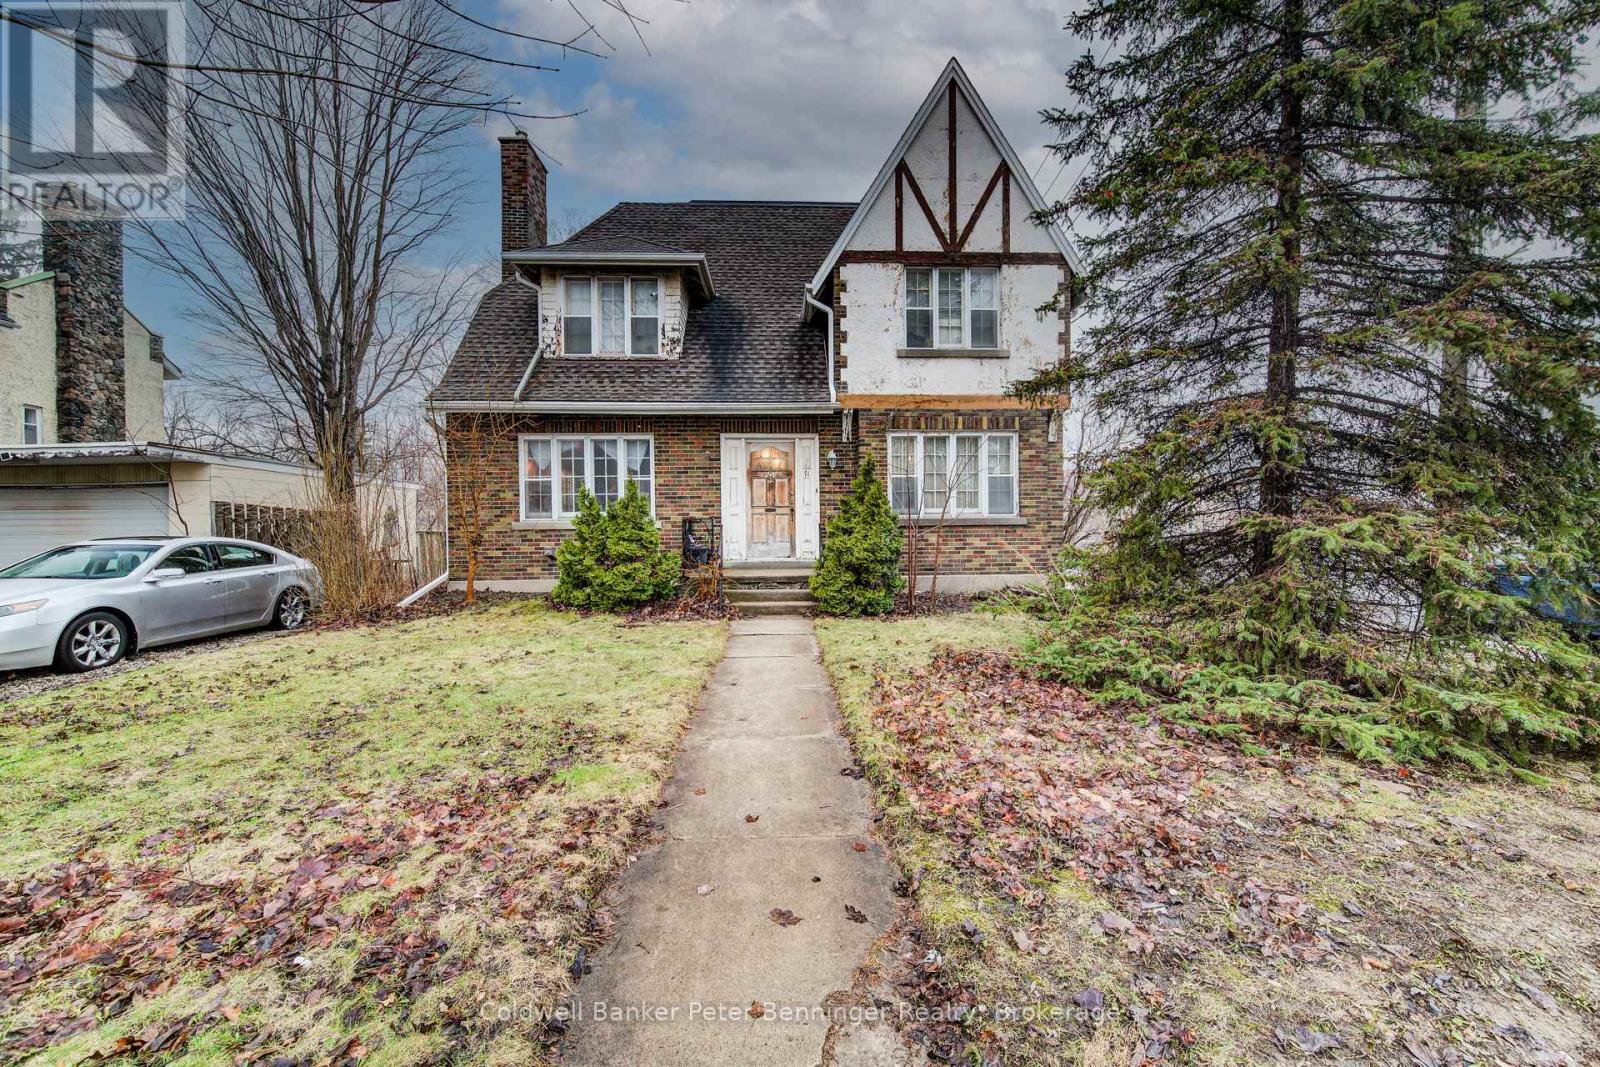
Walk to what matters. Come home to character.Welcome to 71 Margaret Avenue - a character home in a walkable Kitchener location, offering flexibility and the opportunity to make it your own over time. Just steps from the GO Station, Centre In The Square, the Kitchener Public Library, and local cafés and shops, this is a setting where daily life feels connected and convenient.Situated within Kitchener's established Civic Centre neighbourhood, the streetscape reflects what this area is known for - mature trees, consistent setbacks, and enduring homes that give the neighbourhood a settled feel.The curb appeal draws you in, and the home offers rare parking for this central location, with driveways off both Margaret Avenue and Victoria Street, along with a detached garage.Inside, the traditional centre hall layout provides both structure and flexibility. The main floor features a spacious dining area with easy access to the kitchen, while the living room is anchored by a fireplace and opens onto a covered back porch - an inviting space to relax or entertain. A two-piece bath completes the main level.Upstairs, a bonus room or bedroom walks out to an upper deck - ideal for a home office, studio, or additional living space. The layout supports changing needs, including a primary suite with its own ensuite.The partially finished attic, accessed by a spiral staircase, adds a distinctive space ready for your ideas. The basement includes a Viessmann boiler, storage, and a small workshop area.A home with character, flexible space, and the opportunity to make it your own - in a location that's hard to match. (id:25300)
Coldwell Banker Peter Benninger Realty
Ashfield-Colborne-Wawanosh, Ontario
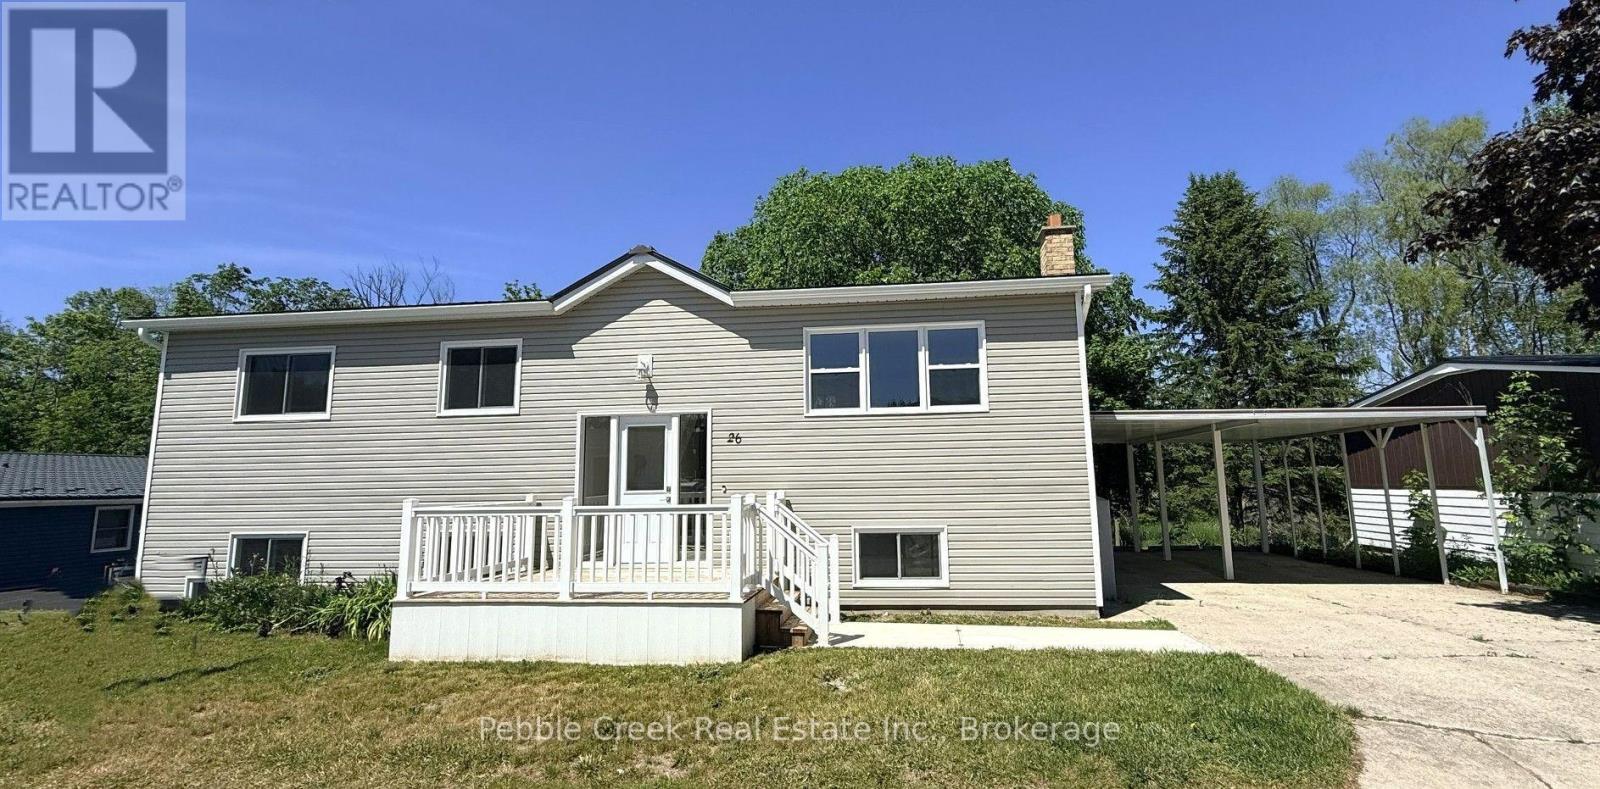
Stunning renovation! This beautiful raised ranch home is set on a large private lot backing onto natural environment in Huron Haven Village, just minutes north of Goderich. The main level has been completely renovated and now features an open concept with new kitchen, huge center island, 3 bedrooms and updated bathroom. Quality laminate flooring, new doors, trim and pot lights have been installed throughout the main level as well. Summertime entertaining will be a pleasure on the large raised back deck, overlooking the creek and trees at the back of the property! The full lower level features a laundry room and potential for more living space as there are patio doors leading to the backyard and "rough-in" for a second bathroom. This is a great opportunity to purchase a spacious affordable home located in a year-round land lease community close to shopping, golf courses and the shores of Lake Huron! There's also a rec center and outdoor swimming pool located in the village! Bonus - fridge, stove, dishwasher, washer & dryer included! (id:25300)
Pebble Creek Real Estate Inc.
Minden Hills, Ontario
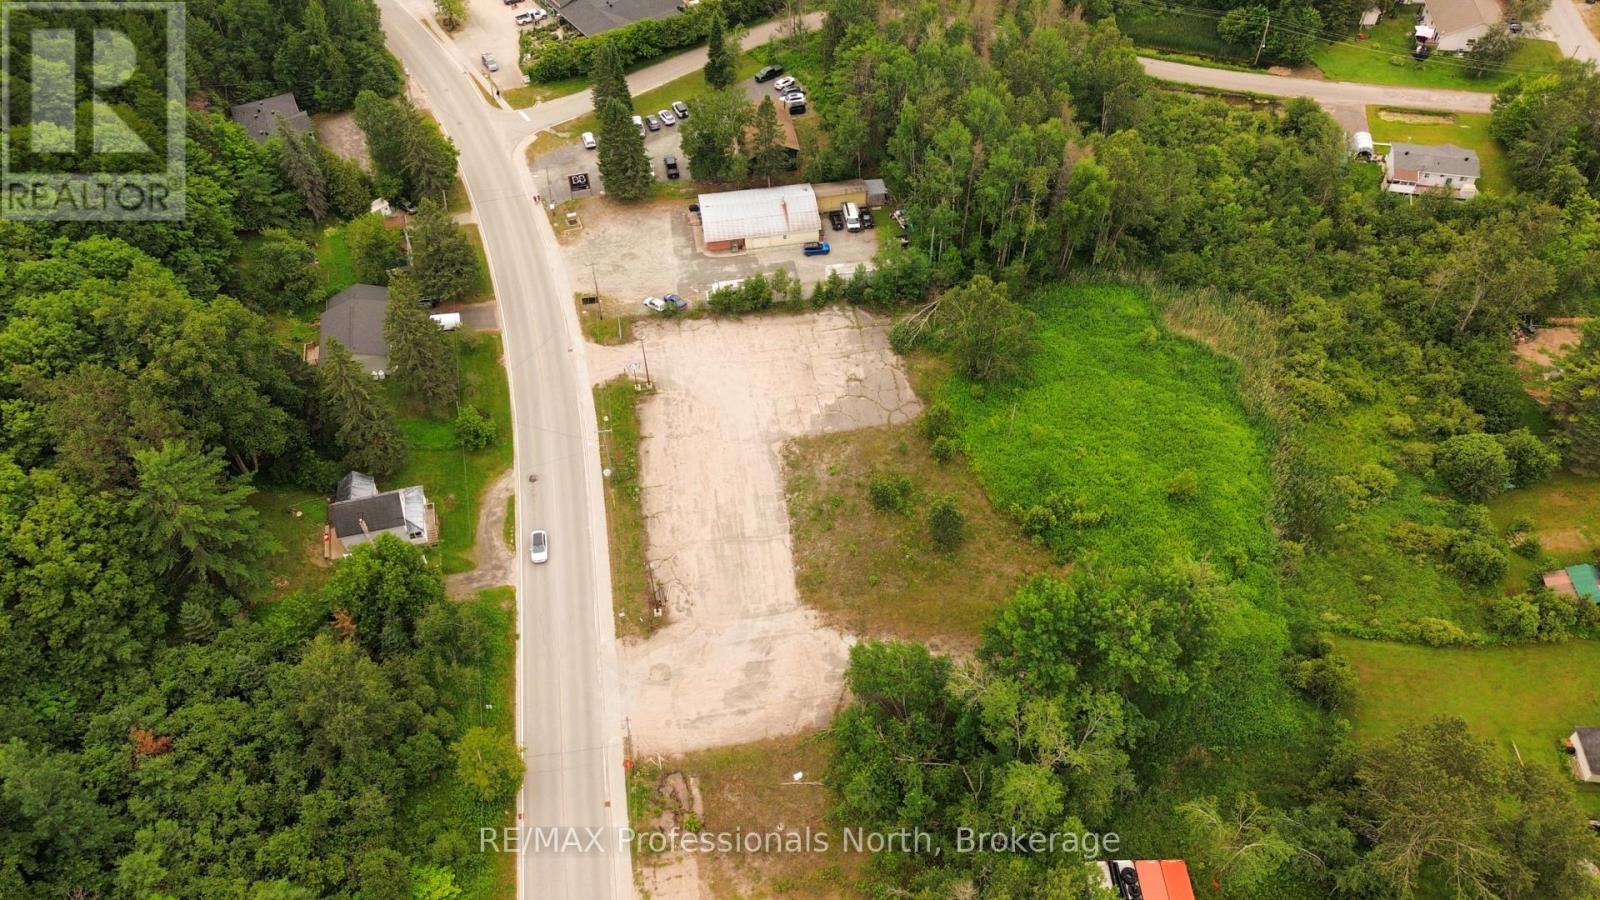
Welcome to 61 Bobcaygeon Road in Minden Hills. This 1.83ac lot is one of the last vacant commercial lots available for development within the "downtown core" of Minden Hills. With easy access to Highway 35, municipal services all while being perfectly situated amongst other in town businesses, this property is an excellent opportunity for those looking to add to their development portfolio as an investment or for their own business use. Contact your trusted sales representative to learn more about this fantastic opportunity. (id:25300)
RE/MAX Professionals North
Guelph/eramosa, Ontario
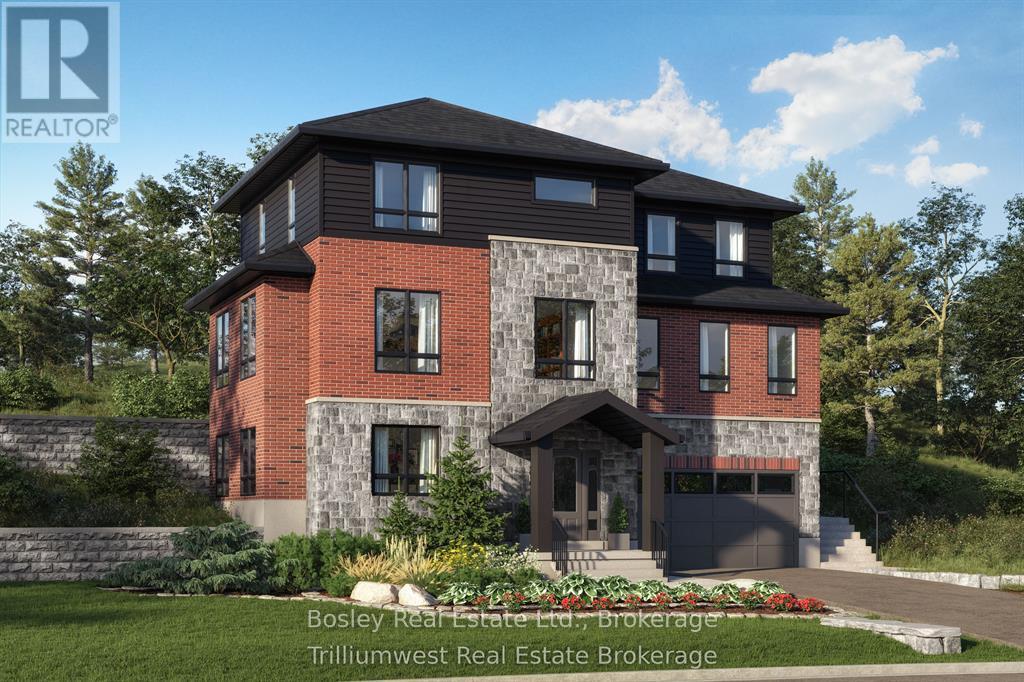
Don't miss out on the chance to create your dream home with Crescent Homes in the charming Village of Rockwood! This home qualifies for the New Housing Rebate!! We currently have three stunning lots available, along with the option to choose from two thoughtfully designed floor plans that cater to your family's needs.Our homes boast impressive 9-foot ceilings and a carpet-free main floor, featuring a gourmet kitchen, four spacious bedrooms, three full bathrooms, and an additional powder room. Plus, the convenience of an upstairs laundry makes everyday living a breeze. There's ample space for everyone to enjoy!Reach out to us today to discover more about building your new home in Rockwood. Your dream home awaits! (id:25300)
Bosley Real Estate Ltd.
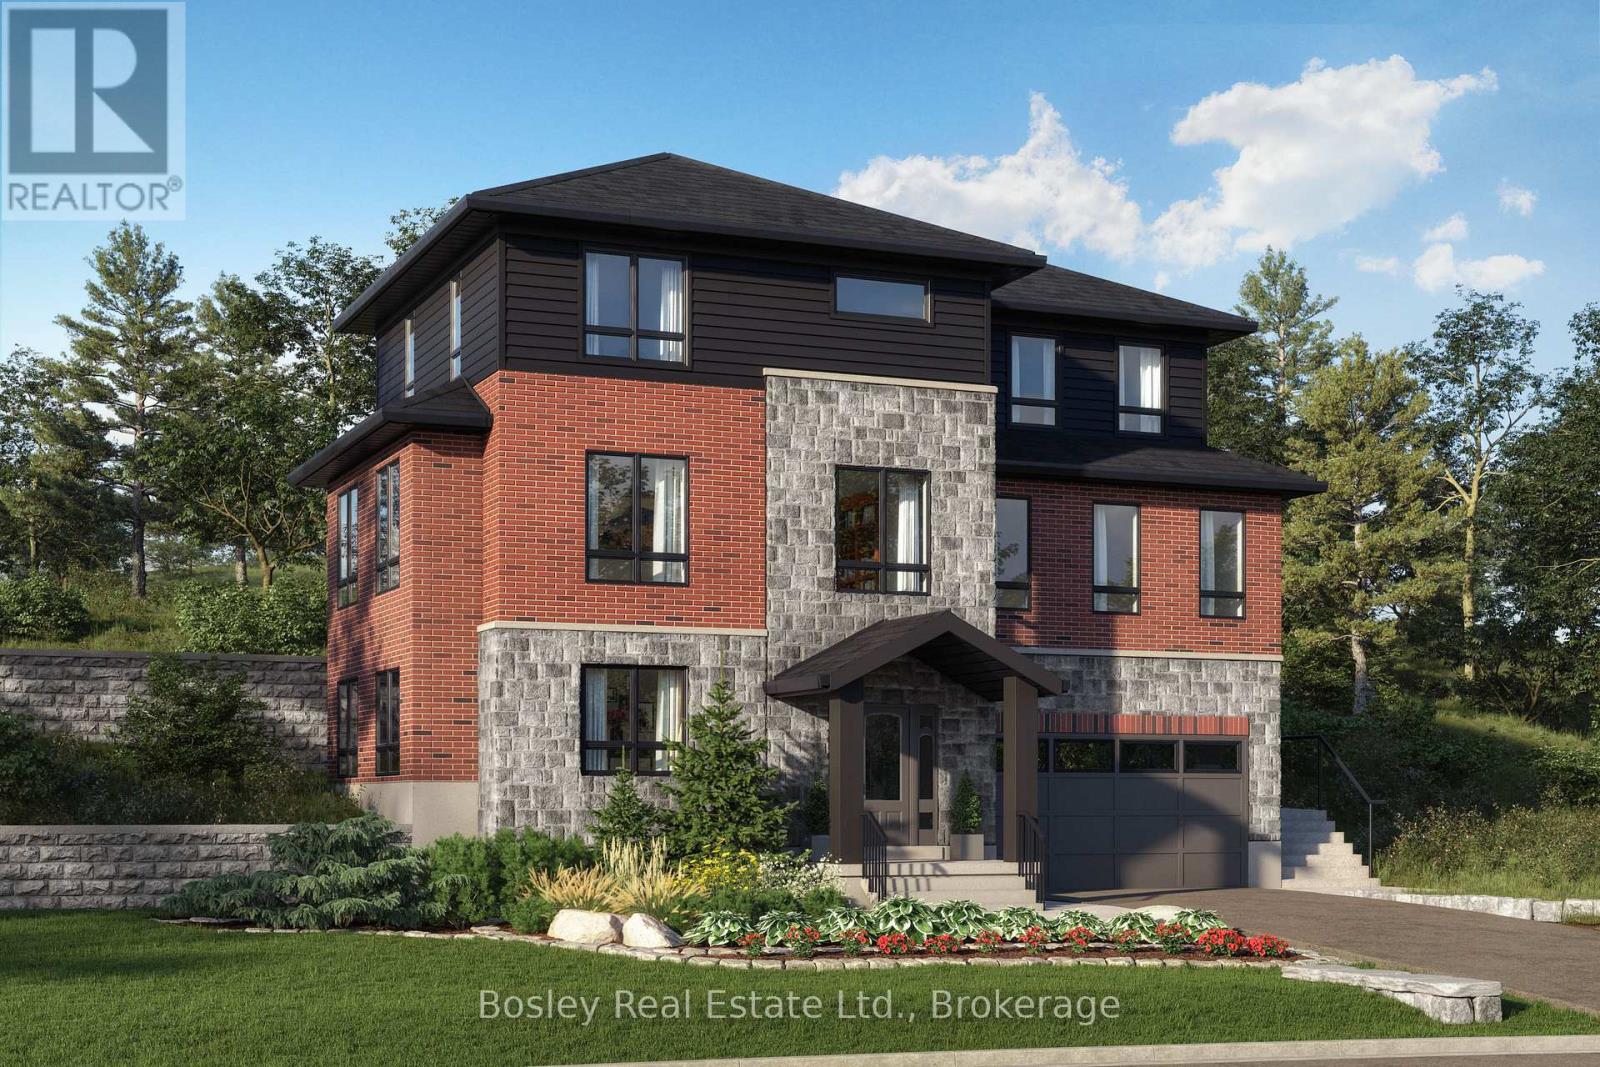
Guelph/eramosa, Ontario
This beautiful home is under construction, and you can PICK YOUR FINISHES and this home qualifies for the New Housing REBATE!! Don't miss out on the chance to create your dream home with Crescent Homes in the charming Village of Rockwood! Our homes boast impressive 9-foot ceilings and a carpet-free main floor, featuring a gourmet kitchen, four spacious bedrooms, three full bathrooms, and an additional powder room. Plus, the convenience of an upstairs laundry makes everyday living a breeze. There's ample space for everyone to enjoy! Reach out to us today to discover more about building your new home in Rockwood. Your dream home awaits! Please reach out for Floor Plans (id:25300)
Bosley Real Estate Ltd.
Meaford, Ontario
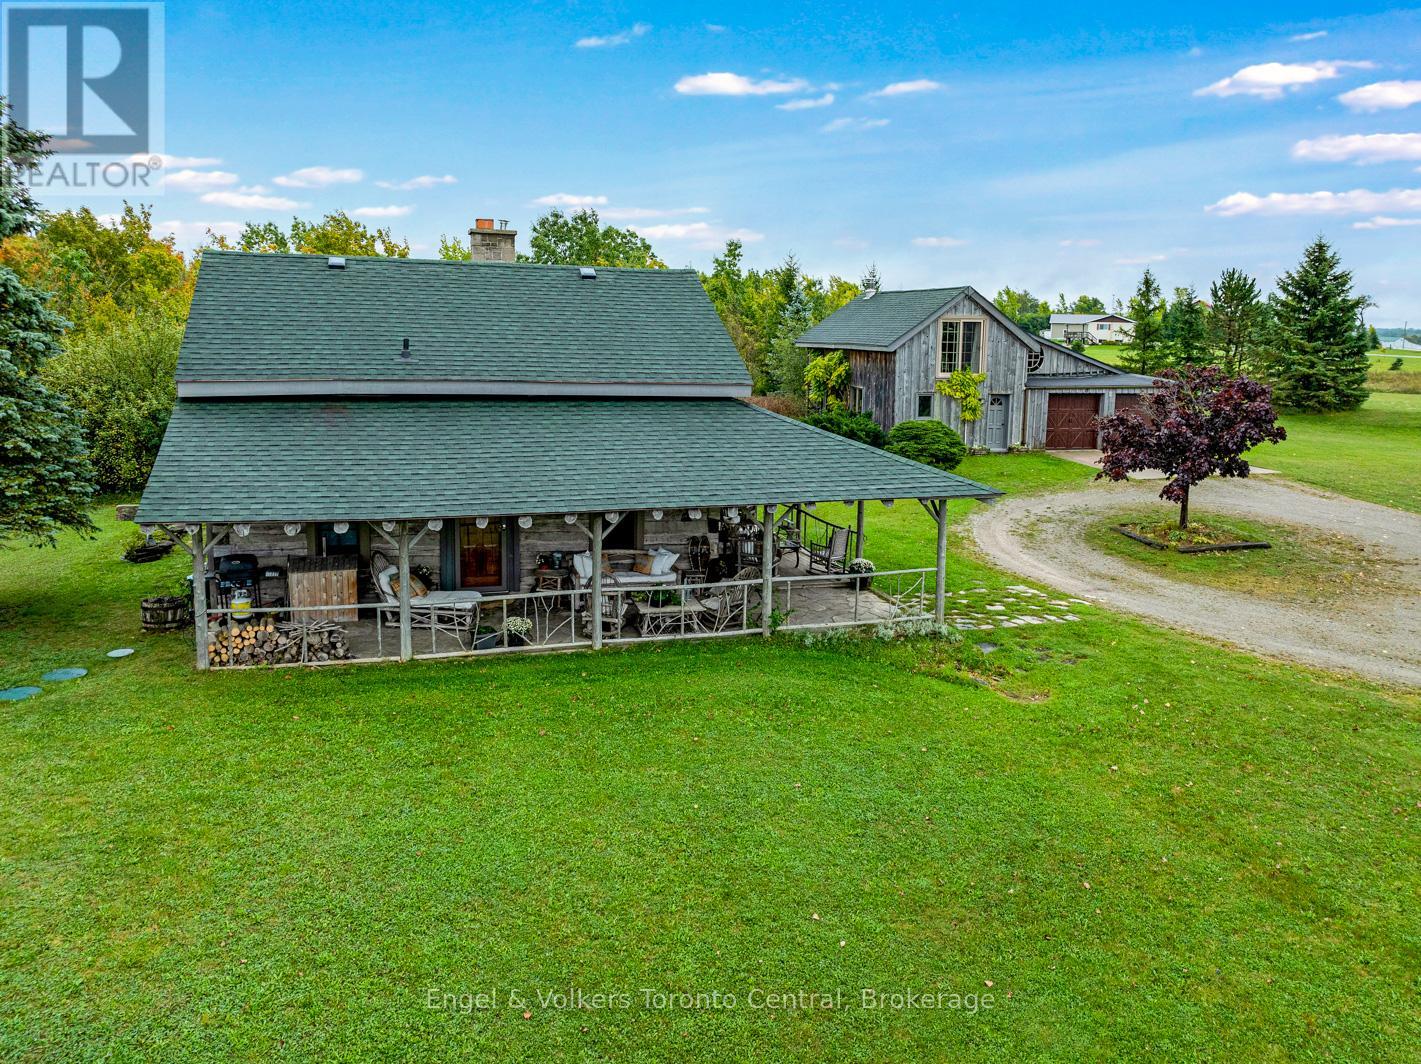
Rustic charm meets nature's serenity! Situated on 5.3 acres, just south east of Meaford, this home was reconstructed on this site, bringing together a local heritage dwelling with a cabin from Quebec. The current owner oversaw this reconstruction, insisting on strict adherence to detail. Over the years, modern influences were added but not at the expense of history. This special home offers two bedroom and 2 baths, with a loft above the living room that could be used as a third bedroom or home office. A flagstone entrance and hand finished wooden floors add to the historical charm. The open concept kitchen/dining area lends itself to family gatherings and intimate dinners. The two-sided fireplace services both the dining area and living room. A propane furnace provides the heating for the house and a heat pump/air conditioner has recently been added. The primary bedroom and ensuite and a second bedroom are located on the second floor. The owner has carefully chosen furniture and accessories to enhance the character of the residence. A wrap around covered porch borders the house on two sides, adding outdoor sitting area for entertaining or relaxing. Steps away from the house is the studio--another historical building that, with renovations, would increase the living space on the property. Attached to the studio is a double car garage. The property has many features---a pond, aerated by an authentic windmill, a ravine with trails and mature oak and maple trees, and pastoral vistas that add to the serenity of this uniqueness of this place. The property is situated between Meaford and Thornbury, just a short drive to the many special activities taking place in these communities all year long. This property is ideal for both full time living and a perfect weekend retreat. Skiing, boating, golf, biking and hiking are also closeby. This is truly an ideal place to enjoy the lifestyle that the Georgian Bay area has to offer. (id:25300)
Engel & Volkers Toronto Central
Clearview, Ontario
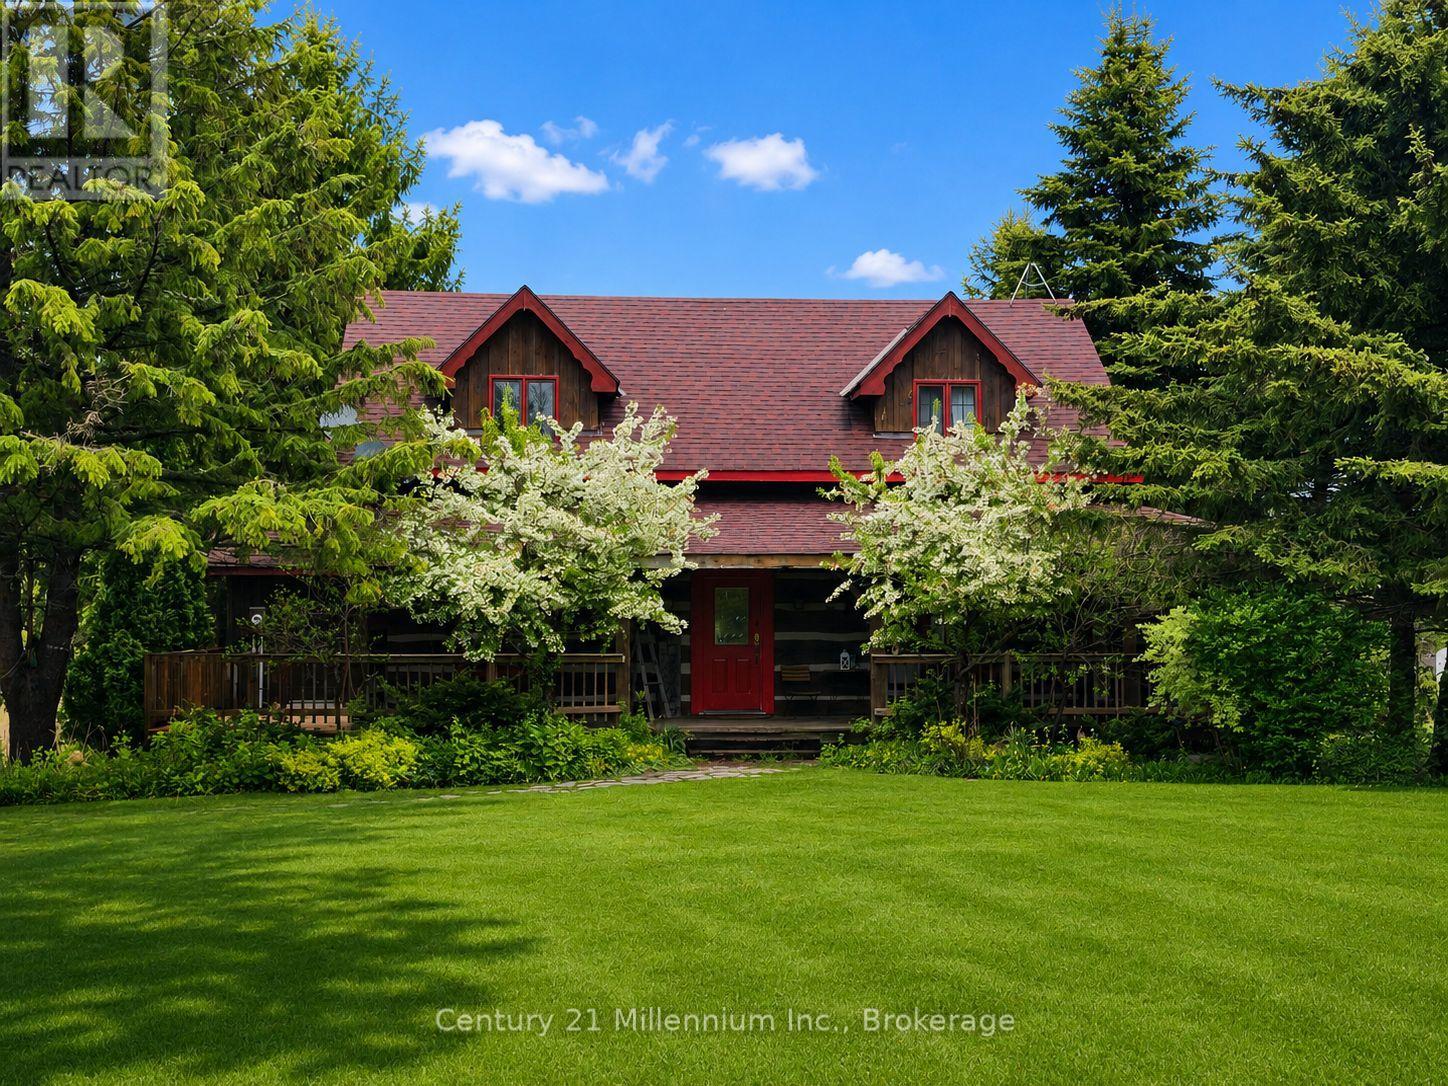
Circa 1989 Log home on 50 acres with storage/shop, pond and hiking trails. Log home features a wrap around deck with a large, 2 tier deck at rear with steps down to your own pond. Pond even has its own waterfall! Main floor is bright and crisp with open concept kitchen and dining room and walkout to rear deck. Great spaces for entertaining, both inside and outside! Or just cozy up in the adjoining living room to watch your favorite tv show. Upstairs features primary bedroom with its own ensuite, plus 2 more bedrooms and second bathroom. Basement has a good-sized rec room, adjoining office which is currently being used as a guest room, and a cold room for additional food & drink storage. Detached storage shed/workshop has lots of parking and separate driveway. It was once home to a busy retail greenhouse. You can still see where the additional greenhouses were once located. It has potential to be fully finished into the workshop of your dreams. Secondary hydro runs to a hookup just behind the greenhouse area and is currently being used for the "guest hookup" for when the family come to visit. Remaining acreage is wooded with some historical walking/riding trails and opportunity for more to be created! (id:25300)
Century 21 Millennium Inc.
Northern Bruce Peninsula, Ontario
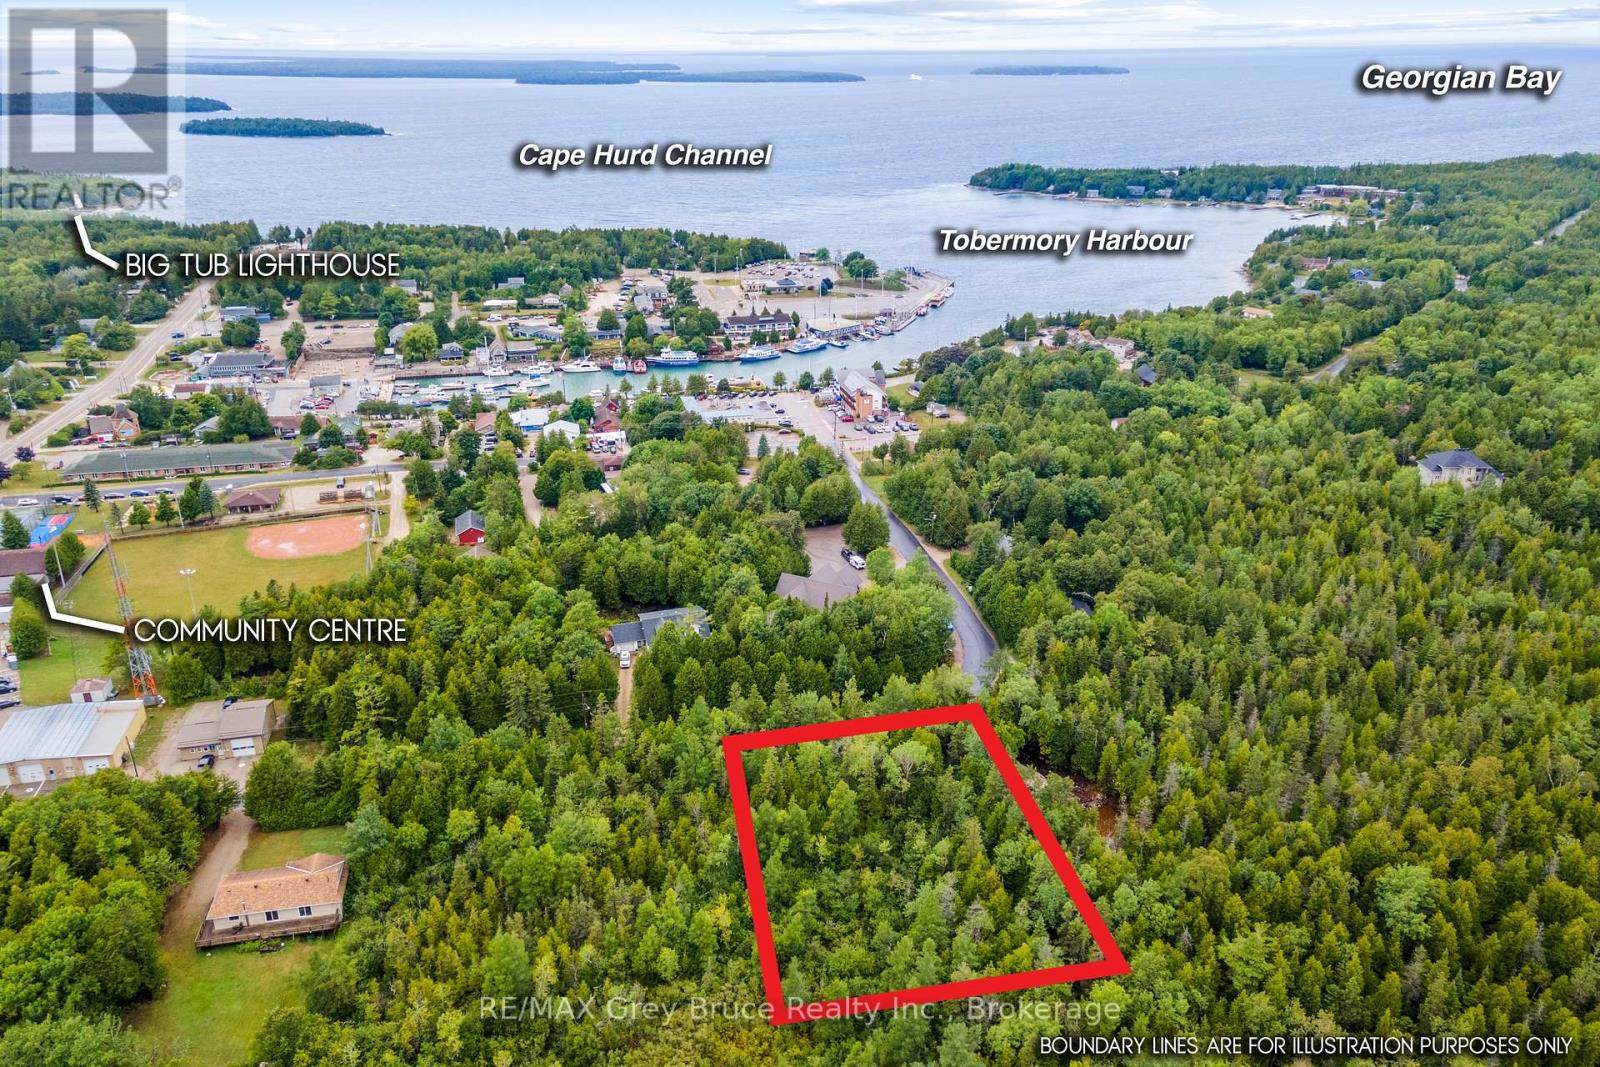
TOBERMORY LOT - STEPS TO AMENITIES & RECREATION! Let this property be the home-base to your Bruce Peninsula adventures. Whether you are considering building a home and relocating year-round or a recreational getaway, this property offers an ideal location steps from downtown Tobermory. Dine in the restaurants so you don't have to cook! Stroll the harbour and take in the summer-time energy or winter-time quiet. Measuring 130 ft. X 200 ft., the lot is spacious and offers plenty of privacy between you and your neighbour. A small trail runs through the property for ease of access, the perfect start to explore and envision your building plans. Nestled along the tip of the Peninsula with access to Georgian Bay or Lake Huron only a short drive away. Enjoy the best that Tobermory and the Bruce Peninsula has to offer - hiking, kayaking, swimming, boating, and peaceful relaxation... Make your move! The property is shown on the key map as Ref. # 3. (id:25300)
RE/MAX Grey Bruce Realty Inc.
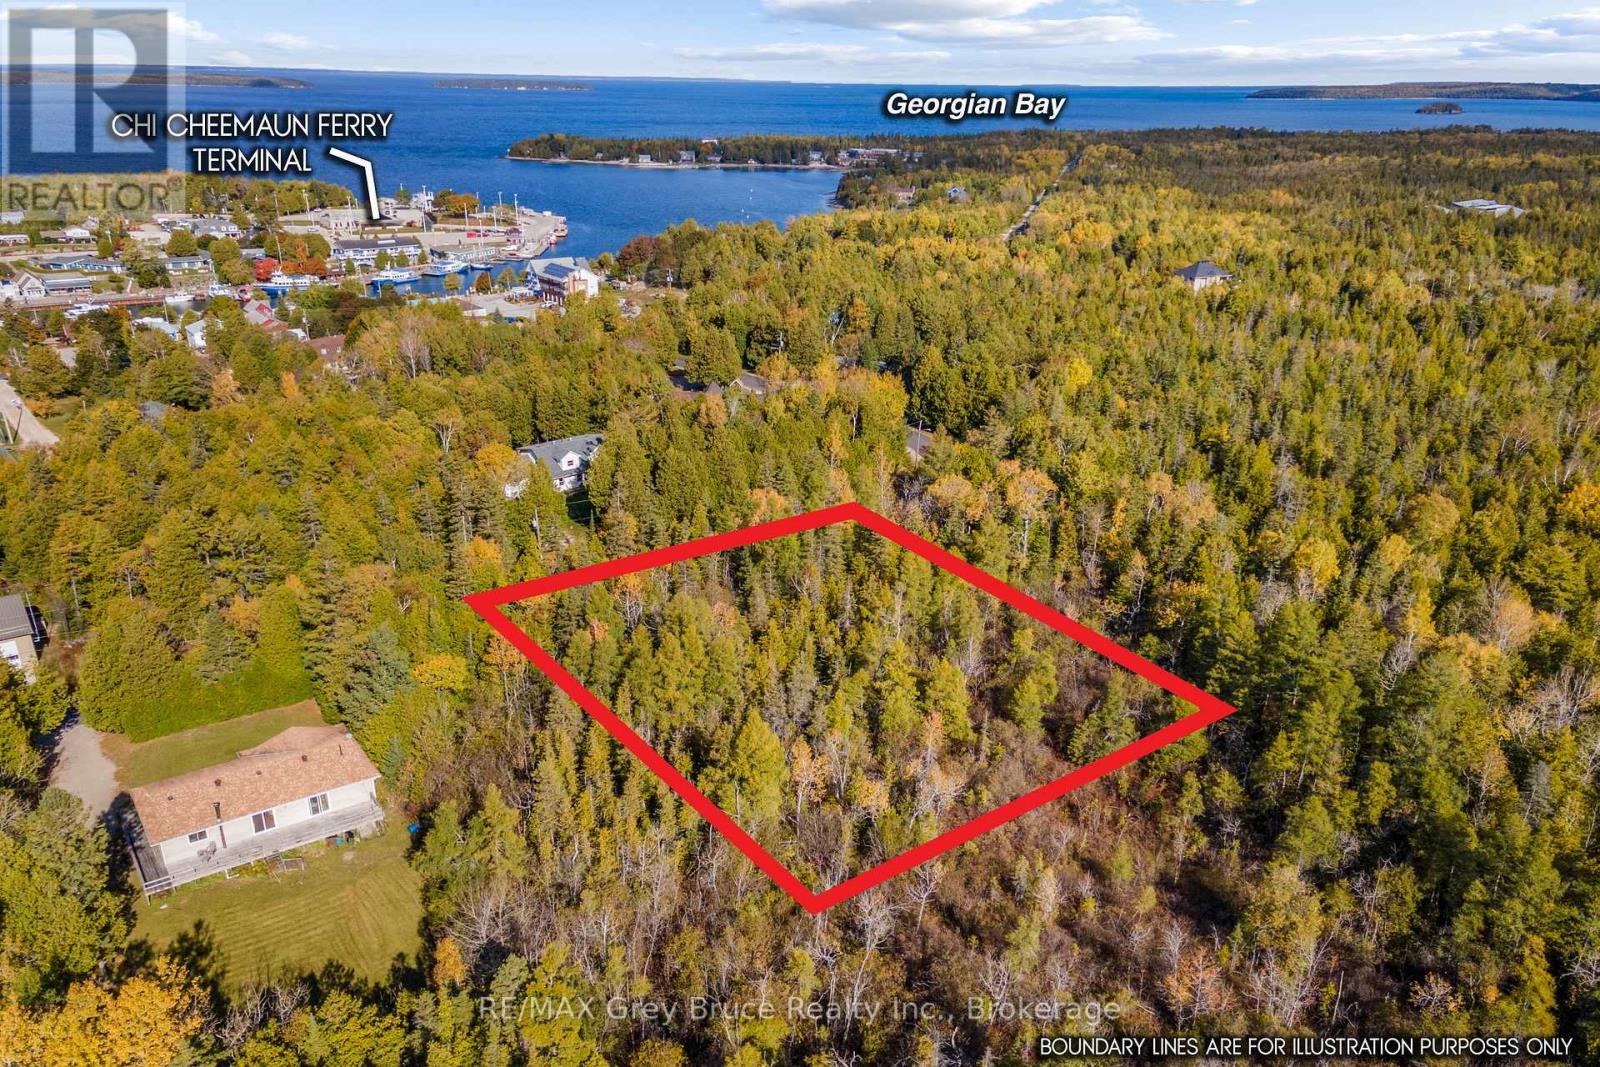
Northern Bruce Peninsula, Ontario
0.5+ ACRES IN TOBERMORY! Enjoy the benefits of a private in-town lot with walkable access to amenities and recreation. Discover the perfect balance of privacy and convenience with this 133 ft. x 200 ft. vacant lot located right in Tobermory on a year-round municipally maintained road. Tucked into a beautifully treed setting and abutting an unopened road allowance, this property offers enhanced seclusion while still being just an easy walk to local shops, dining, the harbour, and community amenities. Embrace the sought-after lifestyle of the Bruce Peninsula - build your year-round home, create a seasonal cottage retreat, or secure land in one of Ontario's premier recreational destinations. Enjoy pickleball at the nearby community centre, stroll to the harbourfront to watch the boats, or set out for adventure along the Bruce Trail. Explore the crystal-clear waters of Georgian Bay and Lake Huron by kayak, or experience world-class scuba diving and outdoor recreation right at your doorstep. The lot's generous width, natural rock formations, mossy accents, and mature evergreens provide an ideal canvas for a custom build that blends seamlessly into the iconic landscape. Make Tobermory your home base for four-season living, vacation enjoyment, or long-term investment. - Property is shown as Ref. #2 on the map image. (id:25300)
RE/MAX Grey Bruce Realty Inc.
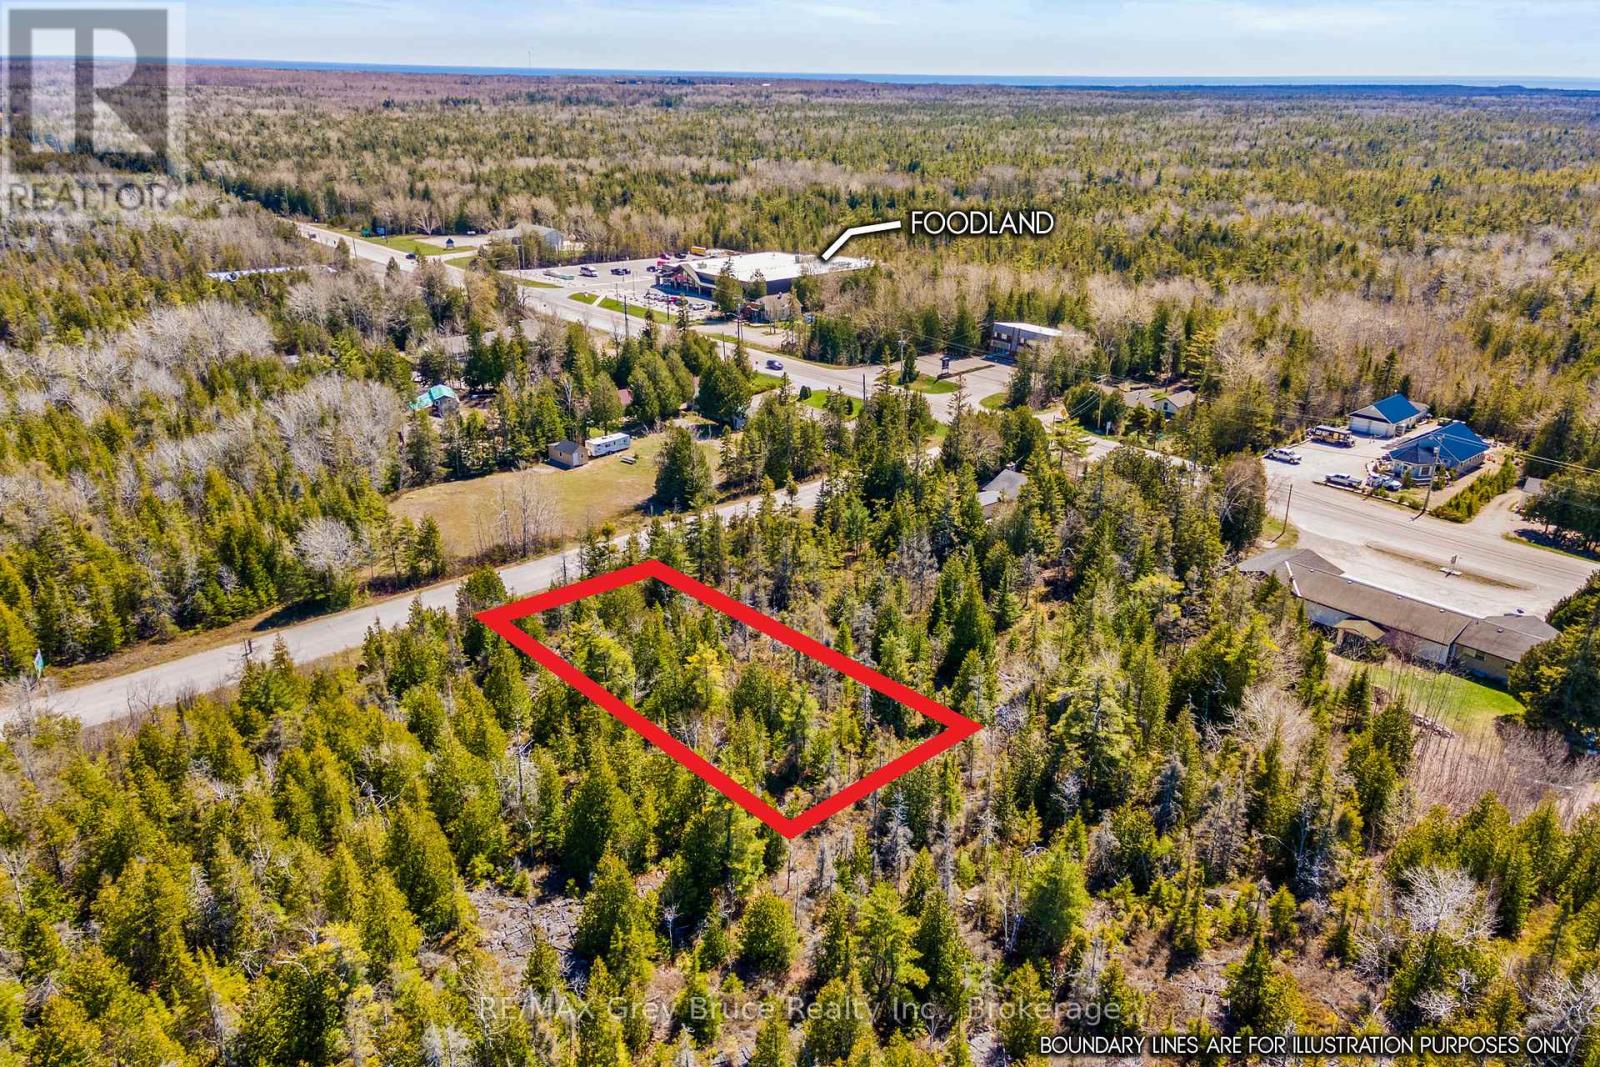
Northern Bruce Peninsula, Ontario
RETIREMENT IS CALLING! Be ready to enjoy retirement and build your dream home or cottage within minutes to amenities. Tobermory is a quaint lake-side community with a booming tourism industry in the summer season, and offers a quiet escape from the hustle in the winter months. Known for its shipwrecks, Fathom Five National Marine Park, The Bruce Peninsula National Park and many other great attractions, you won't be bored with nature at your doorstep. Tobermory offers various restaurants, shops, a grocery store and a health clinic - not to mention the Pickleball Court! Easily walk to the Grocery store minutes away. Located 30 minutes from Lion's Head for additional services and amenities. This property is just shy of 0.5 Acre in size, measuring 100ft. X 200ft. The property is located on a year-round, paved road maintained by the municipality. Hydro service is available nearby (approximately 200' distance). Located minutes to downtown and amenities. Let this be your summer-only or year-round retirement haven - Welcome to Tobermory! - The property is shown on the key map as Ref. # 5. (id:25300)
RE/MAX Grey Bruce Realty Inc.
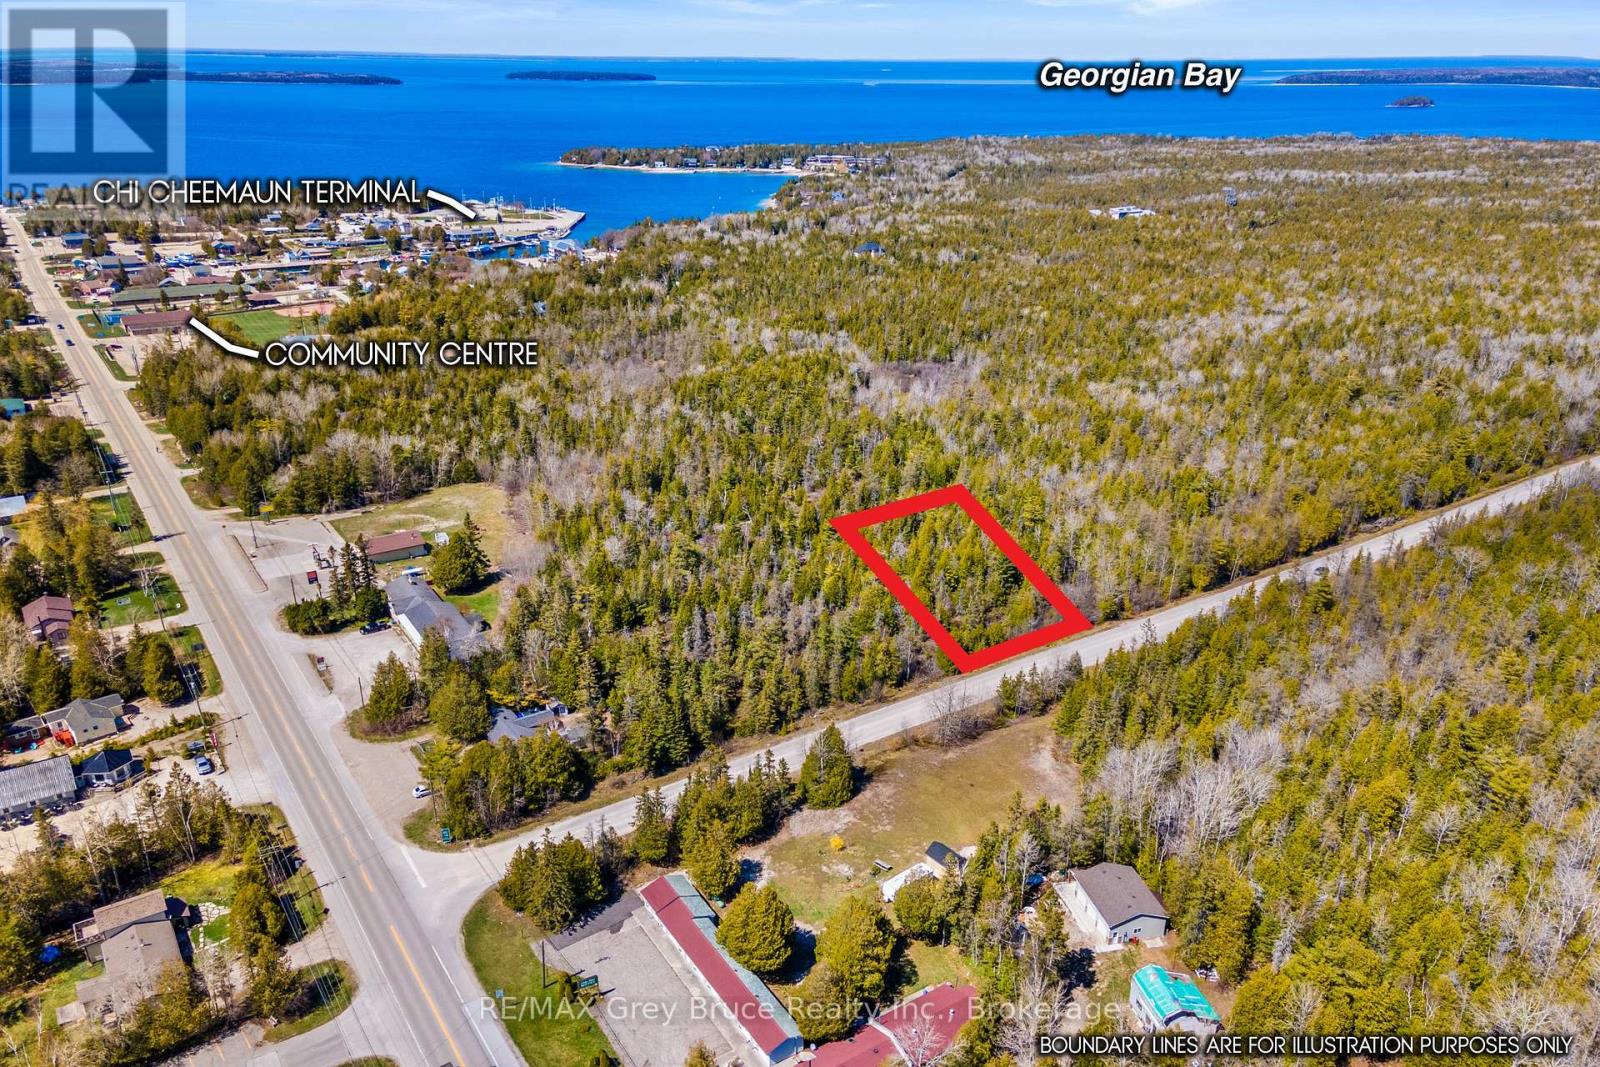
Northern Bruce Peninsula, Ontario
TOBERMORY VACANT LAND. This is more than just "rocks and trees" - it's opportunity and adventure! This 100ft. x 200ft. lot located only a short walk or bike ride to downtown Tobermory offers a place for you to unwind from the stresses of everyday life. The property is well treed, with hydro service available nearby at the corner of Chi Sin Tib Dek Rd and Highway 6. Or, consider building an off-grid home or cottage. The property was recently surveyed and is readily marked. Just shy of 0.5 acres in size. Get ready to explore the Bruce Peninsula & Tobermory - from sandy beaches to shops, restaurants to hiking trails, and scuba diving to watching the boats in the Harbour, there is something for everyone! - The property is shown on the key map as Ref. # 6. (id:25300)
RE/MAX Grey Bruce Realty Inc.
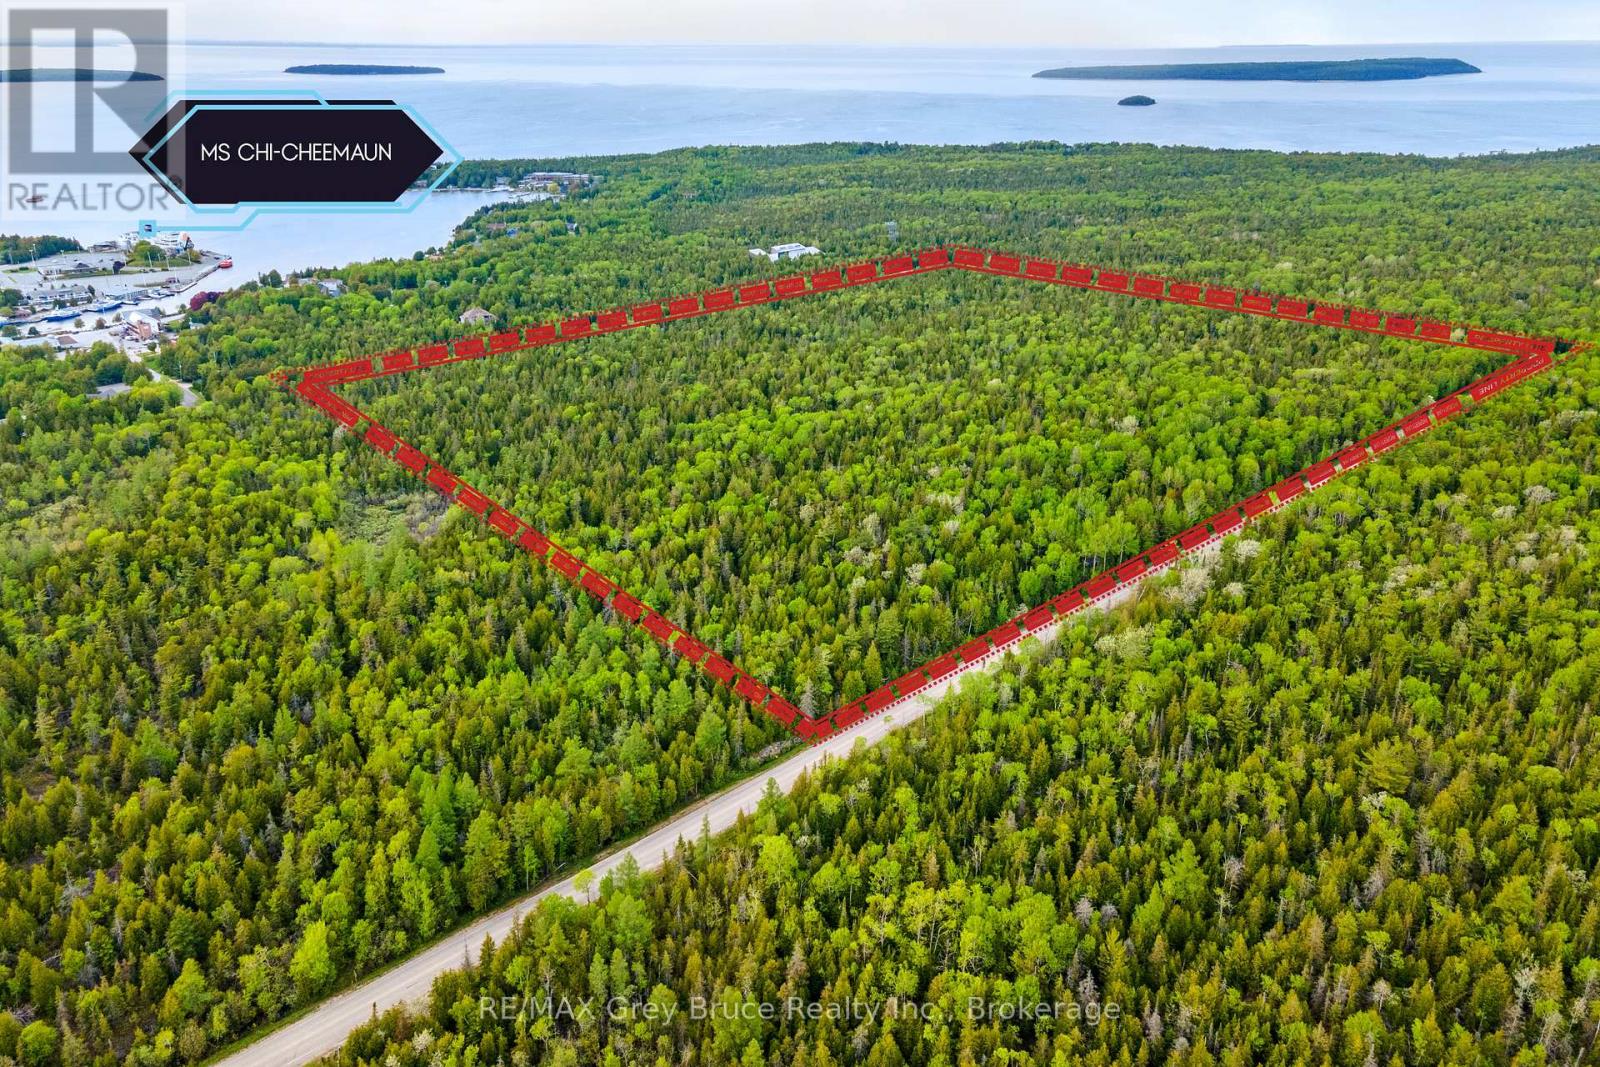
Northern Bruce Peninsula, Ontario
39.5 ACRES IN THE HEART OF TOBERMORY - Rare Investment & Recreational Opportunity! Discover an extraordinary land offering in the Municipality of Northern Bruce Peninsula - nearly 40 acres of private, well-treed landscape located directly in one of Ontario's most sought-after cottage and tourism destinations. This expansive corner parcel boasts over 2,350 feet of road frontage, bordered by unopened road allowances to the north and west, with adjacent Crown land to the east for exceptional privacy and a true escape-to-nature setting. Enjoy the unique combination of seclusion and convenience. From this tranquil property, you can easily bike or walk to local shops, restaurants, the harbour, and year-round amenities, making it ideal for both seasonal enjoyment and permanent living. Outdoor enthusiasts will appreciate close access to the renowned Bruce Trail and endless recreation including hiking, boating, and exploring the iconic Northern Bruce Peninsula landscape. Zoned Rural Residential and already surveyed, the property offers outstanding development flexibility. Build your dream home or cottage retreat surrounded by forest, design an off-grid getaway, or connect to nearby hydro services. A key value-added: the zoning permits a main residence PLUS an Additional Dwelling Unit, creating excellent potential for multi-generational living, guest accommodations, or short-term rental income (subject to Municipal licensing requirements). Large-acreage parcels within town boundaries are exceptionally rare - especially those offering privacy, development potential, and proximity to amenities. Whether you're a cottage buyer seeking a legacy property, an investor exploring income opportunities, or someone ready to build in a premier recreational market, this is a remarkable chance to secure land in a high-demand location. (id:25300)
RE/MAX Grey Bruce Realty Inc.
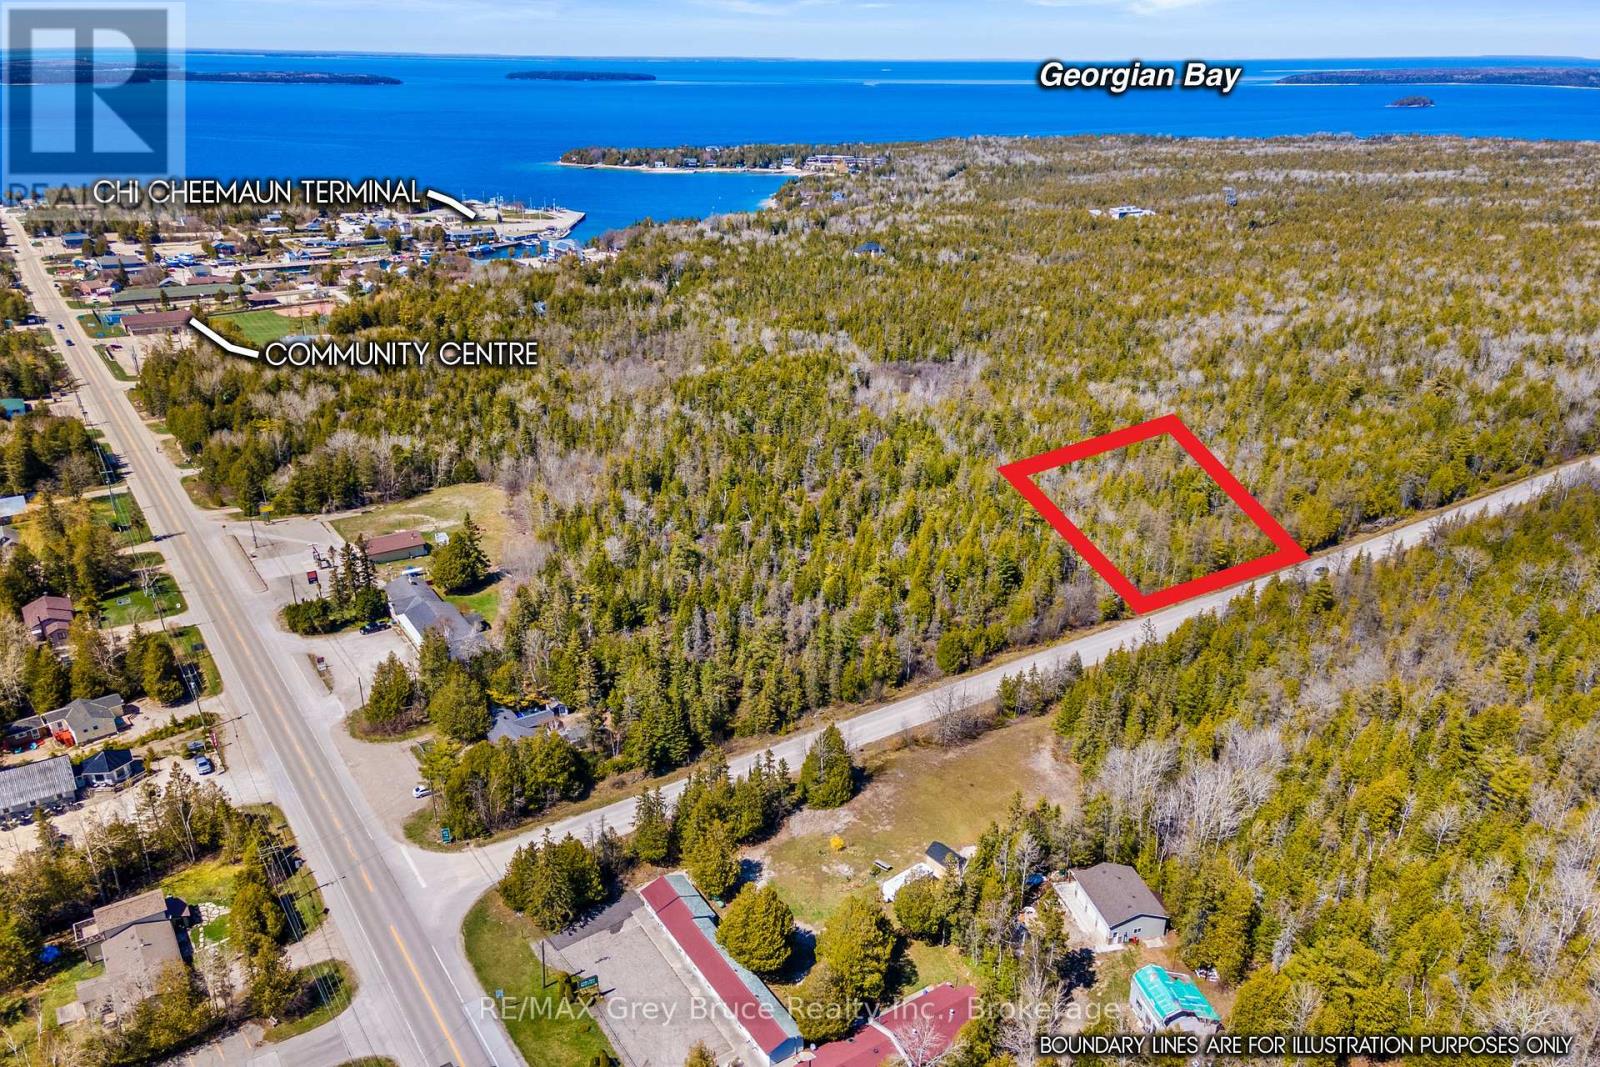
Northern Bruce Peninsula, Ontario
ENJOY RURAL LIVING - Listen to the birds, the wind in the trees and enjoy being in town - yet tucked away! Located on a dead-end road, this 0.76 acre lot may be your next homestead. Whether you are considering building a permanent home, recreational cottage or investing in real estate, this is a great opportunity! The property is large in size at 166ft. frontage x 200ft. in depth. The property is zoned RU2, Rural Residential - consider operating your own home-based business or a BnB! Hydro service is available at the corner of Highway 6 and Chi Sin Tib Dek Rd., or build off-grid! It is an easy walk or bike ride downtown to explore the many shops, dine in or play a game of pickleball. Tobermory is known for its scuba diving and crystal clear blue waters of Georgian Bay and Fathom Five National Marine Park. If you prefer your feet on land, access to Bruce Peninsula National Park and the Bruce Trail are right down the road. This is a popular destination in the summer for cottagers, while the winter months provide a quiet community to tuck away in. This property is shown on the key map as Ref. # 7. (id:25300)
RE/MAX Grey Bruce Realty Inc.
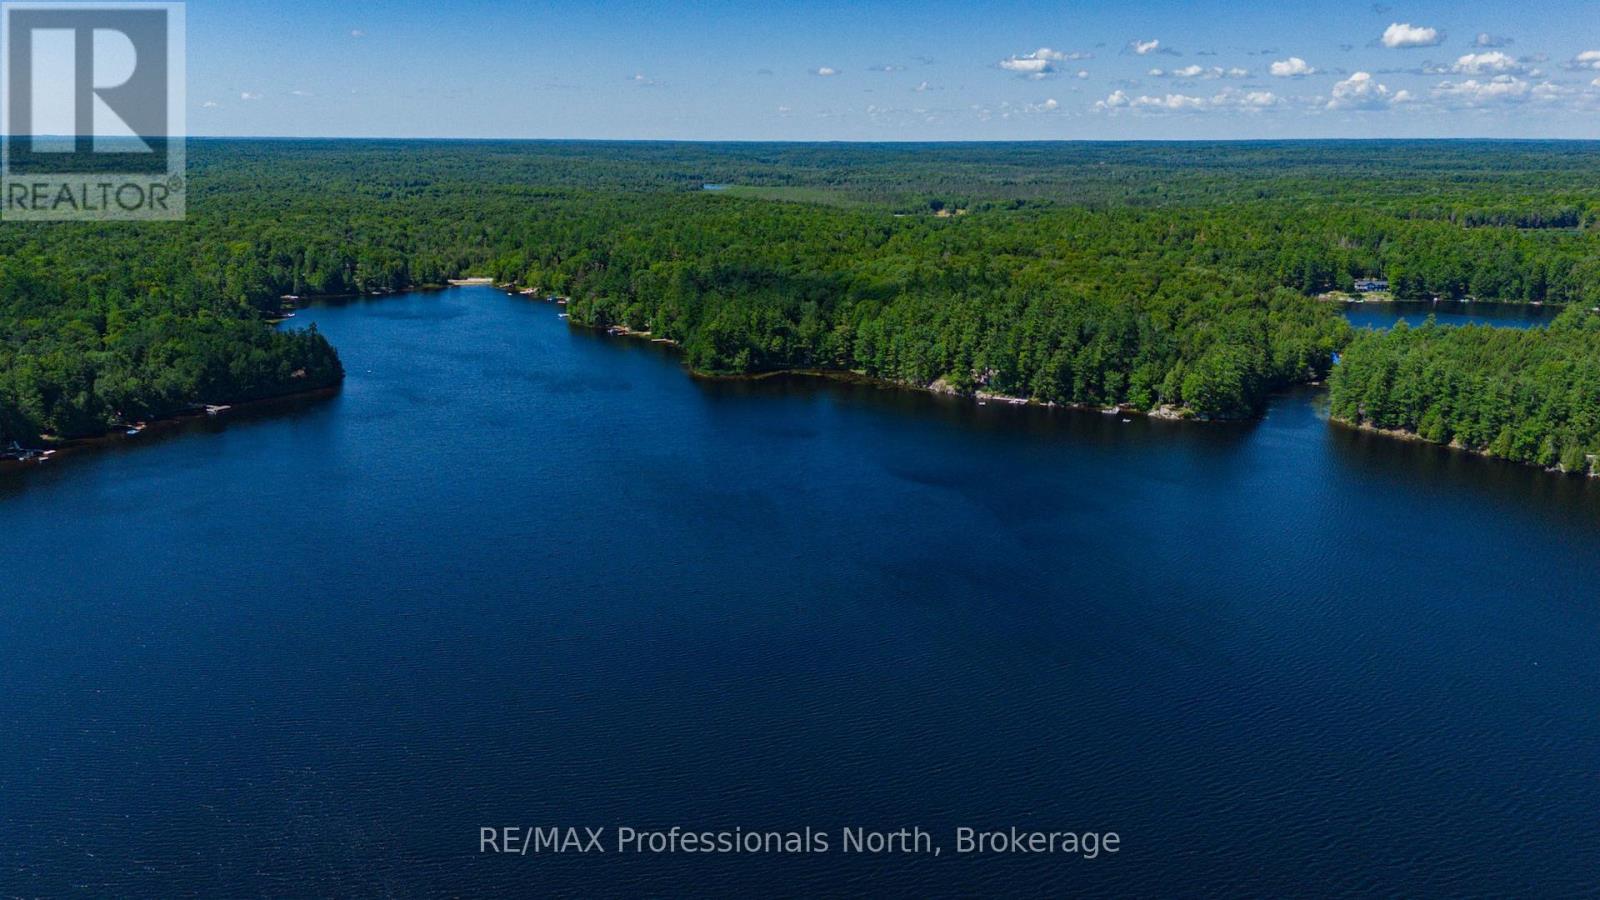
Bracebridge, Ontario
Discover the unparalleled beauty of this exceptional 13.5-acre waterfront property on the tranquil shores of pristine Prospect Lake. Boasting 757 feet of lake frontage, this maturely forested lot offers multiple prime building sites, a peaceful creek, and a charming beaver pond at the rear. Embrace the natural wonders of Muskoka in this private and serene environment, with a driveway already in place leading to one of the potential building locations. Hydro is available, making it easier to bring your dream home to life. All this, just a quick 15-minute drive to the amenities of Bracebridge. Don't miss the opportunity to create your private retreat in this breathtaking setting. (id:25300)
RE/MAX Professionals North
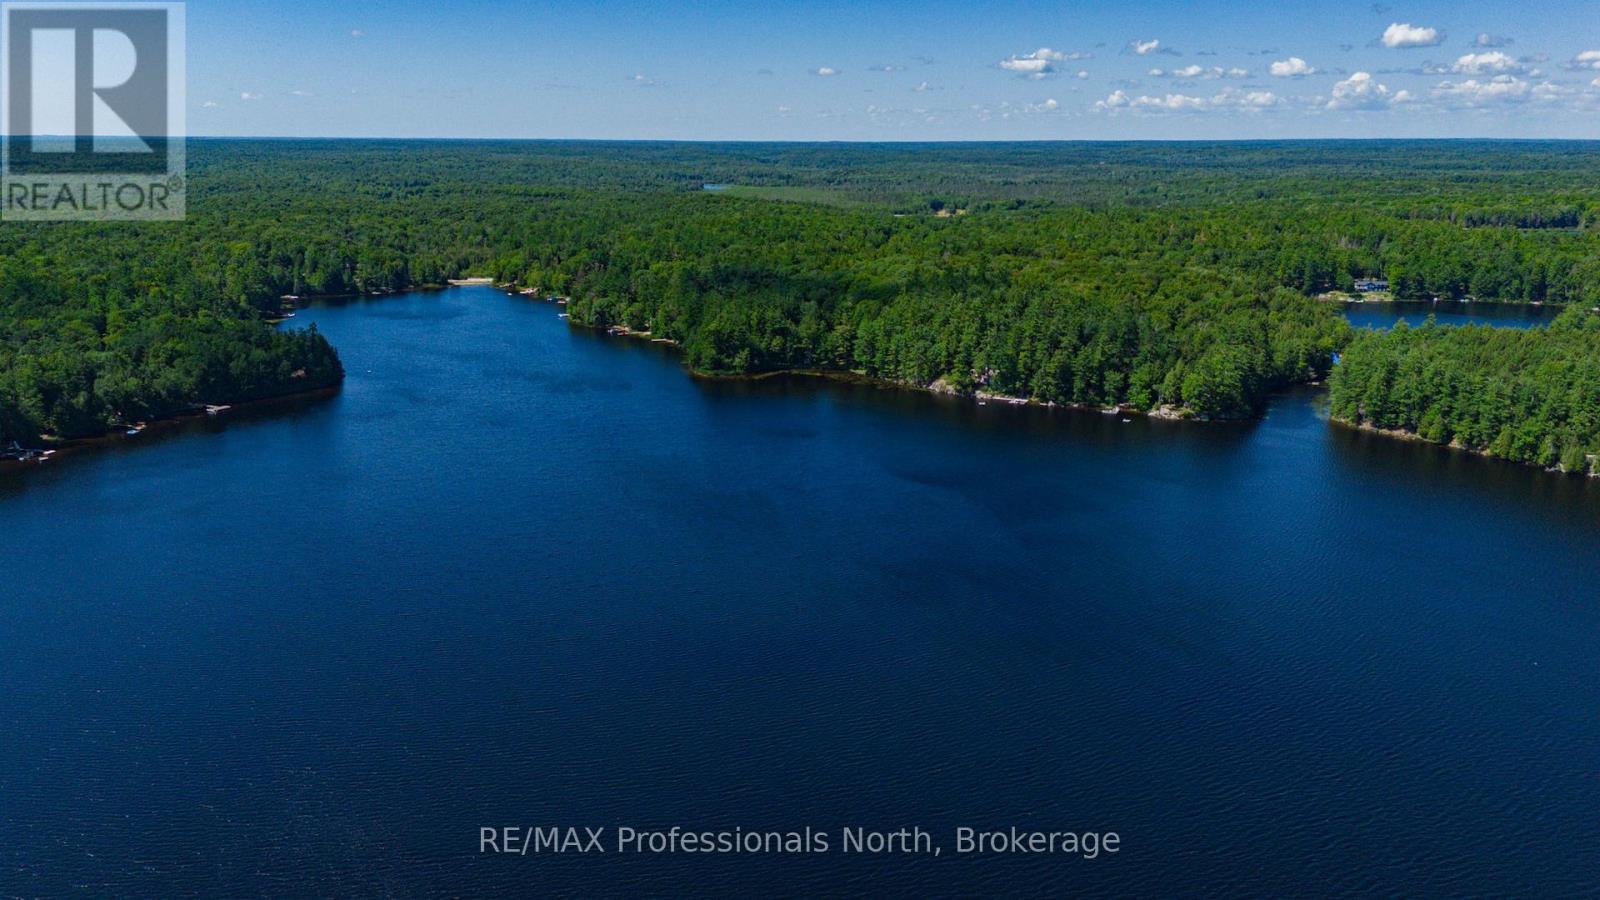
Bracebridge, Ontario
Introducing an exceptional 5.8-acre lakefront lot on the pristine shores of Prospect Lake. Featuring 288 feet of clean, sandy shoreline, this wooded paradise offers the perfect setting for your dream home. With a gentle slope ideal for a walkout basement, this property combines natural beauty with practical convenience. Just a short 15-minute drive east of Bracebridge, it's the perfect location for those seeking a peaceful retreat close to town amenities. Don't miss the opportunity to build in one of Muskoka's most serene environments. (id:25300)
RE/MAX Professionals North
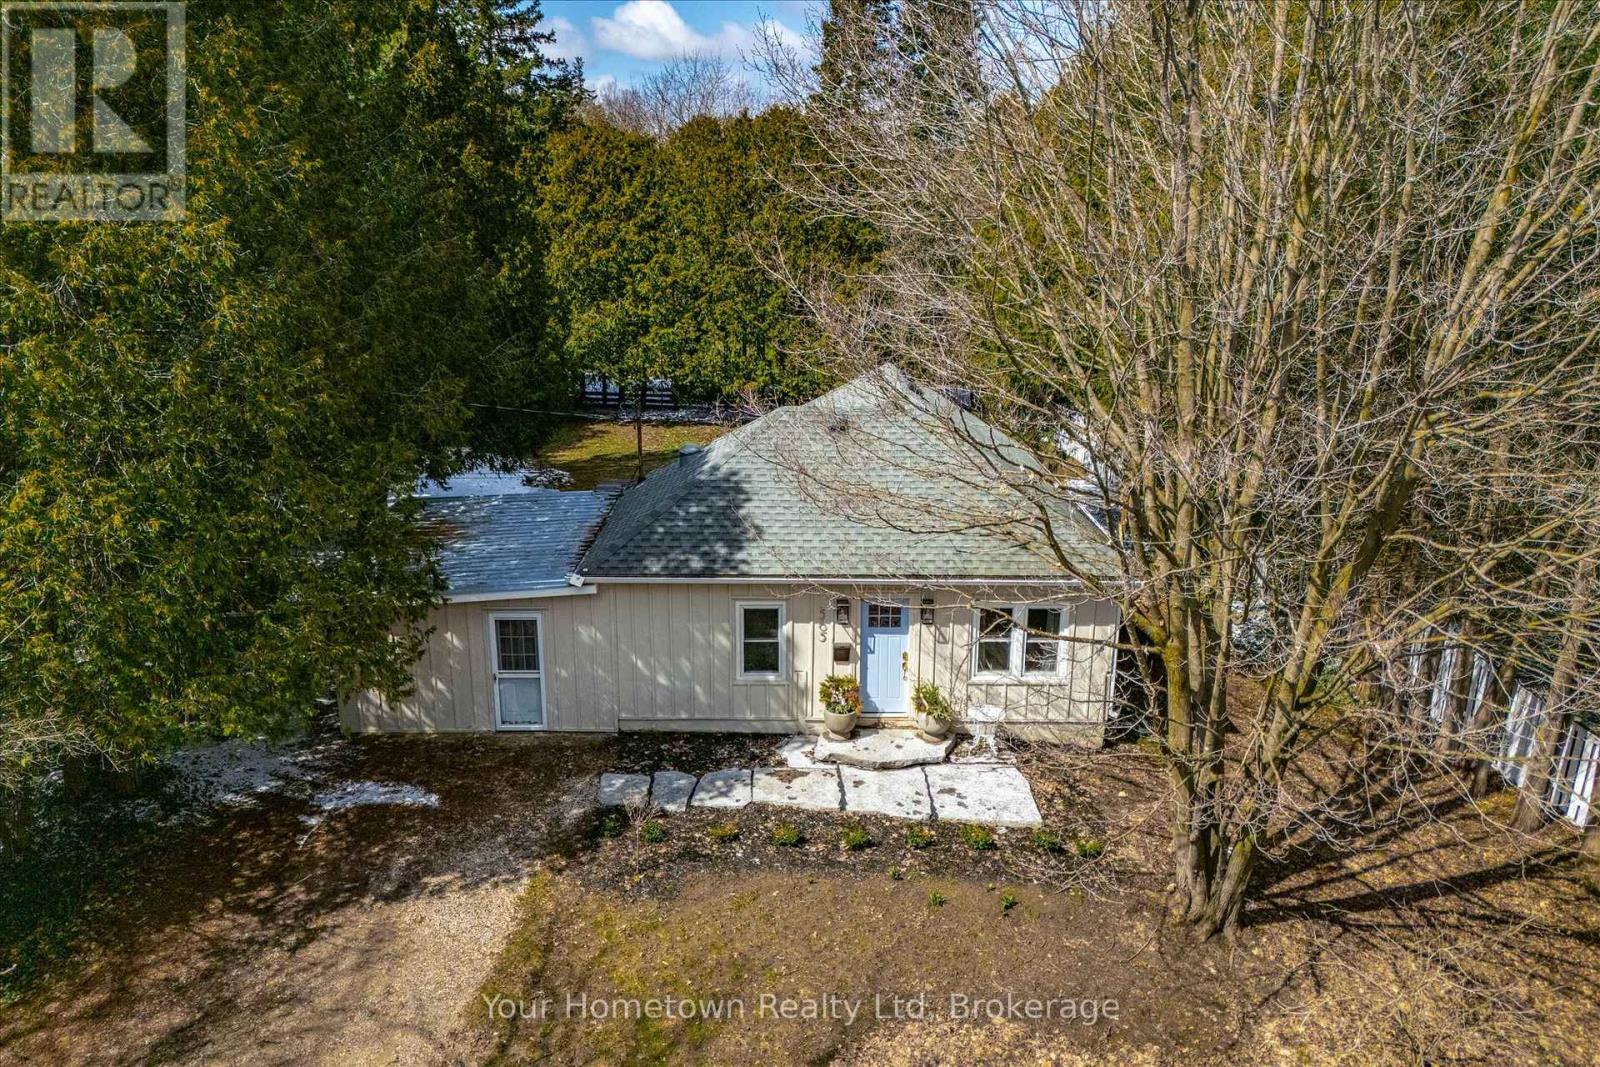
Centre Wellington, Ontario
Location, location, location! Tucked away down a tree-lined lane, this charming cottage-inspired home offers the perfect blend of privacy and convenience, just moments from everything you need. Set on a mature 0.6-acre lot, the home welcomes you with an inviting stone walkway and serene surroundings. Inside, a freshly painted living room sets the tone, featuring a striking micro-cement hearth and a unique Optimyst water-vapour fireplace for a cozy, modern ambiance. The thoughtfully designed dining area includes a built-in bench, ideal for hosting and gathering, while the updated kitchen impresses with quartz countertops, integrated appliances, and a new sliding door that opens directly to the backyard, creating effortless indoor-outdoor living. This cozy home features a spacious primary bedroom with a walk-in closet, a bright and inviting second bedroom, and a versatile office or nursery just off the living room, providing flexible space to suit your lifestyle. Indulge in the fully renovated bathroom, complete with a freestanding tub, exposed brass shower fixtures, new vanity, and toilet, offering a spa-like experience at home. A new all-in-one washer/dryer adds everyday convenience. Surrounded by nature yet perfectly situated in town, you're just steps to the river, scenic trails, and close to arterial roads for an easy commute. A property of this size and setting is a rare offering so close to town, an exceptional opportunity to enjoy peaceful living without compromise. (id:25300)
Your Hometown Realty Ltd
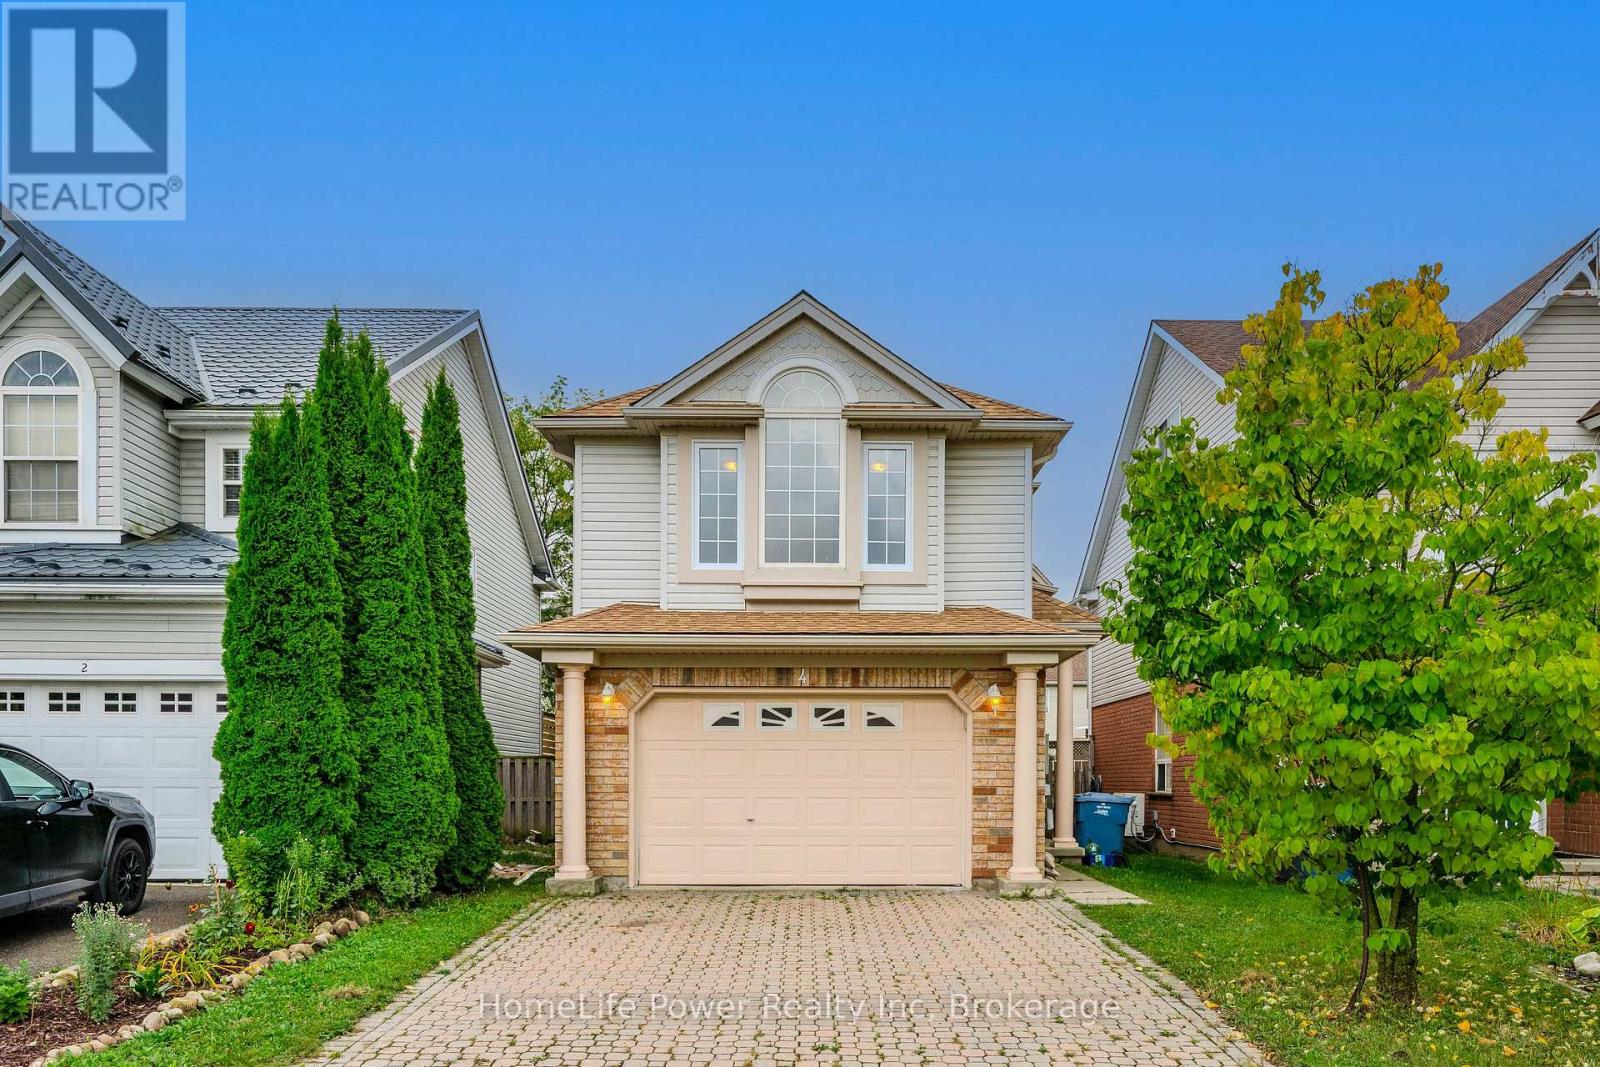
Guelph, Ontario
Welcome to this beautifully renovated gem located in the sought-after south end of Guelph! This move-in-ready detached house offers a perfect blend of modern updates and comfortable living, featuring: Fully Renovated Interior: Step into a fresh, contemporary space with brand-new windows and a stylish new backyard door, leading to a newly built deck, flooding the home with natural light. Spacious Living: Enjoy three generous bedrooms upstairs, spacious living room and family room, perfect for family living, plus two additional bedrooms in the fully renovated finished basement - ideal for guests, a home office, or turning it into a rental suite. Outdoor Oasis: A private backyard perfect for outdoor entertaining, relaxation, or gardening. Prime Location: Situated close to top-rated schools, University of Guelph, shopping centers, and the Galaxy Cinemas, this home provides convenient access to all the amenities you need. Don't miss this rare opportunity to own a fully updated home in one of Guelph's most desirable neighborhoods. Make 4 Darling Crescent your new address today! (id:25300)
Homelife Power Realty Inc
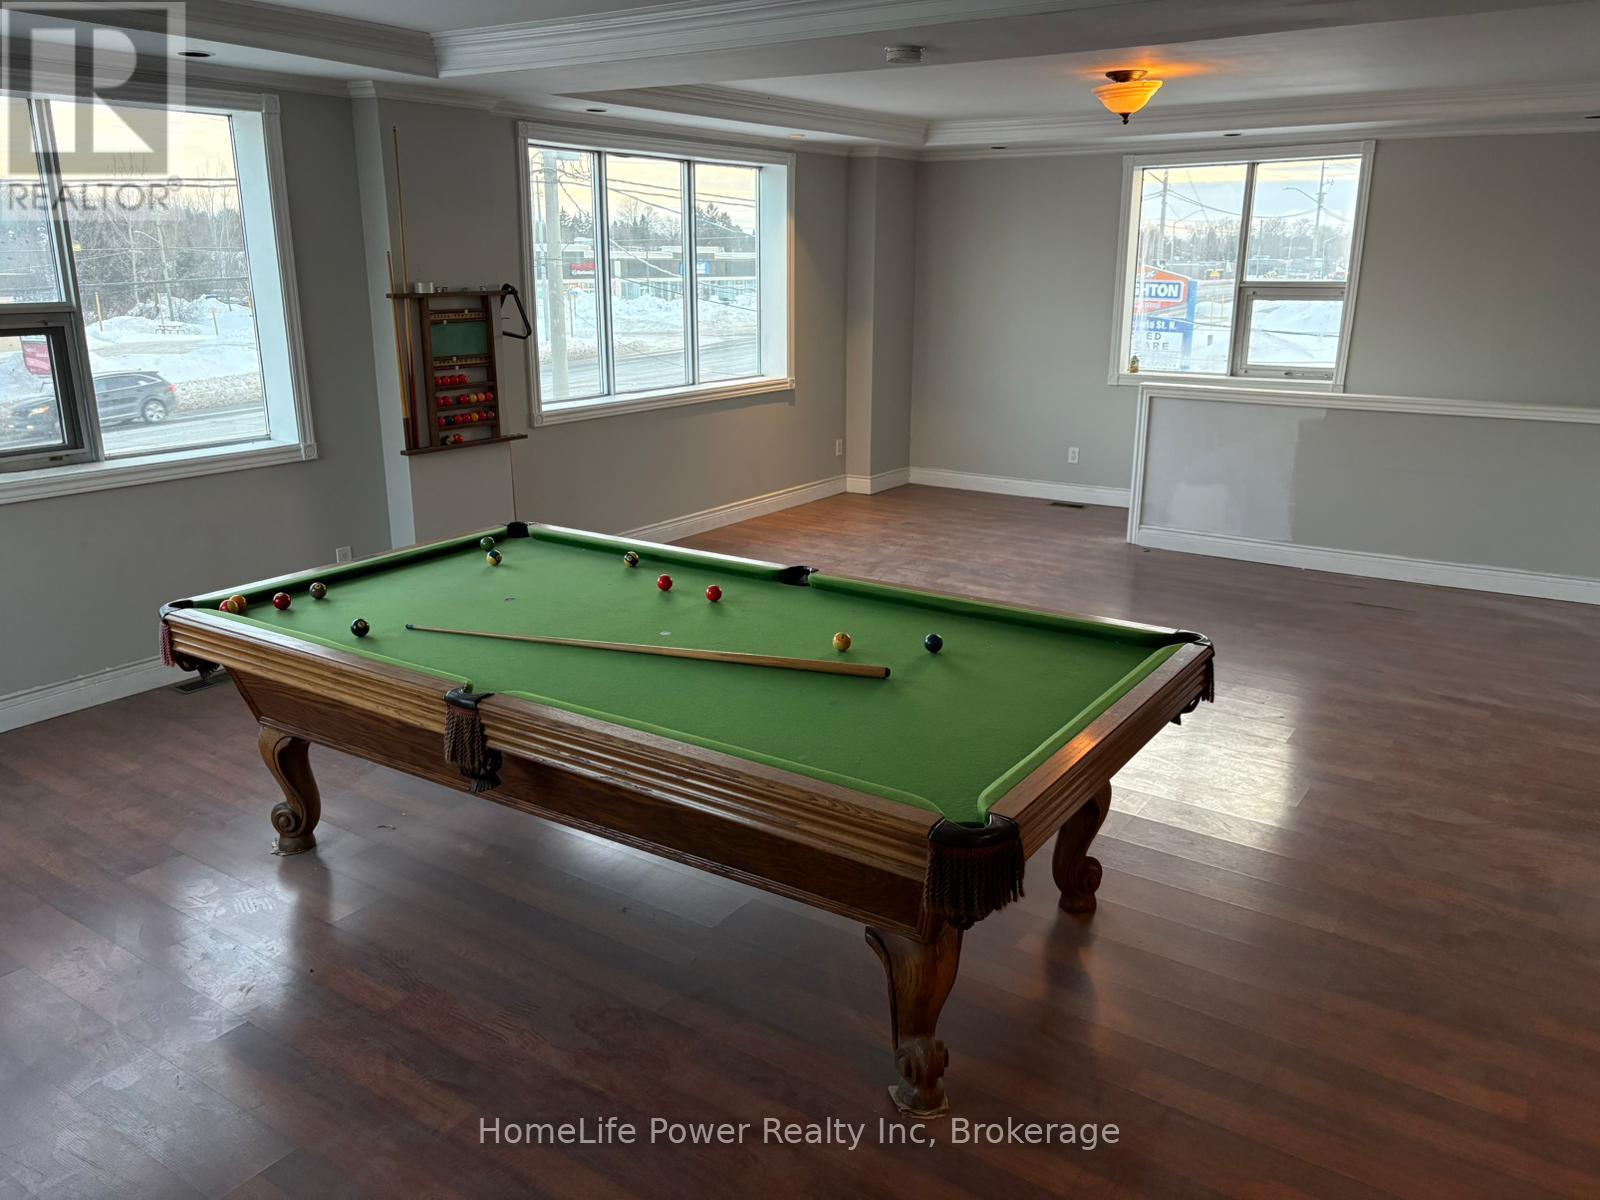
Kitchener, Ontario
Exceptional upper-level commercial sublease opportunity located at 1426 Victoria Street North, Kitchener. Offering approximately 3,500 sq.ft. of versatile space, this well-maintained unit features 3 private rooms, 3 full bathrooms plus 1 additional washroom, making it ideal for a wide range of professional or service-based businesses. COM-2 (General Commercial), the property supports numerous permitted commercial uses including office, health clinic, commercial school, personal services, fitness, research & development, counselling services, and other compatible business operations within Kitchener's Urban Corridor designation. Section 9 (6)The unit includes 3-5 on-site parking spaces, excellent exposure along Victoria St N, and convenient access to major transportation routes, public transit, and surrounding commercial amenities. Available for sublease for a 31-month term, this flexible space is ideal for growing businesses seeking a strategic North Kitchener location without long-term commitment. TMI included in the price. Tenant to pay utilities and tenant insurance. (id:25300)
Homelife Power Realty Inc

Huntsville, Ontario
TURNKEY! Approximately 5000 sq ft of living space. Welcome to your private Muskoka retreat, perfectly positioned on 4.92 acres with 675 ft of pristine shoreline and southwest exposure on quiet Weeduck Lake. Just mins from Huntsville, this property offers a rare blend of privacy, comfort, and convenience, which is ideal as a seasonal escape or a full-time residence. This thoughtfully laid-out home features 3 bedrooms on the main level and 4 additional bedrooms on the lower level. A self-contained one-bed, one-bath in-law suite offers privacy for guests or extended family. The open-concept kitchen features a granite island, double wall ovens, and an oversized fridge and freezer, flowing into the Muskoka room and a dining area with built-in cabinetry and a charming brick fireplace. Step outside to the covered deck, perfect for dining or relaxing in all seasons. Enjoy a spacious family room with a gas-fired stove and a dedicated games room on the lower level. Walk out to your stone patio and private hot tub, or unwind by the sparkling inground pool, set against a lush forest backdrop. In addition to the attached 3-car garage, a separate detached 3-car garage (1,350 sq ft) adds ample space for recreational gear or workshop use. Recent upgrades include a new septic system (2025). Other home systems include on-demand propane water heater, UV water filtration system, water softener, and central air. At the water's edge, a 200-foot dock invites swimming, paddling, or fishing with stunning sunsets across the lake every evening. This is Muskoka living. (id:25300)
Sotheby's International Realty Canada
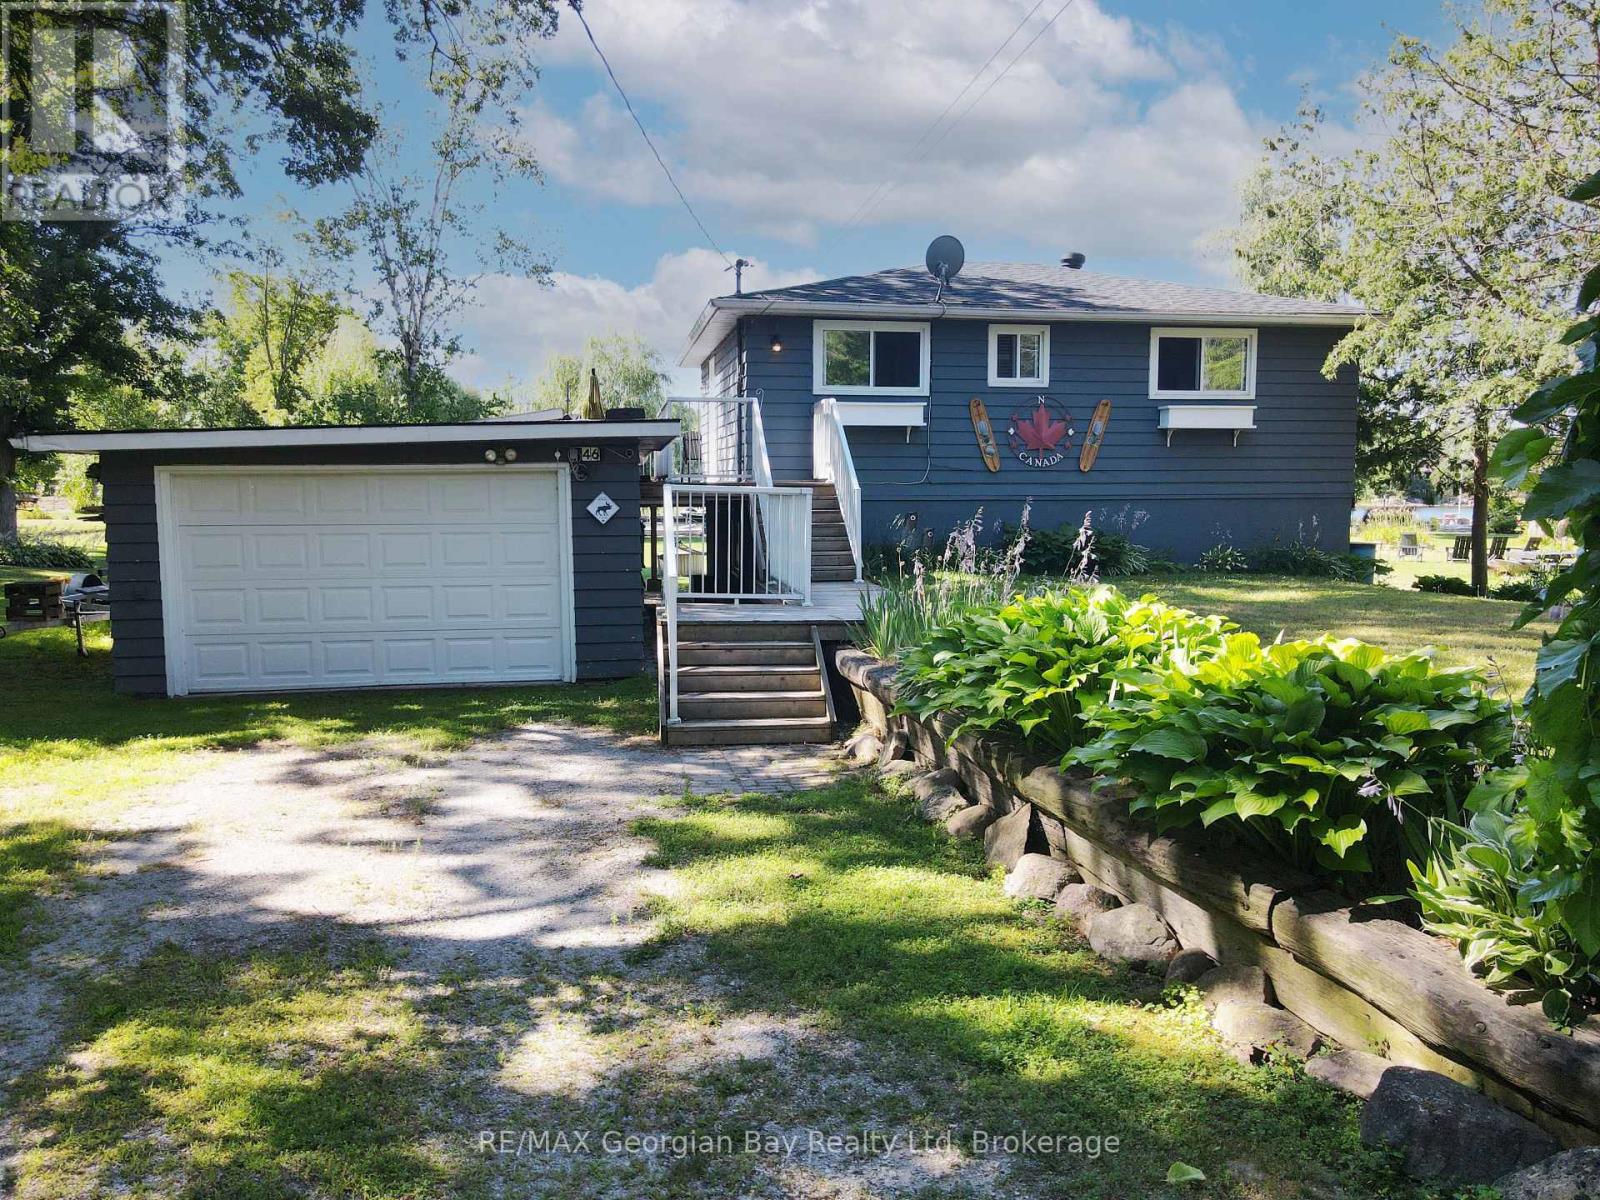
Tay, Ontario
Experience waterfront living on the beautiful shores of Georgian Bay! This charming 3-bedroom, 2-bathroom home sits on an oversized lot with a private beach and dock perfect for boating, swimming, or simply enjoying the view. The large backyard offers plenty of space for entertaining family and friends, while the oversized deck is ideal for relaxing and taking in the stunning south-western sunsets. Inside, a walkout basement features a cozy family room, and the detached bunkie offers additional space for guests or hobbies. Nature lovers will appreciate the peaceful setting and abundant birdlife. Additional features include a detached garage, forced air oil heat, and unbeatable access to year-round recreation including golf, snowmobiling, and more. Centrally located between Barrie, Orillia, and Midland, and close to all amenities this is a true four-season getaway. (id:25300)
RE/MAX Georgian Bay Realty Ltd
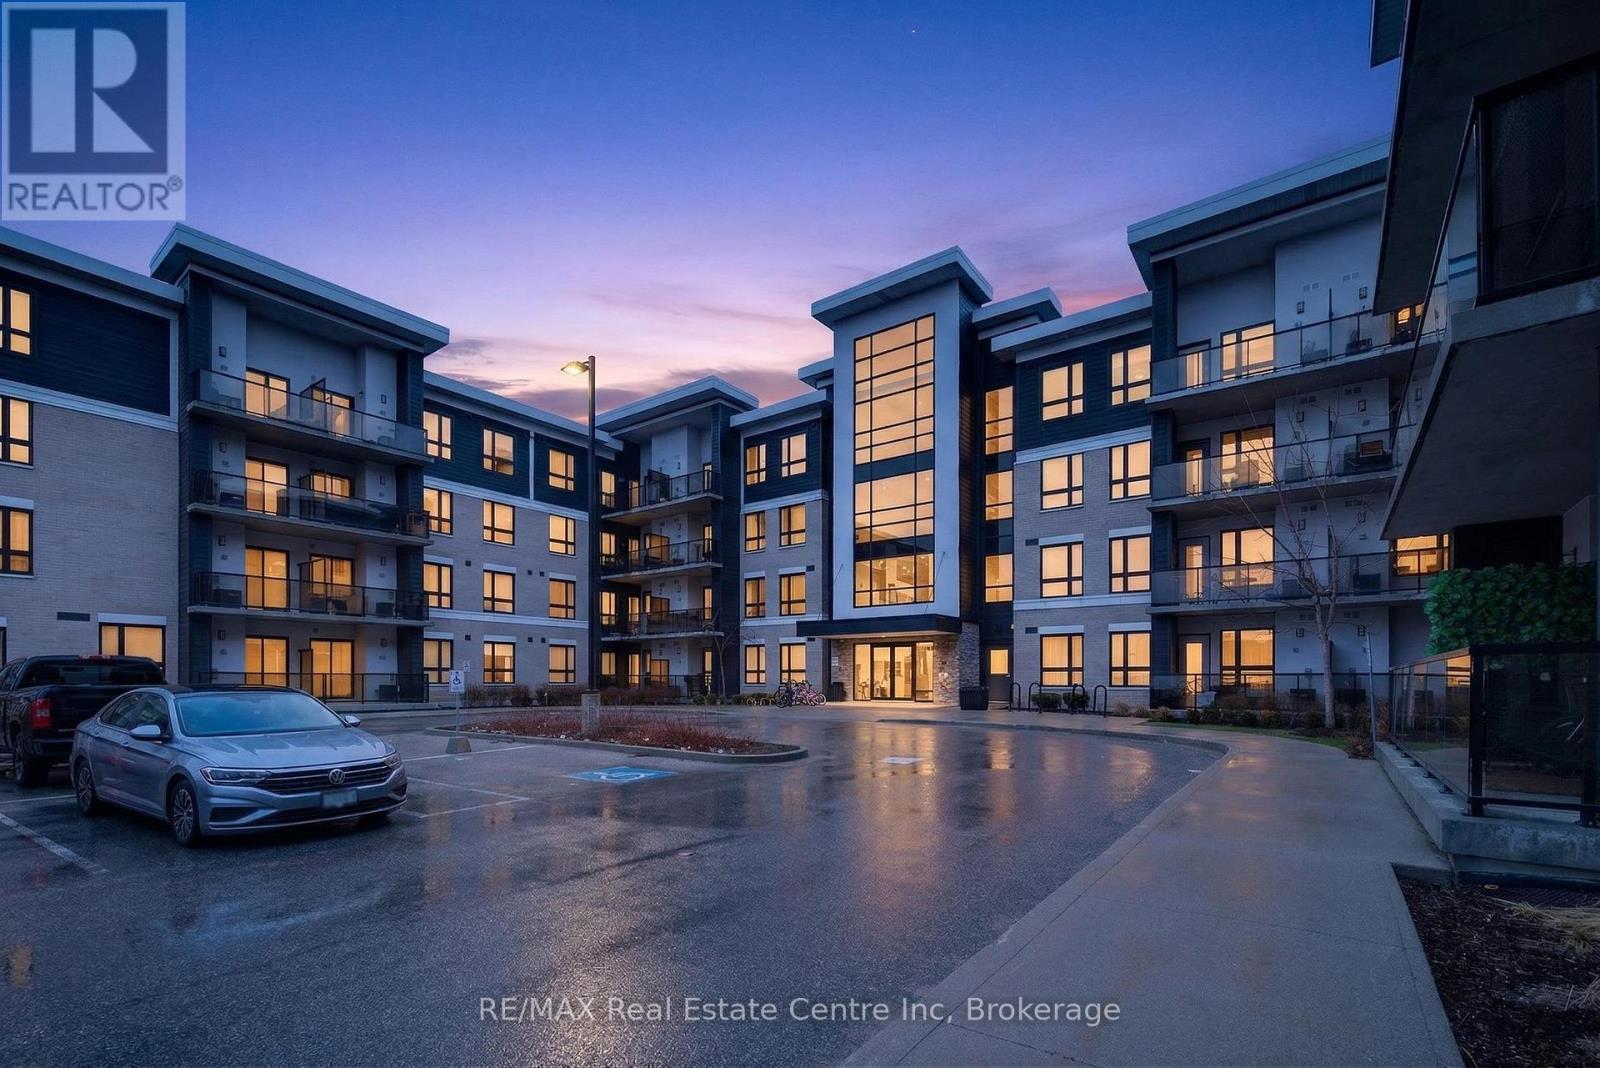
Guelph, Ontario
Beautifully designed ground floor 2 bedroom, 2 bathroom condo offering over 800 sq. ft. of stylish living space in a prime location. Featuring high-end finishes throughout, this unit boasts a modern kitchen with granite countertops, a spacious living area, and a well-designed layout ideal for comfortable living. Includes a convenient owned locker for additional storage. Perfect for investors or end users alike, this condo is ideally located close to the university, transit, shopping, and all essential amenities-making it a fantastic opportunity with strong rental potential. (id:25300)
RE/MAX Real Estate Centre Inc
Lambton Shores, Ontario
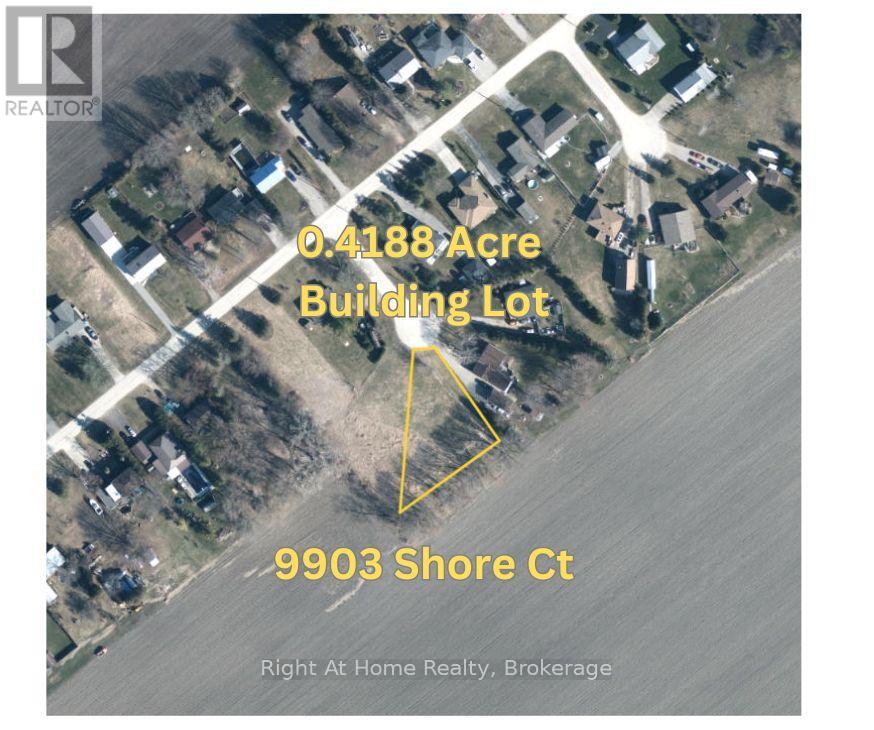
Tucked away on a cul-de-sac in a quiet, established neighbourhood and backing onto farmland, this 0.42 acre lot offers an excellent opportunity for anyone looking to build their dream home or cottage. Minutes away from Port Franks and Grand Bend, as well as the Pinery Provincial Park, there's no shortage of beaches, trails, golf courses, wineries, breweries, and markets to explore. The surrounding area is well known for its natural beauty and relaxed lifestyle, while still offering convenient access to nearby communities. Natural gas, hydro, municipal water, and high-speed internet are available, all you need is a septic system and you're ready to build. Whether you're planning a year-round residence or a recreational retreat, this lot provides a solid foundation in a sought-after location. Nearby Pinery Park on Lake Huron offers about 6,260 acres of dunes, oak-savannah forest, wetlands, beaches, and wildlife habitat. For a $100 annual pass you can enjoy can enjoy over 10 kilometres of sandy freshwater beaches, a 14km bike trail, and 38 km of cross country skiing trails. Port Franks and Grand Bend have plenty of amenities, including marinas, restaurants, and shopping. Don't miss your chance to develop--contact your REALTOR today for more information. (id:25300)
Right At Home Realty
Tay, Ontario
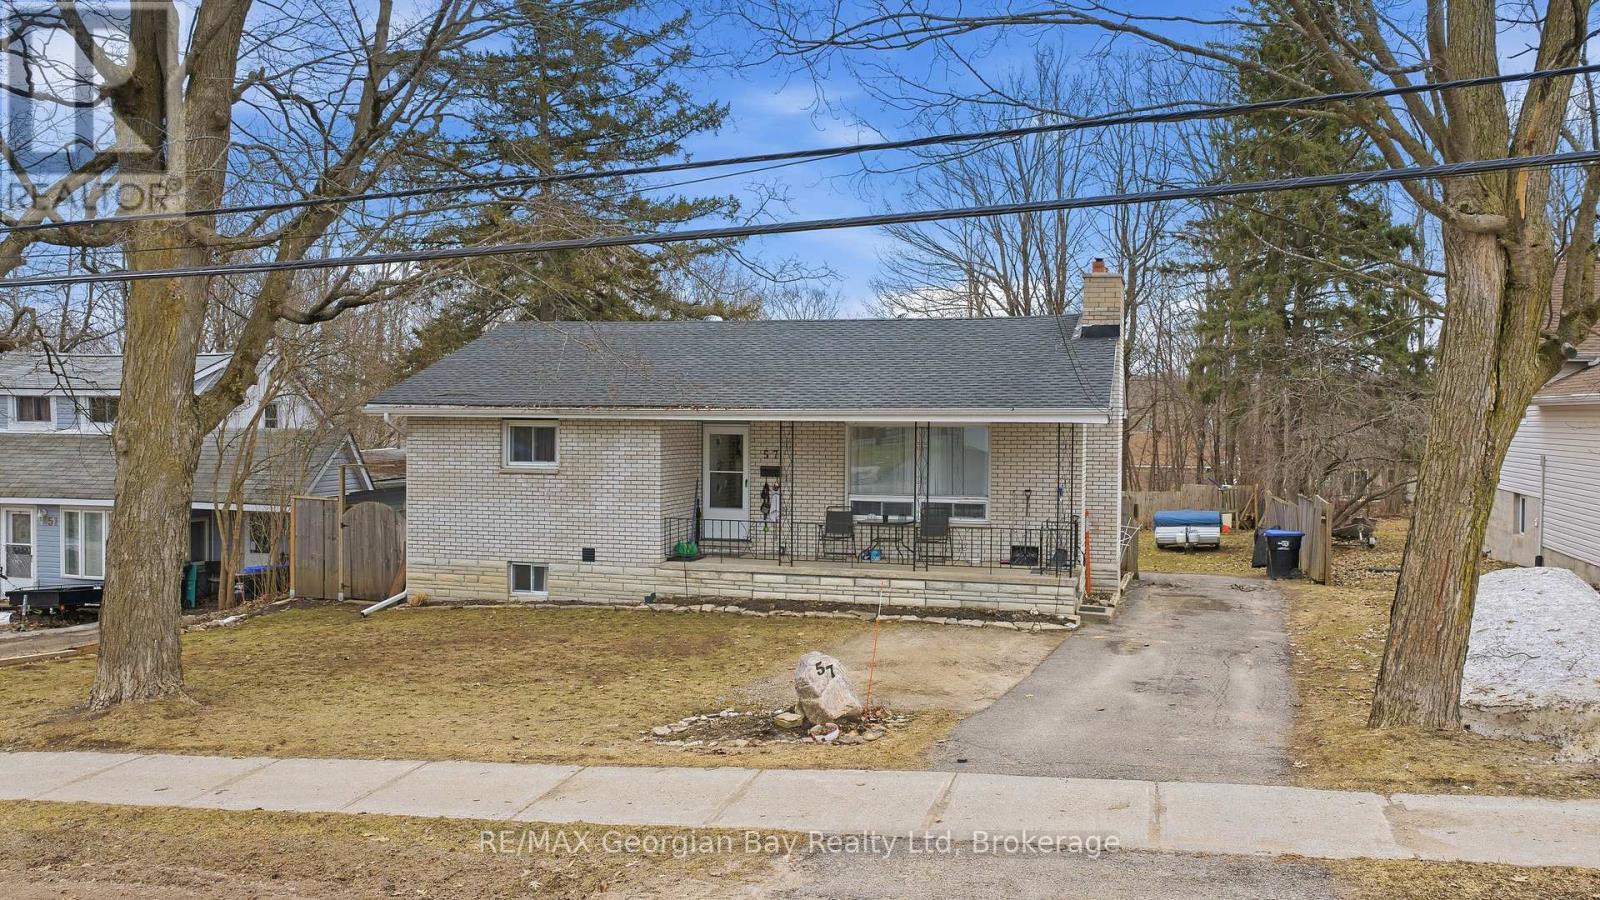
Great value can be found in this all brick bungalow with fully finished basement set up for multi-generational living. Some of the many features are: 2+2 bedrooms * 2 Baths * M/F Living Rm with Fireplace * Lower Living Rm with Gas F/P * Gas Furnace and A/C * Many improvements in recent years - Flooring, Furnace, Gas F/P, many windows, some wiring * Partially Fenced 66 x 165 lot. All this with in town Pharmacy/Doctors Office, Grocery, LCBO, Library, Post Office, Waterfront Restaurant, Waterfront Park and Boat Launch, and Tay Shore Walking/Biking Trail. Located in North Simcoe and offering so much to do - boating, fishing, swimming, canoeing, hiking, cycling, hunting, snowmobiling, atving, golfing, skiing and along with theatres, historical tourist attractions and so much more. Only 10 minutes to Midland, 30 minutes to Orillia, 40 minutes to Barrie and 90 minutes from GTA. (id:25300)
RE/MAX Georgian Bay Realty Ltd
Saugeen Shores, Ontario
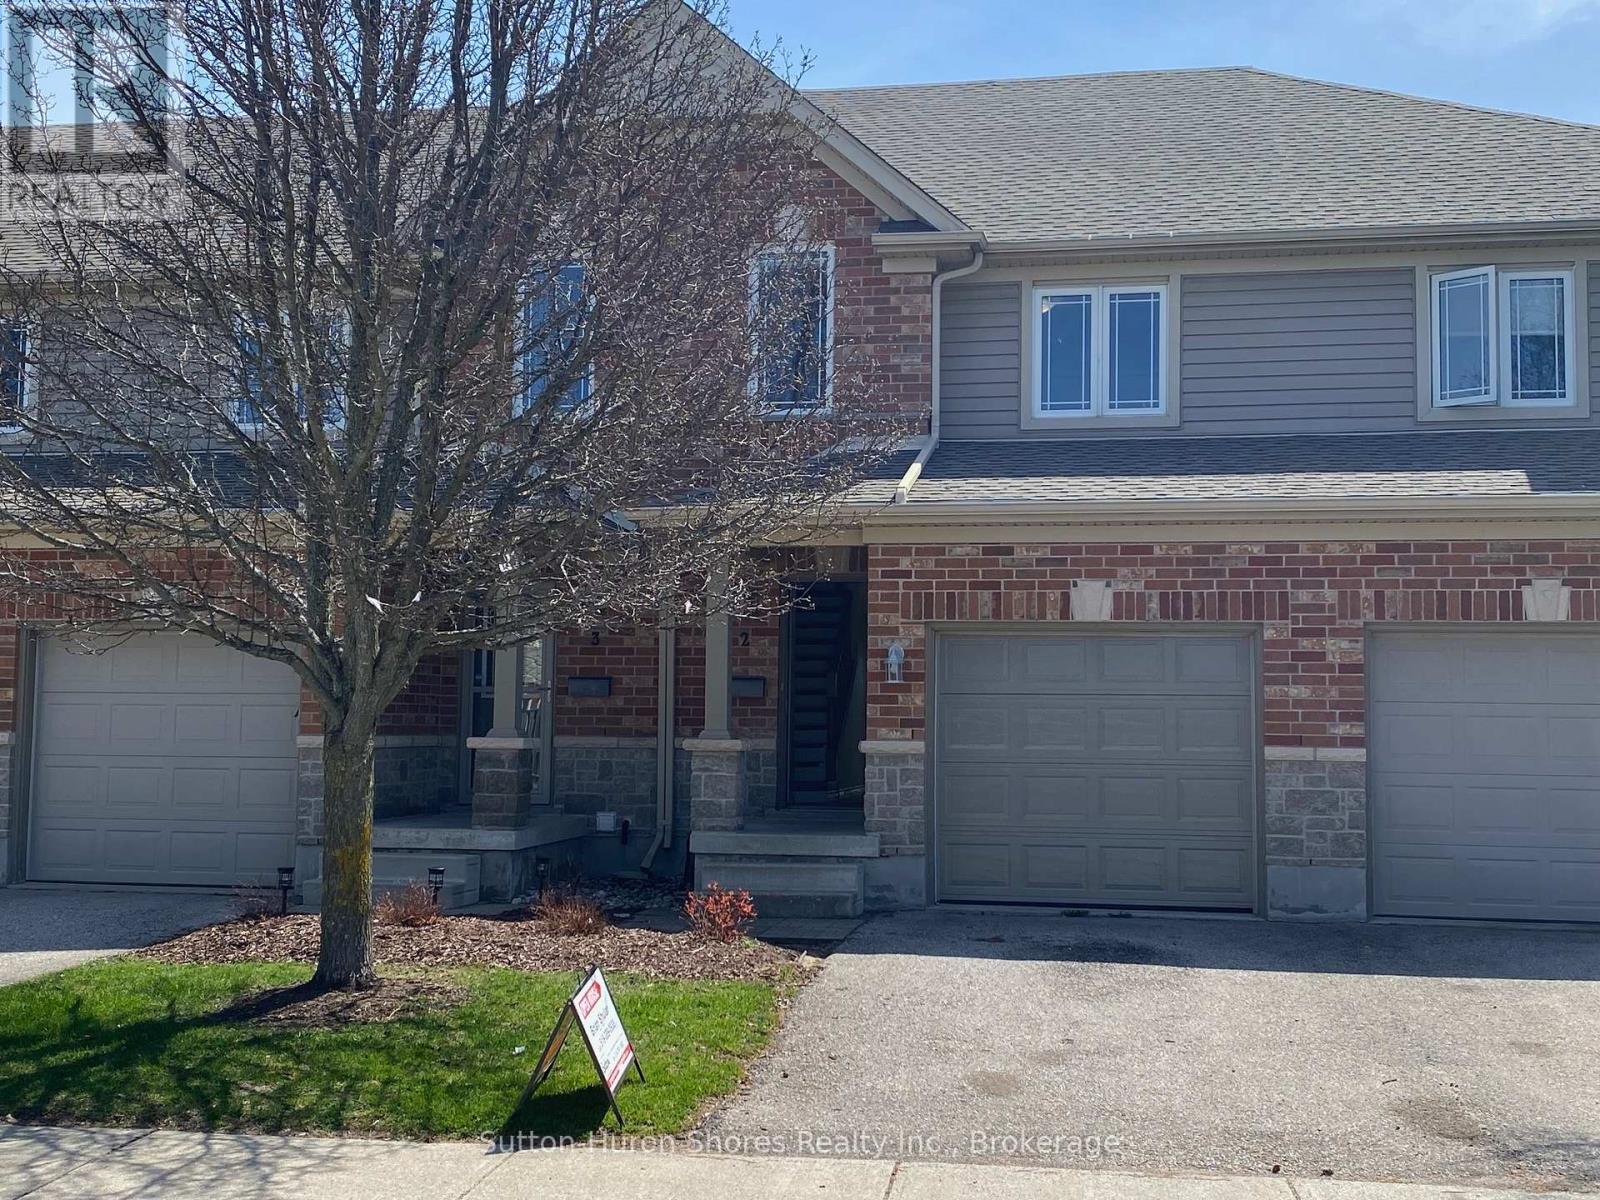
This beautifully refreshed fully renovated condo, from top to bottom, combines comfort and convenience with new flooring throughout, fresh paint, and a modern kitchen backsplash. The home features three bedrooms on the upper level, a main-floor powder room, full bathrooms both upstairs and in the basement, and in-unit laundry located in the lower level. Set in a family-friendly area close to parks and Northport School, this property offers an ideal location for everyday living. The monthly maintenance fee includes grass cutting, garbage and recycling, snow removal other than the unit's driveway, building insurance, and common elements, providing a truly low-maintenance lifestyle. (id:25300)
Sutton-Huron Shores Realty Inc.

Kincardine, Ontario
The Stunning Meribelle! Discover over 2,100 square feet of beautifully designed living space. The Meribelle features 3 spacious bedrooms with the primary on the main level and 3 modern bathrooms, perfect for comfortable living. This 3-bedroom, 3-bathroom, 2-storey, carefully crafted home by Beisel Contracting provides over 2100 square feet of luxurious living space. Ideally situated steps from the sandy beaches of Lake Huron, Kincardine Golf & Country Club, KIPP Trails to Inverhuron & downtown shopping, The Meribelle offers an ultra-modern exterior with its Marble Gray coloured Brampton Brick Stone, Arctic White siding & trim, and a covered front portico producing the most incredible curb appeal. The interior offers a dream-like kitchen/living/dining great room with Acacia Fine Cabinetry and engineered hardwood flooring that flows effortlessly to a large 13' X 10' rear covered loggia off the breakfast nook overlooking the backyard and giving you a glimpse of beautiful Lake Huron. The upper level boasts 2 further bedrooms, 3pc bathroom and a media room. Homes at Seashore are designed to be filled with light. Balconies beckon you out to the sun, and porches and porticos welcome visitors and impressive arched rooflines. When architecture reaches this inspired level of design in a master planned community like Seashore, the streetscapes will be matchless and memorable. Don't miss out, call today to schedule your private tour and experience The Meribelle for yourself! Purchase Price is subject to the new Hst housing legislation to be introduced. (id:25300)
RE/MAX Land Exchange Ltd.
Zorra, Ontario
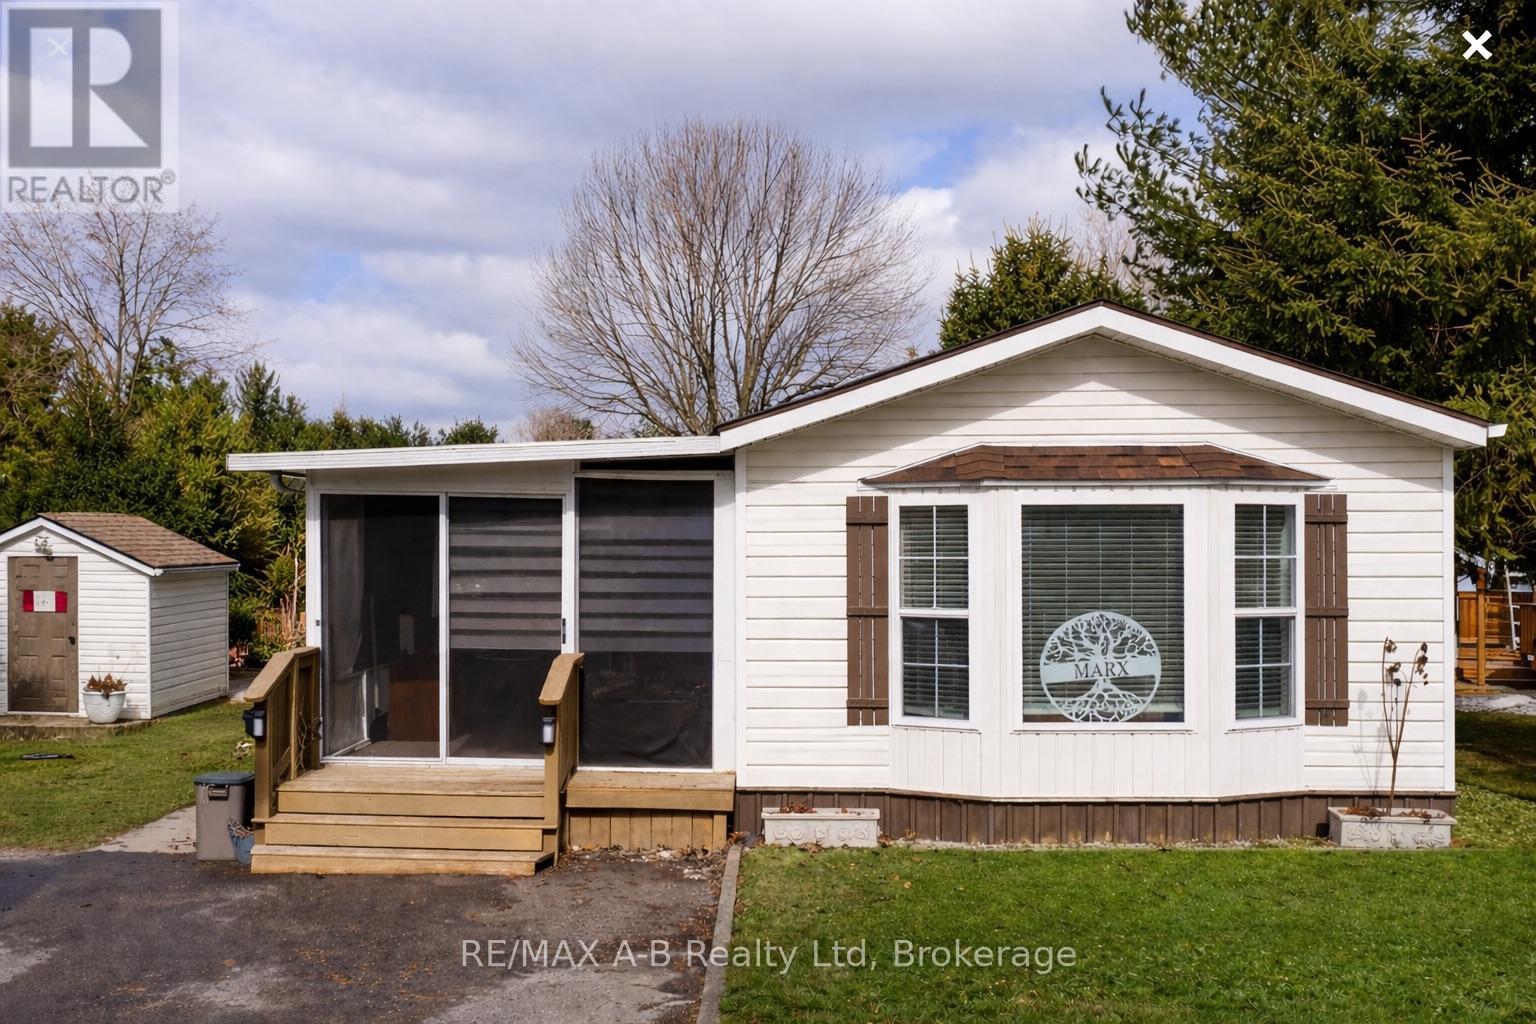
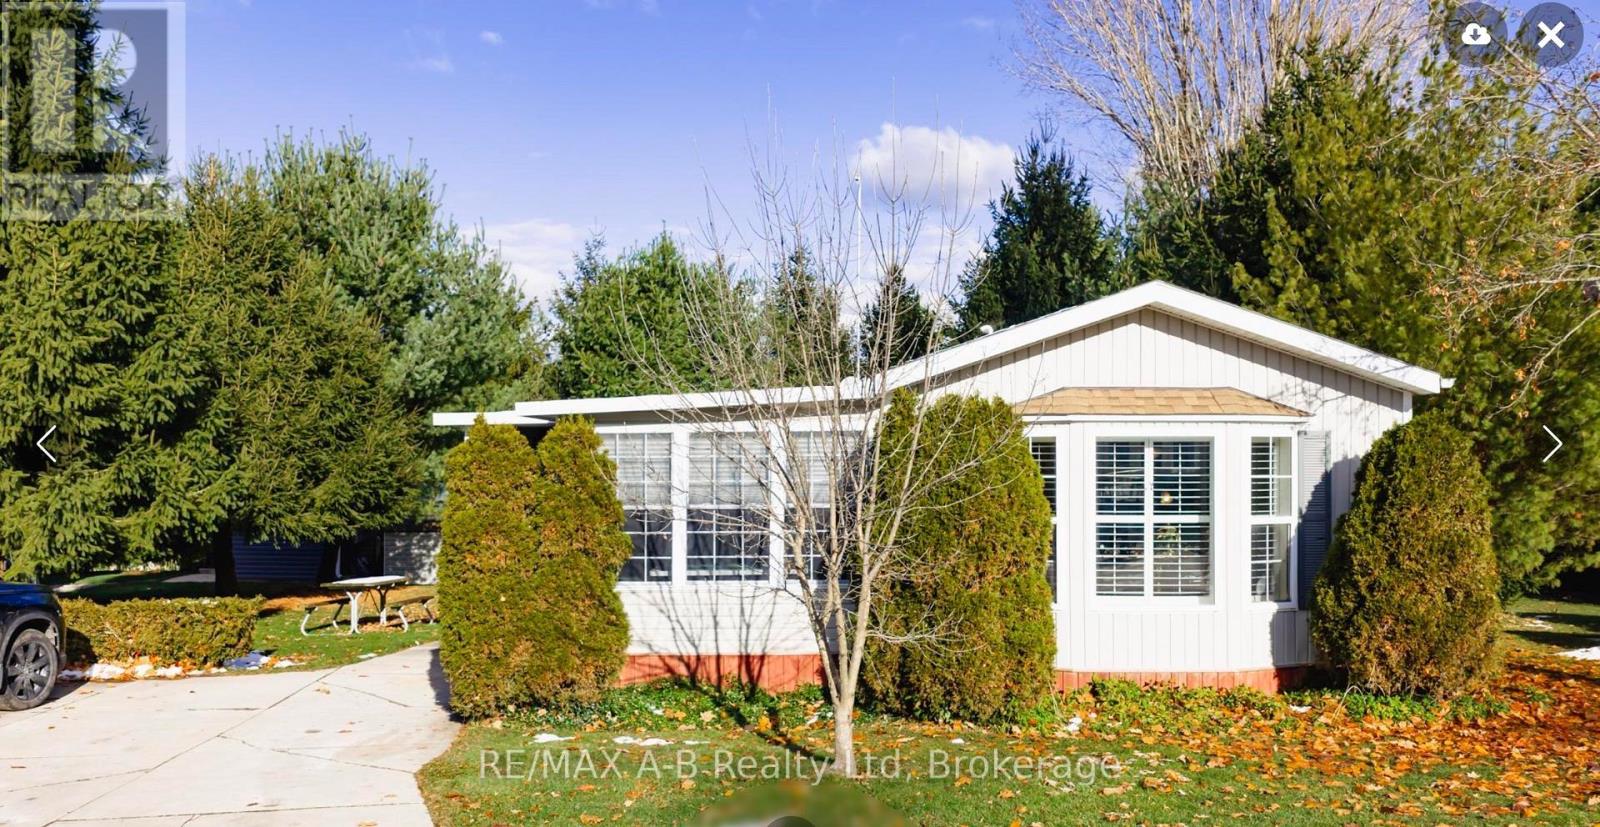
Welcome to Happy Hills Retirement Village - where easy living and community come together.Step into this well-cared-for retirement home offering comfortable, low-maintenance living in a peaceful and friendly setting. This inviting home features two bedrooms and one bathroom, along with a bright open-concept kitchen and dining area that flows nicely for everyday living and entertaining. Enjoy the added bonus of both a spacious living room and a separate family room, providing plenty of room to relax, host guests, or enjoy your hobbies. Step outside to your large private deck and charming gazebo, the perfect place to enjoy your morning coffee, unwind in the evening, or entertain family and friends while taking in the tranquil surroundings. Located within Happy Hills Retirement Village, residents enjoy a welcoming community atmosphere and the many amenities the park has to offer - making this an ideal place to relax and enjoy your retirement years. (id:25300)
RE/MAX A-B Realty Ltd
Zorra, Ontario
Welcome to Happy Hills retirement village, where your next chapter begins! This two bedroom, one bathroom home offers comfortable and convenient living in a welcoming retirement community setting. The open concept, kitchen and family room, provide a bright and airy feel while the spacious living room and charming three season sunroom offer plenty of room to relax or entertain. Step outside to enjoy the large back deck complete with an enclosed gazebo and hot tub - perfect for hosting family and friends or simply enjoying peaceful afternoons. Additional features include a stand by Briggs and Stratton generator, new eaves trough with heat trace, newer vinyl plank flooring, and California shutter window coverings. At Happy Hills's retirement village you will enjoy gated entry, beautifully landscape grounds, a community recreation centre, which features an indoor heated pool, a rec hall and a variety of social activities making it the perfect place for you to call home. (id:25300)
RE/MAX A-B Realty Ltd
East Zorra-Tavistock, Ontario
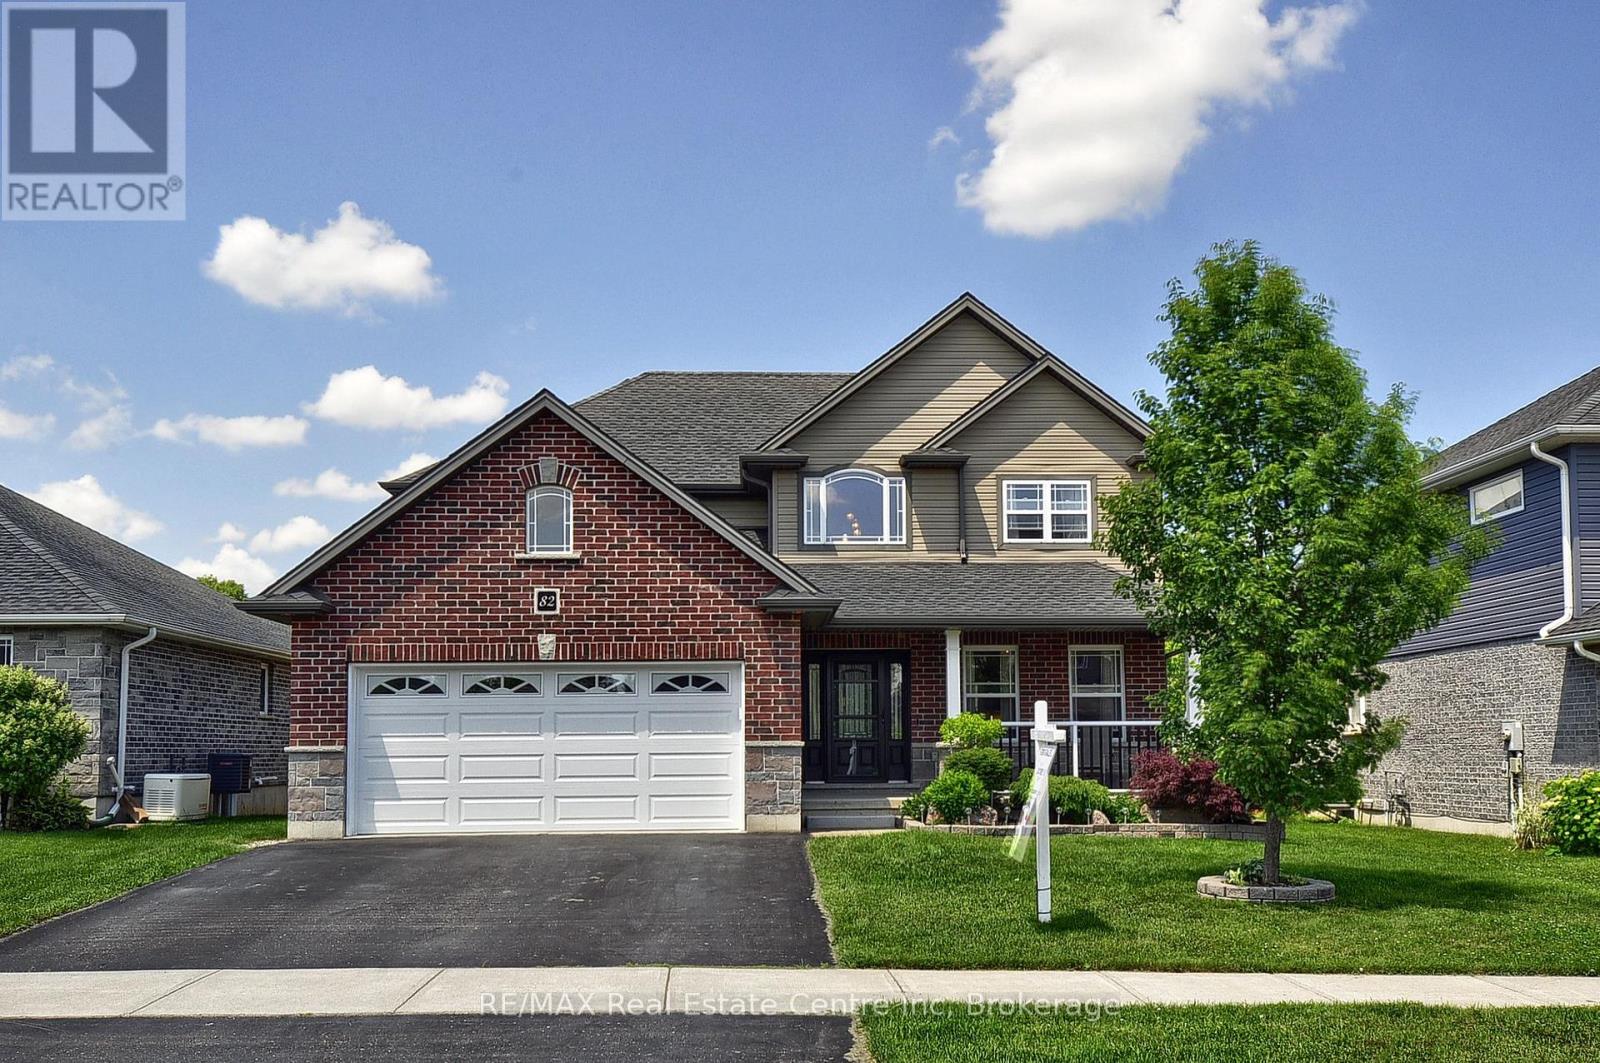
Welcome to 82 Curtis Street in the charming village of Innerkip - where executive family living meets small-town charm and commuter convenience. Ideally located with quick access to Highways 401 & 403 & Innerkip Highlands Golf Club, this move-in ready Hunt Homes "Waterloo" model offers the perfect balance of peaceful village living while remaining within easy reach of Kitchener, Cambridge, Woodstock, and London. This beautifully finished home features 4 bedrooms, 4 bathrooms, and a double car garage with insulated garage door. Step inside the bright two-storey foyer and enjoy timeless neutral décor, gleaming hardwood floors, and elegant tile finishes throughout. The open-concept main floor is designed for both everyday living and entertaining, featuring a spacious great room with cozy gas fireplace and an impressive eat-in kitchen complete with granite countertops, breakfast bar, pantry, and sun-filled dining area overlooking the backyard. Step outside to your private outdoor retreat featuring a deck, gazebo, garden shed, and fully fenced yard - perfect for summer BBQs, relaxing evenings, and family gatherings. The main floor also offers a versatile formal dining room or sitting area, convenient 2-piece bath, and practical mudroom access from the garage. Upstairs, the spacious primary suite features its own fireplace, walk-in closet, and private ensuite. Three additional generously sized bedrooms, a full 4-piece bathroom, and second-floor laundry provide exceptional functionality for busy family life. The fully finished basement offers incredible flexibility with a large recreation room ideal for movie nights, games, home gym, or teen retreat, along with an additional bathroom, workshop, storage space, and oversized egress windows bringing in plenty of natural light. Located in a quiet, family-friendly neighbourhood surrounded by the charm of upscale village living, this exceptional property offers the space, comfort, and lifestyle today's buyers are searching fo (id:25300)
RE/MAX Real Estate Centre Inc
Guelph, Ontario
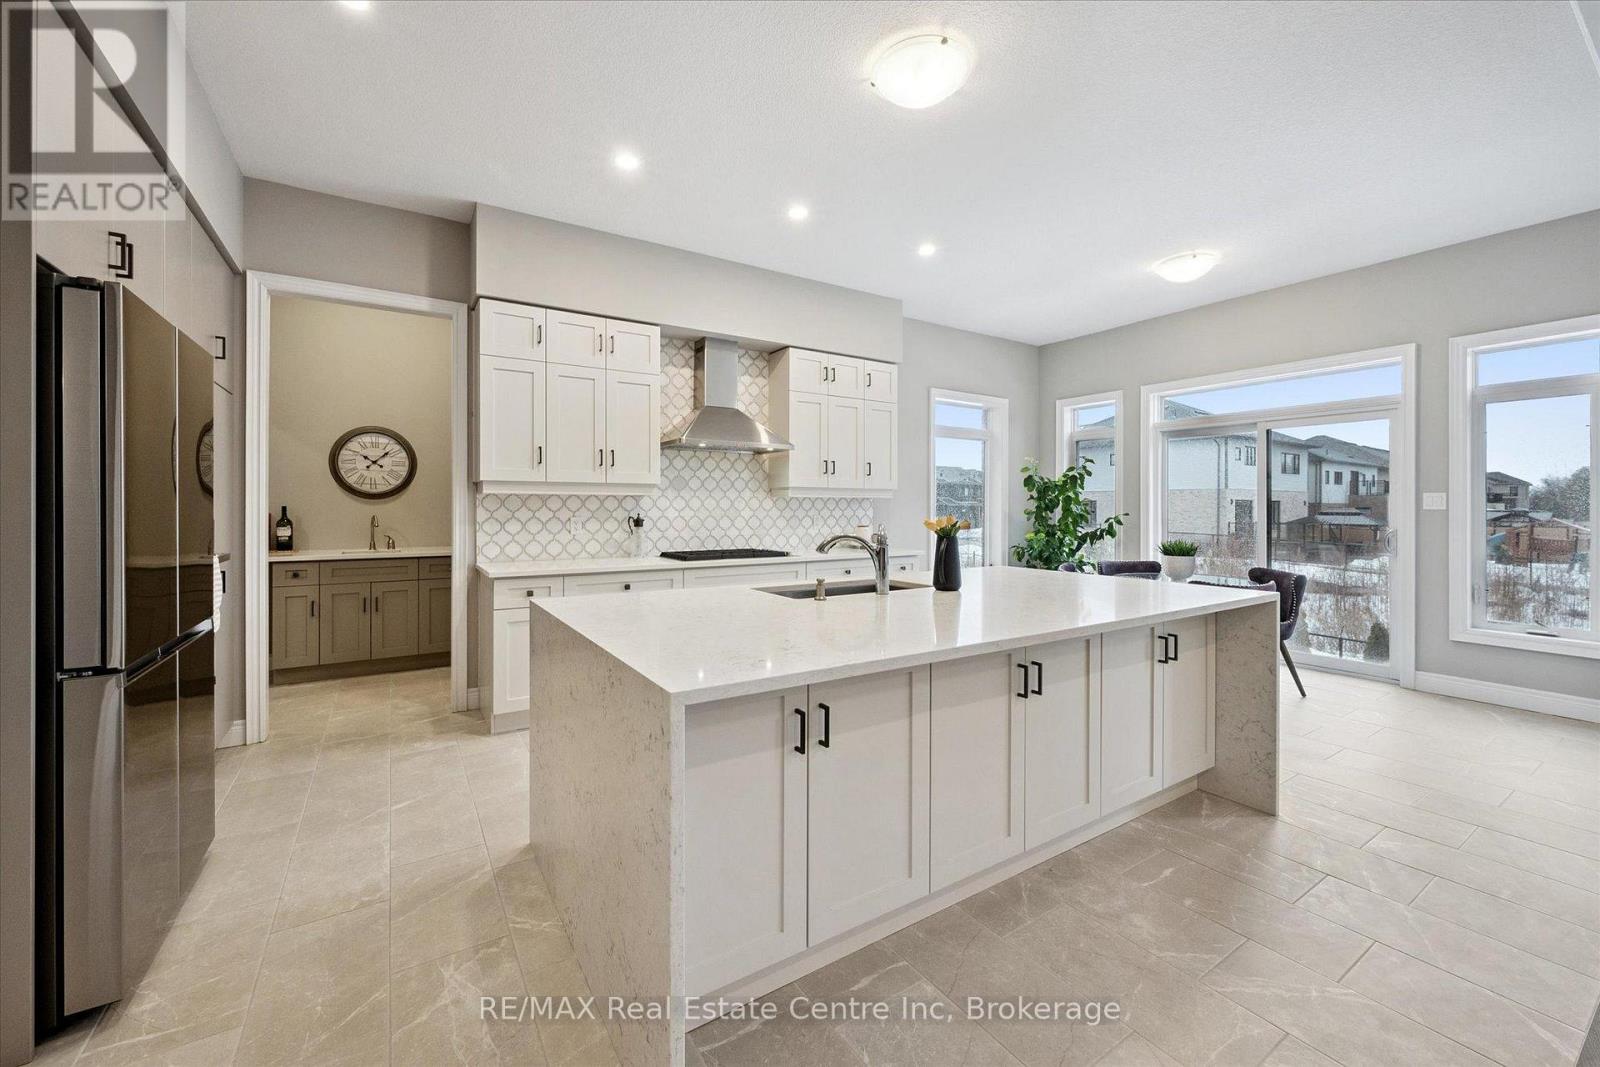
Exquisite 6-bdrm home W/2-bdrm in-law suite W/sep ent backing onto greenspace on quiet crescent in sought-after Kortright East neighbourhood! Exceptional space, luxury finishes & versatility for modern family living. You're welcomed by foyer, 10ft ceilings & sitting room perfect for playroom, family area or secondary office. Kitchen W/white cabinetry, backsplash & high-end B/I JennAir appliances. Waterfall quartz island W/undermount sink & breakfast bar offers prep space. W/I pantry with B/I cabinetry & adjoining servery W/wine bar offers storage & convenience. Breakfast nook lined W/windows & 6ft sliding door provides backyard views. Living room W/coffered ceilings, rich hardwood & Napoleon fireplace. Dining room W/hardwood & large windows for hosting dinners. Private office W/large window & 2pc bath W/floating vanity & quartz counters. Open staircase W/dark hardwood & black iron spindles create architectural feature while maintaining an open feel btwn levels. Upstairs primary bdrm with W/I closet & garden doors leading to balcony. Ensuite with W/I shower, bench seating & rainfall shower, his-&-hers floating vanities & freestanding tub. Off closet is 2nd-floor laundry room. Another bdrm has vaulted ceilings, W/I closet & 3pc ensuite W/quartz counters & W/I shower. 2 other bdrms share Jack-&-Jill bathroom W/dbl-sink vanity & sep room for toilet & tub/shower. Upper level has 9ft ceilings & upgraded carpet W/8lb memory foam under pad. Builder-completed 2-bdrm nanny suite W/sep ent, eat-in kitchen & living room. There is 4pc bath, laundry, 9ft ceilings & 3 large 56" X 32" egress windows. Upgrades: interior & exterior pot lights, enlarged transom windows, upgraded tile, 96-inch Lincoln Park interior doors, 200amp electrical, Colony Pro right-height elongated toilets & more! Backyard W/gas line & large yard for kids & pets to play. Steps from MacAlister Trails, Jubilee Park & short walk to École Arbour Vista PS. Mins from amenities & easy access to 401 for quick commu (id:25300)
RE/MAX Real Estate Centre Inc
Brockton, Ontario
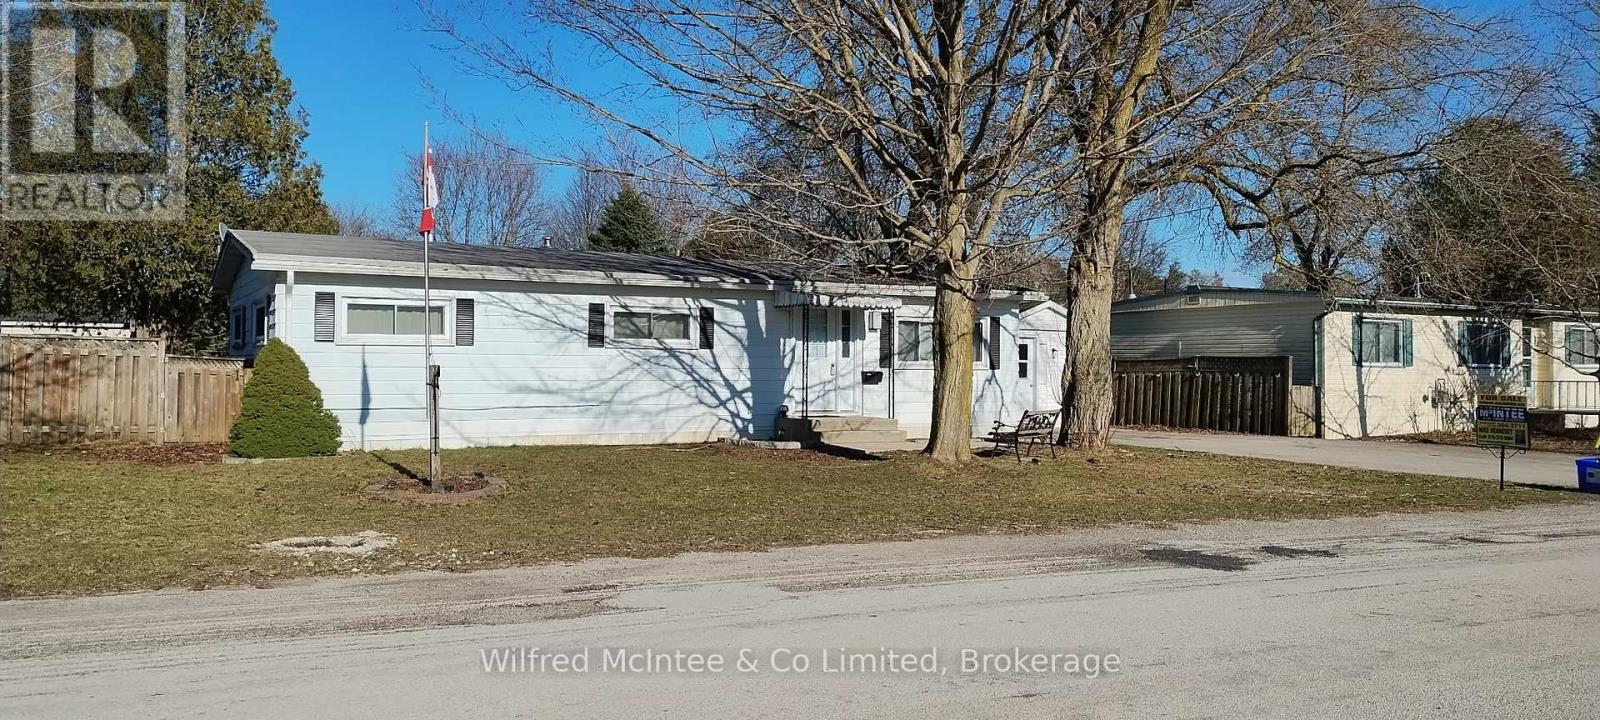
Immediate possession is possible. Charming Double-Wide Modular Home. This well-maintained three-bedroom modular home offers exceptional value in a year-round park located between Walkerton and Hanover, within walking distance to Hanover. Boasting excellent curb appeal, this home is move-in ready with immediate possession available. Interior Upgrades: windows and doors, laminate flooring, built-in dishwasher & water softener. Comfort & Convenience: Stay comfortable year-round with a natural gas furnace and central air conditioning. The home also features a spacious 4-piece bathroom in great condition, ample storage with a pantry, and closets in every bedroom (double closet in the master). Energy & Efficiency: Electrical panel with breakers, electric water heater (owned), and easy access to outdoor electrical outlets. Outdoor Space: Step outside to a nearly fully fenced backyard with a 10' x 12' deck, perfect for entertaining. Additional storage is provided by two sheds (12'4" x 8'4" and 5'6" x 4'4"). Enjoy the convenience of a double-wide paved driveway with room for at least four vehicles. The exterior features aluminum siding, facia, soffits, and downspouts. A covered front entryway adds charm and practicality. The monthly land lease for the new owner is $390, with additional costs of $49 in taxes and a $25 water testing fee, totaling $464/month. Garbage and blue box pick-up are conveniently located at the driveway. Inclusions: Fridge, stove, washer, dryer, dishwasher, water softener and two sheds. This home is the perfect blend of comfort, convenience, and affordability. Unit is a 1974 Marlette, model #KF3-1274. Don't miss out on this fantastic opportunity! (id:25300)
Wilfred Mcintee & Co Limited
Central Huron, Ontario
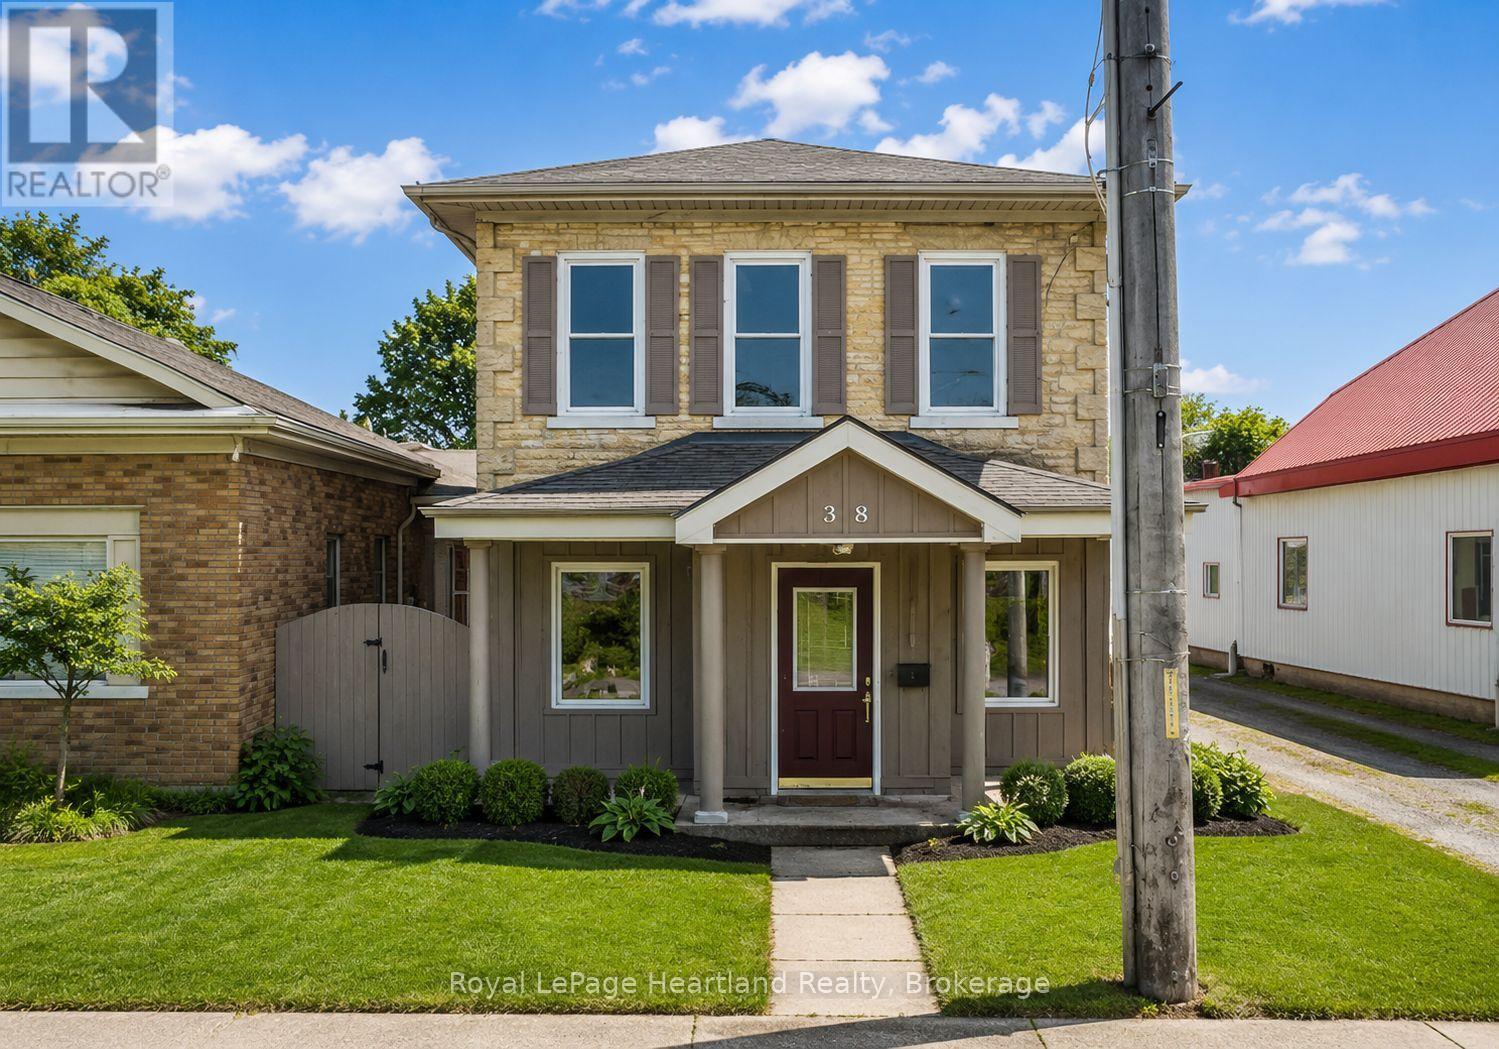
Commercial Office Space offers all inclusive lease in the Heart of Downtown ClintonPosition your business for success in this charming and well-located commercial office space in downtown Clinton. Housed in a historic building rich with character, this approximately 800 sq ft office offers a warm and inviting atmosphere ideal for a wide range of professional uses.The space features a welcoming reception area with front desk and gas fireplace, a private office, and a 2-piece bathroom, creating a functional and comfortable layout for both staff and clients.Enjoy the convenience of two dedicated on-site parking spaces, with additional municipal parking directly across the street, ensuring excellent accessibility. The beautifully maintained exterior landscaping enhances curb appeal and provides an inviting first impression.Perfect for entrepreneurs, professionals, or growing businesses seeking a prime downtown presence, this location offers flexibility and visibility in one of Clinton's most desirable commercial areas. Don't miss the opportunity to establish or expand your business in this exceptional downtown setting. (id:25300)
Royal LePage Heartland Realty
Lake Of Bays, Ontario
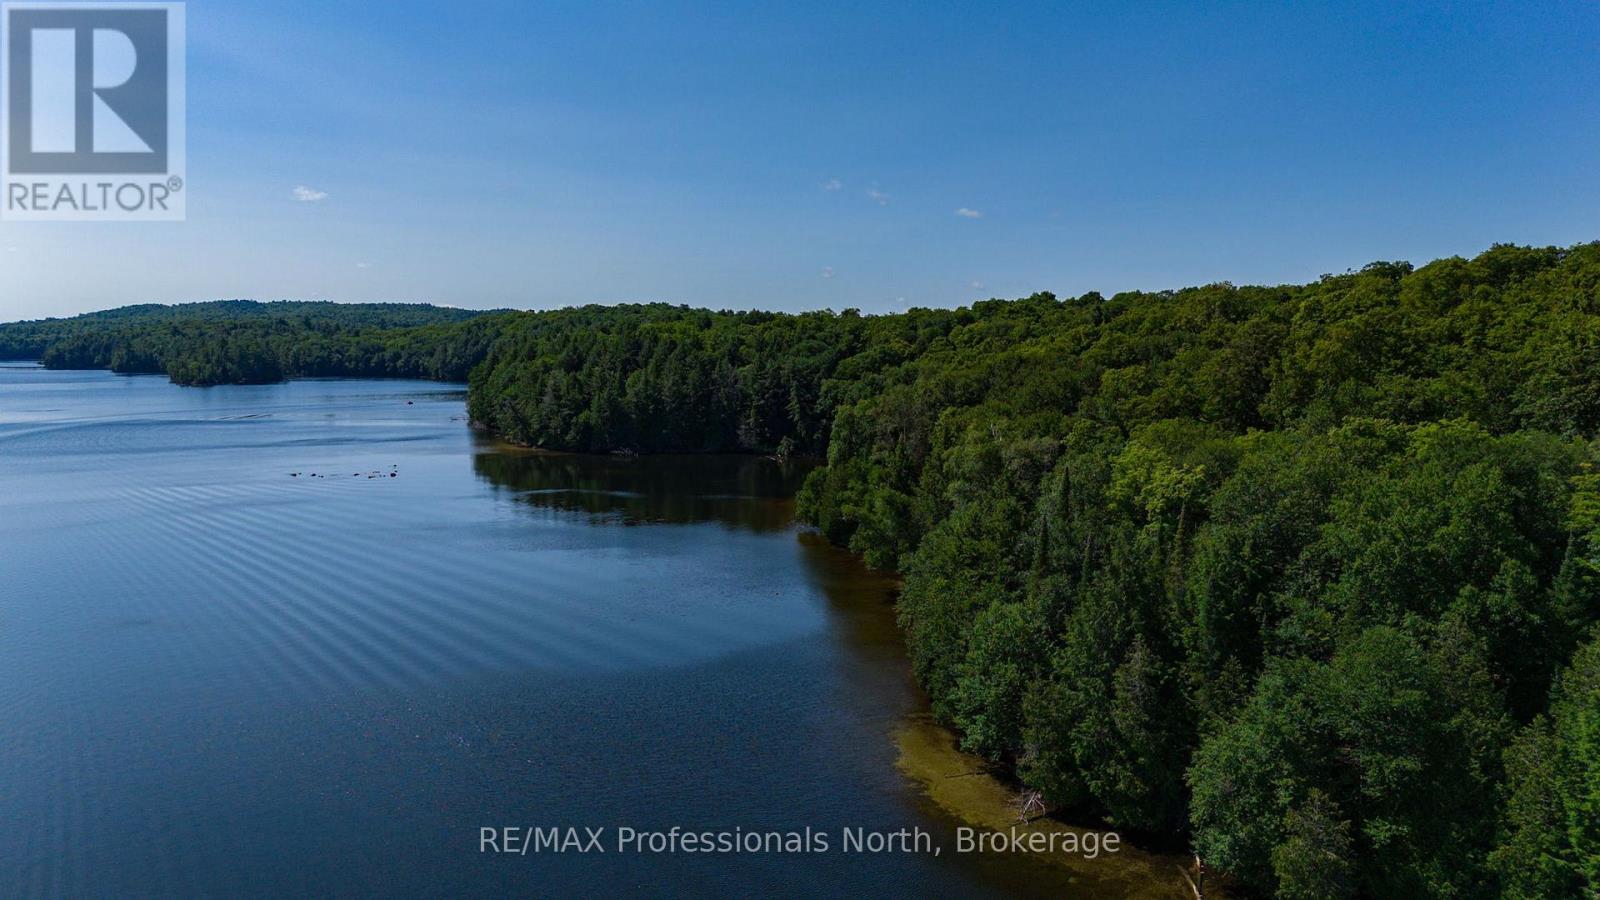
Build your dream waterfront retreat on the spectacular shores of Oxbow Lake in beautiful Lake of Bays. This exceptional waterfront property offers outstanding privacy, breathtaking lake views, and a pristine hard-bottom, sugar-white sandy shoreline on one of Muskoka's clearest lakes. The thoughtfully contoured topography is ideal for a walkout basement design, with level access from the road leading to a gently sloping building envelope and an easy approach to the water's edge. Surrounded by mature forest and reminiscent of the peaceful beauty of nearby Algonquin Provincial Park, this remarkable property offers the perfect balance of seclusion and convenience. Underground hydro is currently being installed along the road, adding modern infrastructure while preserving the area's natural beauty. Ideally located just minutes from Lake of Bays and only 20 minutes from Huntsville, with convenient access to Dorset, championship golf, hiking trails, and year-round recreation, this is a rare opportunity to create an extraordinary waterfront escape in one of Muskoka's most sought-after settings. (id:25300)
RE/MAX Professionals North
Lake Of Bays, Ontario
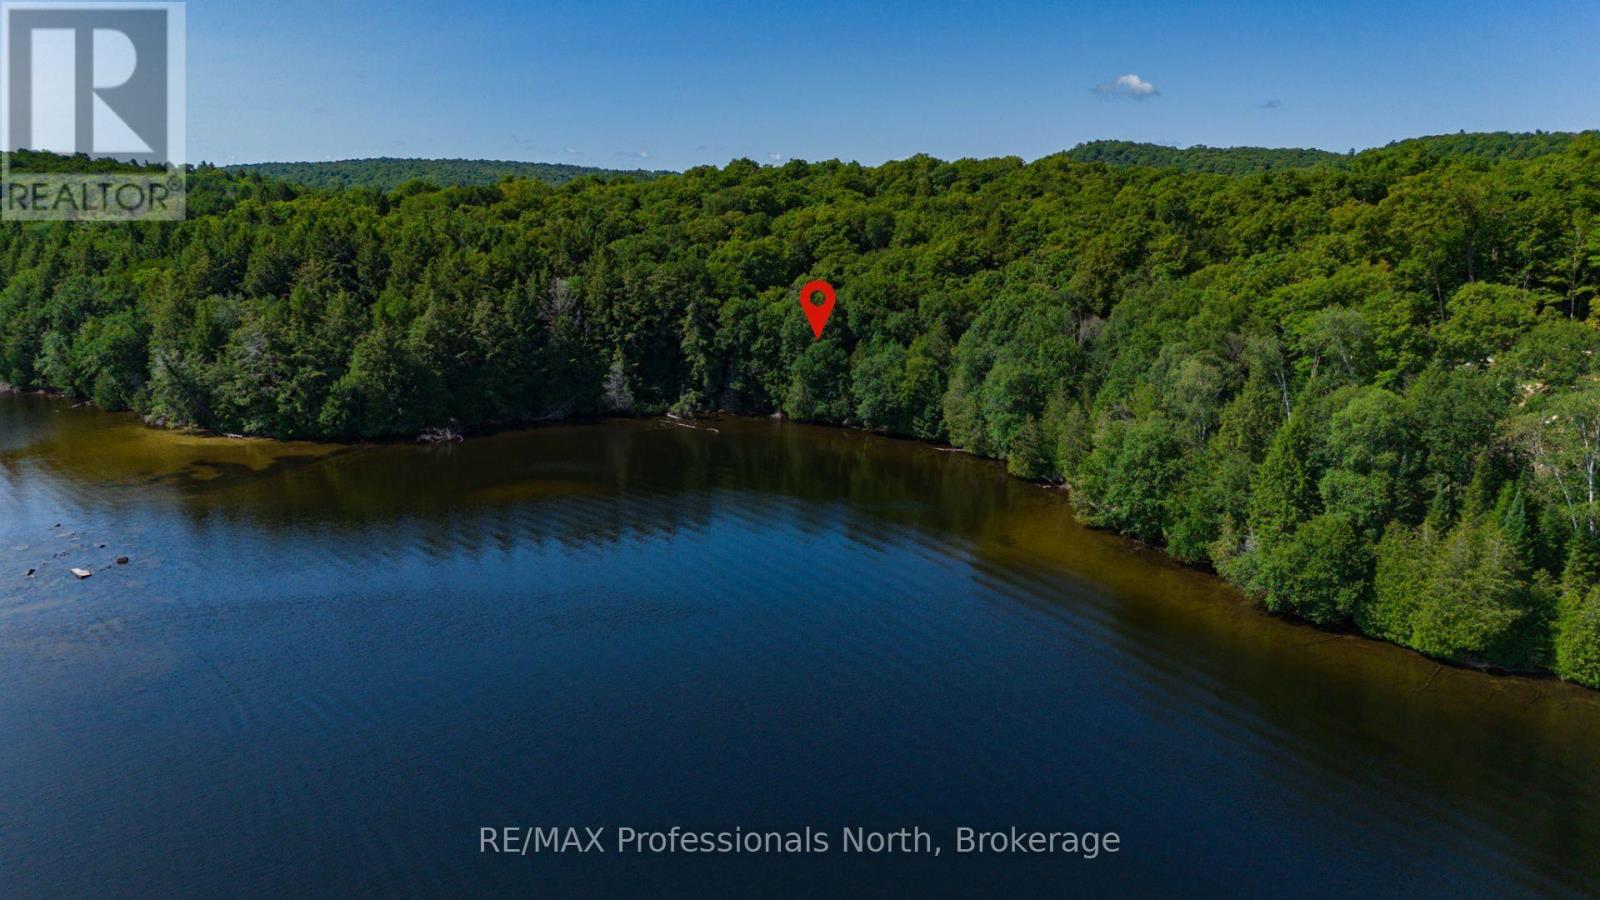
Discover an extraordinary opportunity to own one of Oxbow Lake's most impressive waterfront properties in beautiful Lake of Bays. Spanning approximately 3.2 acres with an incredible 745 feet of pristine shoreline, this fully treed property offers exceptional privacy, breathtaking postcard-worthy views, and the rare luxury of your own private bay. The crystal-clear waters and hard-bottom, sugar-white sandy shoreline create the perfect setting for swimming, paddling, boating, and enjoying the very best of Muskoka waterfront living. The property is level from the road to the building envelope before gently sloping toward the lake, making it ideally suited for a walkout basement design. Underground hydro is currently being installed along the road, adding modern infrastructure while preserving the area's natural beauty. Ideally located just minutes from Lake of Bays and only 20 minutes from Huntsville, with easy access to Dorset, Algonquin Provincial Park, championship golf, hiking trails, and year-round recreation, this is a truly rare opportunity to build an exceptional waterfront retreat on one of Oxbow Lake's finest parcels. (id:25300)
RE/MAX Professionals North
Lake Of Bays, Ontario
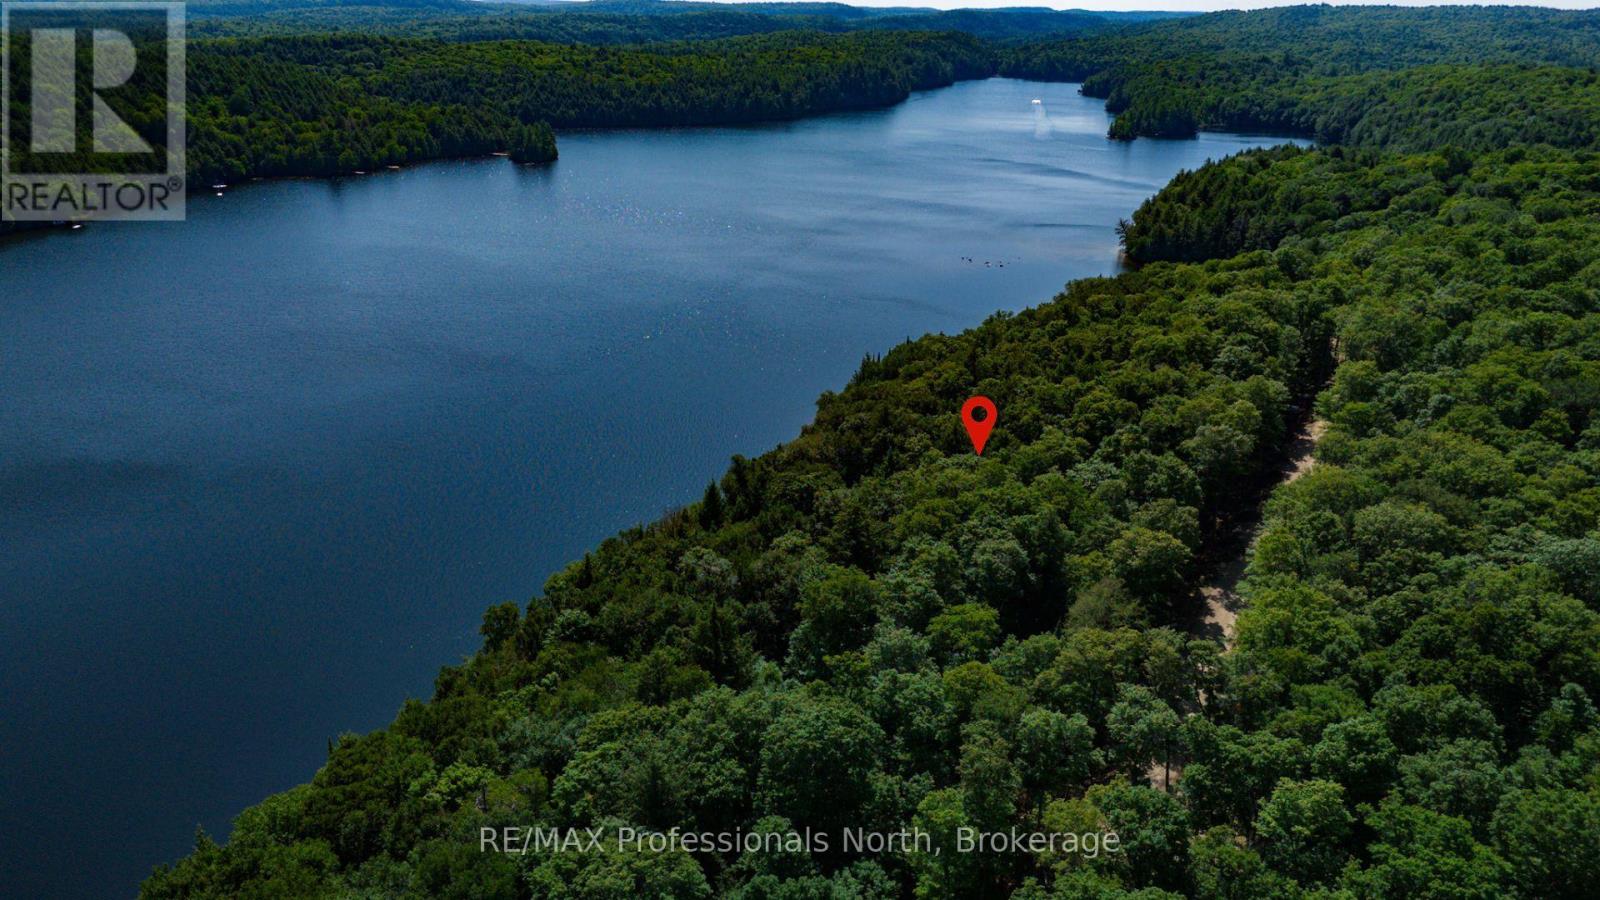
Experience the beauty of Oxbow Lake with this exceptional 3.11-acre waterfront property in the heart of Lake of Bays. Offering over 400 feet of pristine sugar-white sandy shoreline, this fully treed lot combines outstanding privacy with breathtaking south/east views across crystal-clear waters. The property's gentle elevation provides an ideal setting for a walkout basement design, allowing you to maximize both the lake views and your future cottage plans. Reminiscent of the peaceful landscapes of nearby Algonquin Park, this remarkable property offers the perfect balance of seclusion and convenience. Underground hydro is currently being installed along the road, adding modern infrastructure while preserving the area's natural character. Ideally located just minutes from Lake of Bays and within easy reach of Huntsville, Dorset, golf courses, hiking trails, and year-round recreation, this is a rare opportunity to create an exceptional waterfront retreat in one of Muskoka's most picturesque settings. (id:25300)
RE/MAX Professionals North
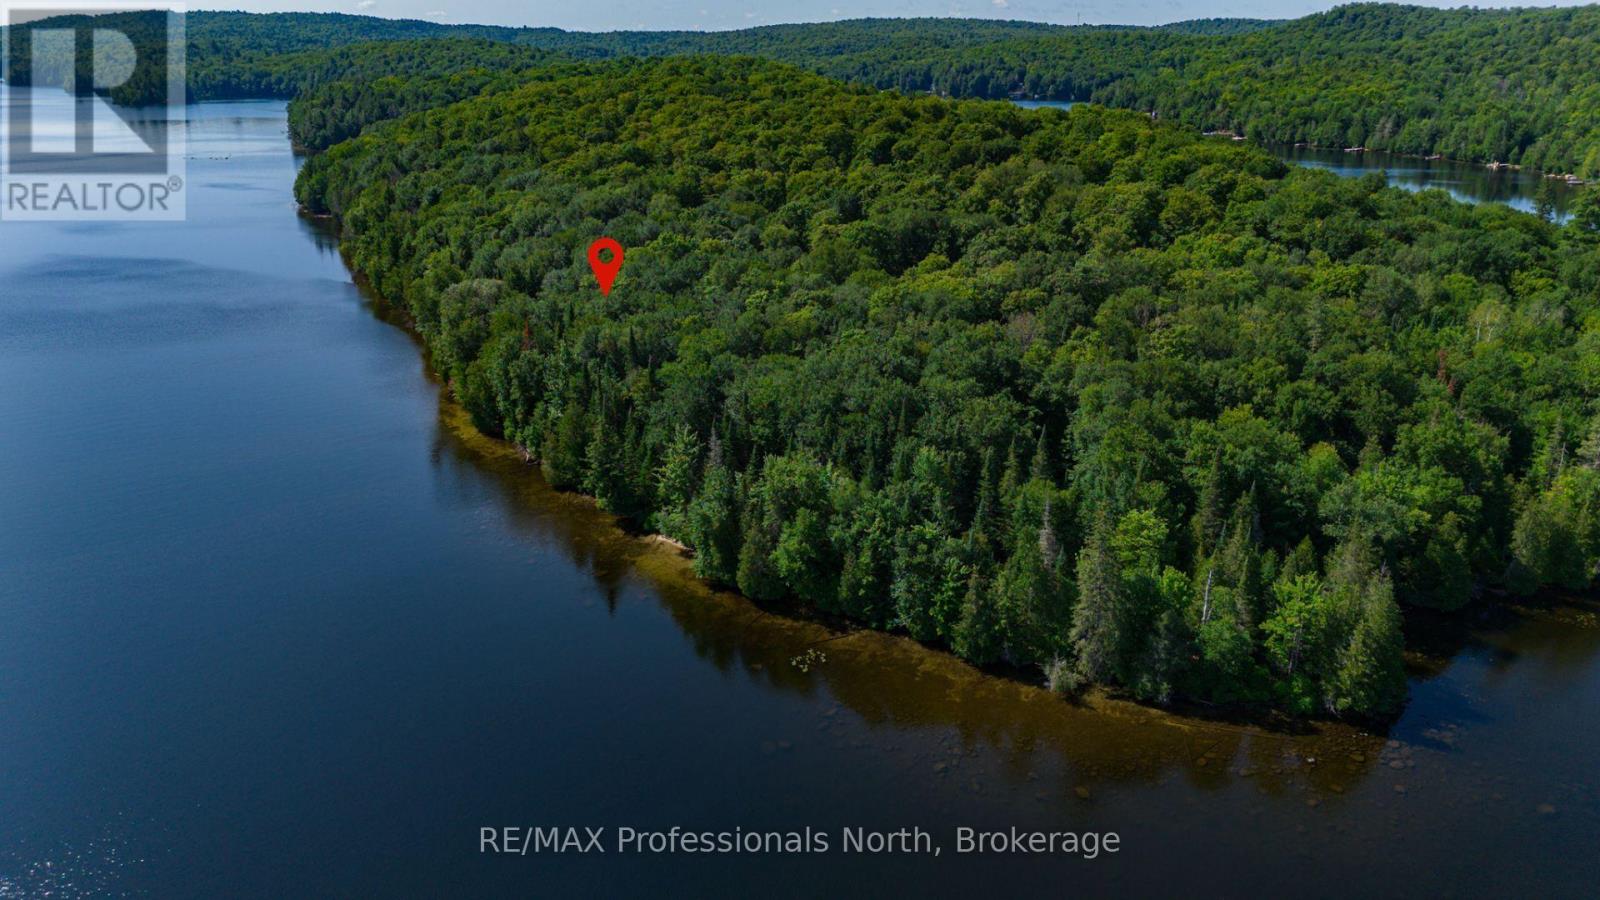
Lake Of Bays, Ontario
Discover an exceptional opportunity to build your dream waterfront retreat on the crystal-clear shores of Oxbow Lake in beautiful Lake of Bays. This spectacular 2.5-acre property offers approximately 400 feet of pristine sugar-white sandy shoreline, a gentle topography, and mature forest providing outstanding privacy and a stunning natural setting. Enjoy desirable south/east exposure, filling your future cottage with morning sun while offering long, sun-filled days on the water. Underground hydro is currently being installed along the road, adding modern convenience while preserving the area's natural beauty. Ideally located just minutes from Lake of Bays, with easy access to Huntsville, Dorset, world-class golf, hiking trails, Algonquin Provincial Park, and endless year-round recreation, this is a rare opportunity to own one of Oxbow Lake's most remarkable waterfront properties. (id:25300)
RE/MAX Professionals North
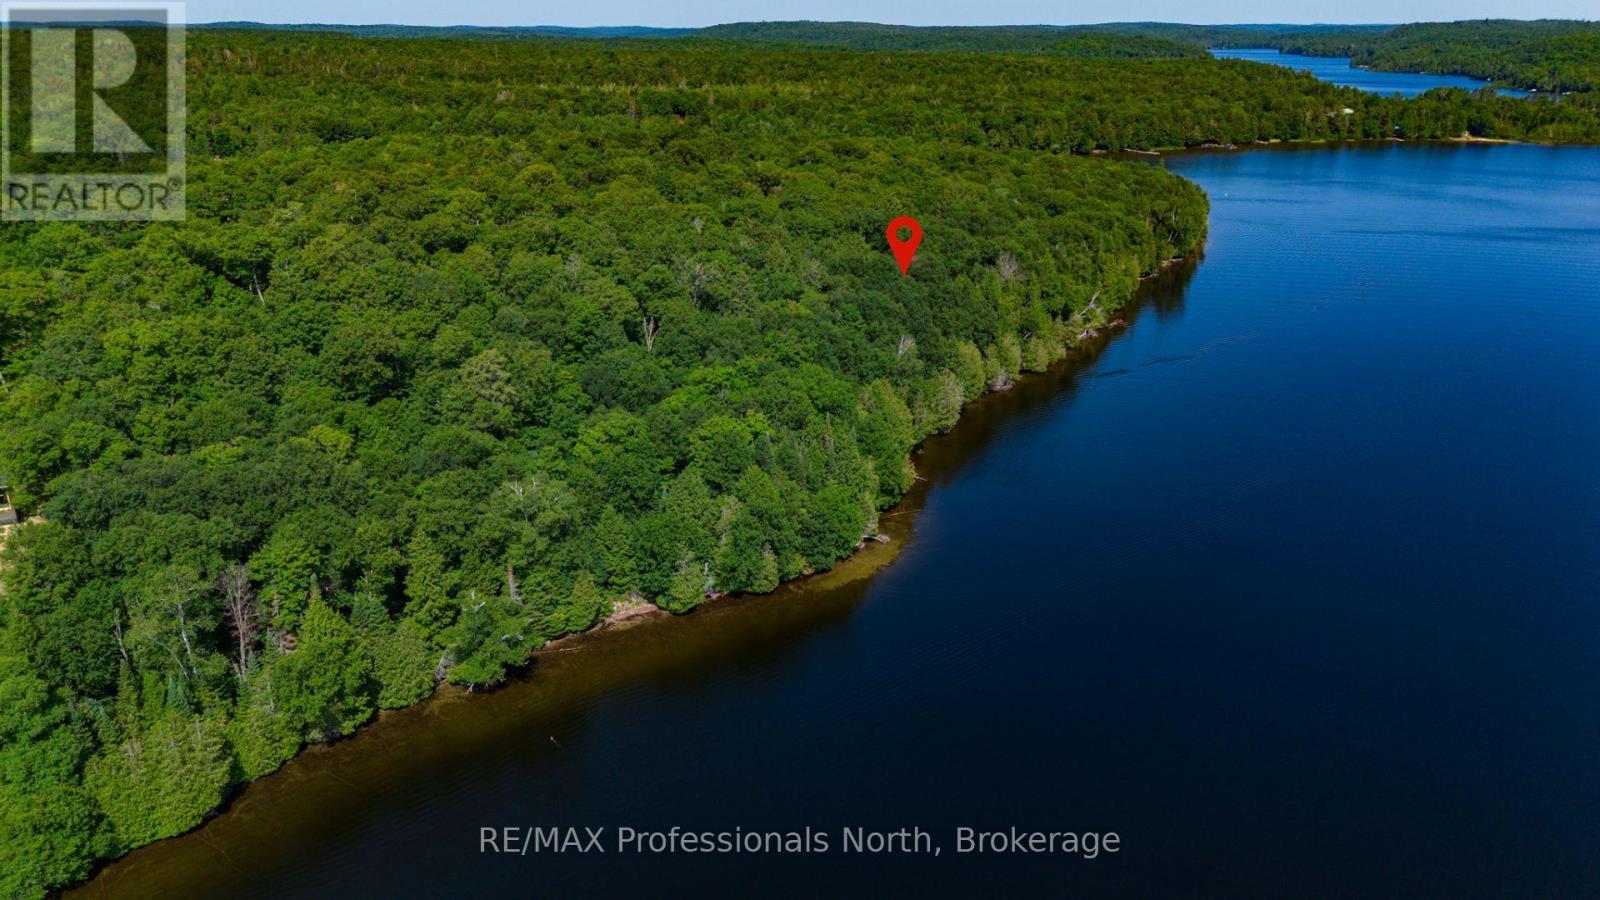
Lake Of Bays, Ontario
Discover an outstanding opportunity to build your dream waterfront retreat on the crystal-clear shores of Oxbow Lake in beautiful Lake of Bays. This exceptional 2.8-acre property features approximately 400 feet of pristine sugar-white sandy shoreline, a gentle topography ideal for building, and mature forest that provides exceptional privacy and a peaceful natural setting. Desirable south/east exposure offers beautiful morning light and long, sun-filled days on the water. Underground hydro is currently being installed along the road, bringing modern convenience while maintaining the area's scenic appeal. Ideally situated just minutes from Lake of Bays and within easy reach of Huntsville, Dorset, championship golf, Algonquin Provincial Park, and countless year-round recreational opportunities, this is a rare chance to own an extraordinary piece of Muskoka waterfront. (id:25300)
RE/MAX Professionals North

Zorra, Ontario
Enjoy a more relaxed lifestyle at the lovely Happy Hills Retirement Resort. Located in a gated community this lovely 2 or 3 bedroom home offers approximately 1366 square feet of living space with 2 full baths, a spacious eat in kitchen, a large living room, primary bedroom with a cheater ensuite and built in closet with dresser drawers. The back room could be either a 3 rd bedroom or office or family room. The rear yard offers a wood deck, a closed in insulated gazebo great for entertaining or those rainy nights, and extra storage with the garden shed with hydro and additional storage located under the unit and worry no more about the hydro going off, this unit offers a Generlink generator, also included for this unit is a pop up carport great for the winter months. Owning a home in this resort you have access to the community clubhouse with indoor pool, social events, and access to the trailer park amenities during the summer season. Call today for more information or your own private viewing on this great home, it might be just what you have been looking for. (id:25300)
RE/MAX A-B Realty Ltd
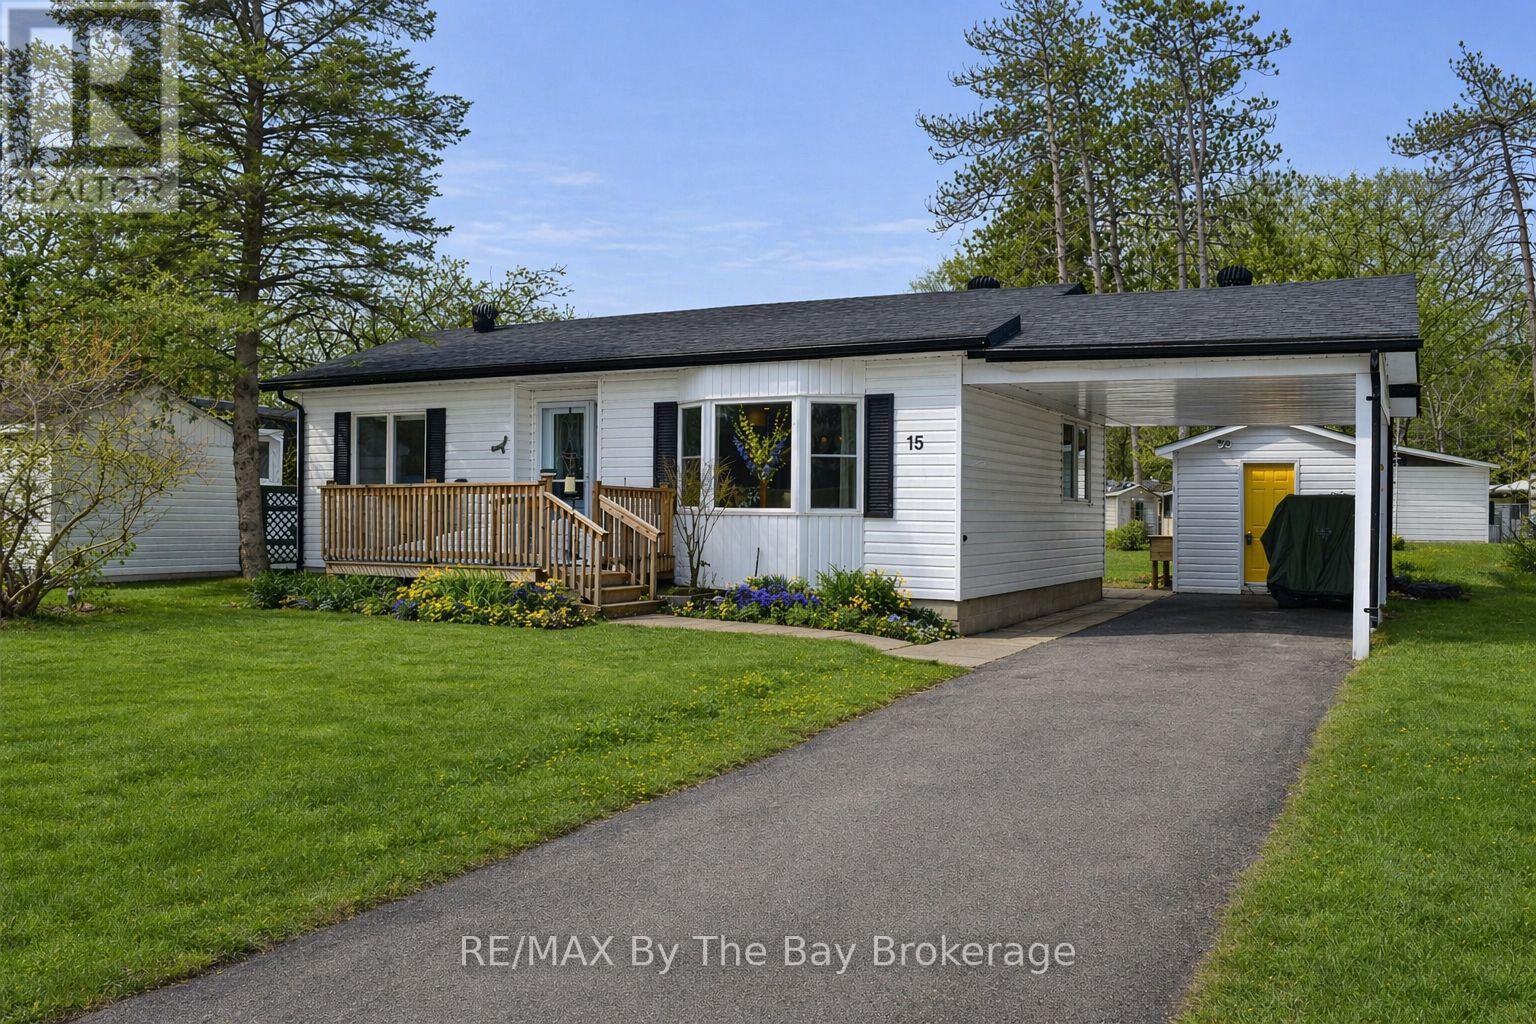
Wasaga Beach, Ontario
Welcome to this well-maintained 2-bedroom home located in a sought-after adult lifestyle community for those aged 55 and over. Enjoy a relaxed and social way of living with fantastic amenities including an in-ground heated pool, 9-hole par three golf course, and a vibrant clubhouse offering activities such as dart leagues, billiards, cards, dinners, and dances. The home features a bright open concept floor plan with a modern kitchen complete with gas stove, built-in microwave, and convenient combo washer/dryer unit. Comfortable and functional, this space is ideal for easy day-to-day living. Step outside to enjoy both a covered patio and a three-season room-perfect for relaxing or entertaining in any weather. Additional features include a carport, paved driveway with parking for three vehicles, and a shed with hydro for extra storage or workspace. This property is located in a land lease community. All offers are to be conditional upon Parkbridge approval. A wonderful opportunity to enjoy low-maintenance living in a welcoming and active community. Monthly Fees: Land Lease $750, Monthly Site taxes $36.69, Monthly house taxes $66.06 for a Total of $852.75. Water meter is billed quarterly. (id:25300)
RE/MAX By The Bay Brokerage

Collingwood, Ontario
Welcome to The Galleries! This bright, spacious and freshly painted fourth floor 2-bedroom, 1-bathroom condo located in a sought after building which is perfect for the retiree lifestyle. Nestled in the heart of Collingwood, this unit offers Easterly views of town providing the perfect place to enjoy your morning coffee from the large, covered balcony. No more snow to brush off your vehicle during the winter months with the convenience of one owned underground parking space (#80) in addition to a generously sized main floor locker (#409) for extra storage space. On-site amenities abound including a fully equipped fitness & games room, saunas, and a communal event room which is also available for private bookings to host your family gatherings and celebrations. In addition, the monthly condo fees include heat, air conditioning, and water, providing hassle free monthly budgeting. Other notable features include secure building access, concierge service, convenient mailboxes in lobby, additional ground floor guest suite available at a nominal fee for visiting friends and family, small pets permitted, convenient access to public transit as well as ample visitor parking. Call today to book your viewing in one's of Collingwood's most desirable mature lifestyle developments! (id:25300)
RE/MAX Four Seasons Realty Limited
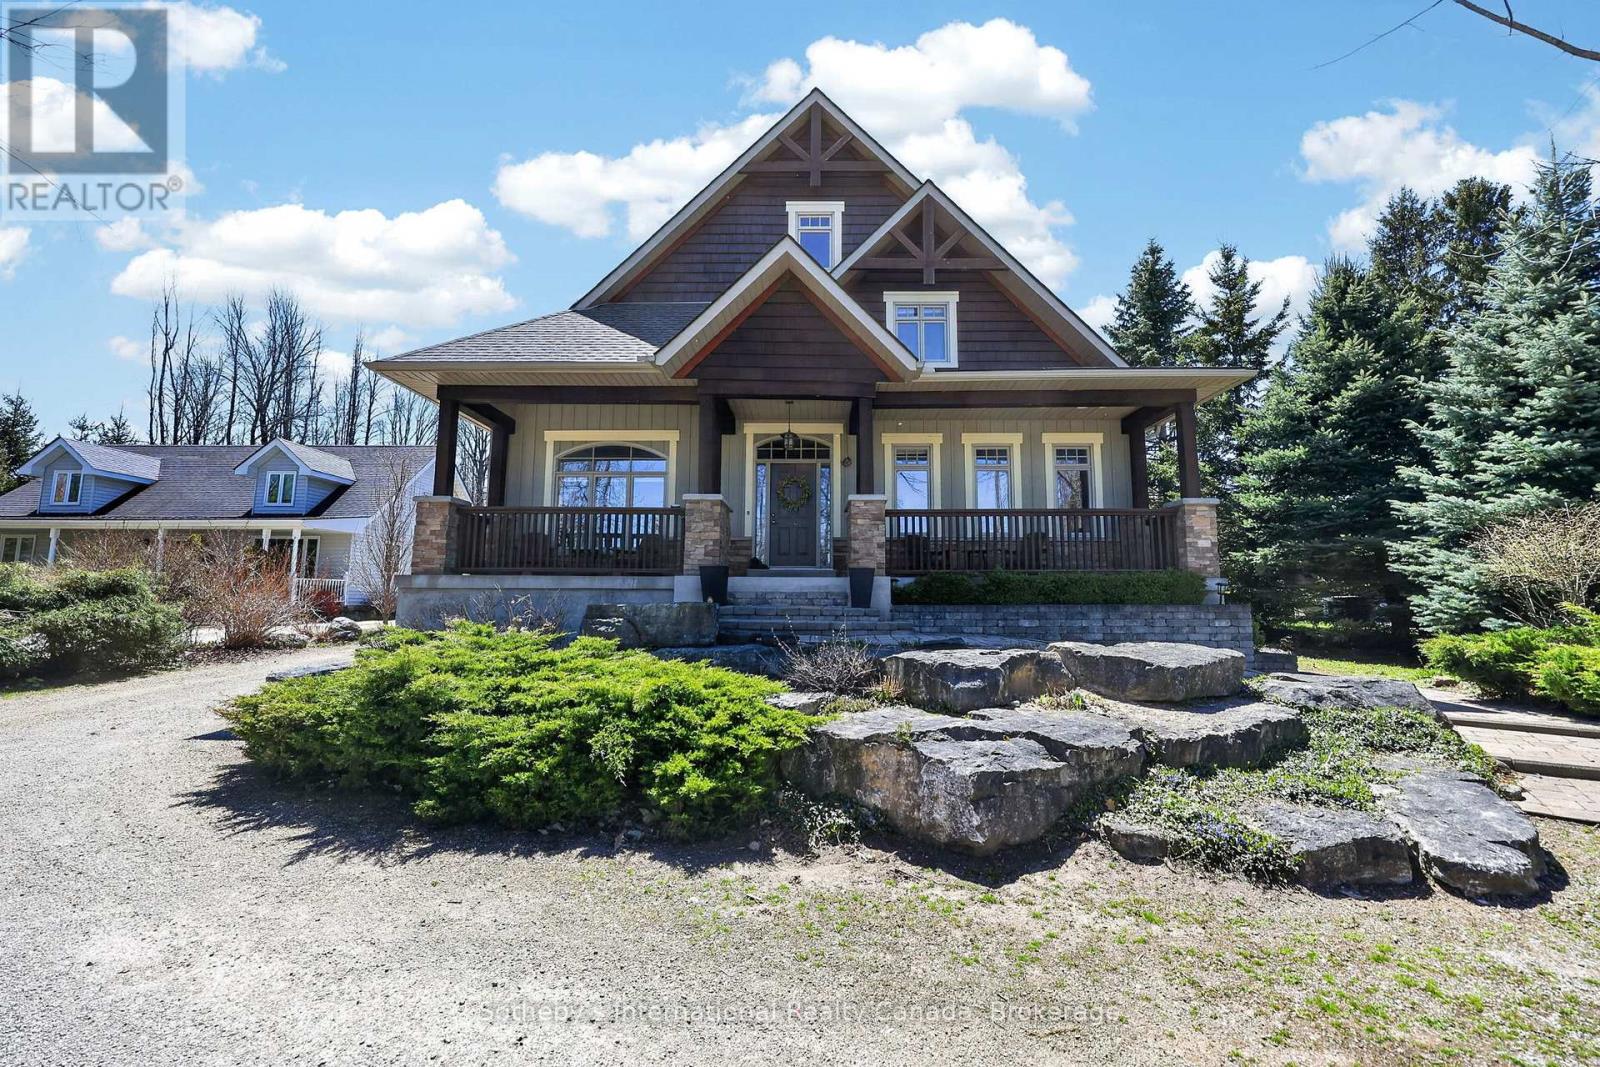
Blue Mountains, Ontario
Seller says, "Bring all offers!" Beautifully crafted and thoughtfully designed, this custom-built home sits on a generous 70' x 220' lot and offers exceptional comfort, efficiency, and timeless curb appeal. Featuring classic board and batten styling with Cape Cod wood siding and striking stone pillars, this property welcomes you with a spacious front porch and charming architectural details, including cedar tile décor accents and a shingled roof (new shingles on south side 2025, North side and gables completed April 2026).Inside, you'll find quality finishes throughout, including an open staircase with maple railing, iron pickets, and carpeted risers. All bathrooms (excl. lower level bath) feature luxurious heated floors. Comfort is ensured year-round with natural gas heat and central air system, HRV system, indoor air cleaner, 200-amp service, and central vac. The tankless water heater (owned) provides efficient on-demand hot water.The home is well-equipped for reliable water management with six 500-gallon cisterns housed in a dedicated basement water room . Outdoor living is just as impressive with a cedar back deck featuring a gas BBQ hookup, wood storage beneath with hatch access to the basement, a firepit area, and a gravel driveway offering tons of parking. The detached double-car garage includes a basement & bonus room-ideal for a studio, office, or guest overflow. As an added bonus, enjoy beach access just steps from the property - perfect for embracing a relaxed coastal lifestyle. A rare opportunity to own a well-maintained, feature-rich home offering space, efficiency, and charm inside and out. (id:25300)
Sotheby's International Realty Canada
Bluewater, Ontario
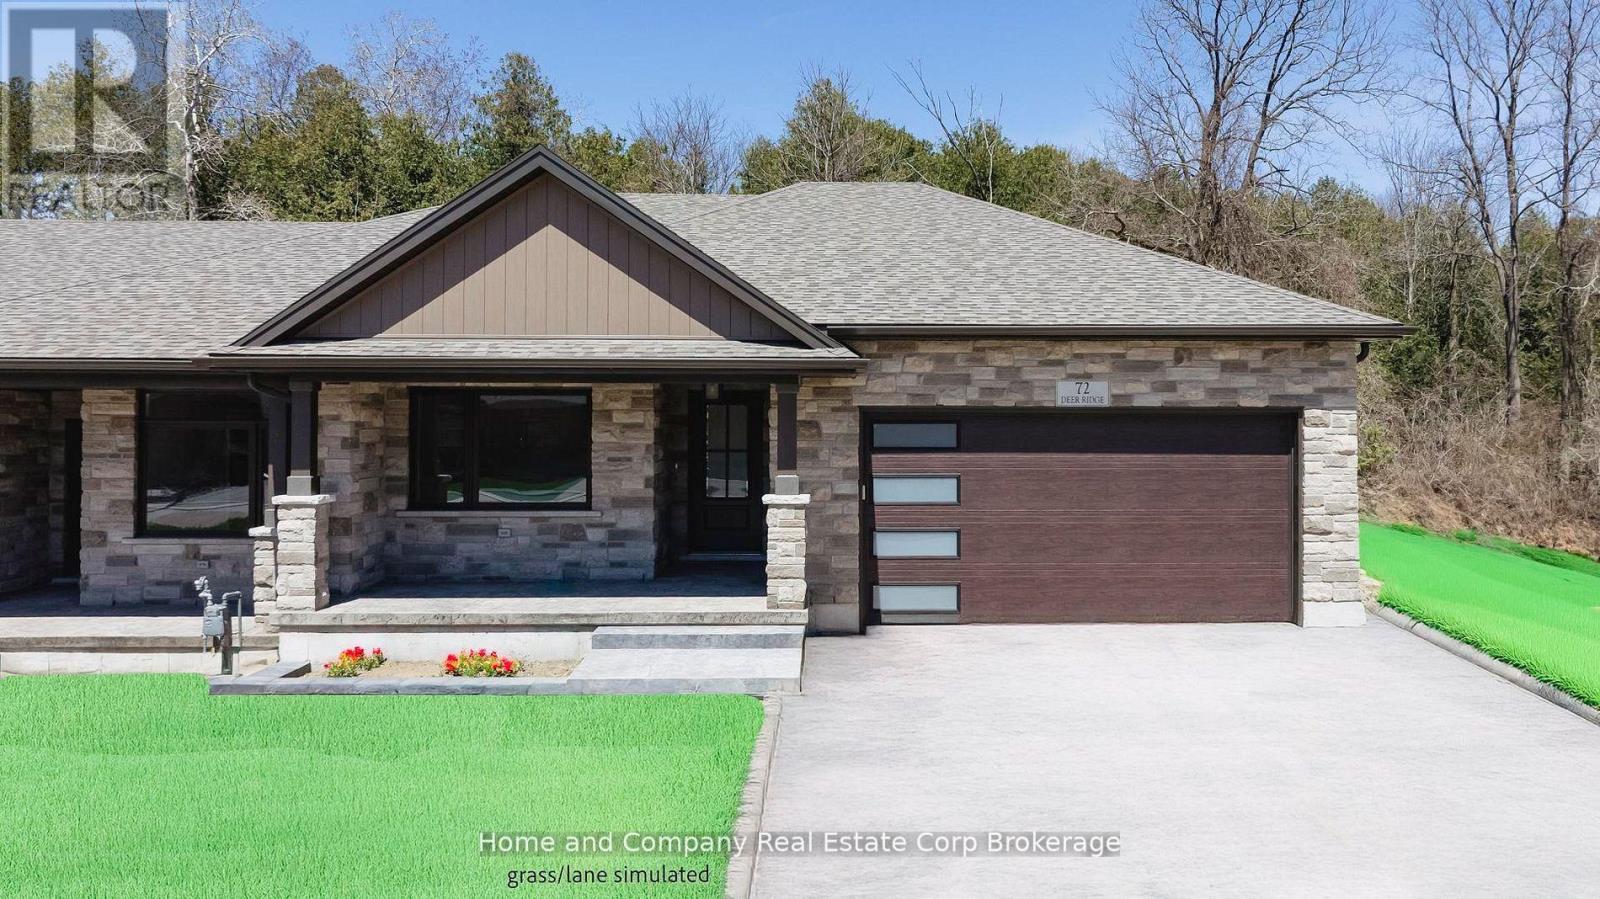
The Chase at Deer Ridge is a picturesque residential community, currently nestled amongst mature nature and surrounded by a wooded area in the south east portion of Bayfield, a quintessential Ontario Village at the shores of Lake Huron. This special enclave of 23 dwellings, built by Larry Otten Contracting, is well underway it it's development, and includes 13 beautiful Bungalow Townhomes, and 9 Detached Bungalow homes. Each Unit in Block 12 will be approx. 1,540 sq. ft. on the main level to include the primary bedroom with 5pc ensuite, spacious study, 2pc bathroom, open concept living area, center island in the kitchen, and walk-out to rear yard, laundry room and double car garage. Finished basement with additional bedroom, rec-room, and 4pc bathroom. Standard upgrades are included: Paved double drive, sodded lot, central air, 2 stage gas furnace, HVAC system, belt driven garage door opener, water softener, and water heater and center island in the kitchen. The possession date for Unit 56 and Unit 54 can be a immediate, with flexiblity. (id:25300)
Home And Company Real Estate Corp Brokerage
Chatsworth, Ontario

94.23acres with 48 acres workable and balance bush. Fronting on Hwy 6 just South of Chatsworth. Enjoyable mix of forest, pond, and 48 acres productive crop land with some random tiling and osprey loam soil. Good wide driveway in for equipment access and future building potential. Adjacent 55acres with 26 workable and good barn (well, septic, hydro and internet all connected), on North property boundary also available MLS Number: X12916576 (id:25300)
Wilfred Mcintee & Co Limited
Chatsworth, Ontario
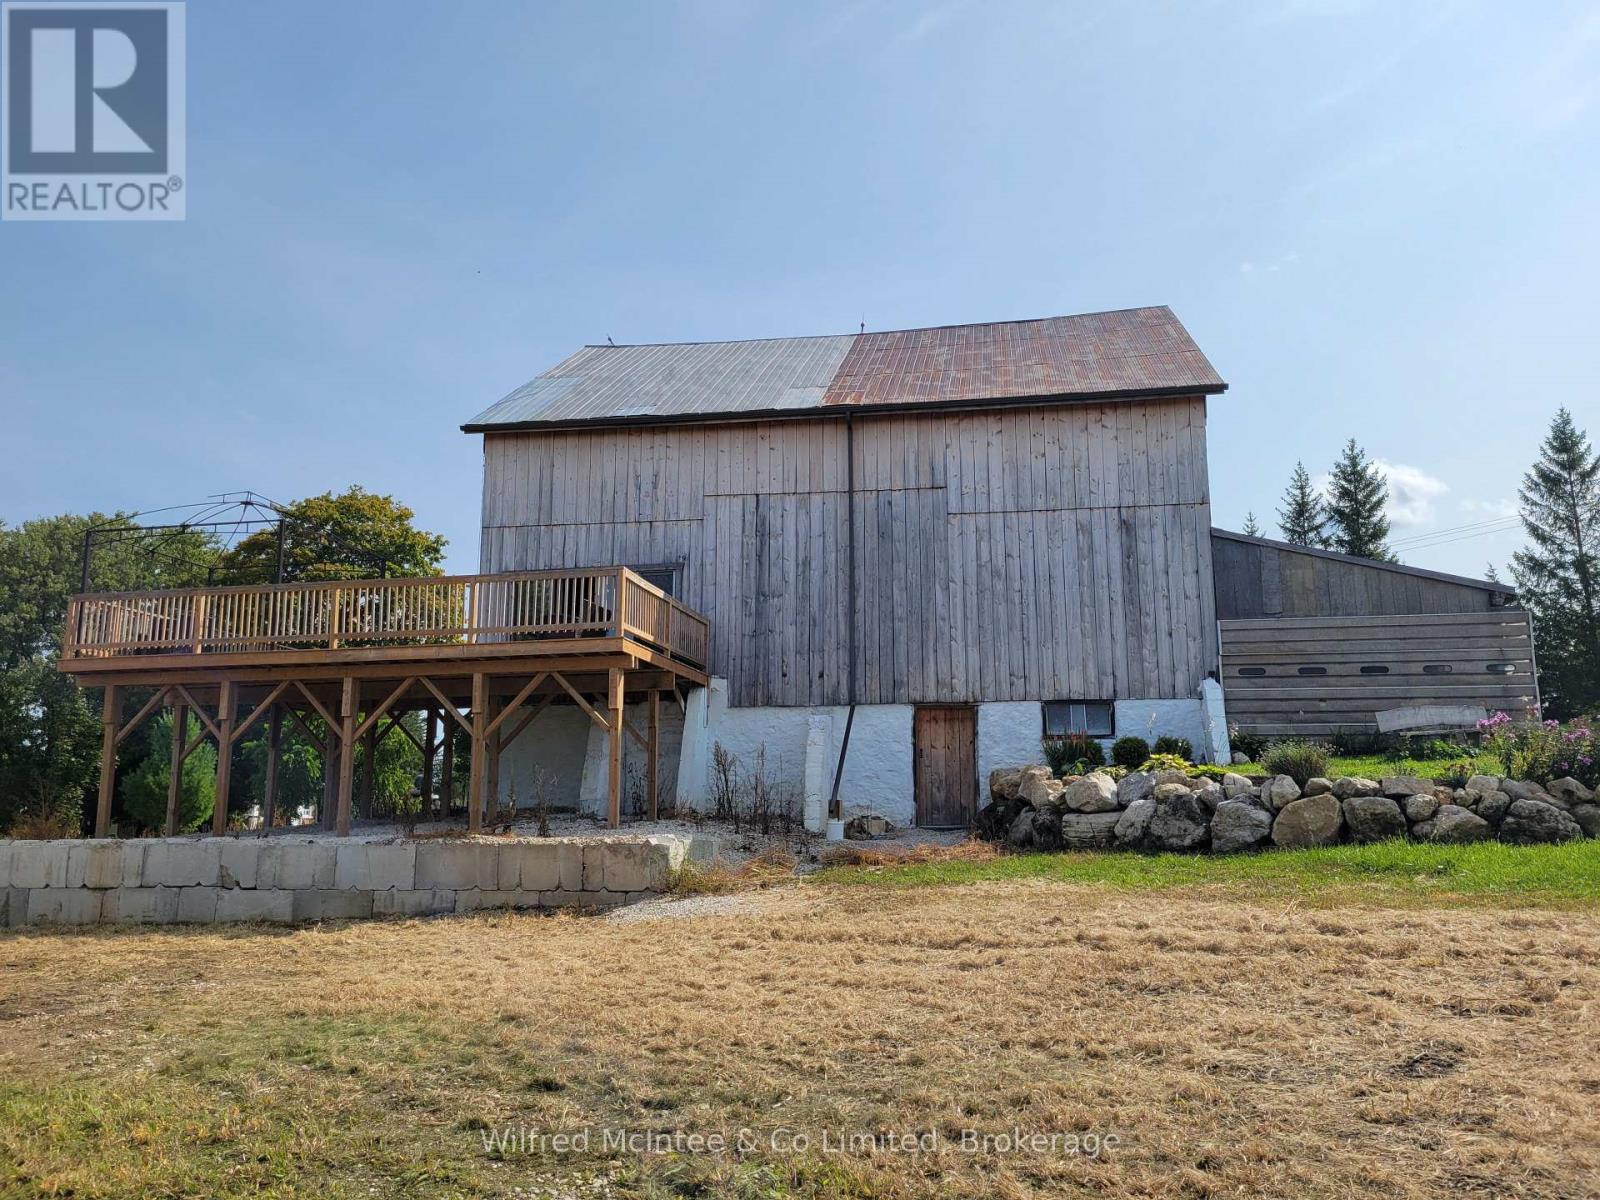
55 acres of scenic farm with a 26acre field, Osprey Loam soil, currently in beans. The 45'X40' bank barn has been meticulously upkept and renovated to feature a large walk-out deck/balcony overlooking the fields and indoor dry storage with new flooring for an RV with septic, well and hydro hook-up. Plus additional storage shed 19'4"x10'5". Relax and explore the trails, pond, and bush on this great property. Whether seeking a hunt camp, to add some land to your portfolio, or to build - this property has tons of potential. Conveniently located along Hwy 6 just South of Chatsworth. ( 35' 2017 Mallard M33 RV included ). 94acres with 48 workable, on South property boundary also available; MLS Number: X12919004 (id:25300)
Wilfred Mcintee & Co Limited
Saugeen Shores, Ontario
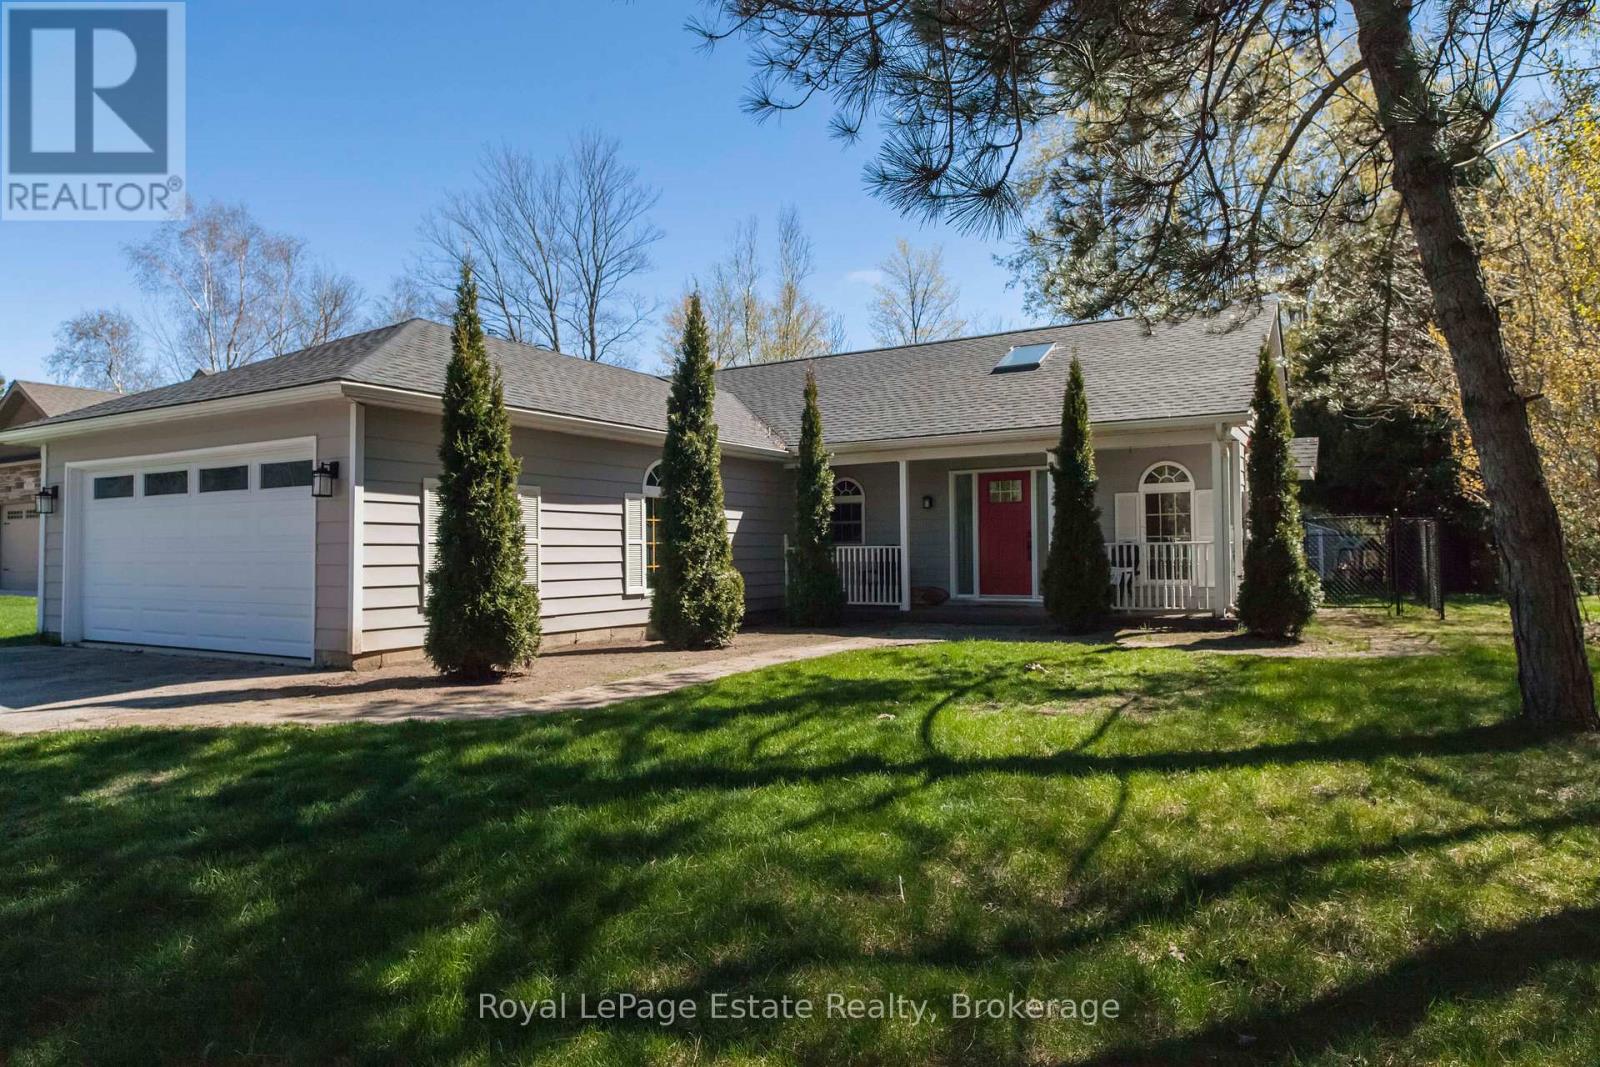
DESIRED SOUTHAMPTON GOLF SIDE RETREAT! Welcome to this Quiet Escape tucked away near the end of a quiet cul-de-sac in scenic Southampton. This Beautiful 2-bedroom, 2-bath home backs directly onto the Southampton Golf Course, providing a gorgeous setting for outdoor activities or an easy afternoon tee-off. Step inside to discover a bright, open design with high vaulted ceilings and cozy fireplace that creates a spacious, comfortable feel. The Bright Kitchen has Quartz counters and S/S appliances. The bathroom's heated floors add a touch of everyday luxury, while recent upgrades - including new roof shingles and a new washer/dryer (2024), plus most new windows (2021) makes this home truly move-in ready. The large heated garage with 220 amp service plus a workshop area is ideal for DIY projects, hobbies, or storing all your outdoor essentials. Outside, entertain or relax on the sunny, large south-facing private deck overlooking the fully fenced yard and the gorgeous setting that goes well beyond the fence. This property blends privacy in a well-established and desirable community. Whether you're planning to downsize, retire in comfort, or simply enjoy a low-maintenance home on the golf course, this property offers the Southampton lifestyle you've been searching for! (id:25300)
Royal LePage Estate Realty
Owning a home is a keystone of wealth… both financial affluence and emotional security.