
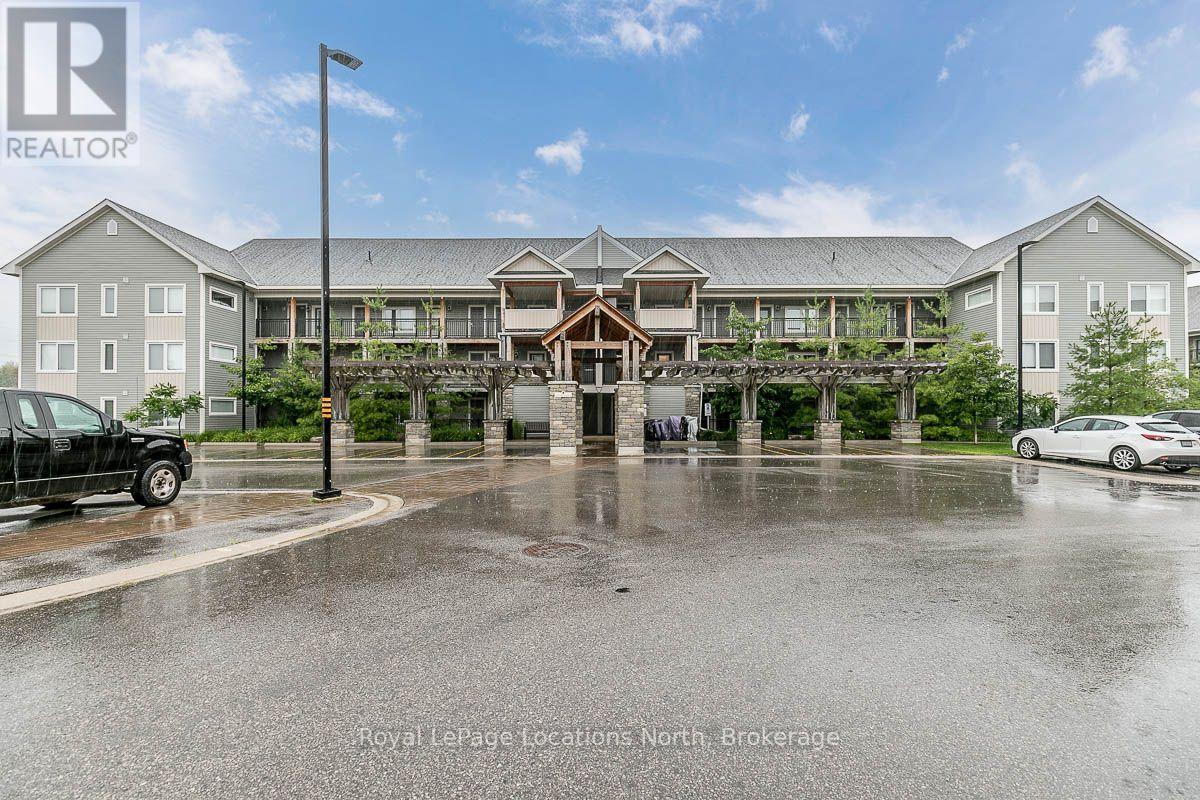
Collingwood, Ontario
Furnished Annual or Seasonal Lease available at Wyldewood Cove! This charming One Bedroom, plus den, offers a cozy living space with stylish decor, granite countertops, and stainless steel appliances. Enjoy the convenience of main floor laundry and a gas fireplace for those colder nights. The den serves as an additional bedroom, with a door for added privacy. Step out onto your private West facing balcony and enjoy breathtaking views of Blue Mountain. The property offers a range of on-site amenities, including a year-round heated outdoor pool, fitness center, dock, pergola, and picturesque walking trails. With golf, skiing, and unlimited outdoor activities nearby, you'll never run out of activities to enjoy! A storage locker and one parking space are also included. (id:25300)
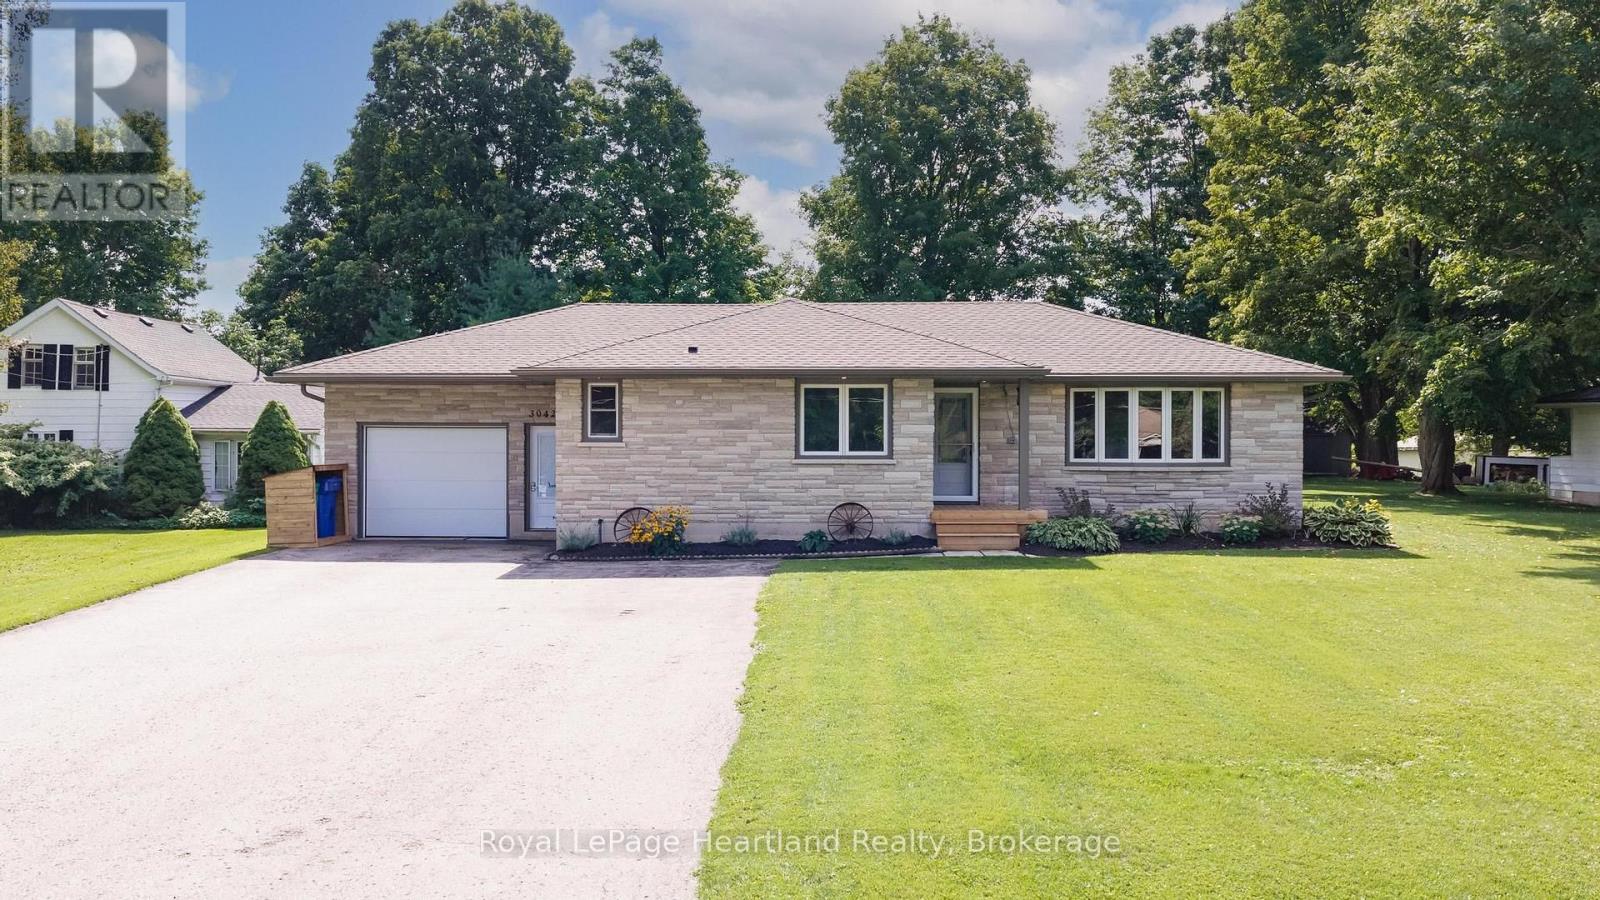
Howick, Ontario
Welcome to a home where quality, care and thoughtful updates truly stand out. This beautifully maintained bungalow is tucked into a welcoming small-town setting and sits on an oversized lot, offering plenty of space to enjoy. The fully renovated main floor features 2 bedrooms plus office/flex room, while the fully finished basement adds 2 additional bedrooms and plenty of extra living space. The list of quality finishes and updates include electrical, generator hook up, plumbing, septic, flooring, roof, insulation, custom kitchen and bathroom vanities, plus more! The list is extensive, far too much to capture in a few lines. Ask your Agent for a copy of the upgrade sheet! The attached garage with 220 amp electrical hook-up offers convenience, while the outdoor spaces are equally impressive. The covered deck is the perfect spot to relax or entertain, and there's also a shed for additional storage. This is a home that has been meticulously maintained and thoughtfully updated, with nothing left to do but move in and enjoy. Book your showing today, you won't want to miss this one! (id:25300)
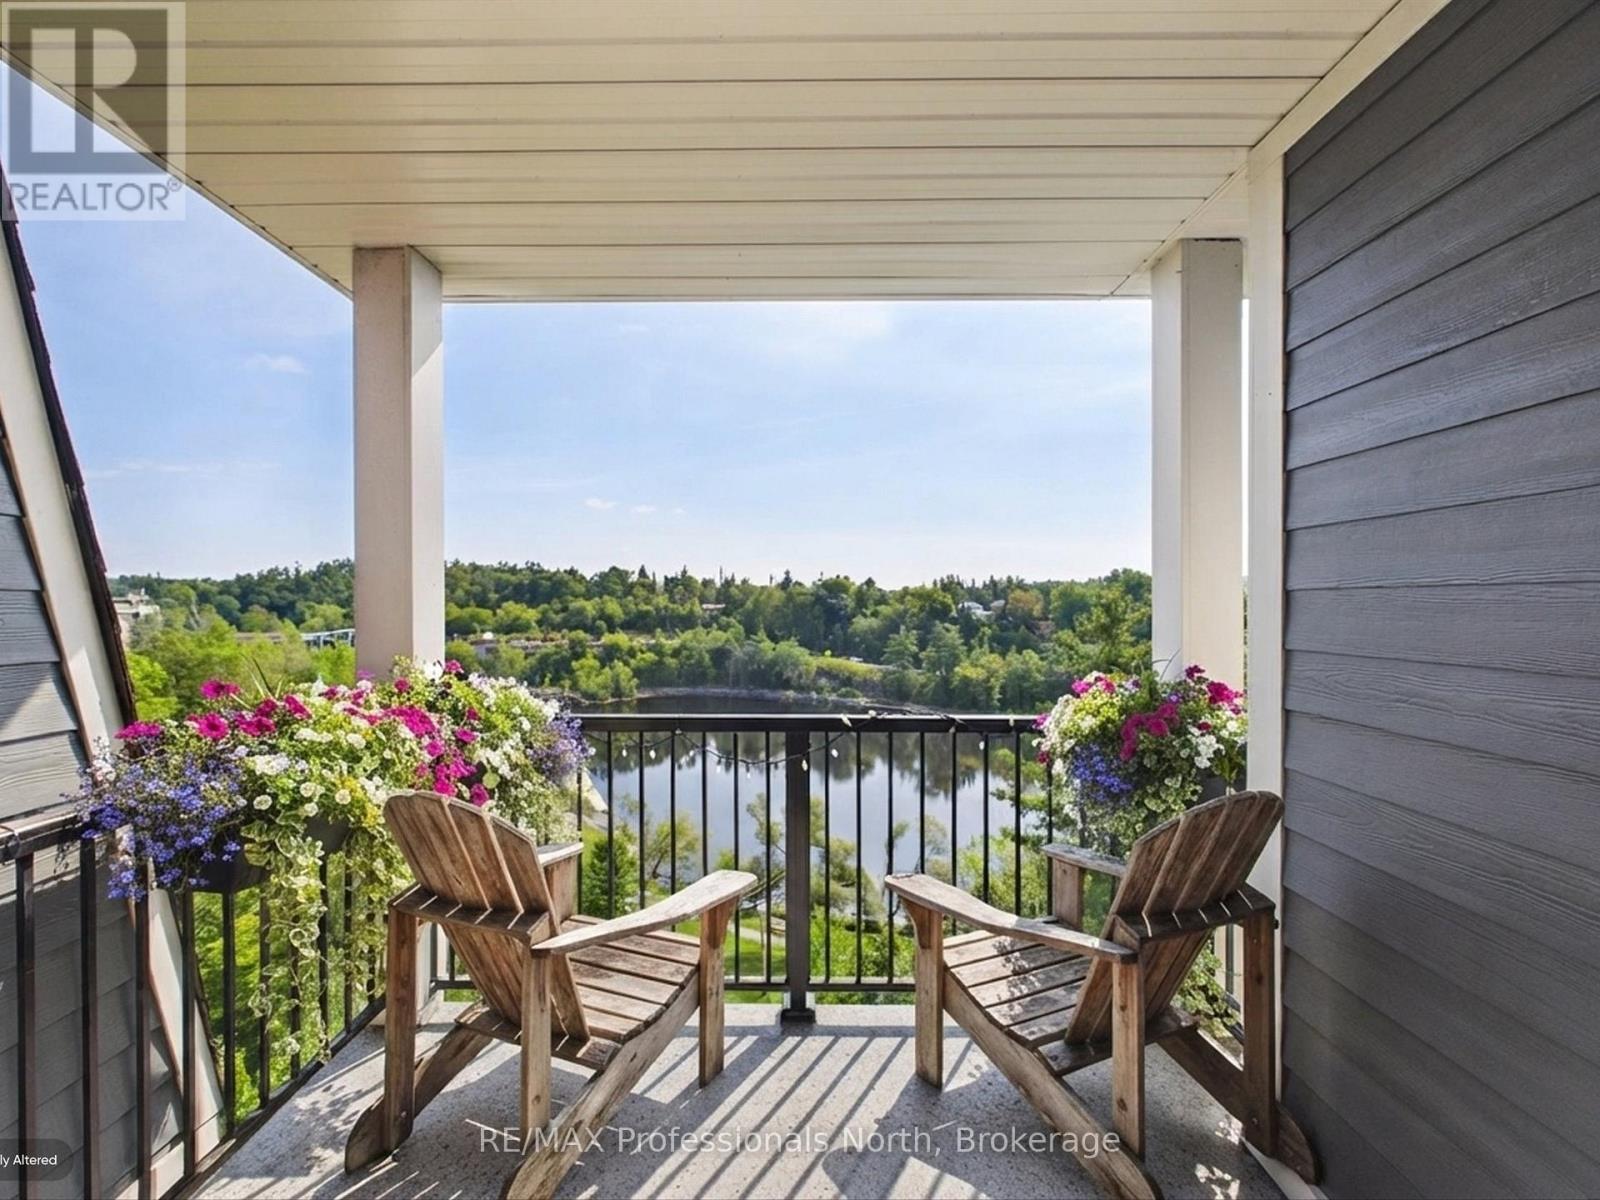
Bracebridge, Ontario
Welcome to exceptional riverfront living in the heart of Bracebridge at the beautiful Legends of the Falls, where comfort, elegance, and quintessential Muskoka charm come together. This impressive fifth-floor end-unit suite offers expansive banks of windows that fill the home with natural light throughout the day. With two private balconies and three separate walkouts, you'll enjoy spectacular bird's-eye views of the Muskoka River, Silver Bridge, and iconic Bracebridge Falls. Offering two bedrooms and two bathrooms, the thoughtfully designed open-concept layout features a spacious Great Room-an inviting space for entertaining family and friends or simply relaxing while taking in the ever-changing river views. The bright and airy primary suite is a true retreat, overlooking the tree-lined horizon and Bracebridge Falls, features a three-piece ensuite, ample closet space, creating a peaceful space to start and end your day. Second guest bedroom offers a separate walk out balcony giving guests a panoramic view like no other, Additional highlights include premium underground parking conveniently located just steps from the interior entrance, along with a private storage locker. Residents of Legends of the Falls enjoy exceptional amenities, including a well-equipped fitness centre and The Wooliver Room-a beautifully appointed common lounge featuring a full kitchen, billiards and card areas, fireside seating, and a spacious riverside patio complete with BBQs. Best of all, downtown Bracebridge is just an easy stroll away, with charming shops, restaurants, and scenic waterfront trails right at your doorstep. This is a rare opportunity to own one of the building's most desirable suites, offering an elevated Muskoka lifestyle with the river as your backdrop. Your Muskoka lifestyle awaits. (id:25300)
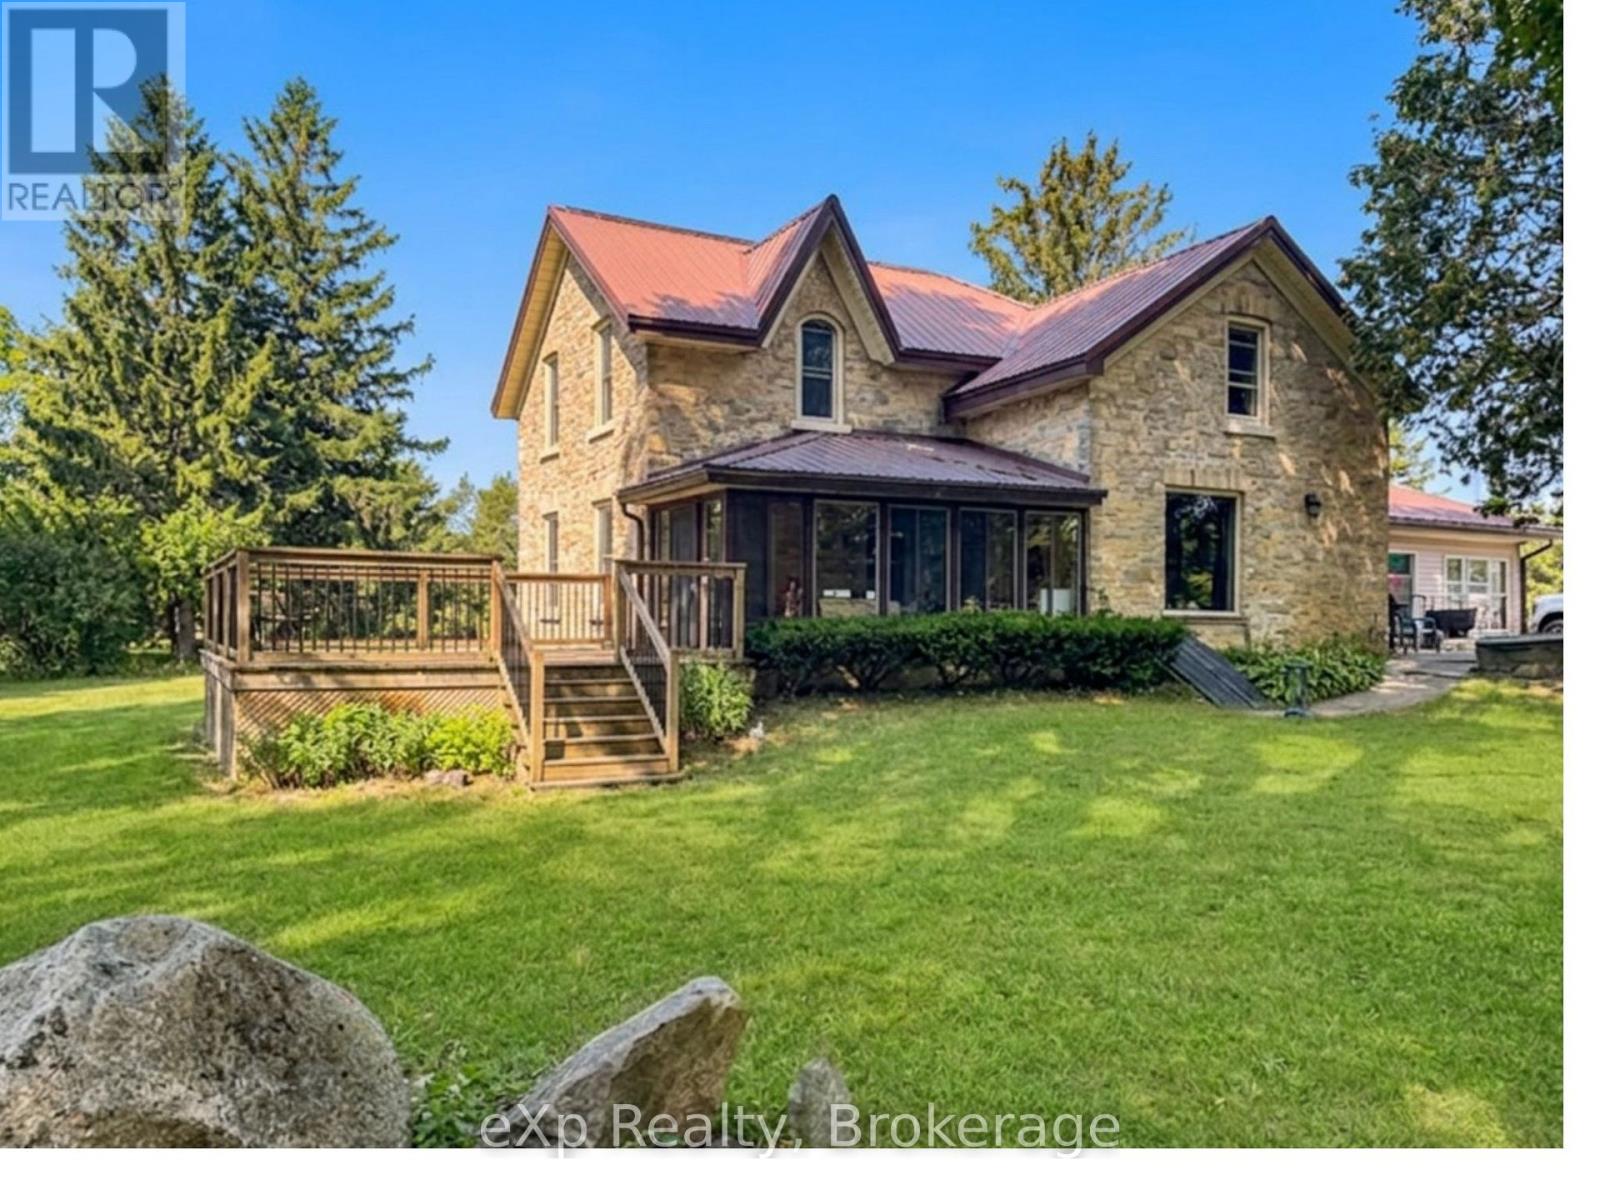
Morris Turnberry, Ontario
Discover peaceful country living on 3.49 acres just minutes from Wingham. This spacious 6 bedroom, 2 bathroom home offers approx. 2800 sq. ft of comfortable living space, a full basement with future potential and a bright solarium overlooking the property - an ideal setting for families, hobby farmers or anyone craving room to breathe. Enjoy the benefits of geo-thermal heating and cooling, mostly updated windows and a versatile small barn with hydro and water, complete with a frost free tap and an additional garden shed. The land offers endless possibilities: gardens, animals, storage, recreation or simply soaking in the quiet countryside. Inside a generous living space, well sized bedrooms and a functional kitchen make everyday living easy. The basement adds flexibility for finishing, multi-generational living or expanded storage. A full collection of useful inclusions: fridge, stove, washer, dryer, lawn vacuum, sprayer and a 2022 John Deere lawn tractor with blower - makes this property truly move-in ready for rural living. Located just minutes from Wingham's schools, hospital, shopping and amenities, this home offers the best of both worlds: Country tranquility with town convenience. (id:25300)
Barrie, Ontario
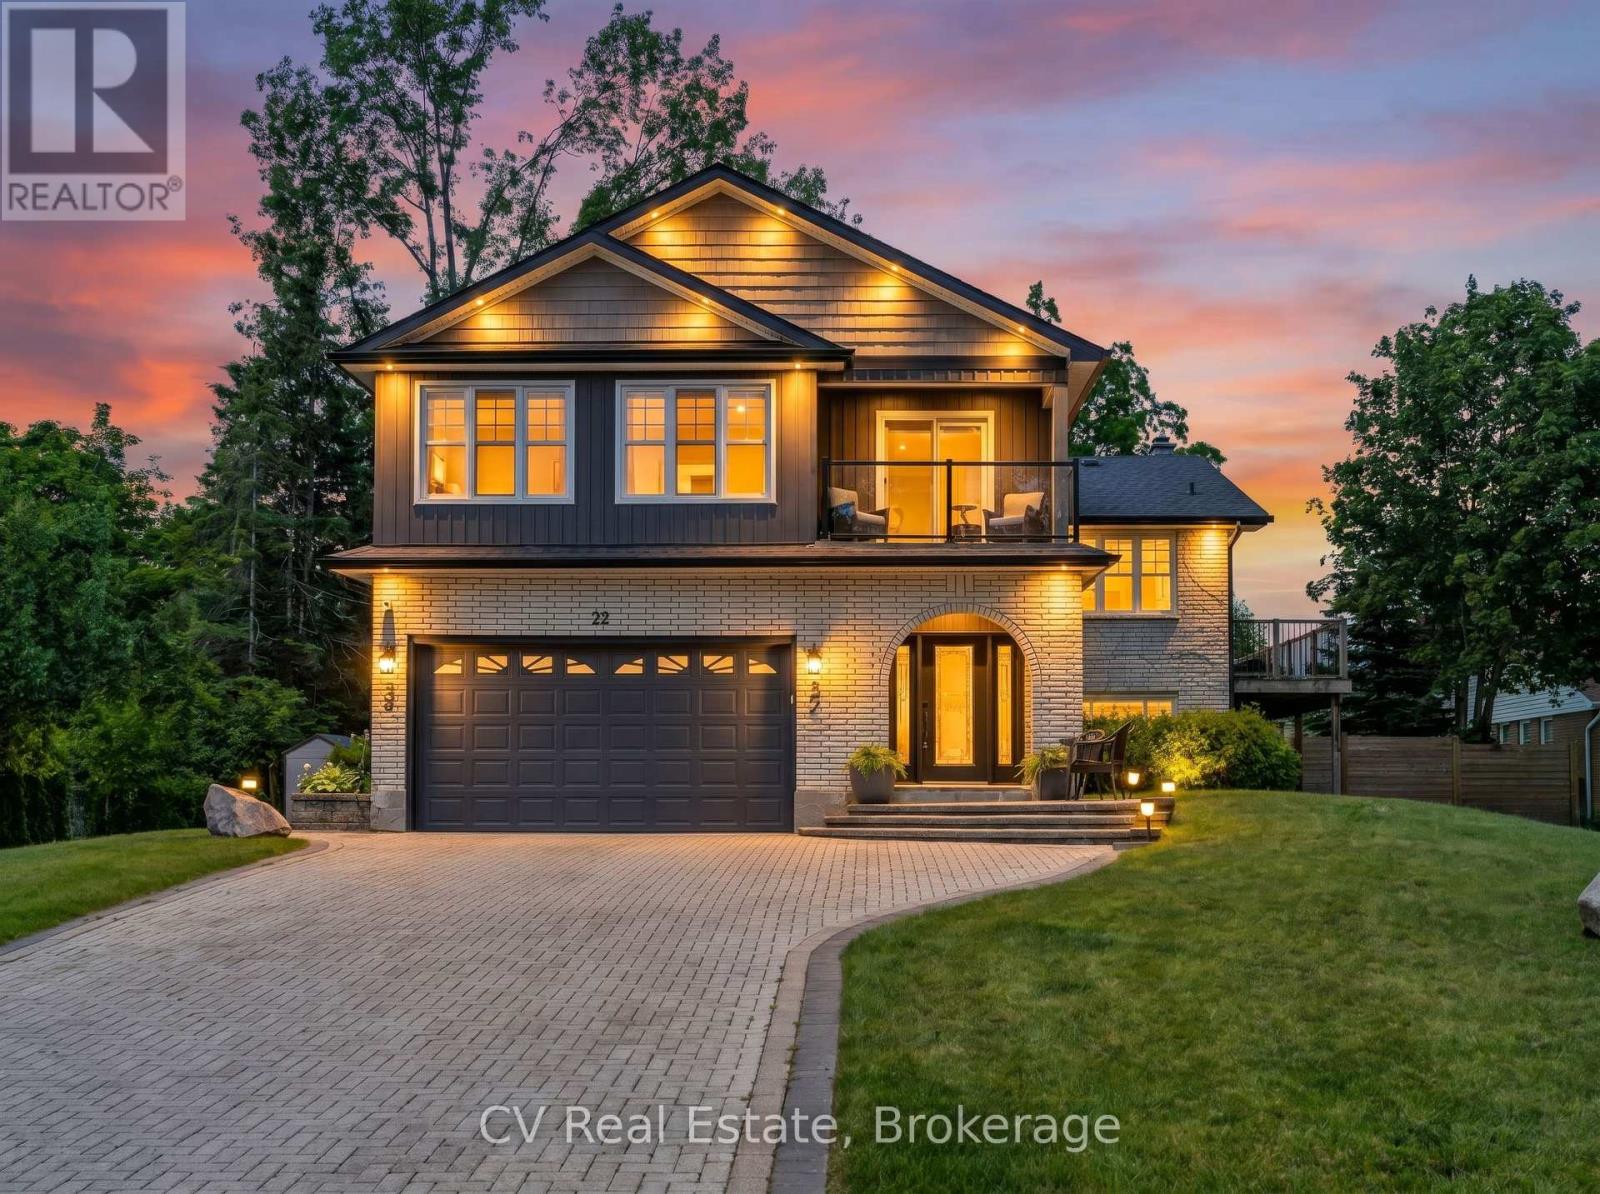
Rarely does a property offer this combination of location, lifestyle, and future potential in Barrie's coveted North Shore waterfront community! Set on a rare double lot just steps from Kempenfelt Bay, the North Shore Trail, beaches, parks, and downtown, this is an opportunity that's becoming increasingly difficult to find. With two road frontages and potential severance opportunities, the long-term possibilities are exceptional. Beautifully updated throughout, the home features open-concept living, oak flooring, a chef-inspired kitchen, a stunning primary retreat with private balcony and lake views & three gas fireplaces. The finished walkout basement with separate entrance offers incredible flexibility for multigenerational living, extended family, guests, or future income potential. Outside, enjoy parking for 20+ vehicles and a remarkable 25' x 30' heated and insulated shop with 14-foot ceilings, in-floor heating, hydro, gas fireplace, and hoist -- a dream setup for car enthusiasts, hobbyists, entrepreneurs, or home-based businesses. Whether you're seeking a turn-key family home, room for your passions, or a strategic investment in one of Barrie's most desirable neighbourhoods, opportunities like this are exceptionally rare! North Shore. Double lot. Endless possibilities. (id:25300)
Collingwood, Ontario
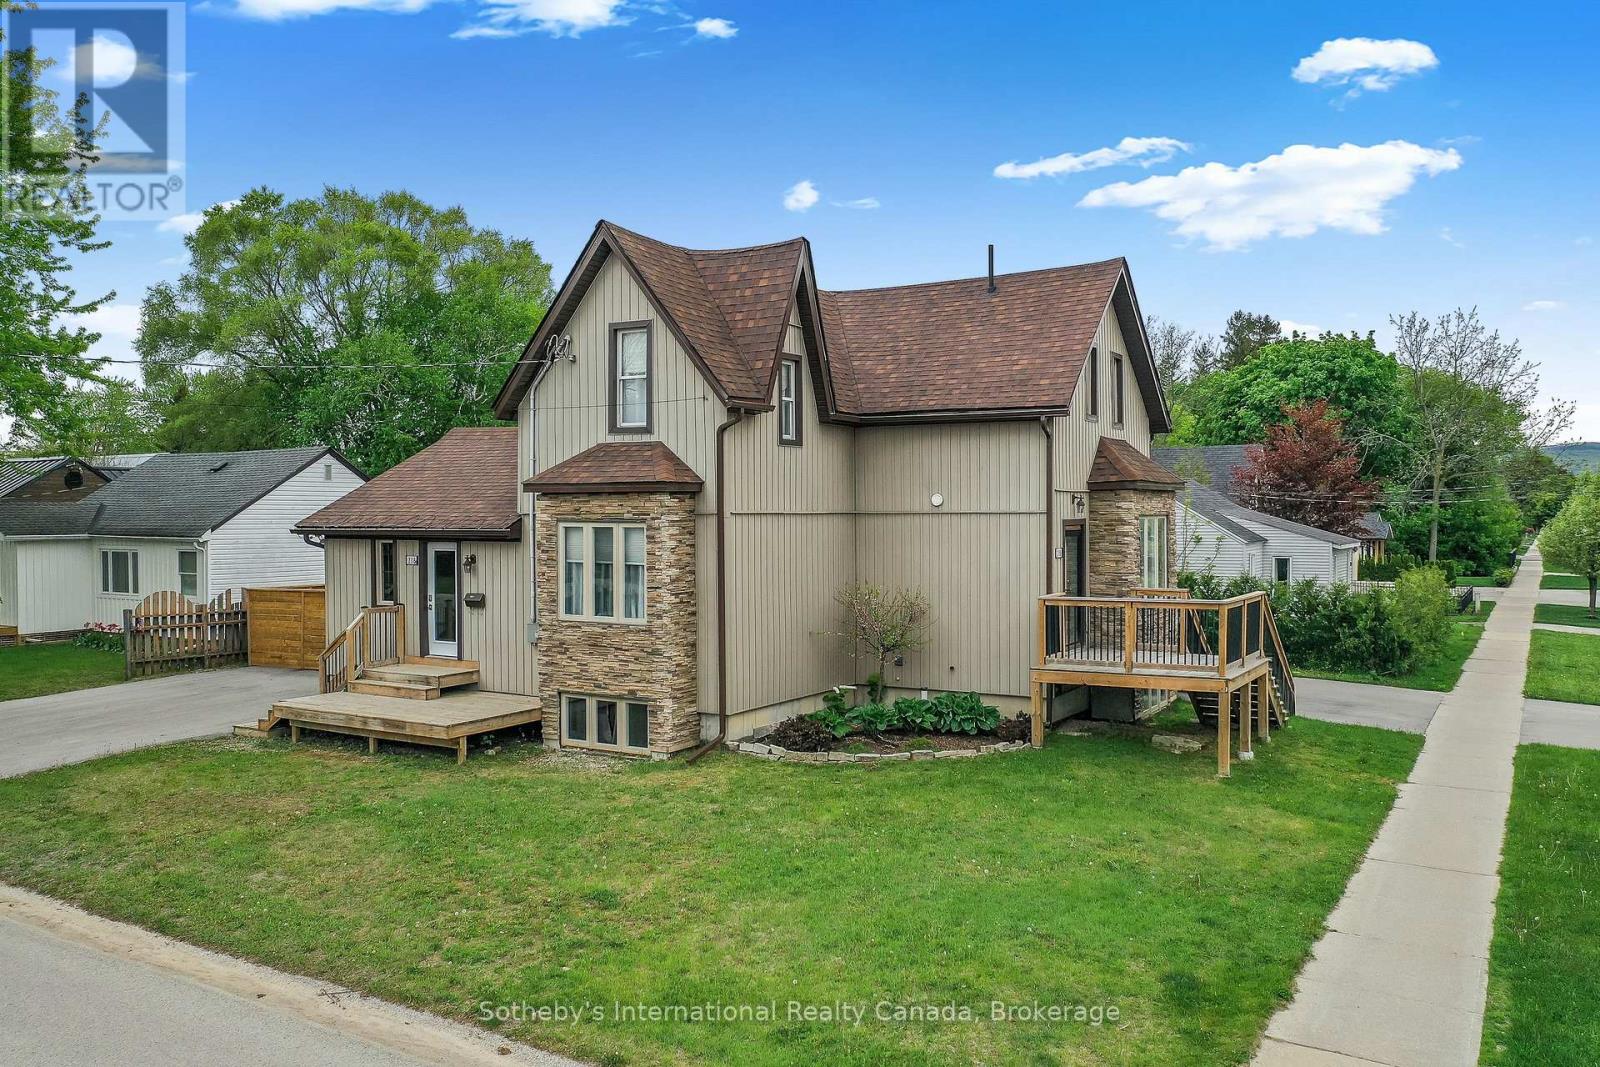
Recently Renovated Duplex in central Collingwood, containing 2 rental units. Great Neighbourhood, close to schools, parks, trails, shopping, The Y, library, public transit etc. Unit A is on 3 levels, with 1 + 1 beds, 2 full baths, Living room, kitchen & dining area. Kitchen with ss appliances and mudroom entry at the side of the building. Fully finished basement w/in floor heating and access to private patio area and driveway for 4 + cars. Unit B has 2 beds and 1.5 baths, parking for 4 cars and access to a private yard with exclusive use of shed. Main floor has spacious open plan living and rec.room in basement. Both units have own in suite laundry. On demand HWT in Unit B (owned) rented HWT in Unit A. Heated floors controlled by Unit B. Individually control forced air and central air in each unit. Boundary of yard fenced. (id:25300)
Collingwood, Ontario
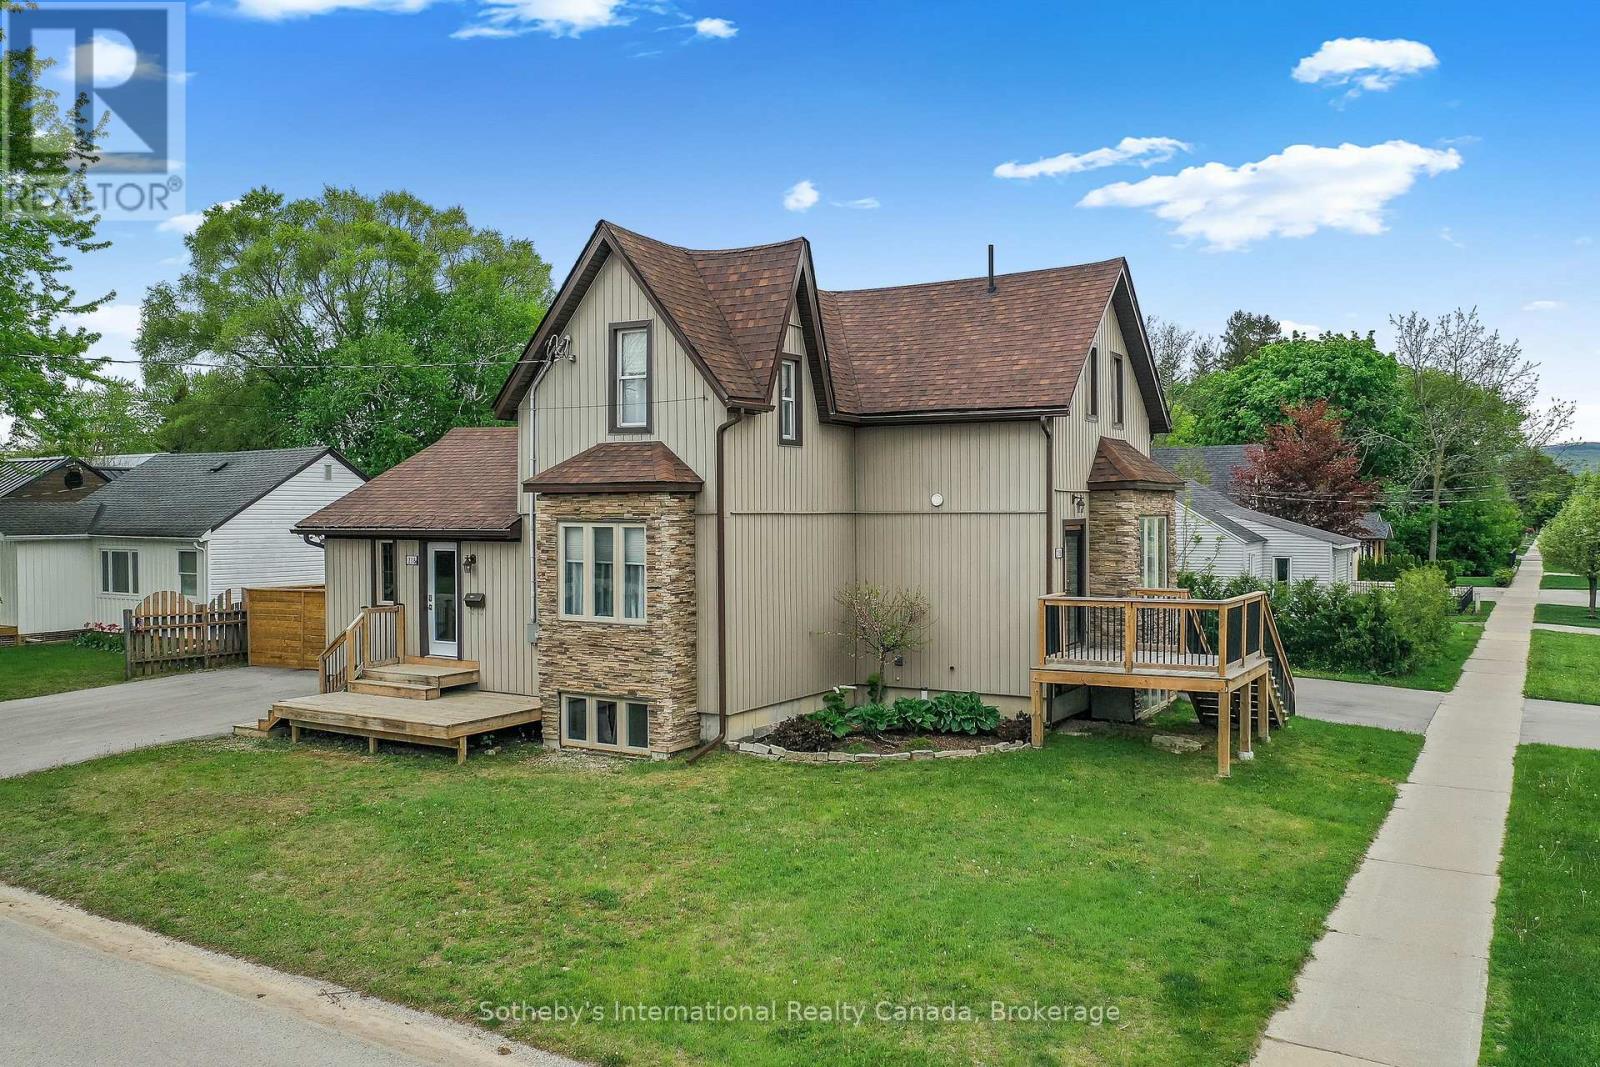
Recently Renovated Duplex in central Collingwood, containing 2 rental units. Great Neighbourhood, close to schools, parks, trails, shopping, The Y, library, public transit etc. Unit A is on 3 levels, with 1 + 1 beds, 2 full baths, Living room, kitchen & dining area. Kitchen with ss appliances and mudroom entry at the side of the building. Fully finished basement w/in floor heating and access to private patio area and driveway for 4 + cars. Unit B has 2 beds and 1.5 baths, parking for 4 cars and access to a private yard with exclusive use of shed. Main floor has spacious open plan living and rec.room in basement. Both units have own in suite laundry. On demand HWT in Unit B (owned) rented HWT in Unit A. Heated floors controlled by Unit B. Individually control forced air and central air in each unit. Boundary of yard fenced. (id:25300)
Kincardine, Ontario
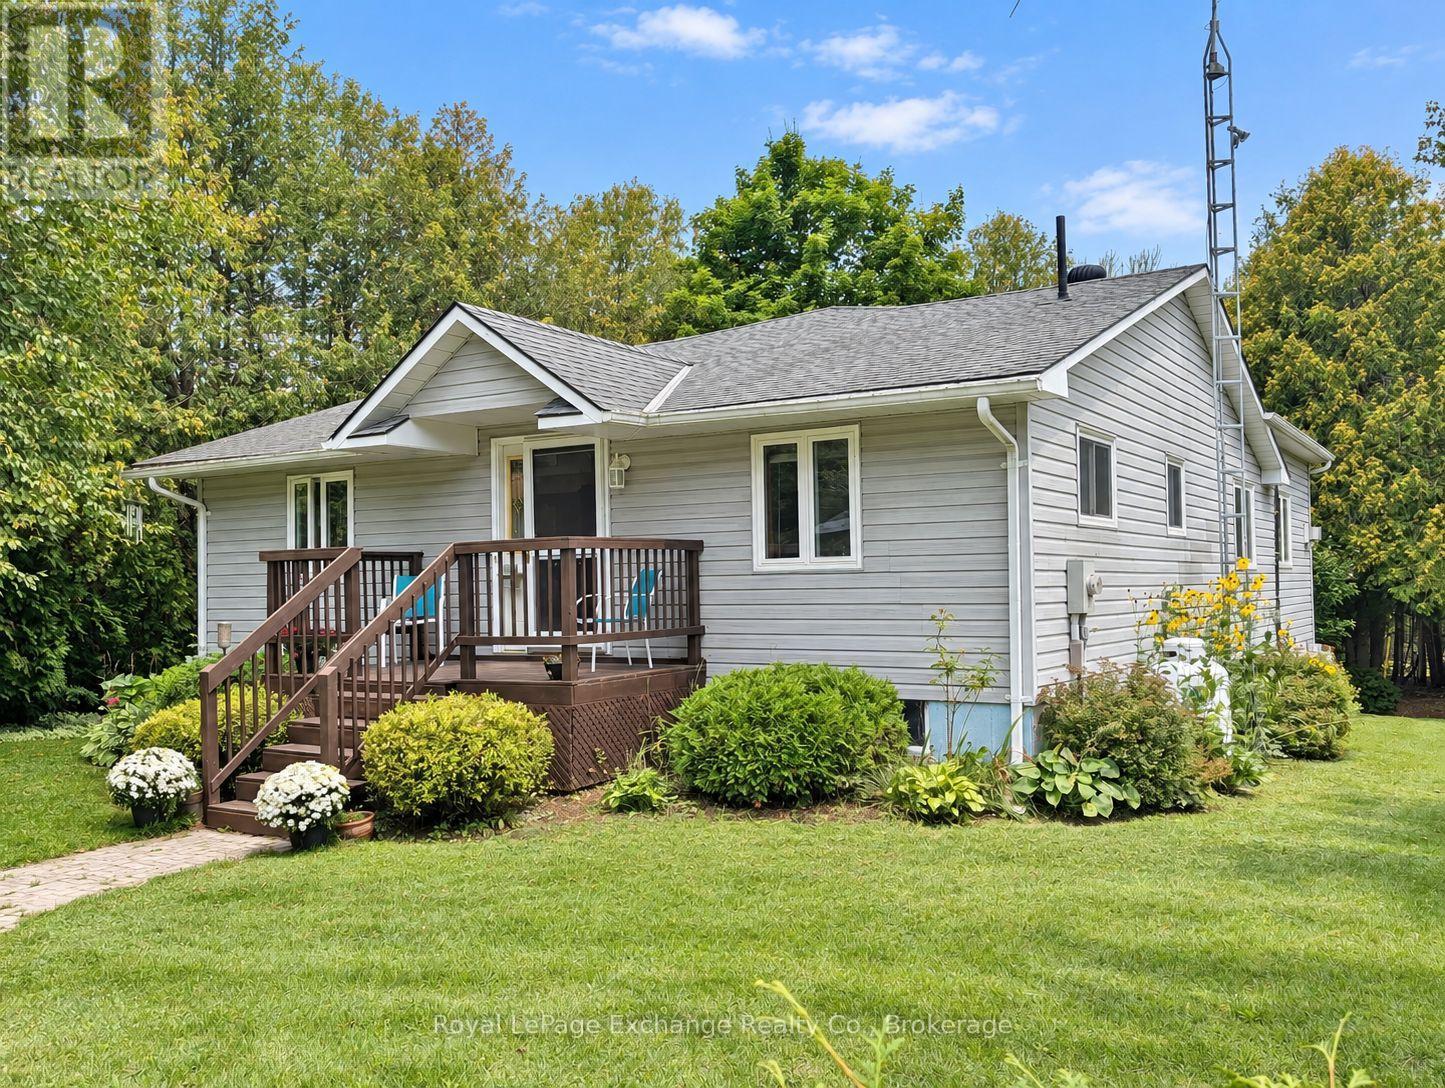
Welcome to 39 McConnell Drive, a bungalow located just north of Kincardine, and a stone throw to the sandy beaches and shores of Lake Huron. Set on a large lot in a quiet and peaceful setting, this home offers comfortable living with plenty of space both inside and out. The 1999 addition includes a custom-built kitchen that offers plenty of cabinetry and counter space, while the adjoining dining and living areas create a comfortable space for everyday living and entertaining. The living room features a vaulted ceiling with large picture windows bringing in an abundance of natural light and giving the main living area a spacious feel. The main floor also offers 2 bedrooms and 2 bathrooms, providing convenient one-level living. Downstairs, a large family room offers additional space for relaxing, entertaining or family activities. Outside, enjoy the large lot and quiet surroundings, with plenty of room for outdoor activities and entertaining. The property also includes a detached double garage, providing ample parking and storage. Access to beach just a 2 minute walk. (id:25300)
Meaford, Ontario
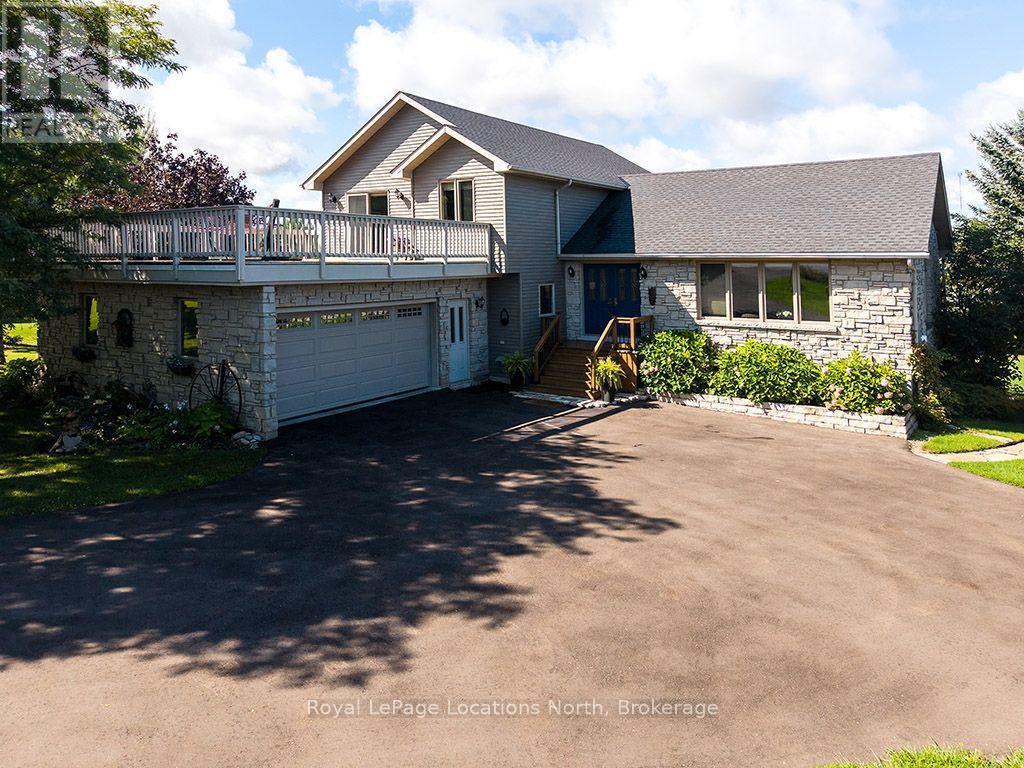
Enjoy country living with beautiful panoramic views and partial views toward Georgian Bay from this spacious 4-bedroom, 3-bath home on just over 1 acre. Nicely located between the towns of Meaford and Thornbury. With Holmes Lookout Conservation Park directly across the street, the setting offers a wonderful connection to the surrounding countryside while remaining convenient to town amenities, Georgian Bay, trails, skiing and recreation.Offering approximately 2,595 sq. ft. above grade, the generous sidesplit layout provides plenty of room for family and guests. The main level features a welcoming living and dining area, kitchen with breakfast area, and an impressive 23' x 16' family room with fireplace and walkout to the deck. A main-floor bedroom, 3-piece bath and laundry add flexibility and convenience. Upstairs you'll find three additional bedrooms, including a spacious primary suite with walk-in closet, 4-piece ensuite and private balcony, plus another full bath. One of the bedrooms features a walk-out to a huge deck that sits overtop of the oversized attached double car garage. The basement extends the living space with a large finished recreation room along with approximately 660 sq. ft. of unfinished space offering excellent storage, workshop or future finishing potential. Outside, extensive landscaping creates a lovely setting with perennial gardens, updated decking, sitting areas and stairs, plus a picturesque pond with waterfall. Ground drainage improvement with a French drain. Roof shingles were replaced in 2022. Most windows replaced in 2015. A wonderful opportunity to enjoy space, scenery and the relaxed Southern Georgian Bay lifestyle. (id:25300)
Seguin, Ontario
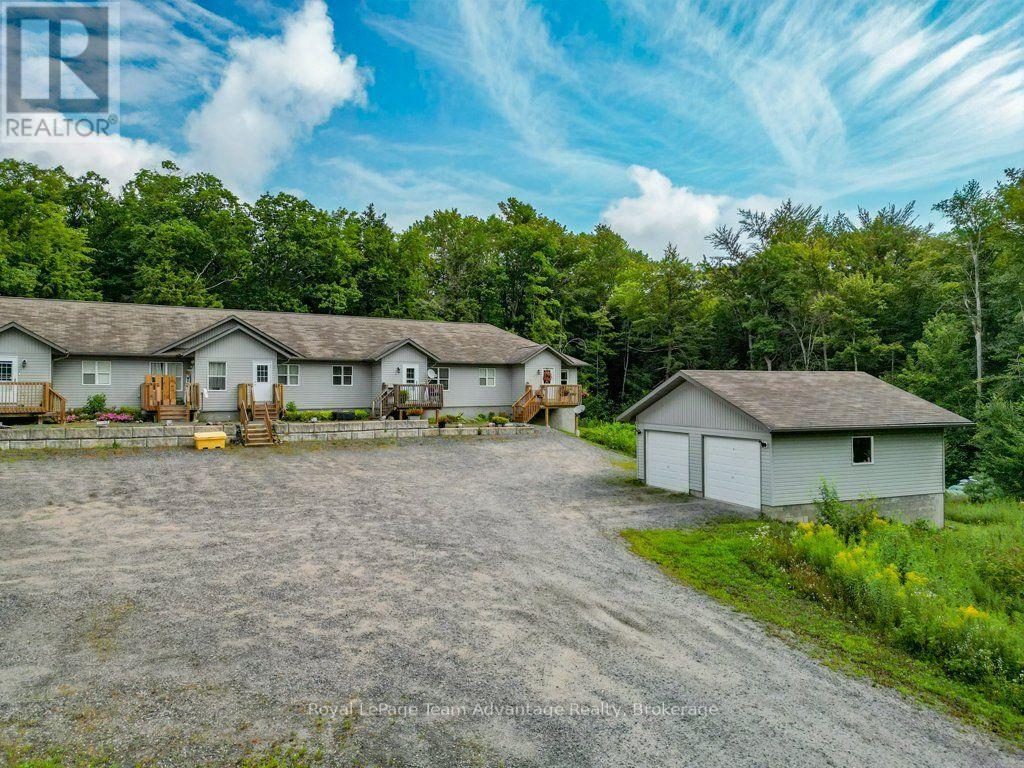
If you're ready to simplify but not quite ready to give up the storage, outdoor space and garage that make everyday life easier this condo offers a combination worth considering. Built in 2012 this two-bedroom home keeps everything you use day to day on one level. The kitchen, dining and living areas flow together comfortably with plenty of natural light and a walkout to the rear deck. It's an easy layout for everyday living whether you're enjoying a quiet morning at home or having friends over for dinner. Both bedrooms, the four- piece bathroom and laundry are also on the main floor making stairs something you simply don't need to think about on a daily basis. While the approximately 848 sq.ft interior keeps things manageable there's no shortage of practical space. The basement provides approximately 843 sq.ft of storage and the detached single garage gives you a place for the vehicle, seasonal items or the things you're simply not ready to part with. Condo fees are $645 per month and include snow removal, water, septic and maintenance helping take some of the work out of home ownership. The property also has a drilled well, filtration, propane forced air heat and a septic system that was last pumped in 2025. This isn't about having more house then you need. It's about having the right amount of living space, useful storage, a garage and a comfortable place to call home - with some of the maintenance taken care of for you. (id:25300)

Huron-Kinloss, Ontario
Welcome to 206 Gregor Drive, Inverlyn Lake Estates, a desirable condominium community located on the south edge of Kincardine and only a few steps from Lake Huron. This home was built in 2016 and offers 3 bedrooms, 2 bathrooms and a beautiful open-concept floorplan. With just under 1600 sq ft. of finished living space, you'll appreciate the central laundry location, large walk-in pantry, beautiful covered back sitting area and more. The flooring is a combination of ceramic and hardwood. This bungalow is heated and cooled with a Lennox Elite natural gas, two-stage furnace and air conditioner (installed 2024). An air exchanger is also installed in the home. The home has a double gar garage and double wide concrete driveway as well as a an abundance of added storage offered in the accessible crawl space. Enjoy the convenience of an inground Rainbird watering system and the peace of mind of the Briggs and Stratton whole home natural gas-powered generator (installed in 2024 and still under warranty). A new insulated Garaga overhead garage door was installed in 2025. Water and Sewer charges are included in the property tax. The Condo Corporation manages the common elements of the community, including clubhouse, pool, roads, lake, pathways and a 90-acre wood lot adjacent to the residential area with walking trails, picnic area , RV parking and garden plot available for your use. (id:25300)
Owen Sound, Ontario
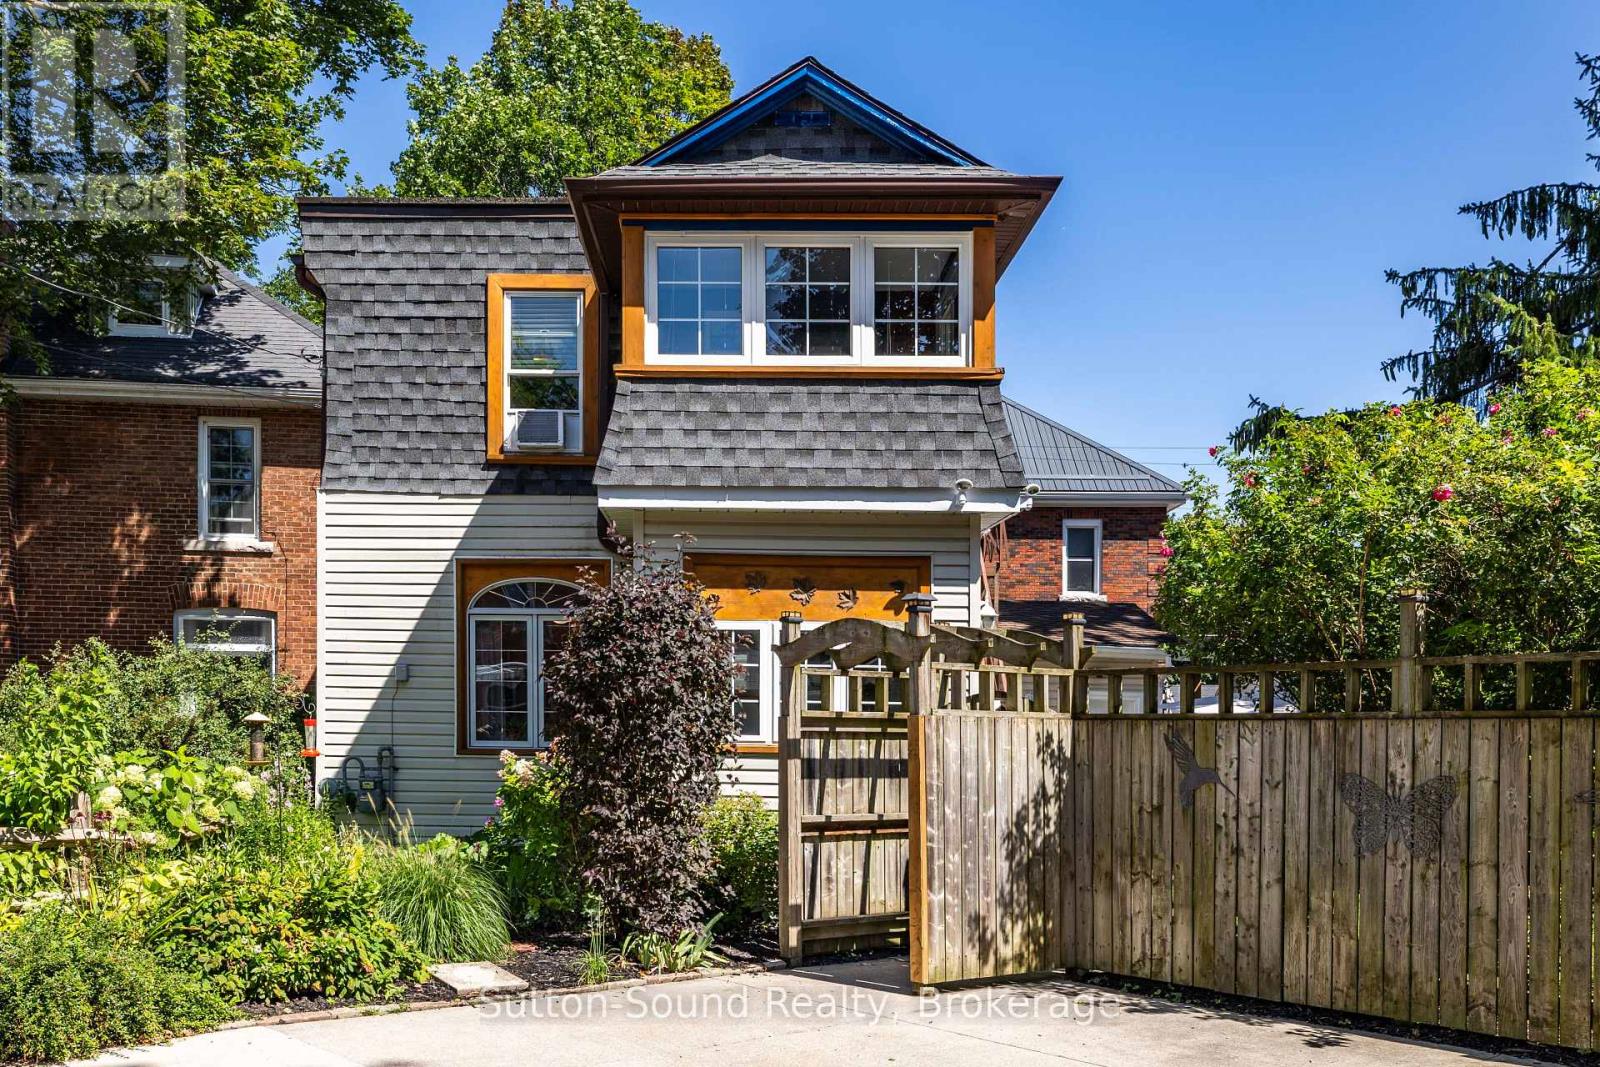
Welcome to this charming and versatile 2-storey home, offering approximately 1,352 sq. ft. of comfortable living space and plenty of flexibility for today's buyers. Whether you're a first-time buyer, looking for space for extended family, or exploring an income opportunity, this home offers options to suit your needs. Step inside from the enclosed front porch into a warm and inviting main floor featuring hardwood floors in the living and dining room, two bedrooms, a 3-piece bathroom, and an updated Brubaker kitchen completed in 2024. Upstairs offers even more flexibility with two additional bedrooms, a 4-piece bathroom, second kitchen, and bright sunroom - an ideal setup for multi-generational living, guests, or potential rental income. The well-maintained basement provides additional storage space, while several recent updates add peace of mind, including a hot water boiler (2022), a new flat roof (2023), an enclosed carport (2023), and a fully fenced backyard (2023). Outside, enjoy your private fenced yard with space for relaxing, entertaining, kids, or pets. The location is hard to beat, just steps from Harrison Park and the Mill Dam and close to shopping, dining, schools, and the many amenities Owen Sound has to offer. (id:25300)
Central Huron, Ontario
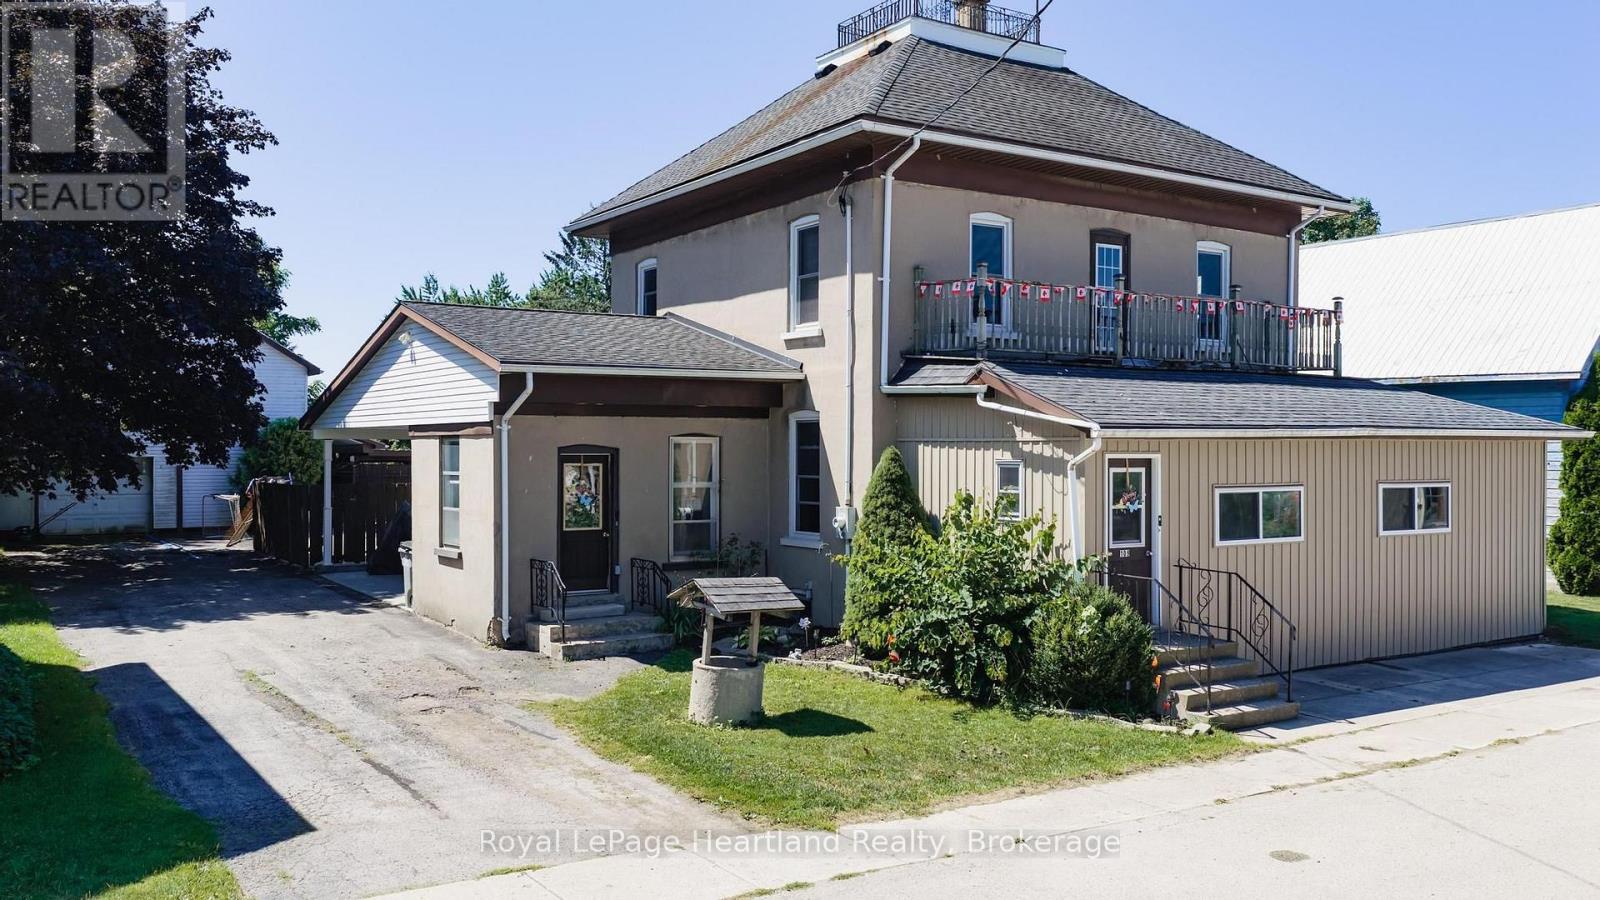
This charming four-bedroom home, spanning 2.5 stories, is filled with character & charm. offering an ideal setting for family living or a home-based business. The spacious layout ensures everyone has room to thrive, while the large detached workshop, complete with a second upper level for storage, presents a fantastic opportunity for hobbyists or car enthusiasts. With a little elbow grease, this space could transform into your dream workshop.Set on an expansive 82ft x 132ft lot, the property features a large driveway for convenient parking and a covered patio area, perfect for entertaining or enjoying quiet evenings outdoors. Nestled in a peaceful neighborhood, it's just a five-minute walk to the picturesque Maitland River, making it an excellent choice for outdoor lovers.The inviting in-ground pool measures 18' x 36', with an 8' deep end, a new pump from 2020, and a liner replaced in 2019, providing a delightful spot for summer relaxation and fun. This home truly offers great bang for your buck.Recent upgrades enhance its appeal, including an updated furnace and a heat pump with ductless A/C installed in 2022, ensuring year-round comfort. The refreshed kitchen, equipped with new appliances added in 2023, adds to the home's functionality. If you're seeking a spacious family home in a charming village setting, this property is just a 15-minute drive from Lake Huron, offering both tranquility and accessibility. Additionally, it is conveniently located near Goderich, Clinton, and Bruce Power, making it a perfect fit for those who value community and convenience. Don't miss the chance to make this exceptional home your own, where comfort, character, and opportunity await. (id:25300)
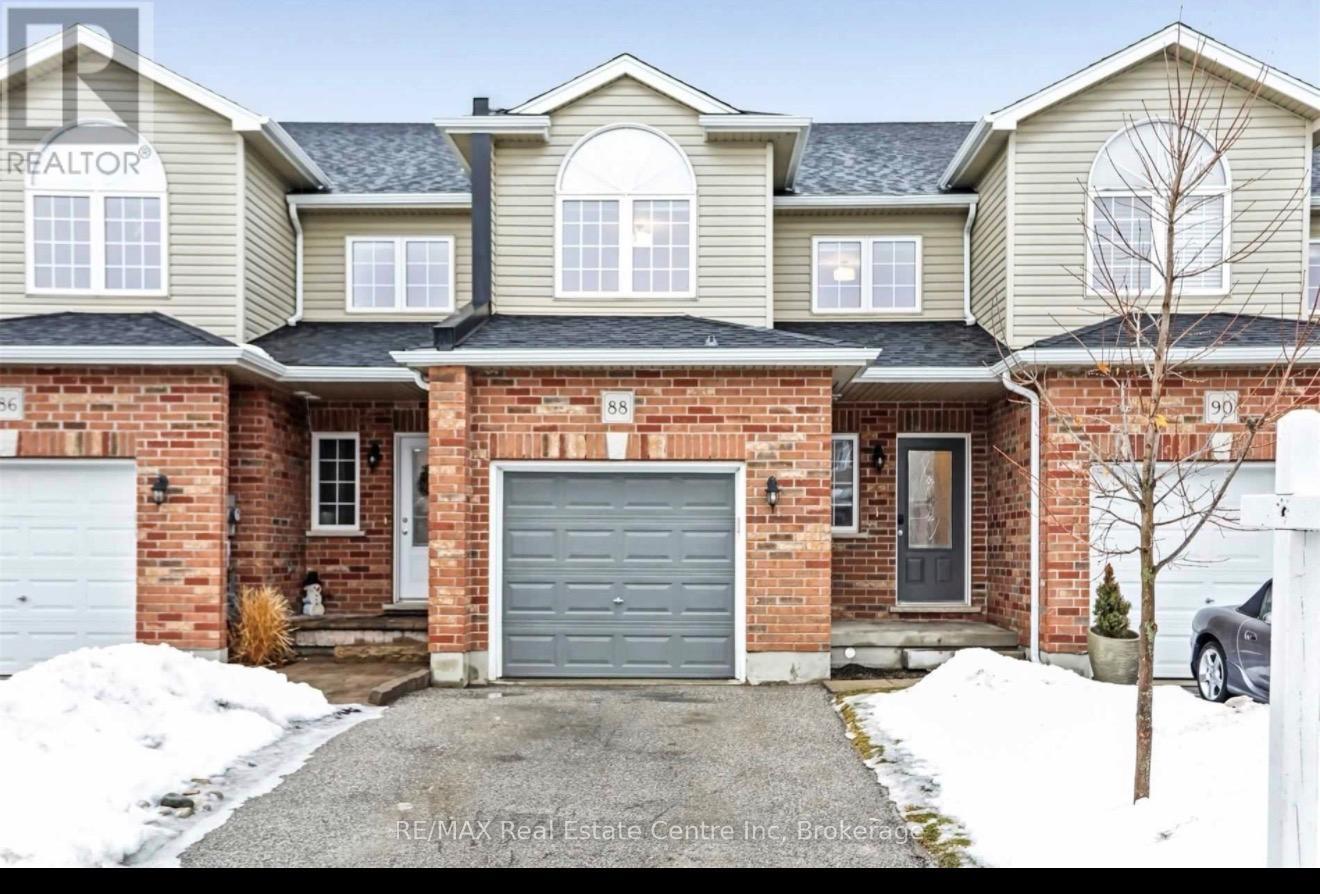
Guelph, Ontario
For Lease | Beautiful Family Home Backing Onto Guelph Lake Conservation Area. Looking for a home that offers privacy, space, and modern living? This stunning home backs directly onto Guelph Lake Conservation Area, giving you peaceful views and no rear neighbours! Home Features: Modern kitchen with sleek acrylic cabinetry Large wall-to-wall breakfast bar Stainless steel appliances Spacious open-concept living & dining area Walkout to private deck & patio Durable laminate flooring throughout Stylish updated light fixtures 3 Large bedrooms Primary bedroom with walk-in closet & ensuite bathroom Second-floor laundry Mudroom with garage access Unfinished basement for extra storage Attached garage + driveway parking for 2 vehicles Quiet, family-friendly neighbourhood Enjoy the rare luxury of backing onto conservation land, providing exceptional privacy and beautiful natural surroundings. Close to schools, parks, walking trails, shopping, restaurants, and all major amenities. (id:25300)
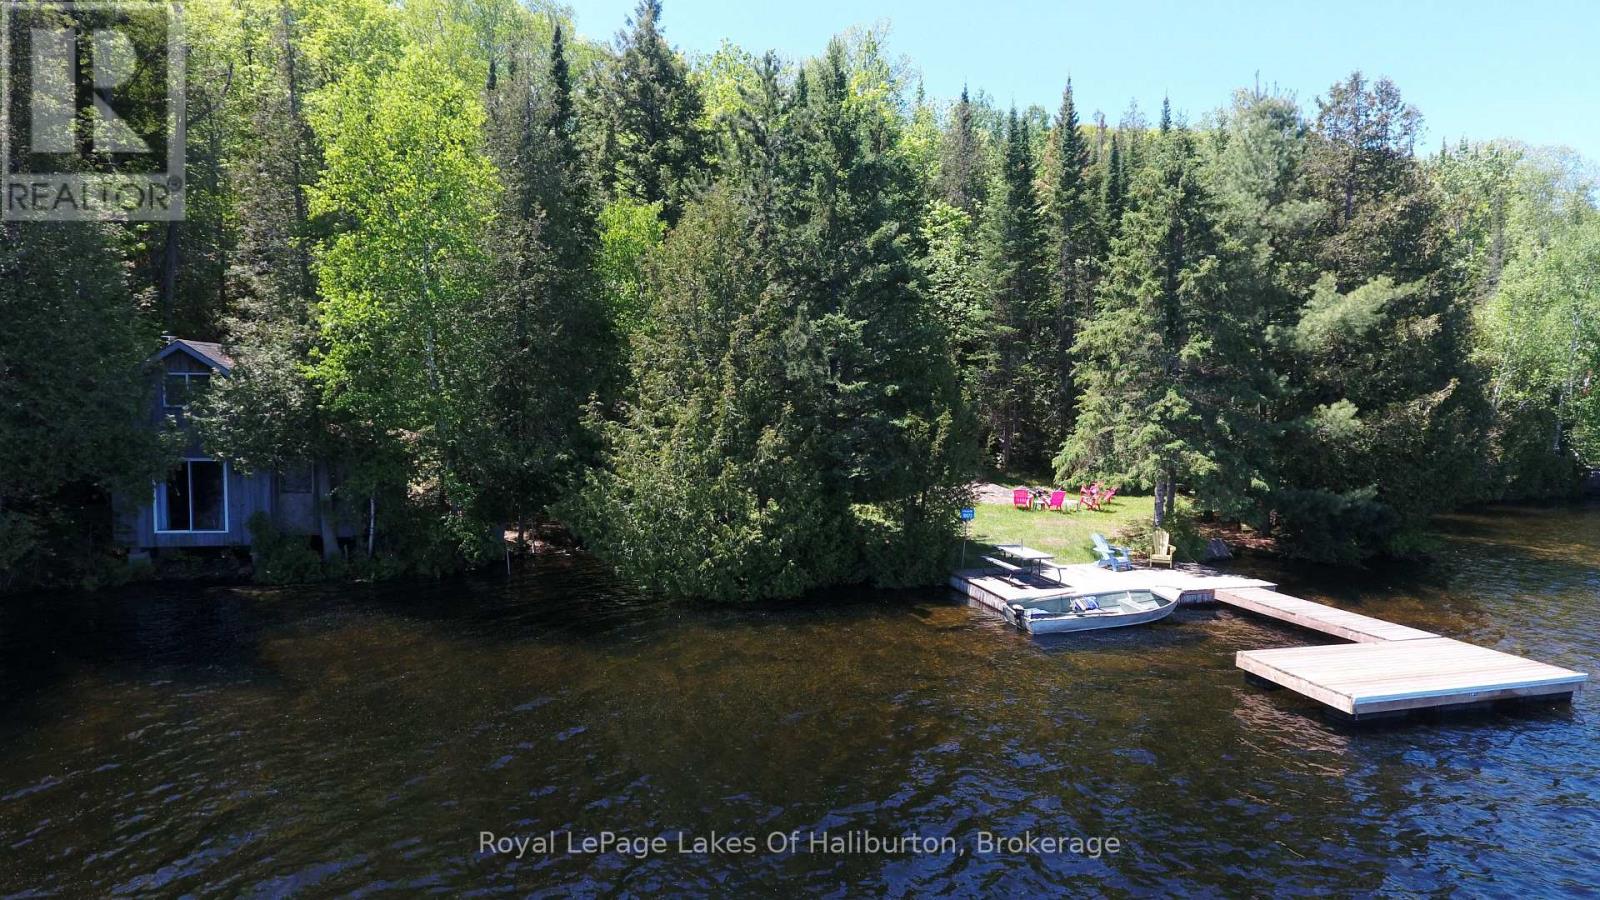
Highlands East, Ontario
Waterfront Privacy & Rustic Charm - A Rare Water-Access Retreat. Escape to your own private lakeside sanctuary! This unique water-access property is just a short boat ride from the public launch, yet feels worlds away from the hustle and bustle of everyday life. Tucked along a beautiful rocky shoreline with deep, clean water off the dock, this property offers exceptional swimming, fishing, and endless opportunities for watersports. The expansive dock provides plenty of room for lounging, entertaining, and soaking in the stunning lake views. The charming cabin sits right at the water's edge, creating an unforgettable cottage experience. A sliding glass door opens directly over the water, bringing the sights and sounds of the lake right into your living space. Inside, you'll find a simple and functional one-room cabin complemented by a large loft sleeping area and a cozy screened-in sunroom-perfect for relaxing summer evenings. A flat, level waterfront area provides excellent space for family gatherings, outdoor games, campfires, and making lifelong memories. Surrounded by Crown land at the rear, you'll enjoy exceptional privacy and direct access to nature right from your doorstep. The cabin is currently serviced with basic hydro, while full electrical service is available to the lot for those looking to expand or enhance the property in the future. Whether you're seeking a peaceful getaway, a family retreat, or the ultimate waterfront escape, this rare offering combines privacy, natural beauty, and true cottage charm in an unforgettable setting. (id:25300)
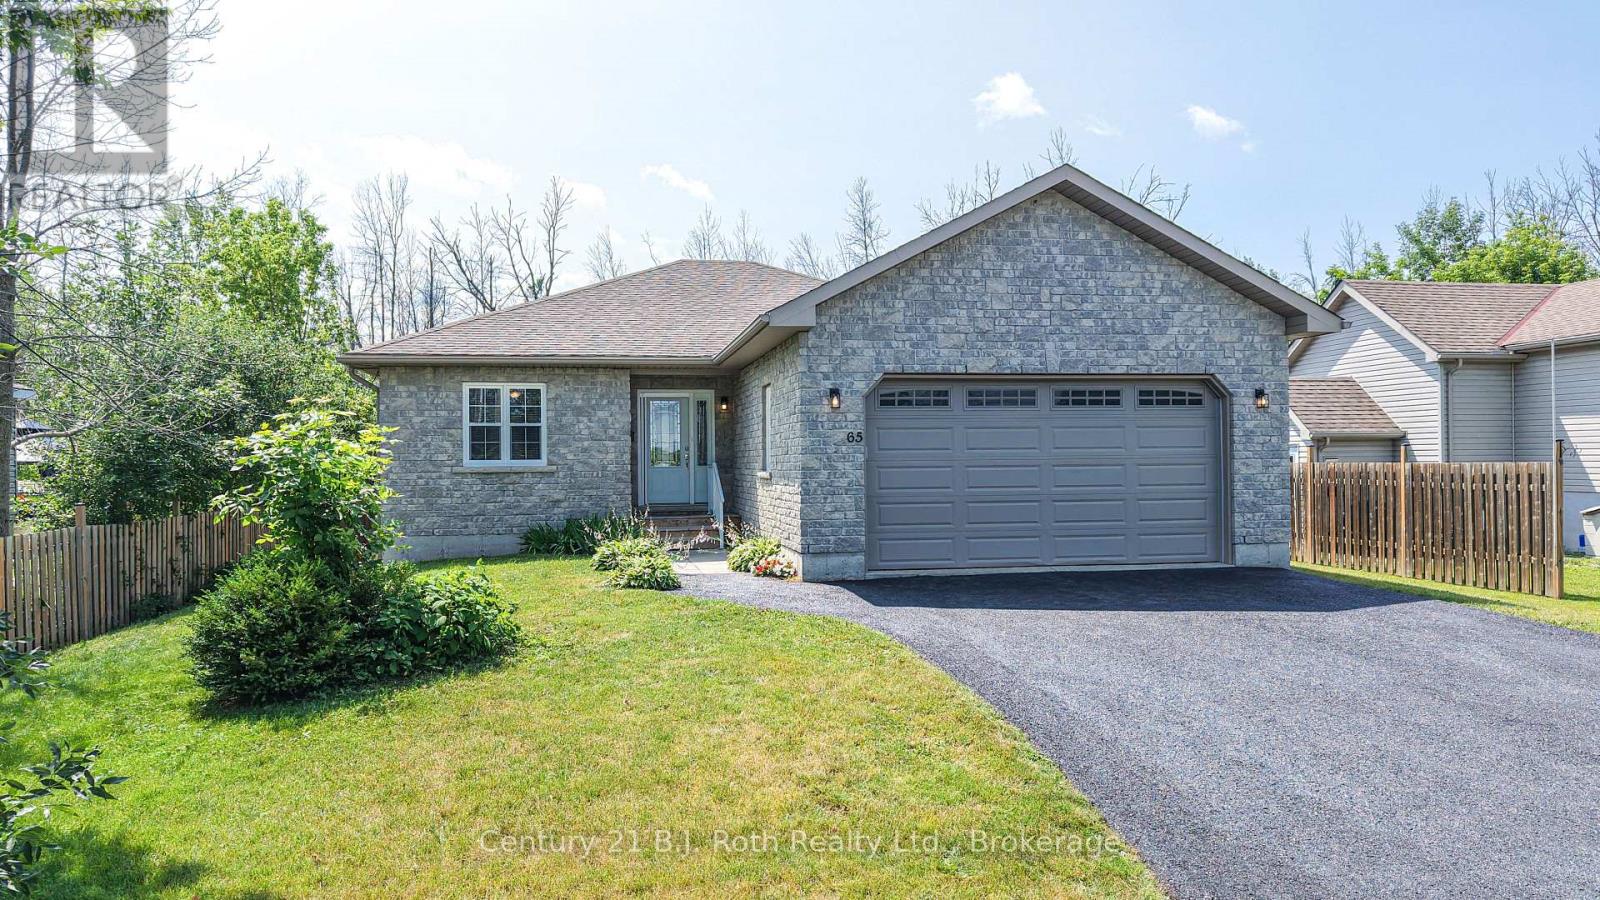
Ramara, Ontario
Lovingly Maintained Ranch Bungalow Near Lake Simcoe! Pride of ownership is evident throughout this 3 Bdrm, 2-Bath ranch bungalow, ideally situated on a fully fenced lot just moments from Lake Simcoe. Offering exceptional curb appeal with its attractive stone exterior, paved double driveway and double attached garage w/convenient inside entry, this home is perfect for families, retirees, or anyone seeking easy main floor living. Step inside to a welcoming foyer that opens to an impressive open-concept Great Room designed for both everyday living & entertaining. Rich hardwood flooring flows throughout the principal living spaces. The spacious kitchen is a true focal point, featuring an abundance of custom cabinetry, stainless steel appliances, tiled flooring, a large centre island w/breakfast bar, & an additional wall of built-in cabinetry providing outstanding storage & serving space. The adjoining dining area offers a walkout to a generous two-tier deck complete w/gazebo, creating the perfect setting for summer barbecues while overlooking the private, fully fenced backyard with no direct rear neighbours. The thoughtfully designed main floor also features 3 generous Bedrms, incl. a spacious primary suite w/walk-in closet & private 3-pc ensuite. A second full 4-piece bathroom & convenient main floor laundry with direct access to the double garage complete the main level.The full unfinished basement offers endless possibilities with large open space, rough-in for a third bathroom, and plenty of room to create additional bedrooms or recreation space to suit your family's needs.Enjoy added peace of mind with the included Generac backup power system, providing worry-free living year-round. Ideally located just minutes to Orillia, Casino Rama, Lake Couchiching, parks, marinas, shopping and all amenities, this exceptional home offers the perfect balance of comfort, convenience and lifestyle. Move in and enjoy everything this wonderful home and location have to offer! (id:25300)
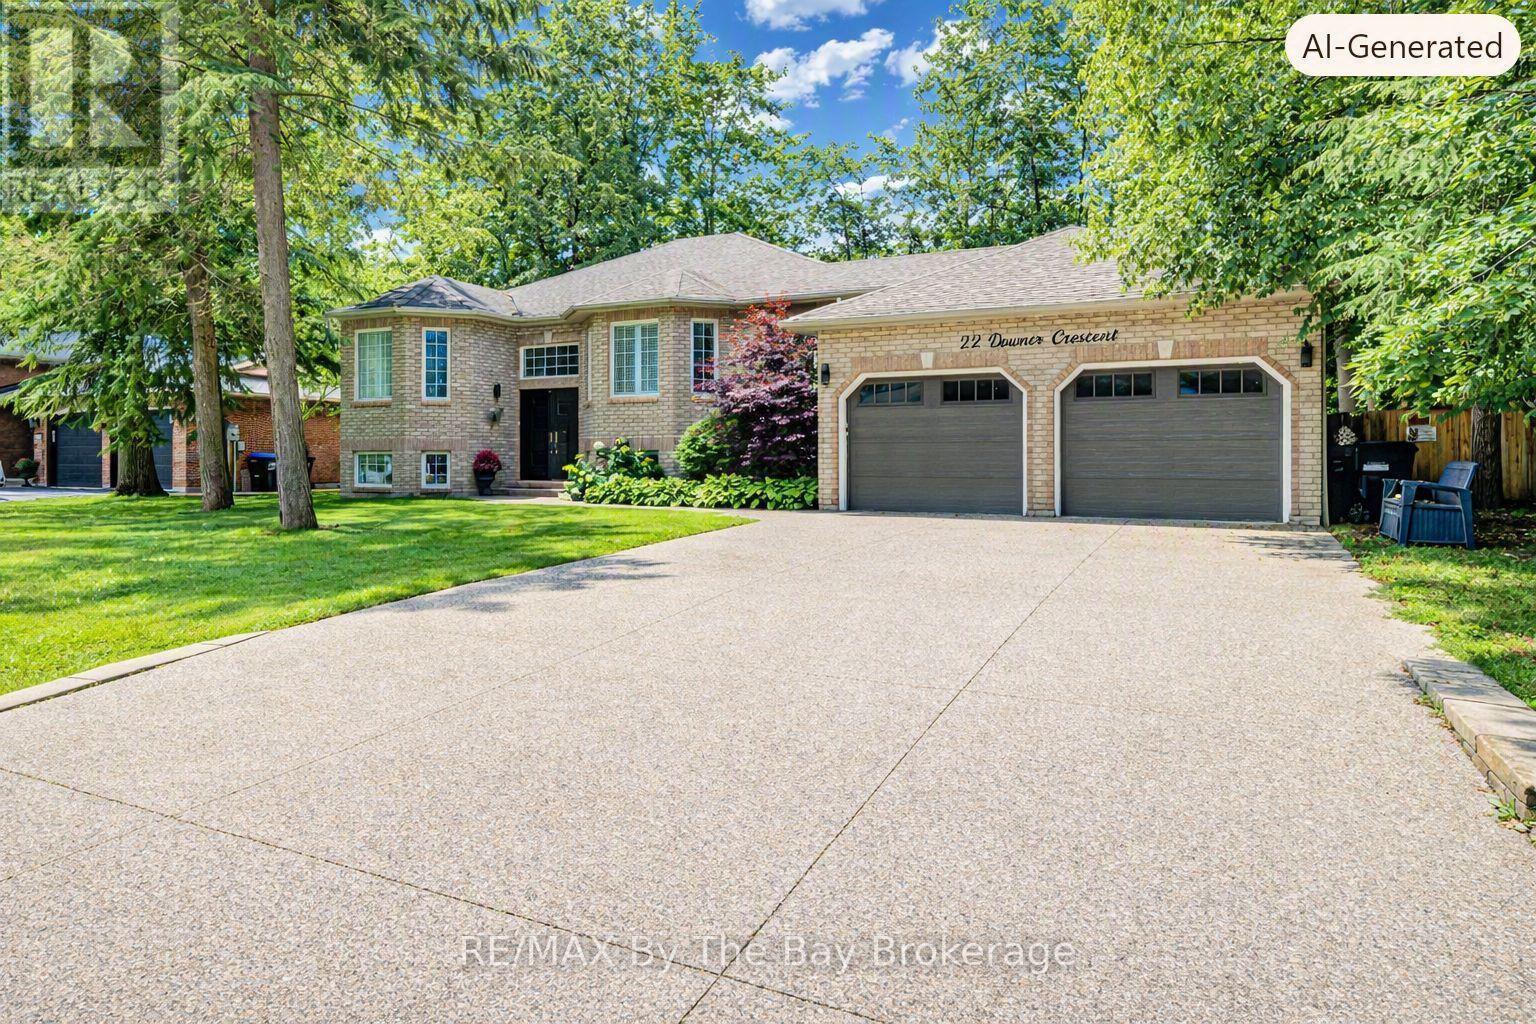
Wasaga Beach, Ontario
Welcome to 22 Downer Crescent, a very well maintained and solid custom bungalow set on a generous 90' x 140' lot in the desirable Marlwood Golf & Country Club community. This home offers excellent curb appeal with its concrete exposed aggregate driveway, fully fenced yard, insulated/drywalled garage with heat source, and a new composite deck overlooking a private, treed backyard. Inside, the main floor features hardwood throughout and newer slate-like laminate flooring. The upgraded kitchen includes quartz countertops, stainless steel appliances, a breakfast bar, and a bright dining nook open to the family room and large formal dining room-an ideal layout for entertaining. A convenient main floor laundry room with inside entry, three updated modern bathrooms, and a spacious primary bedroom with a wall-to-wall wardrobe, walk-in closet, and 3-piece ensuite complete the main level. The lower level offers a massive 33x35' rec room with wet bar, gas fireplace, and pot lighting, built in speakers - perfect for entertaining. Two additional bedrooms, a 3-piece bath, and ample storage areas provide flexibility for family or guests. Additional features include central air, sprinkler system, on-demand hot water, roof (2010), and furnace (2016).Wasaga Beach continues to grow with major beachfront redevelopment at Beach Areas 1 & 2, creating a vibrant pedestrian-friendly waterfront village with new boardwalks, shops, dining, and improved public spaces. Several residential and commercial developments are underway, enhancing amenities and long-term value. Families benefit from ongoing planning for a future Wasaga Beach high schools. With golf, trails, parks, and the world's longest freshwater beach nearby, this location offers an exceptional lifestyle in a community poised for continued growth. Simply move in and enjoy everything Marlwood and Wasaga Beach have to offer. (id:25300)
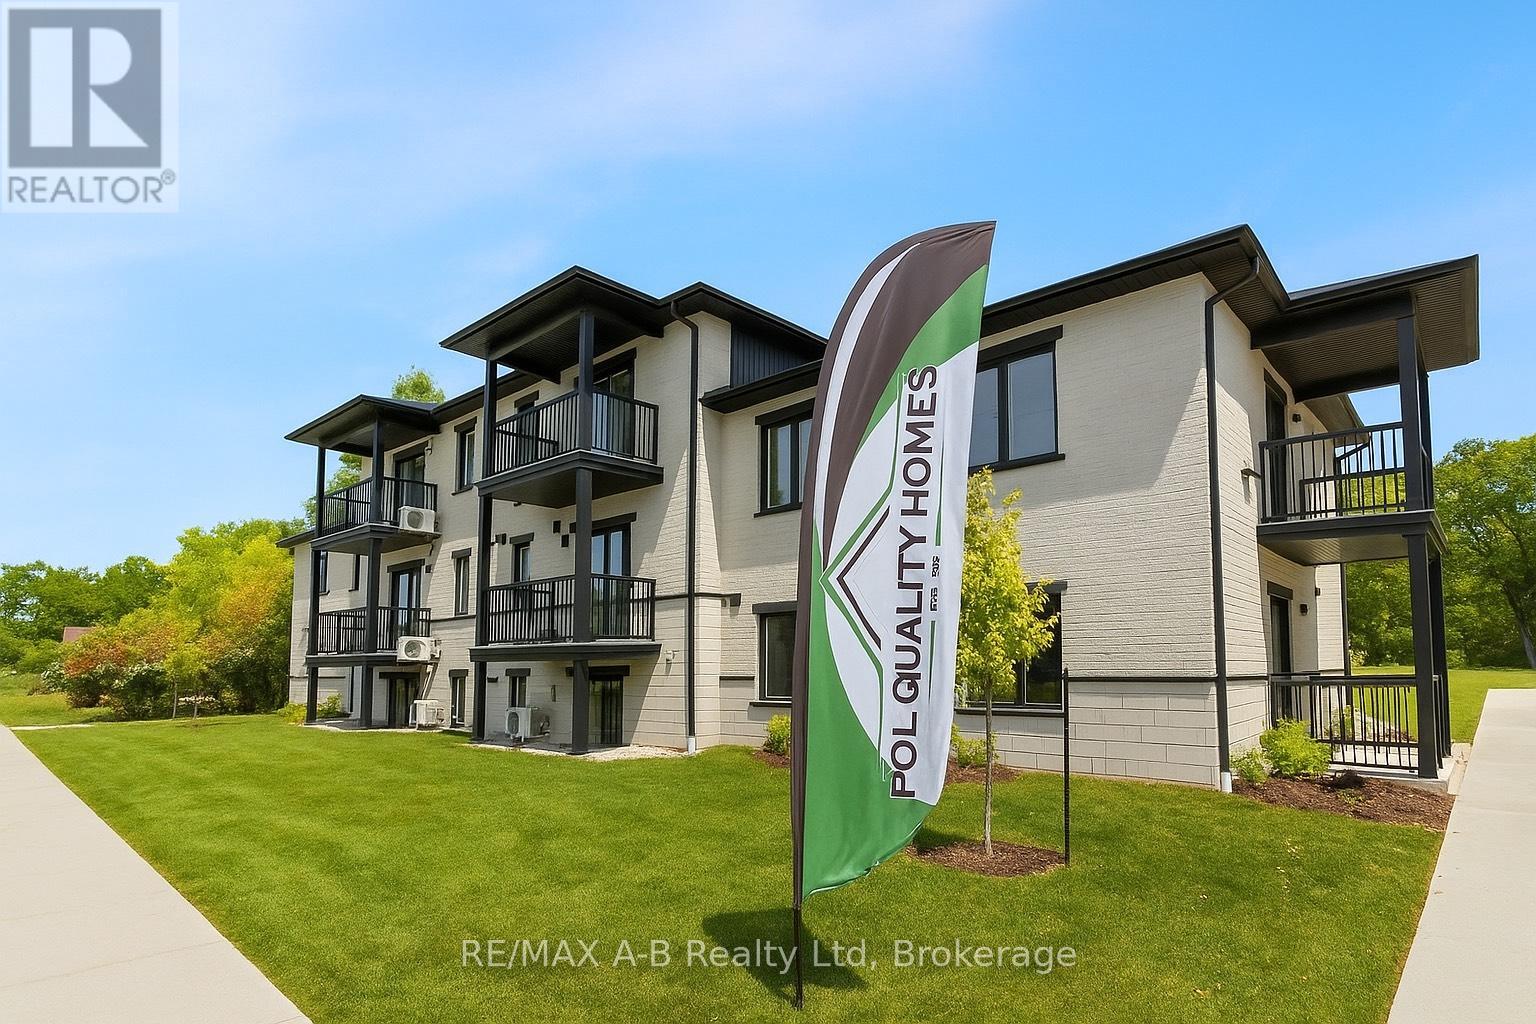
St. Marys, Ontario
Brand new 1 bedroom luxury condo in St.Marys for lease, loaded with options including hard surface countertops, designer kitchen, vinyl plank flooring, stainless appliances, central air, covered balcony, and more. Enjoy simple turn the key and go lifestyle with all exterior maintenance looked after. (id:25300)
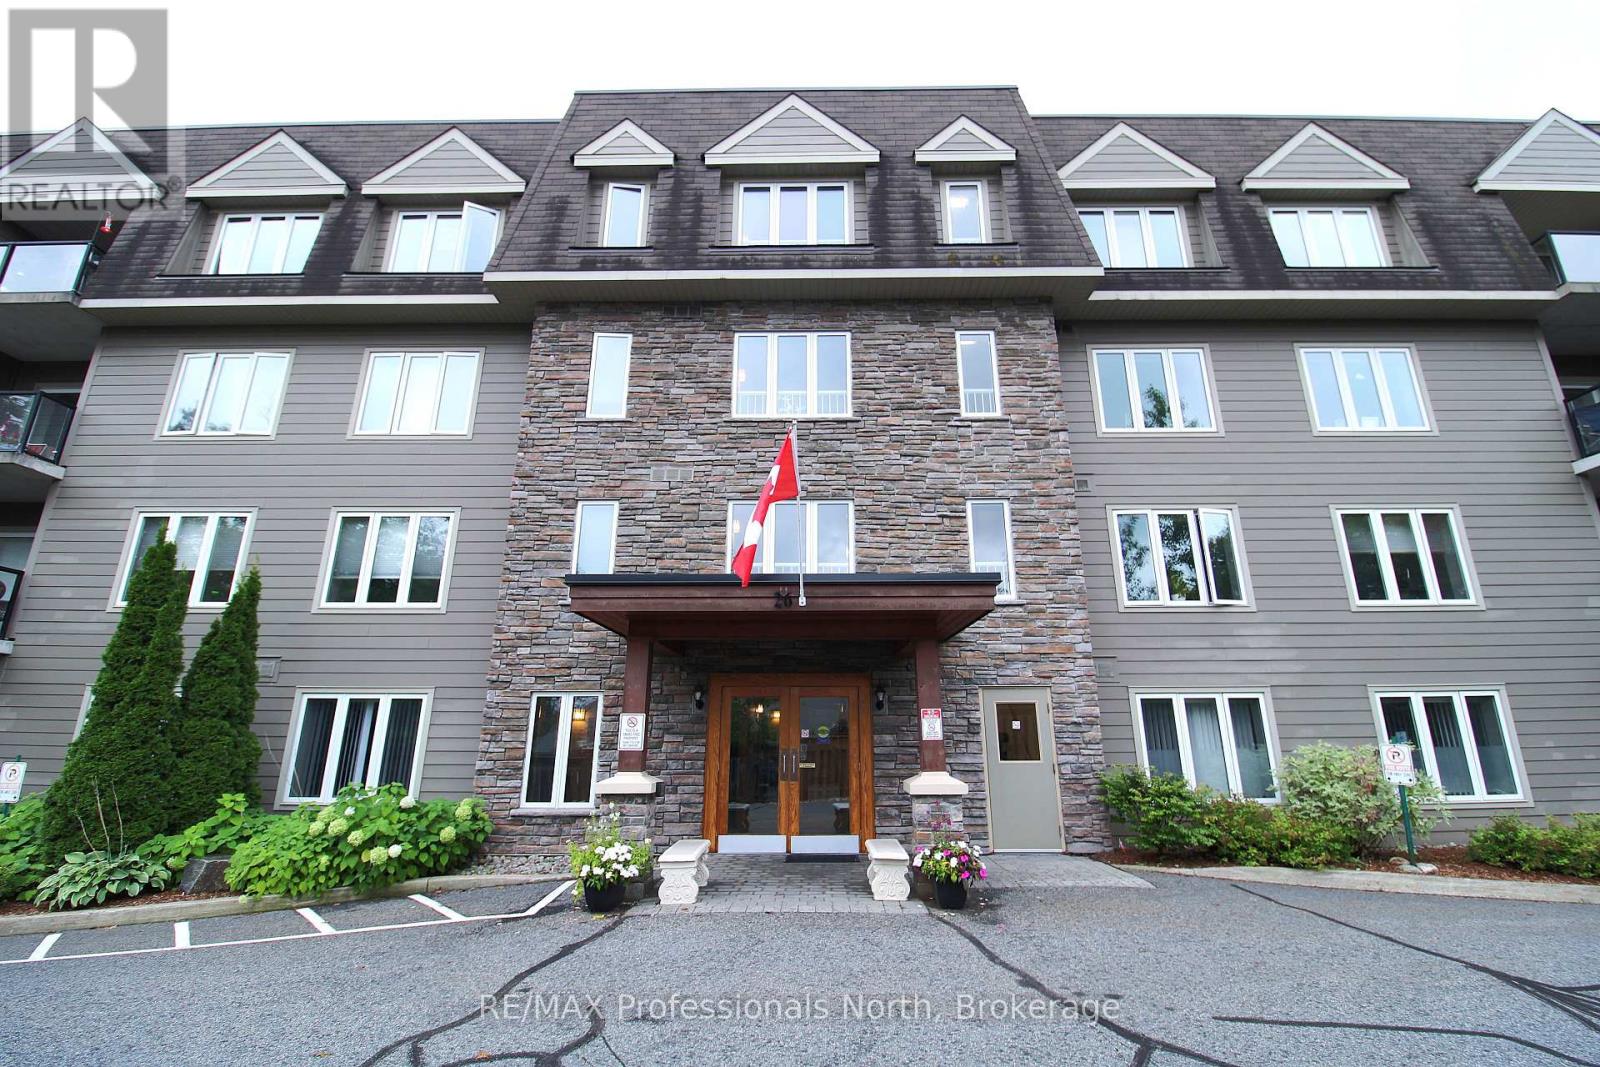
Huntsville, Ontario
Stunning and spacious 2-bedroom, 2-bath sun-filled top-corner condo unit offering 1387 sqf of luxury living, with central heat and air conditioning, a storage unit, a gas fireplace, a gourmet kitchen with granite countertops, stainless steel appliances, abundant windows with clear views, an open concept, primary bedroom with a large ensuite and a walk-in shower, full main bathroom with a tub. The well-maintained building offers owners and residents a communal room with a small library and gathering space, a rooftop patio with spectacular views, and the building is located in a prime location within walking distance to the vibrant downtown and steps to the Fairy Vista Trail and Muskoka River. Whether you are looking to downsize or seeking a more relaxed lifestyle, this friendly community is a place you will be delighted to call home. (id:25300)
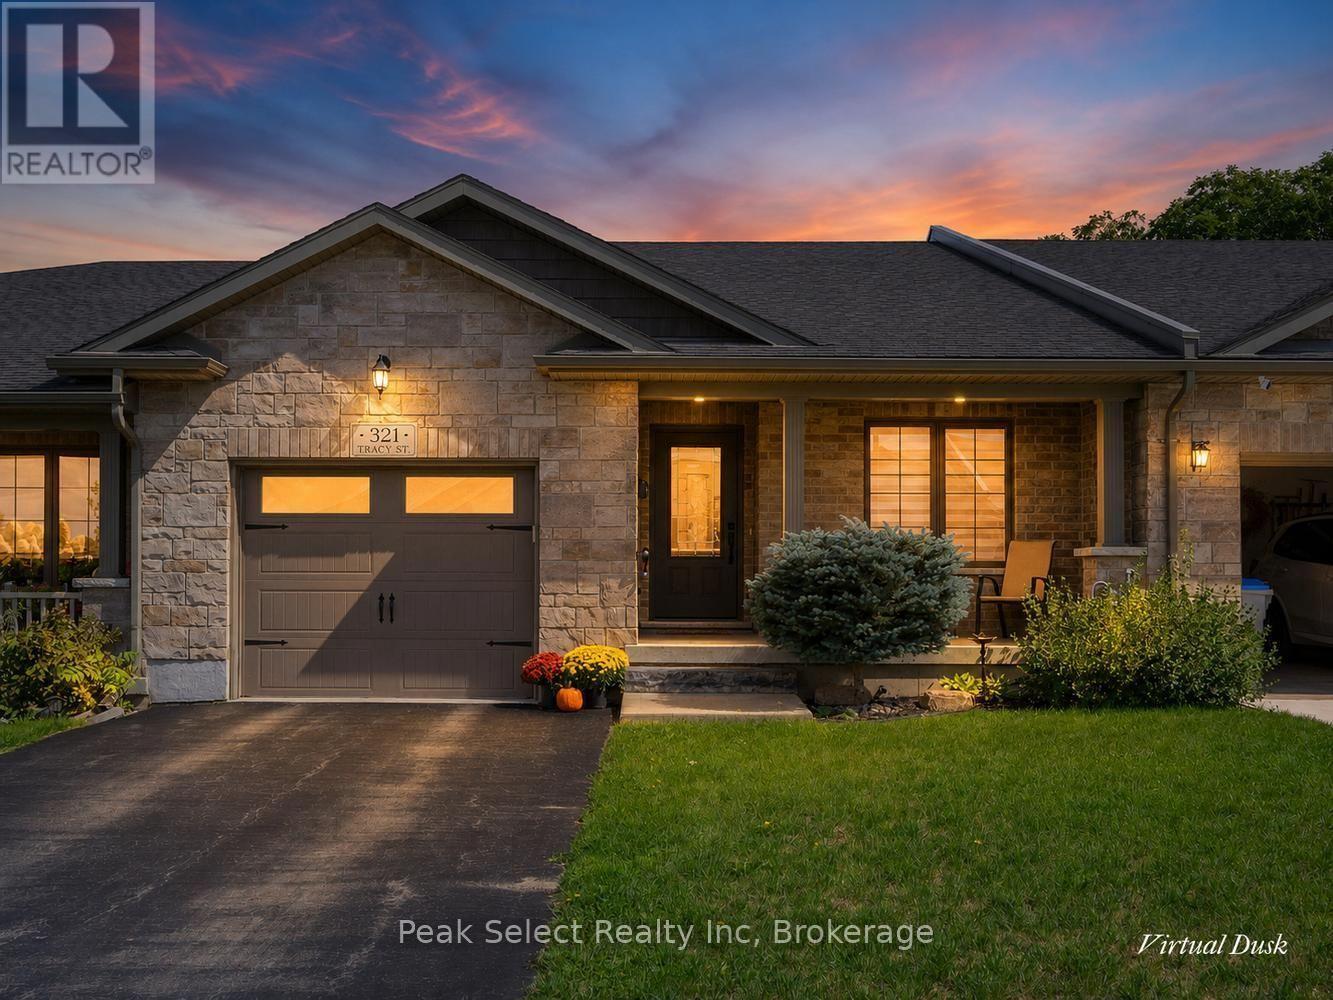
St. Marys, Ontario
Downsizing this fall? This one makes it easy. Set on a quiet cul-de-sac street in St. Marys, this freehold bungalow townhome gives you low-maintenance, one-level living with no condo fees. 2000 sq. ft. of finished space, and it's a short walk to downtown shops, cafés, and everything you need. The main floor is bright and open, with 9-foot tray ceilings, carpet-free flooring, and plenty of natural light. The kitchen has a central island and looks out over the living and dining areas. Step through to the rear patio with awning and settle in with your morning coffee against a peaceful treed backdrop, a good spot to watch the leaves turn. Two bedrooms on the main floor keep things simple. The 3-piece bathroom was beautifully updated with a brand-new oversized walk-in shower and built-in bench (2026), a smart touch for aging in place. A large storage closet adds function, and interior access to the attached garage means you're never braving the cold to get inside. When family visits or a project calls, the partially finished lower level has a roomy family/rec room, a second bathroom, and flexible space for guests or a home office. Add a covered front porch, garden shed, and private backyard, and you've got easy bungalow living with modern finishes in one of Ontario's prettiest small towns. Welcome to St. Marys. (id:25300)
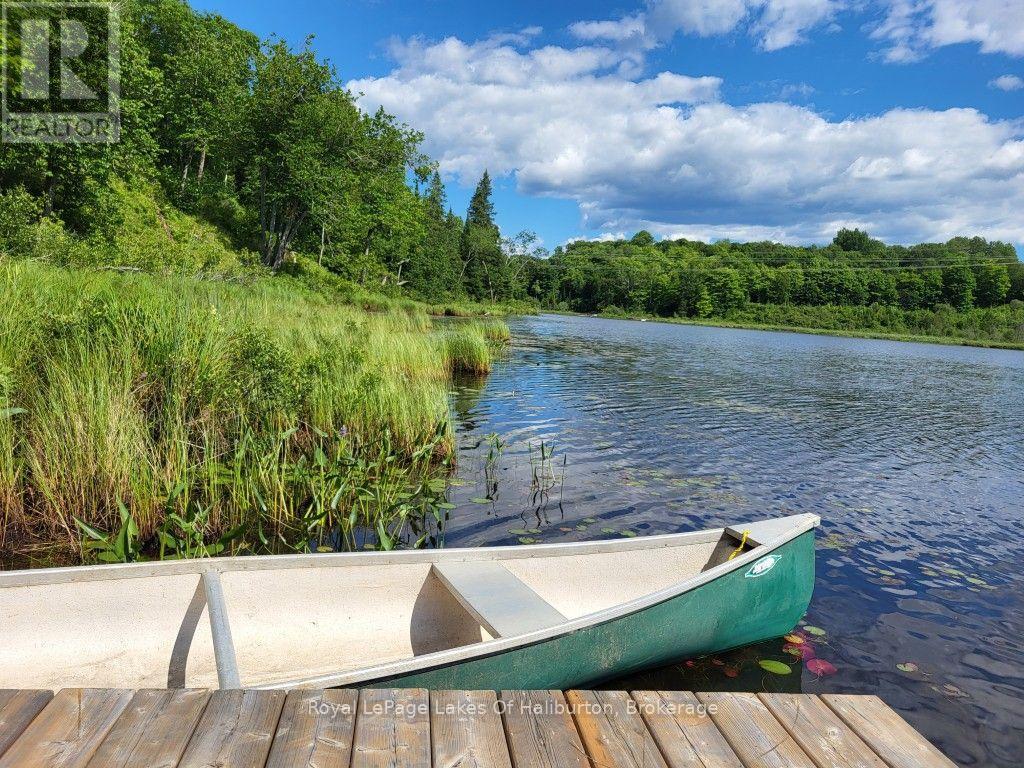
Minden Hills, Ontario
Take ownership of this breathtaking 38-acre northern sanctuary in desirable Miners Bay, Haliburton County, featuring an extraordinary stretch of shoreline wrapping around approximately 40% of Marigold Lake. Boasting a sought-after southwest exposure, this pristine parcel offers sun-drenched days, stunning sunset views, and complete privacy. A gravel driveway off Highway 35 winds past rock beds, beautiful terrain and a mixed forest. The Property fronts on both Highway 35 and Clear Lake Road. Ready for immediate enjoyment or turn-key use while building, the gently sloping landscape is ideal for a custom build with a lower-level basement walkout overlooking the water. The property includes two large cleared areas for a home or campsite, an outhouse with a composting toilet, and a shipping container (sea can) for secure storage. ATV trails meander throughout, while local wildlife like beavers, deer, turtles, and abundant bass entertain nature lovers. At the water's edge, step onto the dock for a refreshing swim, go paddling with the included paddleboat, or gather around one of three natural rock firepits. Explore the possibility of severing the property or enjoy undisturbed views of your acreage across the lake. Whether you envision a cozy cabin or a multi-generational family retreat, this private getaway delivers the best of all worlds-just 15 minutes to Minden Village amenities and an easy 2-hour drive from the GTA. (id:25300)
Muskoka Lakes, Ontario
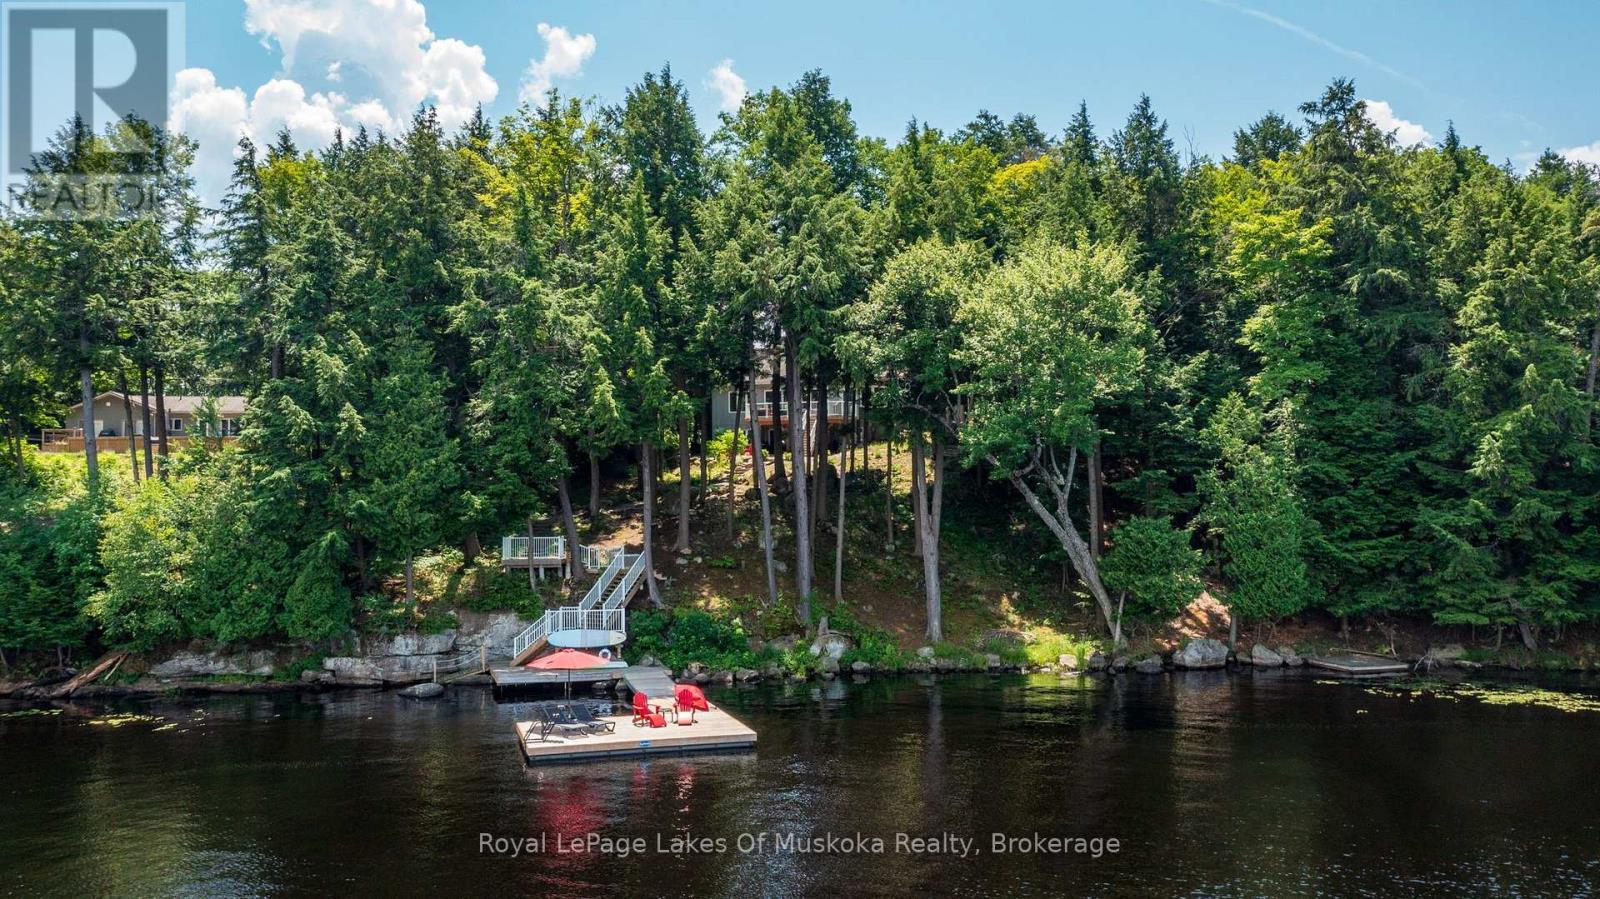
Welcome to Brandy Lake, where timeless Muskoka living meets effortless luxury. Set along 185 feet of pristine shoreline with deep water and classic Muskoka granite, this impeccably maintained year-round waterfront retreat offers exceptional privacy on one of Muskoka's most sought-after family lakes. Designed for both quiet moments and memorable gatherings, the home features 3 bedrooms, 3 bathrooms, a sun-filled Muskoka Room, and an open-concept kitchen, dining, and living space that invites everyone together. An attached insulated garage leads into a spacious mudroom and laundry, while the walkout lower level opens to a private hot tub and a granite fire pit-perfect for relaxing after a day spent on the water. Swim from the dock, spend the afternoon boating, or simply enjoy the peaceful surroundings from the shoreline. Every detail has been thoughtfully cared for, creating a property that is as welcoming as it is beautiful. Just minutes from Port Carling, the heart of the Muskoka Lakes, you'll enjoy easy access to boutique shopping, exceptional dining, golf, marinas, art galleries, and all the amenities of Muskoka's most vibrant cottage community. Offering year-round comfort, outstanding waterfront, and an exceptional location, this is more than a cottage-it's where family traditions are made and cherished for generations. (id:25300)

Kincardine, Ontario
Welcome to the Cordelia, a beautifully crafted home built by Mariposa Homes, nestled in Seashore Kincardine, a master-planned community focused on lifestyle and elevated lakeside living. This 2,326 sq. ft. home exudes curb appeal with an elegant architectural exterior, featuring tasteful stone, James Hardie siding, decorative window grills and corbel detailing. The residence features open concept living on the main floor, where you will be greeted by exquisite tile work, hardwood floors and specialty millwork. Upon entering, the den/office boasts a 16 foot ceiling and bright windows showcasing stunning Lake Huron sunsets. The main floor is complemented by 9 foot ceilings and flooded with natural light thanks to an abundance of windows. The stunning kitchen includes a walk-in pantry, beautiful cabinetry, a large island and a patio door leading to a loggia off the breakfast area - ideal for morning coffee or evening relaxation. The spacious living room features a cozy fireplace and coffered ceiling. An added bonus in this model is the main floor primary bedroom which offers elegant trim detail and a 5-piece ensuite with a freestanding tub and glass walk-in shower. The main floor is complemented by a convenient laundry room with cabinetry and 2 piece power room. Upstairs, discover two additional generous bedrooms, a 4 piece bathroom and a versatile media/loft area. The drywalled basement will provide for a spacious family room, gym or storage area and awaits your finishing touches. You will appreciate the 2 car garage, completed landscaping, hardscape and concrete driveway that this property offers. Facing west, this home provides breathtaking sunsets and view of the park/community area and scenic walking trails, making it more than just a home; it's a lifestyle. (id:25300)
Gravenhurst, Ontario
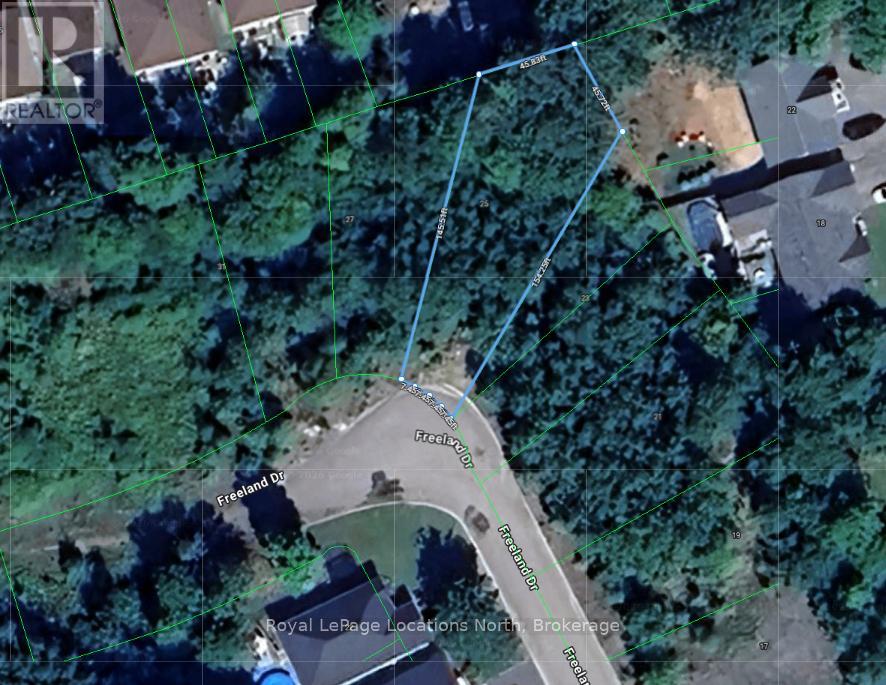
A fully serviced building lot in Kingbrook Estates, long considered one of the most attractive sites in the subdivision. Municipal water and sewer are at the lot line, and the surrounding streetscape of newer custom homes establishes strong neighbourhood character for your build. The in-town location keeps everything close: a five-minute drive or quick bike ride to downtown Gravenhurst's shops and restaurants, about seven minutes to the Muskoka Wharf and Lake Muskoka's beaches, and minutes to Muskoka Bay Club golf, schools, and parkland. Highway 11 access makes the property an easy 90-minute trip from Toronto, well suited to year-round living or a staged transition to Muskoka. Buyers to complete their own due diligence with the Town of Gravenhurst regarding permits, development charges, and servicing connections. (id:25300)
Gravenhurst, Ontario
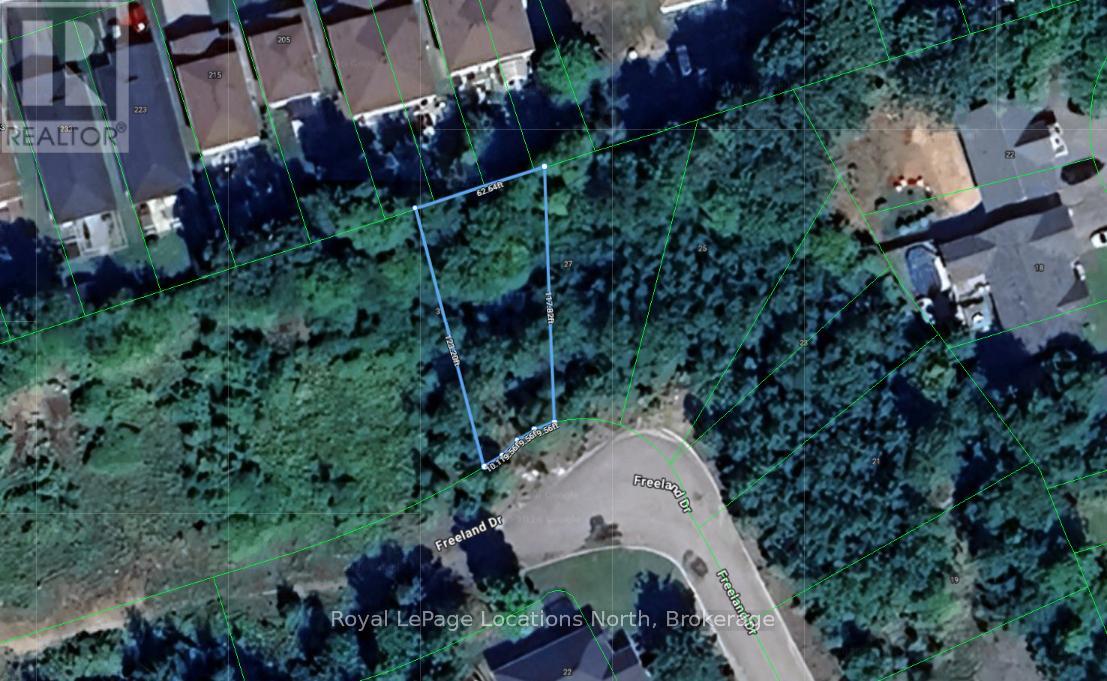
Fully serviced building lot in Kingbrook Estates, an established residential subdivision in the heart of Gravenhurst, the Gateway to Muskoka. With 50 feet of frontage and municipal water and sewer at the lot line, this parcel offers a rare ready-to-build opportunity surrounded by newer custom homes. The location delivers genuine in-town convenience: downtown Gravenhurst's shops and restaurants are a five-minute drive or an easy bike ride away, with the Muskoka Wharf and the shores of Lake Muskoka just seven minutes from the driveway. Golf at Muskoka Bay Club, schools, parks, the hospital, and everyday shopping are all close at hand, and quick access to Highway 11 puts Toronto within a 90-minute drive - an ideal setting for a year-round residence or Muskoka home base. Buyers to conduct their own due diligence with the Town of Gravenhurst regarding building permits, development charges, and applicable fees. (id:25300)
Midland, Ontario
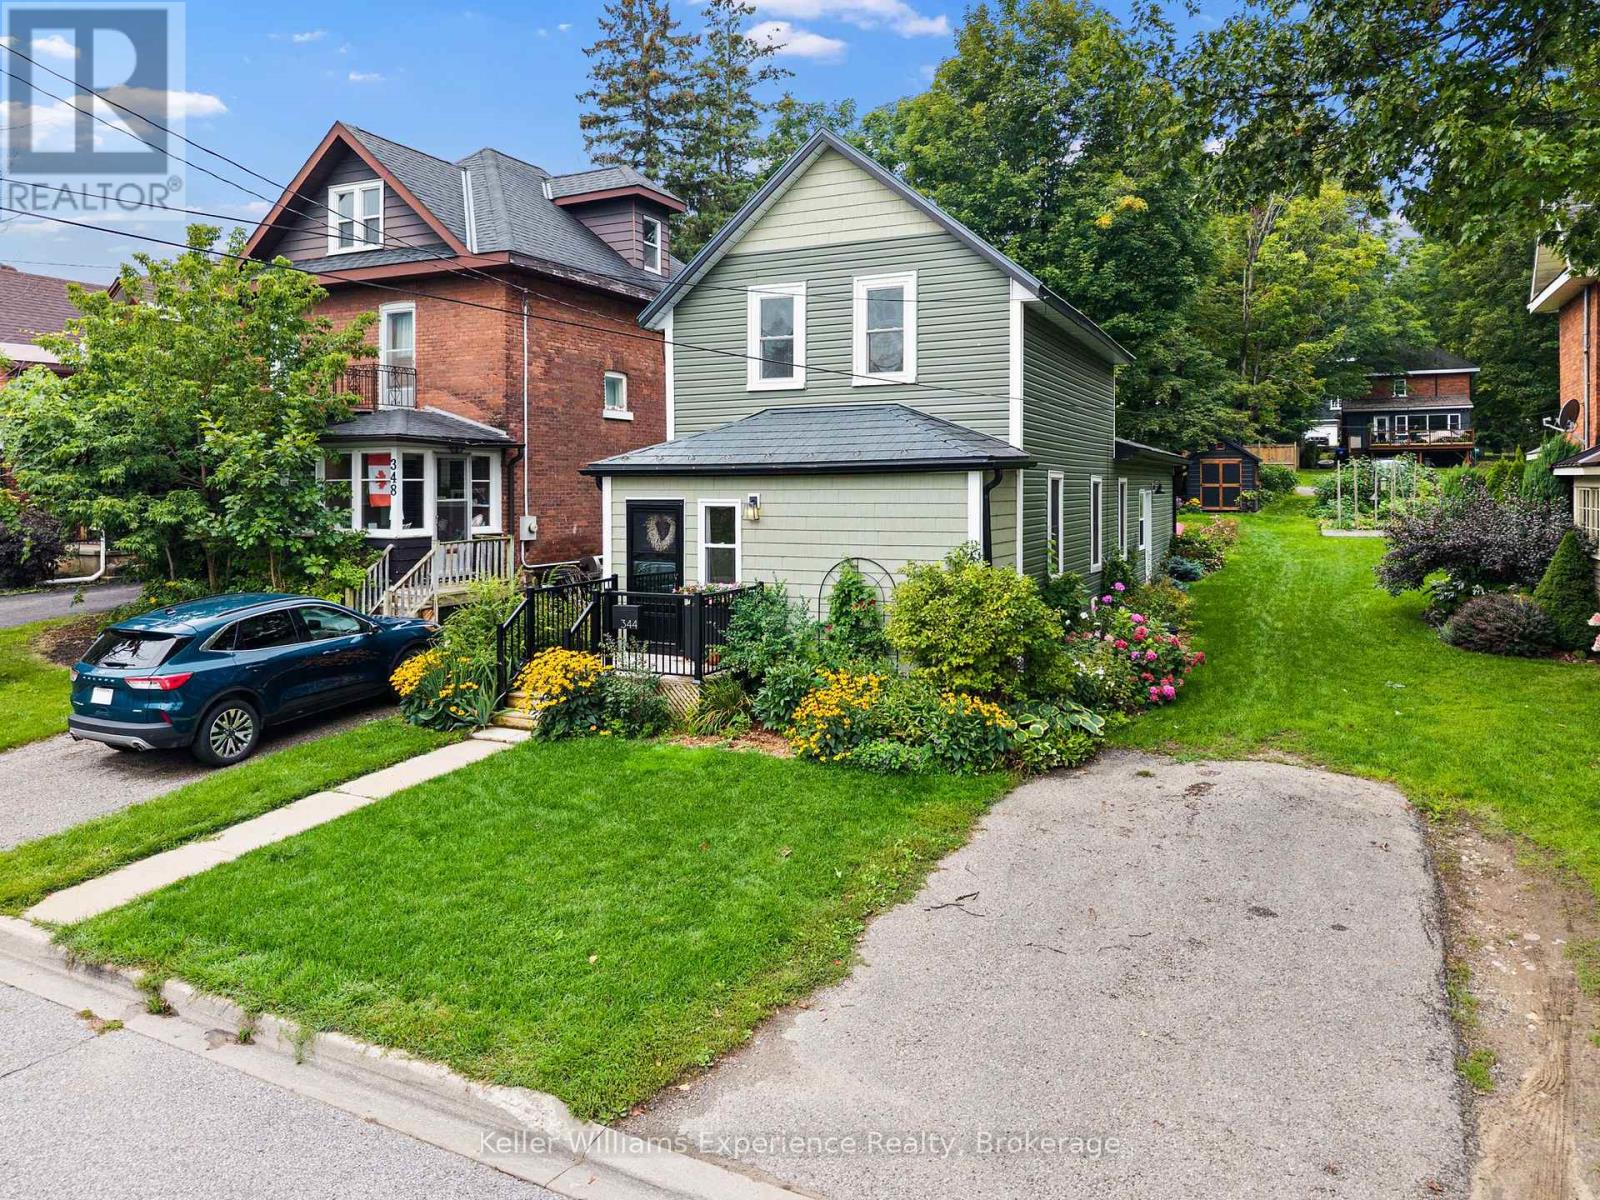
Beautifully transformed home where timeless character meets thoughtful, modern design, just a five-minute walk from downtown Midland. Set in one of Midland's most convenient locations, this three-bedroom, three-bathroom home has been extensively renovated with an exceptional eye for detail. From the custom kitchen and lighting to the updated windows and carefully curated finishes, the home offers a sophisticated yet comfortable atmosphere from top to bottom. The main floor is designed for effortless everyday living, featuring a stunning custom kitchen equipped with high-grade appliances, and quality finishes. Spacious living area with main-floor laundry and beautifully updated powder room. The main-floor primary suite is complete with a well-appointed ensuite and custom walk-in closet. Large windows provide a lovely outlook over the landscaped backyard. Upstairs you'll find two generous bedrooms for family, guests, or a home office, along with a modern full bathroom. Additional updates include a beautifully redesigned laundry room completed approximately four years ago by renowned designer Lindsay Schultz. Custom lighting and updated windows throughout further enhance the home's distinctive character. Outside are beautifully landscaped gardens and a private backyard. With four parking spaces, including a front parking pad and additional parking accessed from Robin's Lane at the rear, parking is an added rarity for this downtown location. You're just minutes from Georgian Bay, the Rotary Trail, parks, shops, restaurants, and Midland's downtown core. If you're looking for a turnkey home that combines character, quality renovations, an exceptional location, and thoughtful design, 344 Second Street deserves to be at the top of your list. (id:25300)
Dysart Et Al, Ontario
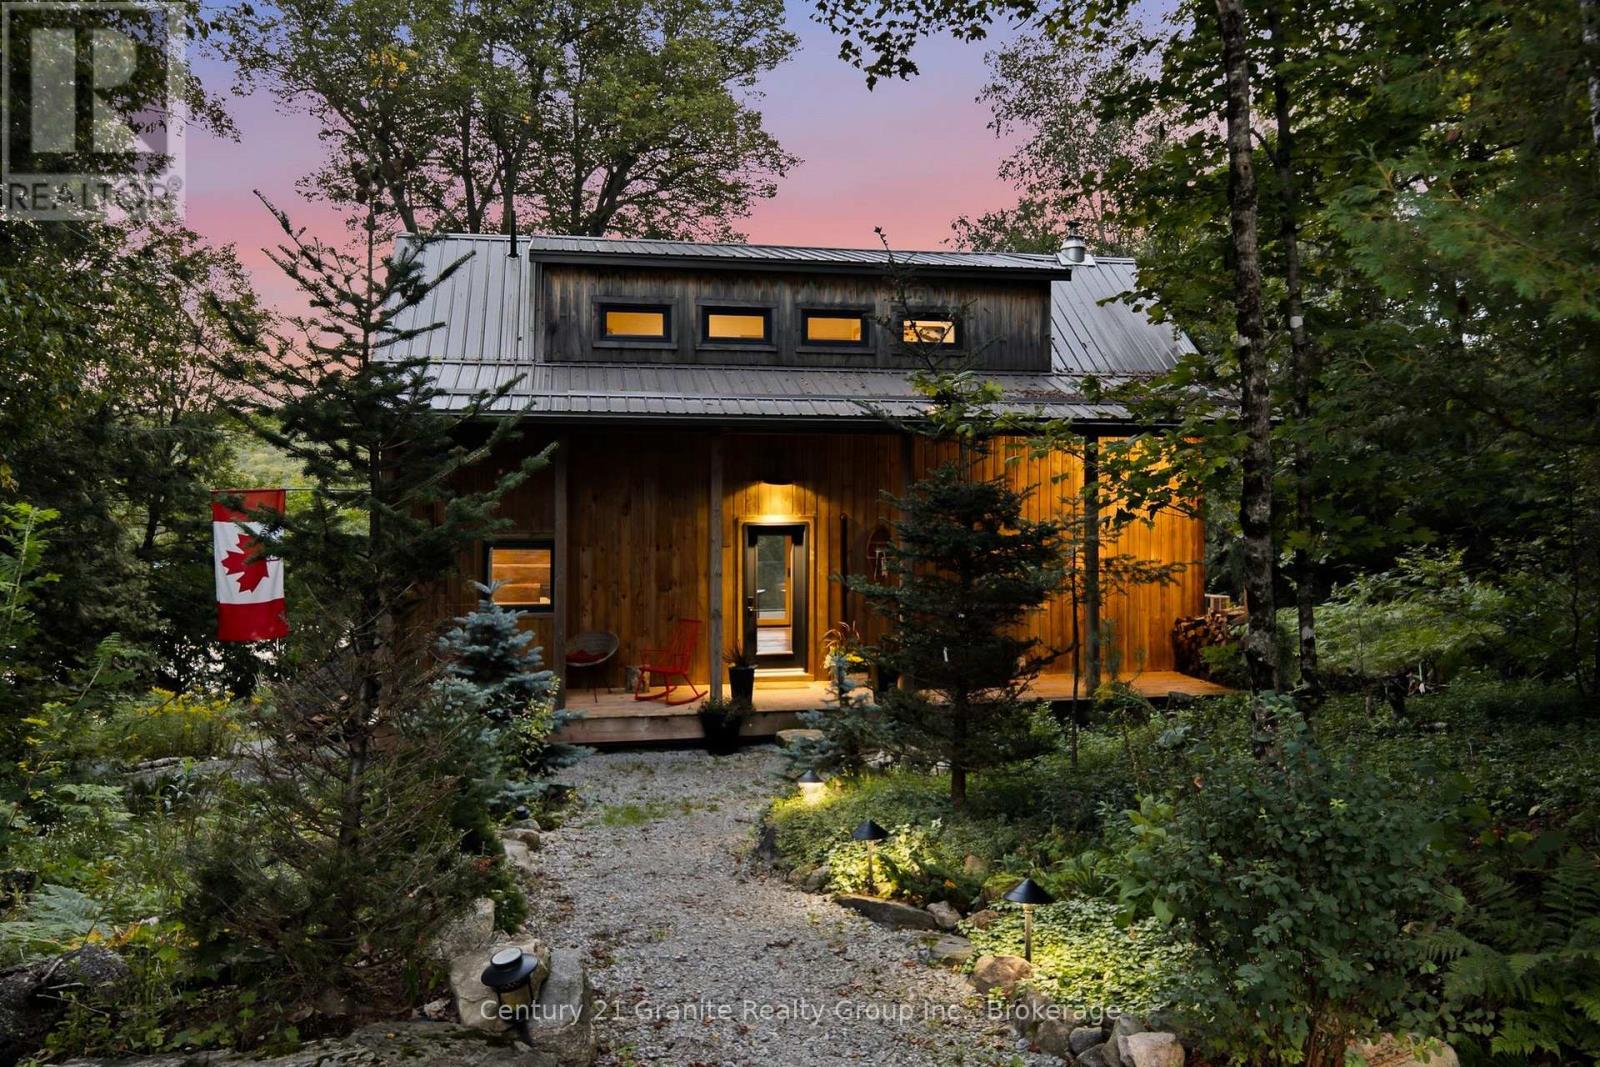
Four Seasons on Glen Lake - Timeless Timber, Modern Comfort. Some places ask you to choose between the seasons. This one simply asks you to enjoy all of them. Perched on just over two acres with private frontage on Glen Lake-a rare, closed private lake prized for its lake trout-this square timber log home invites you to swim, fish and paddle all summer, then step onto skis when winter arrives. Sir Sam's Ski Hill is just 200 metres away, while half of Glen Lake remains untouched natural shoreline, held in shared trust by lake owners (you'll enjoy a 1/16th interest). Hand-hewn and relocated from the Ottawa Valley, the home was raised on a fieldstone foundation in 1974, with its original granite fireplace and mantel still anchoring the living space. In 2020, it was thoughtfully reborn with an entirely new second floor, electrical, plumbing, roofing, insulation and septic system-all while preserving its original character. Three bedrooms feature floor-to-ceiling Marvin windows framing the forest and lake. The kitchen features Caesarstone quartz counters and newer appliances, while a Stûv fireplace insert adds warmth and character. A net-metered 16-panel solar array (6.1 kW), cold-climate heat pump and new propane wall furnace (2026) provide efficient year-round comfort. Additional features include a Level 2 EV charger, drilled well with UV filtration and softening, and a smart electrical system with phone controls. Outside, enjoy the expansive lake-facing deck and Arctic Spas saltwater hot tub. Eagle Lake Country Market is minutes away for groceries, bakery, butcher, gas and LCBO. Historic charm, modern comfort and four-season lakeside living-all at your doorstep. (id:25300)
Hanover, Ontario
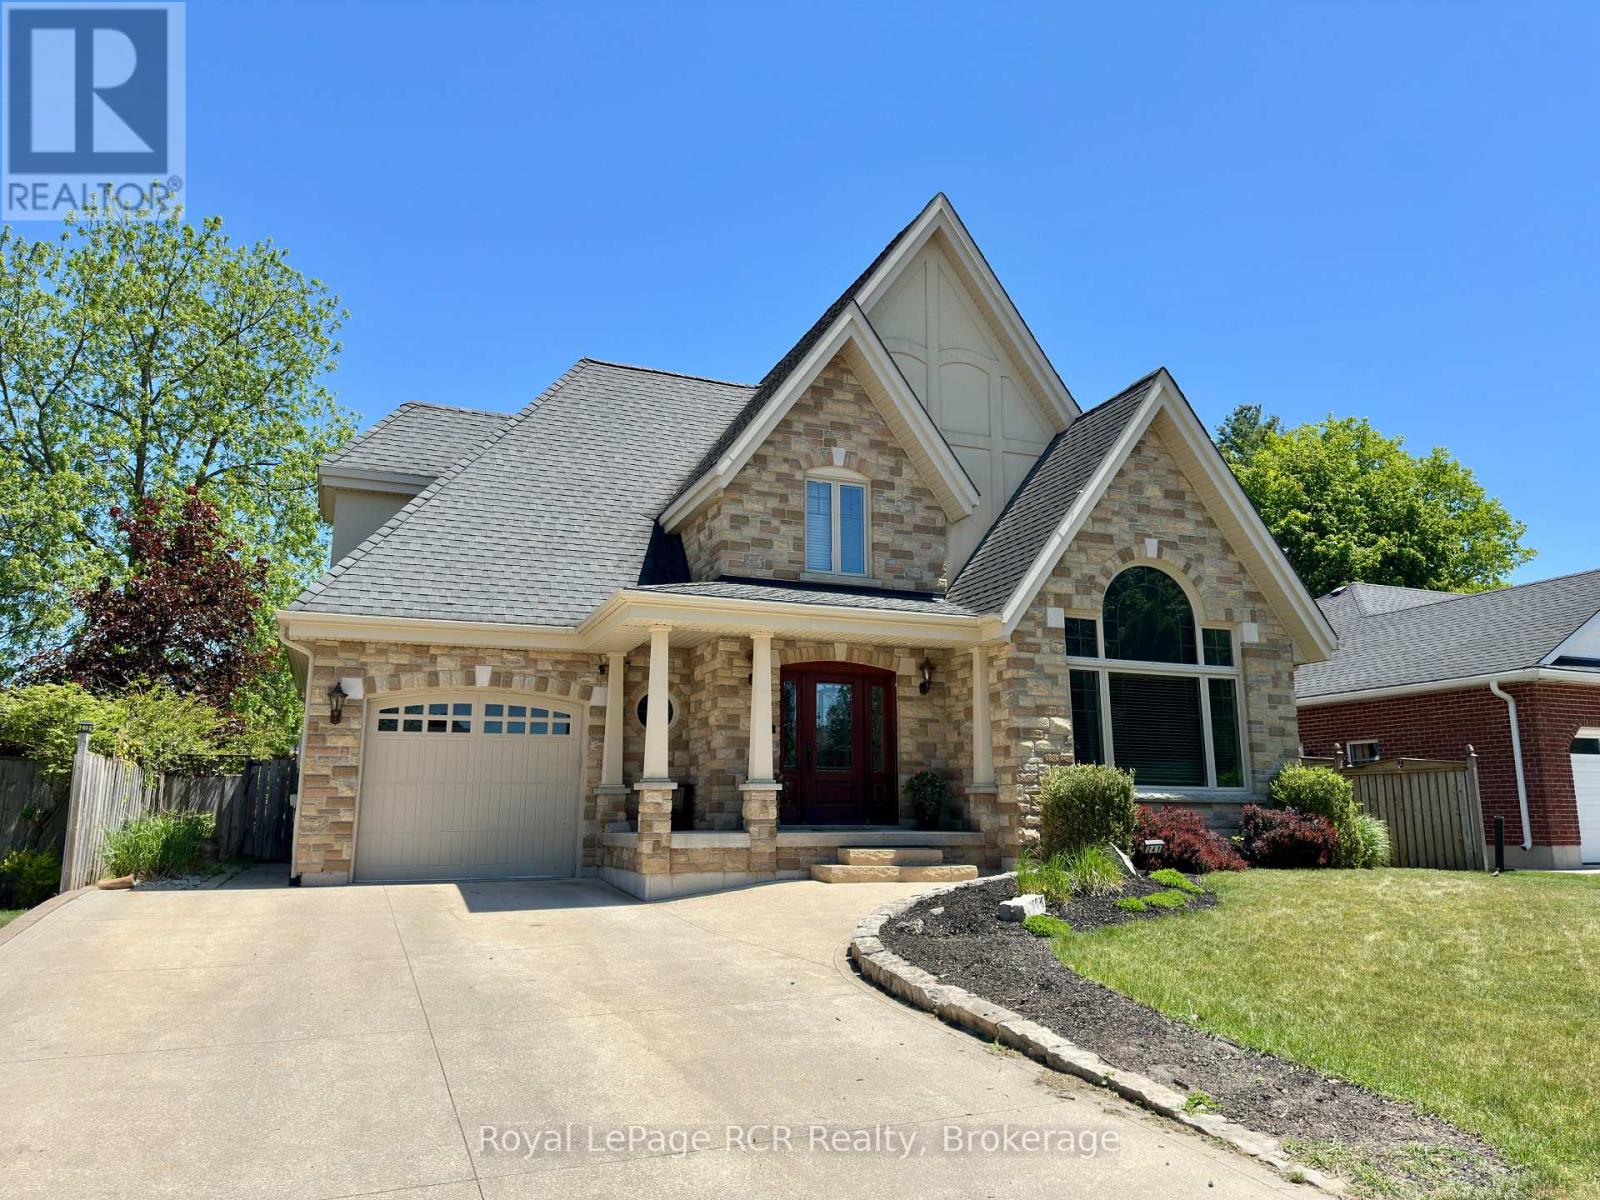
Thoughtfully designed, beautifully crafted, and ready to welcome you home. This stunning custom-built two-storey offers 4 bedrooms, 4 bathrooms, and an exceptional layout for both everyday living and entertaining. The bright main floor features a vaulted ceiling, cozy natural gas fireplace, beautiful wood floors, and an inviting eat-in kitchen with stainless steel appliances and French doors leading to a covered rear deck with a natural gas BBQ hookup. Upstairs, the spacious primary retreat features double-door entry, custom built-ins, and a private 4-piece ensuite, along with two additional generous bedrooms and a 5-piece bath. The finished lower level offers a welcoming rec room, flexible office/future bar area, fourth bedroom, 3-piece bath, and convenient walk-up access to the garage. Outside, enjoy a fully fenced and beautifully landscaped backyard-perfect for morning coffee, summer BBQs, and evenings with family and friends. Located in one of the area's most sought-after neighbourhoods, this is a home that truly has it all. (id:25300)
Blue Mountains, Ontario
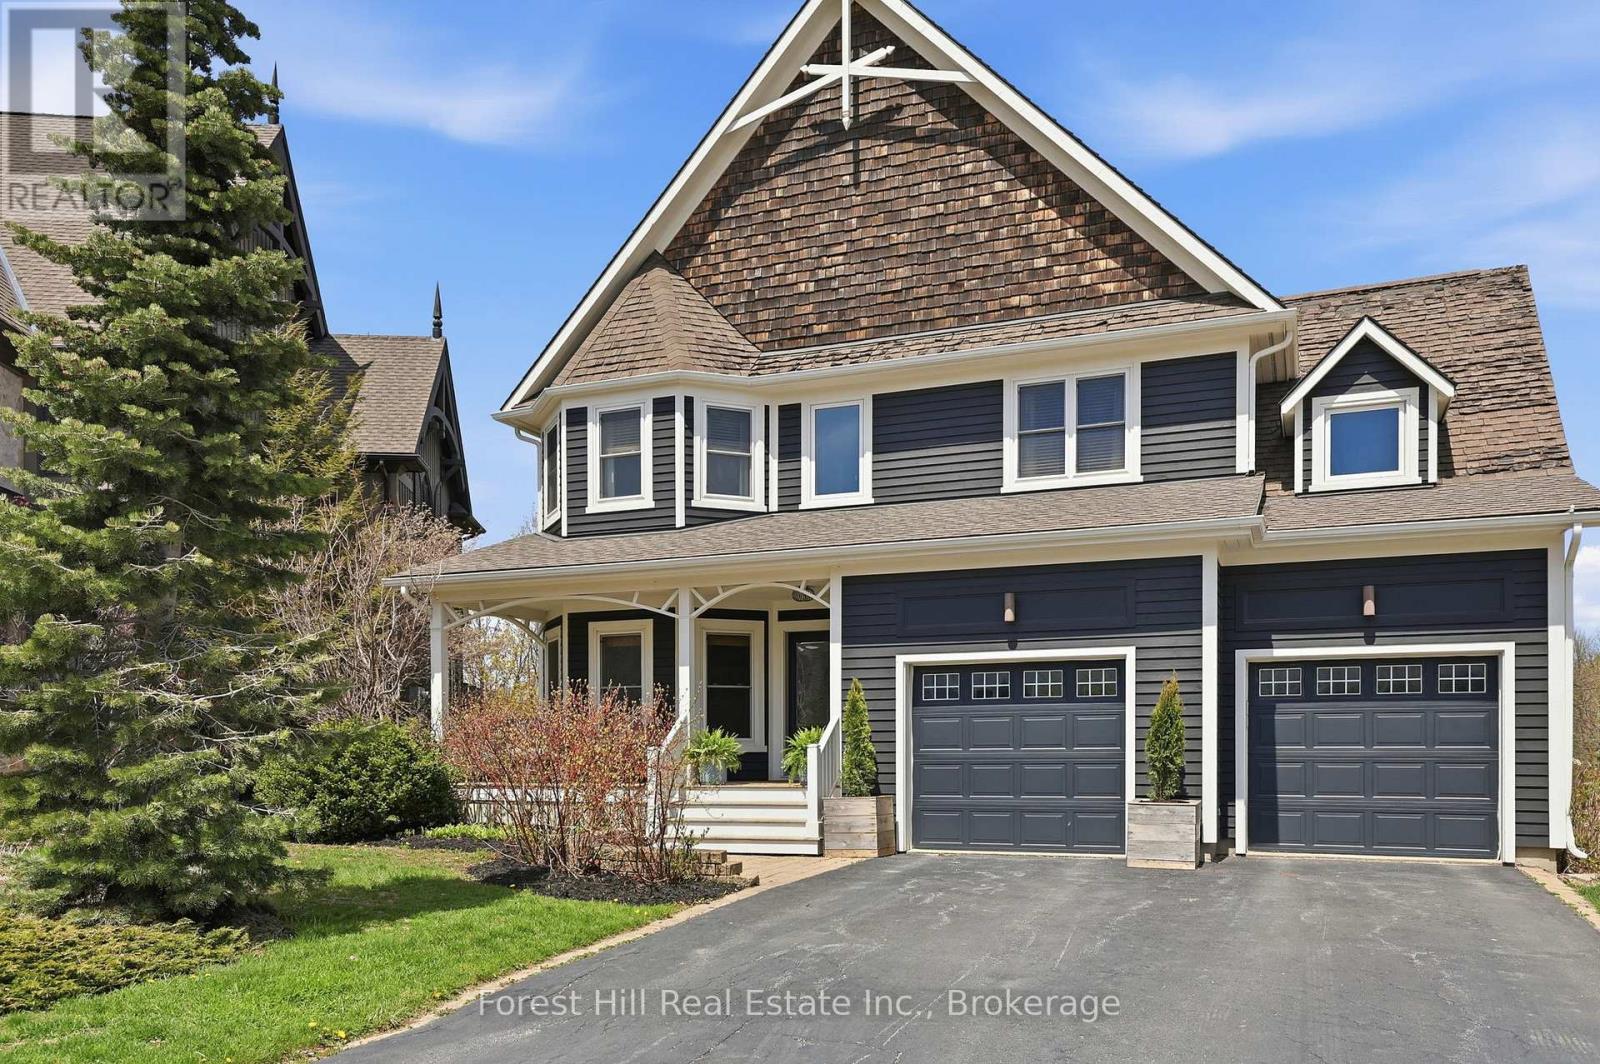
Welcome to this exceptional 4+1 bedroom home backing onto the prestigious Monterra Golf Course, perfectly positioned between the 3rd hole and 4th tee. Enjoy four-season living in the heart of Blue Mountain, just a short walk or shuttle to Blue Mountain Village, with access to the amenities of Historic Snowbridge. Filled with natural light from new 2024 windows, this spacious home offers well-designed living areas ideal for both entertaining and everyday living. The main level features a gourmet kitchen with appliances: new (2026), Bosch dishwasher, microwave drawer, and oversized island with bar seating. Walkout to a covered BBQ area and expansive back deck with outdoor dining and hot tub, overlooking golf course and ski hill views. The family room is anchored by a stone gas fireplace, and a front office with bay window overlooks the covered porch. The second level offers a private primary suite with golf course views, walk-in closet, and spa-inspired ensuite with glass shower and claw-foot tub. Three additional bedrooms, a full bathroom, and a laundry room complete this level. The finished lower level is designed for wellness and entertaining, featuring a steam room, large media/lounge area, bar, guest bedroom, gym space, and ample storage. Additional highlights include a spacious mudroom with garage and backyard access. Located minutes from downtown Collingwood, Thornbury, private ski clubs, golf, hiking, and year-round recreation, this home offers the perfect balance of luxury, comfort, and convenience. Enjoy perks of BMVA designation. Book your showing today! (id:25300)
Georgian Bay, Ontario
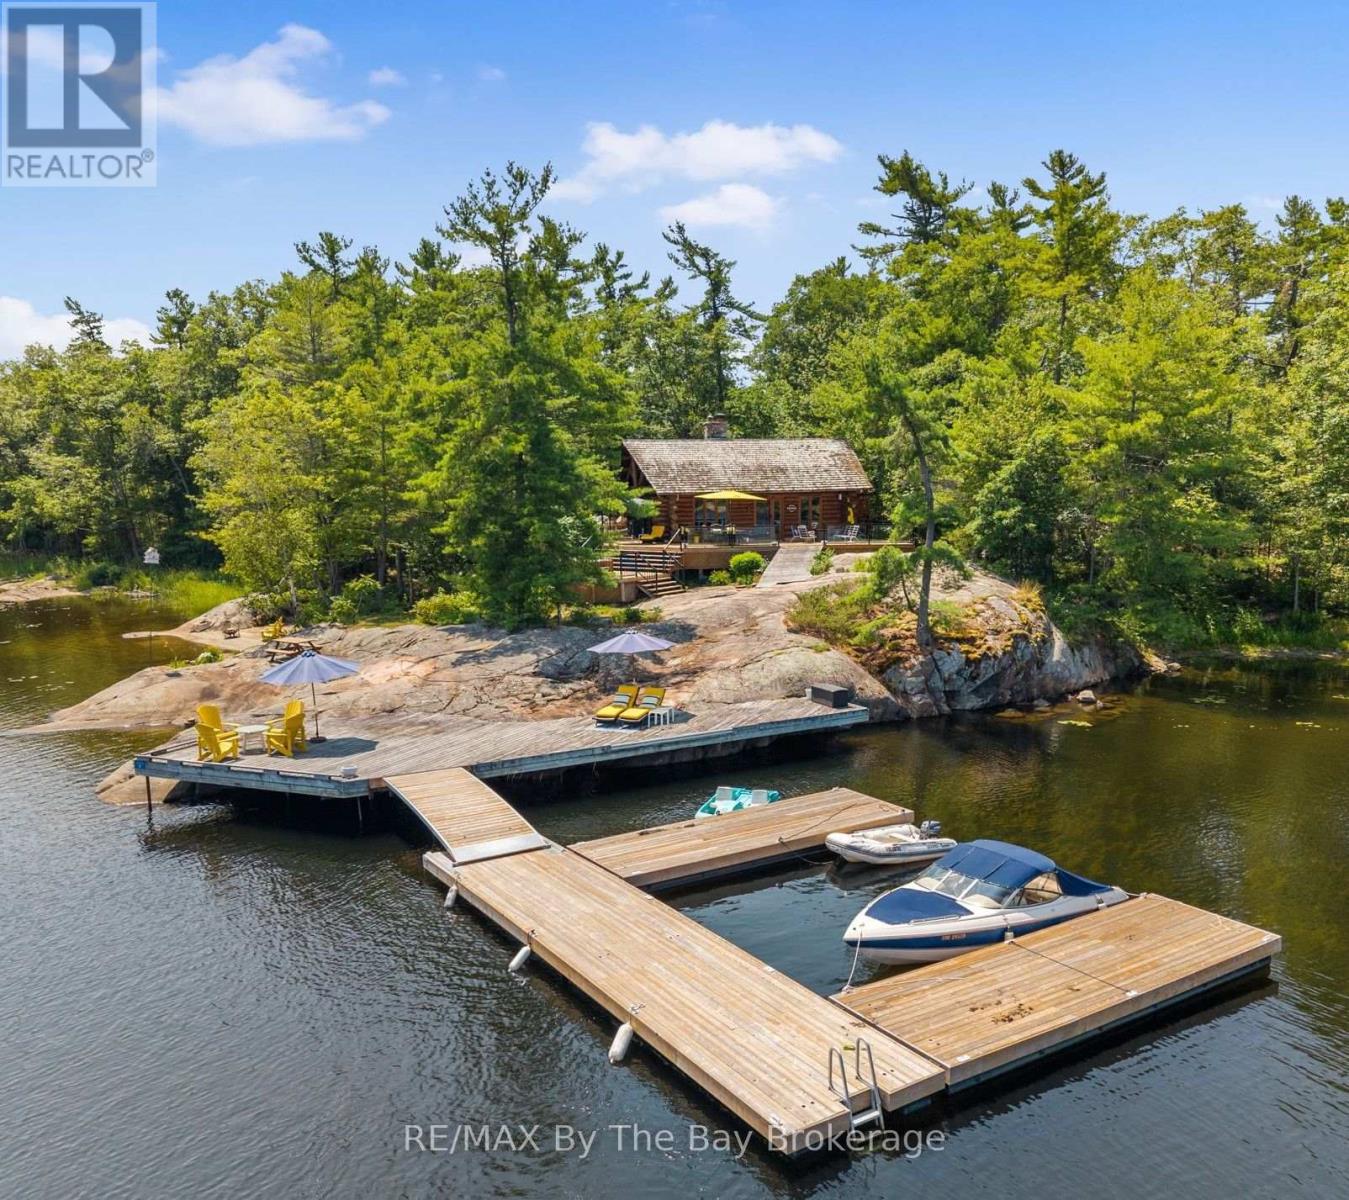
There is something truly special about arriving at this private Georgian Bay retreat set on 3.36 acres of well-treed mature forest with an incredible 925 feet of waterfront; the property feels peaceful, secluded and completely surrounded by nature. There is deep water at the dock for even the largest boats and a small section of beach for canoe and kayak landing. The three-bedroom, two-bathroom, handcrafted, wood log cabin is warm, welcoming and full of rustic charm with a relaxed, modern feel. Vaulted ceilings enhance the bright, open-concept living space, where a beautiful double-sided stone fireplace with driftwood sculptured mantel, creates a cozy place to gather after a day on the water. In the kitchen, gorgeous stone accents, built-in appliances and views of Georgian Bay make cooking and entertaining feel effortless. A comfortable office nook and built-in shelving throughout the main floor add even more character and function. Private decks with glass railings overlook the lush forest floor and the sparkling waters of Georgian Bay, making it easy to slow down and take in the setting. A cozy bunkie located on the cottage deck provides comfortable accommodations when family and friends come to stay. With exceptional privacy, generous waterfront and the timeless character of a log cabin, this is the kind of Georgian Bay property where families can relax, reconnect and create memories for years to come. (id:25300)
Goderich, Ontario
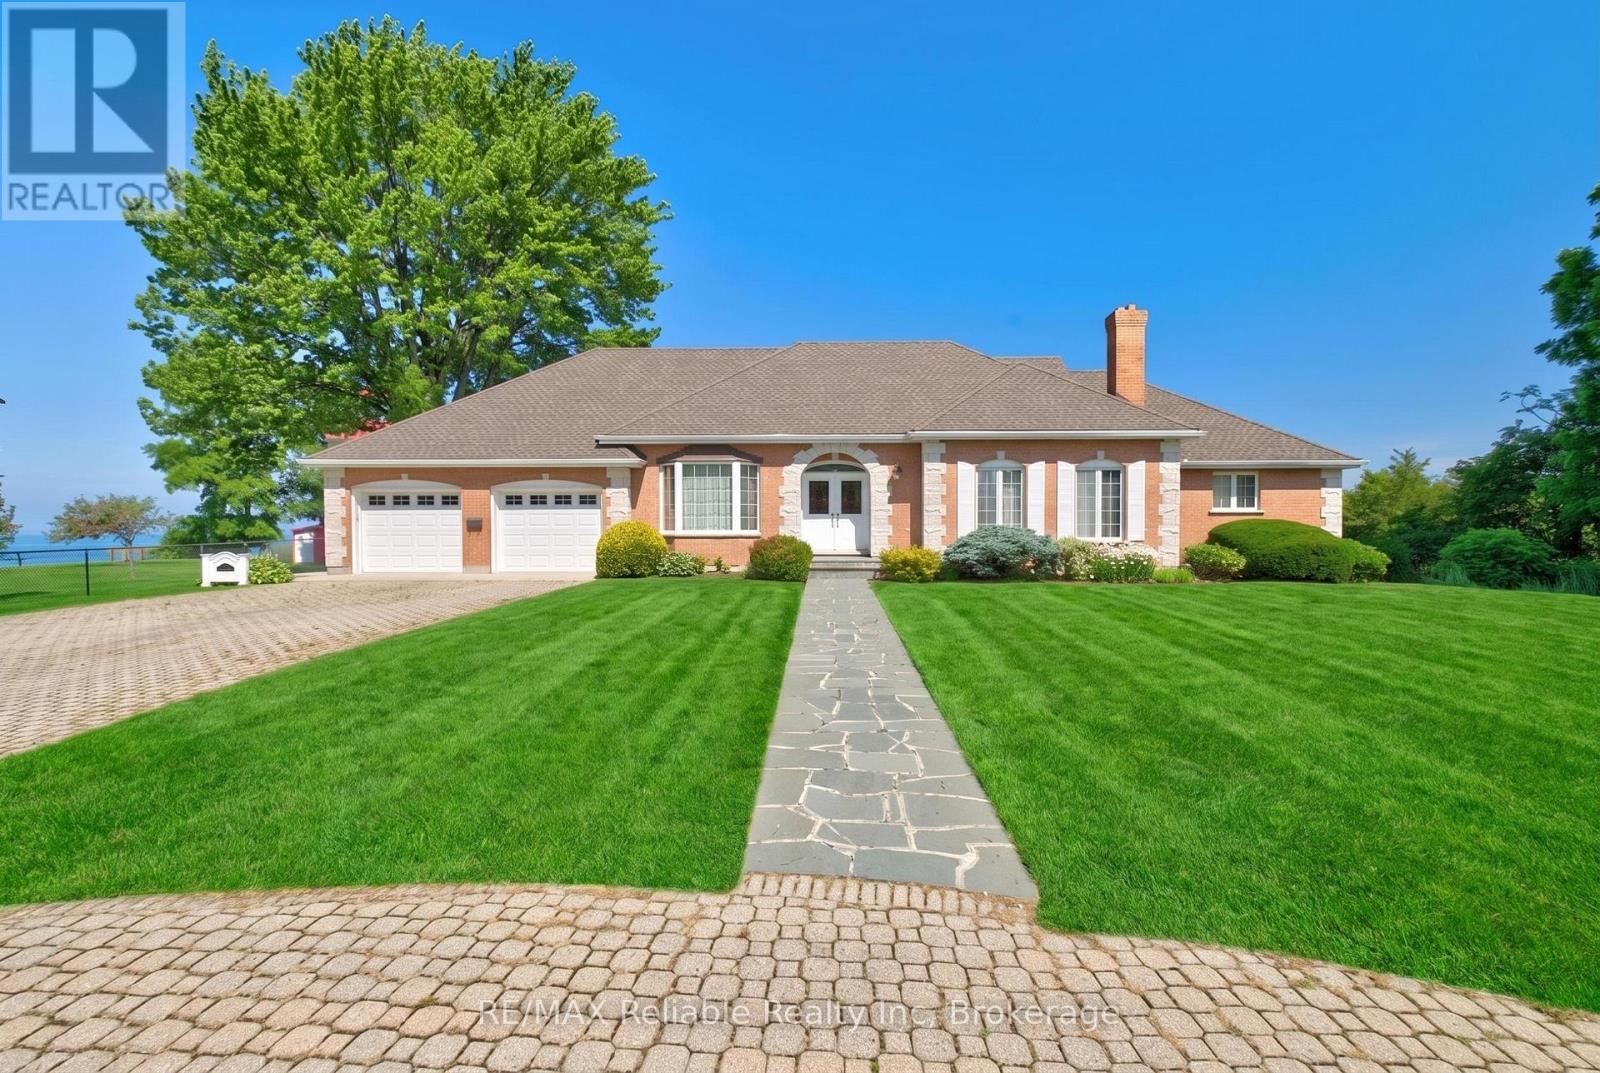
Discover one of Goderich's most rare and special lakefront views. Primely located beside the historic Goderich Lighthouse, this exceptional property, offers a 0.8 acre lot and a lifestyle of unparalleled beauty every day and evening, right inside the home. The floor plan of the home was thoughtfully designed to take full advantage of the outstanding views. From the main-floor primary suite, family room, and kitchen to the second-floor bedrooms-all boasting breathtaking views of Lake Huron. The upper balcony offers jaw-dropping, front-row seats to Goderich's legendary sunsets. With 248 feet of frontage, the large lot size offers attractive options! Situated with no neighbours on either side and just steps away from the beach, boardwalk, and pier. The historic late 1800's gazebo has hosted weddings and celebrations. Just a few blocks away, you can explore Harbour Park or the downtown Square. This is a once-in-a-lifetime opportunity to own a piece of paradise. You'll have a hard time finding a better location than this in the beautiful town of Goderich. (id:25300)
St. Marys, Ontario
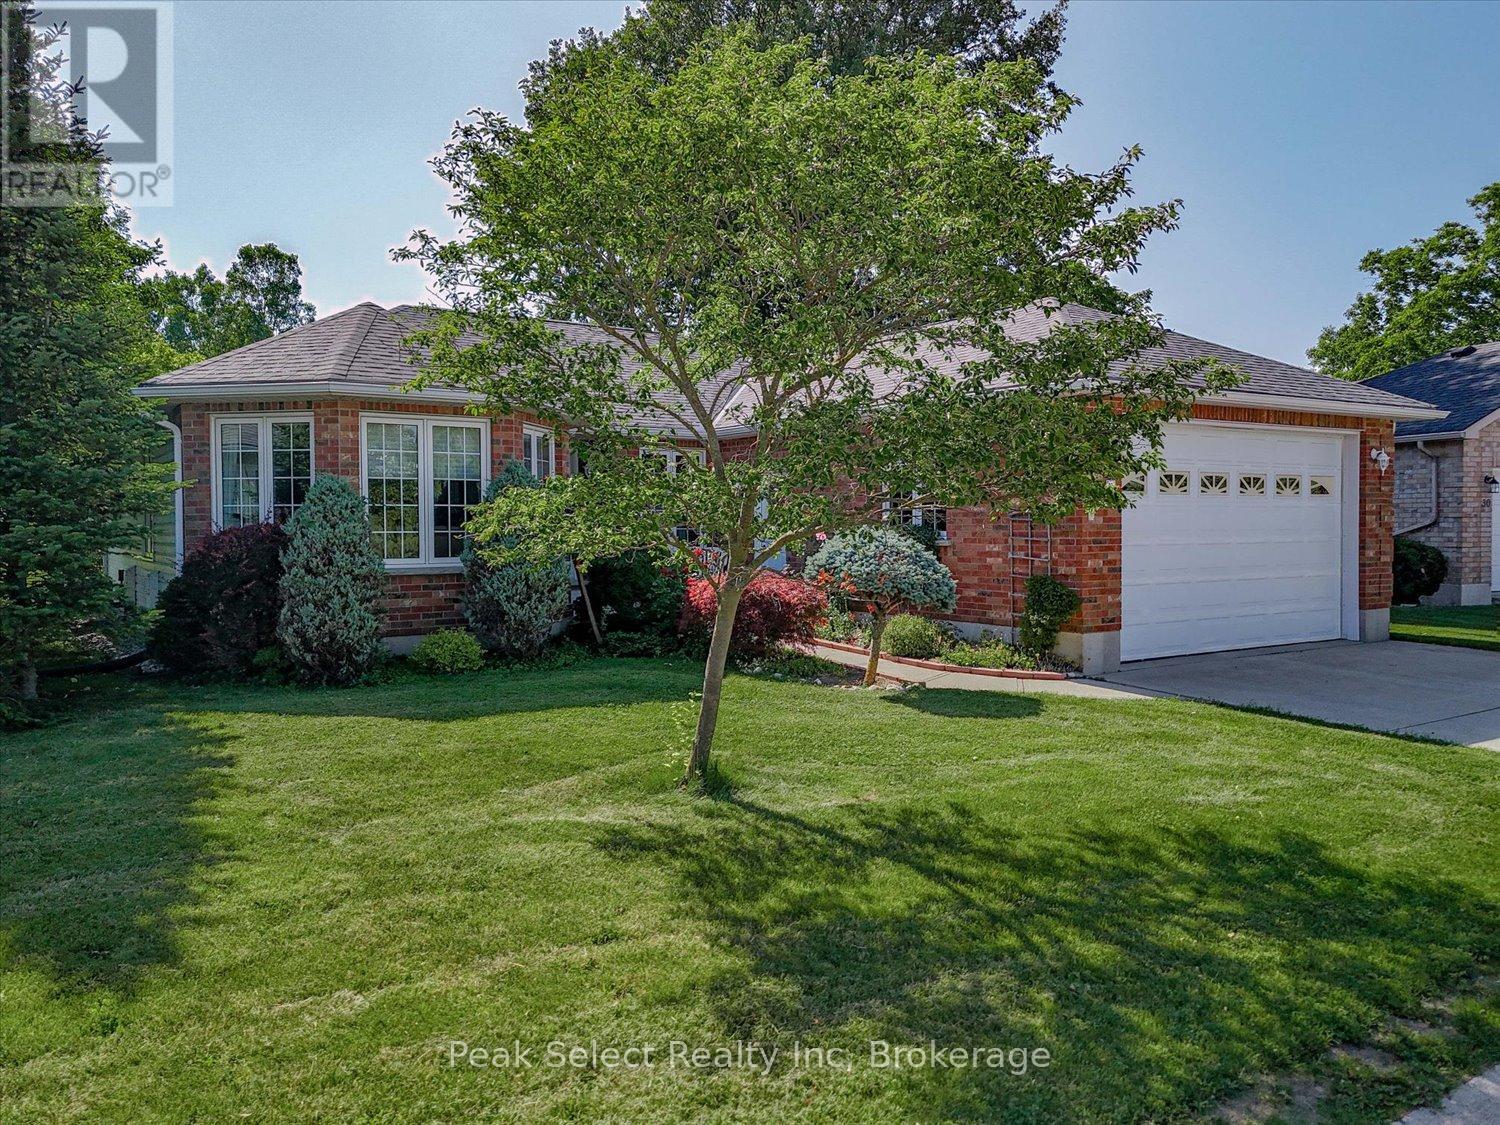
Thames Valley 55+ Adult Lifestyle Community is where easy, carefree living meets comfort and convenience. Nestled on a quiet cul-de-sac and backing onto peaceful open green space, 31-30 Ann St. is a beautifully maintained bungalow offering over 1,684 sq. ft. of thoughtfully designed living space in one of the area's most welcoming adult lifestyle communities.The bright open-concept layout is filled with natural light and features a spacious living room, dining area, and inviting kitchen complete with a breakfast bar, garden window, and picturesque views of the open space beyond - the perfect place to enjoy your morning coffee. A cozy office nook provides flexible space for reading, hobbies, or working from home. The generous primary bedroom includes a walk-in closet and private ensuite, while a second bedroom and full bathroom offer comfortable accommodations for guests. Main floor laundry adds everyday convenience.The partially finished basement extends your living space with a bright family room and plenty of additional space for hobbies, storage, or future finishing. An oversized attached garage with an extra-high door and inside entry provides added practicality.Spend your days enjoying scenic walking trails, relaxing on your private patio, or taking advantage of the active community clubhouse featuring fitness programs, social events, card games, a library, and pool table. Conveniently located near the hospital, medical clinic, shopping, and other everyday amenities, this maintenance-free lifestyle lets you spend less time on chores and more time enjoying everything the community has to offer. Monthly Fees: Land Lease $825, Est Lot TAxes $57.23, Est Structure Tax $215.51, Garbage $10.97 = $1108.71 monthly. (id:25300)
Stratford, Ontario
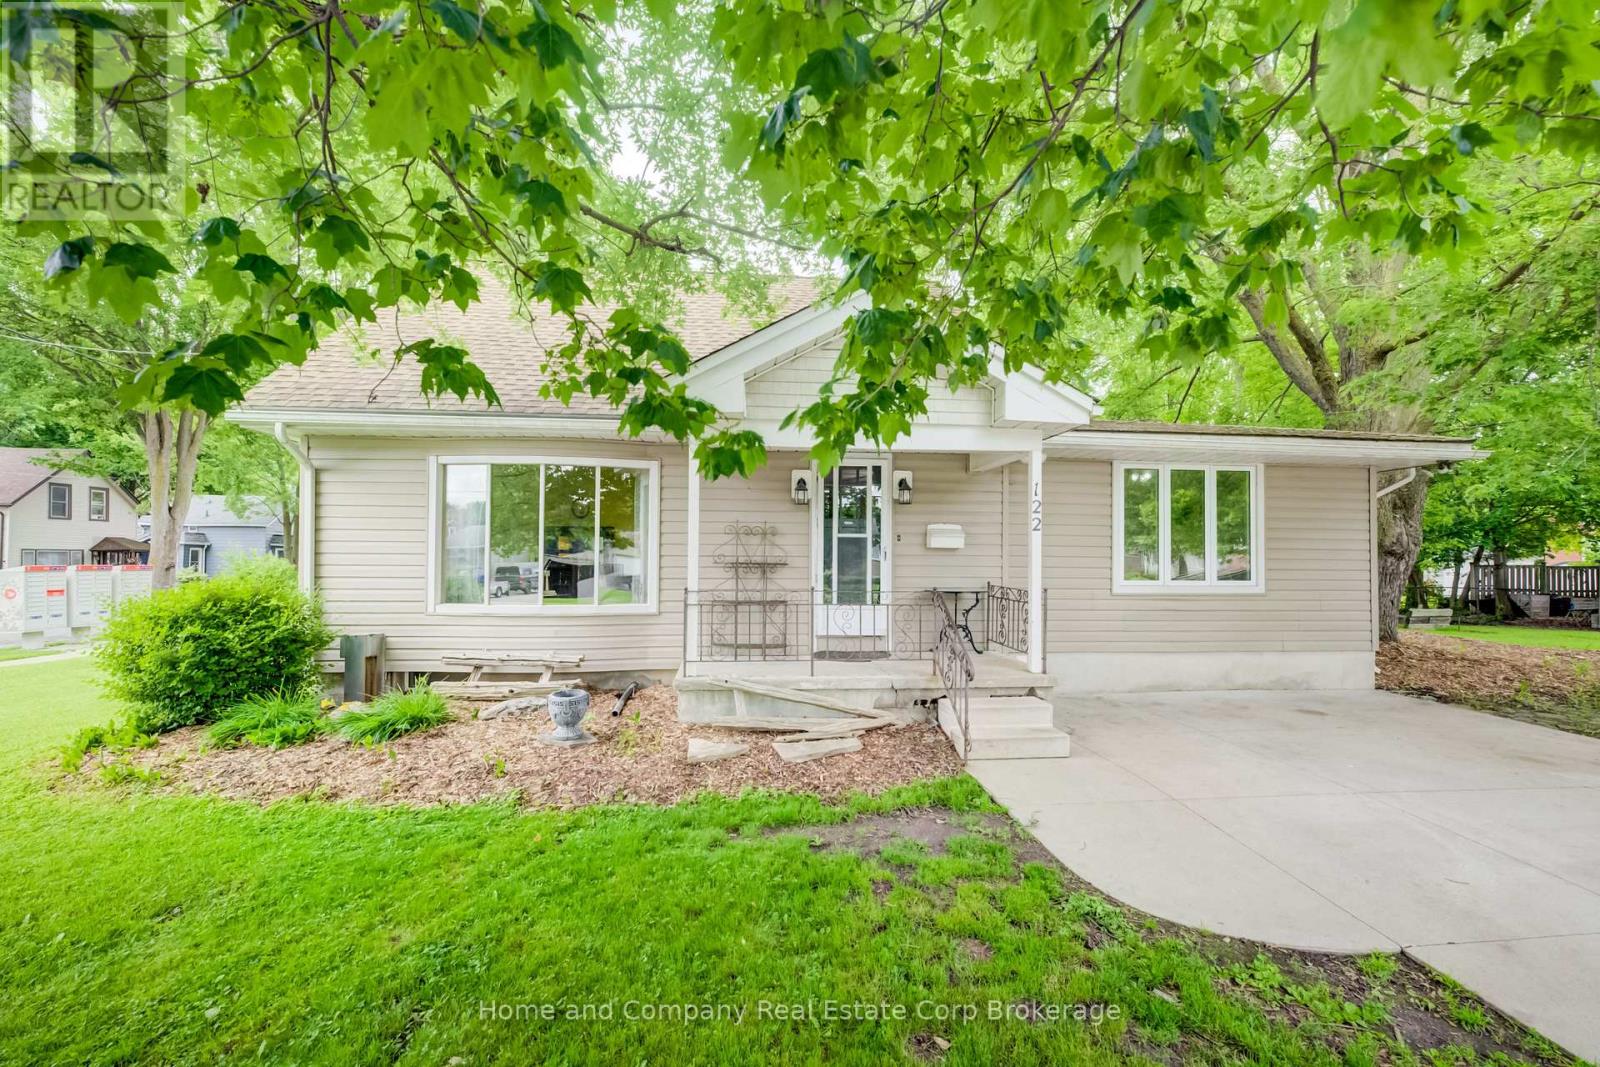
122 Brydges Street offers space, character, and endless possibilities in one of Stratford's walkable locations. Set on a supersized lot with mature trees providing the perfect balance of sunshine and shade, this inviting four-bedroom, 1.5-bath home offers room to grow both inside and out. Imagine summer evenings relaxing under the trees, kids and pets enjoying the expansive yard, or exploring the potential of a lot that may be severable for future opportunities. Inside, the bright, spacious kitchen is filled with natural light and offers abundant storage, making it the heart of the home for family meals and entertaining. Warm wood floors add timeless charm, while generous principal rooms create comfortable spaces to gather, unwind, and make lasting memories. With two bedrooms conveniently located on the main floor and two additional bedrooms upstairs, the flexible layout is ideal for growing families, guests, or a home office. The partially finished basement provides even more space to customize for hobbies, recreation, or additional living areas.Best of all, you'll love the lifestyle this location offers. Leave the car behind and enjoy an easy walk to downtown Stratford's vibrant shops, restaurants, theatres, parks, and schools. Whether you're searching for a forever family home, a property with future potential, or simply more room to enjoy life, this well-loved home is ready to welcome its next chapter. (id:25300)
Guelph, Ontario
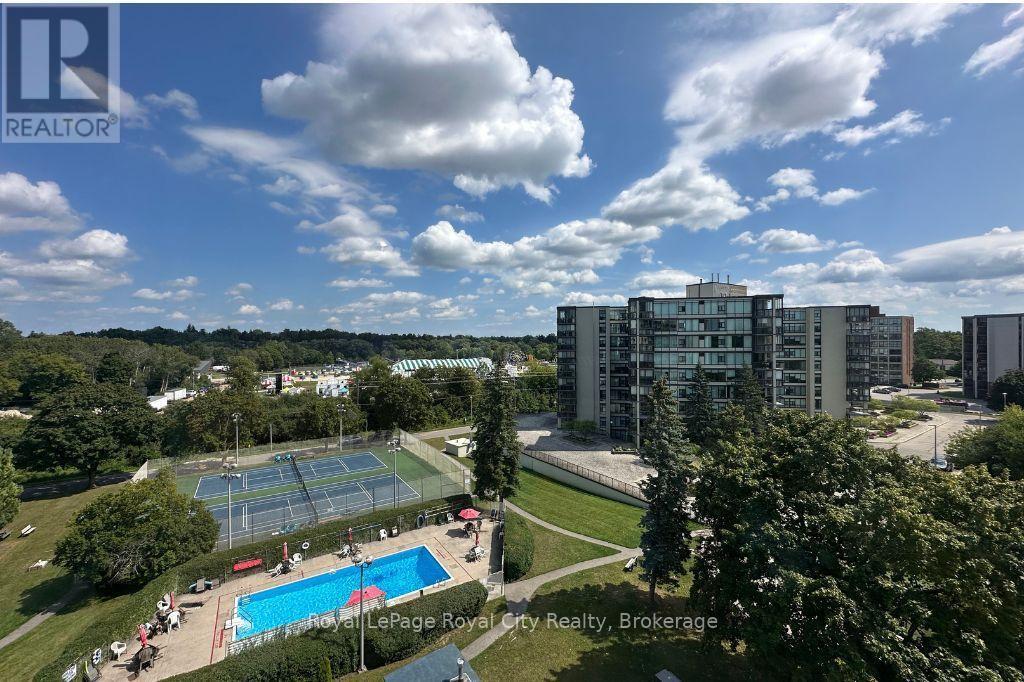
Welcome to 614-19 Woodlawn Rd E, a rare corner unit the current owner waited years to call their own, and once you see the view, you'll understand why. Perched above Riverside Park, this bright and beautifully positioned 3-bedroom, 2-bathroom condo offers peaceful, unobstructed views of lush green space that truly set it apart. Filled with natural light from every angle, the well-laid-out floor plan makes everyday living feel effortless and comfortable. Among the standout features is something increasingly hard to find in condo living - central vac, adding a practical touch that makes this unit feel more like a home than a suite.The well-managed building is celebrated for its exceptional amenities designed to support an active, connected lifestyle: seasonal outdoor pool, sauna, fully equipped gym, pickleball courts, library, pool room, workshop, and a spacious communal kitchen and gathering area - everything you need for hobbies, wellness, and entertaining, right at your door. Step outside and you're immediately connected to Riverside Park's trails and green space, with shopping, transit, and everyday conveniences all close by. This is low-maintenance living at its finest without sacrificing comfort, community, or that view! (id:25300)
Chatsworth, Ontario
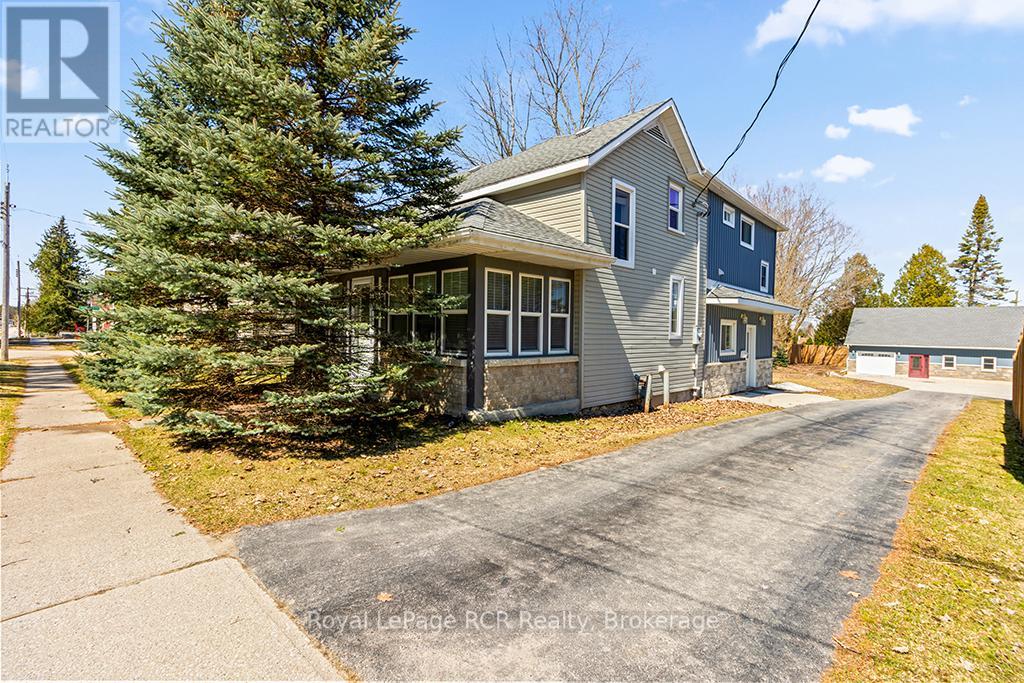
Luxury & Lifestyle Living in Chatsworth, welcome to 144 Loucks Lane! A rare opportunity to experience the pinnacle of small-town Ontario real estate with this masterfully renovated residence. Located just 10 minutes south of Owen Sound, this property seamlessly blends sophisticated modern design with the peaceful charm of Chatsworth, Ontario. Exquisite Interior Craftsmanship in every inch of this 3-bedroom, 2-bathroom home. Featuring High-end finishes and meticulous attention to detail . Chef's Dream Kitchen, featuring gleaming quartz countertops, premium cabinetry, and a dedicated coffee bar designed to delight the most discerning amateur foodie. Enjoy the seamless flow of new engineered hardwood flooring throughout the light-filled principal rooms. The spectacular Primary Suite is a true sanctuary, boasting a private, expansive walk-out deck and an abundance of closet and storage space. Fully updated bathrooms, energy-efficient windows, and a high-efficiency natural gas forced air furnace with central air conditioning for year-round climate control. This home offer 8 year old shingles, 5 year old windows, There is another fully heated 3 year old outbuilding with water and an attached garage, with potential to be a Granny flat or income source. There is an additional 1500 sq ft heated shop built in 2003 with a 15.6' X 13' automatic roll-up door. All buildings have been spray foamed for economical operations. Let's not forget your own personal resort-style in-ground fibre-glass-lined swimming pool for those beautiful summer days!! Lots of parking available in the paved driveway. Truly a one-of-a-kind property, with a spectacular location and price, perfect for your growing home business or multi-generational family living. Yearly operation costs, natural gas aprox. $2200.00, yearly avg, hydro $1400 yearly avg, water $57 monthly. (id:25300)
Seguin, Ontario
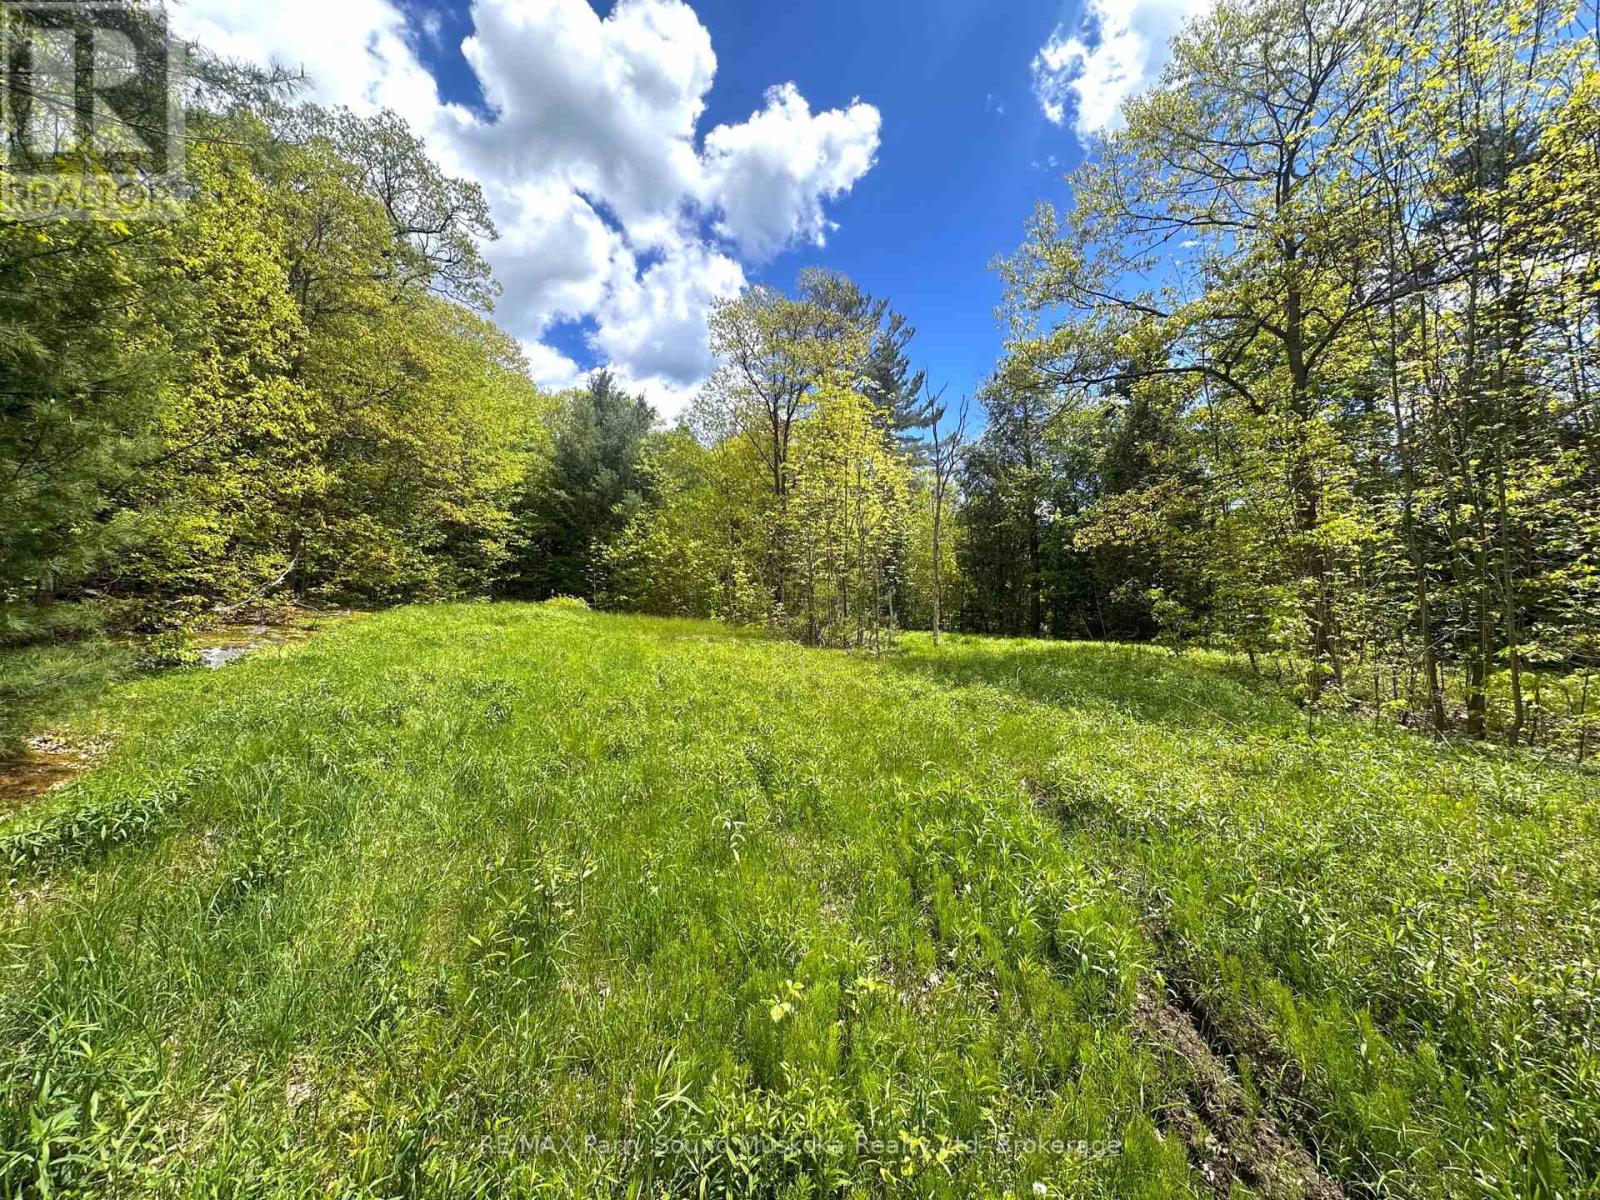
Right in the heart of Rosseau, this gorgeous 2.3 acre Vacant Lot checks all the boxes! Located at the end of Lock Street, this property has excellent privacy while still being just a short walk to the Rosseau General store, the very popular Crossroads Restaurant and the waterfront on Lake Rosseau! There is an existing roughed in driveway and a drilled well has been installed. If you have dreamed of owning property in the heart of Cottage country, this is your opportunity to secure your land now! Sale includes PIN 521990587, PIN 521990588 and PIN 521990087 for combined lot size of 2.357 acres as per Geowarehouse, known as 22A and 22B Lock St. NOTE: This property has the potential to have the 3 pins joined as 1 property or to be severed as 2 separate lots. Contact the Listing Agent for details. There is also a dug well that seems to be on the property and was used by a neighbour. Contact Listing agent for details. (id:25300)

Kincardine, Ontario
Ravine location - This home is basically completed - three levels fully finished. Located just four blocks from Kincardine's downtown. Home backs onto Robinson Park and the Kincardine Trail system - the back yard goes right down the hill to the park. Also about five blocks from arena / community centre; Kincardine District Secondary School; Huron Heights senior elementary and St. Anthony's elementary Catholic Schools. AYA kitchen with granite or quartz countertops and 3' X 6' island. Above grade finished square-footage is 1,790 with an additional 670 square-feet, more or less, finished down. Home has three bedrooms up and 2nd floor laundry. Master bedroom has 3-piece ensuite and huge walk-in closet (approximately 13' X 6'). Full, finished basement with 3-piece bath and corner unit gas fireplace in family room. Also office / extra bedroom and 5' X 16' utility room. Yard will be sodded when weather permits. Please note room measurements have been rounded. HST is in addition to the posted price. The Seller will cooperate in filing for the full HST rebate for qualifying Buyers. (id:25300)

Kincardine, Ontario
Ravine location - brick all around, new home now being built on 1/2 acre+ pie-shaped lot, nearing completion. Backs onto a wooded area, parkland and Kincardine Trail system. The back yard goes right down the hill to the park. About four blocks to downtown, arena and community centre, high school, senior elementary school and Catholic elementary school.The home features AYA kitchen with pantry, island and quartz or granite countertops. Two bedrooms up and two bedrooms down, coffered ceiling in living room, covered deck just off of the dinette. Main floor laundry. Lower level with huge family room, bath and lots of storage. 1535 square-feet above grade plus 1212 square-feet finished down. Concrete drive and walks; yard will be sodded when weather permits. please note room measurements have been rounded. HST is in addition to the posted price. The Seller will cooperate in filing for full HST rebate for Buyers that qualify. (id:25300)
Collingwood, Ontario
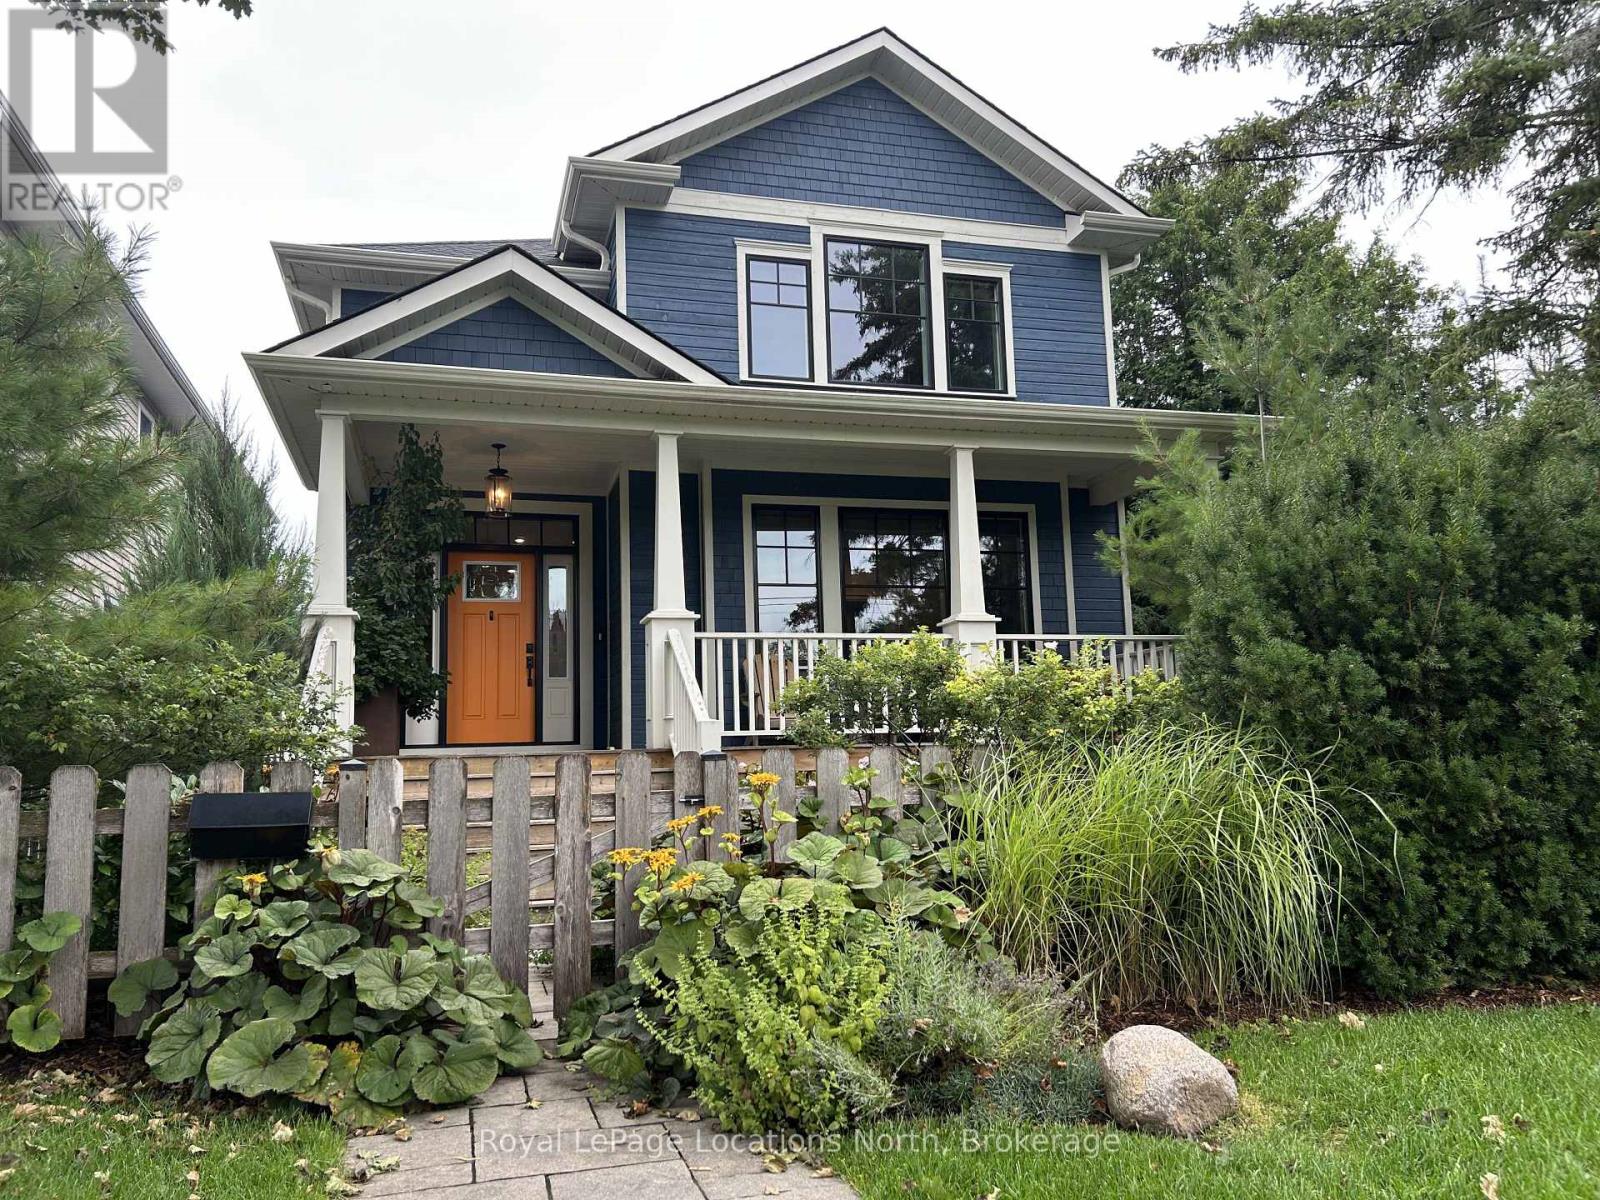
A rare opportunity for the Collingwood renter who wants it all: fully furnished, great location, luxury, and lifestyle. Steps from Georgian Bay and Sunset Point Waterfront Park, offering unmatched proximity to the water in a truly one-of-a-kind rental. Boasting 3,000+ sqft above grade, this home is fully furnished 4 bedrooms and 4 bathrooms, including a versatile main floor multi-purpose room with its own ensuite, ideal as a guest suite offering a high-end pull-out, office, or flex space. The primary bedroom features king bed, with a second bedroom also offering a King. The third bedroom has two singles. Hardwood floors run throughout, paired with Caesarstone countertops in the kitchen, bathrooms, and laundry room. A cathedral ceiling soars over the front entry. The open-concept kitchen, and great room, have a gas fireplace and walkouts to the rear yard creating a warm, connected living space.Additional features include: Private drive off North Albert Lane, Radiant in-floor heating, Central air conditioning, Saltwater hot tub (id:25300)
Woolwich, Ontario
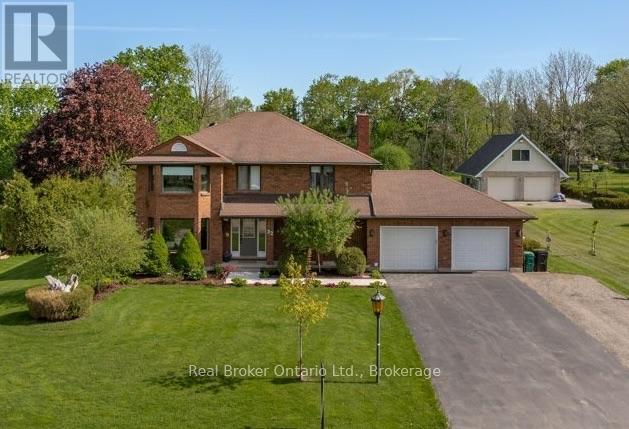
Looking for that large family home nestled in a country setting and only minutes from the city? Welcome to 32 Sunset Dr! Pride of ownership is evident with this home, and when you arrive you will immediately notice its curb appeal with 100 FT OF FRONTAGE and ample parking. Step inside and you will be greeted by a beautiful SOLID OAK SPIRAL STAIRCASE, new tile and French doors to a huge living room. The NEWLY RENOVATED eat-in kitchen has tons of natural light and features soft close drawers and doors, large double pantries, stainless appliances and quartz counters with lots of workspace for any chef. Off the kitchen there is a formal dining room and den with a wood burning stove to cozy up on those chilly nights. If all this wasn't enough, this home also features a HUGE 4 SEASON SUNROOM with a gas fireplace, air conditioning, heated ceramic tile floor and wet bar. A convenient laundry and renovated powder room complete the main floor. Upstairs the primary bedroom features a newly renovated bathroom with a custom glassed in shower, freestanding tub, new cabinetry and water closet. This spacious bedroom also has HIS AND HERS WALK IN CLOSETS with an abundance of storage space. The main bathroom has also been recently renovated and three other bedrooms and an exit to an elevated balcony completes the main floor. The fully finished basement has new carpeting, and a walkup to the garage creating a SEPARATE ENTRANCE! For the mechanic in the family, this main garage has a car lift and tons of shelving to store all those odds and ends. You can take advantage of those summer days relaxing in the back yard inside the screened in porch away from all the bugs or soak in the sunshine on the open deck. The pool sized back yard also has a NEWLY BUILT 20x20 DETACHED GARAGE with 60a hydro connection. This home has old world craftsmanship, paired with countless updates and is a TURN KEY MOVE IN READY PROPERTY that is a MUST SEE in person. Book your showing TODAY!! (id:25300)
Grey Highlands, Ontario
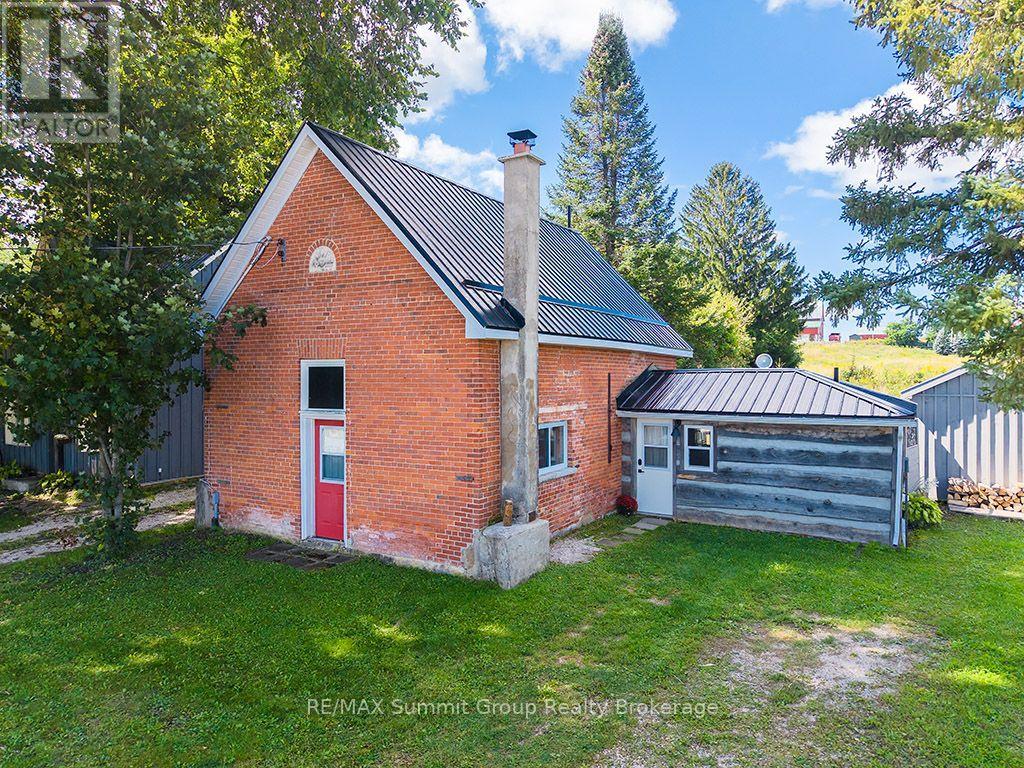
Once Vandeleur's Foresters Hall and now an adorable 1,328 sq ft country home, this one is full of character and in a location that's hard to beat, just minutes from the top of Beaver Valley Ski Club. It may not be a big house, but the open-concept main floor makes it feel surprisingly roomy, with the kitchen, dining and living areas all connected and a wood stove adding warmth to the heart of the home. There's a full bathroom, laundry and sauna on this level, along with a large mudroom with plenty of space for coats, boots and ski equipment, plus a separate room currently set up for ski tuning with access to the backyard. Upstairs are 3 bedrooms, including bunk rooms that help this home sleep a surprising number of family and friends, plus a second full bathroom. The yard is petite and easy to look after, but there's still plenty of room for summer BBQs, entertaining friends and a bonfire on a warm summer night, all with beautiful views across the surrounding countryside. You're only 5 minutes from Markdale, within walking distance of the Bruce Trail and minutes from the ski club. Where else do you find 3 bedrooms, 2 full bathrooms, a mudroom, sauna and enough room for overnight guests, all in under 1,400 sq ft? Whether you're looking for an affordable ski chalet, a weekend place to fill with family and friends, or an adorable year-round country home, there's a whole lot here to love. 2 OF THE BEDROOMS DO NOT HAVE WINDOWS. (id:25300)
Stratford, Ontario
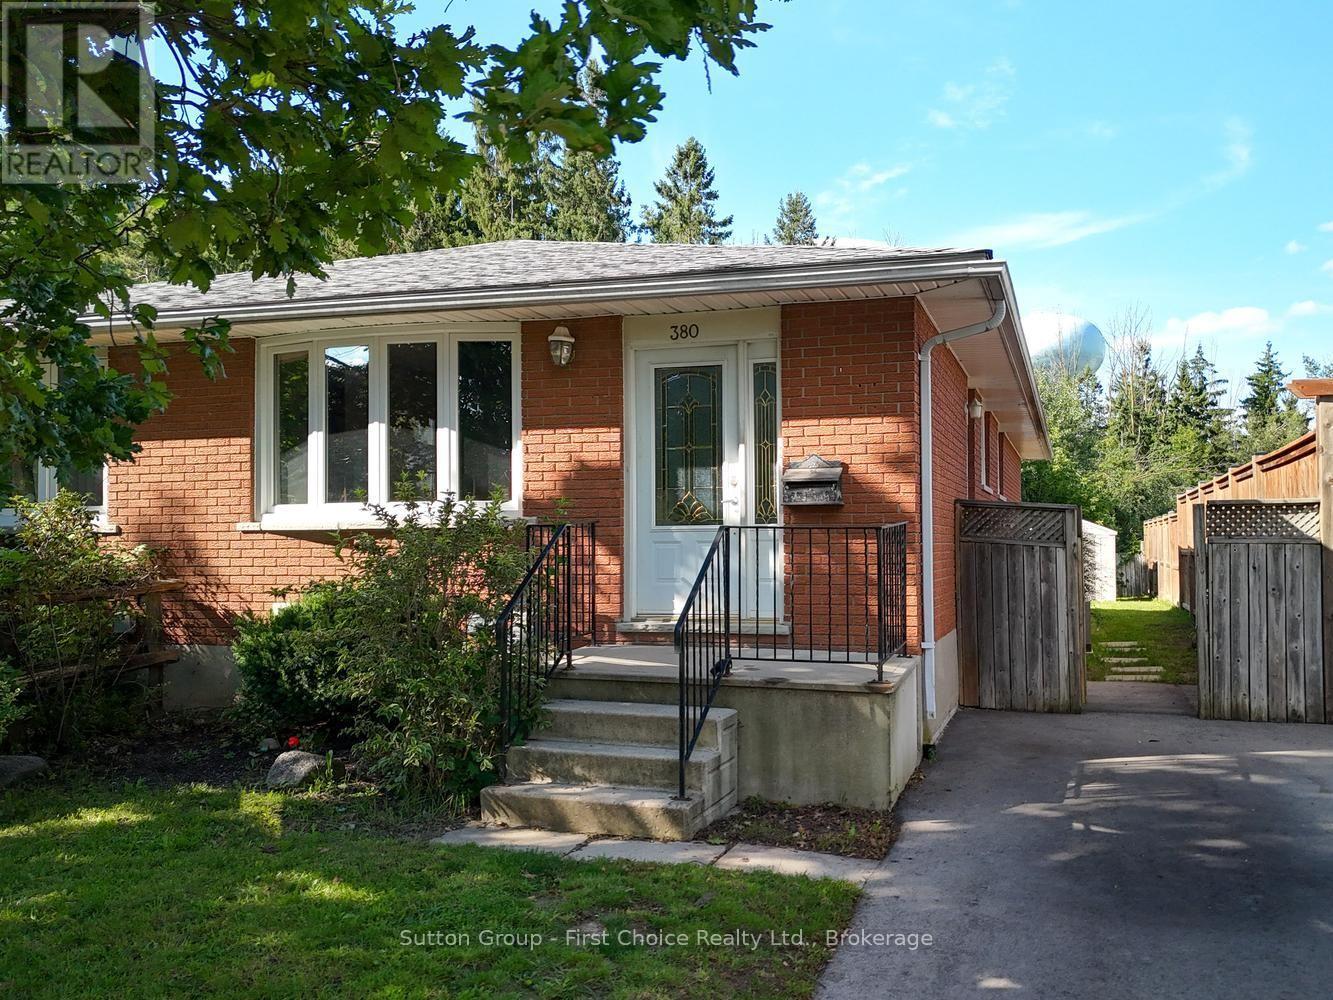
Welcome to 380 Maple Ave, a bungalow semi located in an established Stratford area, offering a spacious and versatile layout with plenty of potential. The main floor features three bedrooms, a full bathroom, a generous living room, separate dining area and kitchen, providing a comfortable layout for everyday living. The lower level offers plenty of additional space with a large family room, two bonus rooms, laundry and a kitchenette, along with a separate entrance. While the lower level is not a legal secondary suite, its layout provides a variety of possibilities for a future in-law suite, extended family, guests, a home office or additional living space. The property does require some updating, making it a great opportunity for first-time buyers, investors or renovators looking to add value and make it their own. Close to schools, parks, shopping and everyday amenities, 380 Maple Ave is ready for its next owner to bring their own vision and style to life! (id:25300)
Minden Hills, Ontario
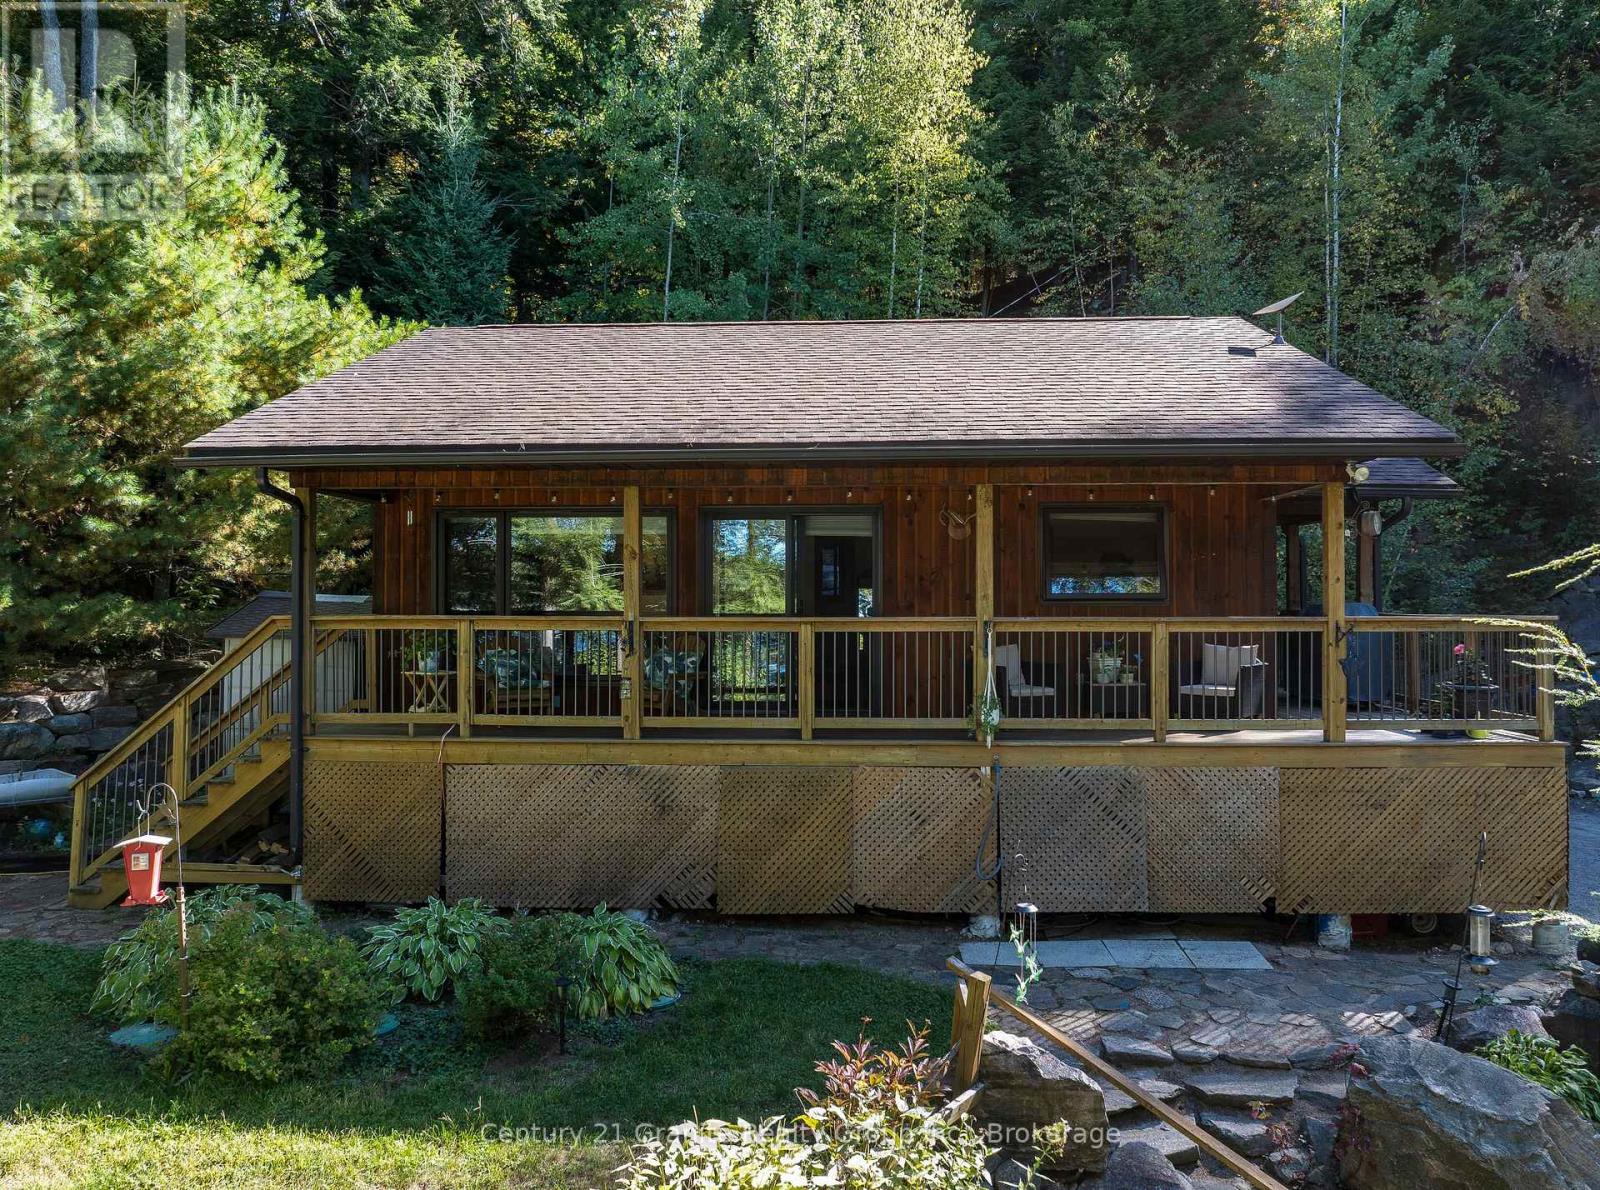
CANNING LAKE - Escape to the highly desirable shores of Canning Lake with this beautifully maintained 3-bedroom, 2-bathroom year-round home, perfectly positioned to enjoy breathtaking western exposure and unforgettable sunsets. Located on Haliburton's coveted 5-lake chain, you can boat to Bonnieview for waterfront dining or cruise directly into the Village of Haliburton for shopping, dining, and amenities. Built in 2013, this thoughtfully designed home welcomes you with an open-concept kitchen, living, and dining area highlighted by vaulted ceilings, warm wood finishes, a cozy propane fireplace, and expansive windows that frame stunning lake views. Step out from the main living space onto the lakeside deck overlooking professionally landscaped gardens, natural rock walls, and winding pathways that blend beautifully with the surrounding landscape. The main level features two bedrooms, including a spacious primary, along with a well-appointed 3-piece bath conveniently situated between them. The fully finished lower level extends your living space with a generous rec room, third bedroom, and 2-piece bath-ideal for hosting family and guests. Designed for comfort and peace of mind, the home is equipped with a propane fireplace, UV water system, 200-amp electrical service, and a generator. Outdoors, the property truly shines. A charming bunkie sits right at the water's edge, complemented by a large lakeside sitting area, updated dock, and firepit for evenings under the stars. A short pathway leads to a screened-in lakeside room-your perfect retreat for quiet mornings, afternoon naps, and spectacular sunset views. Centrally located just 10 minutes to Minden, 15 minutes to Haliburton, and approximately 2.5 hours from the GTA, this exceptional property offers the perfect balance of year-round comfort, natural beauty, and convenient access to everything the Haliburton Highlands has to offer. Book your private showing today, this property must be seen to be appreciated! (id:25300)
Guelph, Ontario
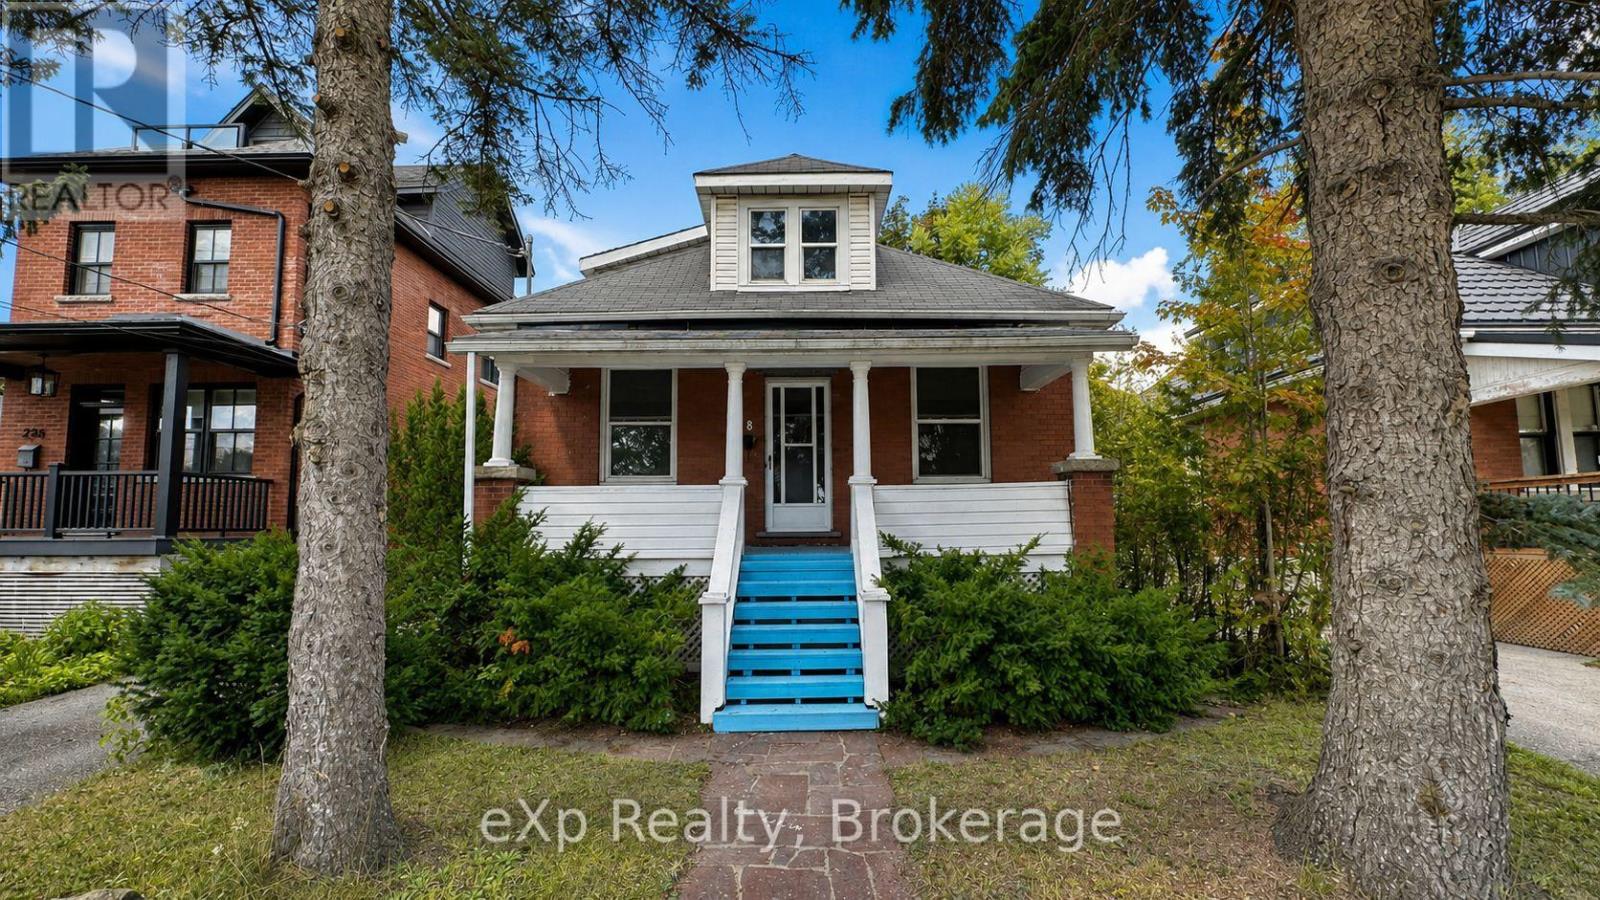
Spacious whole-home lease available immediately at 238 Elizabeth Street in Guelph. Offering five bedrooms, three bathrooms and a versatile layout with a separate entrance, this property provides plenty of space for families, multigenerational households or students. The beautifully finished basement features its own kitchen and private access, adding flexibility for extended family or shared living arrangements. Highlights include custom cabinetry by Luke's throughout, porcelain tile in the kitchens and bathrooms, and a bright sunroom filled with natural light. Step outside to enjoy the deck and exceptionally deep backyard. Conveniently located on a bus route with easy access to everyday amenities. Very deep backyard and plenty of parking for up to 4 cars. (id:25300)
Huntsville, Ontario
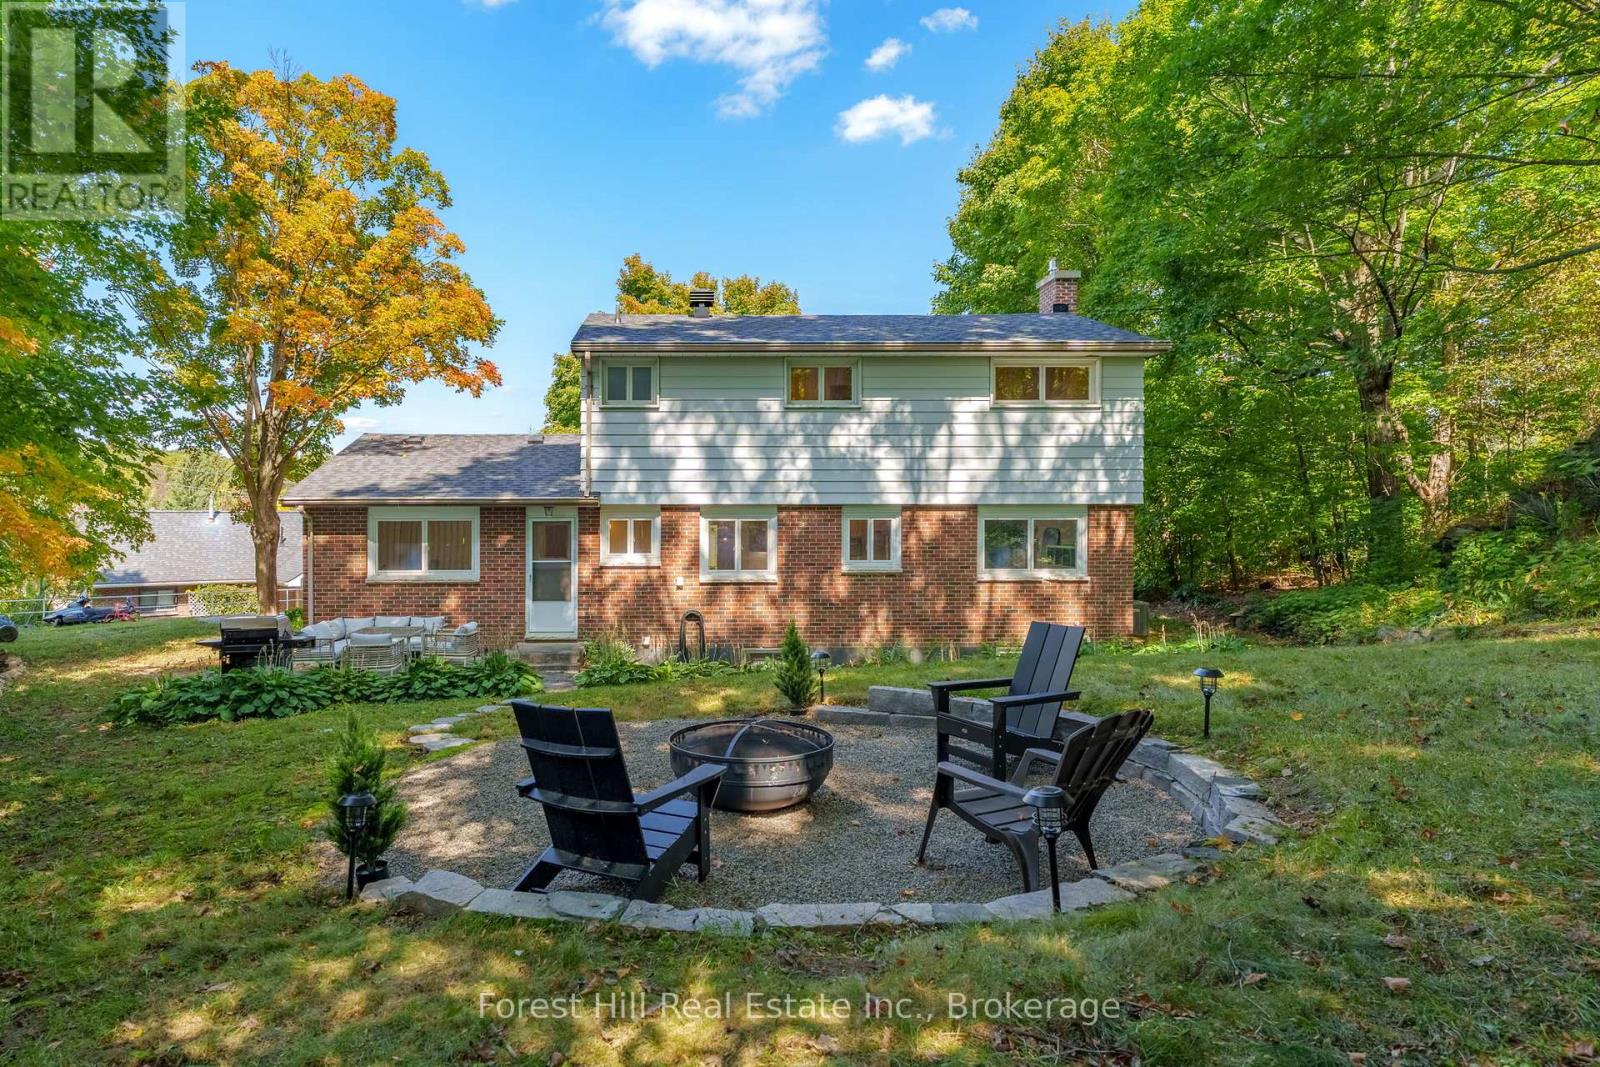
If you've been searching for a 4 bedroom home in Huntsville, this one deserves a closer look. 1 Maplecrest Court offers plenty of space, extensive updates, a finished basement, and a location that puts downtown Huntsville within walking distance. Tucked onto a court with just three homes, you can walk to shops, restaurants, schools, and the Muskoka River, then come home to your own private backyard surrounded by mature trees. Inside, the updated kitchen (2023) is bright and functional, with comfortable living and dining spaces, fresh paint, and durable flooring throughout. Upstairs are four bedrooms, offering flexibility for family, guests, or a home office. The newly finished basement (2026) adds valuable living space with a large rec room, new 3-piece bathroom, and separate laundry area. Beyond the cosmetic updates, many of the bigger projects have already been taken care of, including a new roof (2023), central air (2023), updated mechanicals, and professional regrading. Outside, enjoy a private backyard with fire pit area, plus an attached garage with interior entry and adjacent flex space with potential for a mudroom, storage, or everyday drop zone. Move-in ready, close to downtown, and with many of the major updates already completed, 1 Maplecrest Court offers a lot to consider. (id:25300)
Huron East, Ontario
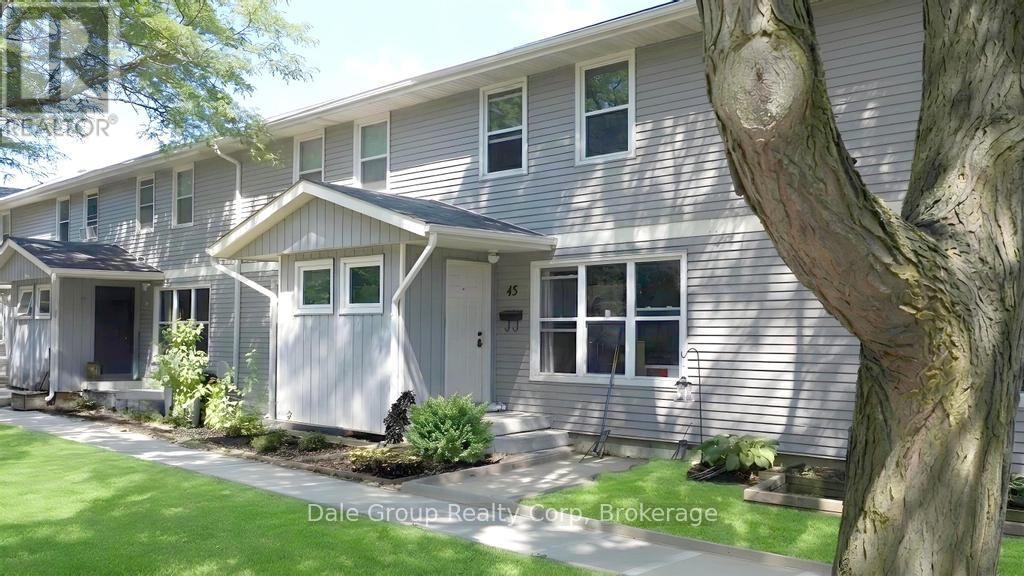
Affordable, easy living awaits in this clean and tidy 3-bedroom condo offering exceptional value and low-maintenance ownership. Ideal for first-time buyers, downsizers, or investors, this move-in-ready home has seen many recent updates, including kitchen cabinets and all carpeting replaced approximately 2 years ago, main floor flooring updated within the past 2 years, and a new owned water heater installed in May 2026. The monthly condo fee of $405 provides excellent peace of mind and includes grass cutting, water charges, and maintenance of the exterior of the home, including the roof, siding, doors, and windows. Enjoy a convenient location within walking distance to the local recreation facility featuring an indoor pool, fitness centre, and curling club near by, while beautiful Lake Huron and it's sandy beaches are just a 20-minute drive away. Offering comfort, convenience, and affordability, this well-maintained home has nothing left to do but move in and enjoy. (id:25300)
Kincardine, Ontario
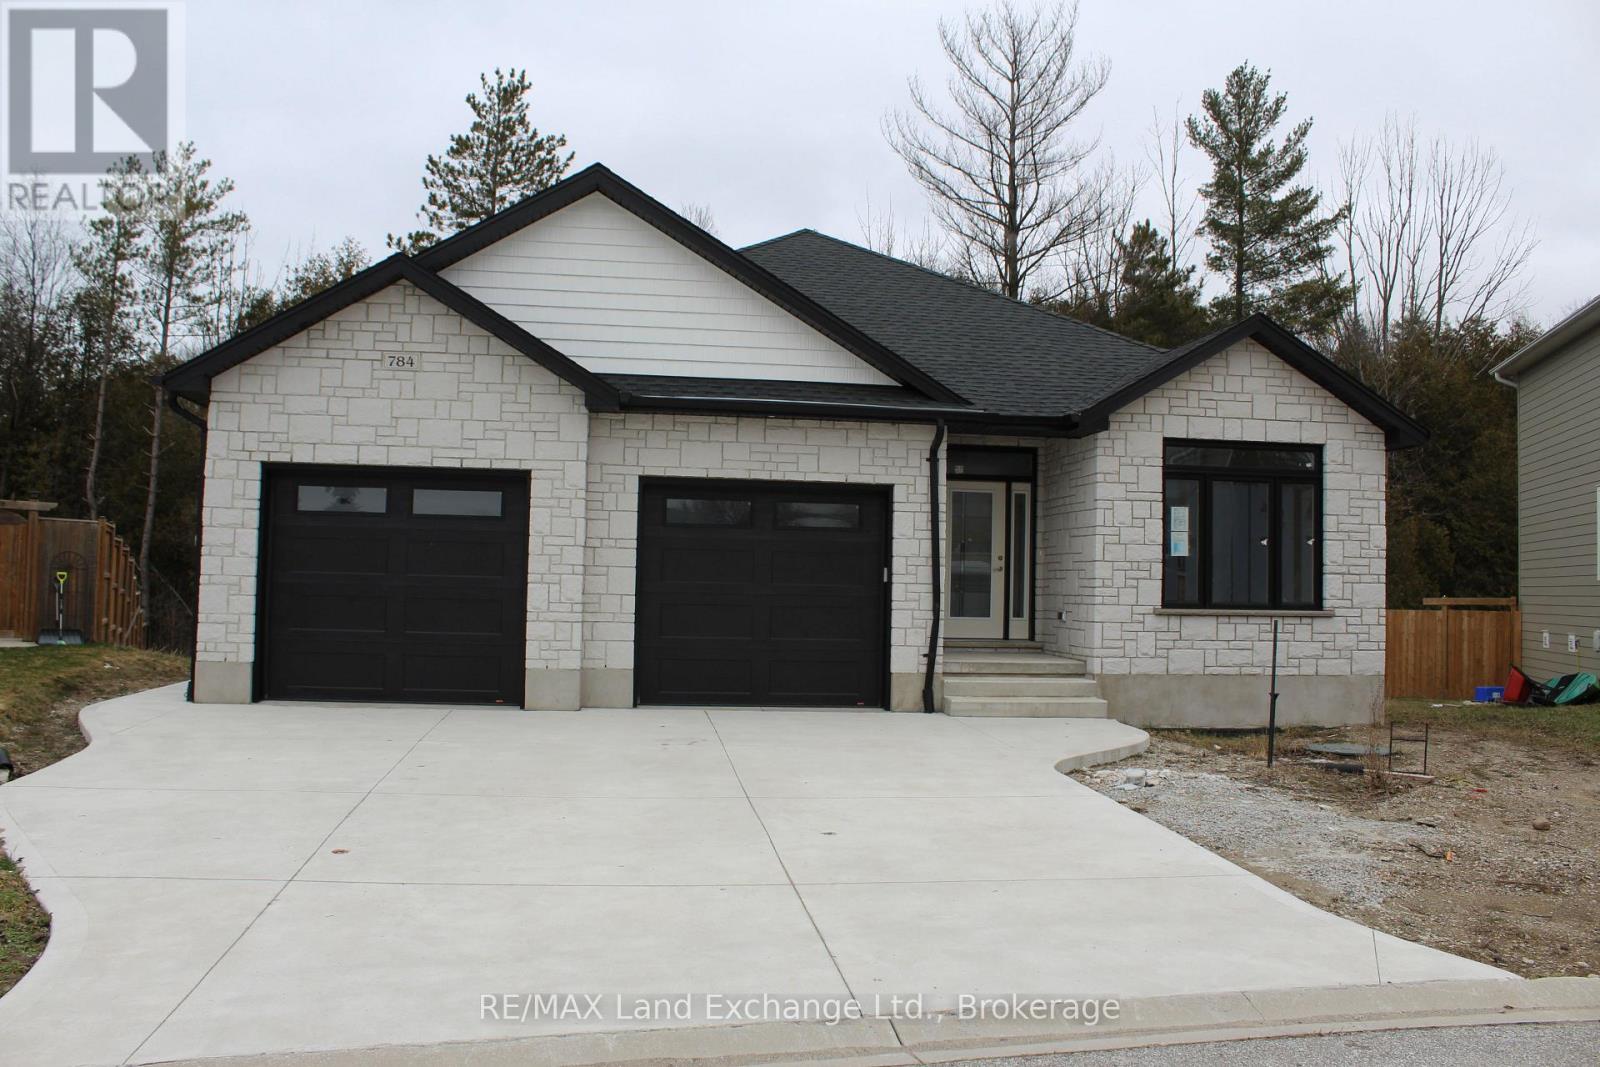
Ravine location brick bungalow, this home is basically completed. Features finished lower level and many special features: AYA kitchen with granite or quartz countertops, center island and walk-in pantry. Patio doors from dinette to covered deck; open concept living / dining / kitchen area, with fireplaces in living areas up and down. Walk-in closets in both main floor bedrooms. Combination garage - entry and main floor laundry and mudroom. Pony panel has been installed to enable a substantial stationary electricity generator. Lower level finished with two extra bedrooms or special purpose rooms; third full bath; huge 16' X 25' family room with fireplace; walkout from utility area to full 2-car garage.1523 square-feet on main floor plus 1323 finished down. All this plus wooded area with creek in the huge back yard. Near parkland and Kincardine trail access and only four blocks to downtown, schools and arena / community centre. Yard will be sodded front and rear. Please note room measurements have been rounded. HST is in addition to the posted price. The Seller will cooperate in filing for the full HST rebate for Buyers that qualify. (id:25300)
Goderich, Ontario
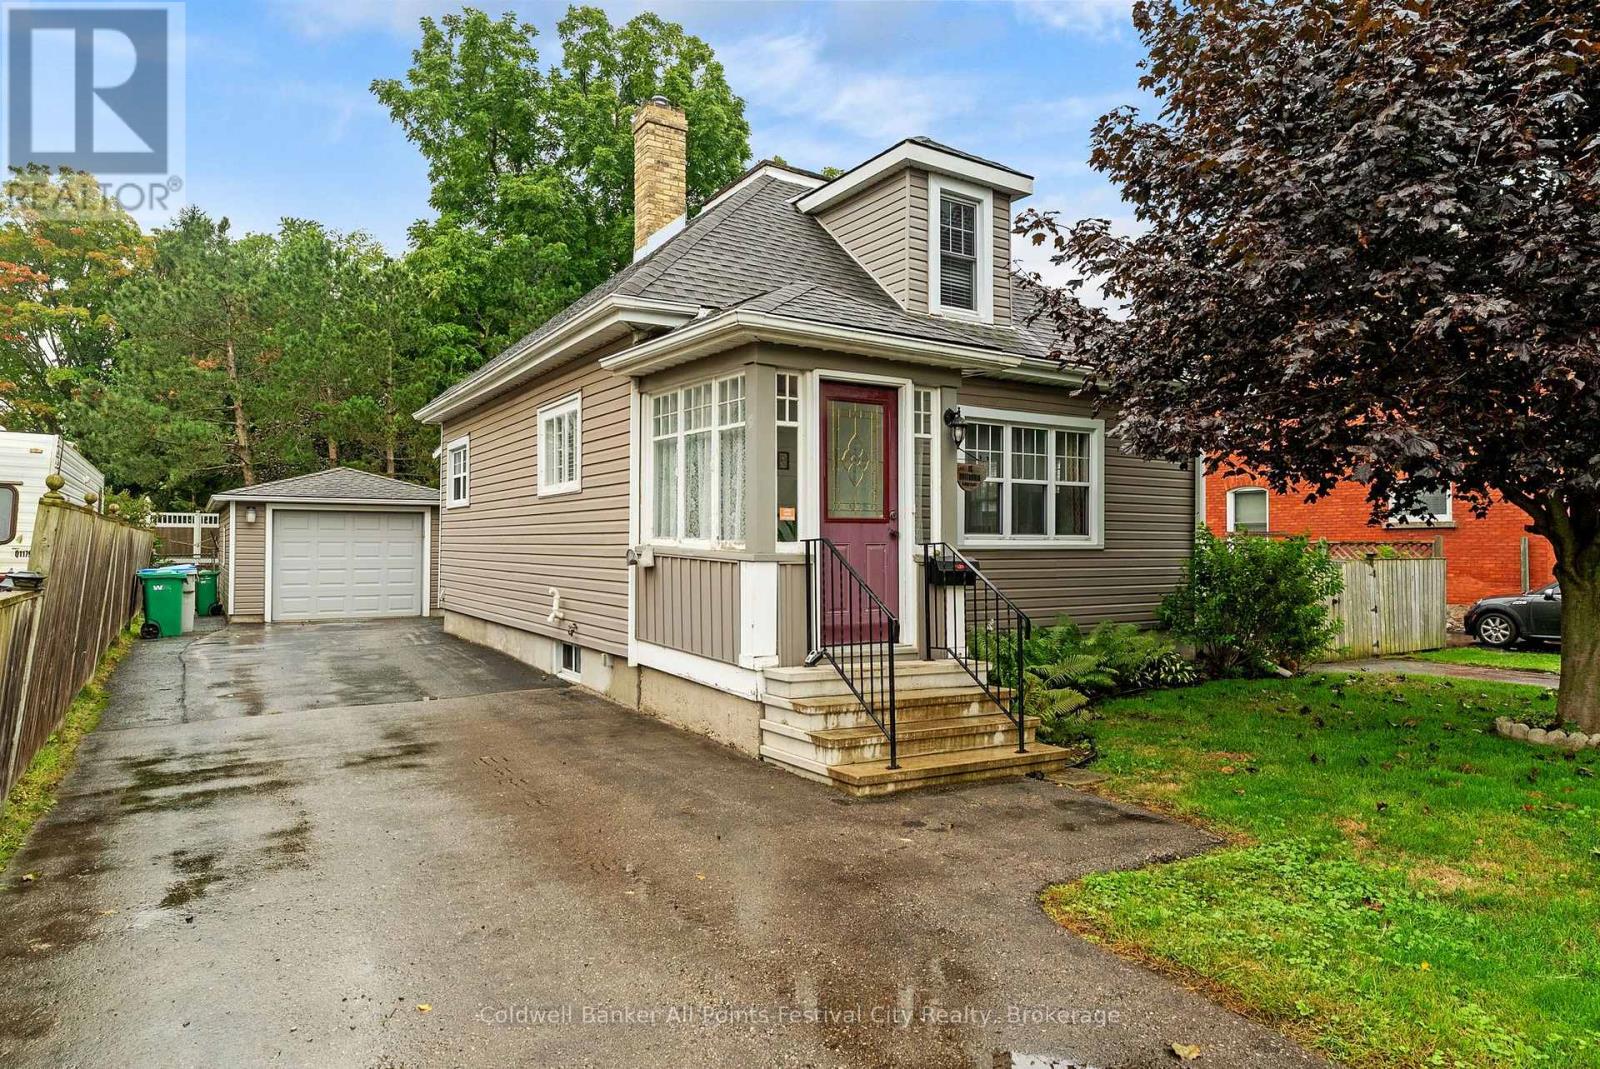
Welcome to this beautifully updated and meticulously maintained 1+2 bedroom home in the heart of Goderich. Ideally located just a short walk from downtown, you'll enjoy easy access to shopping, dining, local markets, festivals and all that this vibrant community has to offer. The thoughtfully designed interior combines modern updates with practical everyday living. The stylish kitchen features a gas stove, banquet seating and excellent storage, making it both functional and inviting. Bright living spaces, quality finishes and careful upkeep create a home that is move-in ready. Outside, enjoy a private deck, fully fenced yard and detached garage-perfect for entertaining, gardening, extra storage or hobby space. The additional bedrooms offer flexibility for family, guests or a home office. With its central location, thoughtful updates and attractive price point, this Goderich gem is ready to welcome you home. (id:25300)
Owning a home is a keystone of wealth… both financial affluence and emotional security.