
Tiny, Ontario
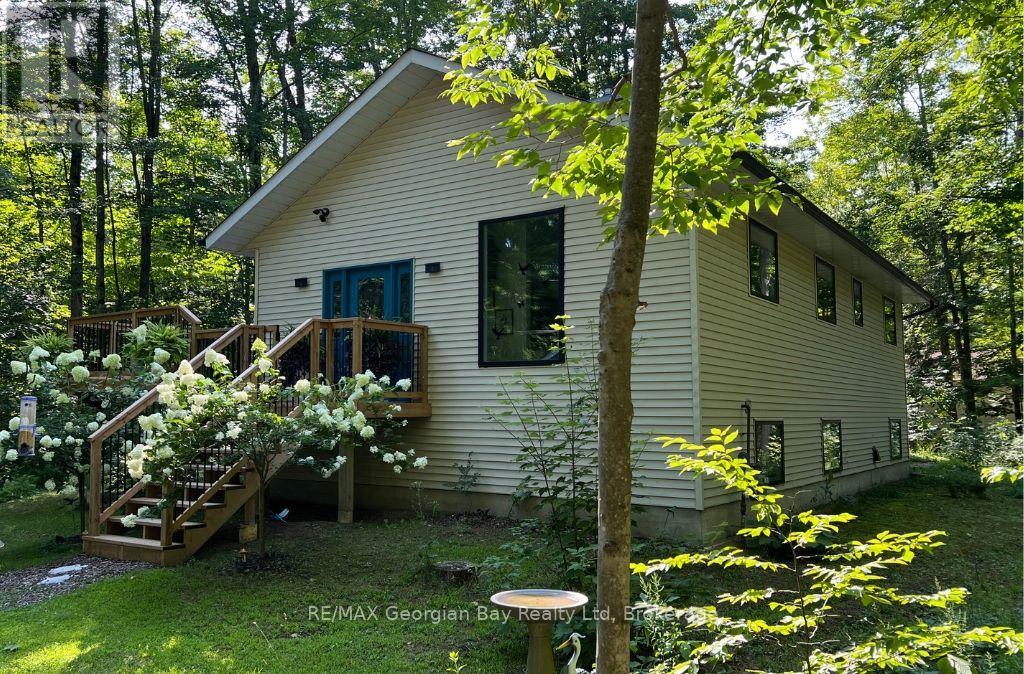
Live steps from your deeded part-ownership to sprawling Belle-Eau-Clair Beach on sparkling Georgian Bay. This bright bungalow is lovingly cared-for, beautifully renovated, and is just bursting with good vibes! It has wide-open living spaces up and down, a stone fireplace with gas insert in the living room, and a fantastic primary bedroom with an ensuite and spacious walk-in closet that is a room in itself. You have 2 walkouts to a large wraparound deck for seamless outdoor living, and a walk-up entrance from the lower level which also has larger windows to welcome the sunshine all year around. Recent updates include: Deck reno (2025), roof shingles (2024), bathrooms (2022-23), kitchen (2021), gas furnace/central air/gas fireplace insert (2019), and freshly painted throughout. Third main floor bedroom currently used as a den has a closet and could be re-converted. A short drive to our many downtown shops, restaurants, the YMCA, rec centre, arena, curling club, miles of trails, the marina, the library, the hospital, golf courses and all the other amenities our wonderful shoreline communities have to offer you. Commuting distance to Barrie, Wasaga Beach, Orillia, and 90 minutes to the Toronto area. This is the perfect opportunity for couples or families to build memories here. Beach association fee - $50/year. Utility amounts are average per month. Gas - $155. Electricity - $75.75. Homeowners use Bell Fibe. What are you waiting for? Call to schedule your personal visit and come over to Tiny Beaches! (id:25300)
RE/MAX Georgian Bay Realty Ltd
West Grey, Ontario
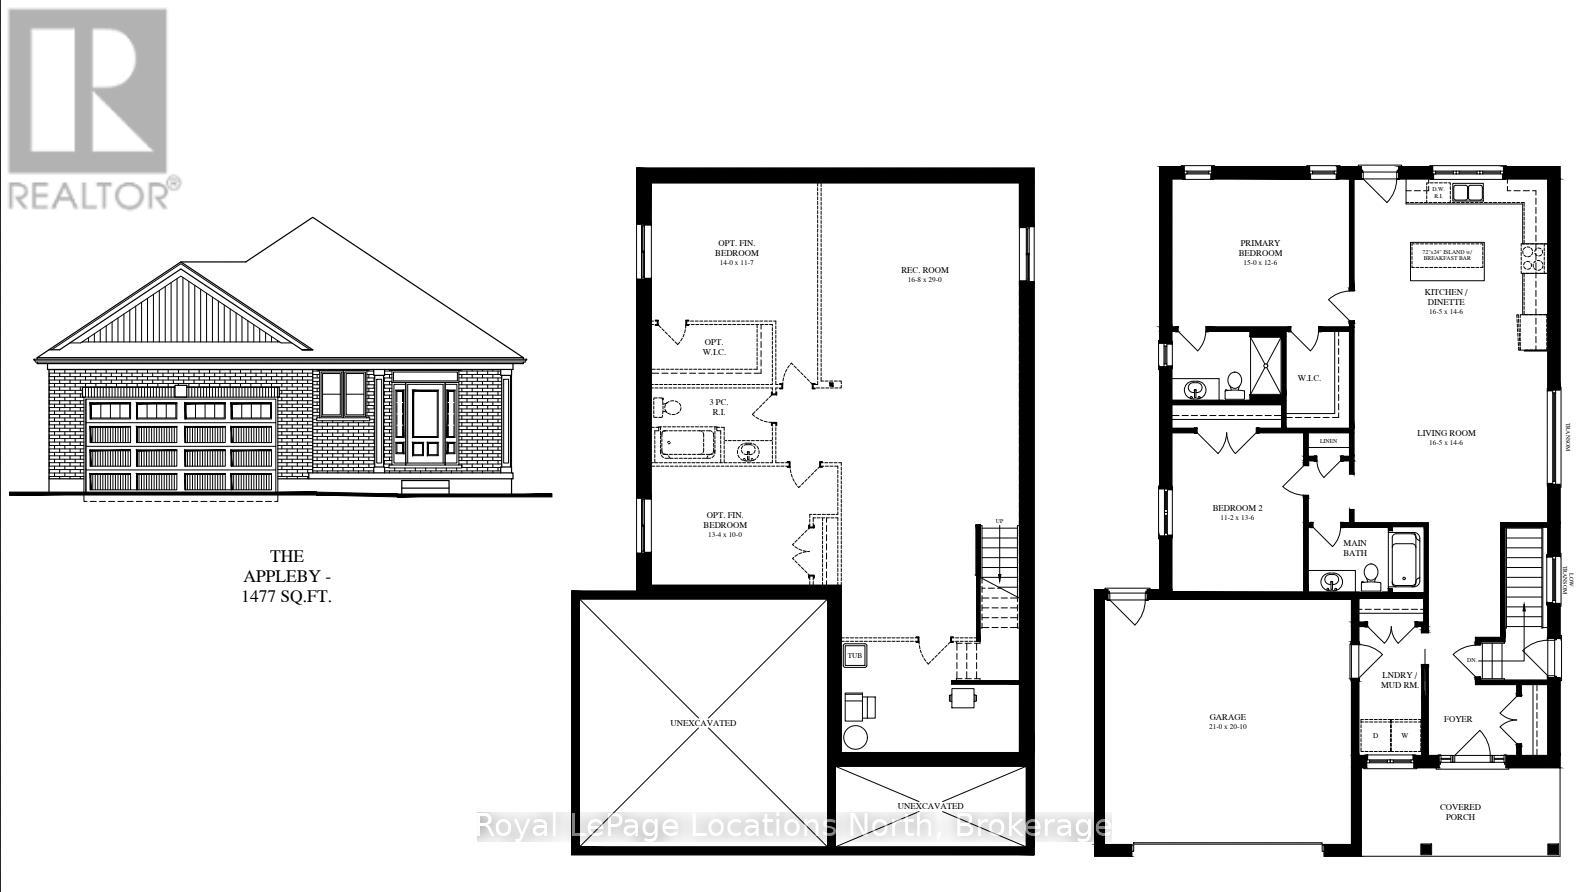
TO BE BUILT - Estimated completion Jan 2027! Photos are of a previously built Appleby Homes and are for reference only. An exciting opportunity to choose your own finishes and upgrades. Welcome to the Appleby model at 126 Emerson - a stunning open-concept bungalow featuring 9-ft ceilings on the main level and a double-car garage, being built by award-winning builder Sunvale Homes. This thoughtfully designed home offers a bright, functional layout perfect for everyday living and entertaining.The main floor showcases a spacious living room and well-planned kitchen area, along with a luxurious primary suite complete with an oversized walk-in closet and private ensuite. An additional bedroom, full bathroom, and convenient laundry room located just off the garage complete the main level.Downstairs, future homeowners have the option to finish the lower level to add approximately 1,300 sq. ft. of additional living space. With a separate entrance and oversized basement windows, the lower level can accommodate a large rec room, two bedrooms (including one with a spacious walk-in closet), and a full bathroom - ideal for multi-generational living or added flexibility. The exterior includes sod, a garden package, and paved driveway. Ideally situated just steps from shops, restaurants, and the beautiful Durham Conservation Area. Additional closing costs apply. Price does not include HST. Buyers who qualify under the government rebate program, pending legislation, may be eligible for a full HST rebate. Purchasers must verify their eligibility directly with their own legal or financial advisors. (id:25300)
Royal LePage Locations North
Muskoka Lakes, Ontario
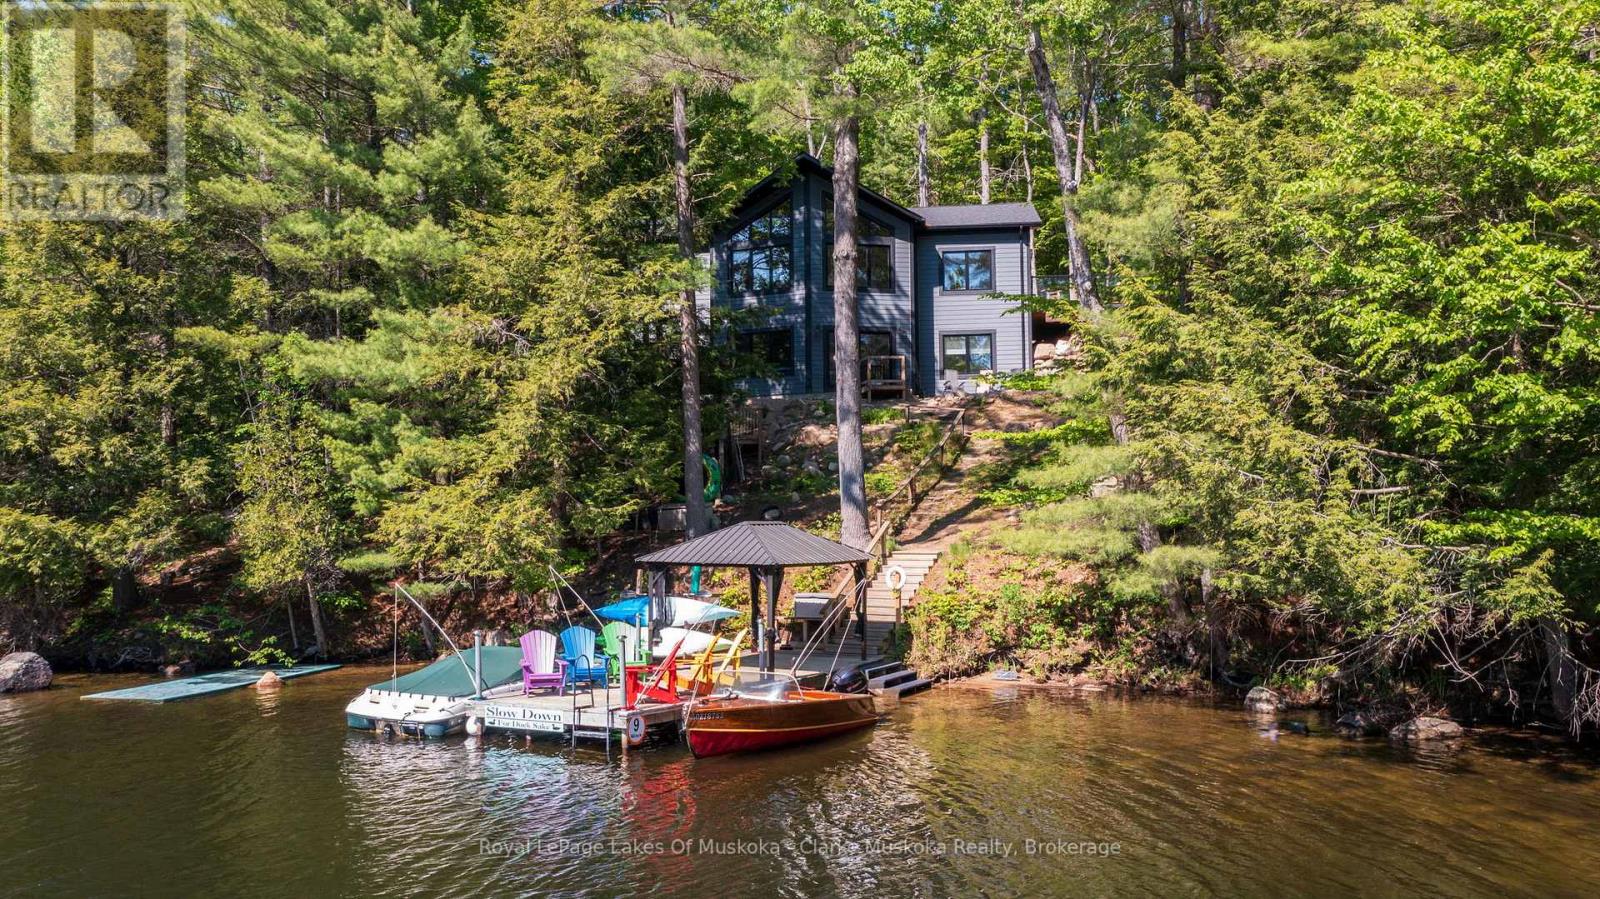
This beautifully crafted 4-season, fully winterized 4-bedroom cottage offers the perfect blend of efficiency, comfort, and Muskoka lifestyle. Built in 2023 and designed to net-zero/LEED standards, the home features low-maintenance materials for effortless ownership year-round.Ideally located on the Indian River-the gateway to Lake Muskoka-you're just minutes to Port Carling by boat or car, with easy access to the Big Three lakes. The west-facing setting captures warm afternoon light and peaceful sunset views, all while being surrounded by classic Muskoka rock outcroppings and mature trees.Designed for both relaxation and entertaining, the cottage offers generous bedrooms and expansive principal rooms that comfortably host family and guests. A walkout design enhances the connection to the outdoors, while the level approach from the driveway to the deck ensures easy, convenient access.A beautifully finished, move-in ready cottage designed for effortless lakeside living with direct access to one of the region's most sought-after waterways. (id:25300)
Royal LePage Lakes Of Muskoka - Clarke Muskoka Realty
South Bruce Peninsula, Ontario
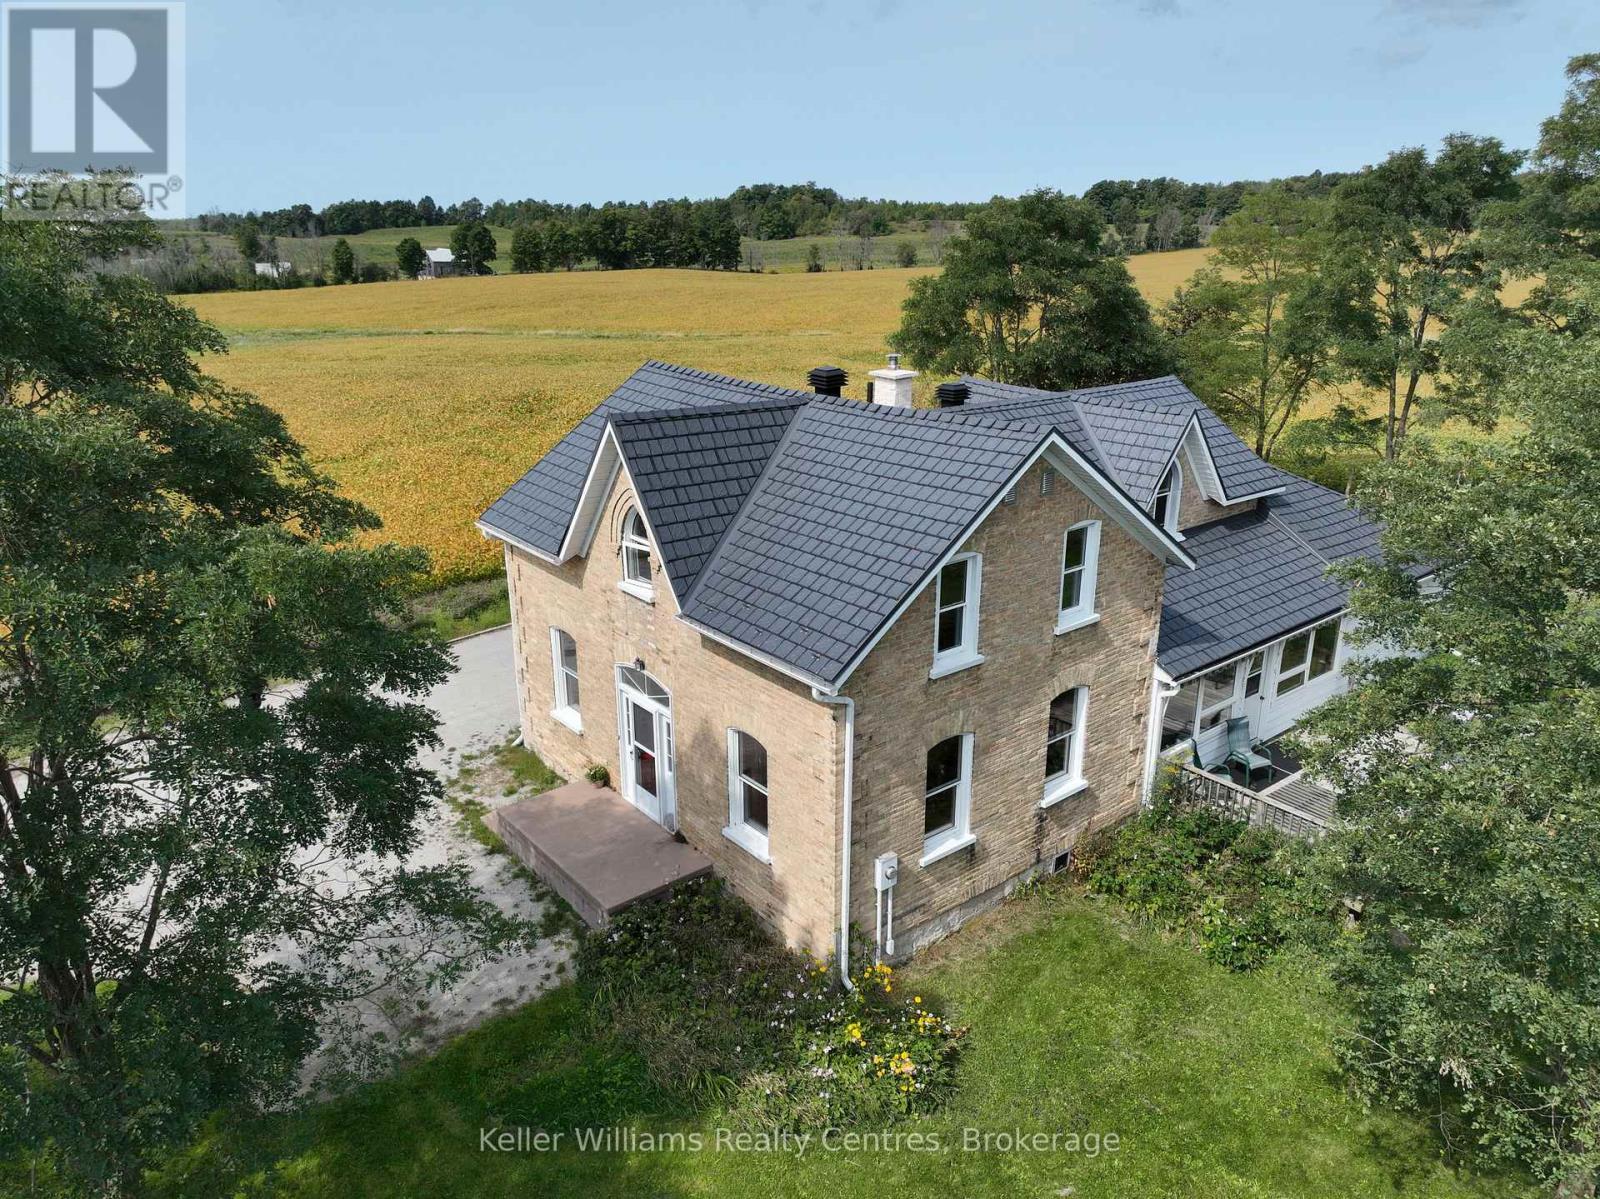
Imagine living on a hill with a view in this gorgeous 4-bedroom, 3-bath updated century home, centrally located just 12 minutes from Southampton, 20 minutes from Owen Sound, and only minutes from Chesley Lake. This beautifully maintained home offers timeless character and modern updates in a quiet country setting. Inside, wood flooring adds warmth and charm, while the boiler system provides consistent radiant heat for year-round comfort. This solid home features numerous upgrades completed by the current owner, including a steel roof, newer septic bed, updated windows, and renovated kitchen and bathrooms. With plenty of space for family living, guests, or a home office, it offers versatility to suit your lifestyle. The welcoming porch, complete with two retractable awnings, is the perfect spot to relax and enjoy the peaceful surroundings. Located next to the Elsinore Community Centre and playground with no neighbours on one side, this property offers the ideal balance of privacy and convenience. Just 12 minutes from Southampton's sandy beaches, dining, and shopping, and close to Chesley Lake for year-round recreation, this home is perfectly situated to enjoy both nature and nearby amenities. This home offers fibre optic internet, charm, and a fantastic location close to Southampton and Chesley Lake. Book your showing today and experience Grey Bruce living at its best. (id:25300)
Keller Williams Realty Centres
Blue Mountains, Ontario
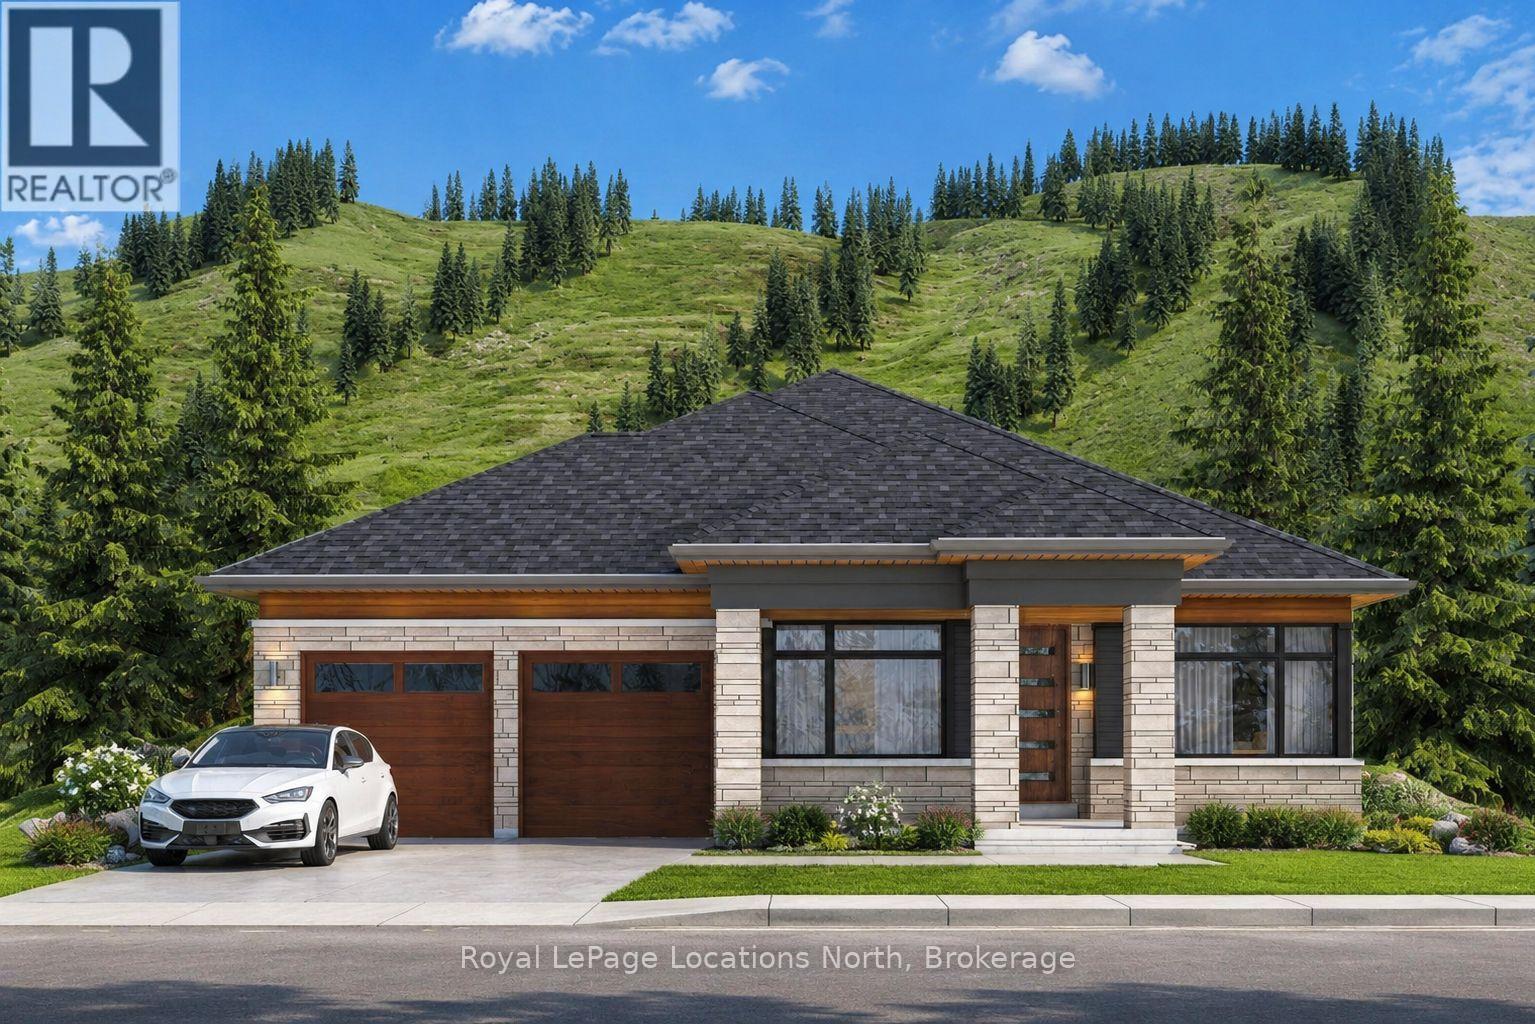
Welcome to the Jasper model at The Summit, tucked within Blue Mountain's exclusive Camperdown neighbourhood - one of the region's most coveted addresses for luxury year-round living and four-season recreation. This brand-new bungalow is designed for those who seek refinement, ease of living, and breathtaking natural surroundings, with all the bells and whistles The Summit is known for. Spring and summer here are extraordinary. Georgian Bay - just minutes away - beckons with its crystal-clear water, endless shoreline, and world-class sailing and boating. Tee off at the prestigious Georgian Bay Club or Lora Bay Golf, both within easy reach, or enjoy a round at one of the many acclaimed courses dotting the Escarpment. When the slopes are quiet, the trails come alive with hiking, cycling, and exploring the charming towns of Thornbury and Collingwood, with their boutique shops, farm-to-table dining, and vibrant summer festivals. And come winter, Ontario's finest private ski clubs - Georgian Peaks, Craigleith, and Osler Bluff among them - are practically at your doorstep. The Jasper offers seamless single-floor living with the option to customize your finishes, add an optional exterior wood-burning or gas fireplace, and expand with a finished basement featuring a generous rec room, two additional bedrooms, and a 4-piece bath. Multiple lots and floor plans available. To be built - Time to completion est. 12-18 Months from signing. Request your private tour of our model home today! List price reflects the new construction HST rebate, as applicable to qualified buyers. Inquire for details. (id:25300)
Royal LePage Locations North
Armour, Ontario
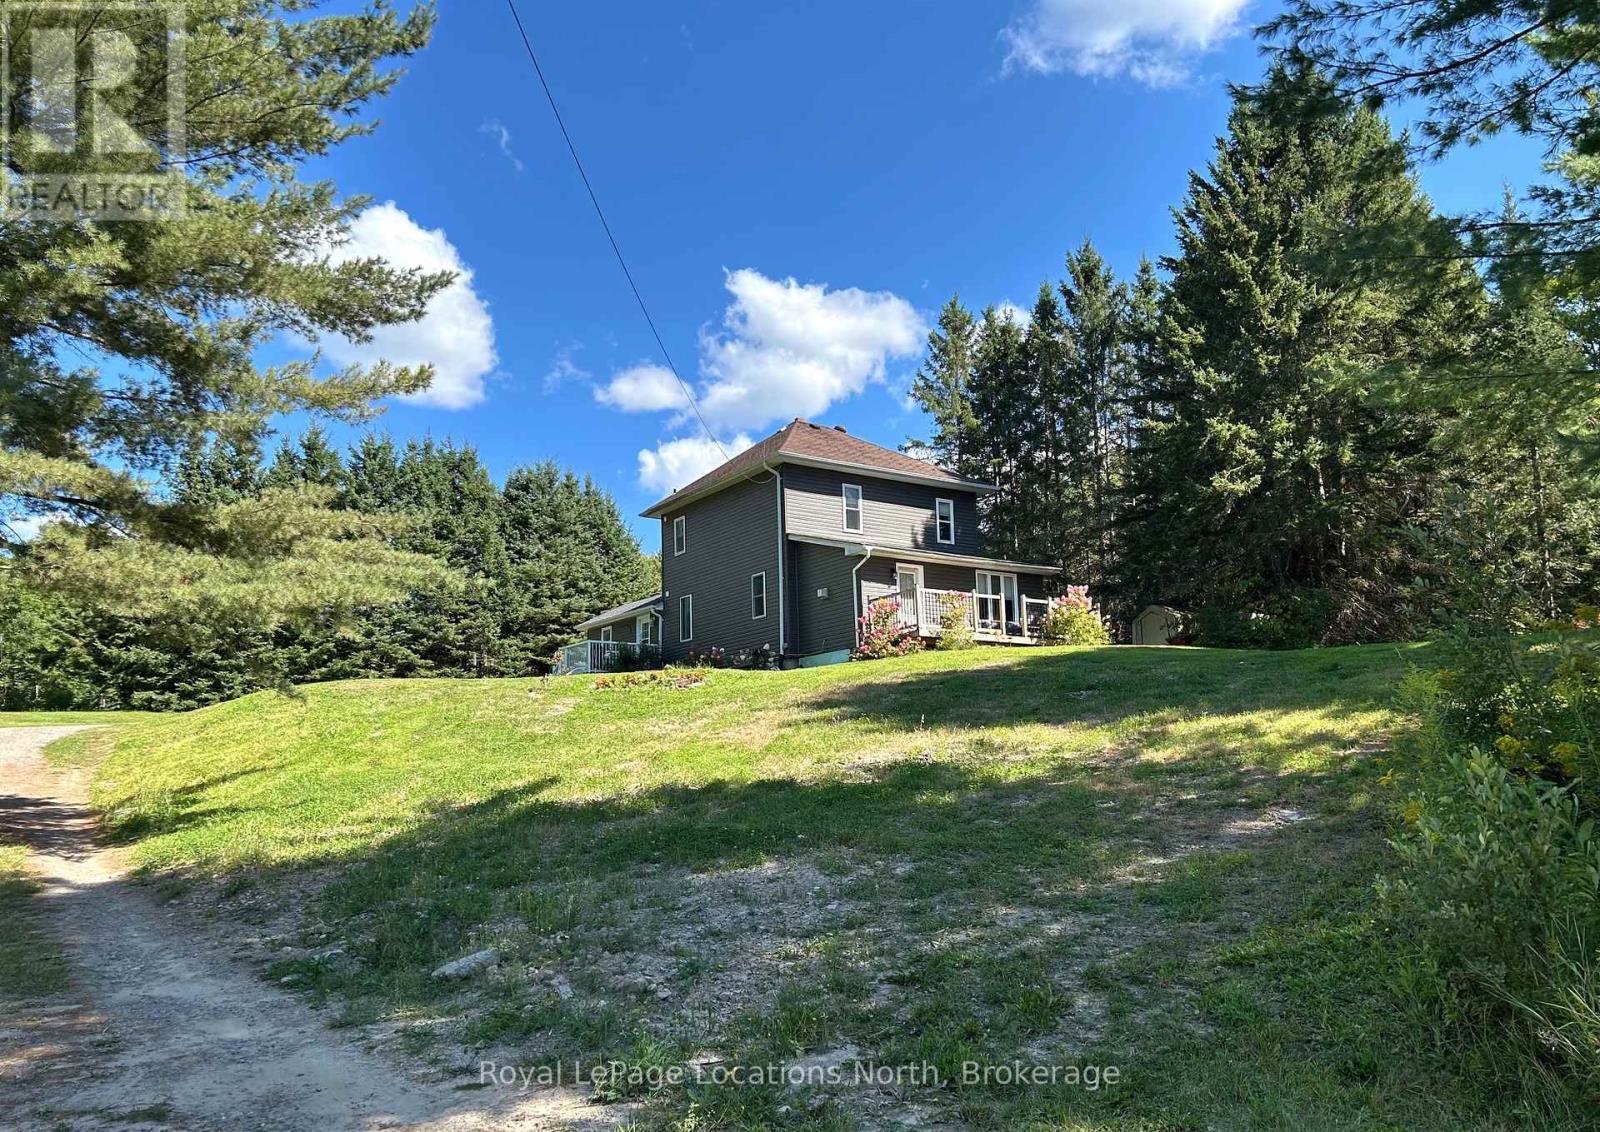
In-Town Living on a Rare Half-Acre + Elevated Estate Lot, Perched high above the road on a beautifully treed 0.553-acre in-town lot. This distinguished 2-storey Century home masterfully blends timeless character with thoughtful modern upgrades. Offering approximately 1,450 square feet of curated living space, this rare property delivers privacy, charm, and walkable convenience in one exceptional package. From the moment you arrive, the home's elevated position and expansive grounds create a sense of presence and tranquility rarely found within town limits. Inside, soaring 9 foot + ceilings on the main level enhance the natural light and architectural character. The layout has been designed for both everyday comfort and elegant entertaining, featuring an inviting eat-in kitchen, formal dining room, and a warm, welcoming family room. The main-floor primary bedroom provides convenience and flexibility, while the upper level hosts three generously sized bedrooms and a beautifully renovated four-piece bathroom - offering refined comfort for family and guests alike. Step outdoors to experience three separate decks overlooking your private, treed estate setting - an ideal backdrop for summer gatherings, quiet morning coffee, or watching children enjoy the included outdoor play centre. Notable Enhancements & Infrastructure - New furnace ( 2024) New exterior siding (2020), Lower roof shingles replaced (2024), Central air installation (2025), Water filtration system with UV purification, Generator-ready setup , 200-amp electrical service, and Central vacuum. This home is perfectly positioned within walking distance to schools, grocery stores, medical centre, gas station, Tim Hortons, LCBO, and everyday conveniences. This property offers the rare combination of estate-style living with true in-town accessibility. A refined century residence offering space, stature, and modern peace of mind - an exceptional opportunity for the discerning buyer. (id:25300)
Royal LePage Locations North
Georgian Bay, Ontario

Welcome to 26 Macey Bay Road. This brand new, fully winterized home/cottage on Southern Georgian Bay features about 1,200 square feet of living space and breathtaking views to the south west. With 3 bedrooms and 2 bathrooms plus a bunkie you have lots of room to entertain family and friends. The open living/dining/kitchen area has a woodstove and boasts a vaulted ceiling with massive windows facing the waterfront. There's a huge deck that wraps around the side to provide different vantage points to soak in the panoramic view. If you are a boater, you will enjoy unlimited boating that Georgian Bay offers. In the winter, there are snowmobile trails right near your front door and you are only 20 minutes or so to Mount St. Louis ski resort. There are opportunities for year round entertainment and fun so don't miss this one. (id:25300)
Royal LePage In Touch Realty
Bracebridge, Ontario

Your Muskoka getaway is waiting! This low-maintenance 3-season park model at Muskoka Ridge is the perfect home away from home for relaxing, reconnecting and making memories with family. Enjoy access to a community pool, Muskoka River, private boat slip, fishing, park and playground for the grandkids, plus a clubhouse and community events that bring everyone together. The 1-bedroom park model also offers a flexible second sleeping area for family or guests. Best of all, the 2026 park fees are already paid, so you can start enjoying your Muskoka retreat right away. Just bring the family, the boat and love your weekends! (id:25300)
Royal LePage Quest
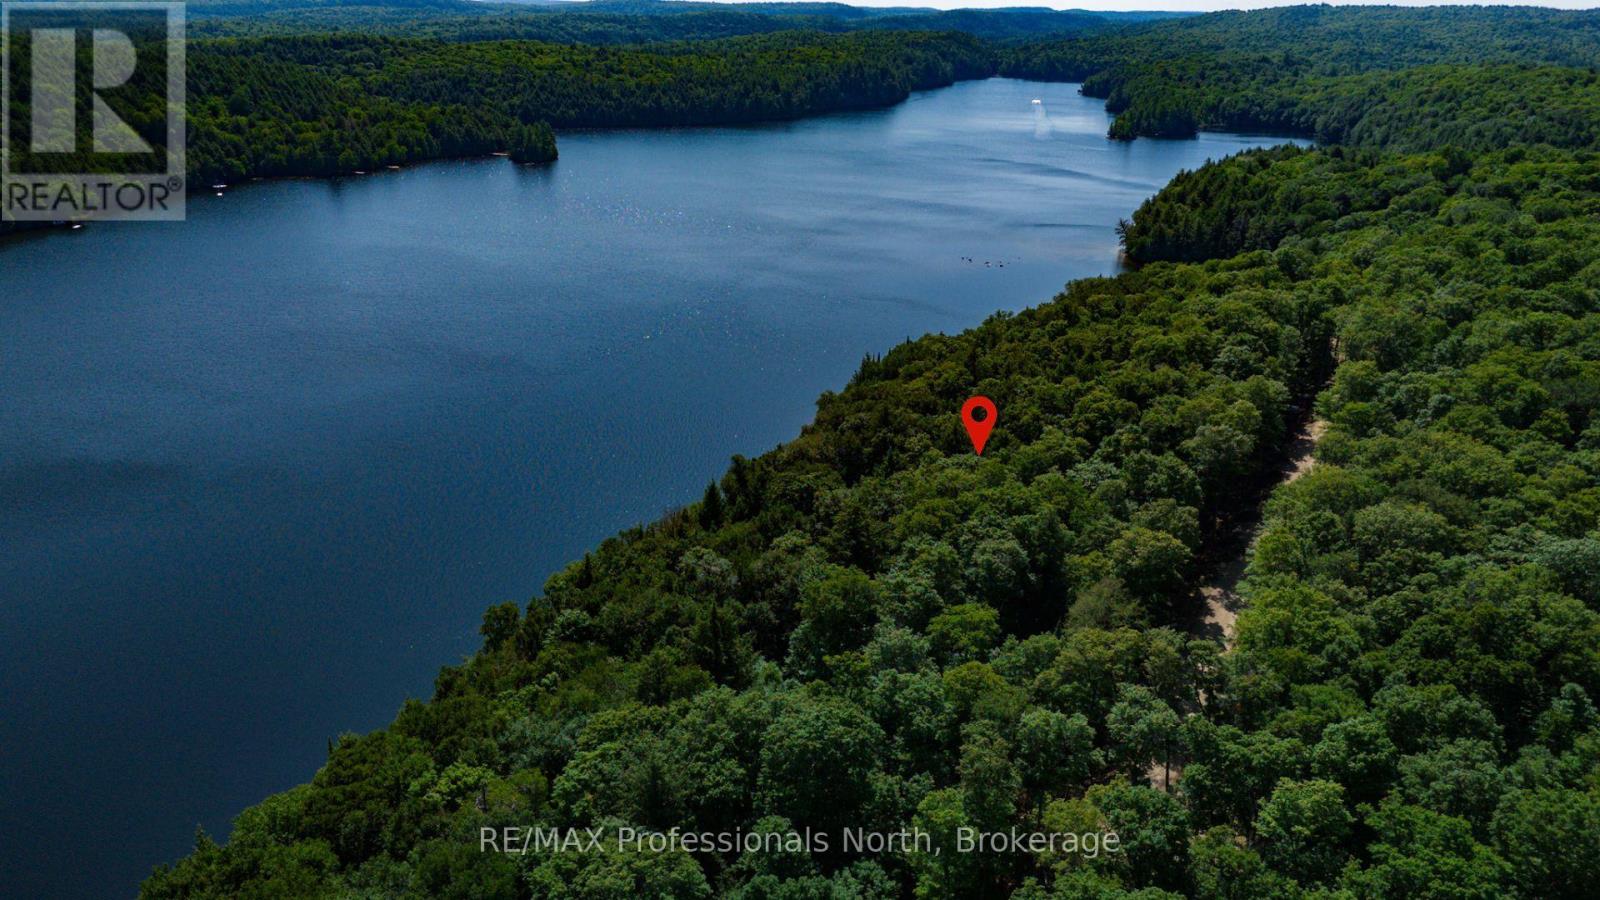
Lake Of Bays, Ontario
Experience the beauty of Oxbow Lake with this exceptional 3.11-acre waterfront property in the heart of Lake of Bays. Offering over 400 feet of pristine sugar-white sandy shoreline, this fully treed lot combines outstanding privacy with breathtaking south/east views across crystal-clear waters. The property's gentle elevation provides an ideal setting for a walkout basement design, allowing you to maximize both the lake views and your future cottage plans. Reminiscent of the peaceful landscapes of nearby Algonquin Park, this remarkable property offers the perfect balance of seclusion and convenience. Underground hydro is currently being installed along the road, adding modern infrastructure while preserving the area's natural character. Ideally located just minutes from Lake of Bays and within easy reach of Huntsville, Dorset, golf courses, hiking trails, and year-round recreation, this is a rare opportunity to create an exceptional waterfront retreat in one of Muskoka's most picturesque settings. (id:25300)
RE/MAX Professionals North
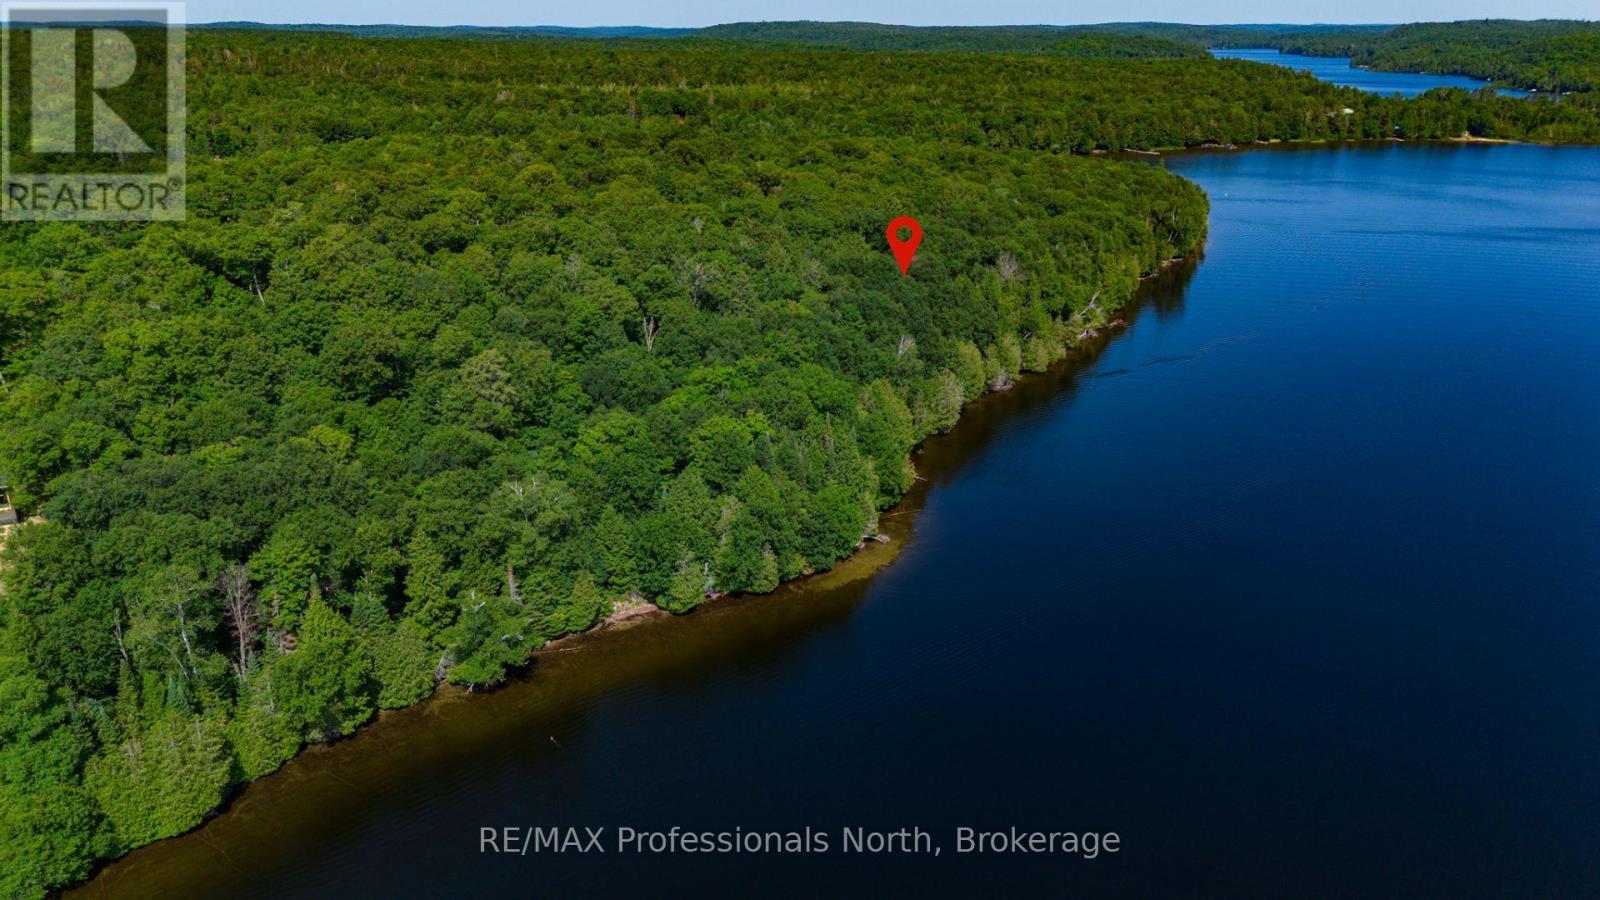
Lake Of Bays, Ontario
Discover an outstanding opportunity to build your dream waterfront retreat on the crystal-clear shores of Oxbow Lake in beautiful Lake of Bays. This exceptional 2.8-acre property features approximately 400 feet of pristine sugar-white sandy shoreline, a gentle topography ideal for building, and mature forest that provides exceptional privacy and a peaceful natural setting. Desirable south/east exposure offers beautiful morning light and long, sun-filled days on the water. Underground hydro is currently being installed along the road, bringing modern convenience while maintaining the area's scenic appeal. Ideally situated just minutes from Lake of Bays and within easy reach of Huntsville, Dorset, championship golf, Algonquin Provincial Park, and countless year-round recreational opportunities, this is a rare chance to own an extraordinary piece of Muskoka waterfront. (id:25300)
RE/MAX Professionals North
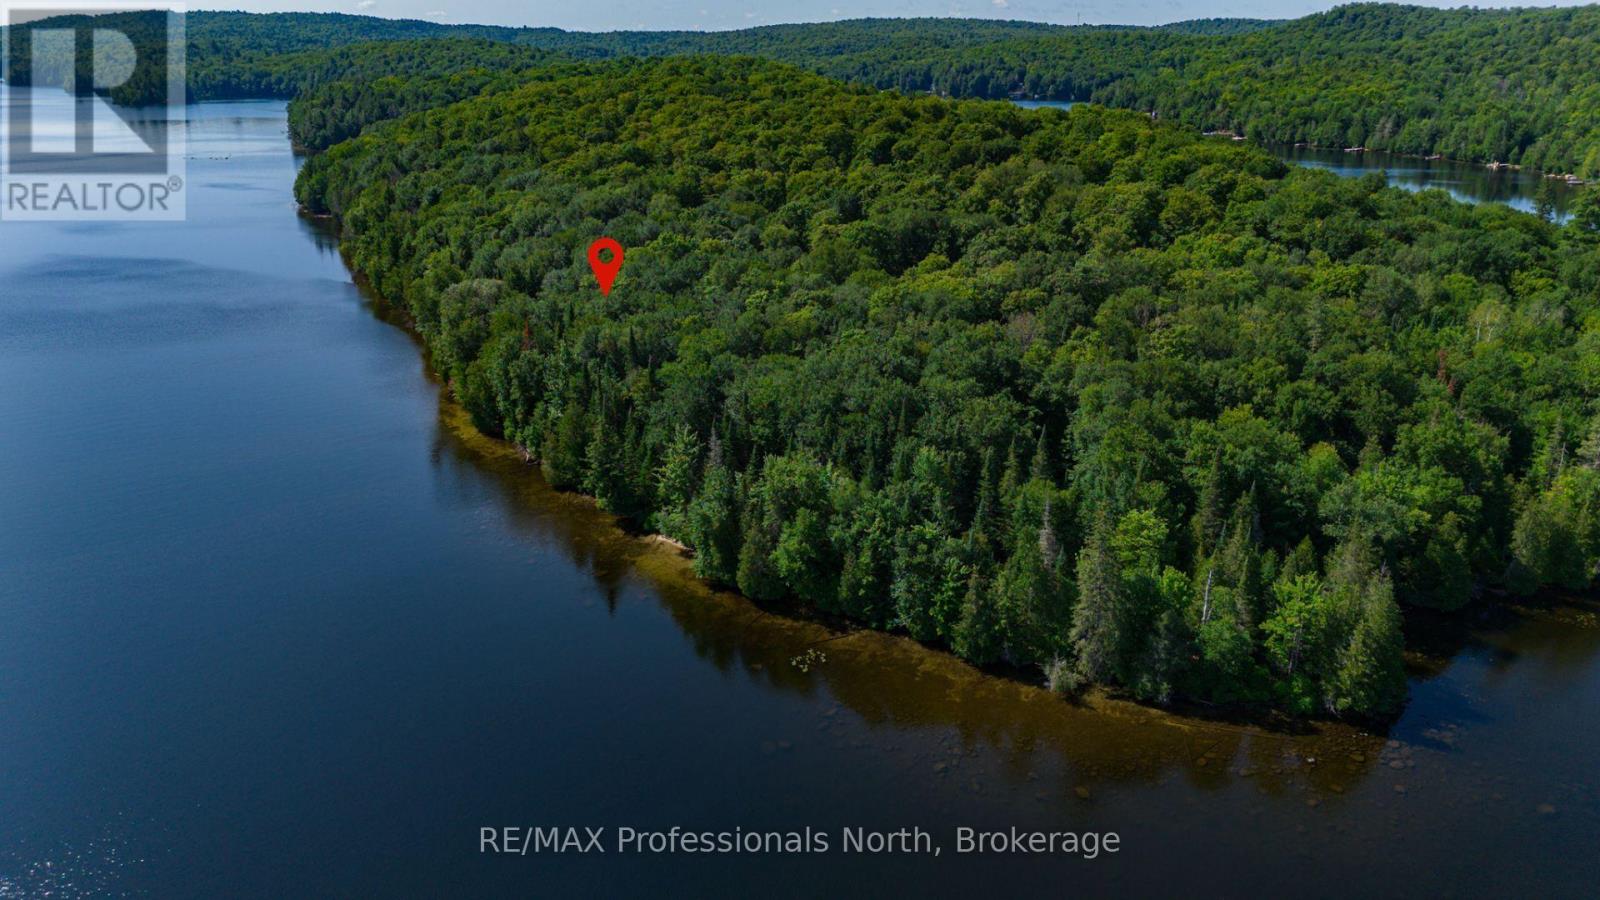
Lake Of Bays, Ontario
Discover an exceptional opportunity to build your dream waterfront retreat on the crystal-clear shores of Oxbow Lake in beautiful Lake of Bays. This spectacular 2.5-acre property offers approximately 400 feet of pristine sugar-white sandy shoreline, a gentle topography, and mature forest providing outstanding privacy and a stunning natural setting. Enjoy desirable south/east exposure, filling your future cottage with morning sun while offering long, sun-filled days on the water. Underground hydro is currently being installed along the road, adding modern convenience while preserving the area's natural beauty. Ideally located just minutes from Lake of Bays, with easy access to Huntsville, Dorset, world-class golf, hiking trails, Algonquin Provincial Park, and endless year-round recreation, this is a rare opportunity to own one of Oxbow Lake's most remarkable waterfront properties. (id:25300)
RE/MAX Professionals North

Meaford, Ontario
Elegant 3-Bedroom Life Lease Home 1805 Sq Ft Accessible, Upgraded, and Move-In Ready - Discover this spacious 3-bedroom, 1805 sq ft life lease bungalow featuring slab-on-grade construction ideal for wheelchair accessibility. Enjoy comfort year-round with in-floor radiant heating and wall-mounted cooling. Wide 36" doors and smooth laminate flooring ensure a carpet-free, accessible environment. The unit boasts a large single-car garage with upgraded epoxy flooring, Trusscore walls, and a floor drain, perfect for easy maintenance. An owned boiler efficiently supplies domestic hot water and radiant slab heating. Upgrades include a built-in coffee bar with wine fridge, California shutters throughout, and electric roll-down screens enclosing the rear porch for all-season enjoyment. The backyard features an interlocking stone patio overlooking a tranquil treed area. Inside, the primary bedroom offers an enlarged walk-in closet with a California Closet system and pocket doors maximize usable space in the primary suite and front bedroom closet. Interior bedroom 3/den has a solar tube, bringing in natural light where no window is available. Both bathrooms have been upgraded with tiled, glass-door showers, no tubs. Additional highlights include LED lighting with dimmers in the main living areas. Life lease term is for the owner(s) lifetime plus one year for estate resolution. The $730 monthly fee includes property taxes, lawn and snow clearing (driveways and street only), and reserve fund. Unit ownership includes drywall boundaries (length, width, height). There are no age restrictions in this friendly subdivision. This home combines thoughtful design, premium finishes, and an accessible layout, making it a rare find in the life lease market. Experience comfort, style, and low maintenance living within a welcoming community. The purchaser will need to pay 1.5% of the sale price to Meaford Golf Mews Inc for the creation of the new lease. (id:25300)
Ara Real Estate Brokerage Ltd.

Kincardine, Ontario
Ravine location - brick all around, new home now being built on 1/2 acre+ pie-shaped lot, nearing completion. Backs onto a wooded area, parkland and Kincardine Trail system. The back yard goes right down the hill to the park. About four blocks to downtown, arena and community centre, high school, senior elementary school and Catholic elementary school.The home features AYA kitchen with pantry, island and quartz or granite countertops. Two bedrooms up and two bedrooms down, coffered ceiling in living room, covered deck just off of the dinette. Main floor laundry. Lower level with huge family room, bath and lots of storage. 1535 square-feet above grade plus 1212 square-feet finished down. Concrete drive and walks; yard will be sodded when weather permits. please note room measurements have been rounded. HST is in addition to the posted price. The Seller will cooperate in filing for full HST rebate for Buyers that qualify. (id:25300)
RE/MAX Land Exchange Ltd.
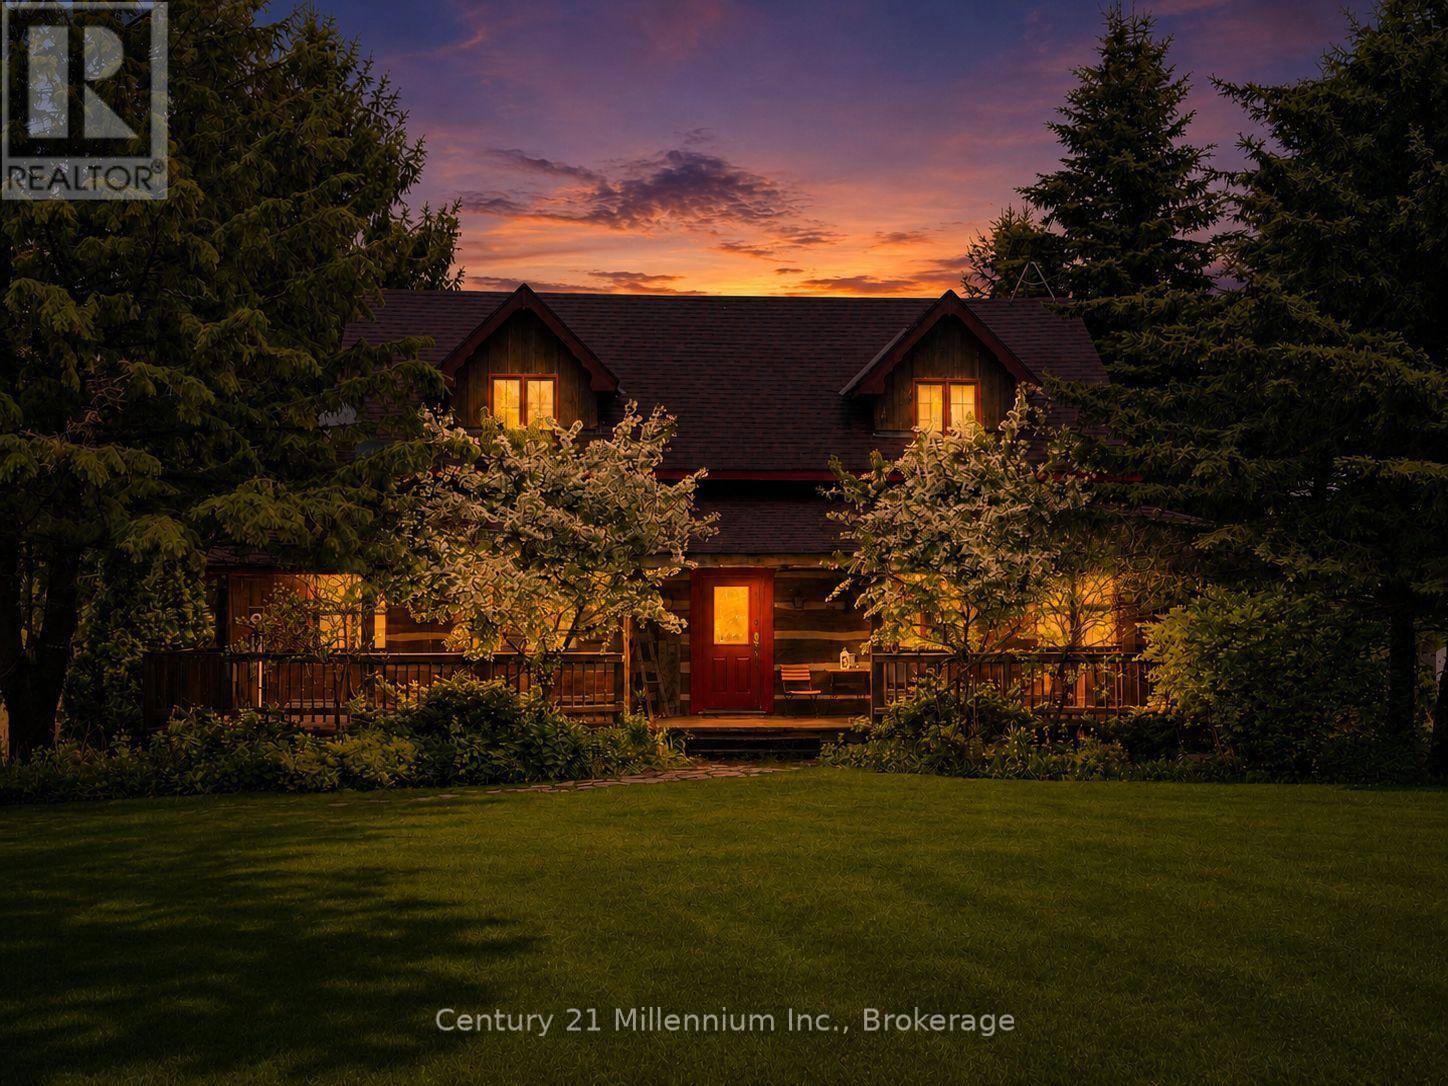
Clearview, Ontario
Circa 1989 Log home on 50 acres with storage/shop, pond and hiking trails. Log home features a wrap around deck with a large, 2 tier deck at rear with steps down to your own pond. Pond even has its own waterfall! Main floor is bright and crisp with open concept kitchen and dining room and walkout to rear deck. Great spaces for entertaining, both inside and outside! Or just cozy up in the adjoining living room to watch your favorite tv show. Upstairs features primary bedroom with its own ensuite, plus 2 more bedrooms and second bathroom. Basement has a good-sized rec room, adjoining office which is currently being used as a guest room, and a cold room for additional food & drink storage. Detached storage shed/workshop has lots of parking and separate driveway. It was once home to a busy retail greenhouse. You can still see where the additional greenhouses were once located. It has potential to be fully finished into the workshop of your dreams. Secondary hydro runs to a hookup just behind the greenhouse area and is currently being used for the "guest hookup" for when the family come to visit. Remaining acreage is wooded with some historical walking/riding trails and opportunity for more to be created! (id:25300)
Century 21 Millennium Inc.
Erin, Ontario
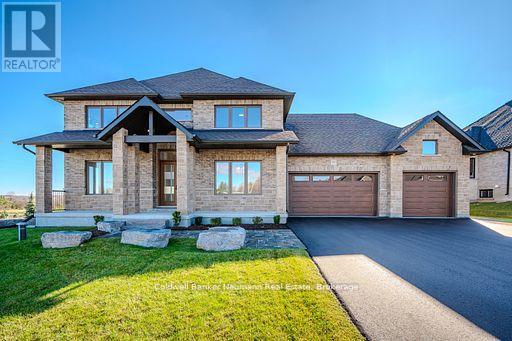
Beautiful new 2 storey home with 3 car garage, paved driveway, all on a 1/2 acre lot backing onto a pond and walking trail. This Courtenay model features a new Paragon Kitchen with quartz countertops in kitchen and bathrooms, hardwood floors on the main and built on a premium look-out lot with large basement windows. Attractive light, bright decor with light hardwood and a generous kitchen island. You will love the covered deck from the dinette with relaxing views of the pond and walking trail. The Butler's Pantry off the kitchen, offers a generous servery with storage between the kitchen and dining room-ideal for entertaining! You will love the primary bedroom suite on the upper level with 2 large walk-in closets and a large beautiful 5 piece ensuite.The other 2 bedrooms on this level have walk-in closets and a Jack and Jill bathroom between them. This impressive new home is located in Ospringe Highlands, at the corner of Highways 124 and 125, Erin. This is a new country estate community conveniently located 20 minutes to Guelph (hospital), 15 minutes to the town of Erin and only 10 minutes to the Go Train in Acton. Looking for a wonderful exclusive rural community, but not too far out-check out Ospringe Highlands. (id:25300)
Coldwell Banker Neumann Real Estate
Clearview, Ontario
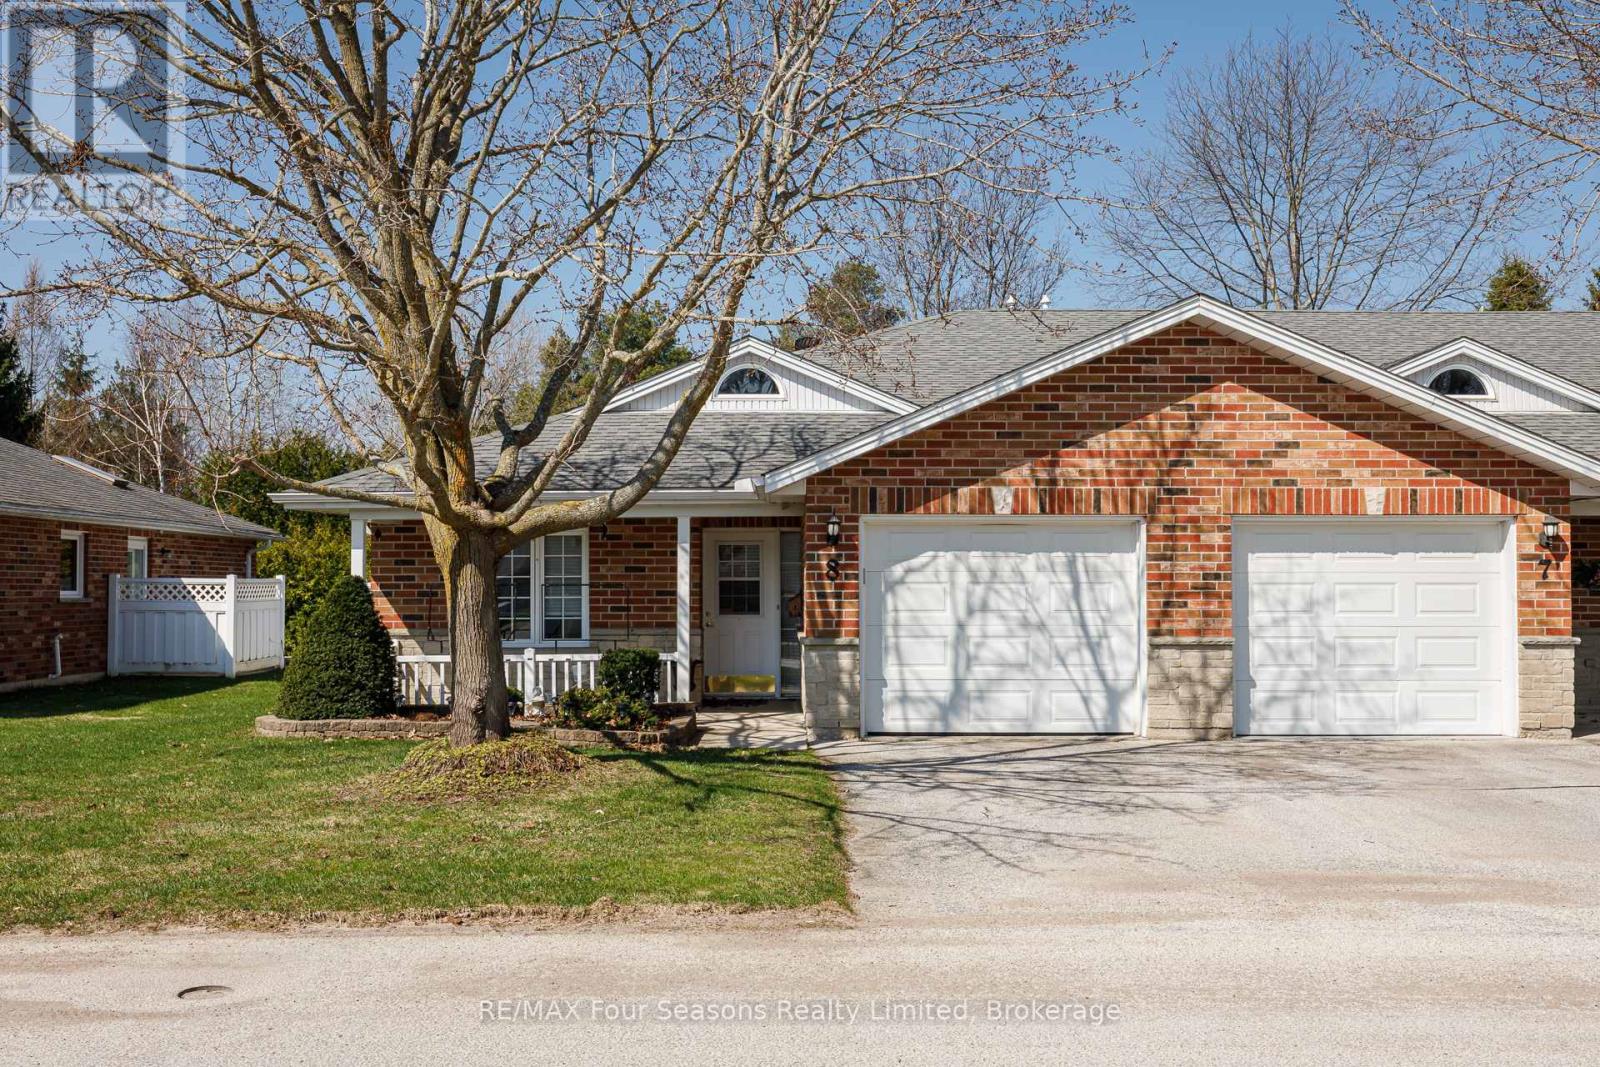
Located in the welcoming Huron Meadows adult life lease community, Unit #8 offers spacious and comfortable living in a well-maintained setting. This 2-bedroom, 2-bathroom home provides 1,175 sq. ft. of space and is the largest layout available in the 58-unit development. The interior features hardwood flooring throughout, along with a bright living room highlighted by a gas fireplace and a vaulted ceiling with skylight that fills the space with natural light. A sunroom off the main living area offers an ideal spot to sit back and enjoy the peaceful surroundings. The home also includes a covered front porch and attached single-car garage. Residents have access to a clubhouse used for social events, activities, and a small library, creating a friendly and connected community atmosphere. Book your showing today! (id:25300)
RE/MAX Four Seasons Realty Limited
Georgian Bay, Ontario
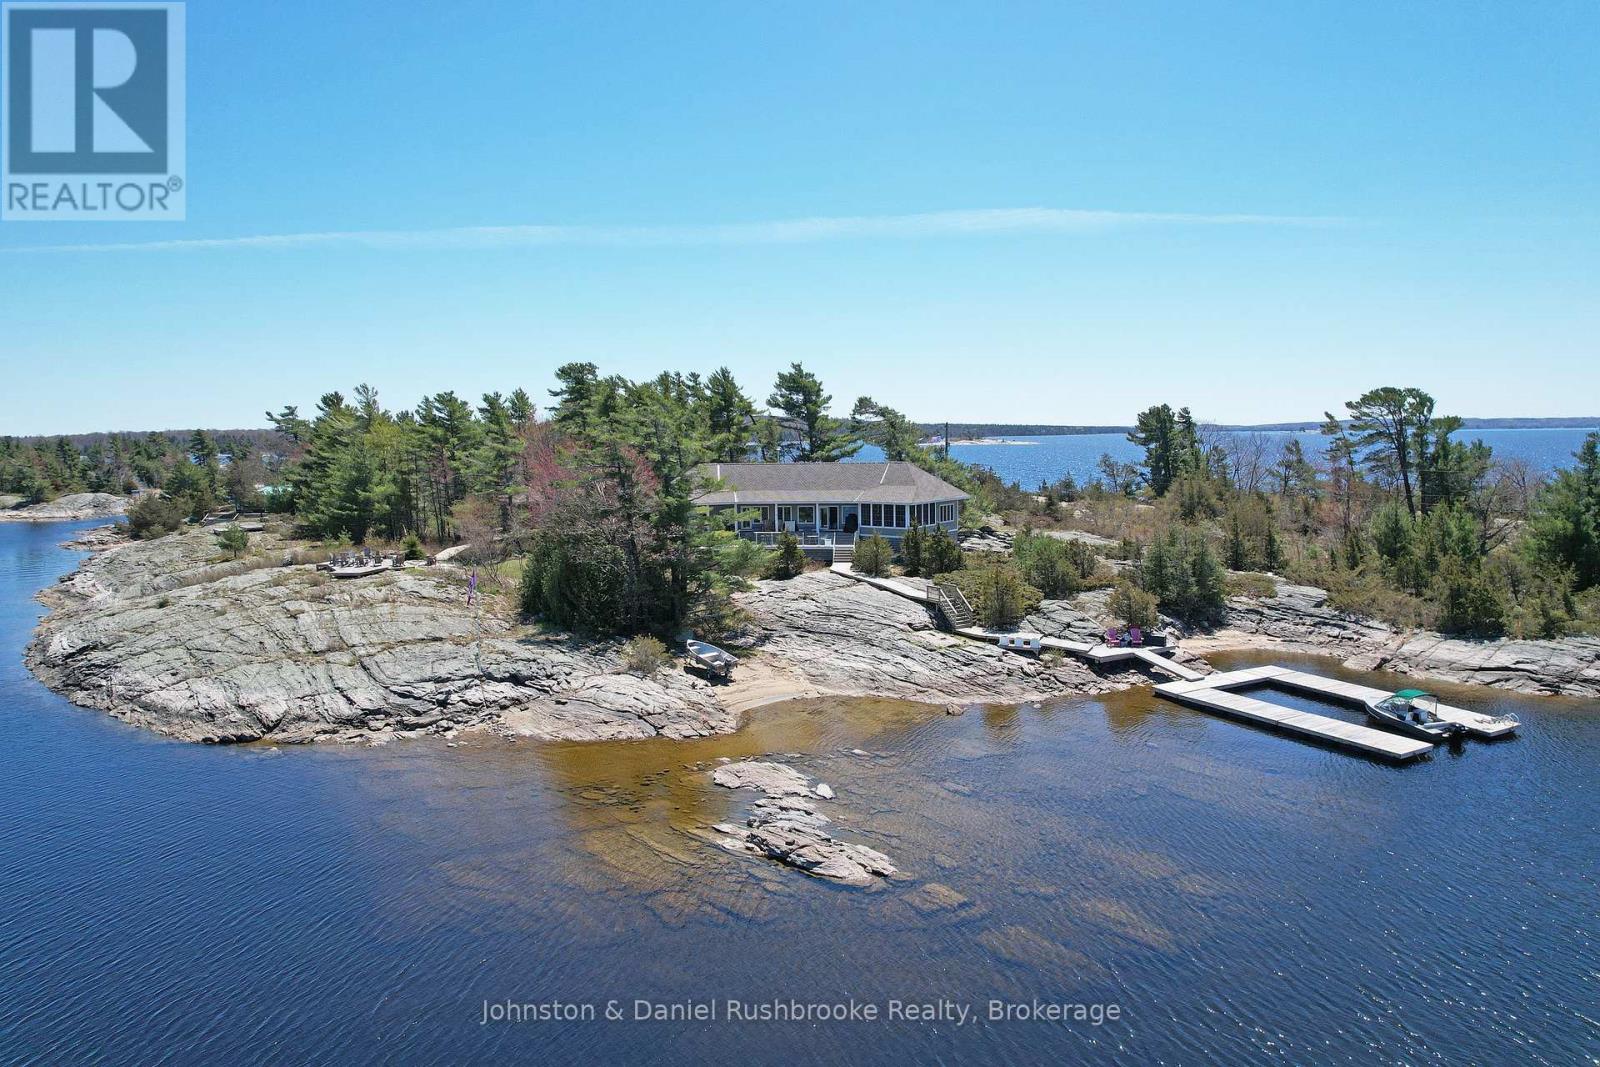
Carved from granite and framed by windswept pines, this stunning island in Georgian Bay's prized Cognashene area offers 520 feet of pristine shoreline. The custom-built cottage is anchored by vaulted ceilings, a stone fireplace, and expansive windows that bring the Bay into every room. Hickory hardwood runs throughout most of the rooms. The Muskoka Room, with its pine flooring and retractable Weatherwall windows, provides a seamless transition between indoors and out, perfect for summer evenings or cozy fall afternoons. The open-concept kitchen offers generous prep space and looks out over the water. The main cottage features 3 bedrooms and 3 bathrooms, including a tranquil primary with an ensuite, a guest bedroom with a 2-piece bath, and a third bedroom perfect for teens with a separate entrance, and a 3-piece bath. All bathrooms feature heated tile floors. The 620 sq. ft. guest bunkie provides 2 additional bedrooms, a sitting area, a shared bath, and its own kitchenette, plus a private deck and hot tub for star-filled evenings. Outdoor living is effortless with an 800 sq. ft. partially covered deck offering panoramic Bay views, and a 400 sq. ft. waterside deck with sun from dawn to dusk. Boaters will love the deep-water dockage at the U-shaped floating dock, with quick access to open water. This timeless retreat is designed for a new family's effortless connection to the splendour and serenity of the Bay. A spectacular adjoining vacant lot is also available for those seeking extended privacy or future expansion. Just a 15-minute boat ride from the nearest Honey Harbour marina, yet completely removed from the rhythm of everyday life, this rare island offering is more than a cottage. It is a story waiting to be lived in one of Georgian Bay's most coveted areas. Discover the mystique of Georgian Bay island cottaging, it's unmatched by any other cottage destination. (id:25300)
Johnston & Daniel Rushbrooke Realty

Collingwood, Ontario
Welcome to The Galleries! This bright, spacious and freshly painted fourth floor 2-bedroom, 1-bathroom condo located in a sought after building which is perfect for the retiree lifestyle. Nestled in the heart of Collingwood, this unit offers Easterly views of town providing the perfect place to enjoy your morning coffee from the large, covered balcony. No more snow to brush off your vehicle during the winter months with the convenience of one owned underground parking space (#80) in addition to a generously sized main floor locker (#409) for extra storage space. On-site amenities abound including a fully equipped fitness & games room, saunas, and a communal event room which is also available for private bookings to host your family gatherings and celebrations. In addition, the monthly condo fees include heat, air conditioning, and water, providing hassle free monthly budgeting. Other notable features include secure building access, concierge service, convenient mailboxes in lobby, additional ground floor guest suite available at a nominal fee for visiting friends and family, small pets permitted, convenient access to public transit as well as ample visitor parking. Call today to book your viewing in one's of Collingwood's most desirable mature lifestyle developments! (id:25300)
RE/MAX Four Seasons Realty Limited
Minden Hills, Ontario
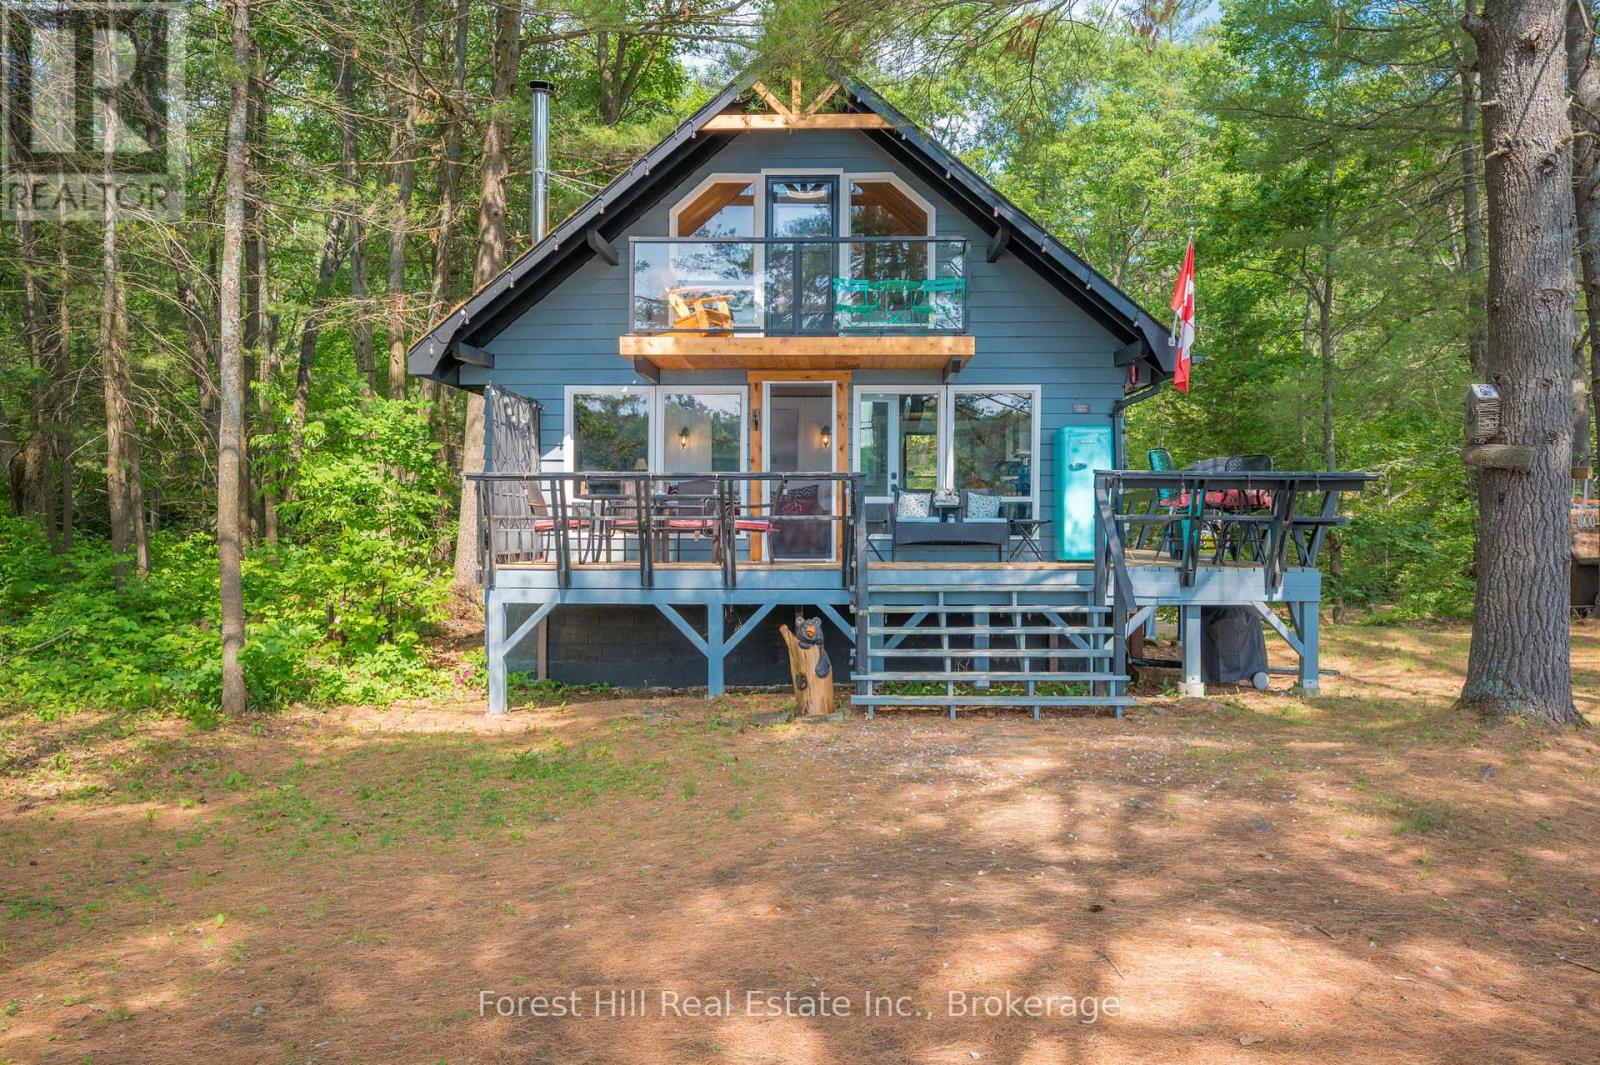
Welcome to Little Gull Lake, a rare and peaceful retreat surrounded by nature. This spring-fed lake is home to just 28 lots, with 3 being Crown Land, and is embraced by the Queen Elizabeth II Wildland Provincial Park. Known for excellent fishing, swimming, and motorized watersports, Little Gull is a hidden gem for those seeking privacy and natural beauty. Set on an acre lot with 166 feet of shoreline, this 3-bedroom, 1-bath cottage offers a perfect balance of comfort and seclusion. Since 2022, the current owners have thoughtfully updated the property with fresh interior and exterior paint, new flooring, stylish light fixtures, modern doors, and an upgraded balcony with sleek glass railing, all enhancing both style and function. Inside, the main floor features a cozy living area with a woodstove and a walkout to a spacious, partial wraparound deck where you'll spend countless hours enjoying serene lake views. A main floor bedroom with Murphy bed adds flexibility. Upstairs you'll find two generous bedrooms. The lakeside bedroom has access to the balcony overlooking the water; a picture-perfect morning coffee spot. The shoreline offers a mix of natural and deep water off the dock for diving in on hot summer days. The gently sloping driveway leads to a level lot, making access easy and convenient for family and guests alike. Located just 15 minutes from Minden or 15 minutes to Norland, this property combines the tranquility of cottage living with the convenience of nearby amenities.1099 Bracken Trail is more than a cottage, its a private escape where peace, privacy, and natural beauty come together. (id:25300)
Forest Hill Real Estate Inc.
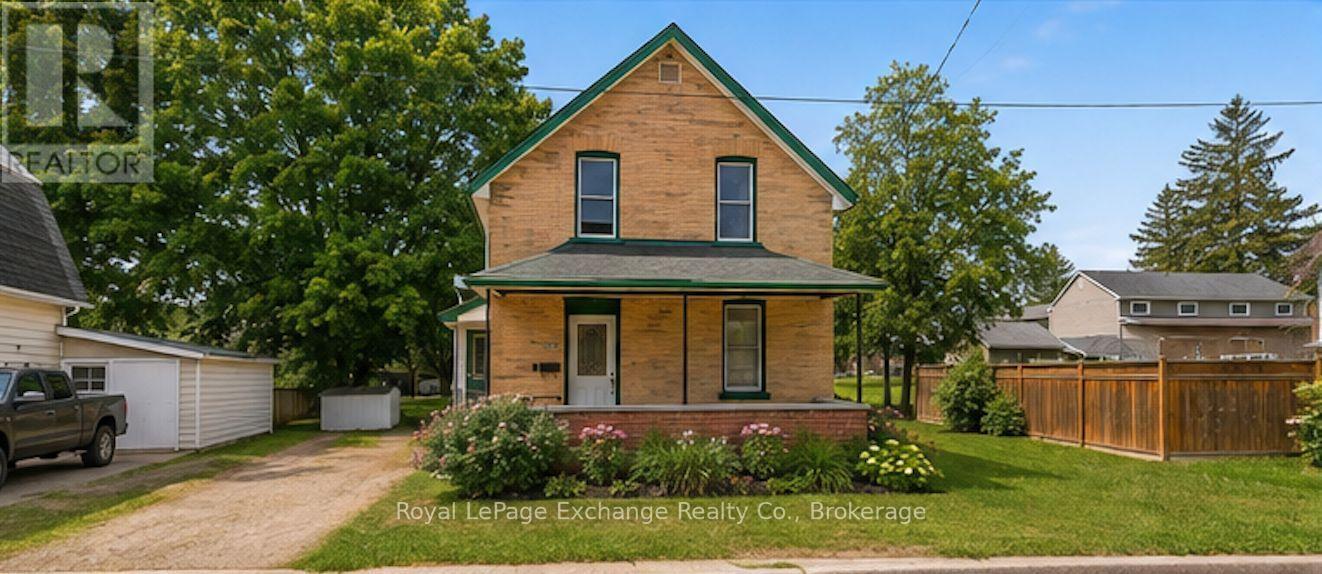
Hanover, Ontario
If you've scrolled past this one before, it might be time for a second look. A detached 3-bedroom home in Hanover for under $360K - with a 66' x 134' lot and immediate possession. This home is completely move-in-ready as it sits today, giving you the option to settle in now and make cosmetic updates at your own pace rather than taking on a major renovation from day one. The main floor includes the kitchen, living room, full bathroom and mudroom, with all three bedrooms upstairs. Outside, the oversized in-town lot gives you loads of usable yard space for kids, pets, gardens, entertaining or future plans, plus two sheds, a large coverall and additional attached storage. You're also just a few blocks from downtown Hanover, with groceries, restaurants, schools, shopping and everyday amenities close by. Vacant, immediately available and priced at just $359,900, this is a lot of property for the money - and an opportunity to stop renting, start investing, or simply own a detached home without stretching into the $400s and beyond. (id:25300)
Royal LePage Exchange Realty Co.
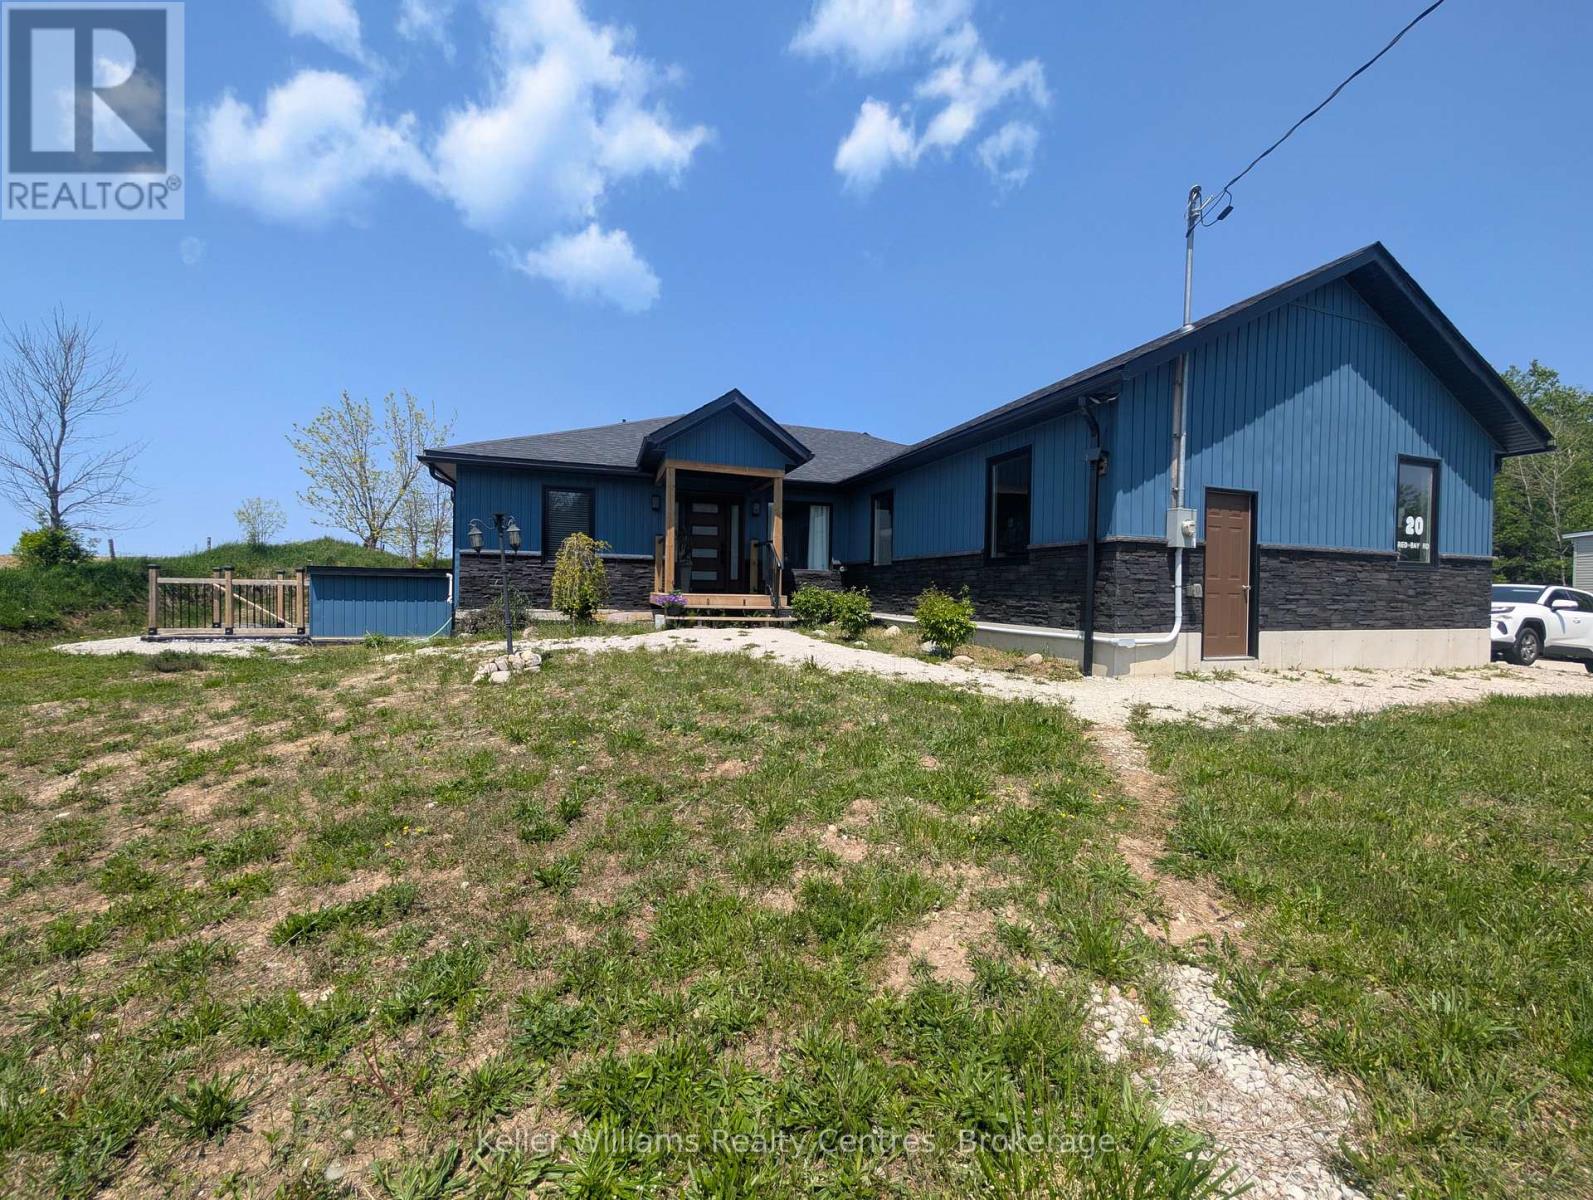
South Bruce Peninsula, Ontario
Welcome to 20 Red Bay Road, Custom built beautiful home that offers both style and versatility. What truly sets this property apart is the fully finished basement with its own outside entrance and a legal 3-bedroom apartment (has interior entrance) . Whether you're seeking rental income, multi-generational living, or an in-law suite, this home adapts to your needs. Situated on nearly an acre in one of the Bruce Peninsulas most desirable areas, this property is minutes from Red Bay, Howdenvale, and Hope Bay, with their stunning sand beaches, and year-round outdoor adventure. Step inside to a bright and modern main floor featuring 3 spacious bedrooms, including a primary suite with an ensuite. The open-concept layout showcases vaulted ceilings, a sleek custom kitchen, and a cozy living area, perfect for entertaining or relaxing. Enjoy peaceful evenings from your private back deck with western views and unforgettable sunsets. The large double garage and workshop shed complete the package, offering plenty of storage for tools and toys. Move-in ready and ideally located just north of Wiarton, this is your chance to live, invest, and explore all the best of the Bruce. (id:25300)
Keller Williams Realty Centres
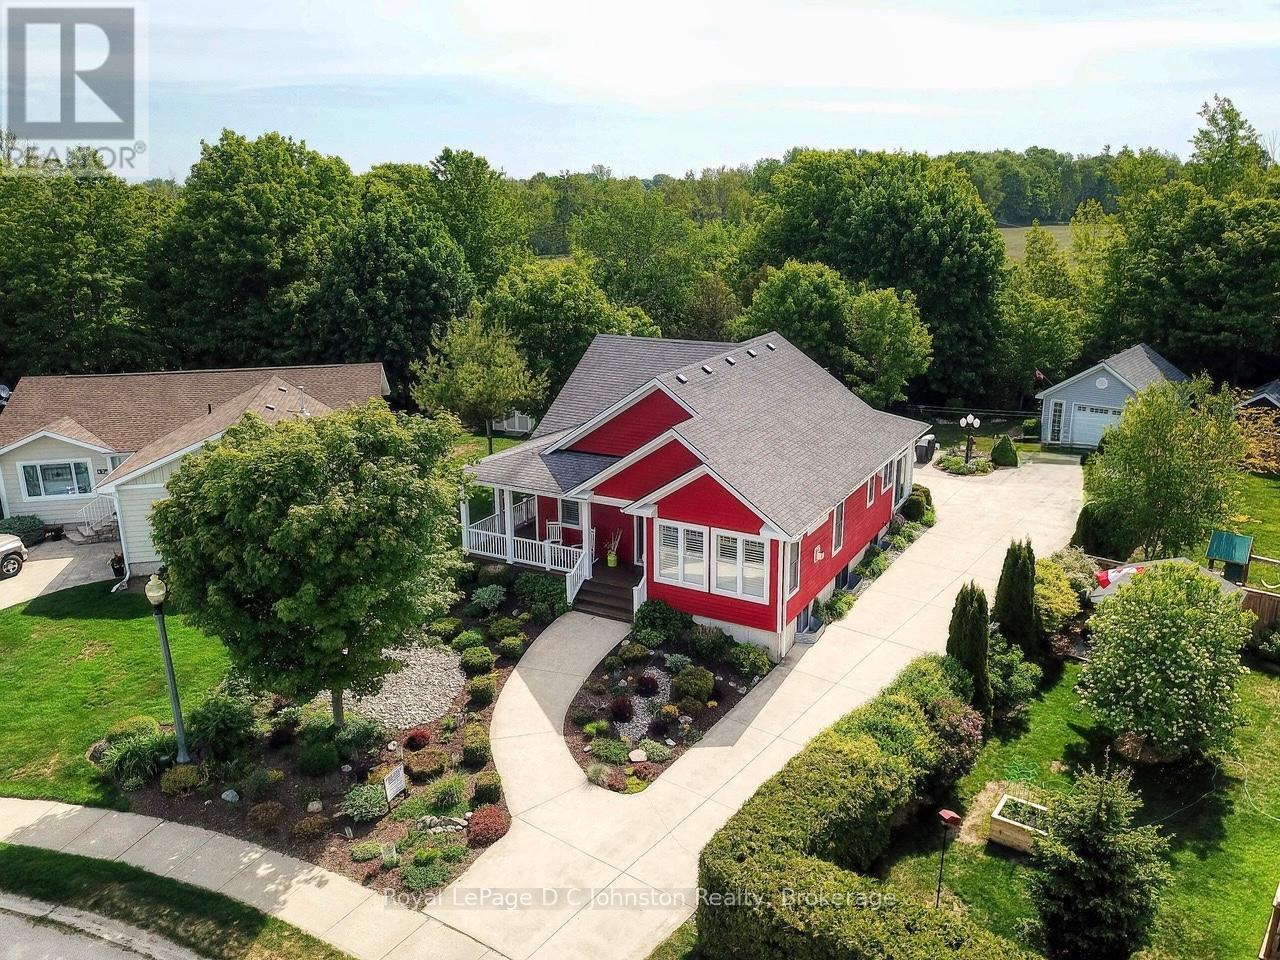
Saugeen Shores, Ontario
Welcome to this beautifully crafted 4-bedroom, 3-bathroom bungalow, built by respected local builder Devitt Uttley and nestled in one of Southampton's most desirable neighbourhoods. Lovingly maintained by its original owners, this thoughtfully designed home offers over 2,800 sq ft of finished living space, outstanding storage, and a rare quarter-acre lot backing directly onto the Saugeen Rail Trail. Step inside to a warm and welcoming main floor featuring a lovely living room anchored by a cozy gas fireplace and large windows, offering the perfect space to relax or entertain. A spacious three-season sunroom extends your living space and invites you to enjoy the surrounding gardens from spring through fall. The well-appointed kitchen is both beautiful and functional, featuring ample cabinetry, a corner pantry, generous counter space, and a dining area ideal for gathering with family and friends. The primary bedroom has a large walk-in closet, private 3-piece ensuite, and direct access to the wrap-around porch, perfect for morning coffee or quiet evenings. A second bedroom, 4-piece bathroom, and practical mudroom with access to the attached 1.5-car garage complete the main level. The fully finished lower level offers warmth and comfort with radiant in-floor heating and oversized windows that make the space feel bright and inviting. Here you'll find two additional bedrooms, a 4-piece bathroom, a spacious family room, laundry room, utility/furnace room, and exceptional storage. Additional features include a gas furnace, a/c, air exchanger, central vac, beautifully maintained gardens and landscaping, a convenient garden shed and an impressive detached 18' x 24' workshop. All this within walking distance to Southampton's sandy beach, scenic trails, tennis courts, and fitness centre, offering the perfect balance of nature, recreation, and community. Book an appointment and see for yourself what this quality built home in an unbeatable location has to offer. (id:25300)
Royal LePage D C Johnston Realty
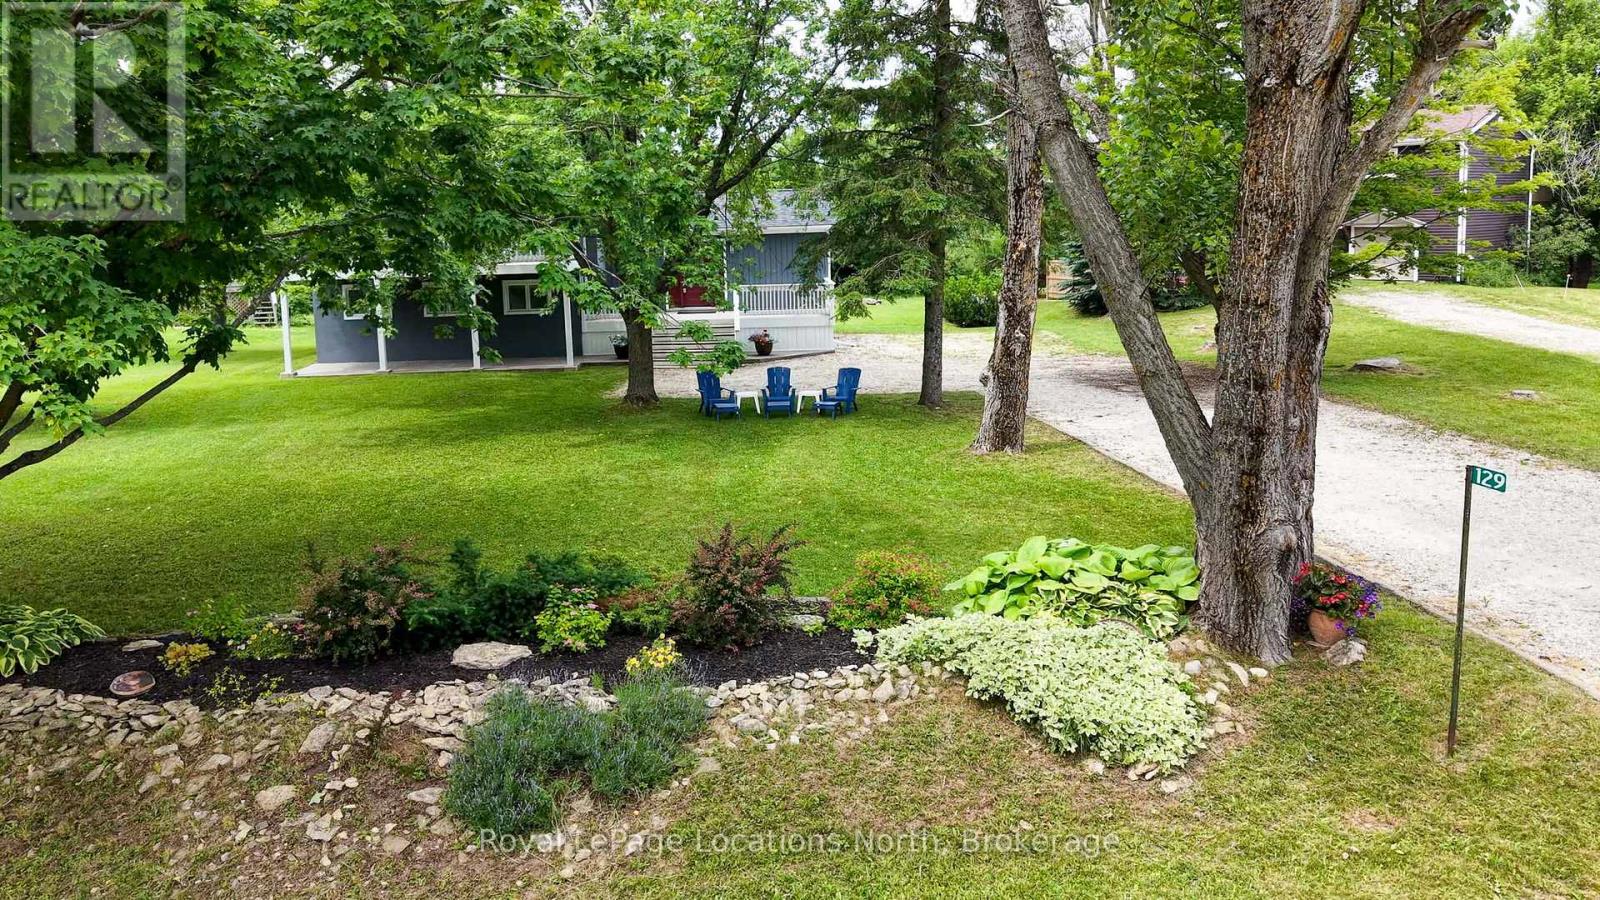
Blue Mountains, Ontario
This beautifully upgraded home offers a perfect blend of modern luxury and comfort while maintaining the charm of a 70s chalet. Every detail, from the windows to the showerheads, has been thoughtfully designed. The main living area in this side-split layout is just a few steps up from the foyer and opens into a bright, spacious great room filled with natural light. Enjoy stunning sunset views, cozy up by the gas fireplace, or admire the smart layout of a spacious kitchen island, complete with a pot filler over the stove and built-in storage. Stylish blinds throughout allow you to control how much sunlight enters, creating a warm and inviting atmosphere. The foyer itself is practical, with a mudroom, a laundry closet, and a convenient three-piece bathroom with easy access to the outdoors. A few steps down from the foyer lead to the charming sleeping quarters - three cozy bedrooms and a well-designed shared four-piece bathroom with a heated floor for added comfort. Located in the peaceful Swiss Meadows community at the top of Blue Mountain, this area offers oversized lots and a calm, scenic setting typical of this quiet, mature neighborhood. It's a perfect base for skiing and ski lifts are within walking distance. You can also hike the nearby Bruce Trail, explore the Scenic Caves, or take a short drive to Collingwood or Blue Mountain Village. After a day of adventure, relax on your deck or gather around the fire pit to enjoy community events that create a friendly, welcoming atmosphere. (id:25300)
Royal LePage Locations North
Machar, Ontario
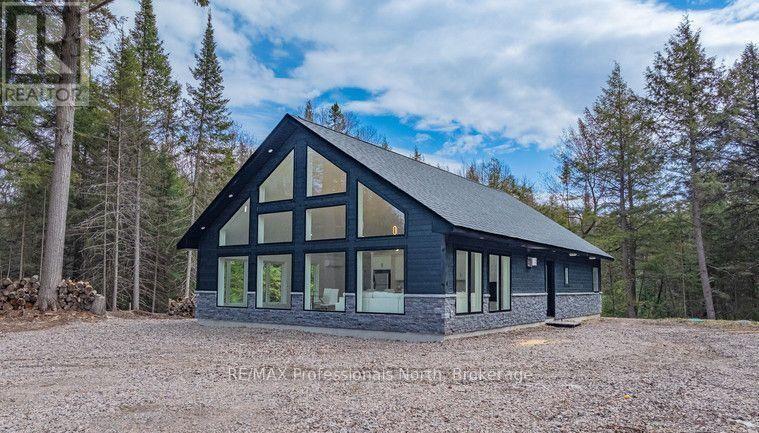
This property is being offered now under "POWER OF SALE"' -Must sell-. Exceptional offering. 10 acres of wooded land, consist of 2 separate parcels with 2 brand new cottages/ homes. Perfect set up for larger family or friends purchasing together. Subject property backs onto 1500 acres of Crown land, with miles of snowmobile/ ATV trails. Small private lake close to the back of the property on Crown land with trail to it. As well the property is in close proximity to 3 nearby lakes. Both structures are almost brand new and finished with great quality throughout. The smaller guest cottage consist of 2 bedrooms and a loft. Fully insulated ready for winter use (other than running water) Just over 1000 sq ft of living space. The main house is open year round . It has a very generous floorspace of 1570 sq ft. This home finished luxuriously throughout. 2 fireplaces, 2 bathrooms, laundry. This property is "off grid" but its equipped with a high output diesel generator that runs both cottages flawlessly. Both building equipped with heat pumps for heating/ air conditioning. Guest cottage is equipped with a wood burning stove. Main cottage with 2 propane fireplaces. This is a stunning and a unique offering. (id:25300)
RE/MAX Professionals North
Saugeen Shores, Ontario
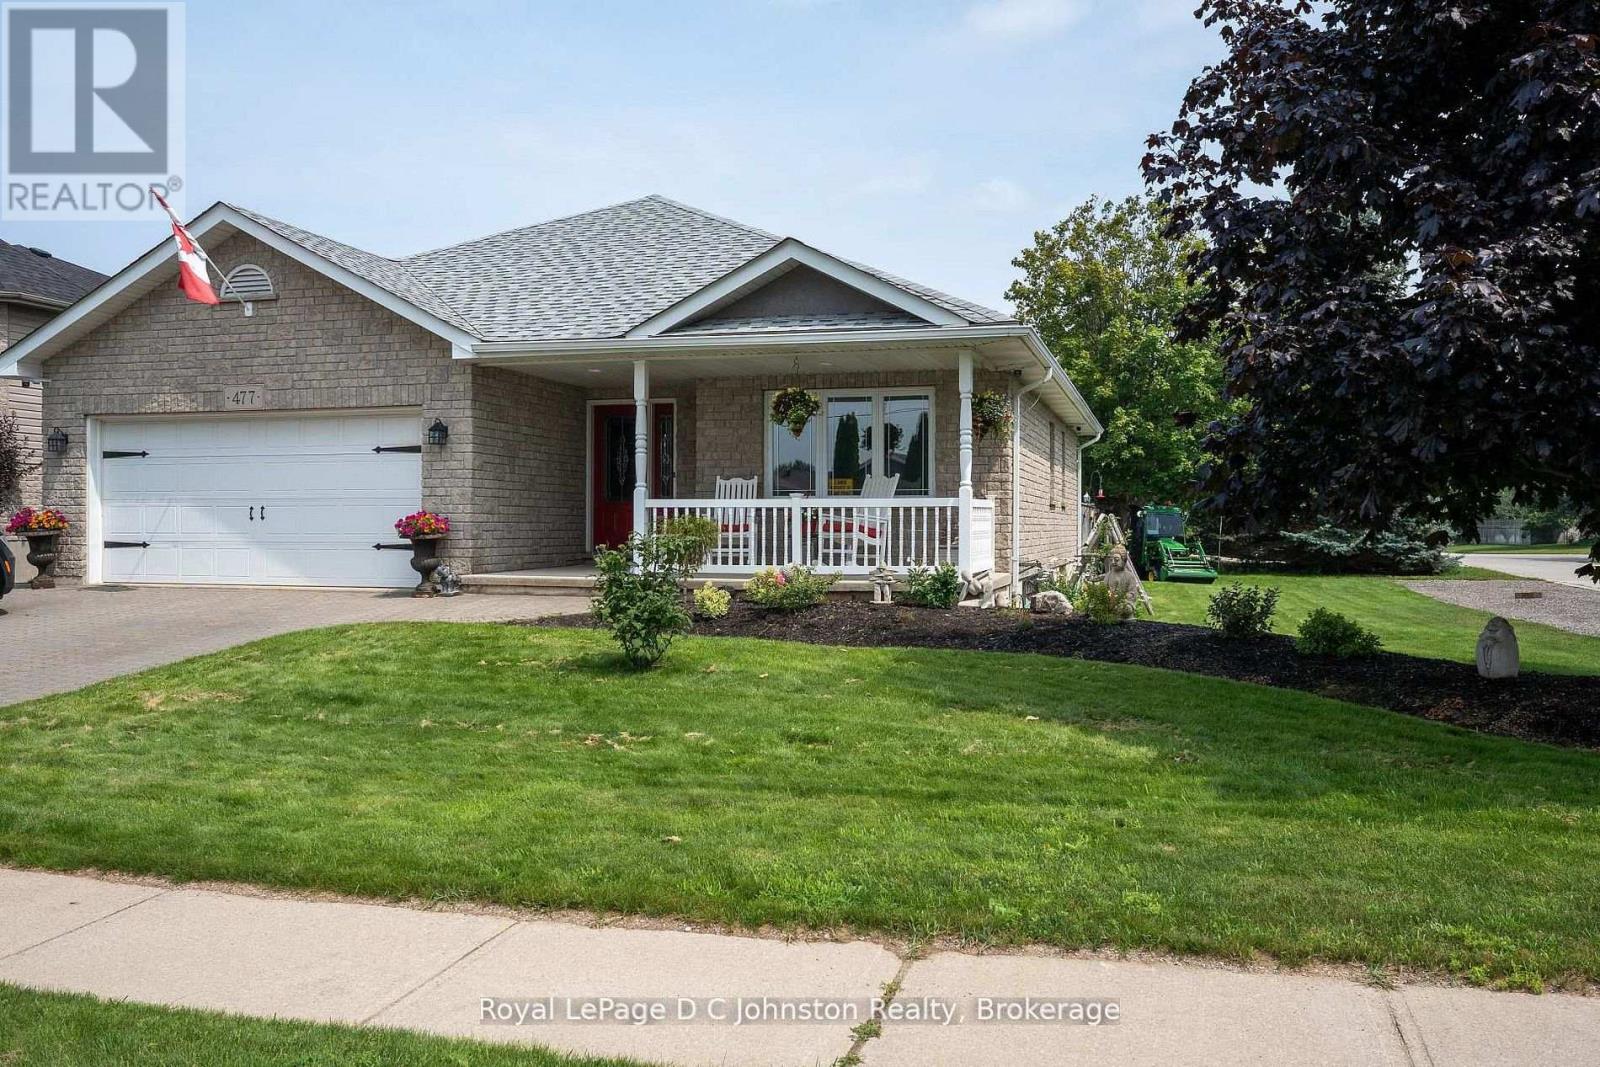
Welcome to this custom Beldman-Built stone bungalow on a spacious corner lot in a much sought after area of Port Elgin. This beautifully maintained bungalow is move-in-ready and offers main floor living as well as a fully finished basement in-law suite, ideal for families, retirees, or those needing extra guest space. Recent upgrades within the last two years include quartz countertops in the kitchen and bathroom, new appliances including an induction stove (with built-in convection oven and air fryer), new stackable laundry pair, new quieter running dishwasher, new patio door and screen, additional full kitchen in the basement, and a brand-new central air conditioner (2025). Main level features ash hardwood flooring with ceramic tile foyer and kitchen areas, custom hickory kitchen cabinetry, large island, open-concept dining and living room with tray ceiling, and walkout to private deck. Primary bedroom with two double closets, second bedroom/office with queen-sized murphy bed and closet, 4-pc bathroom with clawfoot soaker tub, and main floor laundry with garage access. Lower level includes large family room, two additional bedrooms, 3-pc bath with shower, full second kitchen with dining area, cold room, ample storage and a bonus room under the garage - perfect for hobbies or a workshop. Landscaped exterior with interlocking driveway and walkways, fenced backyard, a lovely covered front porch, and storage shed. A quality-built home with natural gas heating make this lovely bungalow comfortable year round. Don't delay to book a showing of this wonderful home. (id:25300)
Royal LePage D C Johnston Realty
Huron-Kinloss, Ontario
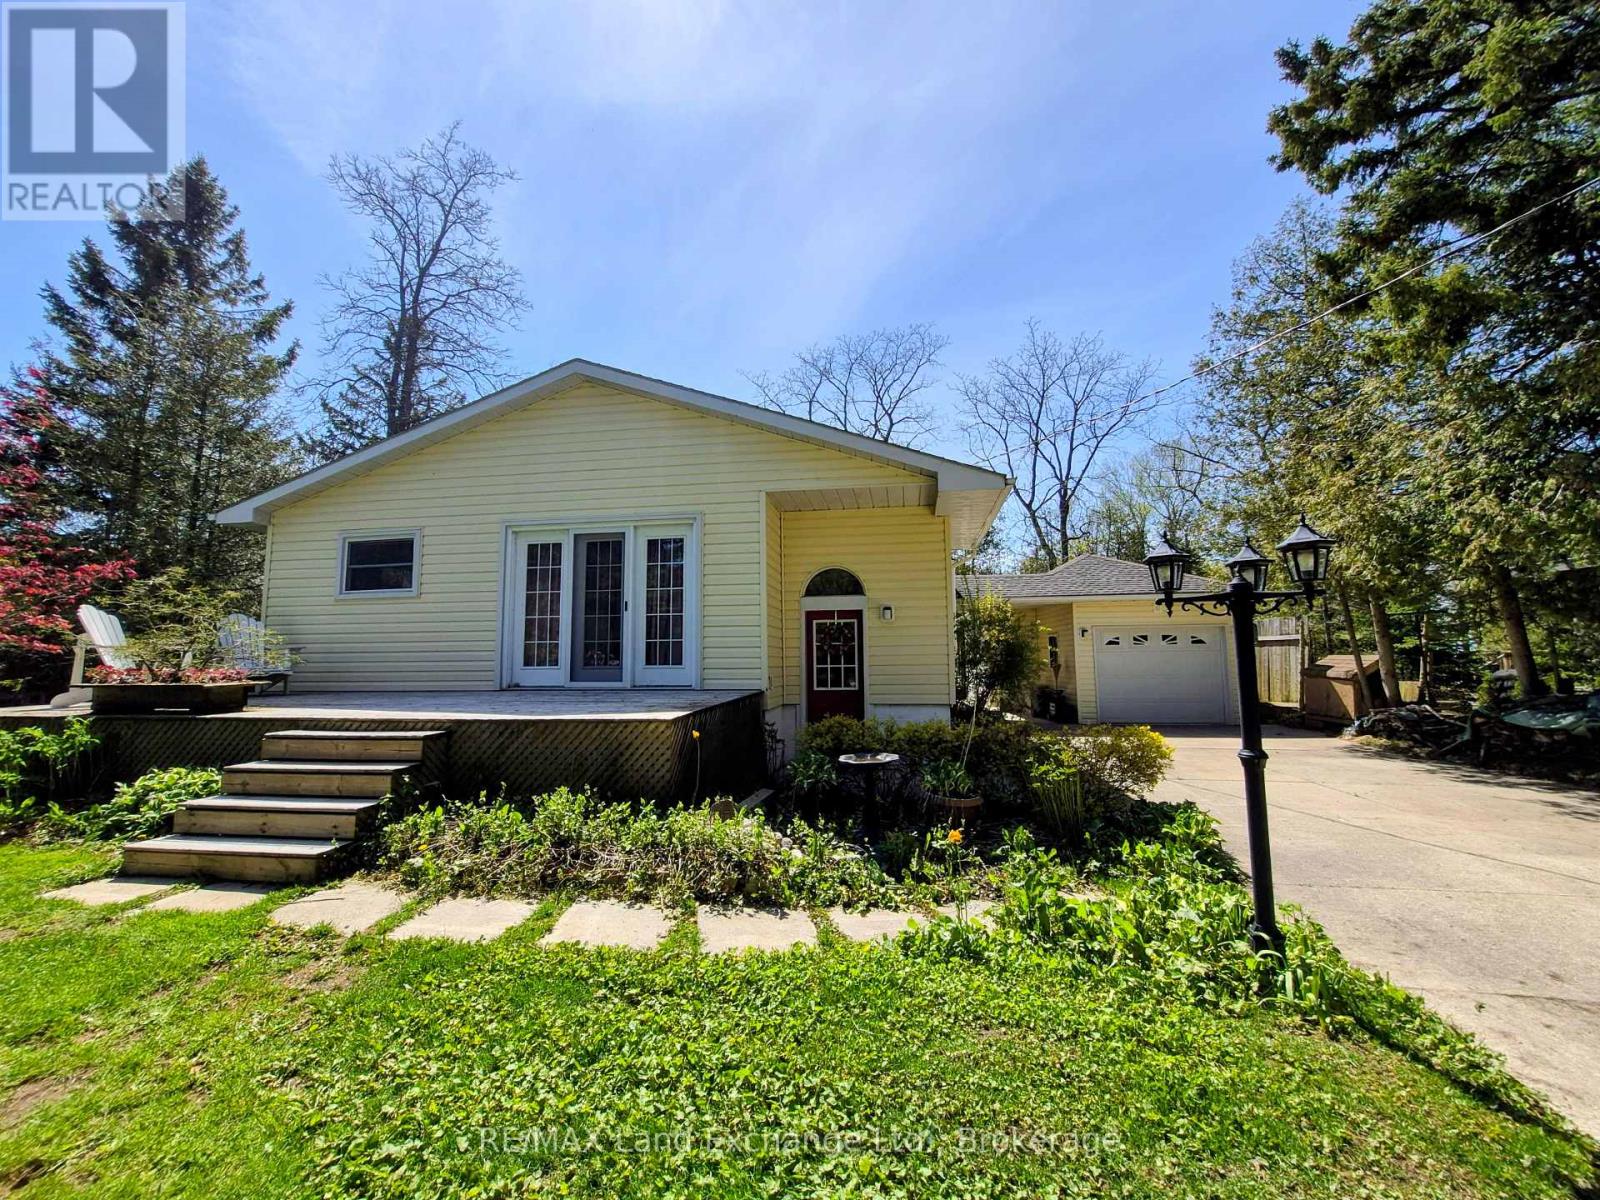
Perfect retirement home that features partial lake view with close proximity to the shores of Lake Huron in Point Clark. It offers 3 bedrooms and 2 bathrooms with the primary bedroom, laundry and bath all located on the main floor. Beautifully appointed kitchen featuring a large island and open concept living room. Lower level features family room, 2 more bedrooms, 3pc Bathroom and storage areas. This home also has forced air natural gas, heat pump/CA and a woodstove for added comfort. Your outdoor living space boasts two decks, detached garage, hot tub with covered roof, fenced area, Walk up basement entry and so much more. Equipped with whole home Generac Generator, JD lawn tractor, snow blower and other great inclusions that will make your home or cottage experience a breeze. Stunning sunsets are literally within a minutes walk. A pathway from your own backyard will take you down to the Lake Huron waters edge, cross the little bridge and enjoy the gorgeous sunsets lakeside living provides here in Point Clark. (id:25300)
RE/MAX Land Exchange Ltd.
Saugeen Shores, Ontario
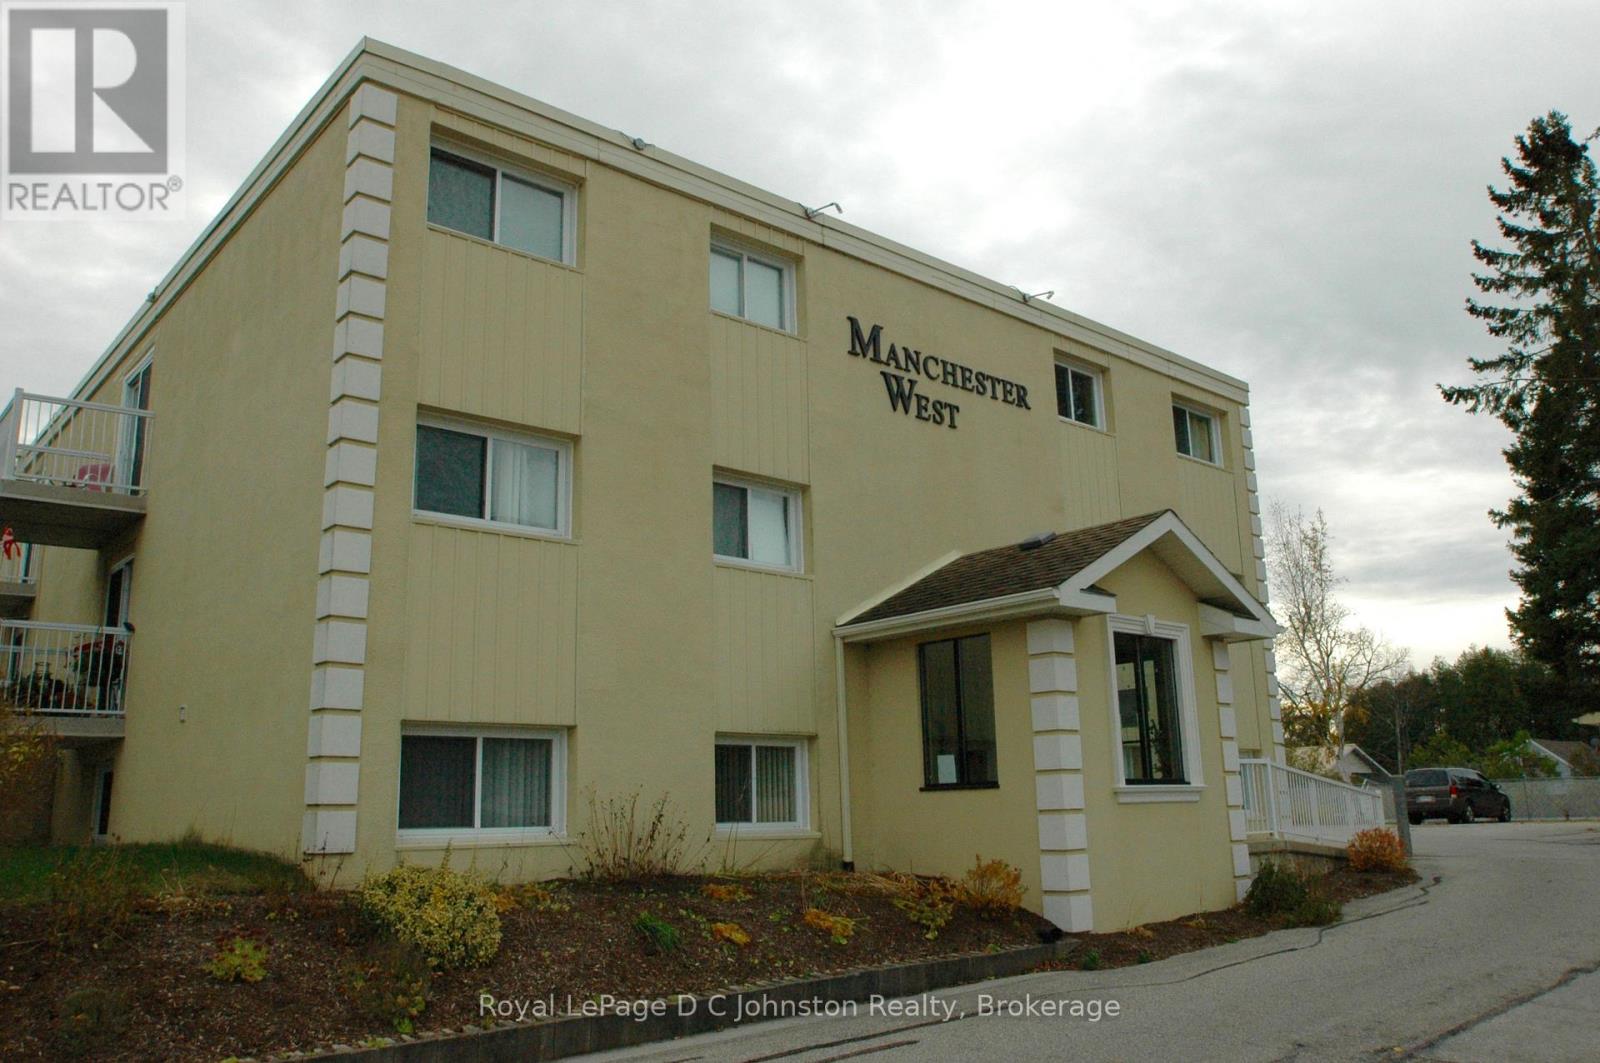
Experience the best of Lake Huron living in this spacious two-bedroom condominium within Southampton's desirable Manchester West building. As one of the largest units in the complex, this freshly painted, north-facing home is bathed in natural light, creating a warm and cheerful atmosphere throughout the open-concept floor plan. The functional kitchen features classic white cabinetry and ample workspace, while the living and dining areas open through patio doors onto a private, double-length balcony making it the perfect spot for your morning coffee. The primary bedroom features a private four-piece ensuite, and the versatile second bedroom is ideal for guests or a home office. Complete with a second four-piece bathroom and in-suite laundry, this home offers a truly maintenance-free lifestyle. The comprehensive monthly fee covers heat, hydro, water, and all exterior upkeep. Residents enjoy exclusive access to an in-ground swimming pool, BBQ pavilion, common room, and secure storage for bikes and lockers. Perfectly situated just steps from downtown amenities and stunning sandy beaches, this well-cared-for unit is an ideal choice for a permanent residence, a seasonal retreat, or a turnkey investment. (id:25300)
Royal LePage D C Johnston Realty
Barrie, Ontario
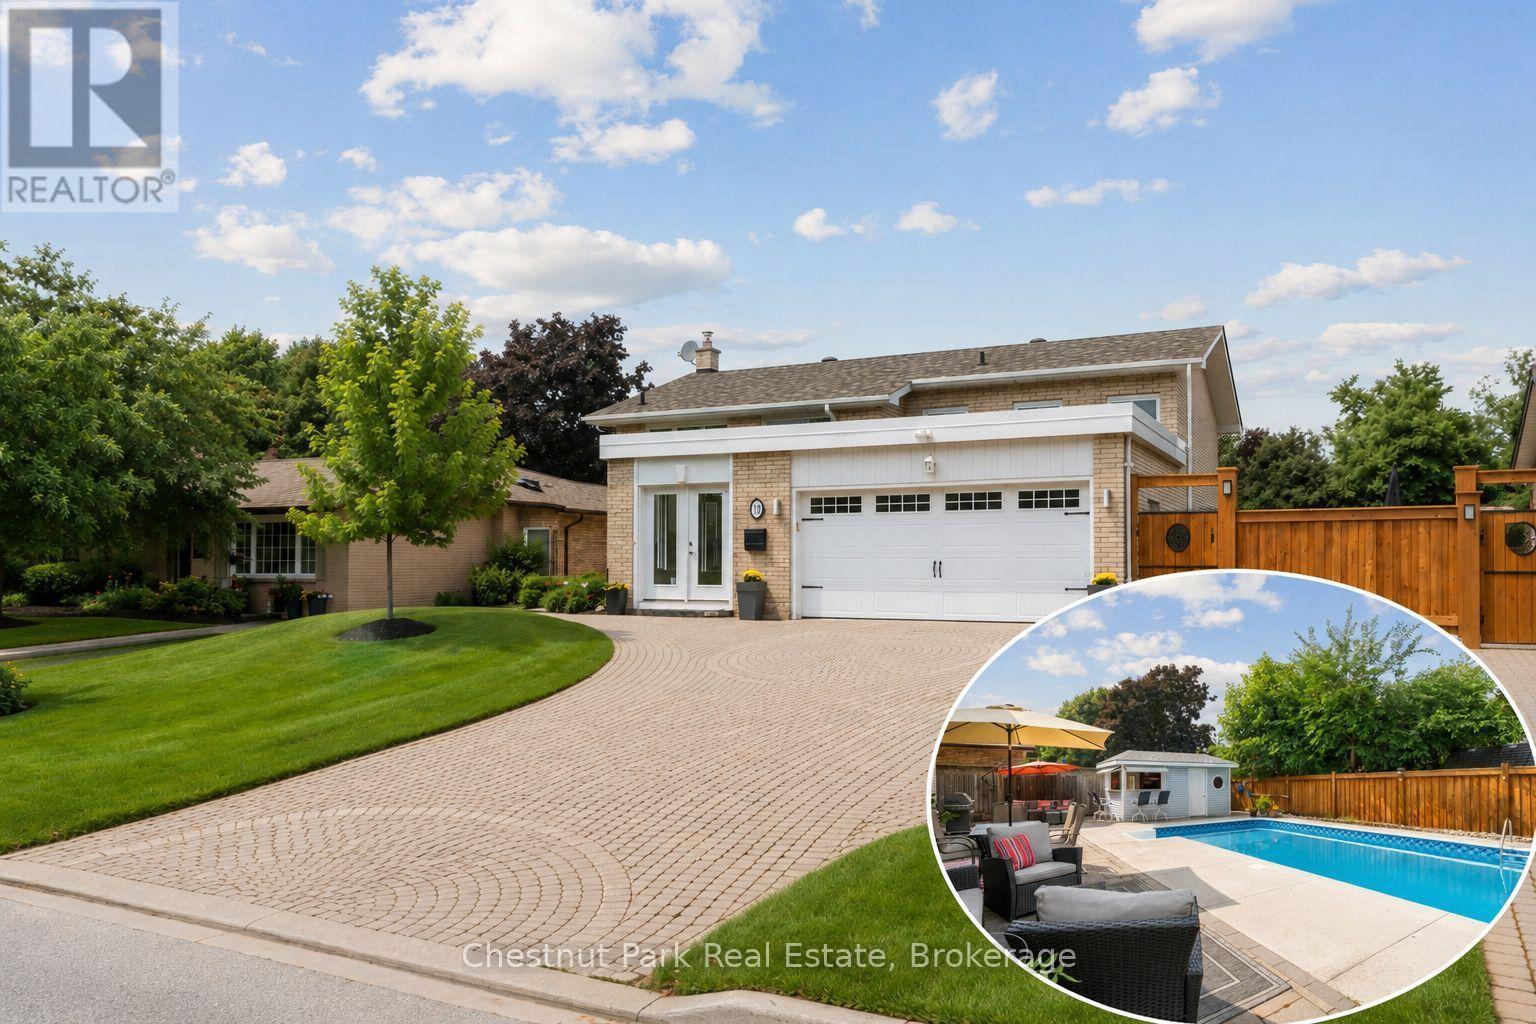
Quick close available! Welcome to 16 Davies Crescent an updated all brick 4-bedroom, 2-bath raised bungalow tucked into one of Barrie's most established family neighbourhoods. Surrounded by mature trees and pride of ownership, this warm and welcoming home offers a rare blend of functionality, style, and outdoor living. The heart of the home is the spacious custom kitchen featuring stainless steel appliances, gas cooking, and an oversized granite island with seating for eight perfect for family meals or entertaining. Large windows flood the main level with natural light and offer beautiful views over the resort-style backyard, making the kitchen and island seating feel like a true extension of the outdoor space. The front porch has been enclosed in glass, creating a charming, light-filled entry. Downstairs, the bright walk-out lower level includes a large family room with a gas fireplace, a fourth bedroom, full bath, and direct access to your private backyard retreat. Step outside to your own oasis with a saltwater pool, cabana, landscaped gardens, and plenty of space to entertain or unwind. Additional highlights include: double car garage, stone paver driveway, mature trees, and excellent curb appeal. Located close to Royal Victoria Hospital, elementary and high schools, Georgian College, shopping, restaurants, and with quick access to Hwy 400 this is a home that truly checks all the boxes. Some images have been enhanced to reflect typical spring conditions. (id:25300)
Chestnut Park Real Estate
Minden Hills, Ontario
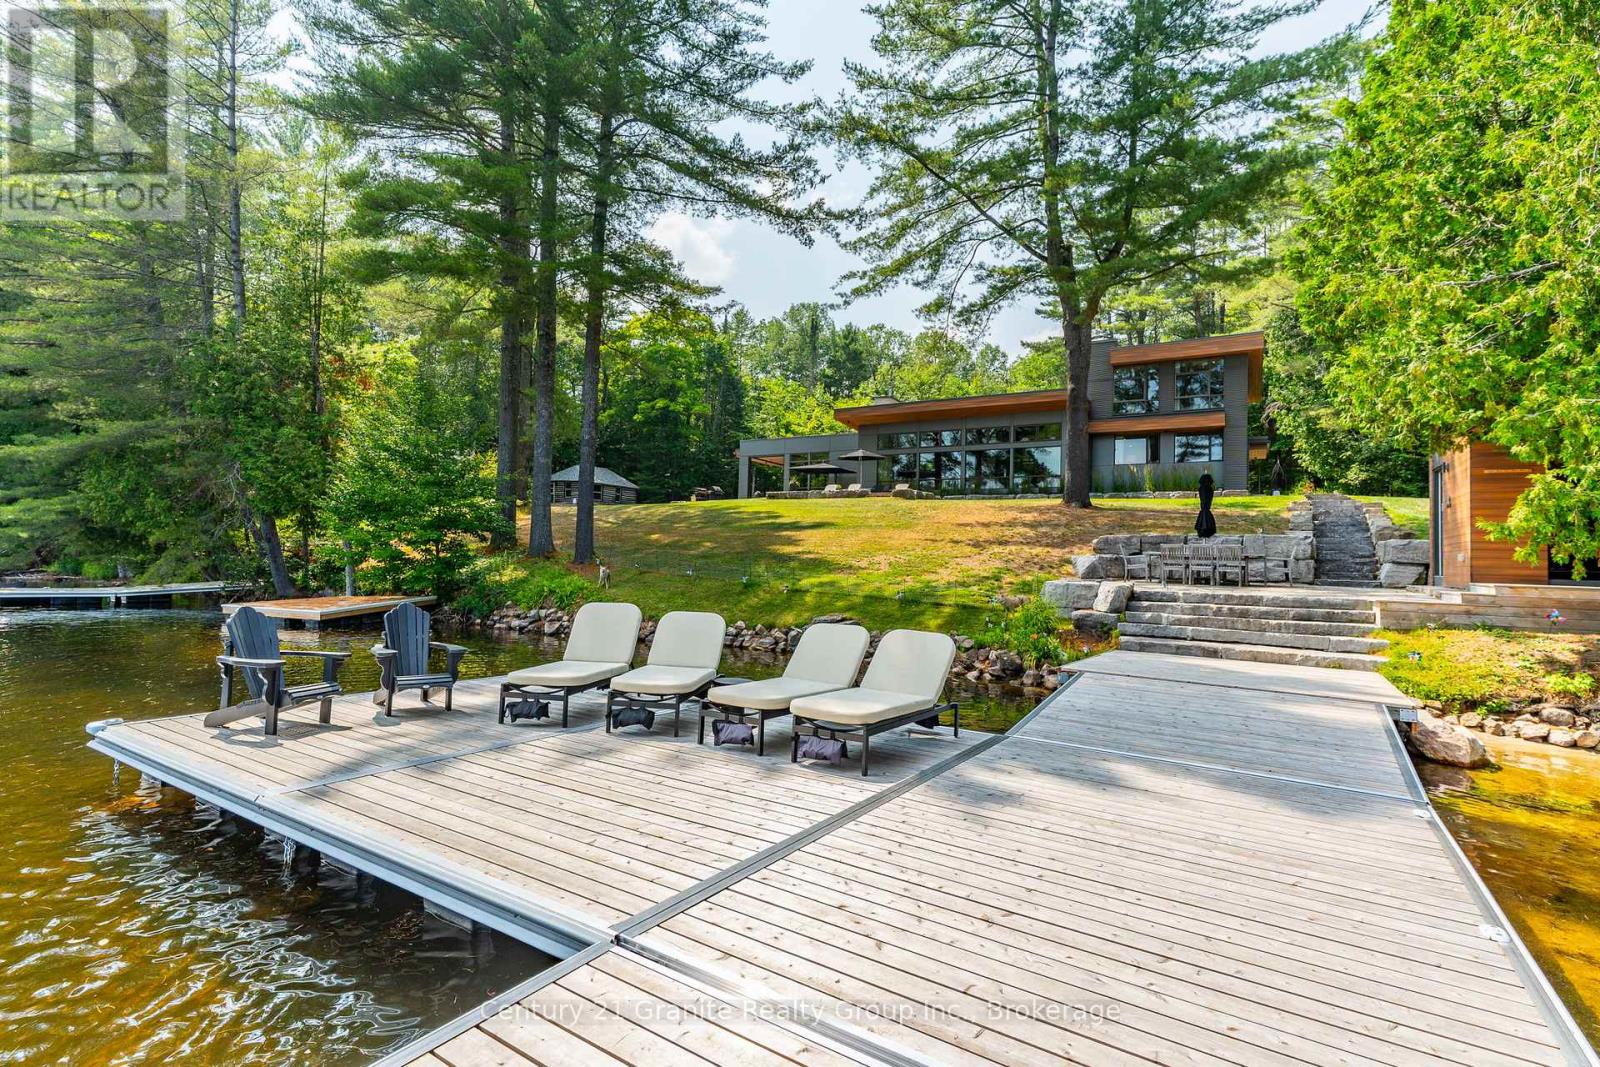
Escape to Pure Luxury on sought-after Soyers Lake, part of Haliburton's scenic 5-lake chain, where modern comfort embraces classic cottage living with breathtaking sunrises! Year-round exquisitely updated & thoughtfully designed 4 bedroom, 4 bath waterfront cottage/home with approximately 4000sqft of living space, 2 acres, over 300 of pristine waterfront and gorgeous lake views. Step inside to discover quality custom finishes and a bright, spacious living space where large windows capture breathtaking lake views throughout. Here, you'll find warm walnut finishes throughout, high ceilings & recent top-quality upgrades enhancing both style & functionality while ensuring year-round enjoyment. The main level features a spectacular, custom kitchen made for entertaining family/guests with a walkout to an inviting seasonal room; a generous living room with lake views, wood burning fireplace, retracting media screen & electric window coverings compliment warm finishes; 2 bedrooms w/3 pc ensuites; and mudroom (all on radiant in-floor heating) & ceiling speakers in the LR, Kitchen & Patio area. Upstairs offers 2 further bedrooms w/3 pc ensuites. The lower level includes a Family Room, laundry room & utility rooms. The level lakeside boasts a BBQ patio for dining alfresco and a welcoming firepit patio for memorable bonfires & stargazing. Water fun begins with two large Naylor docking systems to accommodate all the boats/watersports. Deep off the docks, but the shallow entry sandy beach is perfect for all ages. As a bonus, enjoy a tranquil waterfront sauna especially after a match on the Pickle Ball court. A spacious original log cabin is perfect for storage or an indoor games area. Granite walkways & landscaping and towering trees. The beautifully asphalt paved driveway offers a smooth drive in and ample parking for all the guests. Generac Generator for the entire cottage/home. Close to local amenities/events & trails. (id:25300)
Century 21 Granite Realty Group Inc.
Minden Hills, Ontario
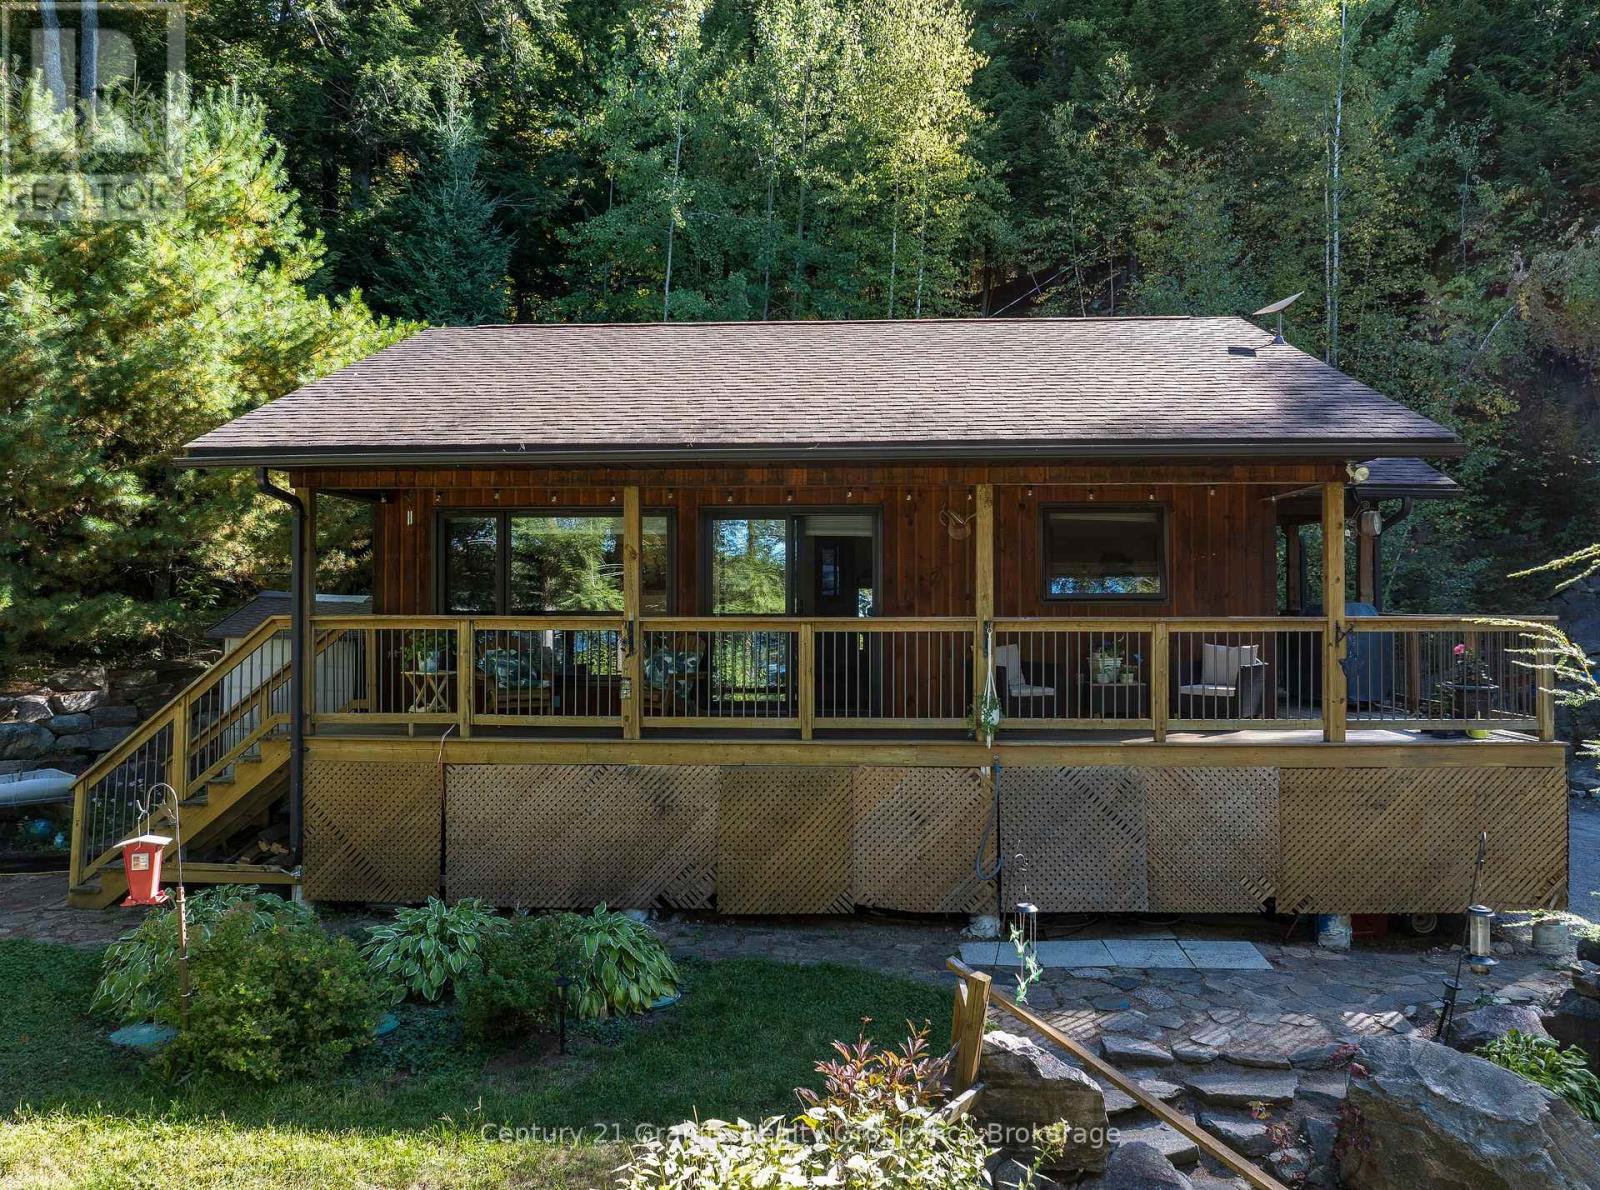
CANNING LAKE - Escape to the highly desirable shores of Canning Lake with this beautifully maintained 3-bedroom, 2-bathroom year-round home, perfectly positioned to enjoy breathtaking western exposure and unforgettable sunsets. Located on Haliburton's coveted 5-lake chain, you can boat to Bonnieview for waterfront dining or cruise directly into the Village of Haliburton for shopping, dining, and amenities. Built in 2013, this thoughtfully designed home welcomes you with an open-concept kitchen, living, and dining area highlighted by vaulted ceilings, warm wood finishes, a cozy propane fireplace, and expansive windows that frame stunning lake views. Step out from the main living space onto the lakeside deck overlooking professionally landscaped gardens, natural rock walls, and winding pathways that blend beautifully with the surrounding landscape. The main level features two bedrooms, including a spacious primary, along with a well-appointed 3-piece bath conveniently situated between them. The fully finished lower level extends your living space with a generous rec room, third bedroom, and 2-piece bath-ideal for hosting family and guests. Designed for comfort and peace of mind, the home is equipped with a propane fireplace, UV water system, 200-amp electrical service, and a generator. Outdoors, the property truly shines. A charming bunkie sits right at the water's edge, complemented by a large lakeside sitting area, updated dock, and firepit for evenings under the stars. A short pathway leads to a screened-in lakeside room-your perfect retreat for quiet mornings, afternoon naps, and spectacular sunset views. Centrally located just 10 minutes to Minden, 15 minutes to Haliburton, and approximately 2.5 hours from the GTA, this exceptional property offers the perfect balance of year-round comfort, natural beauty, and convenient access to everything the Haliburton Highlands has to offer. (id:25300)
Century 21 Granite Realty Group Inc.
Northern Bruce Peninsula, Ontario
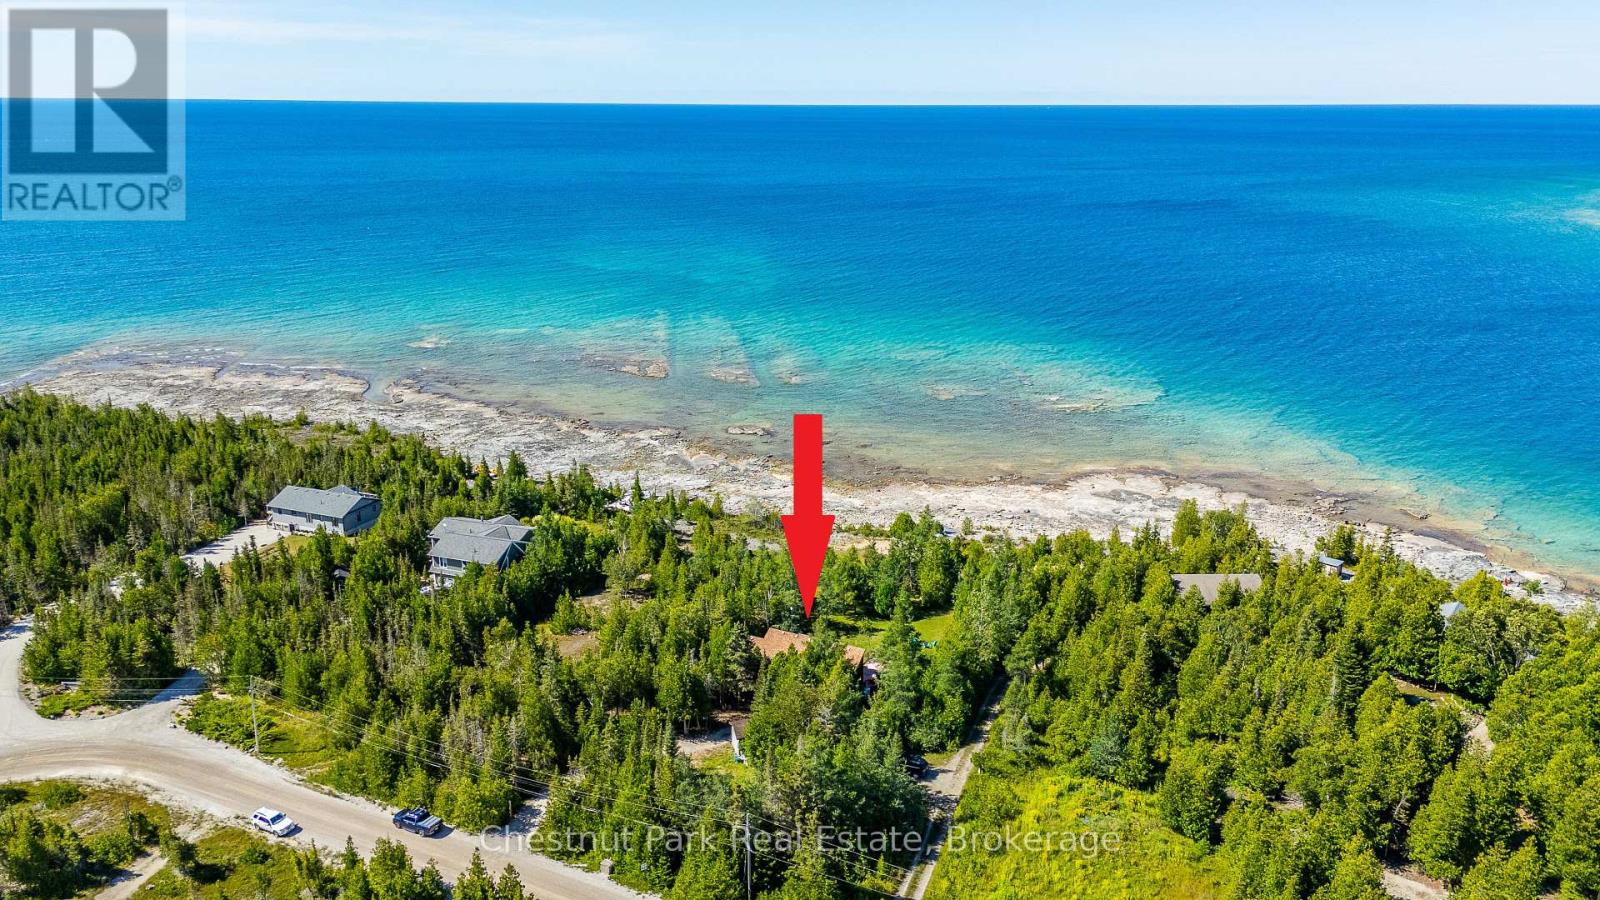
Welcome to Your Private Waterfront Retreat in Johnston's Harbour on the Stunning Bruce Peninsula. Motivated Seller! Experience year-round waterfront living just minutes from Tobermory in this exceptional Viceroy-style home, ideally located on a municipally maintained year-round road. Set on nearly one acre with 97 ft of beautiful shoreline, this property offers the perfect combination of privacy, comfort & breathtaking natural surroundings. Designed to capture stunning lake views, the home features two bedrooms, each with its own private balcony overlooking the water. The primary bedroom includes a private ensuite, while the spacious main bath offers a corner Jacuzzi tub and separate shower, perfect for relaxing after a day outdoors.The open-concept kitchen and dining area overlook the impressive great room, featuring soaring vaulted ceilings, a cozy fireplace and expansive windows framing the spectacular waterfront views. This bright and inviting space is ideal for entertaining or enjoying peaceful evenings at home. Enjoy outdoor living on the tiered waterfront deck with a new hot tub (2025), where you can unwind under star-filled skies while listening to the waves. The large grassy area is perfect for family activities, pets and outdoor enjoyment, while the rare sandy beach, clear shallow water and flat rock shoreline offer excellent swimming, exploring and sunset views. A detached, finished 10' x 14' bunkie with covered porch provides additional guest space, while the detached workshop/shed offers storage for tools, water toys and outdoor equipment. Located under 30 minutes from Tobermory, this property places you in the heart of the renowned Bruce Peninsula. Enjoy world-class hiking, boating, fishing, diving and natural beauty right at your doorstep. Whether you're looking for a year-round home, four-season cottage or investment opportunity, this fully furnished waterfront retreat is ready for you to move in and create unforgettable memories. (id:25300)
Chestnut Park Real Estate
West Grey, Ontario
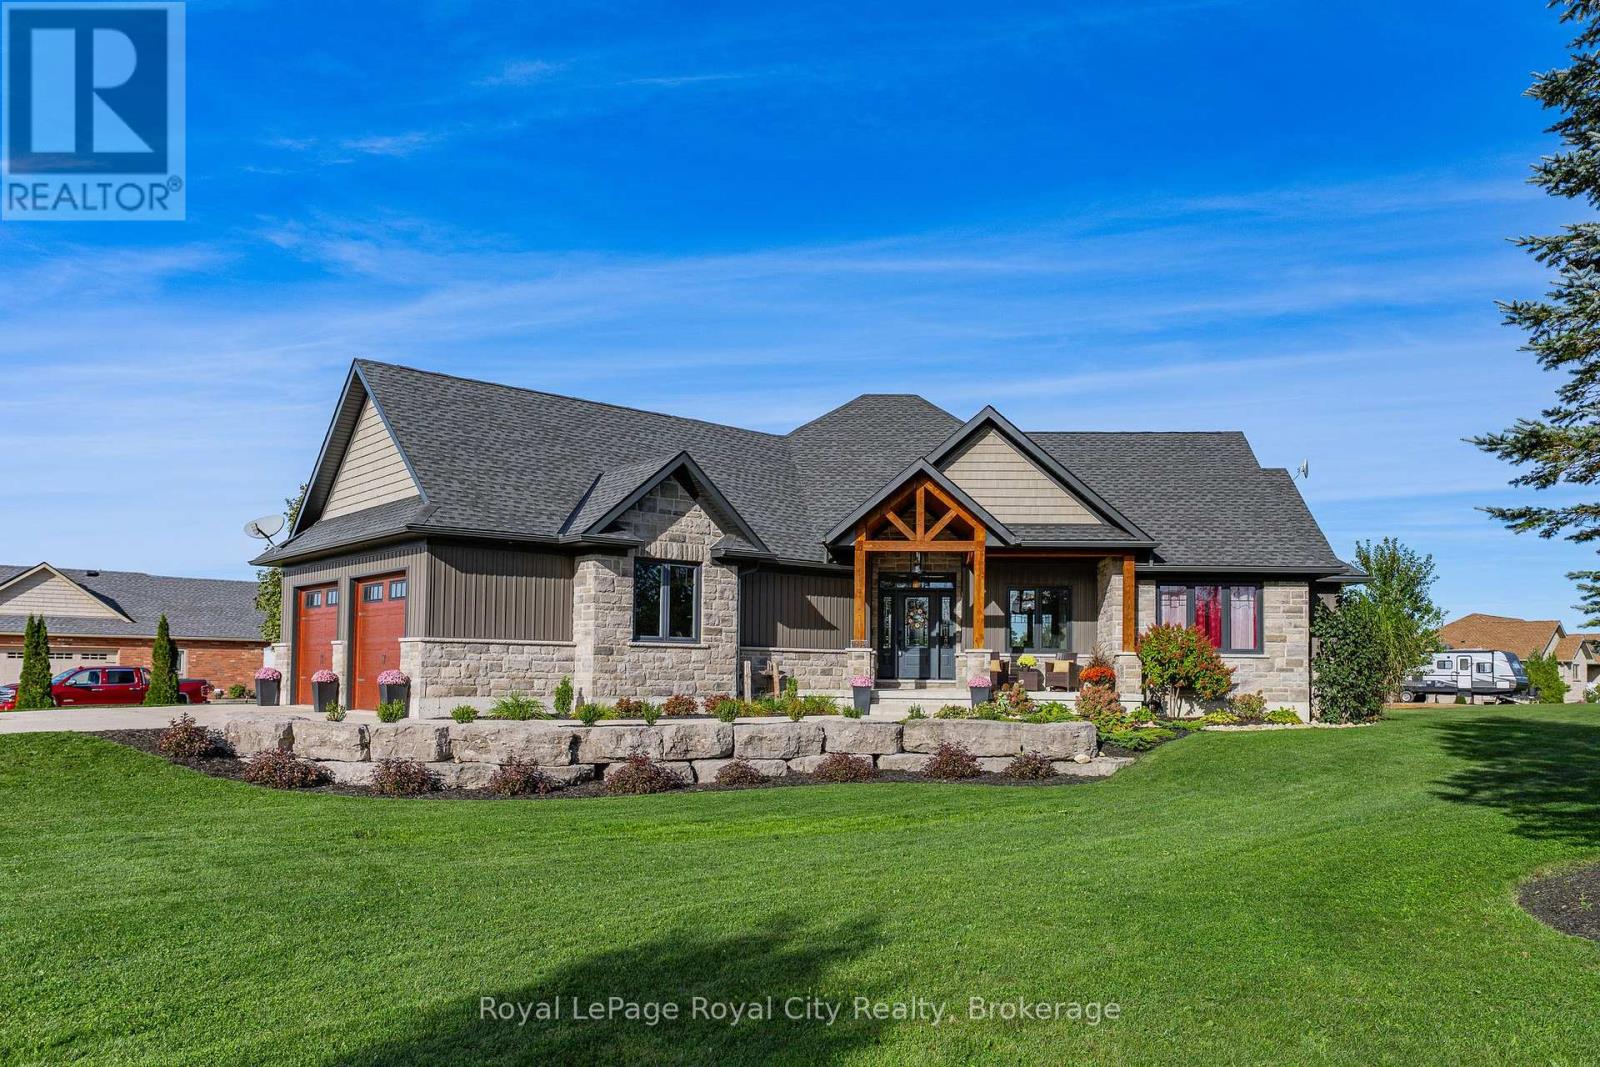
Welcome to this striking custom-built bungalow, set on a picturesque 1.15 acre lot in the sought-after Marshall Heights subdivision where relaxed country living offers an exceptional outdoor lifestyle. From the moment you arrive the timber beams and a welcoming front porch set the tone for laid back summer mornings and quiet evening sunsets. A spacious foyer opens to a stunning great room where a floor-to-ceiling stone fireplace creates a warm inviting focal point for gatherings year round. The chef inspired kitchen is designed for connection and celebration featuring an oversized island, beautiful cabinetry and thoughtful finishes-perfect for everything from casual brunches to hosting family and friends.The primary suite offers a peaceful escape, tucked into its own wing with a walk-in closet, spa-like ensuite, and direct access to the deck. Two additional bedrooms and a full bath are thoughtfully positioned in a separate wing, offering privacy for family or guests. The fully finished lower level expands your living space with a flexible floor plan creating the ultimate recreation zone. This level features three additional bedrooms that could be used as an office or gym, a full bathroom, a spacious family room, and plenty of storage. But it's outdoors where this home truly shines. Step out to the expansive deck, complete with a partially covered lounge and dining area, ideal for summer dinners and weekend barbecues, that overlooks your private backyard retreat. The beautifully landscaped property offers endless possibilities with ample space to add a pool, create gardens, or simply enjoy wide-open green space and bonfires. A large shed, plus dedicated RV and boat parking, make it perfect for those who love to explore and entertain. Located between Durham and Mount Forest, you are minutes away from year-round outdoor adventures-hiking, ATVing, skiing, and snowmobiling. This isn't just a home-it's an escape, your gathering place, and your everyday retreat. (id:25300)
Royal LePage Royal City Realty
Stratford, Ontario
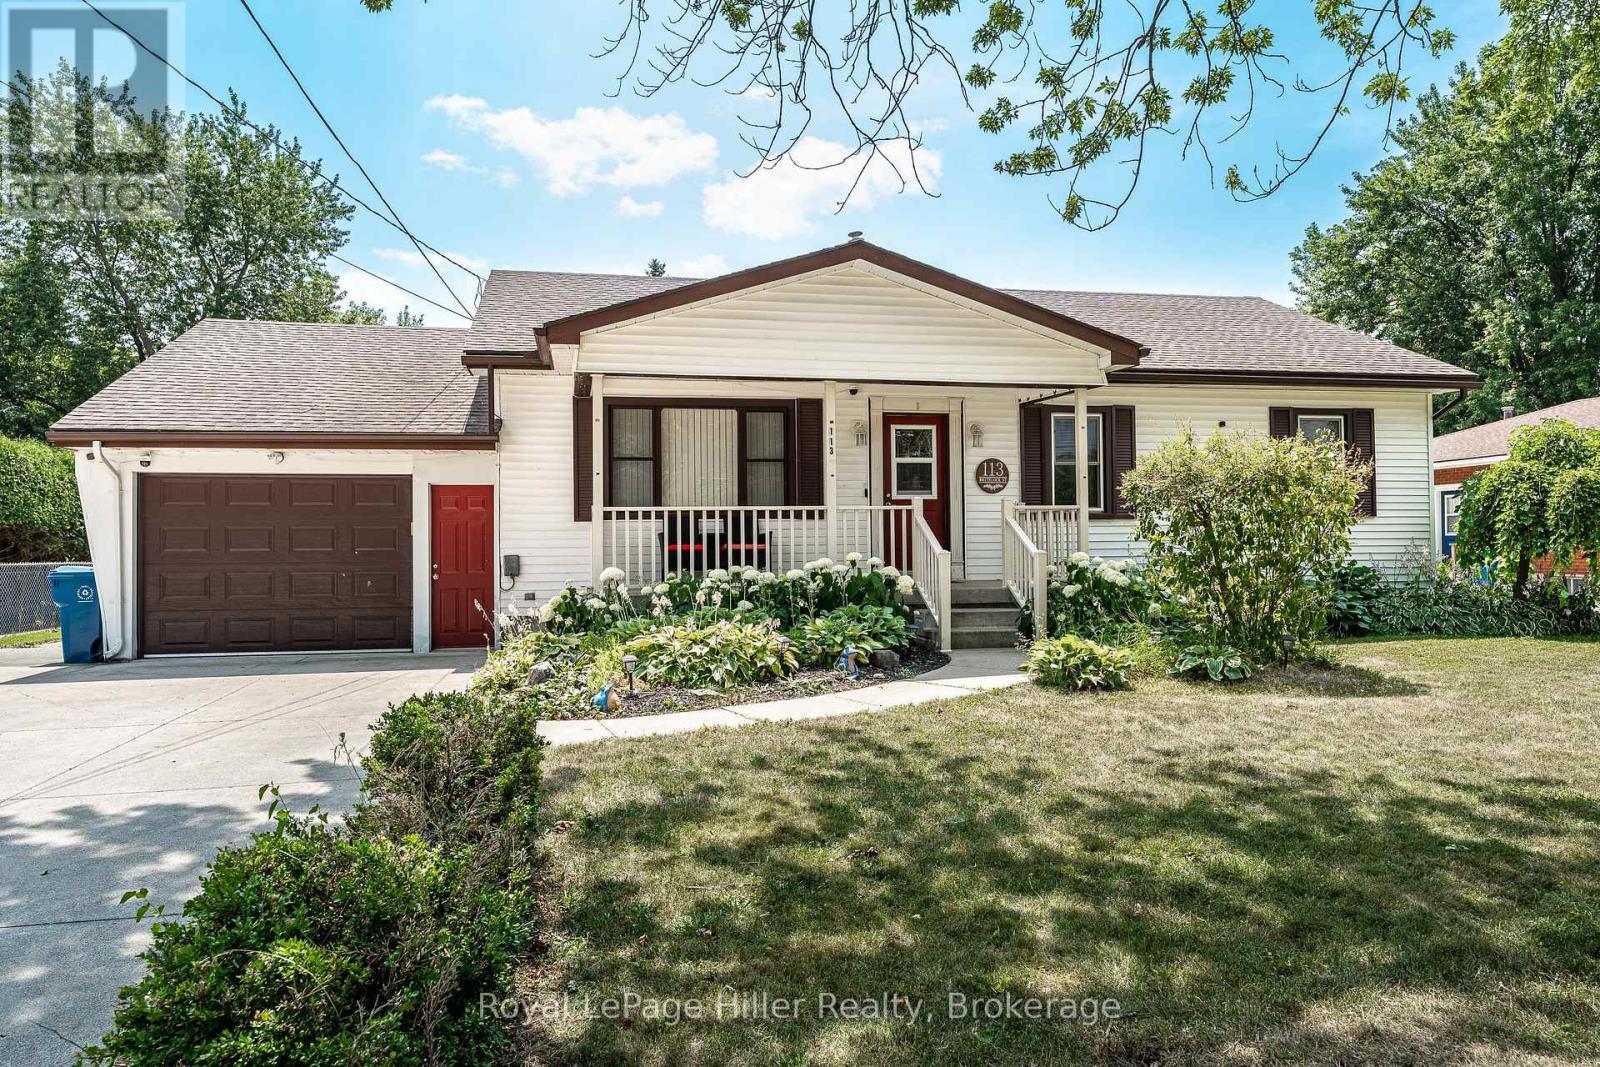
Welcome to 113 Whitelock Street, a bungalow situated on an impressive 80-foot-wide lot. Designed for comfortable, accessible living, this home emphasizes true main-floor convenience with everything you need on one level, including three bedrooms, two bathrooms, and main floor laundry. The interior is completely carpet-free, showcasing engineered hardwood flooring and lots natural light throughout. The kitchen has been updated along with the more recently renovated main 3pc bathroom. The spacious lower-level recreation room has a cozy fireplace that is ideal for relaxing or entertaining. One of the standout features is the oversized garage and wraparound workshop space, extending along the side of the home which is perfect for hobbies, projects, or substantial storage needs. Step outside to a private backyard retreat, complete with patio, large gazebo, shed, above ground pool with a new liner (2026) and decking, with ample green space for family enjoyment or hosting guests. This home delivers exceptional functionality, especially for those seeking the ease of main-floor living paired with versatile workspace and storage. (id:25300)
Royal LePage Hiller Realty
Blue Mountains, Ontario
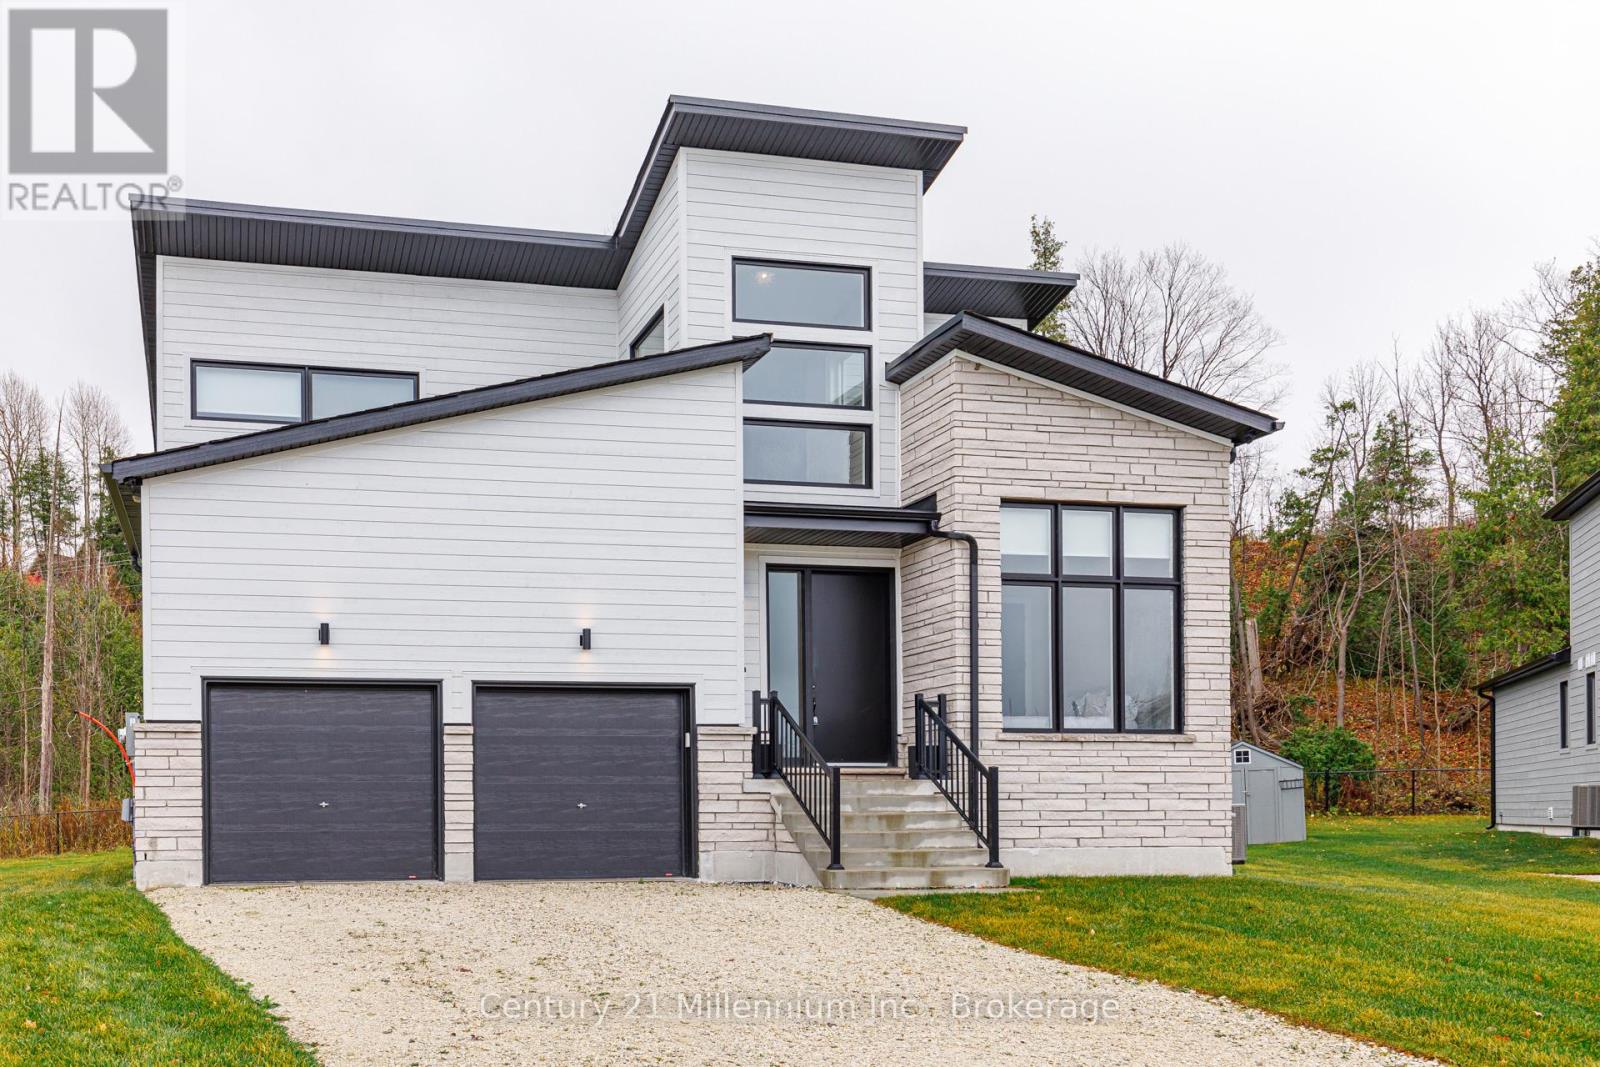
Available for annual lease in the Bayside community, this exceptional 5-bedroom home offers refined finishes and spectacular privacy. This stunning property features elegant white oak hardwood flooring leading into a spacious great room, highlighted by a striking marble and wood-paneled fireplace. The gourmet kitchen is a chef's dream, boasting high-end stone countertops, a 36" gas range, a butler's pantry, and panel appliances. The dining room is perfect for entertaining, comfortably seating eight for unforgettable meals with family and friends. The main-floor primary suite offers tranquil forest views, a king bed, and an ensuite bath with a soaker tub, double sinks, and a glass shower. An additional main-floor bedroom with a queen bed and full bath provides ideal accommodations for guests. A mudroom with custom cabinetry leads to a double garage equipped with an EV charger, ensuring seamless access after a day of adventure. The thoughtfully designed upper-level loft includes a cozy seating area with a TV, a bedroom with twin trundle beds, and another full bath. Lower-level recreation room features an oversized sofa, a large television, and a custom kitchenette with speed oven, perfect for relaxing evenings. Kids will love the bunk room with four bespoke built-in bunks, while an additional queen bedroom and full bath is ideal for guests. Enjoy a private back deck, complete with a BBQ, overlooking serene forests and providing direct access to the Georgian Trail. This unique rental perfectly located between Blue Mountain and Thornbury promises an unparalleled experience, making it the perfect retreat to enjoy golf, biking, skiing, swimming and exploring. (id:25300)
Century 21 Millennium Inc.
Parry Sound Remote Area, Ontario
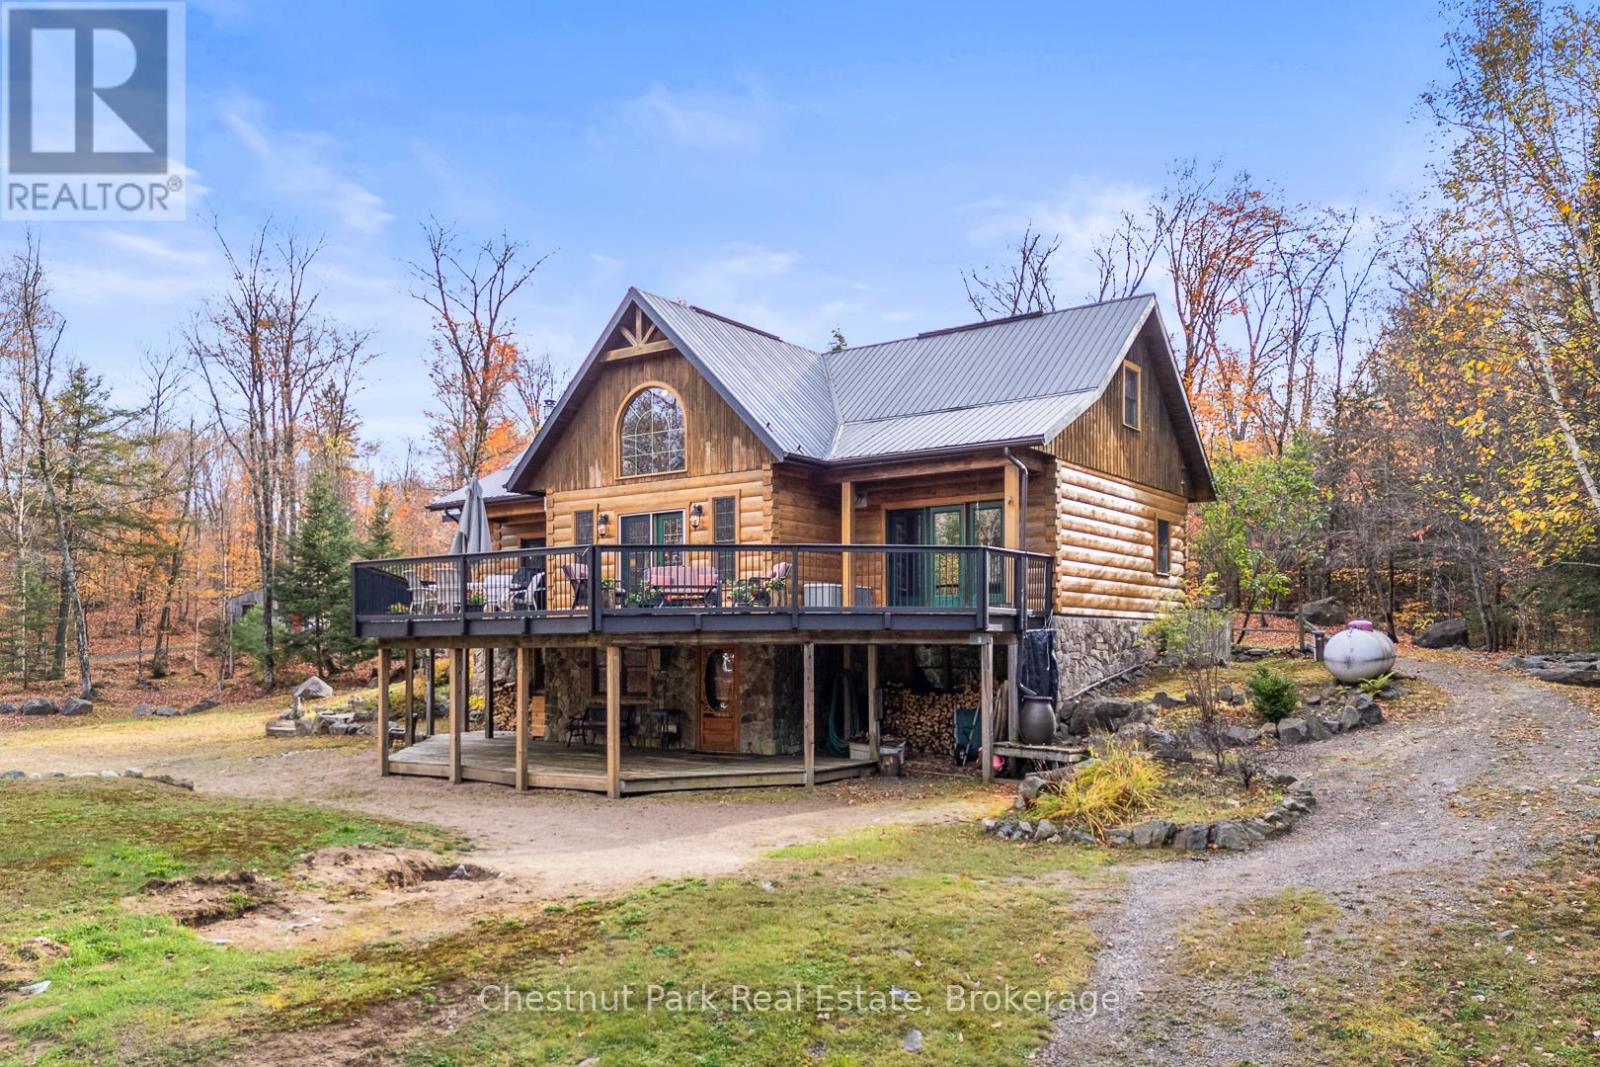
Welcome to this one-of-a-kind True North log home, built in 2005 and nestled on just over 9 acres in the unorganized Township of Lount. With 350+ feet of frontage on Maeck Lake, this property blends seclusion, craftsmanship, and natural beauty. Arrive to exceptional curb appeal and the timeless charm of log construction. Beautiful landscaping surrounds the home, featuring man-made waterfalls, a spacious yard for kids or pets, and a treehouse for endless outdoor fun. A detached two-car garage with a second story above, offering ample storage. Inside, pride of ownership shines. The main floor features hardwood floors and a custom crafted, built in cabinetry by Cutters Edge in the Kitchen, Primary Bathroom, and Basement Bathroom, Built in JennAir oven, microwave, and Kitchen Aid fridge with JennAir gas cooktop, with a Silestone Island countertop. The open-concept living and dining area is warmed by a propane fireplace insert and opens to an expansive deck across the back lakeside, perfect for enjoying peaceful views. A loft overlooks the living room, ideal as an office, creative nook, or extra sleeping area. The main floor also includes laundry and a 3-piece bath with in-floor heat. The primary suite is a true retreat with built-in cabinetry, deck access, and a spa-inspired ensuite featuring an oversized shower and massaging jets. The lower level offers two additional bedrooms, a large rec room with a wood stove, 3-piece bathroom with heated floors and a walkout to a lower deck. Modern comforts include a drilled well, septic, propane heating, and a wired generator. Near the shoreline, a charming bunkie equipped with hydro and propane options. Providing guest space with a bedroom, wash area, loft, wood stove, and propane stove. With a sandy waterfront, private dock, and the freedom of unorganized living, this property is the perfect year-round home or Northern retreat. Over 9 acres of privacy, with trails to explore, 350 feet of waterfront, and endless possibilities! (id:25300)
Chestnut Park Real Estate
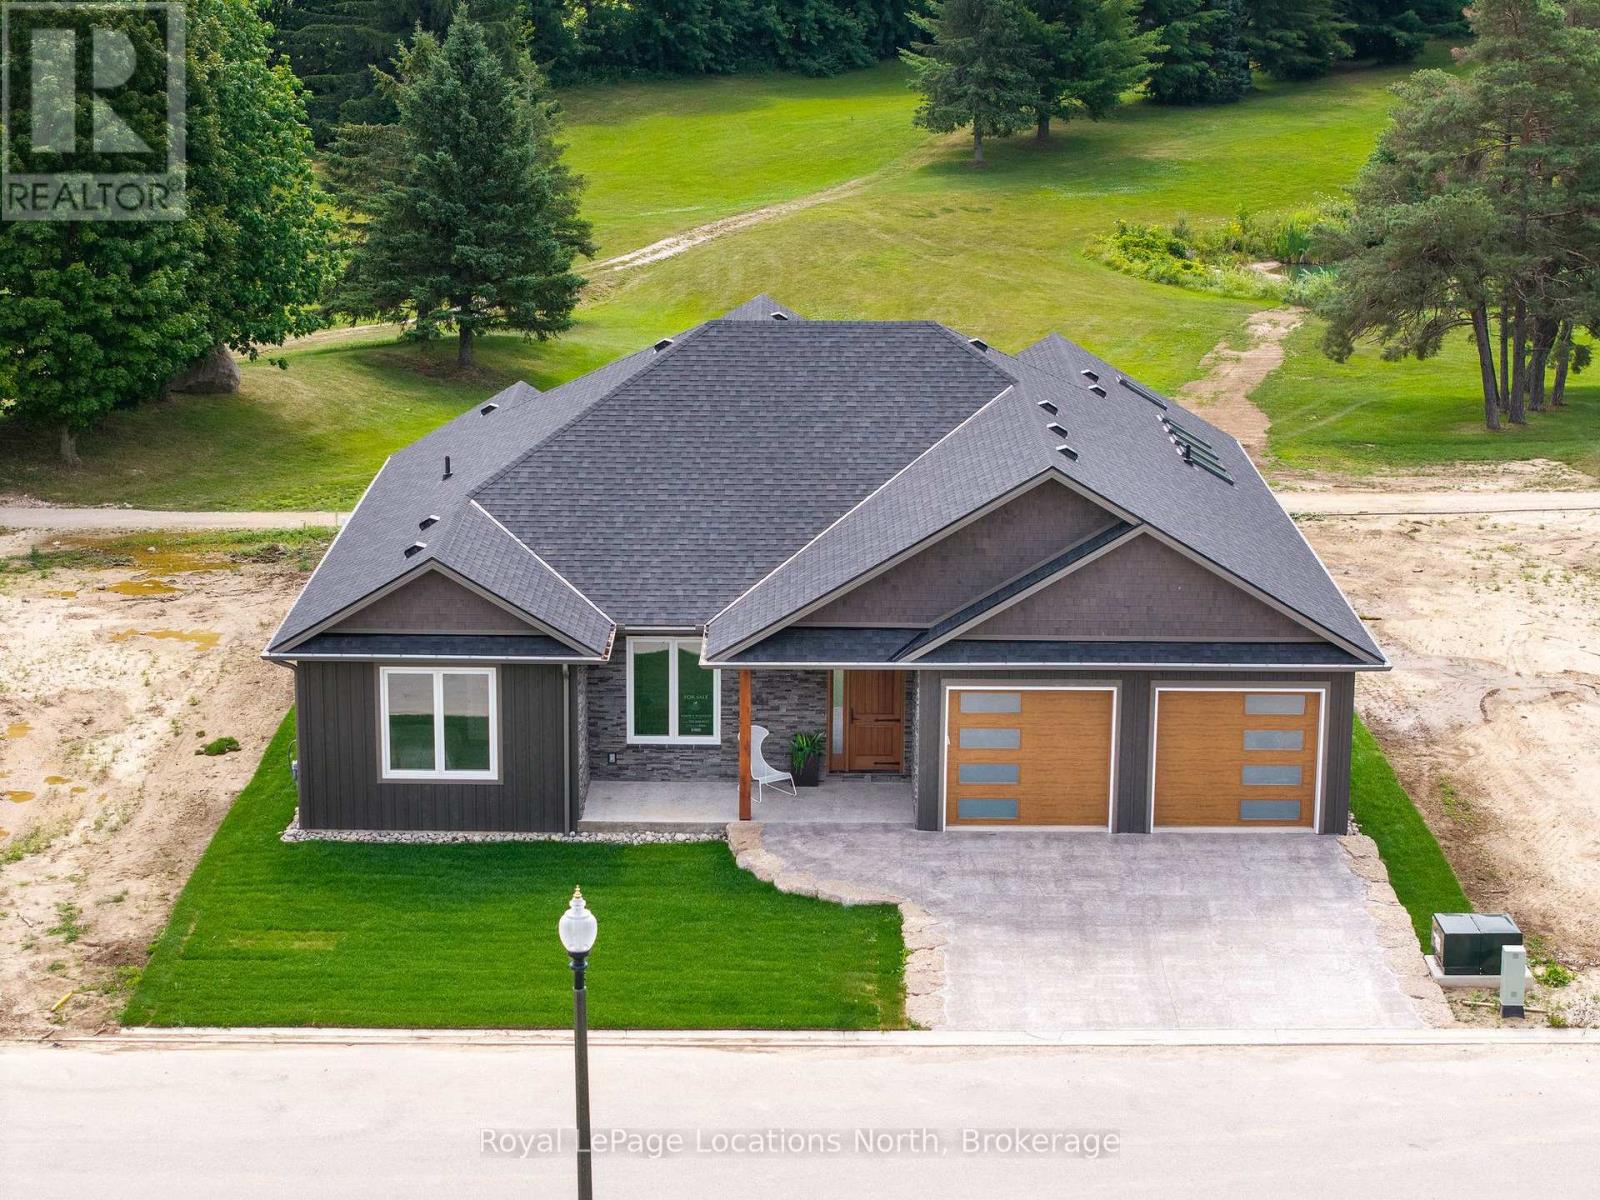
Meaford, Ontario
Experience the charm of a unique floor plan that makes this golf course bungalow both welcoming and exceptional. With over 2,200 square feet of thoughtfully designed living space, the home feels even more expansive thanks to its spacious front entrance and breathtaking great room. A stunning 14-foot-high stone feature wall anchors the open-concept living area, complemented by an elegant linear fireplace that adds warmth and drama. Many of the design details have been carefully curated by an interior designer to create a warm, earthy palette, featuring two-tone kitchen cabinetry, white oak flooring, and Benjamin Moore paint throughout. Stylish, modern lighting selections further elevate the home's custom aesthetic. The great room opens to a covered backyard retreat -- an ideal space to relax and take in the tranquil views of the manicured greens and mature trees of the Meaford Golf Course. Solid wood, three-panel interior doors -- extra tall and painted black -- are paired with upgraded gold-tone hardware, adding a refined touch throughout. The generous primary bedroom offers sliding door access to the backyard and golf course views. Two additional bedrooms -- both bright and spacious -- share a sleek four-piece bathroom. One of these rooms is perfectly suited for use as a home office or cozy den. All bathrooms feature high-end, contemporary finishes. Skylights in the kitchen bring in additional natural light, while pot lights throughout ensure a bright and welcoming atmosphere. A custom mudroom off the garage offers practical, organized storage. The exterior showcases a striking blend of wood and cultured stone, with a stamped concrete driveway leading to modern windowed garage doors. Comfort is top of mind with hydronic in-floor heating in both the garage and lower level. (id:25300)
Royal LePage Locations North
Ara Real Estate Brokerage Ltd.
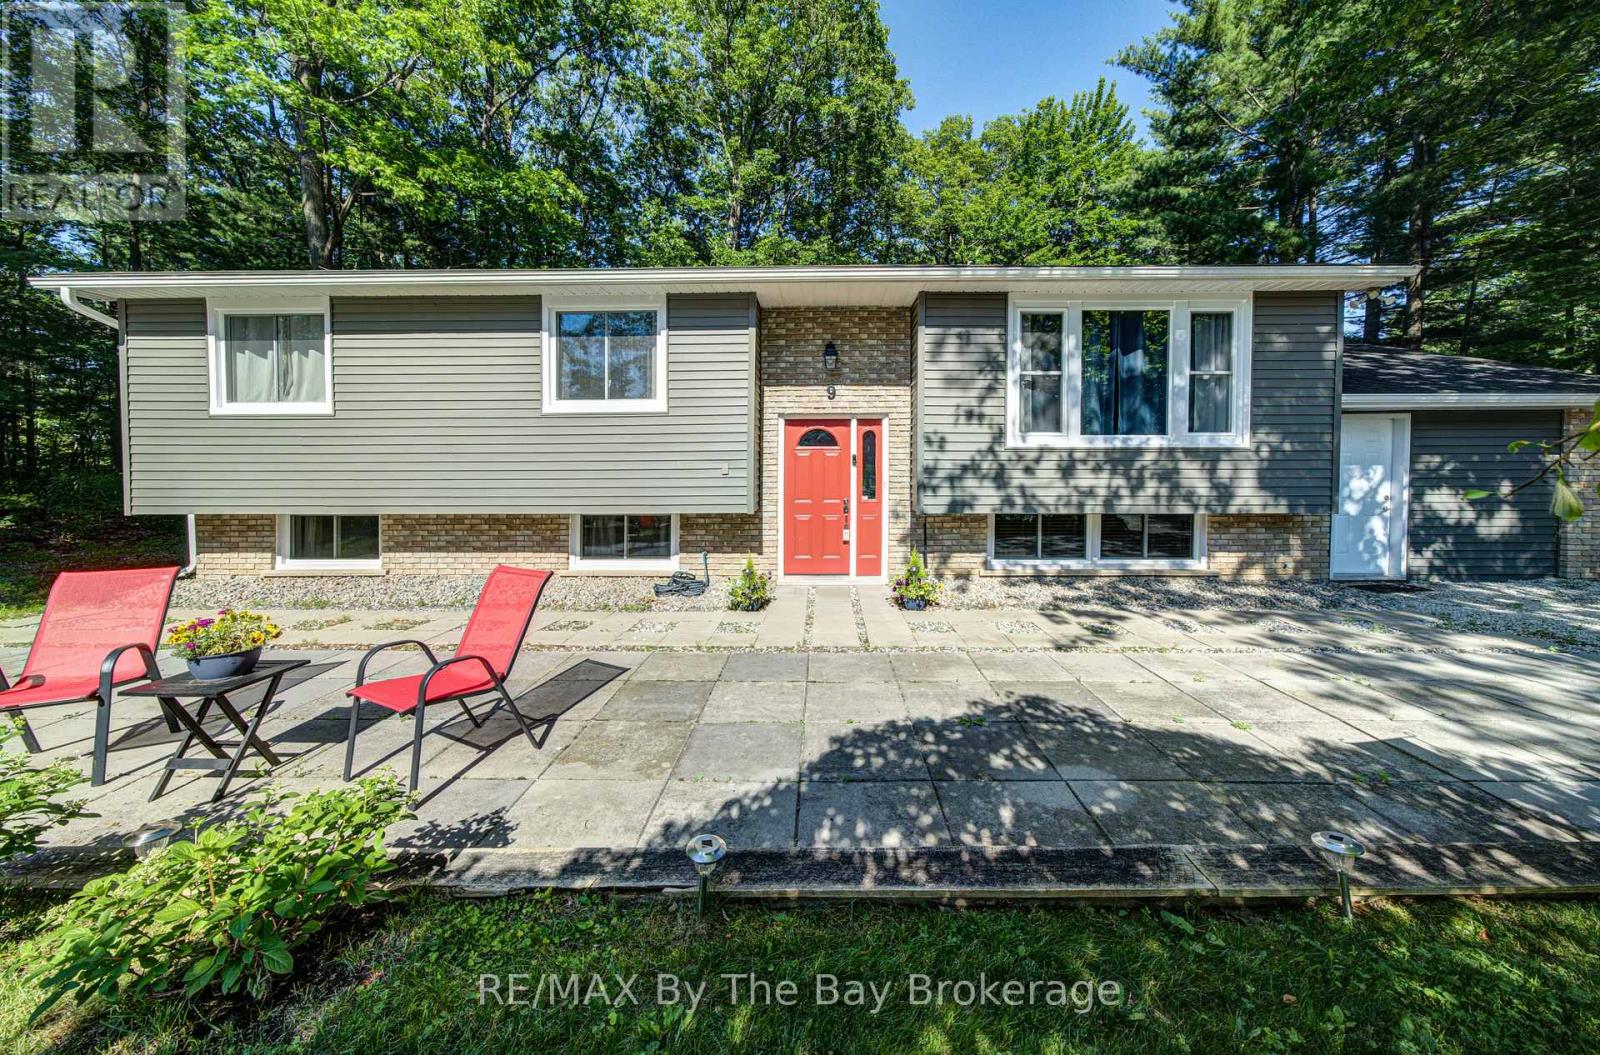
Wasaga Beach, Ontario
Welcome to this warm and inviting 4-bedroom family home (3 up, 1 down), ideally located on a large lot in the convenient west end of Wasaga Beach, just a short drive to the sandy shores. Thoughtfully designed with family living in mind, this home offers two full bathrooms and a functional layout featuring hardwood floors on upper level and plenty of space for everyone. The lower level features a spacious rec room complete with a cozy gas airtight stove - perfect for movie nights or relaxing together - along with a separate crafting room that could easily serve as a playroom, hobby space, or home office, all with easy maintenance vinyl flooring.. Outside, enjoy the expansive yard and a large deck ideal for barbecues, outdoor dining, and making lasting family memories. The former garage has been converted into a simple, insulated and heated bonus space, offering flexibility for storage or casual use. The home also has all new windows (2025) With its family-friendly layout and proximity to schools, amenities, and the beach, this property is ready to welcome you home. (id:25300)
RE/MAX By The Bay Brokerage

Zorra, Ontario
Enjoy a more relaxed lifestyle at the lovely Happy Hills Retirement Resort. Located in a gated community this lovely 2 or 3 bedroom home offers approximately 1366 square feet of living space with 2 full baths, a spacious eat in kitchen, a large living room, primary bedroom with a cheater ensuite and built in closet with dresser drawers. The back room could be either a 3 rd bedroom or office or family room. The rear yard offers a wood deck, a closed in insulated gazebo great for entertaining or those rainy nights, and extra storage with the garden shed with hydro and additional storage located under the unit and worry no more about the hydro going off, this unit offers a Generlink generator, also included for this unit is a pop up carport great for the winter months. Owning a home in this resort you have access to the community clubhouse with indoor pool, social events, and access to the trailer park amenities during the summer season. Call today for more information or your own private viewing on this great home, it might be just what you have been looking for. (id:25300)
RE/MAX A-B Realty Ltd
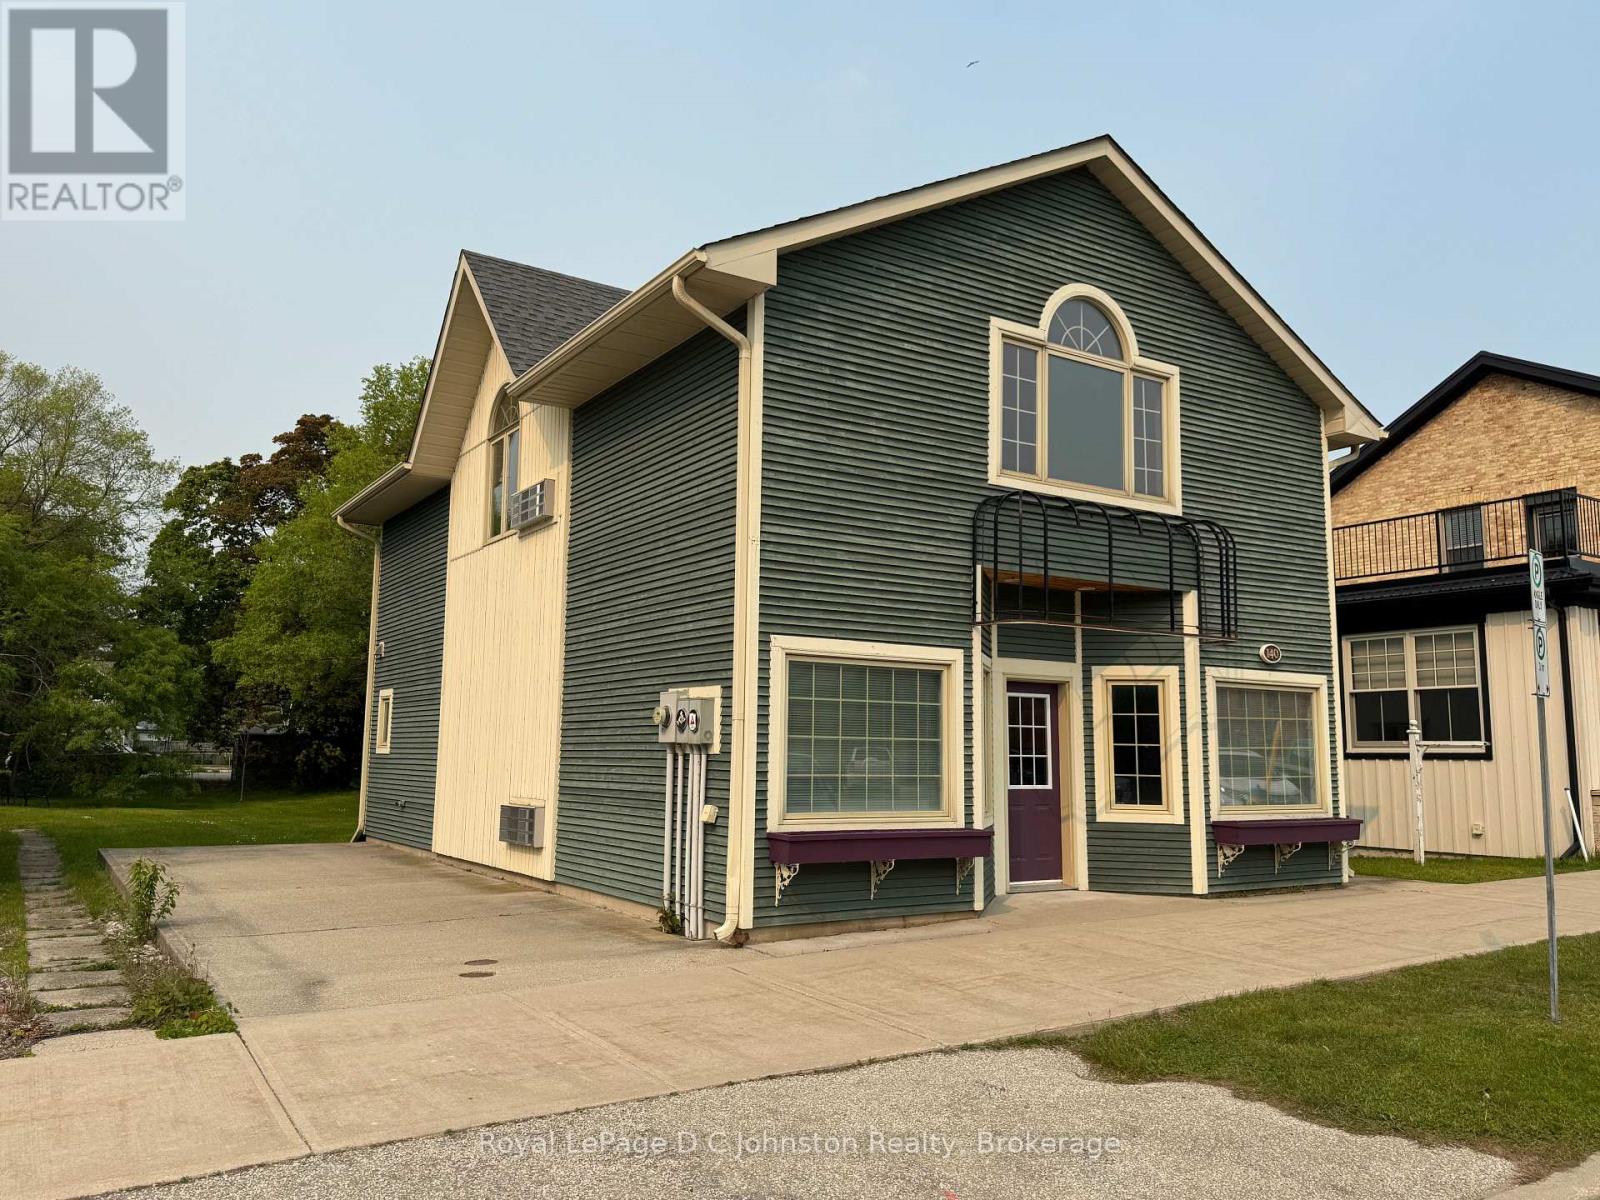
Saugeen Shores, Ontario
Exceptional Investment Opportunity! Prime Commercial Building in Downtown Southampton. For the first time ever, this purpose-built commercial building in the heart of Southampton is being offered for sale. Situated in one of Lake Huron's most desirable lakeside communities, this two-storey commercial property is prominently located within Southampton's vibrant and walkable downtown shopping area, just steps from the beach. Constructed in 2000 by the current owner, this well-maintained building sits on a 50' x 144.64' lot is 8439 square feet and is zoned CC-2 Core Commercial, offering excellent flexibility for a variety of commercial uses. Recent upgrades include new roof shingles in 2023, and the building features separate hydro meters and electric heat pumps for each level. Municipal services are in place, and natural gas is available at the street. The main floor offers 985 square feet of functional office space, complete with a private office, kitchenette, and 2-piece bath, ideal for a professional office, legal practice, or consulting firm. Upstairs, the self-contained second-floor commercial unit is flooded with natural light and offers 1004 square feet of open-concept space with its own 2-piece bath and partial views of Lake Huron - perfect for a creative workspace or boutique business. The lot provides parking for two vehicles with ample space at the rear for further expansion or additional parking if needed. With a 1997 reference plan survey on file, this property is ready for your next investment move. (id:25300)
Royal LePage D C Johnston Realty

Kincardine, Ontario
Ravine location - This home is basically completed - three levels fully finished. Located just four blocks from Kincardine's downtown. Home backs onto Robinson Park and the Kincardine Trail system - the back yard goes right down the hill to the park. Also about five blocks from arena / community centre; Kincardine District Secondary School; Huron Heights senior elementary and St. Anthony's elementary Catholic Schools. AYA kitchen with granite or quartz countertops and 3' X 6' island. Above grade finished square-footage is 1,790 with an additional 670 square-feet, more or less, finished down. Home has three bedrooms up and 2nd floor laundry. Master bedroom has 3-piece ensuite and huge walk-in closet (approximately 13' X 6'). Full, finished basement with 3-piece bath and corner unit gas fireplace in family room. Also office / extra bedroom and 5' X 16' utility room. Yard will be sodded when weather permits. Please note room measurements have been rounded. HST is in addition to the posted price. The Seller will cooperate in filing for the full HST rebate for qualifying Buyers. (id:25300)
RE/MAX Land Exchange Ltd.
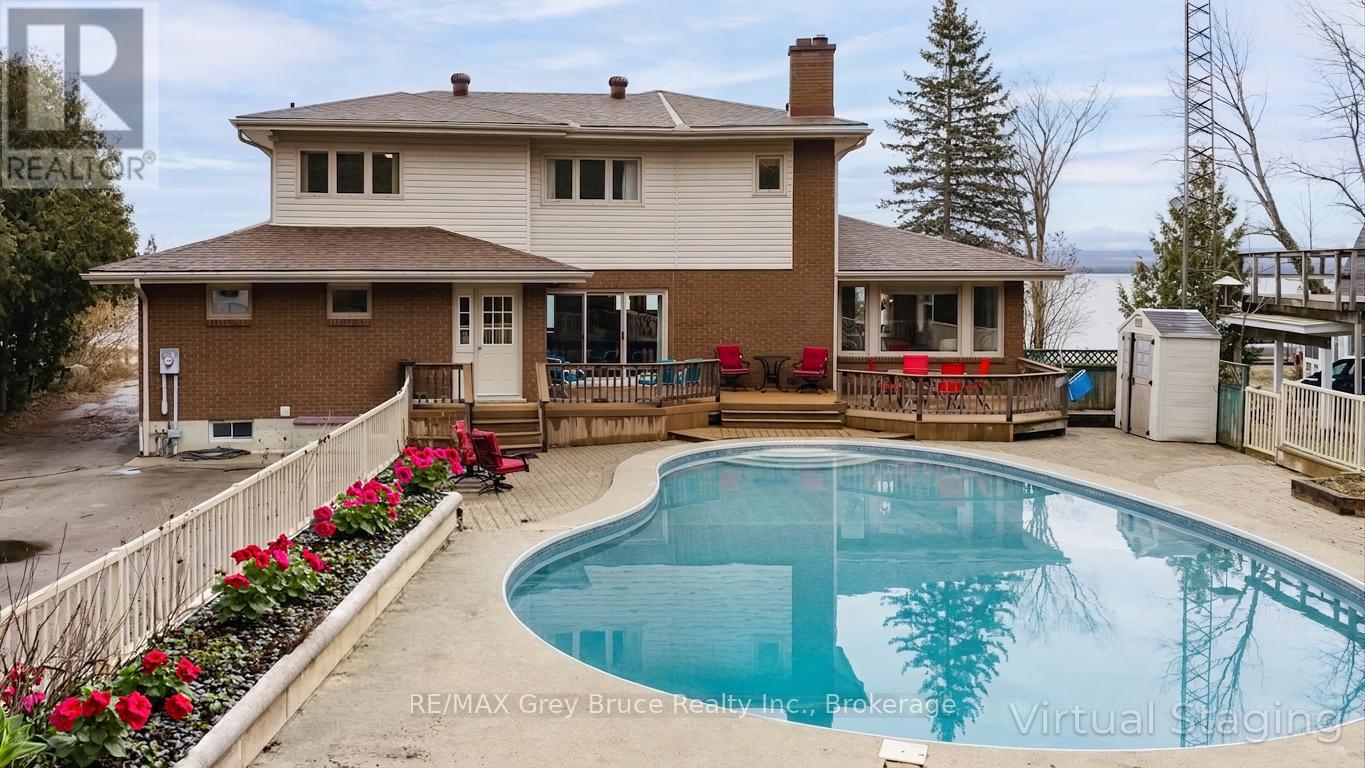
Georgian Bluffs, Ontario
YOU AREN'T GOING TO WANT TO MISS THIS ONE! Situated on a quiet street in a highly sought-after neighbourhood just outside the city limits, this distinguished 4 + 2 bedroom, 4-bathroom residence offers exceptional 180-degree views of Georgian Bay and a refined blend of comfort, functionality, and lifestyle appeal. The well-appointed layout is designed to accommodate both family living and entertaining, featuring generous principal rooms, a double car garage, and a spacious lower level with excellent potential for an in-law suite. The outdoor space is equally impressive, showcasing a beautifully updated inground pool and a substantial 20 X 27 detached shop, ideal for additional storage, hobbies, or workspace. Recent mechanical upgrades, including a new furnace and air conditioning system installed in 2025, provide added confidence and efficiency. This is a rare opportunity to acquire a turnkey property in a prime location offering both seasonal privacy and panoramic waterfront views. (id:25300)
RE/MAX Grey Bruce Realty Inc.

Kincardine, Ontario
Welcome to your dream home in one of Kincardine's most exclusive private communities! The "Callaway" model is a 2-bedroom condo, with 2 full bathrooms, a gorgeous kitchen, with granite countertops, and a modern open-concept layout, this home is perfect for relaxed living or entertaining guests. Enjoy serene mornings and stunning views from your patio backing onto the Kincardine Golf and Country Club. Just minutes to the shores of Lake Huron, you'll love the peaceful surroundings and easy access to waterfront recreation, trails, and all the amenities Kincardine has to offer. Whether you're downsizing, investing, or looking for a weekend retreat, this stunning condo offers the perfect blend of luxury, comfort, and location. (id:25300)
Benchmark Real Estate Services Canada Inc.

Huron-Kinloss, Ontario
Welcome to this beautifully designed 3-bedroom, 3-bathroom end unit bungalow condo, which includes a finished walk out lower level with infloor heat. With over 2200 square feet of total living space, this home offers the perfect blend of comfort, convenience, and low-maintenance living. Step inside to an open-concept layout with wide hallways and doorways, ideal for those seeking a barrier-free lifestyle. The spacious kitchen flows seamlessly into the bright living area, where you'll find the upper deck, perfect for entertaining or simply enjoying everyday life. Two generously sized bedrooms include a primary suite with walk-in closet and ensuite with step in shower or enjoy a soak in the main bathroom with offering an oversized tub & shower combination. The finished lower level includes an additional bedroom, an office/flex room, a 4 piece bathroom, and a spacious family room walk out to the lower level covered patio! Enjoy the benefits of condo living with snow removal and lawn care handled for you, so you can spend more time doing what you love. Nestled in the quiet and welcoming Village of Ripley, just minutes from the sandy shores of Lake Huron, this home offers small-town charm with easy access to the beach, local shops, and nearby amenities. Whether you're downsizing, retiring, or simply looking for a fresh start in a friendly community, this bungalow condo is a perfect fit. Don't miss this rare opportunity to own a stylish and accessible home in one of Huron-Kinloss most desirable locations. * Please Note - Some images have been virtually staged. * (id:25300)
Benchmark Real Estate Services Canada Inc.

Huron-Kinloss, Ontario
Welcome to easy, carefree living in this beautifully designed 2-bedroom, 2-bathroom bungalow condo, nestled in the quiet and welcoming Village of Ripley. With 1,310 square feet of thoughtfully laid-out living space, this home offers the perfect blend of comfort, convenience, and low-maintenance living, all on one floor. Step inside to an open-concept layout with wide hallways and doorways, ideal for those seeking a barrier-free lifestyle. The spacious kitchen flows seamlessly into the bright living and dining areas, perfect for entertaining or simply enjoying everyday life. There are two generously sized bedrooms including a primary suite which includes a walk in closet and an ensuite with step in shower, or enjoy a soak in the main bathroom with an oversized tub & shower combination. Enjoy the benefits of condo living with snow removal and lawn care handled for you, so you can spend more time doing what you love. Just minutes from the sandy shores of Lake Huron, this home offers small-town charm with easy access to the beach, local shops, and nearby amenities. Whether you're downsizing, retiring, or simply looking for a fresh start in a friendly community, this bungalow condo is a perfect fit. Don't miss this rare opportunity to own a stylish and accessible home in one of Huron-Kinloss most desirable locations. * Please Note - Some images have been virtually staged. * (id:25300)
Benchmark Real Estate Services Canada Inc.
Georgian Bay, Ontario
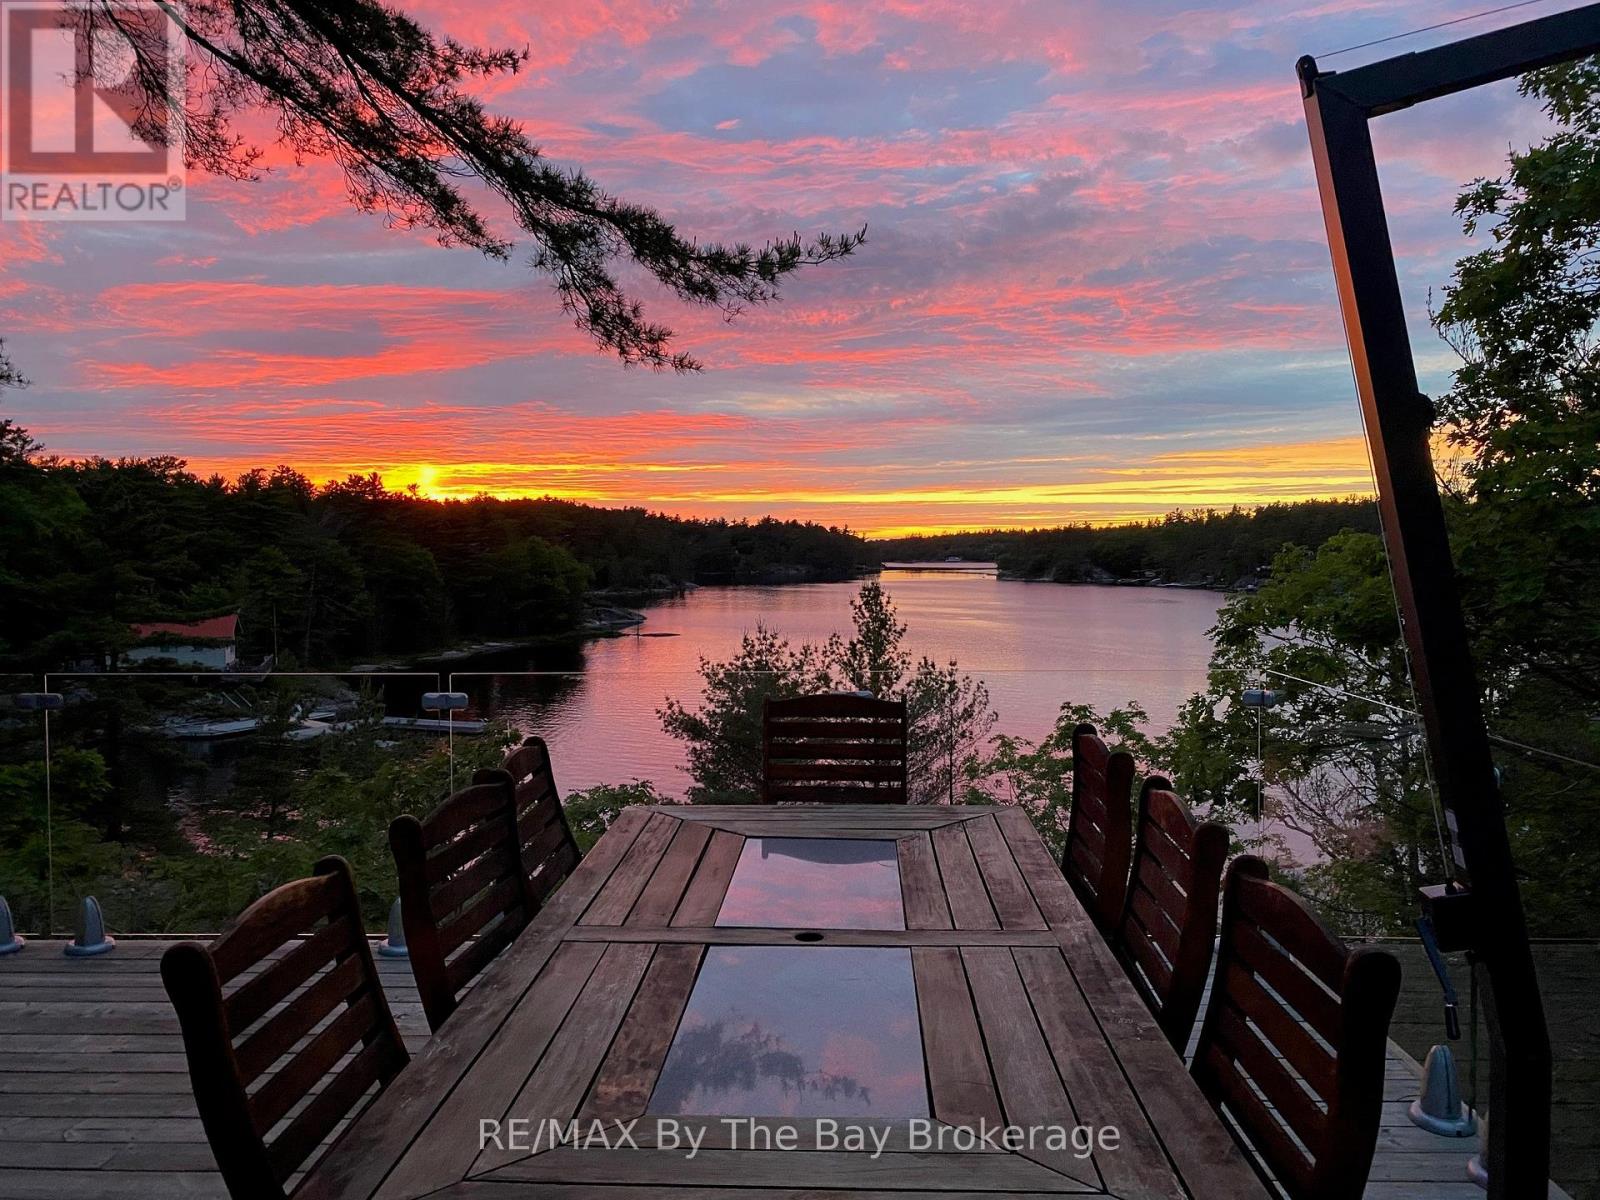
Welcome to your dream hideaway - an awe-inspiring 6.9-acre treetop retreat on picturesque Bone Island, boasting 635 feet of iconic "Group of Seven" shoreline! This immaculate cottage offers two primary bedrooms, each with its own ensuite, providing comfort and privacy for family and guests.The larger primary suite is spacious enough to accommodate two sets of bunk beds, creating flexible sleeping arrangements for groups or families.The sunroom serves as a bright and tranquil space by day - and with room for a daybed, it easily transforms into an extra sleeping area when needed.A charming guest cottage adds even more space for visitors, making this property truly ready to host family gatherings or weekend getaways.Perched proudly on the rocky shoreline, this lakefront gem shines inside and out with extensive updates such as two newer oversized docks (2024/2025), hardwood throughout the main and guest cottage and tile flooring in the bathrooms. The kitchen has luxurious white cabinets and quartz countertops.Updates are lengthy and there's nothing left to do but move in and start enjoying. Stay connected with Starlink internet and work lakeside if you must.Outdoor living is at its finest here; bask in the sun on the wrap-around deck with sweeping 250-degree water views, unwind under the gazebo, or soak in the built-in hot tub. A shaded large awning provides shade for sitting up top overlooking Georgian Bay.Edge-lit glass railings add a magical glow to evenings outdoors. For your boating lifestyle, the two large fixed and floating docks provide deep, sheltered mooring and perfect spots for swimming.There's ample storage for all your lakeside toys plus a separate workshop for your hobbies.And with the hassle-free inclinator, you can glide easily between the waterfront and your cottage haven - no stairs required.This property truly combines luxury, flexibility, and nature's beauty. Upon approval, Membership to the Honey Harbour Boat Club is available. (id:25300)
RE/MAX By The Bay Brokerage
West Perth, Ontario
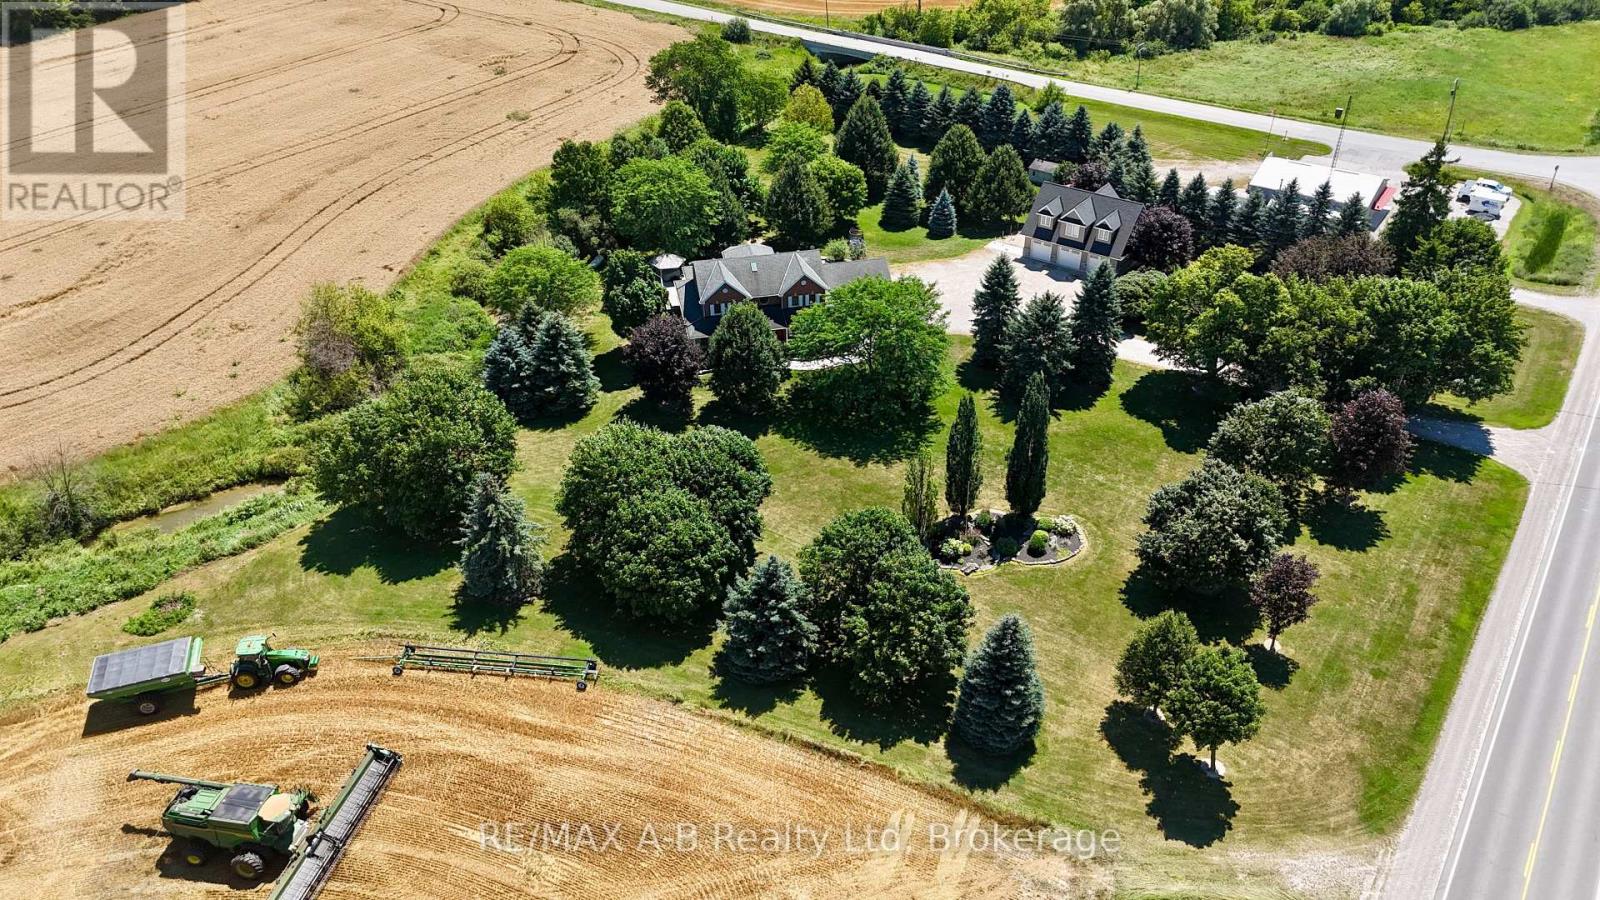
Welcome to 4609 Road 164 in West Perth, an executive 2.39 acre country retreat combining modern updates with abundant space for family life and hobbies. Just minutes north of Mitchell and within easy reach of Stratford and Kitchener-Waterloo, this property offers something for everyone. Step onto the large covered porch and enter a beautifully updated main floor featuring a spacious living room with fireplace, flowing into the dining area. The recently renovated kitchen boasts white cabinetry, granite countertops, a generous island, and a cozy morning nook. Completing the main level are a family room, dedicated office, mudroom, main floor laundry, and powder room, all refreshed in 2020 with new flooring, trim, paint. Upstairs, also recently updated, features four generous bedrooms including a primary suite with scenic views and an ensuite featuring a glass walk-in shower and soaker tub. Most windows were replaced in 2024, enhancing comfort and efficiency. The bright walkout basement offers additional living space with a rec room, bar, lower patio access, room for a home gym, flexible space, and storage. Hobbyists, car enthusiasts, or those with recreational toys will appreciate the 30' x 40' shop built in 2023, featuring three overhead doors and in-floor heat, with potential to create future living space on the upper level. The attached garage also offers additional workspace and is finished with a durable epoxy floor. Outside, enjoy ample space to unwind on the composite deck, take a dip in the above-ground pool, relax in the hot tub, or gather with friends and family around the fire pit. Click on the virtual tour link, view the floor plans, photos and YouTube link and then call your REALTOR to schedule your private viewing of this great property! (id:25300)
RE/MAX A-B Realty Ltd
Severn, Ontario
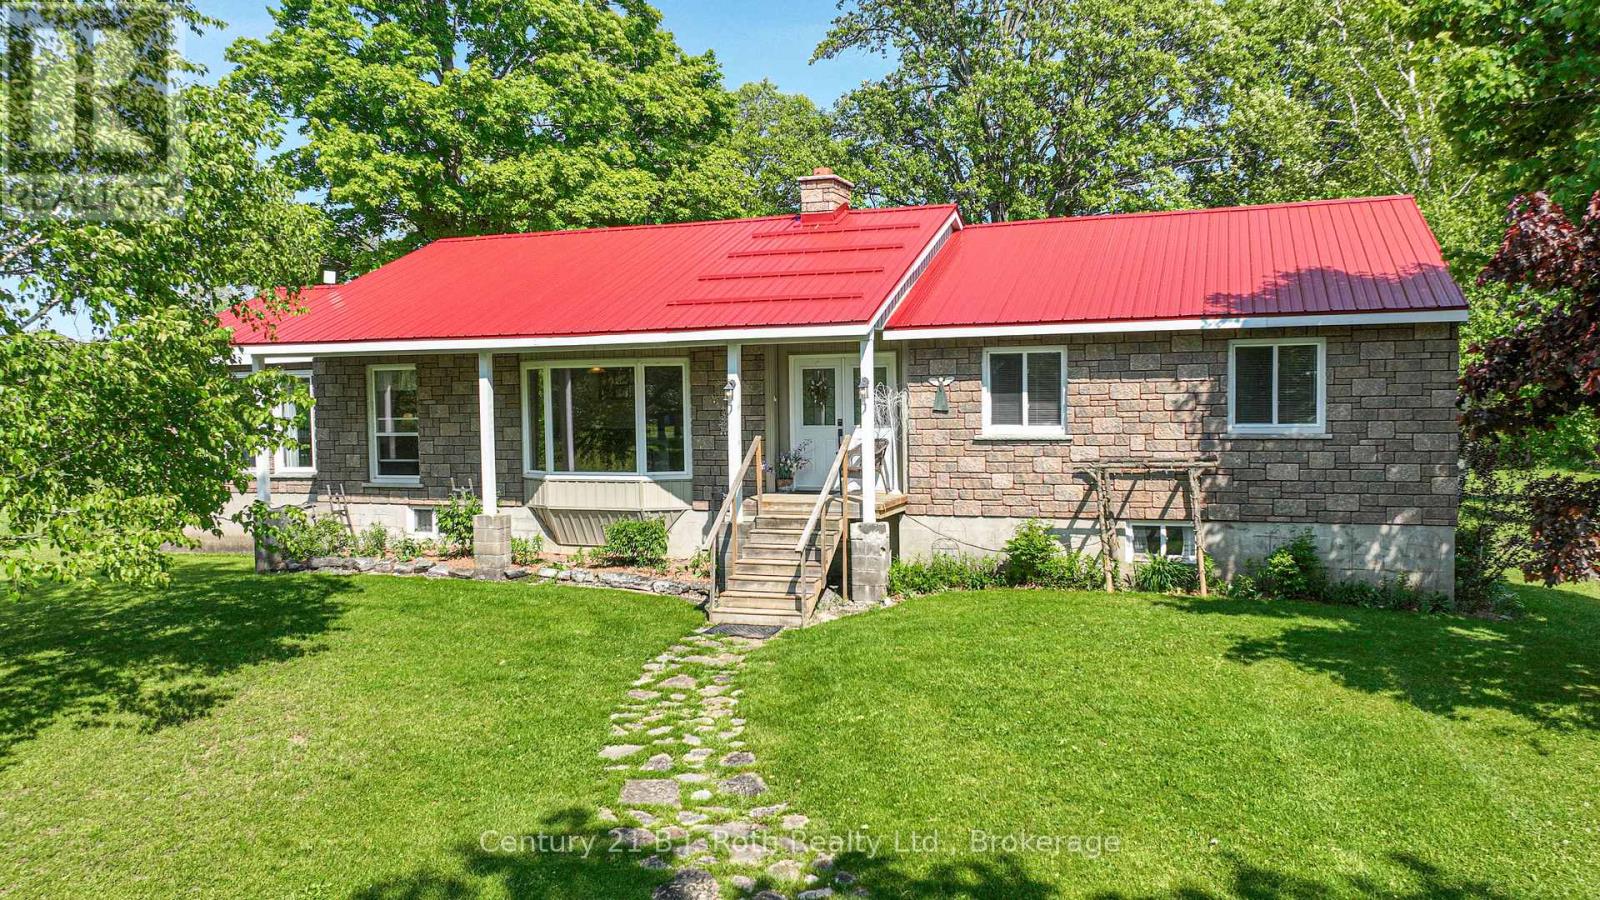
$1,300,000 AND SELLERS ARE SERIOUS ABOUT SELLING - BRING YOUR OFFER TO THE TABLE!! When you decide to buy a home sitting on 100 acres of land your not just buying a home, you are buying a way of life, a place for your kids to grow up with some of the best childhood memories possible with so much space for all the animals they could ask for, snowmobiling, ATV'ing, dirt biking, s'mores and hotdogs around the open fire, maybe host family reunions with so much space for tents, trailers and RV's, live off the land or just play on the land, grow your own food or set up a country stall and sell to the community! The same community that you would be putting down what could be roots for generations to come! And this home has you covered for any and all these possibilities. The upper level features 3 spacious bedrooms, master bedroom has private ensuite and walk out to the back deck and pool area, sitting room with walk out to deck, huge eat in kitchen , large bright living room with fireplace, and my personal favourite the massive dining room ( big enough to host the largest of family gatherings) with wall to wall windows for a panoramic view of the pasture, creek area and front gazebo and firepit area, plus a private office area. Outside features enclosed gazebo area, fire pit area, kids play area, large barn with a portion now being used as a garage work shop area, plus 3 big pen areas with 3 water bowls that recently had cattle, water is supplied to the barn from the house well, 200 amp service ( panel upgraded approx. 10 years ago) The steel silo is large enough to hold 90 ton grain. The 100 acres are approx. 25 acres of pasture to the west side of the house plus approx. 15 acres to the back of the house capable of supplying 100 big round hay bales, the rest of the land is mixed bush. This amazing family home has been lovingly cared for and maintained (id:25300)
Century 21 B.j. Roth Realty Ltd.
Kincardine, Ontario
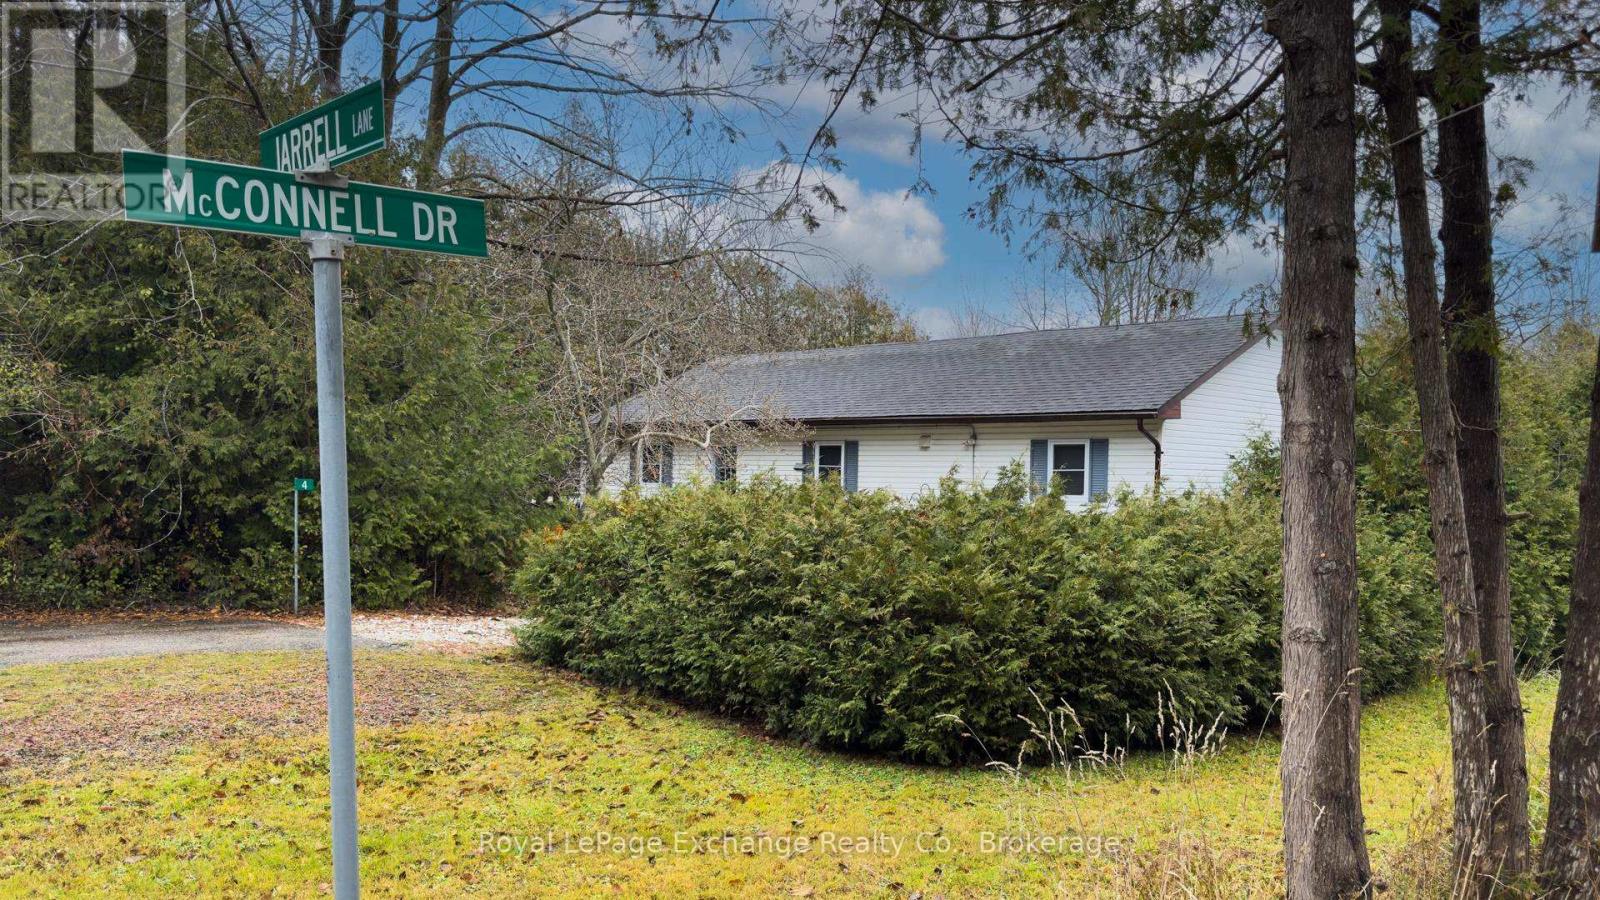
tucked away just a short stroll from the stunning sandy shores of Lake Huron, this charming 3-bedroom year-round home or cottage offers the perfect blend of comfort, privacy, and lifestyle. Whether you're looking for a peaceful full-time residence or a relaxing getaway, this property delivers. Set on a beautiful 70 x 209 ft park-like lot, surrounded by mature trees and lush gardens, the outdoor space is a true retreat-perfect for nature lovers and those craving tranquility. Inside, the home has been thoughtfully maintained with key updates including newer windows (2010), roof shingles (2011), an upgraded electrical panel (2015), and a recently replaced septic system (2022), offering peace of mind for years to come. Ideal for first-time buyers, retirees, or weekend escape seekers, this property presents a rare opportunity to enjoy the best of lakeside living without compromise. Located on a private road, residents contribute to a community association that maintains the area (current annual fee: $250, subject to change). Please note there is a minor encroachment onto McConnell Drive of up to 3.1 feet. Come experience the charm, the setting, and the lifestyle-this is where memories are made. (id:25300)
Royal LePage Exchange Realty Co.
Owning a home is a keystone of wealth… both financial affluence and emotional security.