

Lake Of Bays, Ontario
Own 2 acres. Enjoy 70. The best moves are the ones that upgrade your lifestyle in multiple ways. Here, nature takes centre stage & maintenance takes a back seat. Over 70 AC of private forest and trails surround the Walkers Glenn community, reserved exclusively for residents. Perfectly positioned just 15 km from downtown Huntsville, 10 km from Limberlost Forest & Wildlife Reserve, & only minutes to public boat launches on Walker Lake & Peninsula Lake, this location offers an exceptional balance of privacy & convenience. And just when the setting has your attention, the home raises the bar. Built in 2022, this custom bungalow was designed w/comfortable one-floor living, offering 1,900+ sq ft on the main level alone, where elevated finishes, thoughtful functionality, & room to grow come together beautifully. Inside, soaring ceilings, oak flooring, & expansive windows create bright, welcoming living spaces. At the heart of the home, the gorgeous kitchen naturally becomes the gathering place. A generous island invites conversation, while thoughtful upgrades like the custom cabinetry, gas cooktop & pot filler, are only the beginning. A striking fireplace anchors the living room & opens to an elevated covered deck extending your living space outdoors. The primary suite is positioned as its own private retreat w/ a walk-in closet & ensuite featuring a soaker tub plus walk-in shower. The opposite guest wing has 2 more bedrooms & a 4pc bath. Everyday living is made easy w/ a spacious foyer, main-floor laundry, powder room, & direct access to the 2 bay garage hardwired for EV charging. The walkout lower level presents exciting possibilities w/ 9' ceilings, abundant natural light, a rough-in bath & direct access to a beautifully terraced outdoor area. Whether you envision a guest suite, home gym, sauna retreat, or hot tub oasis, this is perfect for extending living. An Automatic generator. AC. High speed internet. This is the complete package. (id:25300)

Guelph, Ontario
You are looking at a rare find at 12 Sweeney Drive in Guelph, where an unbeatable, prime location meets the absolute ease of one-level living in a solid all-brick bungalow. Step inside to an open-concept floor plan that flows effortlessly, featuring two comfortable bedrooms and three full bathrooms so nobody ever has to wait in line. You will love spending time in the finished basement, which hides a custom movie theatre ready to host your next family game night or weekend blockbuster marathon. Outside, the property shines just as bright with a brand-new interlock driveway, pristine landscaping, a two-car garage, and a private backyard that gives you all the peace and quiet you need. Homes in spots this good are hard to find-come take a look before it's gone! (id:25300)

Collingwood, Ontario
Welcome to this beautifully maintained bungalow in Collingwood's highly sought-after Creekside community. Situated on a generous pie-shaped lot in a quiet neighbourhood, this well-cared-for home offers the perfect combination of comfort, convenience, and low-maintenance living, all within walking distance of downtown Collingwood, parks, trails, shops, and restaurants.The bright and inviting main floor features hardwood flooring throughout, California shutters on many windows, and a spacious open-concept layout designed for everyday living and entertaining. The living room is warmed by a cozy gas fireplace, while the kitchen and dining area provide easy access to the impressive 25' x 14' rear deck, complete with a remote-controlled power awning, creating the perfect outdoor retreat for relaxing or hosting family and friends.The main level includes a spacious primary bedroom with ensuite bath, a second bedroom, an additional full bathroom and a den. The fully finished lower level adds exceptional living space with a large family room featuring a second gas fireplace, an additional bedroom, a full bathroom, and abundant storage space.Additional highlights include an attached garage, mature landscaping, plenty of storage throughout, and convenient access to the Georgian Trail and Collingwood's extensive trail network. Whether you're looking to downsize, enjoy an active lifestyle, or simply settle into one of Collingwood's most desirable neighbourhoods, this move-in ready home offers an outstanding opportunity to enjoy all that Creekside has to offer. (id:25300)
Stratford, Ontario
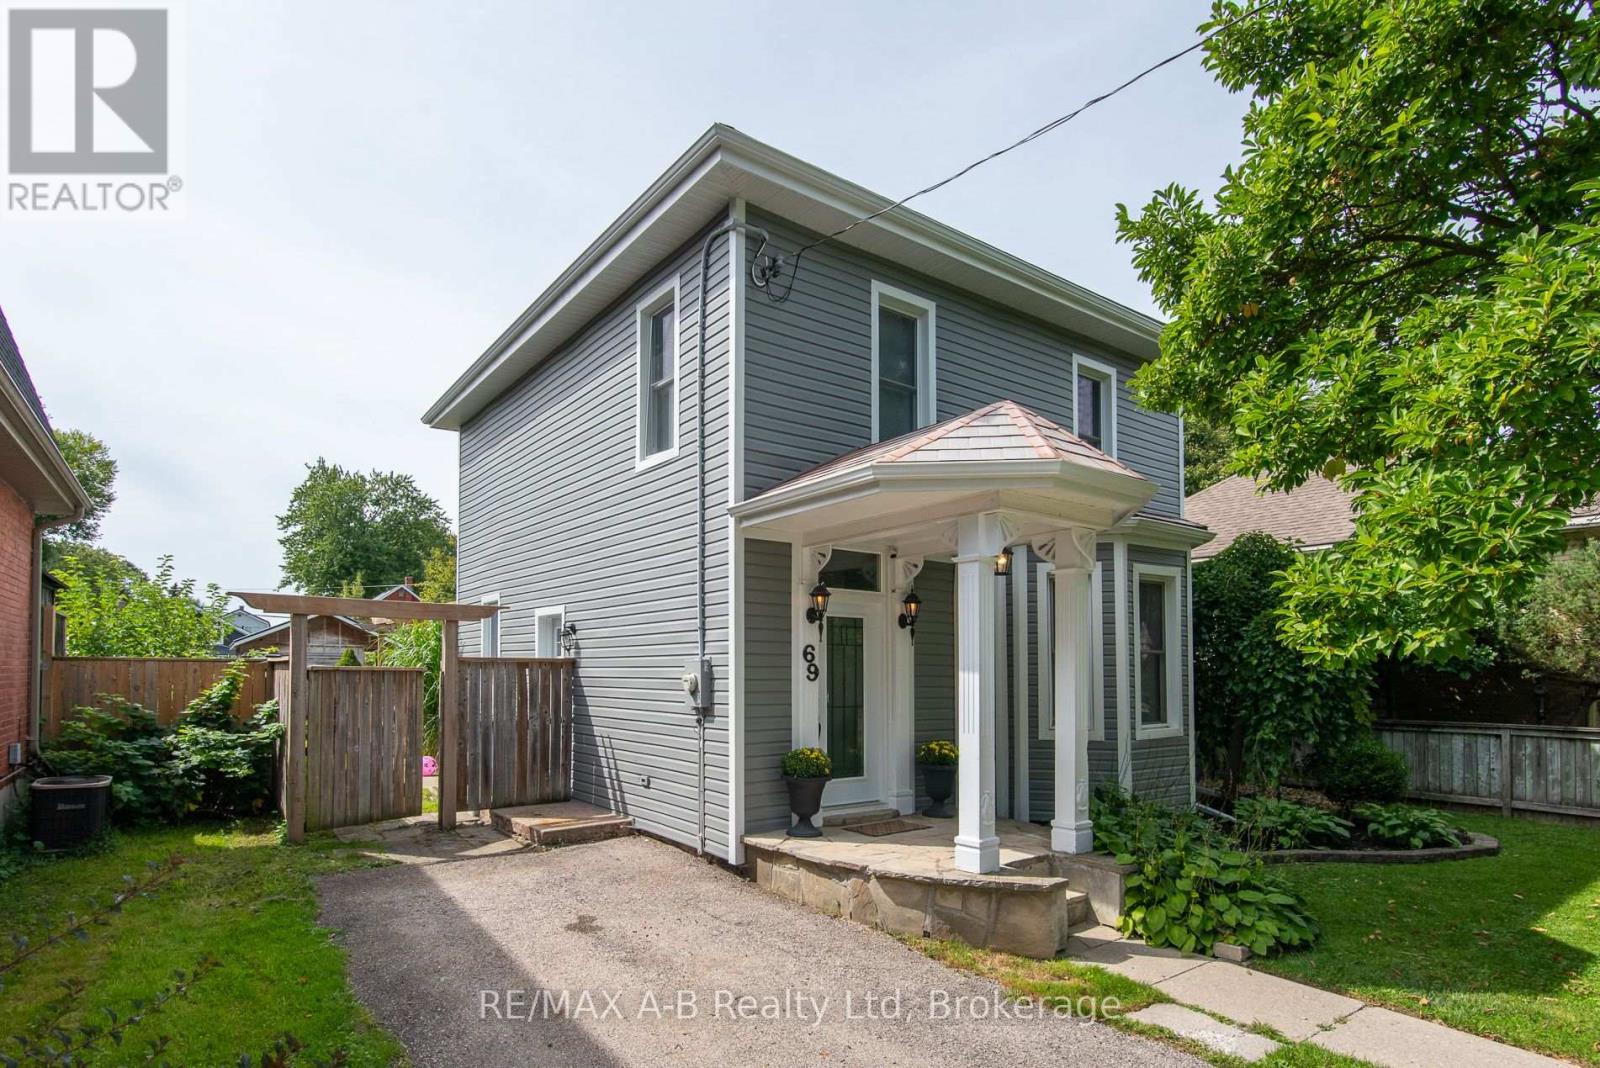
Some homes make you choose between character and convenience. This one doesn't.This three-bedroom century home has been thoughtfully updated throughout, starting with a brand-new kitchen built around a large island - the kind of space where homework, coffee, and dinner prep all happen. The primary bedroom adds something most century homes never had: a three-piece ensuite finished with a custom glass shower. Fresh siding gives the exterior a crisp, maintenance-free look while the home's original character stays right where it belongs. Outside, a large fenced yard offers room to garden, entertain, or simply let the kids and dogs run. It's set in one of the city's established neighbourhoods, on a mature, tree-lined street just a short walk to school. Move-in ready, with the big-ticket updates already done. All that's left is to make it yours. (id:25300)
Wasaga Beach, Ontario
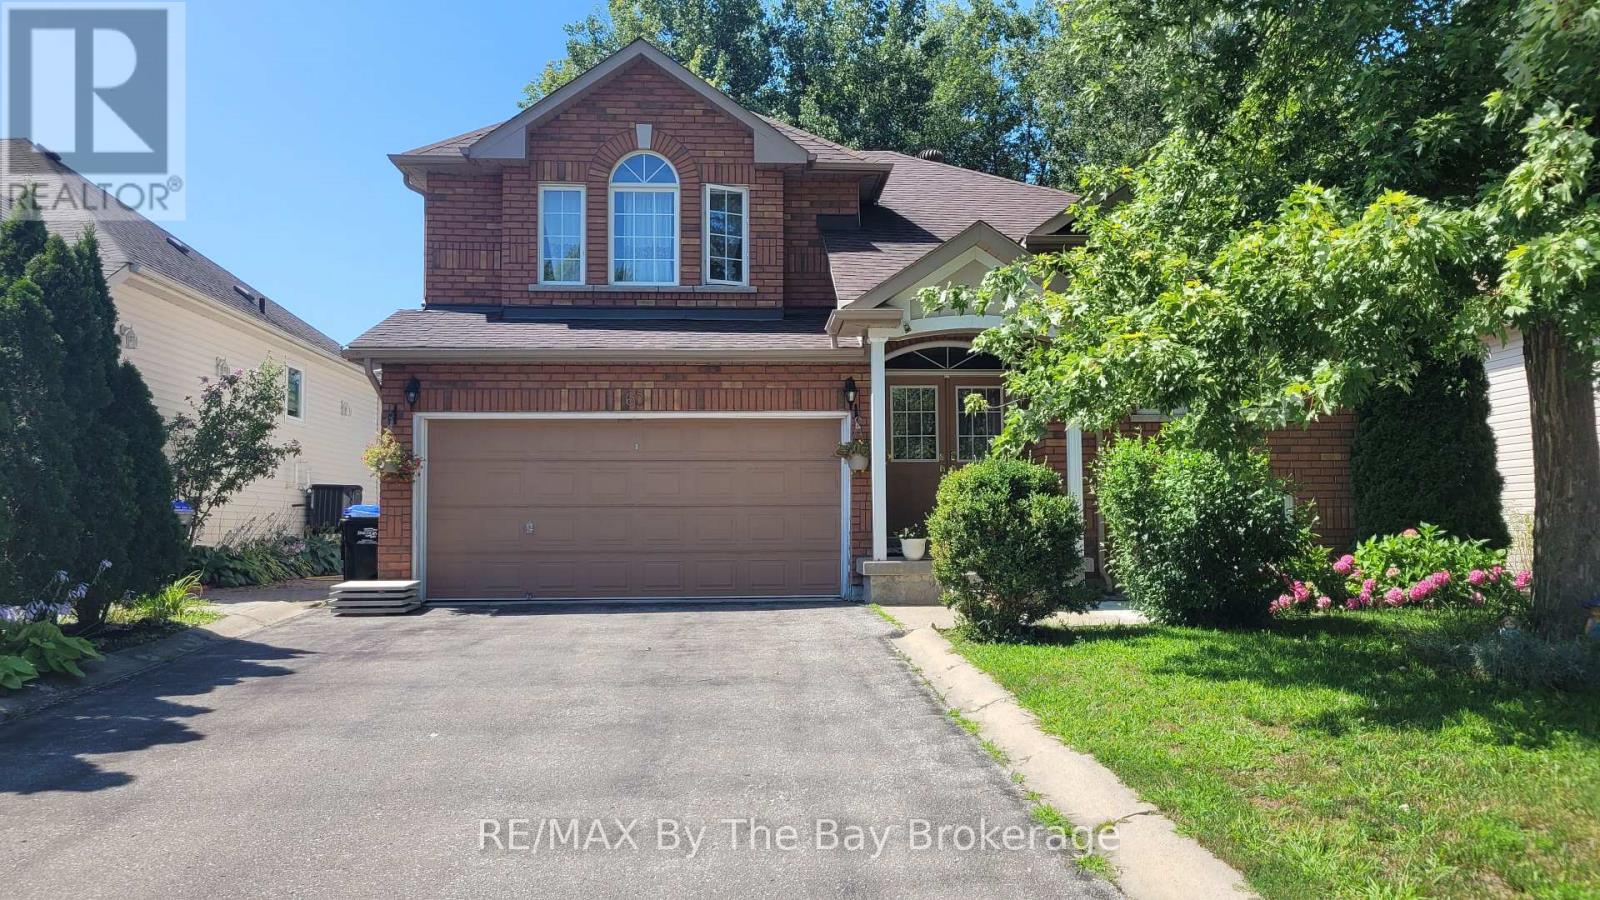
Two-bedroom basement apartment available for long-term rental in central Wasaga Beach. Rent includes heat, hydro, water and use of shared laundry facilities. The apartment features an open-concept living and kitchen area. It can come furnished as viewed or unfurnished. One bedroom has a closet; the second bedroom does not. The front entrance is shared with the owners, who live on the main level, and laundry is shared as well. Two parking spaces are available in the driveway. No use of the garage or backyard. Conveniently located close to the amenities Wasaga Beach has to offer. No smoking and no pets. (id:25300)
Wasaga Beach, Ontario
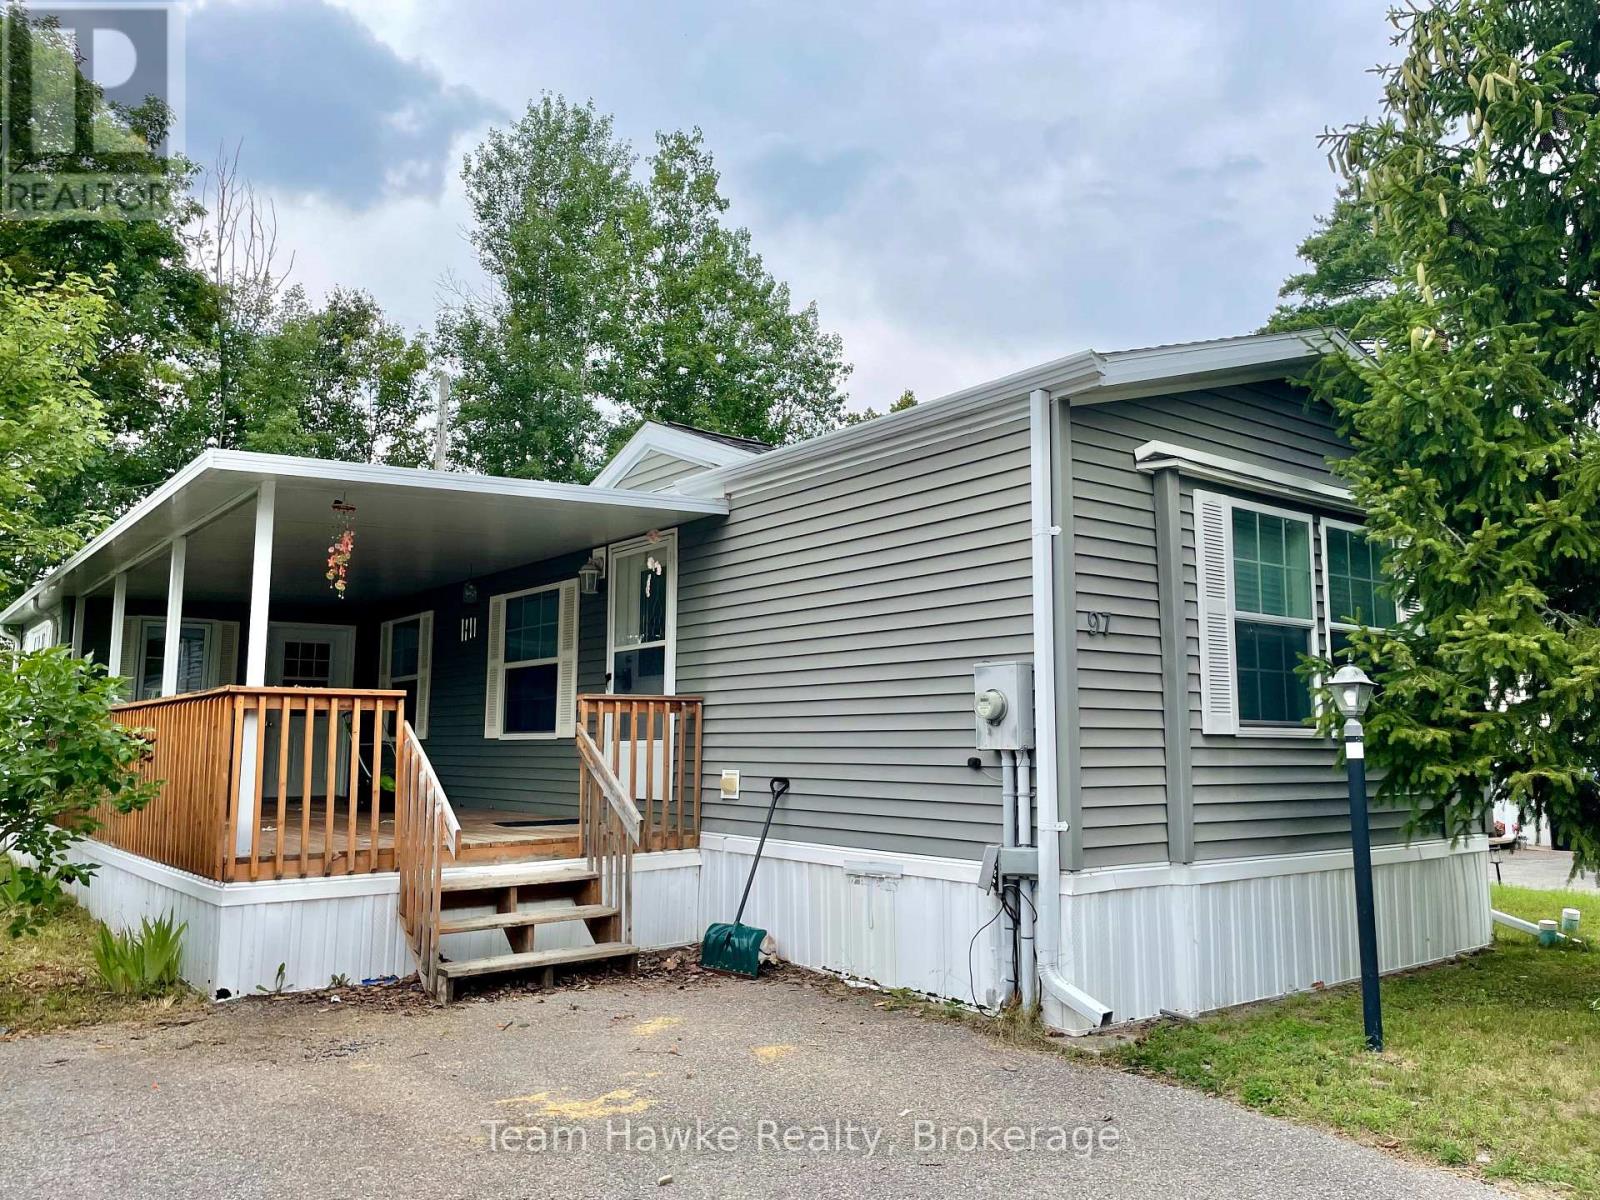
Move-in ready home at the end of a cul-de-sac in the family friendly community of Georgian Glen Estates! This home features a rarely offered bonus room, for an extra 110+ square feet of living space. This area includes a gas fireplace and a separate entrance to the deck. Great for a home office or hobby room! The large porch is covered so that you can enjoy during rain or shine all year round. More highlights of this well cared for home are the vaulted ceilings, lots of natural light, in-unit laundry, and no carpeting! Close to shopping, restaurants, community centre, and the beach! Total monthly cost is $880.21 (land lease $800.00, lot tax $29.21, and structure tax $51.00). (id:25300)
Wasaga Beach, Ontario
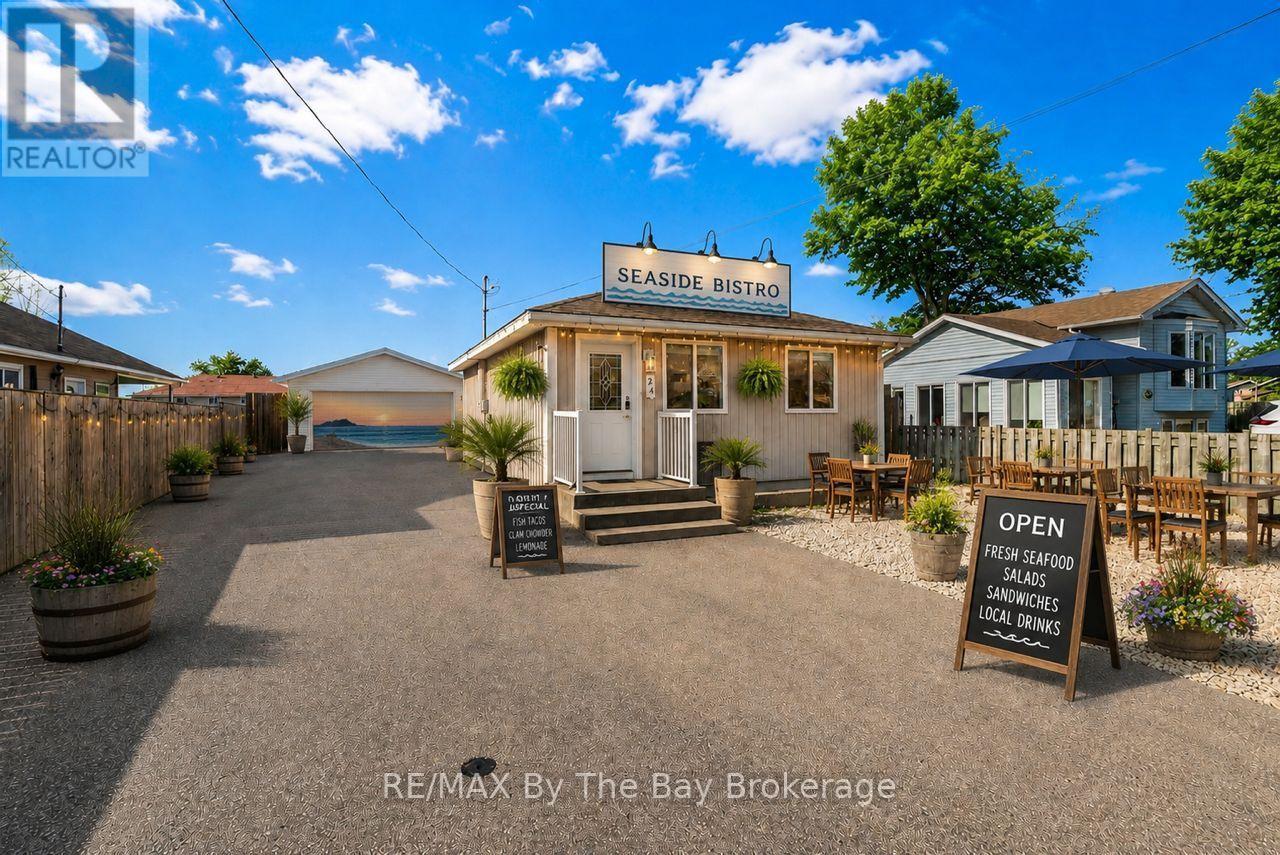
Just steps from one of the most exciting transformations in Wasaga Beach! Beach Area 1 is undergoing a major multi-million-dollar redevelopment, including a premium hotel with upscale dining, spa, event facilities, and a vibrant Festival Square for year-round entertainment. A new mixed-use community with 150+ residential units and 30+ commercial spaces is also planned-making this location a prime opportunity for investors.This property's zoning is one of its greatest advantages: it allows short-term rentals, plus a wide variety of commercial uses-ideal for a charming bed & breakfast, artisan bakery, medical office, catering kitchen, hospitality venture, restaurant, or even building a second suite. The possibilities are truly endless in this rapidly developing pocket of Wasaga Beach.Inside, this cozy 2-bedroom, 1-bathroom bungalow is warm, inviting, and updated with brand-new flooring, a new toilet, and a smart thermostat. The open-concept living room flows into the bright eat-in kitchen, featuring modern cabinetry, generous storage, and convenient access to the laundry room and backyard.The bedrooms are comfortable and filled with natural light, with a well-designed family bathroom close by. Outside, the fully fenced yard features low-maintenance cobblestone surfacing-perfect for BBQs, campfires, or unwinding under the stars. A detached 23x19 shop with a man door adds incredible versatility for storage, hobbies, or a workshop.Don't miss this chance to own a flexible investment property in one of the most high-potential areas of Wasaga Beach-just a short walk to Beach 1 and the future waterfront redevelopment This property is video monitored. (id:25300)
Kitchener, Ontario
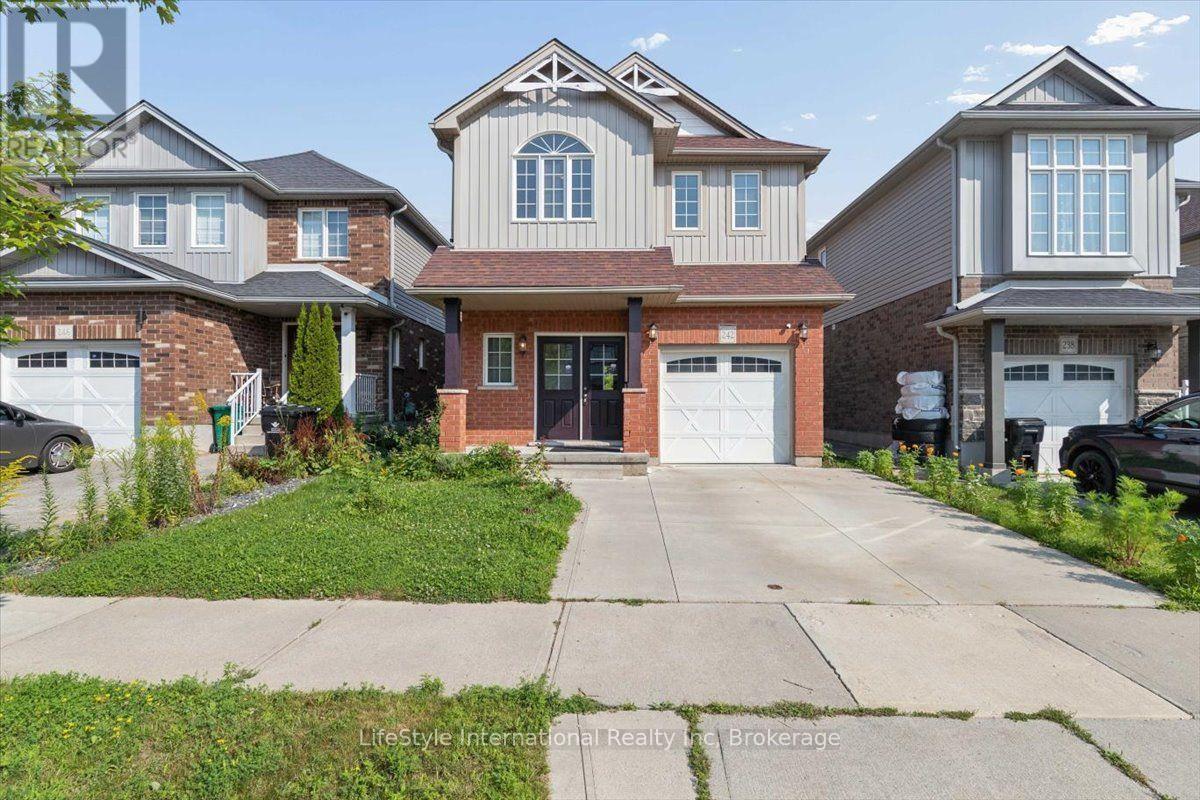
Welcome to 242 Moorlands Crescent! Built in 2015, this beautiful home offers 3 bedrooms, 2.5 bathrooms, and a functional layout in a great neighbourhood. Upon entering, you will find a convenient powder room and main floor laundry, leading into the bright, open concept great room and kitchen, which boasts a built in pantry, center island, and dining room. Upstairs, you will find a spacious primary bedroom complete with a walk in closet and private ensuite, plus two additional bedrooms and a full bath. The unfinished basement offers a generous footprint ready for your future customization. Walk outside to your peaceful backyard backing directly onto green space, located just minutes from Highway 401, walking trails, and everyday amenities. Book your safe and private viewing today! (id:25300)

Huron East, Ontario
Welcome to this charming family home in Seaforth, offering a great opportunity for first-time buyers or anyone looking for a comfortable place to call home. With a practical layout and plenty of space to grow into, this home combines everyday functionality with a warm and inviting feel. The main floor features a bright living room, a cute country kitchen complete with an island for extra prep space and casual seating, and a large dining room that's perfect for family meals and entertaining. Patio doors lead directly from the dining area to the back deck, making it easy to enjoy outdoor dining and summer BBQs. A flexible bonus room on the main floor could work well as a home office, playroom, or hobby space, and the convenience of main floor laundry adds to the home's practicality as well as a full 4 piece bathroom. Upstairs, you'll find three bedrooms and a spacious hallway area that would make a perfect reading nook, small office setup, or quiet homework space. There's no shortage of storage with both attic space and a basement available for seasonal items and extras. Outside, the front porch offers a welcoming place to sit and relax, while the detached garage/workshop provides additional space for parking, tools, or projects. Located close to downtown Seaforth, you'll enjoy easy access to local shops, schools, and amenities while still having the comfort of a family-friendly neighbourhood. This is a solid home with lots of potential and room to make it your own.* NEW Central air just installed! (id:25300)
Stratford, Ontario
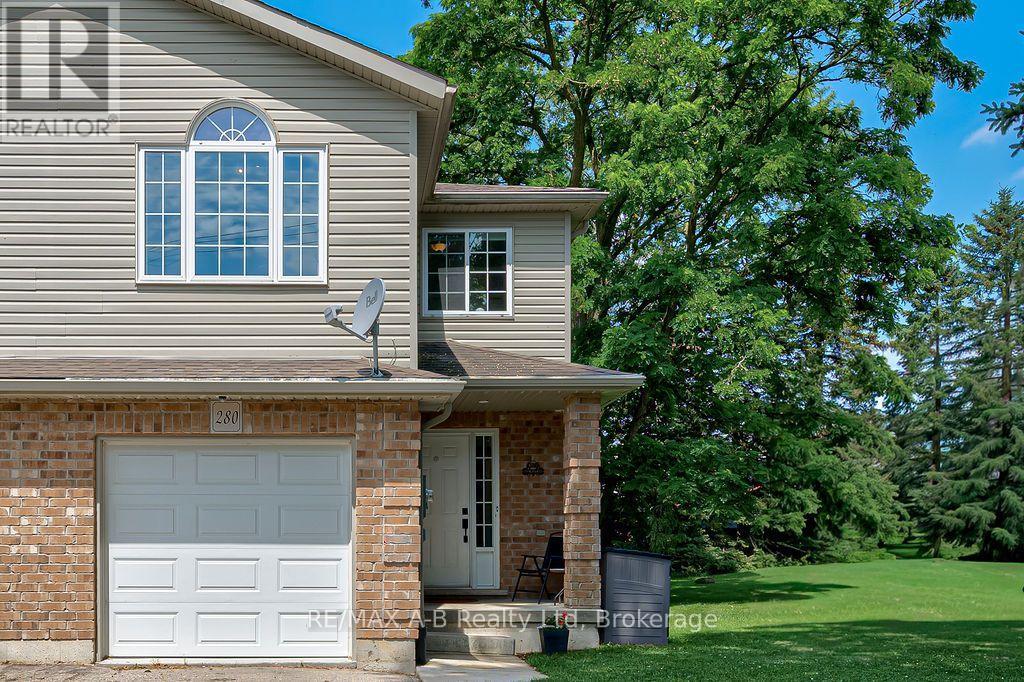
Flexible, stylish, and move-in ready! This tastefully updated end-unit freehold townhome in a fantastic Stratford location offers the versatility today's buyers are looking for. Featuring a spacious kitchen with plenty of cabinetry and counter space, convenient 2-piece powder room, an updated 4-piece bath and the option for up to 4 + bedrooms, this home adapts to your lifestyle. The generous primary room can easily serve as a comfortable living room or flex space, creating a layout that works for your needs. Step outside to enjoy the fully fenced backyard-perfect for kids, pets, or entertaining and additionally the convenience of the attached garage. The unfinished basement offers endless possibilities to create additional living space, a home gym, or recreation room. Built in 2009, this well-maintained home combines comfort, flexibility, and future potential in an excellent Stratford location. Call your Realtor today to book your showing this one wont last long! (id:25300)

Guelph, Ontario
When life is transitioning fast, coming home should feel simple. That is exactly what this West End detached home offers; a soft landing where all the heavy lifting has already been done for you. Inside, the main floor feels bright and calm, finished with smooth ceilings, updated light fixtures, a stylish feature wall and fresh, neutral paint. The renovated kitchen is built for real life, featuring clean cabinetry, a contemporary tile backsplash, quartz countertops, and convenient island, making hosting or weekday meal prep easy. Beautiful hardwood floors run through the living and dining area, where sliding glass doors let in plenty of natural light and lead you out to the private, mature backyard. It is a fully enclosed space with a brand-new rear fence, where kids or dogs can play safely, while you unwind in the hot tub after a bbq dinner outside on the stone patio. Upstairs, three comfortable bedrooms are supported by three bathrooms across the home's levels. The finished basement adds a versatile space for a playroom, media room, home office, or teenage hangout. Even the practical details are ready for the future, including a newly drywalled and painted garage with an upgraded 200-amp electrical panel, making it simple to set up an EV charger down the road. Located in an established, walkable neighbourhood, the home keeps daily routines uncomplicated. Walk the kids to Taylor Evans Public School, send teenagers to Guelph CVI, or if your kids are studying at University of Guelph, they can catch the bus from the stop right across the street for a quick 15 minute ride to the school. Keep the conveniences coming with Costco and Zehrs just down the street, while Stone Road Mall only a 7 minute drive down the Hanlon Expressway. With ample parking on the deep driveway, plus the garage, this is a home built to support real life; not just the highlight moments, but the quiet, in-between ones too. (id:25300)

Northern Bruce Peninsula, Ontario
Incredible 22 ACRE BUILDING LOT with 1,264 ft of road frontage on Bruce Rd 9. Zoned RU1 and ready to build on now! 350-400ft long DRIVEWAY INSTALLED and approx. 150ft x 150ft BUILDING ENVELOPE CLEARED and excavated to the the bedrock ... SAVE 10's THOUSAND of DOLLARS in site preparation costs. Property is VERY PRIVATE with an excellent mix of HARDWOOD and SOFTWOOD trees ... cut your own firewood, create trails!! Mostly level grade lot, and some beautiful exposed LIMESTONE BEDROCK natural features and wild flowers. Bruce Rd 9 is very well maintained paved road with year round curbside garbage/recycling pick-up. The Prefect County Setting to build a PERMANENT HOME or FOREST RETREAT ... 5-10mins to AMAZING RUSH COVE ON GEORGIAN BAY with pubic boat launch & 1,200ft of flat rock beach shoreline area and BRUCE TRAIL ACCESS. BARROW BAY (GEORGIAN BAY) public access 5mins as well. 8min drive to the Quant Village of LIONS HEAD (shopping, restaurants, hospital w/24hr Emerg, school, library, post office, marina & sand beach). Don't wait, this BRUCE PENINSULA ACREAGE LOT is a GREAT LOCATION!! (id:25300)
Huron-Kinloss, Ontario
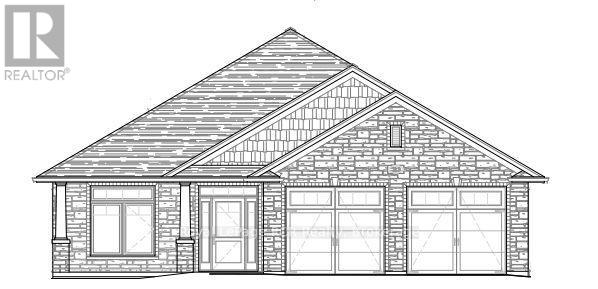
Main Floor Living! Brand new 1750 square foot slab-on-grade bungalow in a new subdivision in the Village of Ripley. This property is has 2 Bedrooms, 2 Bathrooms with 2 car attached garage. This home features an open concept Kitchen, Dining Room and Living Room area complimented and gas fireplace. The Kitchen and Bathrooms will be finished with custom cabinets and quartz countertops. The Primary Bedroom will contain a custom walk-in closet with a 5 piece Primary Bathroom featuring a curbless shower. For further information, contact a REALTOR today! (id:25300)
Bracebridge, Ontario
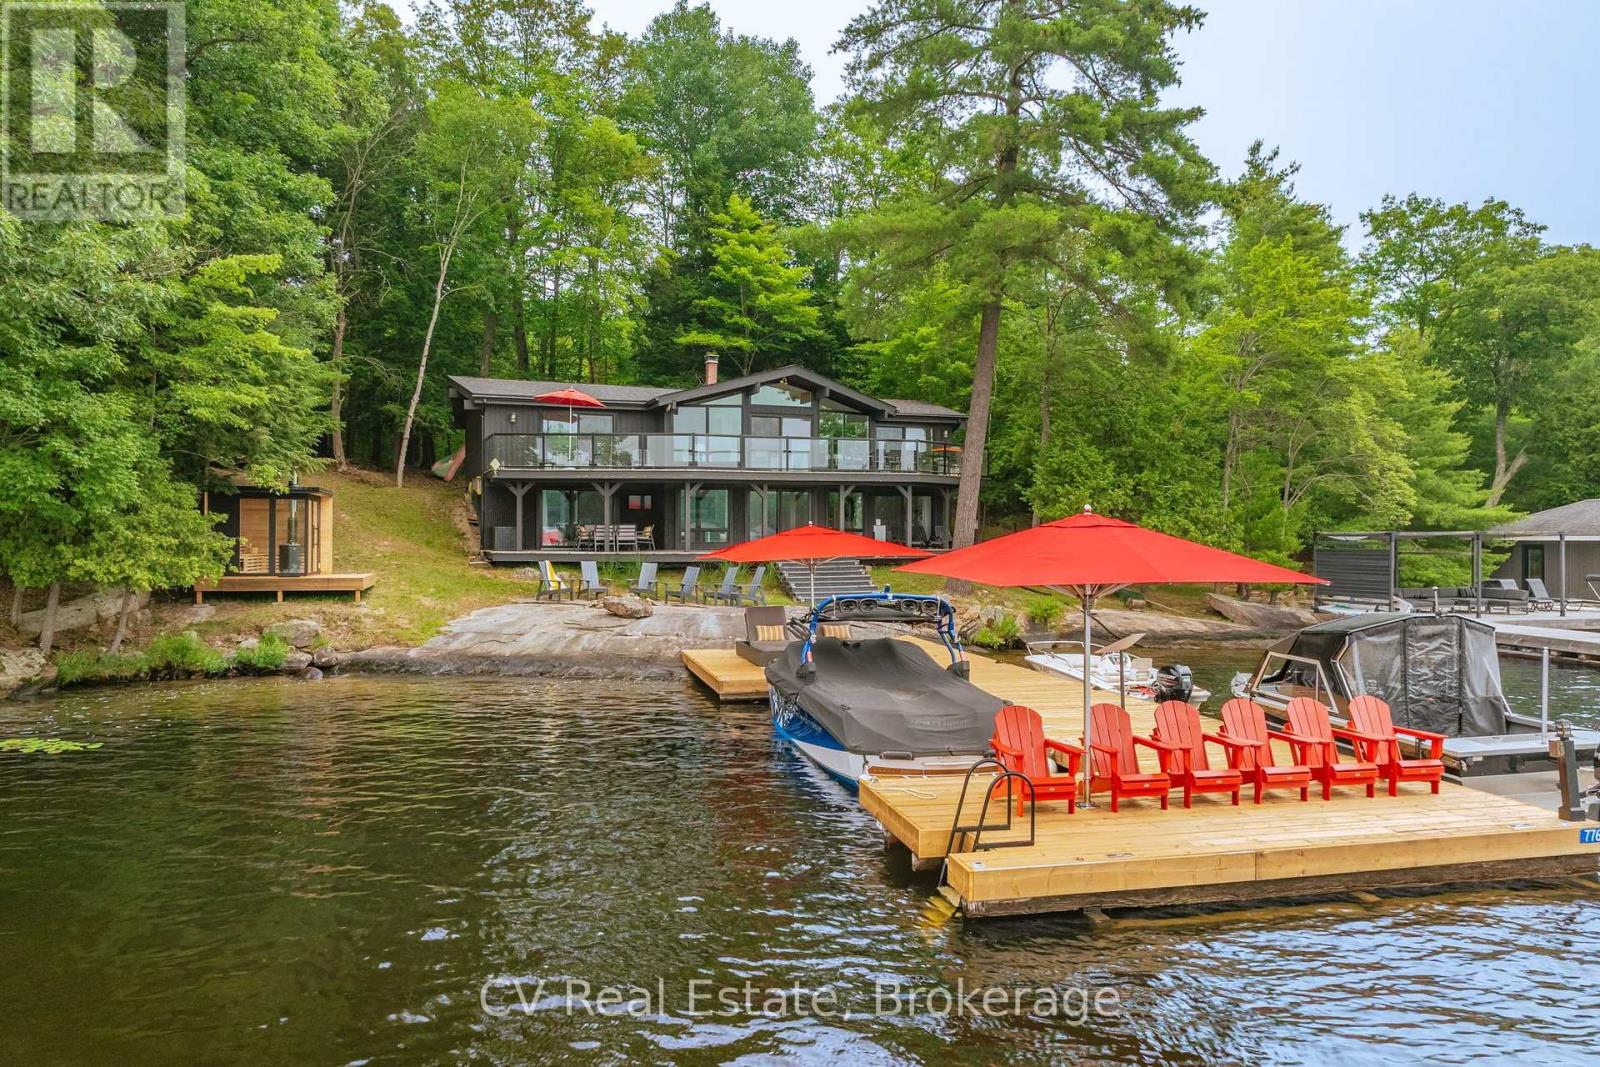
Welcome to 776 Eileen Gowan Island, a turnkey cottage that places five bedrooms and two bathrooms along 160 feet of south-west-facing Lake Muskoka shoreline. Less than ten minutes by boat from both Allport Marina and Pride of Muskoka Marina, with downtown Bracebridge just beyond. The 2785 sqft. cottage sits close to the water, benefiting from grandfathered setbacks that would be difficult to replicate today. On the main floor, an expansive living room anchored by a fireplace opens beneath an angled bay of windows framing the lake. The kitchen and dining area sit to one side, three bedrooms to the other, including a primary suite with double closets, and sliding doors lead onto a glass-railed deck that runs the full length of the cottage's lake side. Downstairs, a walk-out lower level carries the same water view into a comfortable family room, with two further bedrooms - including a generous suite with a walk-in closet - a full three-piece bathroom, laundry, and ample storage. Outside, granite shoreline leads to a large dock, newly re-decked in 2026, with shelf-rock entry into a shallow, sandy bottom and deep water off the end. A brand-new sauna sits at the water's edge, and the view stretches across to Monte Cristo and Browning Island - the kind of island scenery Lake Muskoka is known for. The property is offered turnkey, ready to be enjoyed from day one, with a full list of inclusions available upon request and many recent improvements. Recent interior upgrades and finishes, southern exposure that carries sun from morning through evening, and flat granite terrain at the water's edge round out a property that pairs rare shoreline setbacks with genuine, move-in-ready ease - all within a short run of two marinas. (id:25300)
Wellington North, Ontario
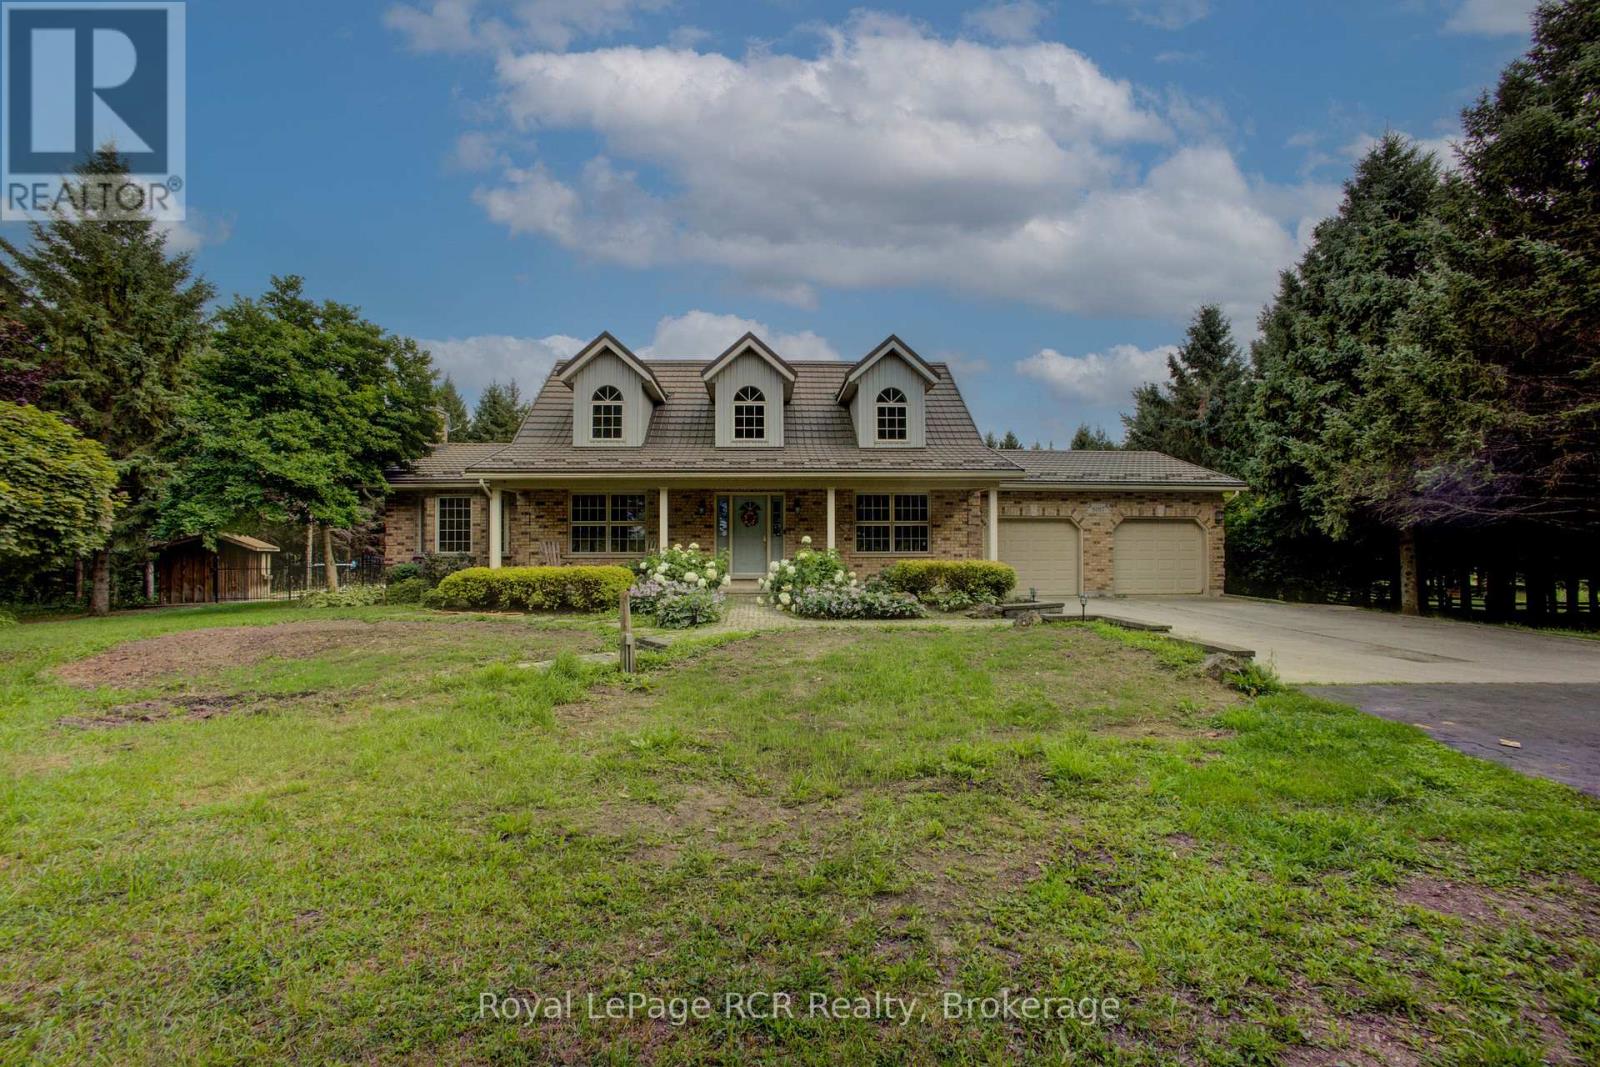
Welcome to a unique country property. Situated on over 3 acres just east of Arthur, this custom-built home is beautifully framed by mature trees and a winding creek. The heart of the home features a bright, welcoming kitchen complete with a formal dining space and a casual breakfast nook. Designed for effortless living, the main floor also hosts a dedicated laundry room and convenient access to the two-car garage. Unwind in the spacious living room or the bright sunroom, both offering peaceful views of the outdoor amenities. Upstairs, you will find three generously sized bedrooms and two full baths. The fully finished basement adds versatile living space, including a private fourth bedroom and access to the garage. Outside, the backyard is perfect for relaxation and entertainment. Spend your summers on the two-tier deck, lounging by the sparkling inground pool or sitting around the campfire enjoying the stars. A separate, detached workshop offers the ideal setup for contractors and hobbyists alike. Enjoy the perfect balance of rural tranquility and commuter convenience. (id:25300)
Stratford, Ontario
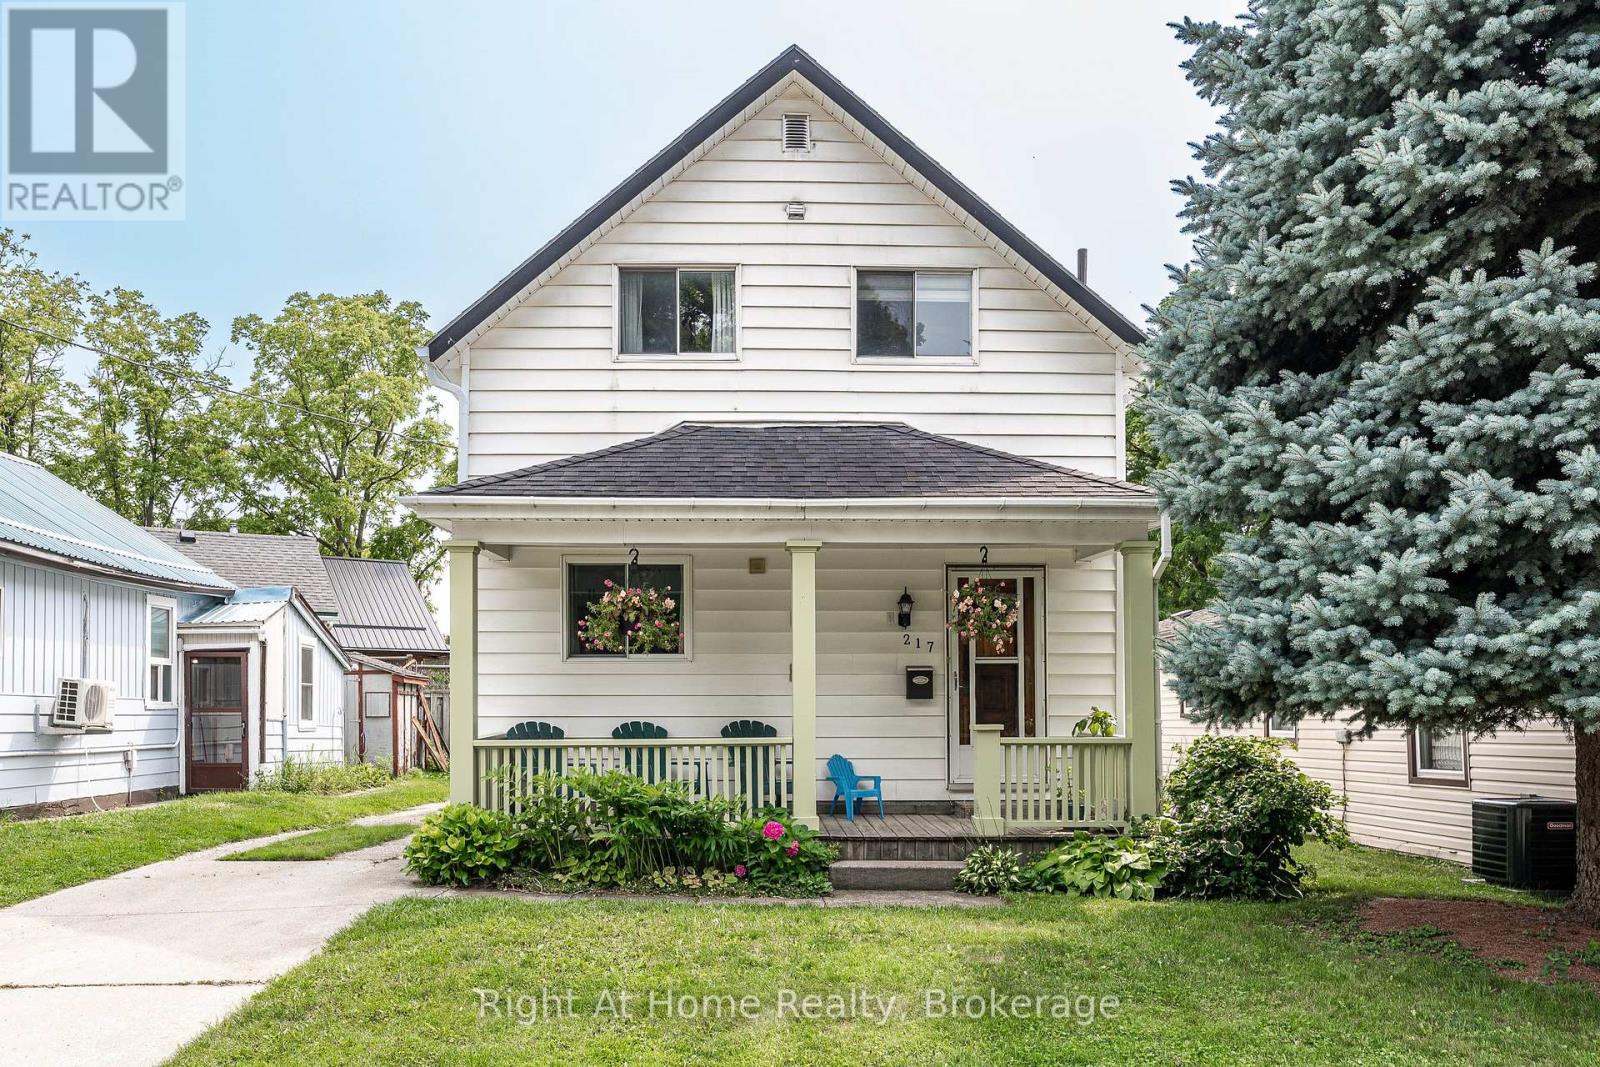
Action-Packed 1.5 story home on West Gore Street in Stratford. This little beauty checks all the boxes. Four bedrooms, two baths, main-floor laundry, open-concept eat-in kitchen, spacious family room, main-floor bedroom & 2 pc powder room. The second level holds three bedrooms w/ closets & a 4 pc family bath. Nicely updated throughout with newer flooring, appliances, furnace/AC & roof. A mudroom walkout leads to a private, fenced rear yard w/ patio & lots of space for kids to play (activity centre & trampoline can be included with sale). Private driveway w/ room for four cars. Covered front porch. A truly move in ready, affordable opportunity for first-time home buyers centrally located near downtown & close to all the amenities. Call for more information or to schedule a private showing. (id:25300)
Guelph, Ontario
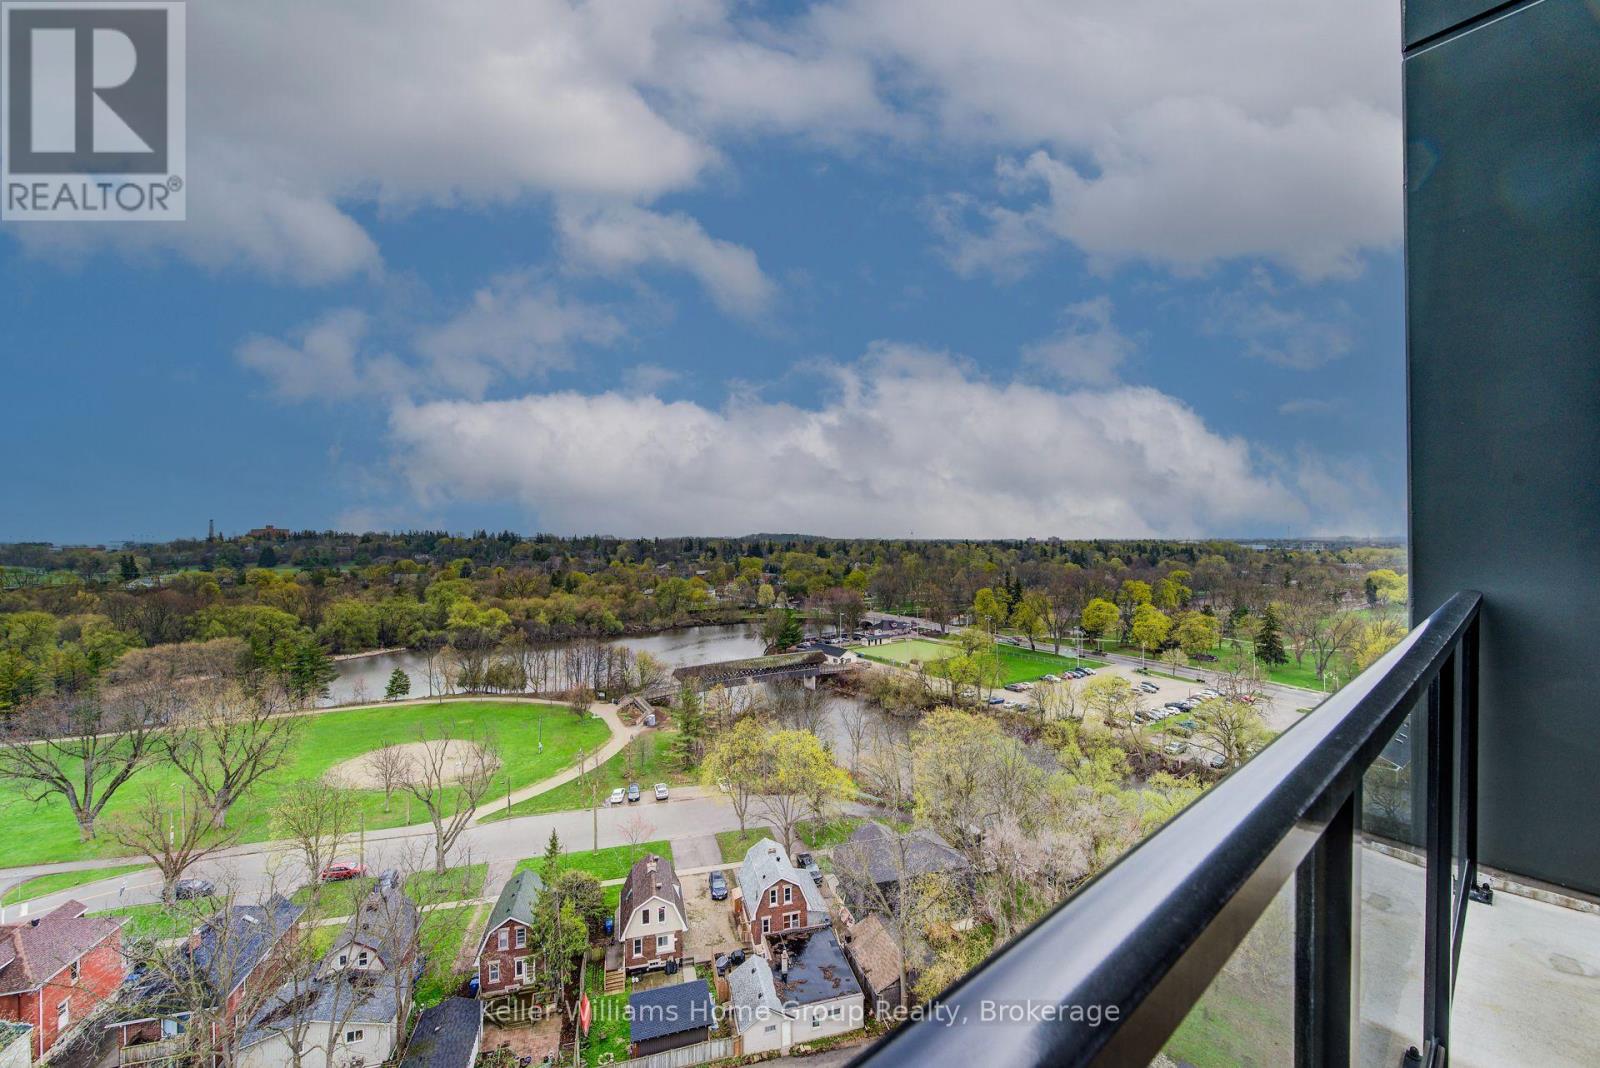
Experience pure, uncompromised luxury at Edgewater, Guelph's premier residential address crafted by the prestigious Tricar Group in the vibrant Two Rivers neighborhood. Spanning an impressive 1,555+ sq ft, this rare two-bedroom plus den sanctuary effortlessly blends architectural elegance with breathtaking, panoramic river and park views from your private balcony. Step inside to a sun-drenched floor plan featuring gleaming engineered hardwood and a show-stopping chef's kitchen complete with quartz waterfall counters and high-end stainless appliances. Ultimate comfort awaits in the primary suite with its expansive walk-in closet and spa-inspired ensuite, complimented by the rare comfort of heated floors in both full bathrooms. Beyond your front door, indulge in resort-style building amenities. Amenities include a private golf simulator, state-of-the-art gym, and library-all set against the tranquil backdrop of Cutten Fields and the confluence of the Speed and Eramosa Rivers. Unit comes with 2 parking spots 1 fully set up for electric . (id:25300)

Toronto, Ontario
Welcome to loft 119 in the iconic Printing Factory! Where 1913 industrial character meets contemporary living in this truly special property. This ground floor loft is one of only 6 units in the building that have an incredible 650 square foot private, south facing terrace. You'll love the charm of the authentic loft elements like polished concrete floors, exposed original brick, oversized industrial windows, and soaring 14' ceilings throughout. The wide, open concept layout checks all the boxes with a spacious living room, dining area, and home workspace. Your updated kitchen features quartz countertops and black stainless steel Samsung appliances including french door fridge with ice maker, a must-have for entertaining! The oversized primary bedroom easily fits a king size bed, dresser and has custom sliding closet doors. The real magic of this property is the spectacular terrace that is your own private oasis in the city. Throw epic summer dinner parties with tons of room for your friends to hang and mingle. Your BBQ gas line can be transferred to a fire pit table for cozy fall evenings, turning the terrace into a true extension of of the loft from spring through fall. A gardener's dream, you could even have a veggie garden! Enjoy true lifestyle living in Leslieville, one of Toronto's most sought after neighbourhoods. Thriving Queen St East is at at your doorstep with vintage shopping, the best restaurants, great gyms and amazing food markets. Quick access to the TTC, DVP, and new Ontario Line. Rental parking contract in place for $150/Month with E/V Charging. Start your new chapter in loft 119! (id:25300)

Brockton, Ontario
This immaculate fully updated 1.5 storey home blends quality renovations with exceptional outdoor living. Step inside to find a beautifully remodeled interior with the main floor featuring a large open style kitchen with plenty of cabinets and quartz countertops (appliance package included). Off the kitchen you'll find the dining and living areas offering lots of natural light, side entry, primary bedroom with a walk in closet and infloor heat as well as a 4pc bath. Upstairs you'll find three additional bedrooms a second 4pc bath, laundry. The large detached garage pulls double duty as the ultimate workshop or man cave complete with a full loft and a steel roof. The newly fenced in backyard and patio area create the perfect backyard oasis for entertaining friends and family offering complete privacy. Out front you can enjoy the wrap around covered porch in the evening's. This is a unique property and all the hard work is done, just move in and enjoy. Call today to book a showing. (id:25300)
Arran-Elderslie, Ontario
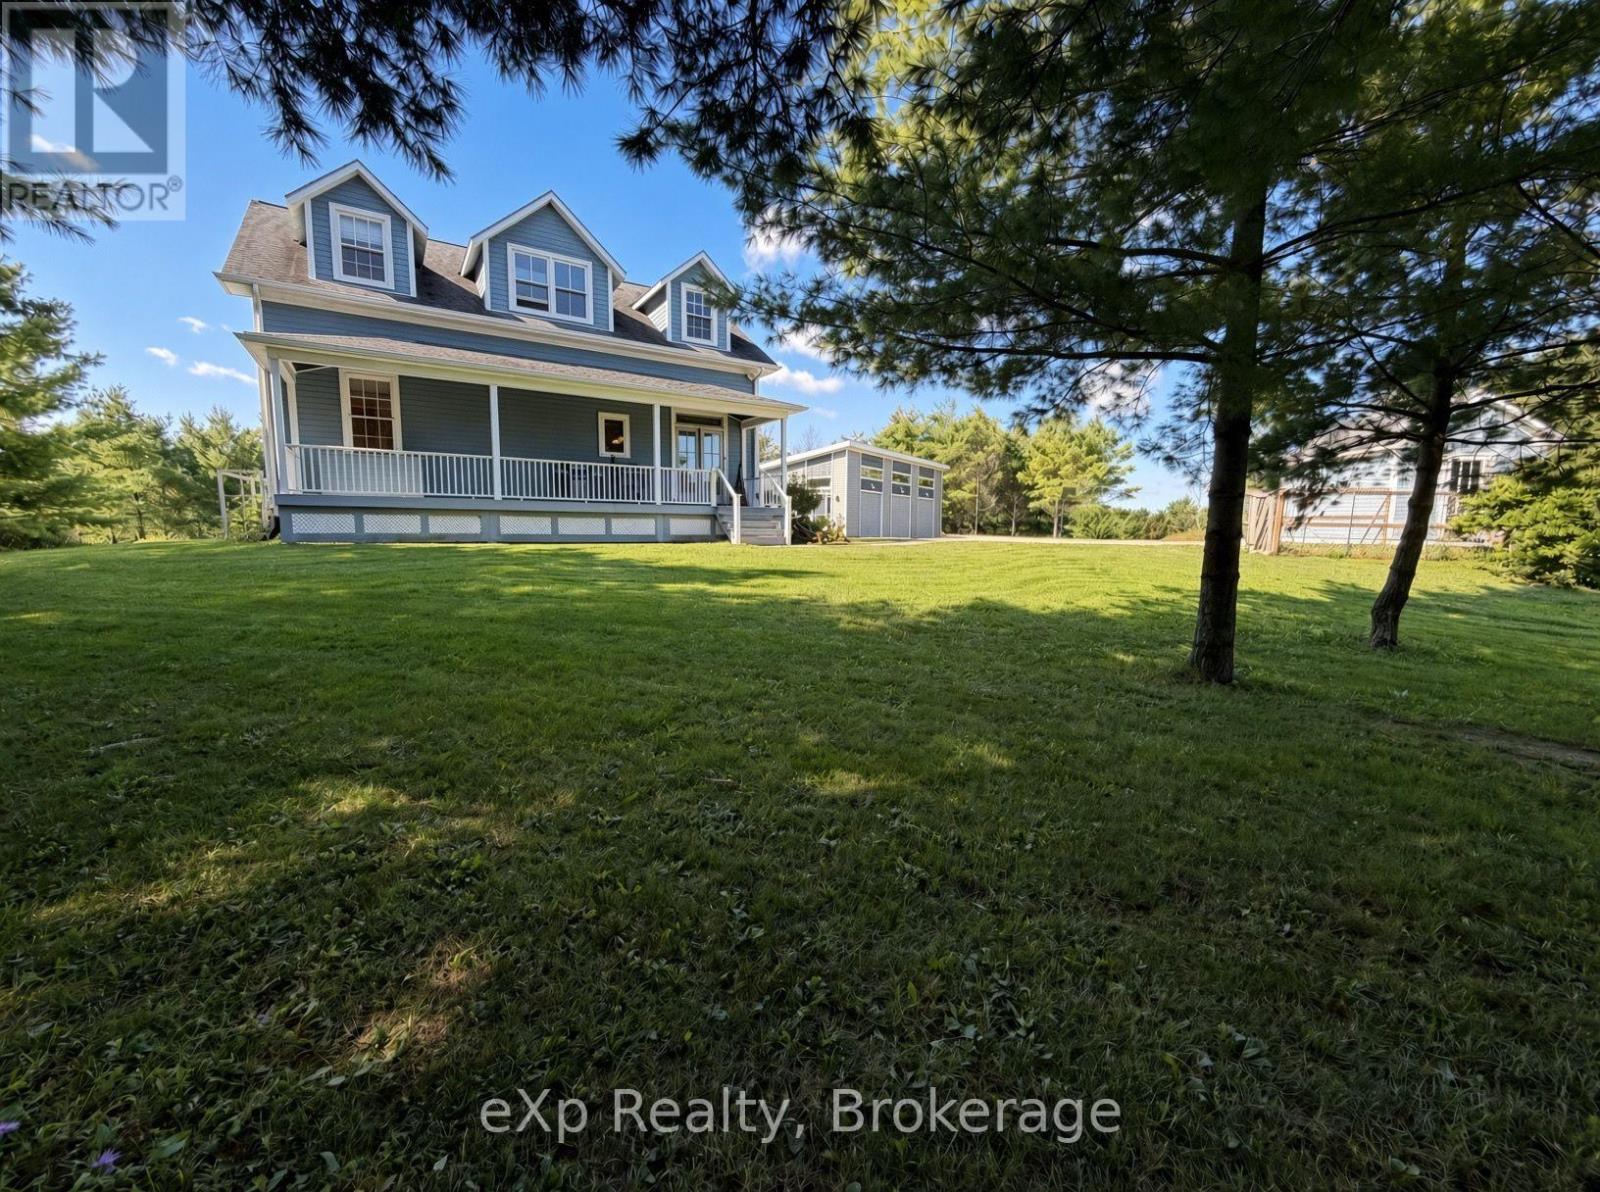
Welcome to 1348 Bruce Road 11, Paisley! Situated on 40 acres of mixed bush, mature pine forest, and open fields, this beautiful country property offers exceptional privacy while being less than 1 km from town. Built in 2008, this home features an open-concept main floor with cathedral ceilings, oversized windows, high-end custom woodworking, two bedrooms, a full bathroom, and a covered front porch. The second-story loft overlooks the kitchen, dining, and living room, and includes a spacious primary suite with a walk-in closet and ensuite. The finished lower level offers in-floor heating, a large rec room, laundry, an additional bathroom, and a fourth bedroom or office. Outside, enjoy private walking trails, excellent hunting, and a new 50' x 30' heated three-car shop with a heat pump. An incredible property offering the perfect blend of privacy, recreation, and family living. (id:25300)

Wasaga Beach, Ontario
Welcome to this newly built (2021) all-brick Centurian-built home. This highly sought-after and customized Hampton Elevation A model offers 3 bedrooms, 2 bathrooms and a bright, open-concept living space with cathedral ceilings and a gas fireplace. This beautifully upgraded home features smooth ceilings throughout, hardwood flooring across the main living areas and all bedrooms, an upgraded 12" x 24" tile flooring at the entrance, kitchen, and bathrooms. The upgraded kitchen is a standout, complete with granite countertops, ceramic backsplash, custom corner cabinetry, crown moulding, cookware drawers, and high-quality stainless LG appliances. Next retreat to the main floor primary bedroom with a large 5 pc ensuite and walk-in closet. Additional upgrades include a high-efficiency 2.5-ton A/C unit, central vacuum system, high-quality water softener, and modern lighting throughout. The home is equipped with a wireless monitored security system and security cameras for added peace of mind. All windows on the main floor feature custom blinds. The exterior is equally impressive, offering exceptional outdoor living and functionality. A large continuous concrete walkway extends from front to backyard, including a spacious rear patio measuring approximately 25' x 45', and a 5' walkway leading to a premium built garden shed with electrical power on a concrete pad. The backyard is fully enclosed with a very impressive, high-quality, maintenance-free aluminum and vinyl fence with two gates. The original rear deck has been professionally refaced with upgraded aluminum railings and new stairs for a clean, modern finish. The features main floor laundry and an inside entry to a double garage, including heavy-duty shelving, along with finished steps and landings with laminate detailing. A truly turnkey home combining quality craftsmanship, thoughtful upgrades, and exceptional indoor-outdoor living. (id:25300)
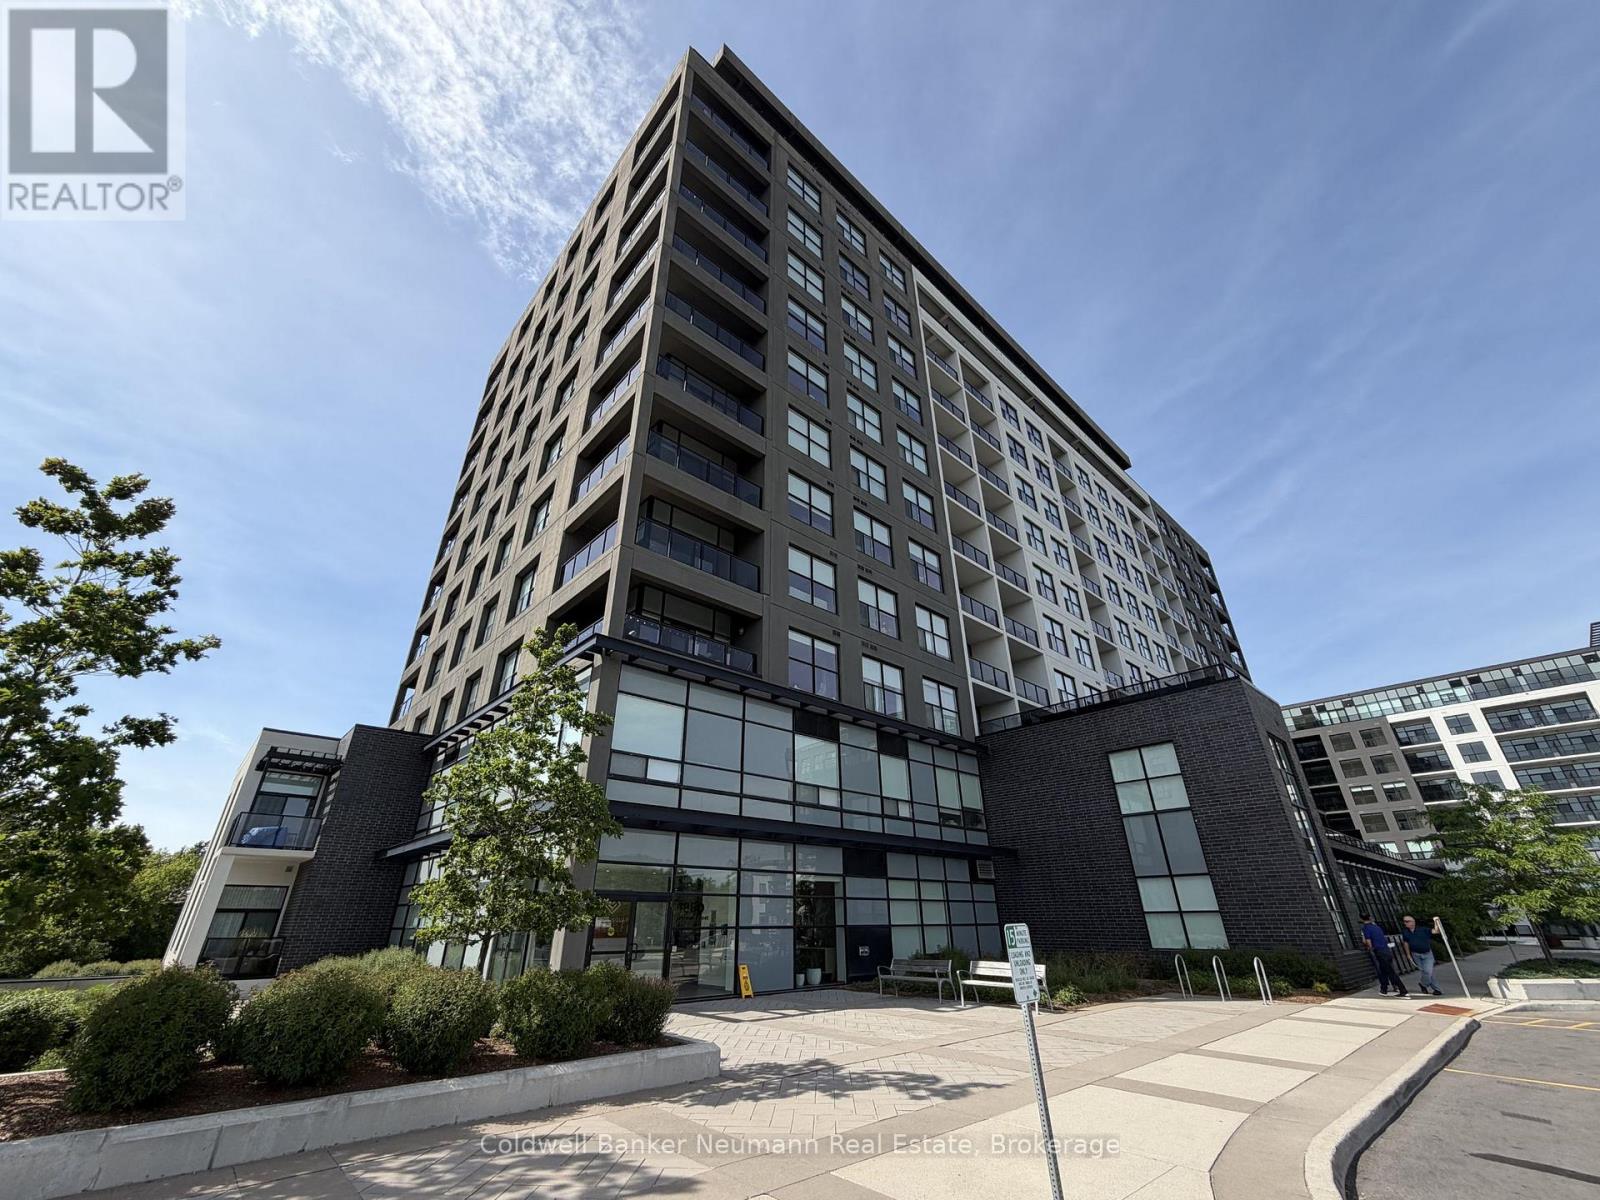
Guelph, Ontario
This unit clicks the boxes, and available for lease at Gordon Square II, this immaculate upgraded 2-bedroom plus den condo offers a spacious layout, abundant natural light, and superb views. The den provides flexible space for a home office, reading room, or guest area, while the open-concept living and dining space is designed for comfortable everyday living. Enjoy relaxing evenings in the spacious great room with fireplace The well-designed floor plan features two generous bedrooms, including a primary suite with a 4-piece ensuite complete with a walk-in shower and double vanity, along with a second 4-piece bathroom with a full tub. The kitchen is both functional and stylish, featuring stainless steel appliances, quartz countertops, a tiled backsplash, ample cabinetry for storage, and a large island with seating that serves as the heart of the home.Step outside to the private balcony and enjoy sweeping panoramic northwest views over the City from the 8th floor, whether you're starting your day with a coffee or unwinding in the evening. Residents enjoy access to a fitness centre, golf simulator, party room, and guest suites for visiting family and friends.Located in Guelph's south end, second downtown, Gordon Square II is within walking distance of major grocery stores, restaurants, coffee shops, fitness studios, and everyday conveniences, medical facilities With quick access to Highway 401, commuting to the GTA, Hamilton, or Burlington is simple and convenient. One parking space, 2 year lease is available (id:25300)
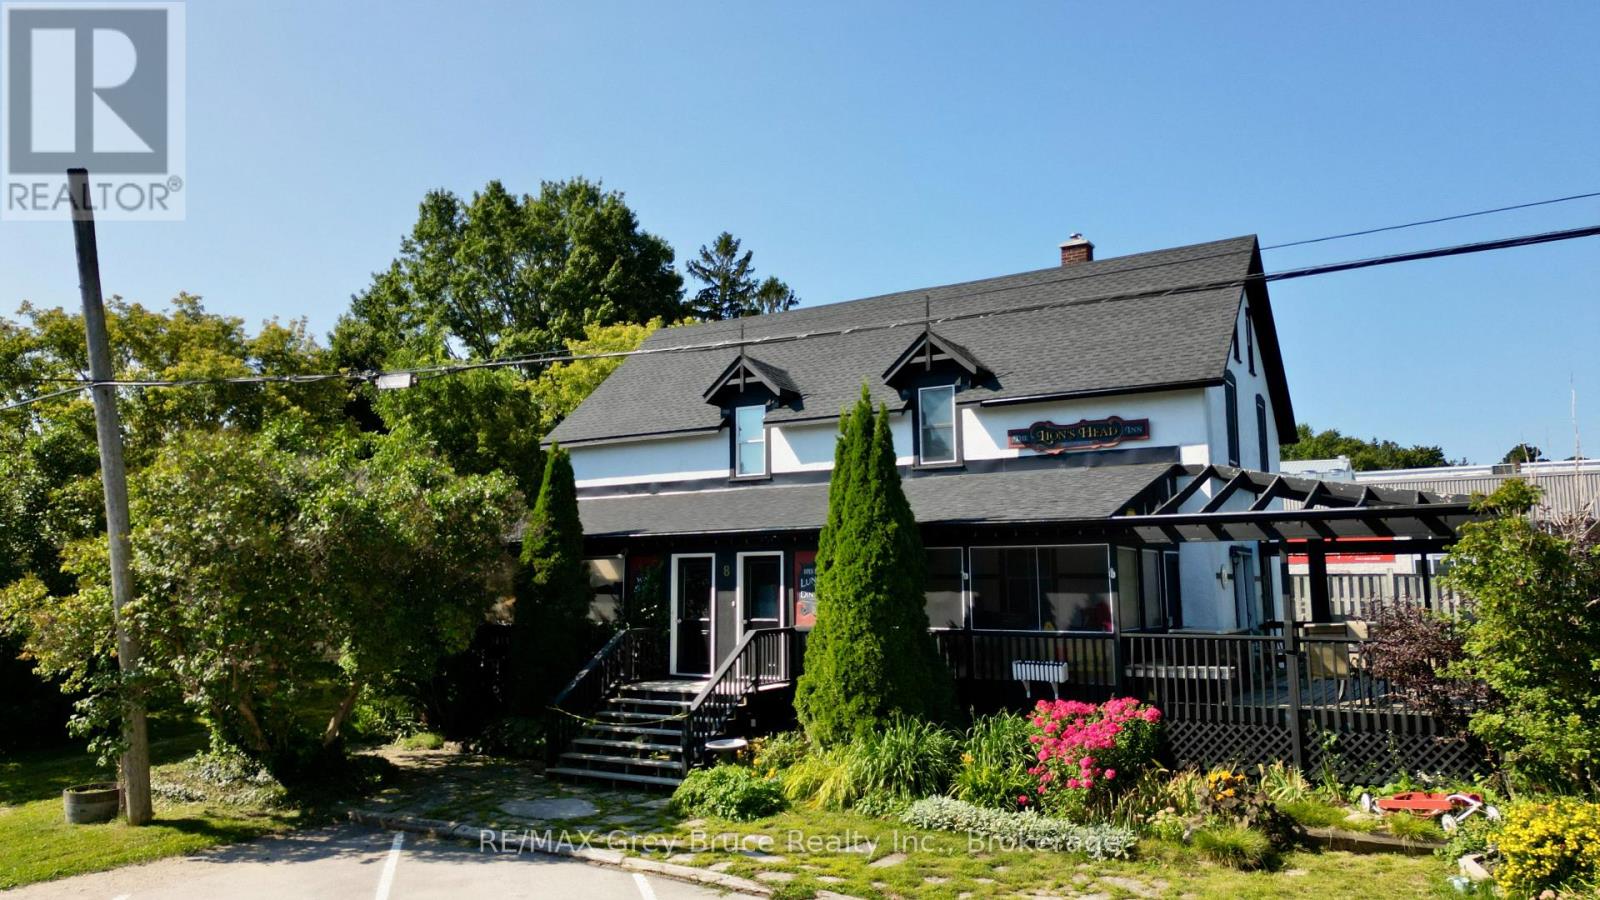
Northern Bruce Peninsula, Ontario
Location is Prime! Here in the heart of Lion's Head, just a stroll to all amenities, including the sandy beach just across the street, this country inn has gone through some extensive renovations over the last three plus years. Property is formerly known as the Lion's Head Inn and Pub. One could live in one section and rent out the others. There is an opportunity to have two separate units for rental space. Main floor has living/dining/kitchen, foyer, washroom, laundry, and a three season sunroom. The 2nd level has three bedrooms, and a three piece bathroom. The second unit on the main floor has a living/dining area, kitchen, a three piece bathroom, laundry, and a bedroom. Two of the units will require some finishing touches. The upper level can possibly be used as a third unit. Each unit has been recently wired with its own electrical panel. Property makes for a great investment where you can live on site and have accommodations. Property has plenty of parking at the front, and on either side of the building. Taxes: $2553.00. Property measures 78 feet wide and is 165 feet deep. Ideal location and excellent investment opportunity. Property is located on a year round paved municipal road - right in the heart of Lion's Head. (id:25300)
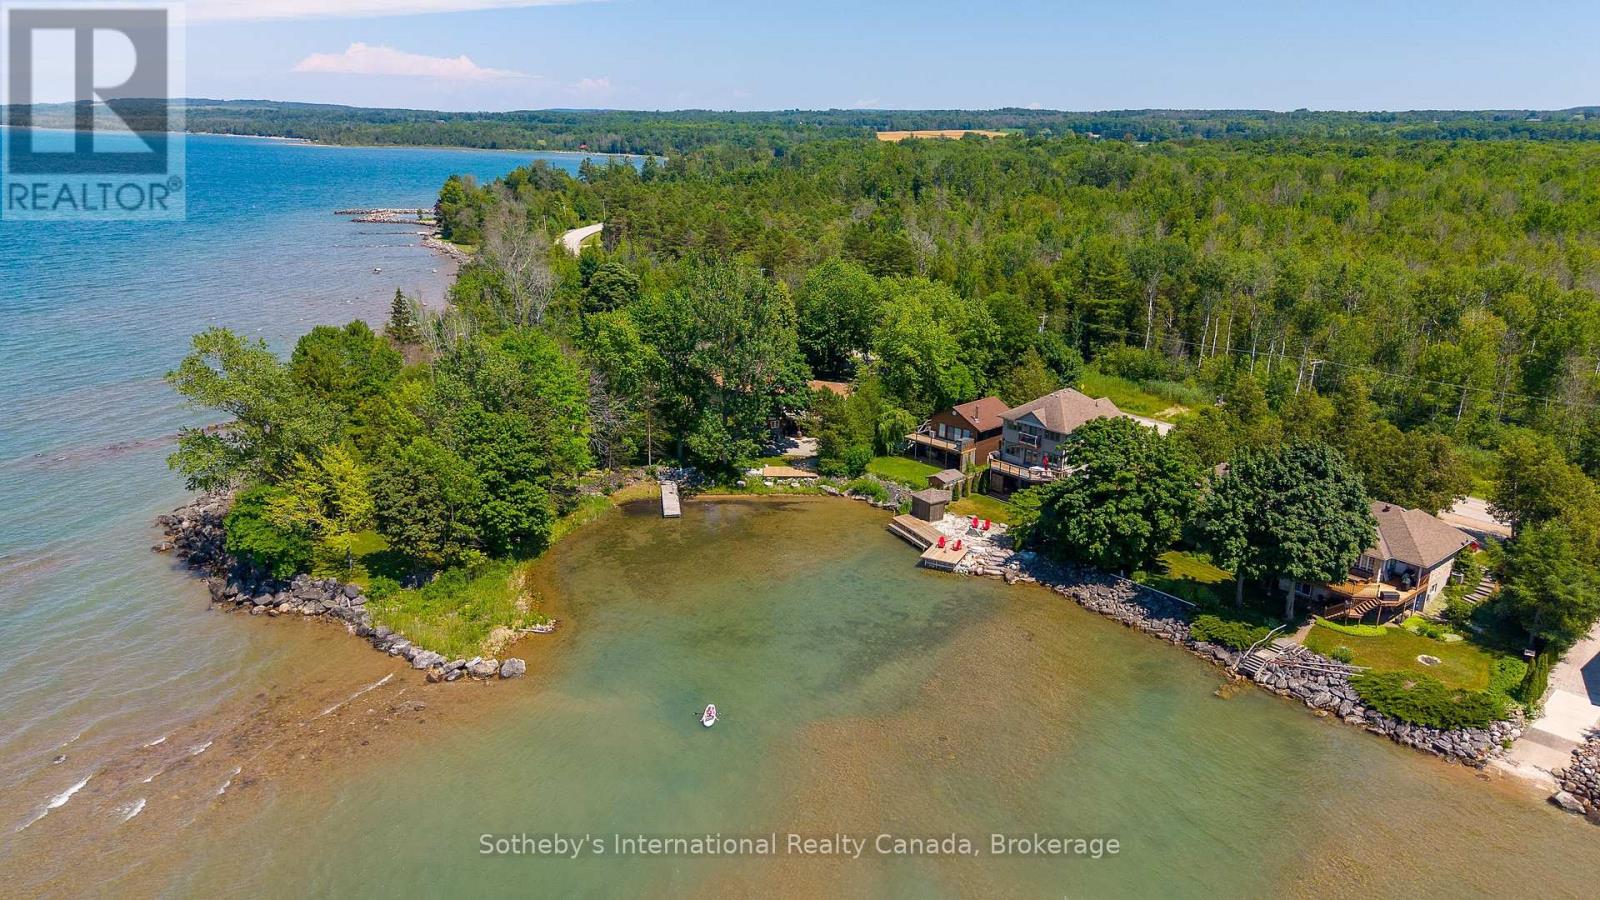
Meaford, Ontario
One of the finest waterfront properties along this stretch of Georgian Bay, this thoughtfully renovated residence is perfectly positioned on the sheltered waters of Paynter's Bay, just minutes from Owen Sound. Set on a beautifully landscaped 120 x 332 ft property with over 400 ft of shoreline, the west-facing waterfront offers some of the most spectacular sunsets Georgian Bay has to offer, along with panoramic water views, a private dock and a beach area. Designed to embrace its setting, the bright open-concept main level features expansive windows overlooking the Bay, maple hardwood flooring and a gas fireplace. The custom Brubacher Cabinets kitchen showcases leathered granite counters, built-in appliances, and a generous island that flows seamlessly into the dining area. Two spacious bedrooms, a beautifully finished 5-piece bath and powder room complete the main level. The fully finished walkout lower level offers excellent flexibility for multi-generational living, guests or income potential, with a second custom kitchen by Durnin's Custom Cabinets featuring quartz counters, a family room with an electric fireplace, two additional bedrooms, a 4-piece bath, a private entrance and a cold cellar with a safe. An attached double garage plus a third garage provides ample space for vehicles, boats and recreational equipment. Ground-source geothermal heating, 200-amp service and multiple outdoor entertaining areas complete this exceptional waterfront property. Conveniently located near Owen Sound, Meaford, Thornbury, Collingwood and Blue Mountain, with golf, skiing, hiking and four-season recreation nearby. (id:25300)
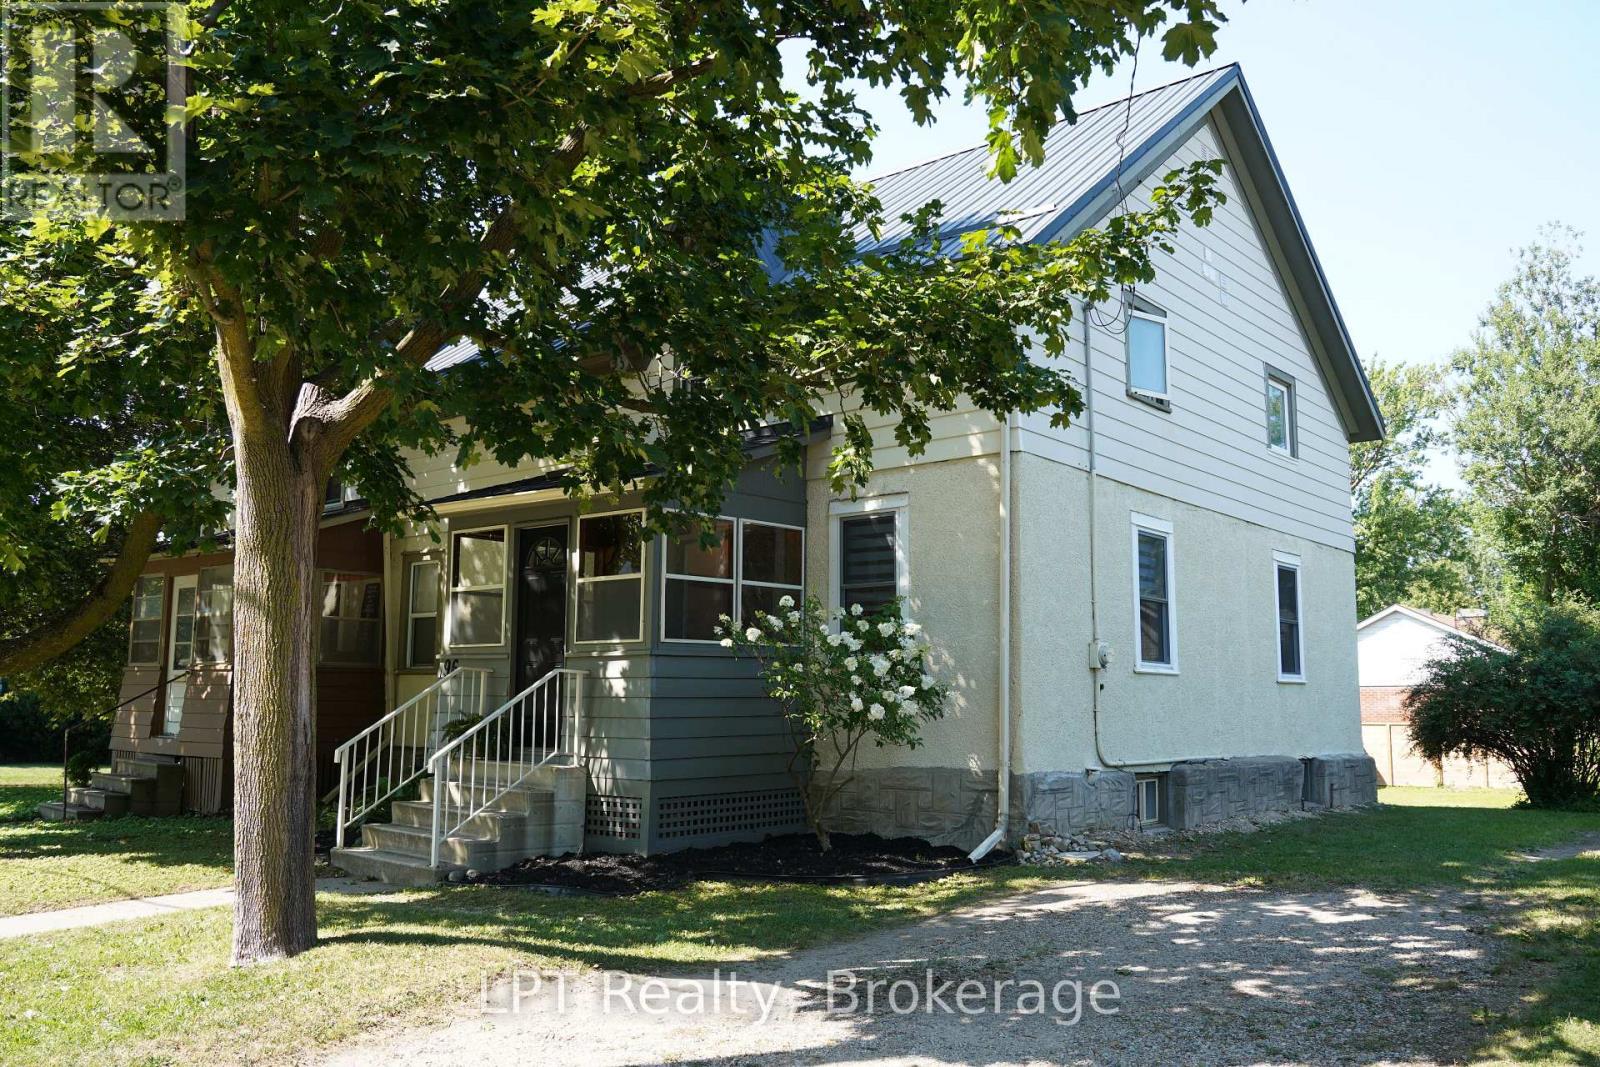
Stratford, Ontario
Get Your Weekends Back - Move-In-Ready in Stratford, Near Schools & the Festival!! You didn't move to Stratford to spend Saturdays comparing roofing quotes. You moved here for theatre nights, Saturday mornings downtown, river trail walks, and a school community that fits your family. This 3-bedroom, 3-bathroom home lets you start living that life on day one because the big-ticket work is already finished. The expensive, invisible work is done: knob-and-tube wiring removed, inspected, passed, with receipt in hand, new metal roof (2026), updated kitchen with new countertops (2026), main-floor windows replaced, bedroom insulation improved with interior foam, and new flooring throughout the main floor, including ceramic tile in the kitchen and laminate in the dining and living rooms. No renovation queue. No surprise budget. No "we'll fix it eventually." Set in a desirable Stratford school district, just minutes from renowned public and private schools, the Stratford Festival, and downtown charm. Inside, 1,384 sq. ft. gives your family room to breathe, with three bedrooms, three bathrooms, and flexible living spaces built for real life. The updated kitchen handles weekday mornings and weekend hosting with ease, while the dining and living rooms flow together for gatherings. When the day ends, the 2024 hot tub is waiting out back. Included: fridge (2025), stove, and laundry hookups upstairs and in the kitchen. Note: Backyard fences are not part of the subject property. This is the rare Stratford home that doesn't ask you to choose between charm and convenience. Book your private showing today and get your weekends back. Minutes to the Stratford Festival, downtown, and the Avon River. Move in and start living the life you moved here for . (id:25300)

Huntsville, Ontario
Ooooh.. that's nice, you think. "I could absolutely envision a plunge and float in that cool pool when those temps soar". You've cashed in the equity built in your urban home and are ready to retreat to a more peaceful, pastoral locale. High time to rest, relax and truly enjoy life. Great idea. Life is simply better here. Now you just need the perfect spot. Well, this gorgeous, Craftsman country home could be the one of your dreams. An entertainer's paradise, this unbelievably well-built, solid custom home sits perfectly for peace, privacy, and sweeping forested views filled with wildlife. All just 15 minutes from hip, happening Huntsville, arguably the best town in Muskoka. Loved, upgraded and meticulously maintained by the current owners, it's move-in ready. Nothing to do but open the wine and unpack the bathing suits.. or not. You're ensconced in nature with complete privacy! The sunken, high-end, pristine hot tub under clear, starry Muskoka skies awaits, and the resident deer, chipmunks, groundhogs n squirrels promise not to tell. Maybe you're already a longtime fan of this awesome area. You've got your network of peeps, love big-lake boating, though prefer to trade waterfront cottage maintenance and ever-rising taxes for lux, easy comfort. This forever home checks every box. There's a back-up generator too! Scenic Lake Vernon lies just down the road with marinas, boat slips and a dock for swimming or paddling. Plenty of space at home to winter the boat. With four acres of flat land, forest, gardens and decks, this country retreat is immensely enhanceable. There's already an oversized heated 2+ garage/workshop. Imagine building an art studio with rentable living space, a greenhouse, or fun, forest bunkie hide-out for the little ones. They'll love adventuring for frogs in the creek and pond. You'll be wooed by the waterfall that whooshes down the rocks each spring. Does this sound like the place you belong? Come and get it - because no other offers ALL of this! (id:25300)
Perry, Ontario
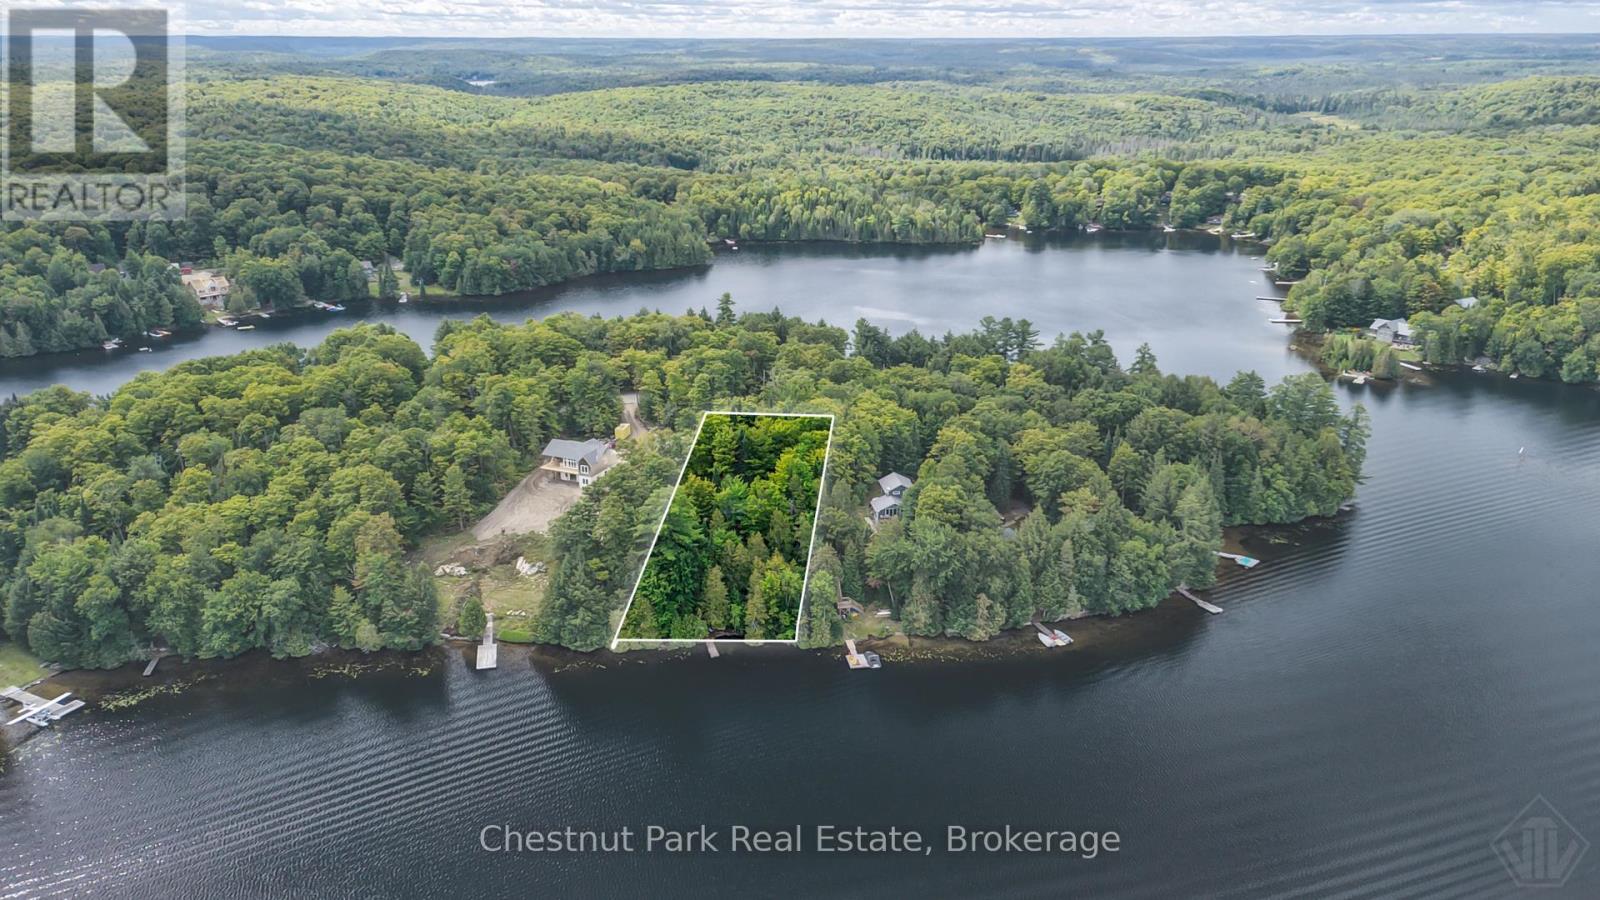
Welcome to this charming three season Canadiana-style cottage on beautiful Bay Lake in Perry Township, just 20 minutes from Huntsville and Muskoka. Ideally situated on a year-round municipal road, the property offers convenient access to Highways 592 and 11. The cottage features two bedrooms and a three-piece bathroom, along with a peninsula-style kitchen with newer cabinetry, a dining area and a cozy living room with a wood-stove. Step outside to the front deck and screened-in porch-perfect for relaxing and enjoying the peaceful lakeside setting. The spacious primary bedroom includes a generous closet and its own walkout to the porch and deck. Electric baseboard heating and the wood-stove provide added comfort on cooler spring and fall evenings. Enjoy 110 feet of waterfront with a sandy-bottom entry and deep water off the dock for boat mooring and swimming. Bay Lake is a scenic, medium-sized lake reaching depths of approximately 100 feet and featuring three picturesque islands and bays. A public boat launch is located at the west end of the lake, while nearby ATV and snowmobile trails provide year-round adventure. Explore the popular Seguin Trail or collect fresh drinking water from the nearby natural spring. Offering recreational enjoyment in a convenient location close to Huntsville and Muskoka, this is a rare opportunity to own a quality waterfront cottage in this price range. Truly a please to view, pride of ownership is evident here, this is a must see! (id:25300)
Central Huron, Ontario
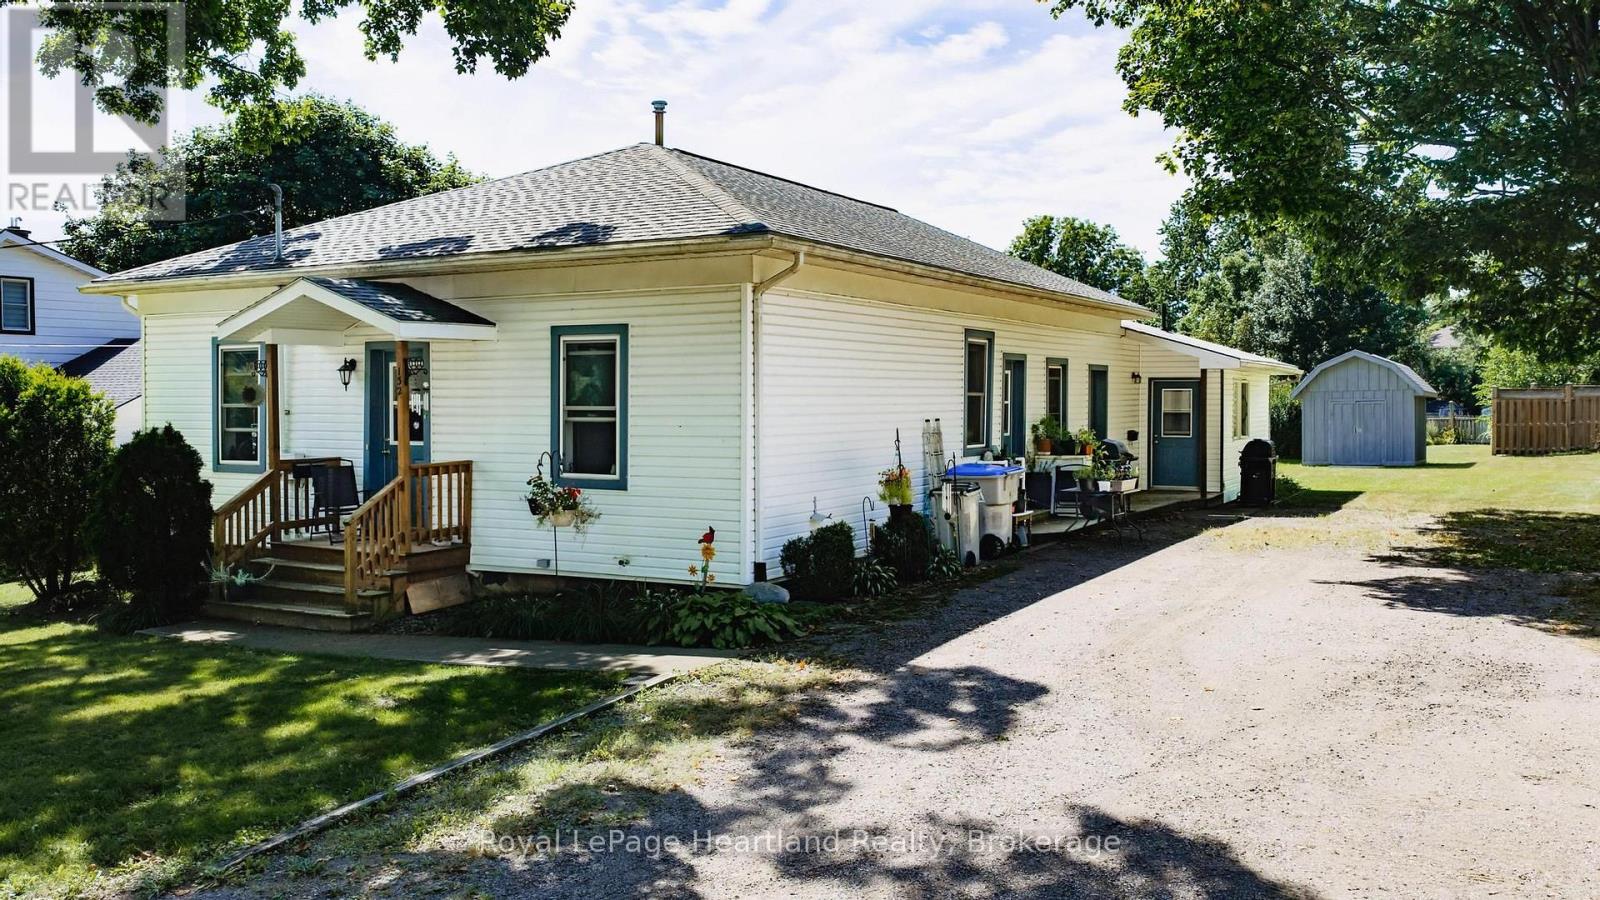
If you are looking for an affordable, detached duplex as an investment or an entry into the real estate market, this property offers an excellent opportunity. Situated on a large 88' x 139' lot, in a central location in Clinton, this Ontario cottage style dwelling has a 2 bedroom unit at the front, and a 2 bedroom unit at the back, both currently rented. Both units contain laundry facilities. (id:25300)
Huntsville, Ontario
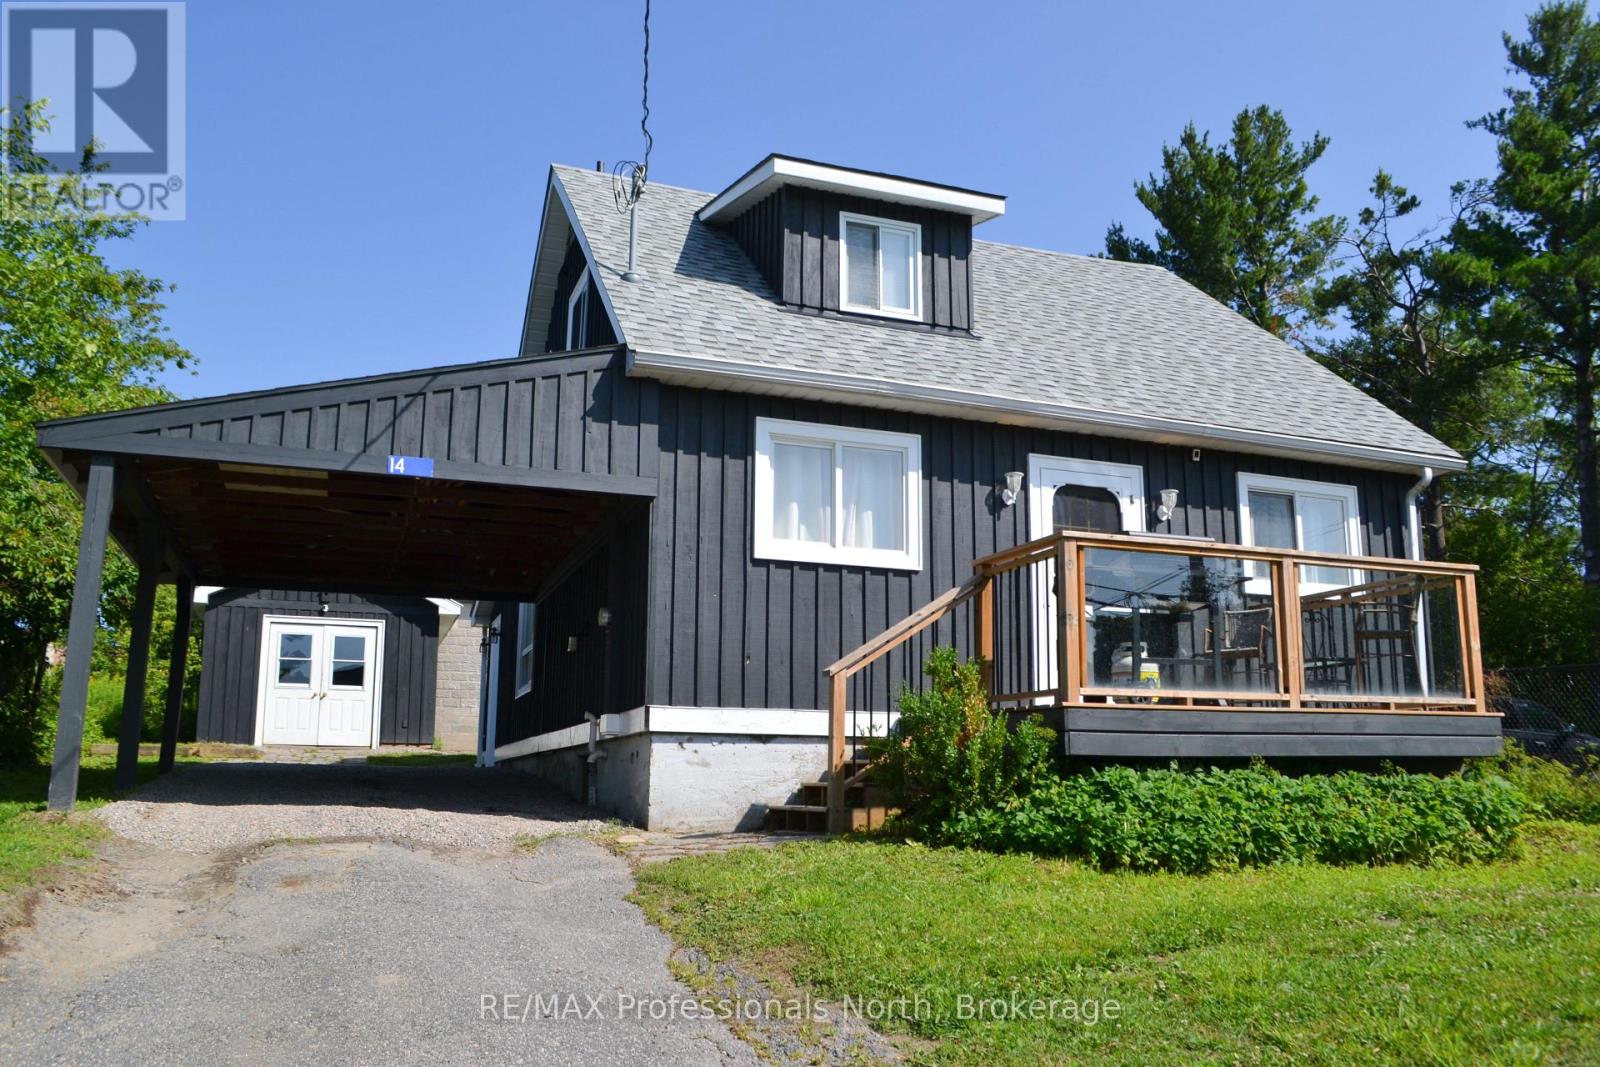
Rare opportunity in the heart of Downtown Huntsville! Situated within the Central Business District, this beautifully updated property offers exceptional flexibility for both residential living and future commercial possibilities. Whether you're looking for a charming home, a prime location for your business, or a live-work investment, this property delivers. The home has been tastefully updated with modern finishes. Outside, the possibilities continue with a detached 12' x 24' insulated shop on a concrete pad with hardwood floors-ideal as a studio, workshop, office, or future business space. A full unfinished basement provides abundant storage and laundry facilities. Parking is never an issue with space for multiple vehicles, plus the added advantage of being directly beside municipal parking and an EV charging station and one street over from Main Street. With Central Business District zoning allowing for a variety of future uses, this is a rare chance to secure a highly visible downtown property. See documents for zoning use(s). Could be retail, artisan shop, quaint restaurant, medical office, hair salon, coffee shop, laundromat, multiple unit dwelling, or many other commercial ventures. (id:25300)
Huntsville, Ontario
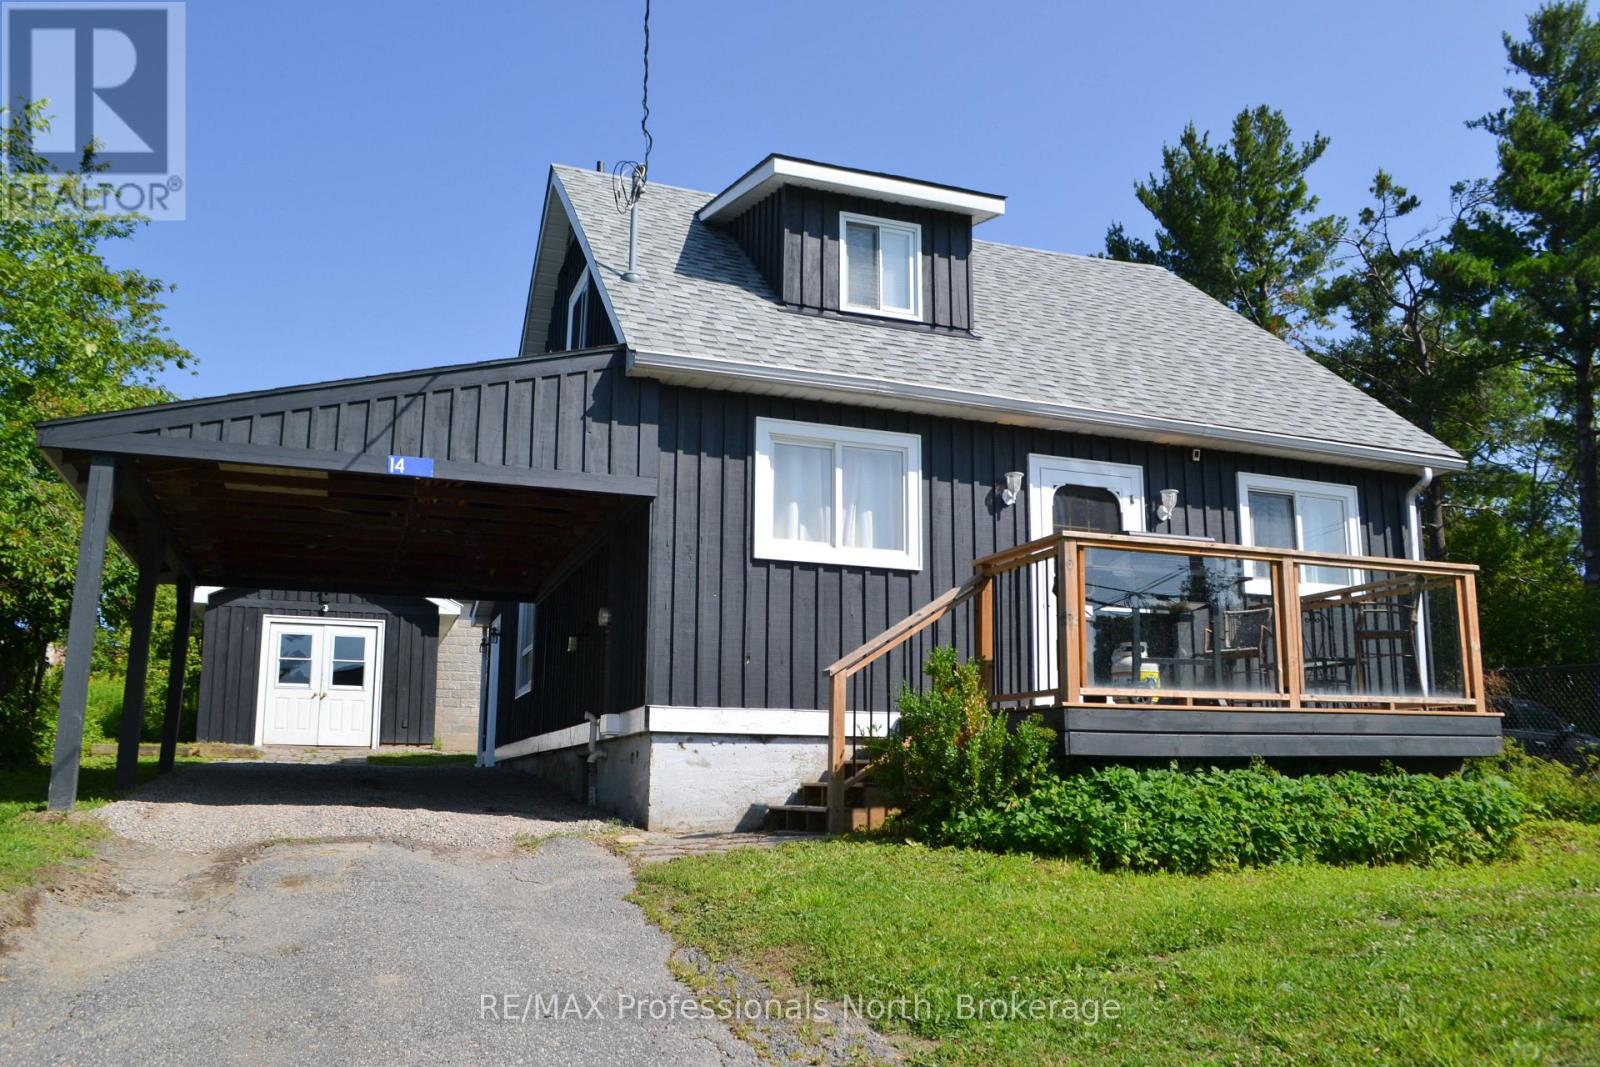
Rare opportunity in the heart of Downtown Huntsville! Situated within the Central Business District, this beautifully updated property offers exceptional flexibility for both residential living and future commercial possibilities. Whether you're looking for a charming home, a prime location for your business, or a live-work investment, this property delivers.The home has been tastefully updated with modern finishes and features a bright, open-concept living and dining area that creates a warm and inviting atmosphere. Upstairs, unwind in the spa-inspired bathroom complete with a corner Jacuzzi tub and a glass walk-in shower. Outside, the possibilities continue with a detached 12' x 24' insulated shop on a concrete pad with hardwood floors-ideal as a studio, workshop, office, or future business space. A full unfinished basement provides abundant storage and laundry facilities, while the attached carport, backyard shed, stone patio, and fire pit add everyday convenience and outdoor enjoyment. Patio door from dining room where you can BBQ. Parking is never an issue with space for multiple vehicles, plus the added advantage of being directly beside municipal parking and an EV charging station. With Central Business District zoning allowing for a variety of future uses, this is a rare chance to secure a highly visible downtown property with incredible potential. Live, work, invest-or all three-in one of Huntsville's most desirable locations. (id:25300)

Goderich, Ontario
Welcome to 114 Elgin Ave. E. in Goderich, Ontario, a delightful home that beautifully combines character with modern updates. This property has seen significant improvements, making it an ideal choice for those seeking comfort and style. The furnace and air conditioning system were both updated in 2018, alongside an efficient on-demand hot water tank. Between 2019 and 2023, all windows were replaced, enhancing energy efficiency and aesthetics. The laundry room was refreshed in 2021, providing a functional and stylish space. The four-piece bathroom underwent a stunning renovation in 2024, showcasing modern fixtures that elevate the home's charm. In the basement, an updated sump pump has been installed, complemented by a UV filter in the HVAC system, ensuring a clean and dry environment. The basement floor was poured in 2023 and adds durability to this space. For cozy evenings, the gas fireplace was updated in 2022, creating a warm atmosphere. The exterior of the property features a fully fenced yard, perfect for privacy and outdoor enjoyment, along with an upgraded back deck in 2023. Insulation upgrades include blown-in insulation for all exterior walls in 2019 and new attic insulation in 2023, enhancing energy efficiency throughout. The electrical system was upgraded in 2018, with an upgraded 200 amp panel completed in 2024, providing peace of mind for future homeowners. This home is filled with character and charm, offering a blend of modern cosmetic and mechanical updates that are sure to impress. Ask your REALTOR for a full list of upgrades that make this property a standout choice in the market. (id:25300)

Guelph, Ontario
Prime service commercial space in a high-traffic, highly visible plaza with convenient access to the Hanlon Expressway and Highway 401. Unit 9 offers approximately 2,000 SF of flexible space suitable for a variety of commercial uses. Features include a rear man door, ample plaza parking and flexible lease terms/occupancy. No existing washroom within the unit; one may be added to suit tenant requirements. Excellent opportunity for businesses seeking an accessible and well-located Guelph commercial space. (id:25300)
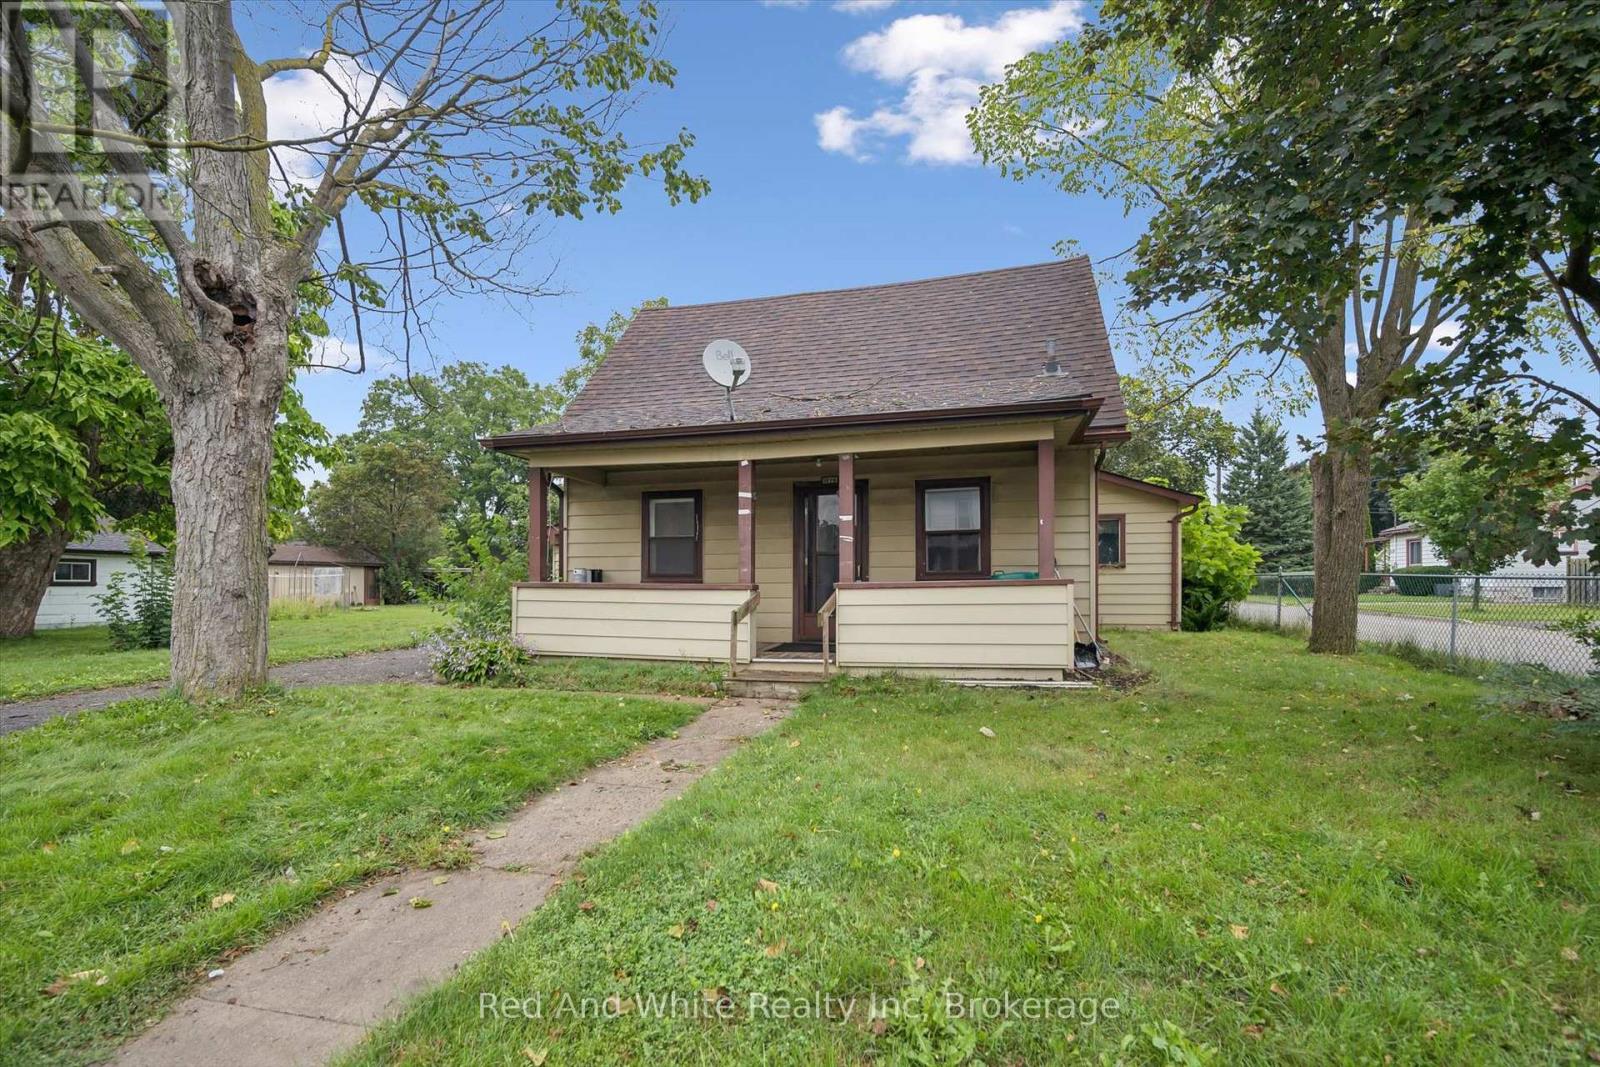
Cambridge, Ontario
Welcome to 1279 Hamilton Street, a fantastic opportunity to own a detached home in Cambridge and make it your own! Offering 3 bedrooms and 2 bathrooms, this home is full of potential and ready for its next owners to bring their ideas and personal style to life. Whether you're a first-time buyer looking to get into the detached market, a renovator searching for your next project, or simply someone who wants the freedom to update a home to suit your own taste, this property offers an exciting opportunity. Located in the established Preston area of Cambridge, you'll enjoy convenient access to everyday amenities, parks, schools, shopping and major routes, while still being part of a mature community. With detached homes becoming increasingly difficult to find at an approachable price point, 1279 Hamilton Street is your chance to stop renting or move beyond condo living and invest in a property you can truly call your own. Bring your vision and discover the possibilities this Cambridge home has to offer! (id:25300)

Grimsby, Ontario
Motivated Seller! 79 Esplanade Lane - Where Every Day Feels Like a Getaway Wake up to the calming energy of the waterfront and experience a lifestyle that feels more like a retreat than a home. Nestled along the shores of Lake Ontario, this stunning 1,460 sq. ft. residence offers the perfect blend of modern elegance and effortless living in Grimsby's most sought-after beachfront community. From the moment you step inside, you're welcomed by a sun-filled, open-concept main level designed to bring people together. The heart of the home-a beautifully upgraded kitchen-features extended cabinetry, a sleek backsplash, and a statement island that invites conversation, connection, and unforgettable moments. Picture evenings spent unwinding in a space that flows seamlessly from kitchen to living to dining-whether it's hosting friends, celebrating milestones, or simply enjoying a quiet night in. Upstairs, generously sized bedrooms offer a private escape, while the thoughtfully designed 2.5 bathrooms bring comfort and convenience to everyday living. Every inch of this home is crafted to feel both refined and welcoming. Step outside and you're instantly connected to a lifestyle many only dream of-morning walks by the water, sunset views, and the charm of a community that continues to grow and thrive. Perfectly positioned just minutes from the QEW, a short drive to Burlington, and with the upcoming GO Transit expansion nearby, this location offers both serenity and accessibility. Surrounded by the beauty of the Niagara Wine Region, your weekends are filled with endless possibilities. This isn't just a home-it's a lifestyle. A place where memories are made, and every day feels just a little more special. (id:25300)

Muskoka Lakes, Ontario
What a view! Enjoy full-day sunshine and a coveted south-east exposure from this charming 3-season waterfront cottage on beautiful Three Mile Lake in Utterson, set on approximately acre with 110 feet of frontage and offering classic Muskoka lakefront living in a peaceful, natural setting. This inviting property delivers the true cottage experience with excellent swimming right off the dock or sandy shore, boating and paddling across the lake, and outstanding fishing opportunities for bass and walleye, all from your own shoreline. The cottage features 2 bedrooms plus a 1 bathroom layout, along with additional sleeping accommodations in both an interior bunk-nook and a separate shed bunkie, making it ideal for hosting extended family and friends. Recent upgrades provide added comfort and value, including a brand-new dock system, upgraded electrical panel, and an on-demand hot water tank, allowing for easier extended stays throughout the season. Outdoor living is fully embraced here with a spacious waterfront deck overlooking the lake, a firepit area perfect for evening gatherings, and a floating dock system designed for swimming, lounging, and enjoying long summer days. A rare bonus is ownership of land on both sides of Cowan Park Road, offering added flexibility and privacy, while a boundary survey is available for peace of mind. With quick closing available, this property is ready for immediate enjoyment this season. Three Mile Lake is known for its clean water, quiet cottage atmosphere, and scenic, lightly developed shoreline, providing a more relaxed Muskoka experience compared to larger, busier lakes while still offering great boating and exploration. Conveniently located within easy reach of Port Carling, Bracebridge, Rosseau, and Huntsville, this property offers the perfect balance of privacy, accessibility, and authentic Muskoka cottage lifestyle. (id:25300)
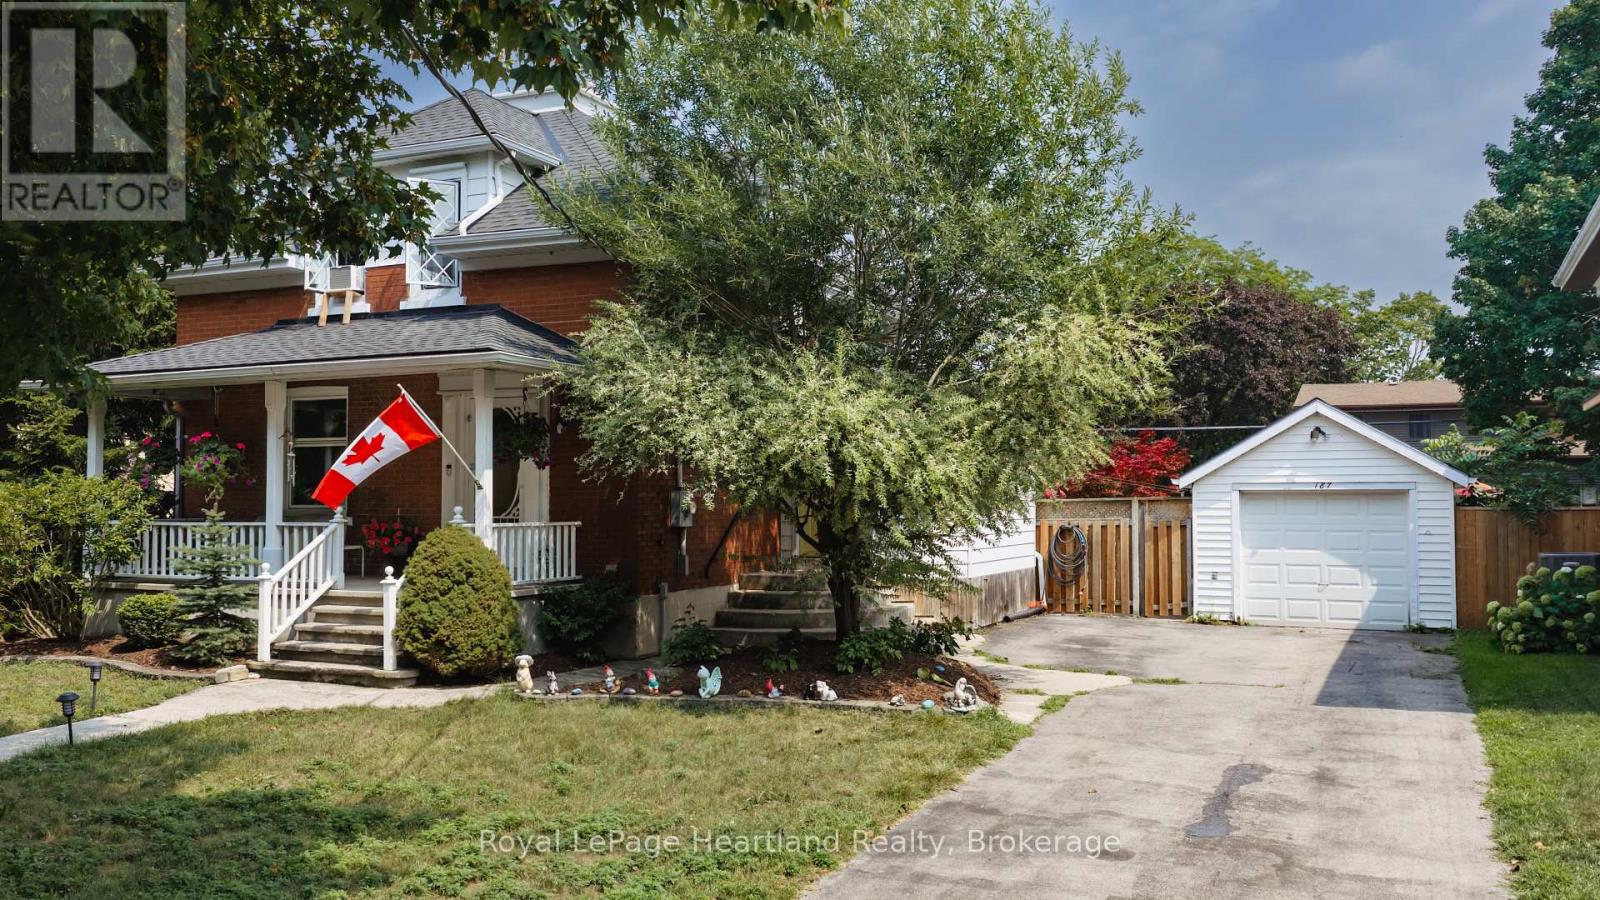
Goderich, Ontario
VICTORIAN CHARACTER MEETS RELAXED IN -TOWN LIVING. Set on a quiet street in Goderich, this inviting 3-bedroom home offers generous living space inside and an impressive backyard designed to be enjoyed. The main level features an open, comfortable layout connecting the kitchen, dining and living areas, complemented by hardwood flooring and the warmth of a gas fireplace. A spacious front foyer provides a welcoming entrance with plenty of room for everyday storage, while patio doors off the dining area create an easy connection to the outdoors.Step into the fully fenced backyard and discover your own private retreat, complete with a deck, above-ground pool, hot tub tucked beneath a gazebo, and a detached garage/shop-an ideal setting for summer days, evening gatherings and entertaining family and friends.Upstairs, three bedrooms are joined by a spacious landing and 4-piece bathroom featuring a jetted tub and separate walk-in shower. The finished lower level adds valuable versatility with a recreation room, office, 3-piece bathroom and laundry area, providing space for work, hobbies, guests or additional family living.All of this is conveniently located just blocks from Goderich's vibrant downtown, parks, schools and everyday amenities. With the charm and presence of a Victorian home, flexible living space and a backyard made for enjoying every season, this property offers a wonderful opportunity to make the most of life in one of Goderich's established neighbourhoods. (id:25300)
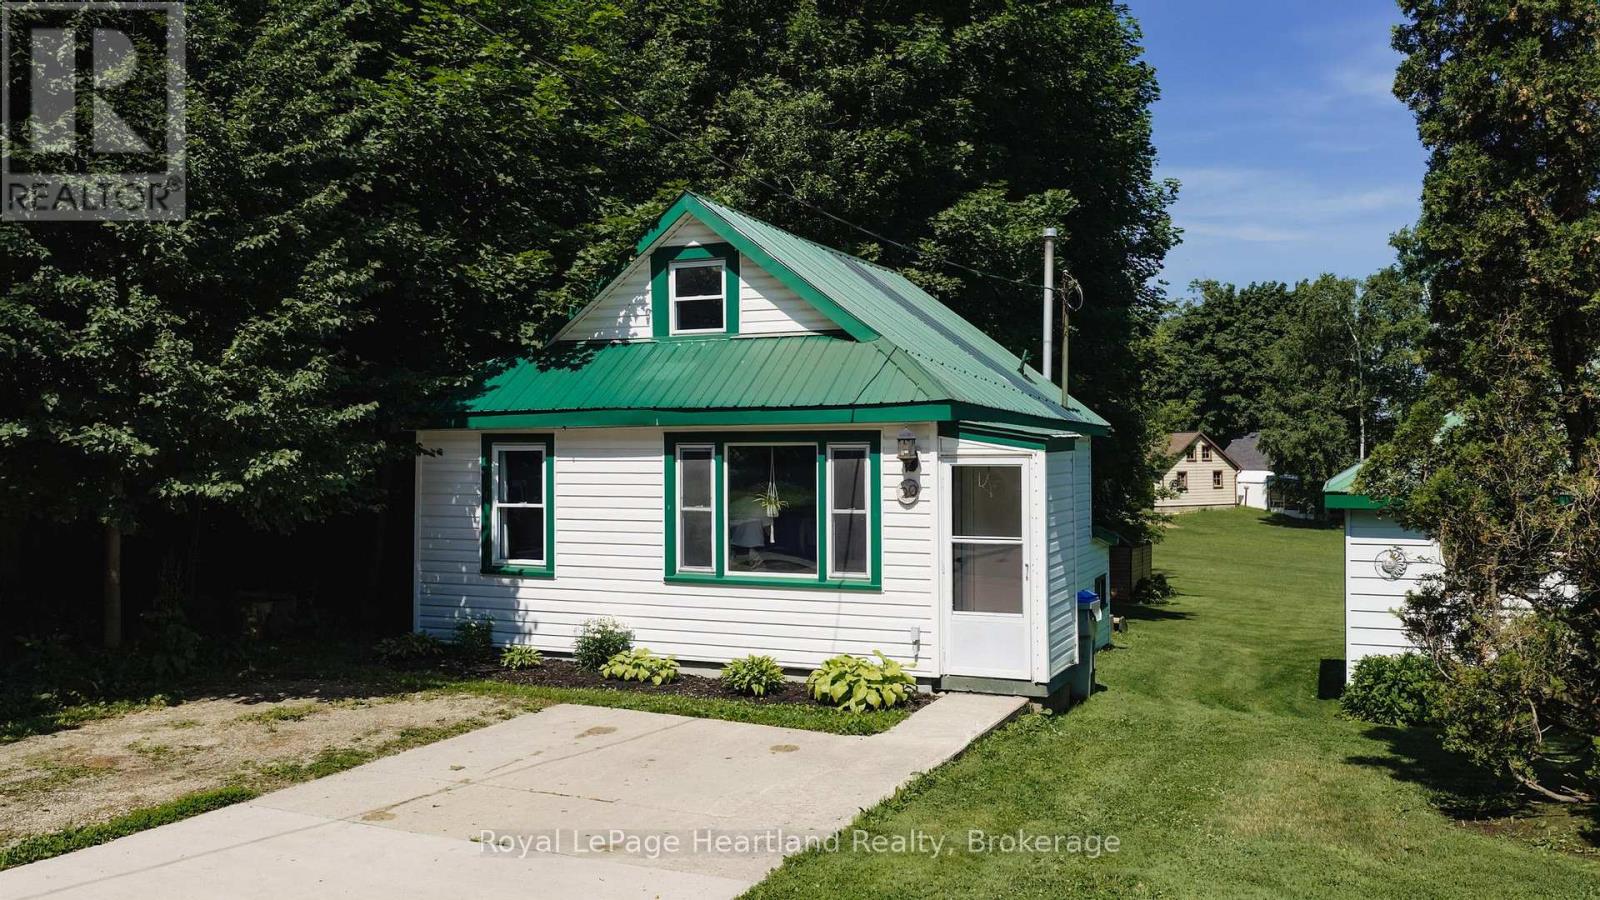
Central Huron, Ontario
Situated at 20 William Street South in Clinton, Ontario, this updated one-bedroom, one-bath home is a delightful find for both investors and first-time homebuyers. Ideally located within walking distance to downtown Clinton, residents can easily access a variety of amenities, including schools, shops, a casino, and a race track, enhancing the appeal of this vibrant community. The home boasts newer appliances and features an open kitchen and living room that are filled with natural light, creating a warm and inviting atmosphere. The generous-sized lot provides ample outdoor space, complemented by a good-sized deck that's perfect for entertaining or relaxing. With its modern updates and prime location, this property represents a fantastic investment opportunity in a charming town that balances convenience with community spirit. (id:25300)
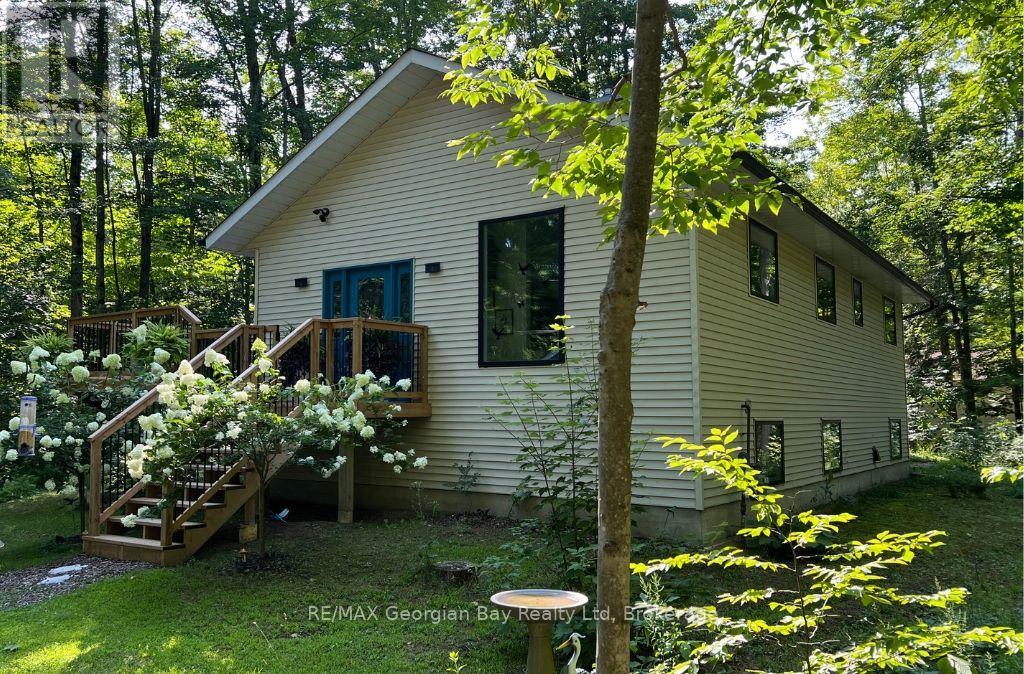
Tiny, Ontario
Live steps from your deeded part-ownership to sprawling Belle-Eau-Clair Beach on sparkling Georgian Bay. This bright bungalow is lovingly cared-for, beautifully renovated, and is just bursting with good vibes! It has wide-open living spaces up and down, a stone fireplace with gas insert in the living room, and a fantastic primary bedroom with an ensuite and spacious walk-in closet that is a room in itself. You have 2 walkouts to a large wraparound deck for seamless outdoor living, and a walk-up entrance from the lower level which also has larger windows to welcome the sunshine all year around. Recent updates include: Deck reno (2025), roof shingles (2024), bathrooms (2022-23), kitchen (2021), gas furnace/central air/gas fireplace insert (2019), and freshly painted throughout. Third main floor bedroom currently used as a den has a closet and could be re-converted. A short drive to our many downtown shops, restaurants, the YMCA, rec centre, arena, curling club, miles of trails, the marina, the library, the hospital, golf courses and all the other amenities our wonderful shoreline communities have to offer you. Commuting distance to Barrie, Wasaga Beach, Orillia, and 90 minutes to the Toronto area. This is the perfect opportunity for couples or families to build memories here. Beach association fee - $50/year. Utility amounts are average per month. Gas - $155. Electricity - $75.75. Homeowners use Bell Fibe. What are you waiting for? Call to schedule your personal visit and come over to Tiny Beaches! *The Seller shall provide the Buyer with a five thousand dollar ($5,000.00) credit on completion, provided that: (i) the Agreement of Purchase and Sale becomes firm on or before October 5, 2026; and (ii) the closing date is thirty (30) calendar days following acceptance. The credit shall be reflected in the Agreement of Purchase Sale and the Statement of Adjustments.*. (id:25300)

Blue Mountains, Ontario
Rare opportunity to own an expansive 116ft x 364ft deep building lot with stunning Georgian Bay views in the heart of The Blue Mountains! An existing home on-site helps eliminate most standard development charges typically required when securing a building permit.Ideally situated within walking distance of the prestigious Alpine Ski Club, this delightful 3-bedroom, 2-bathroom home offers the ultimate four-season lifestyle. The inviting, open-concept main floor features a cozy living space and a stylish modern kitchen complete with an island, dining area, and seamless walkouts to both the backyard and a spacious rear deck-perfect for entertaining family and friends post-ski or after a day at the beach. Unwind in the private hot tub while soaking in the bay views, creating the ultimate après-ski experience!Upstairs boasts three well-appointed bedrooms and a private balcony overlooking breathtaking bay vistas. Enjoy year-round adventure right at your doorstep, from skiing, biking, and golfing to boating on Georgian Bay. Experience luxury, comfort, and prime Blue Mountains living at its finest! (id:25300)
Brockton, Ontario
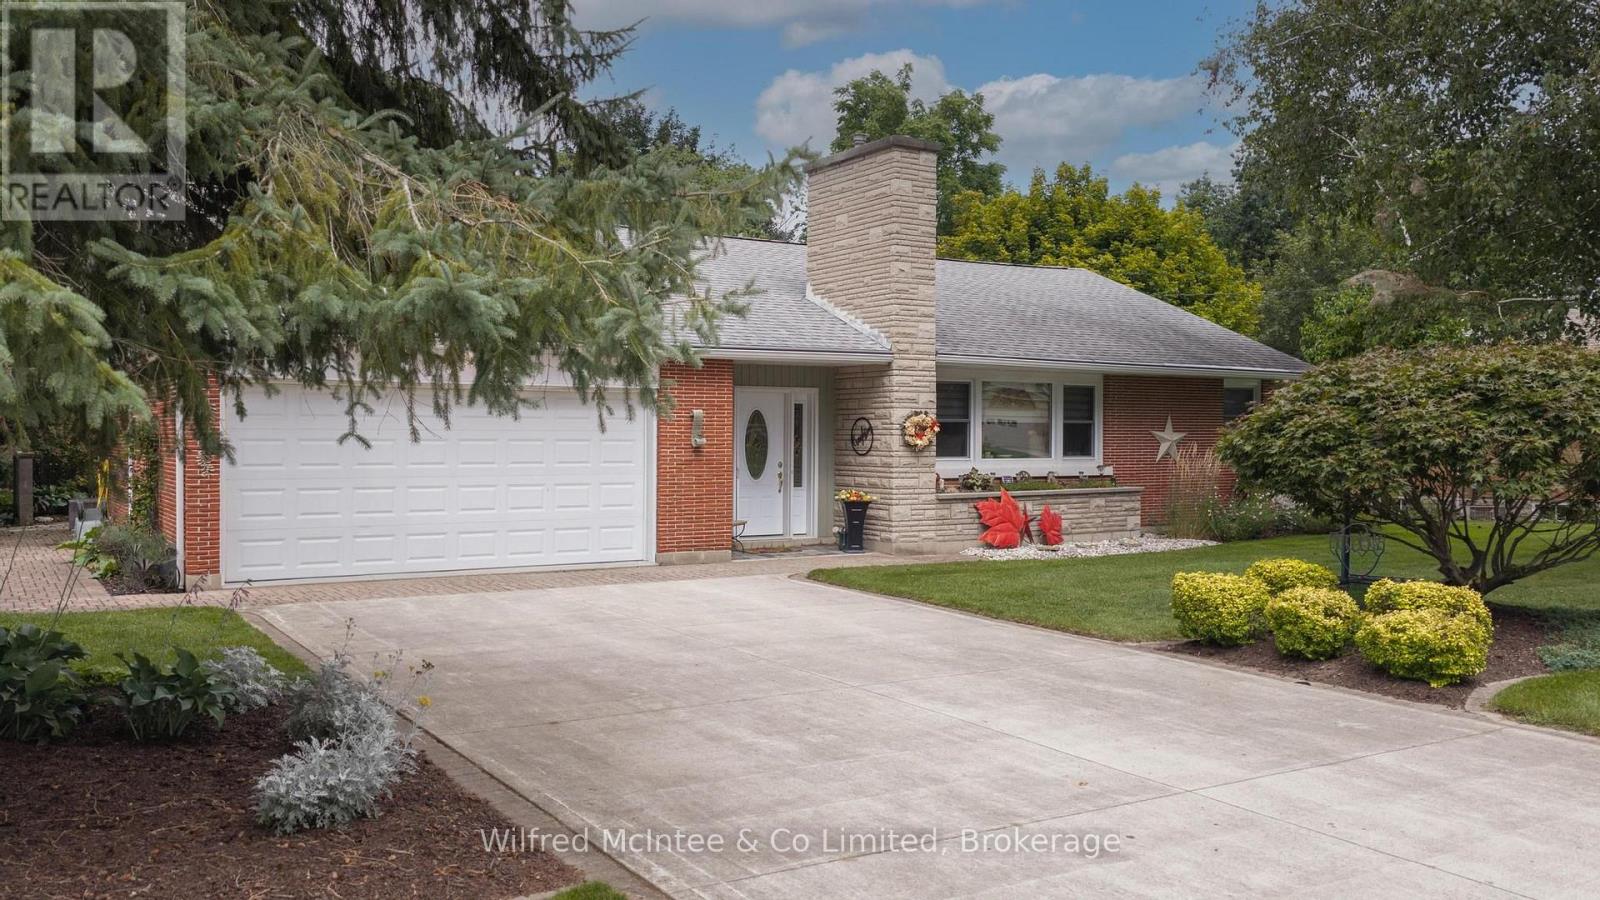
Welcome to 31 Johnstone BLVD. A beautifully maintained and extensively upgraded 3-bedroom bungalow in one of Walkerton's most desirable neighbourhoods. Set on a large, beautifully landscaped lot surrounded by mature trees, this spacious home offers comfortable one-floor living with plenty of additional space for family and entertaining. The main floor features three bedrooms, including a generous primary bedroom with a private ensuite and custom closet. A second 4-piece bathroom serves the remaining bedrooms. The spacious layout offers both a formal living room and a separate family room, along with a dedicated dining room and convenient main-floor laundry. The kitchen and bathrooms have been thoughtfully upgraded throughout, while the home's classic brick exterior and well-proportioned rooms retain the character and charm of its 1960s construction. The finished basement provides even more living space with a large recreation room, additional 2-piece bathroom and an abundance of storage, making this an ideal home for a growing family or those looking for plenty of room to spread out. Outside, the property really shines. The professionally landscaped grounds feature mature trees, established gardens and a large, private backyard. A substantial patio creates a wonderful space for summer entertaining and outdoor dining, while the deck off the primary bedroom offers a quiet spot to enjoy the beautifully landscaped surroundings. Complete with a double attached garage, generous driveway and exceptional curb appeal, this is a rare opportunity to own a spacious bungalow in a quiet, highly sought-after Walkerton neighbourhood. (id:25300)
Bracebridge, Ontario
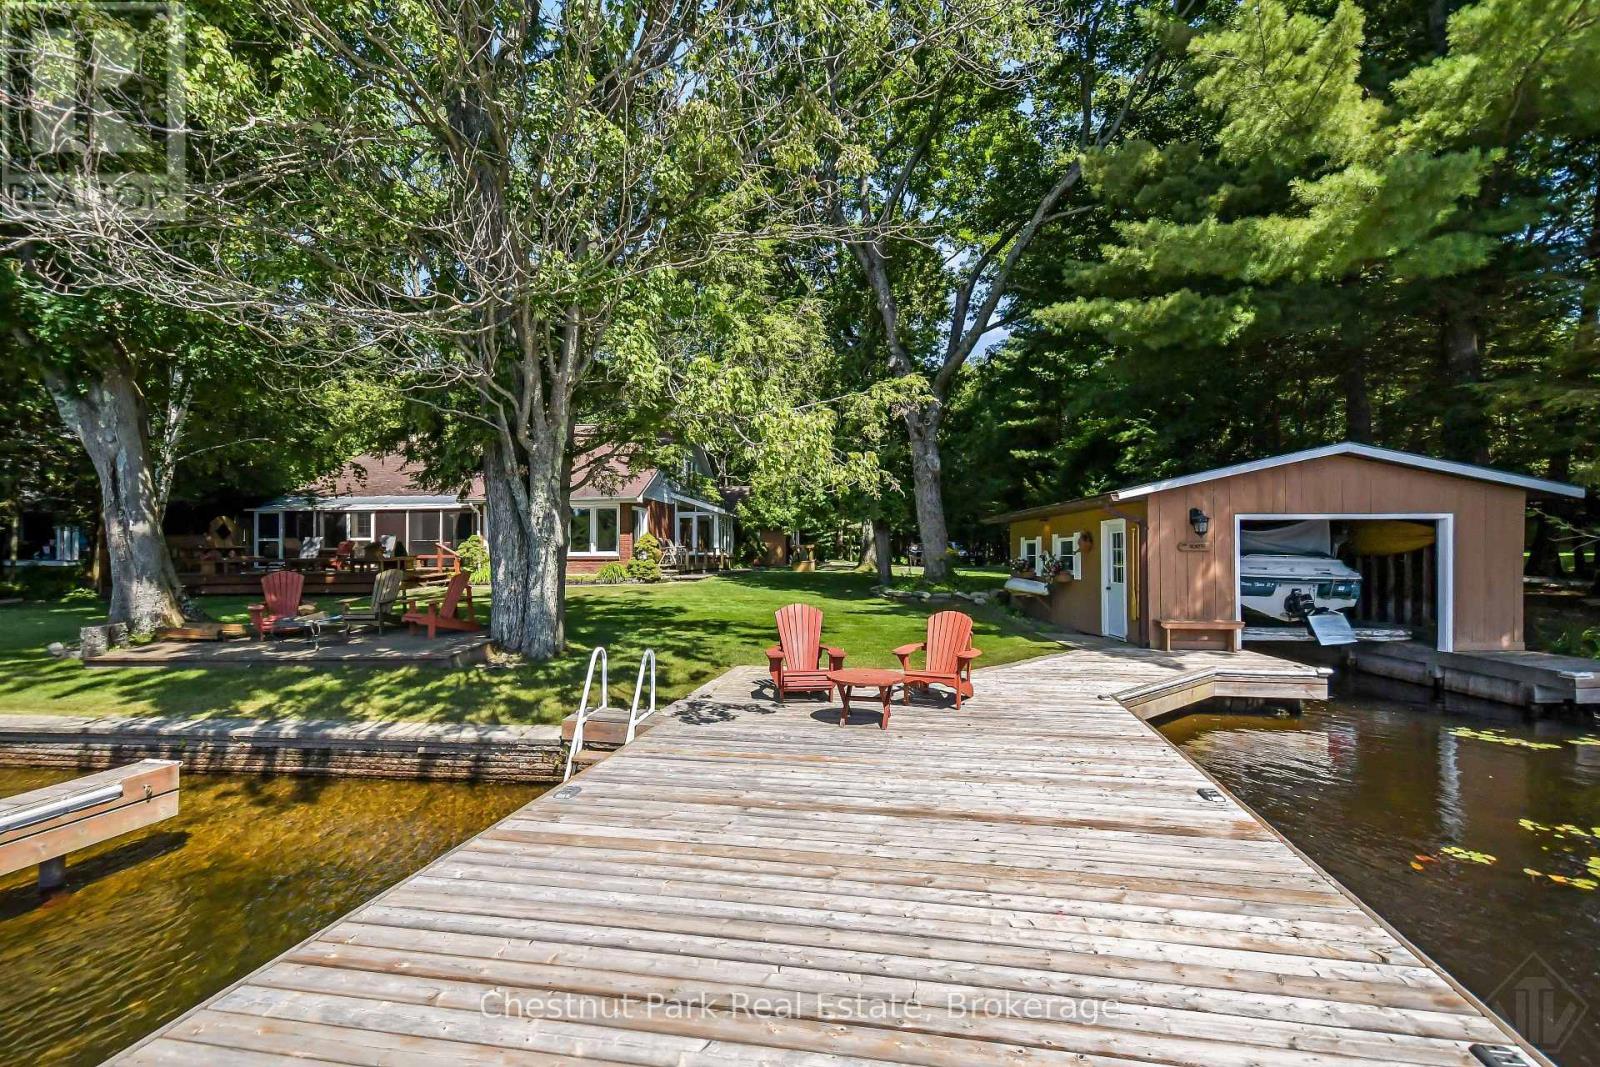
Just minutes from Lake Muskoka, this impeccably maintained four-season home sits at the end of the Muskoka River. With a 137 ft of waterfront, a single-slip boathouse and large sitting dock you are just 3 minutes by boat to the mouth of Lake Muskoka - and only 5 minutes by car to downtown Bracebridge for shopping, dining, and amenities. The home offers 5 bedrooms and 2.5 bathrooms, ideal for large families or those who love to host. A detached garage with loft adds valuable bonus space for guests, a home office, or storage, while a separate workshop with its own 2-piece bathroom is perfect for hobbyists, tradespeople, or extra studio space. Outside, enjoy an unusually generous stretch of level yard - a rare find on Muskoka waterfront - along with a spacious deck for entertaining and a firepit for evenings by the water. The single-slip boathouse and dock provide direct river access and easy boating to the big lake, giving you the best of both worlds: a peaceful, protected setting with quick access to all that Lake Muskoka has to offer. Across the river is untouched land - paired with a sunset view you have a tranquil setting. This property has been meticulously cared for and is move-in ready, with an opportunity to add your own cosmetic updates and make it truly your own. Four-season access means this can serve as a year-round residence or a cottage retreat, without compromise on comfort or convenience. A rare opportunity to own a well-maintained, versatile property with genuine boat access to Lake Muskoka, at a price point that reflects real value in today's market. Don't miss your chance to make this Muskoka River gem your own. (id:25300)
Blue Mountains, Ontario
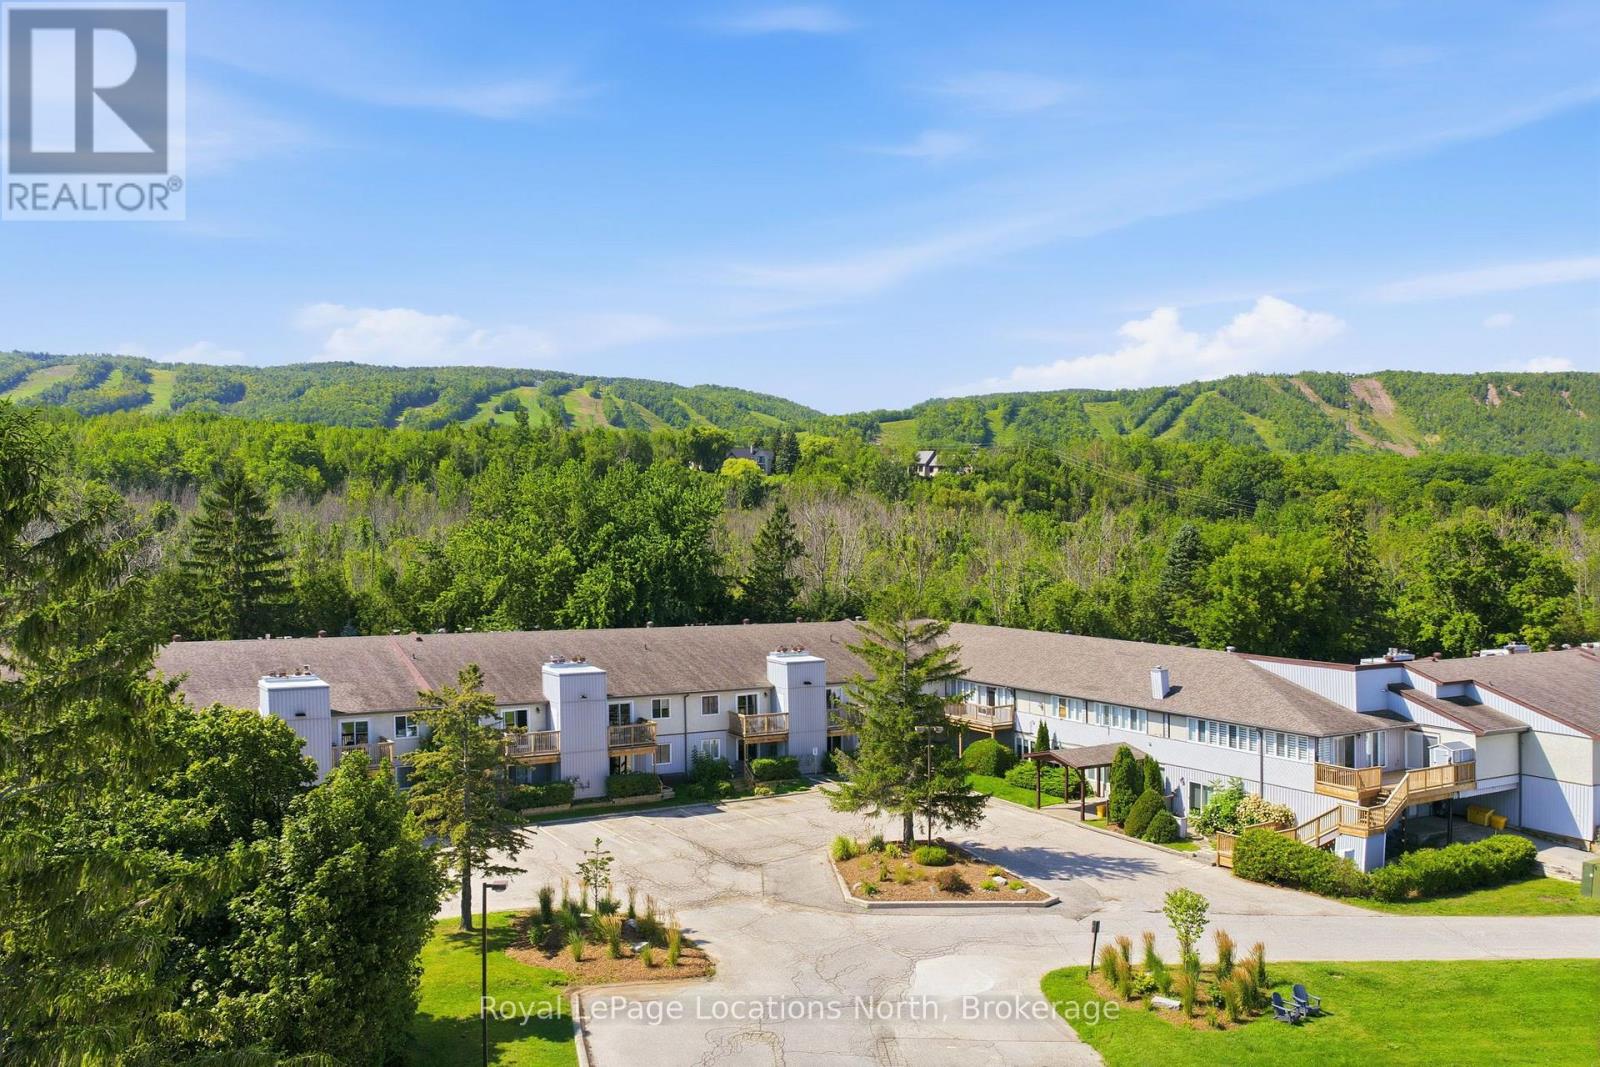
Georgian Bay views, a beautifully renovated interior and an enviable Blue Mountain setting. Welcome to Craigleith Shores, where four-season living comes with a relaxed, resort-style feel. This beautifully renovated one-bedroom condo is a turnkey retreat just minutes from Blue Mountain Village, Collingwood and Thornbury and it's being offered fully furnished so you can simply arrive and enjoy. Inside, the open-concept layout is bright, comfortable and thoughtfully finished with beautiful Georgian Bay views from both the living room and bedroom. The renovated kitchen features contemporary cabinetry, quartz countertops, a contemporary backsplash and stainless steel appliances opening into a welcoming living space with a cozy fireplace. Step outside to the private patio and take in the morning light over the Bay or unwind at the end of the day as the sky changes colour. Craigleith Shores offers a wonderful mix of amenities including a seasonal pool, sauna, fitness room, social room, landscaped gardens and an outdoor firepit. The Georgian Trail is right outside your door with convenient space for your bike, kayak or paddleboard. Just across the road, Craigleith Provincial Park puts the water within easy reach, while skiing, hiking, cycling and other four-season adventures are all close by. With onsite laundry, a storage locker and ample parking, this is easy, low-maintenance living in one of the area's most sought-after recreational settings. A fully furnished escape with beautiful Bay views, an exceptional location and everything you need to enjoy Blue Mountain year-round. (id:25300)
Parry Sound, Ontario
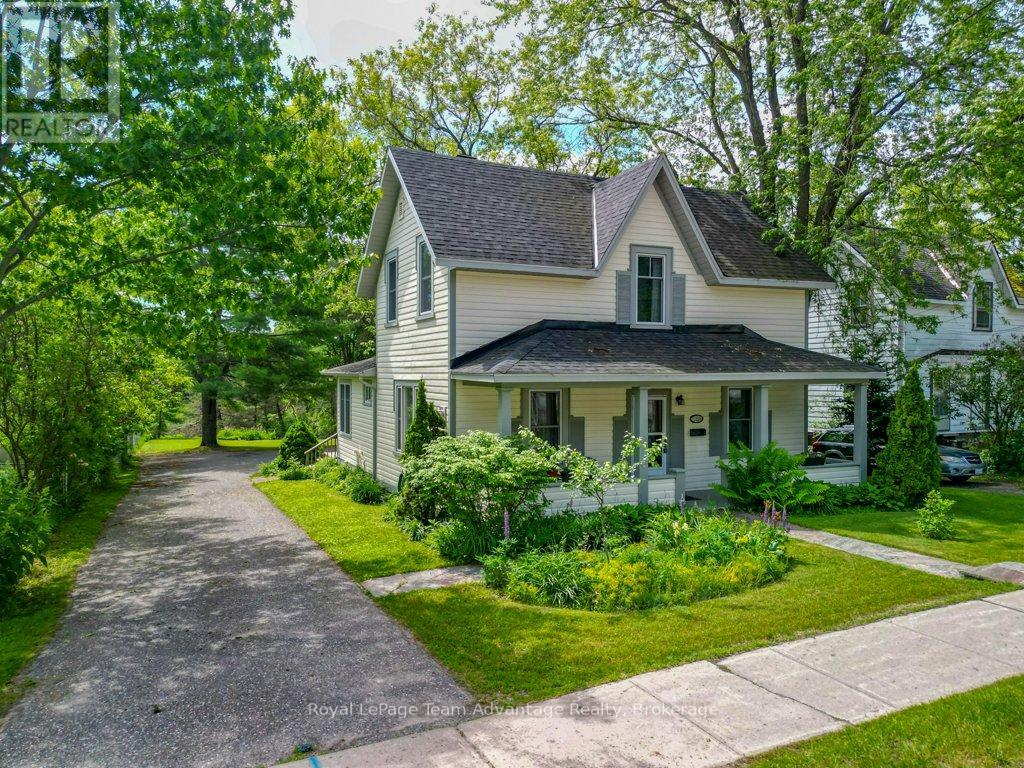
**WATERFRONT OPPORTUNITY WITH INCOME, WORK-FROM-HOME OR DEVELOPMENT POTENTIAL** Rarely does a property offer this much flexibility in such a desirable Parry Sound location. This unique package includes a charming 4-bedroom, 2 + 1 Bath century home, a detached garage/workshop building with its own hydro meter and a separately deeded waterfront lot along the river. The main residence is filled with character, natural light and beautiful water views offering spacious living areas, an updated kitchen and plenty of room for family living. Enjoy morning coffee on the welcoming front veranda and spend evenings relaxing in the private yard surrounded by established perennial gardens. A standout feature is the detached building currently used as a garage and dedicated office space. Complete with its own electrical service and basement storage area this versatile space is ideal for working from home, operating a small business, pursuing hobbies or exploring the possibility of a future secondary suite or apartment subject to approvals. The separately deeded waterfront lot adds exceptional value and opportunity. Whether you envision additional outdoor living space, a private waterfront retreat, future development potential or simply enjoying the riverfront setting the possibilities are worth exploring with municipal approvals and buyer due diligence. Located in one of Parry Sound's most walkable neighbourhoods you're just steps from downtown shops, restaurants, schools, trails, the waterfront and community amenities. A rare combination of character, location, waterfront ownership and future potential this is a property that offers options for today and opportunities for tomorrow. (id:25300)
Gravenhurst, Ontario
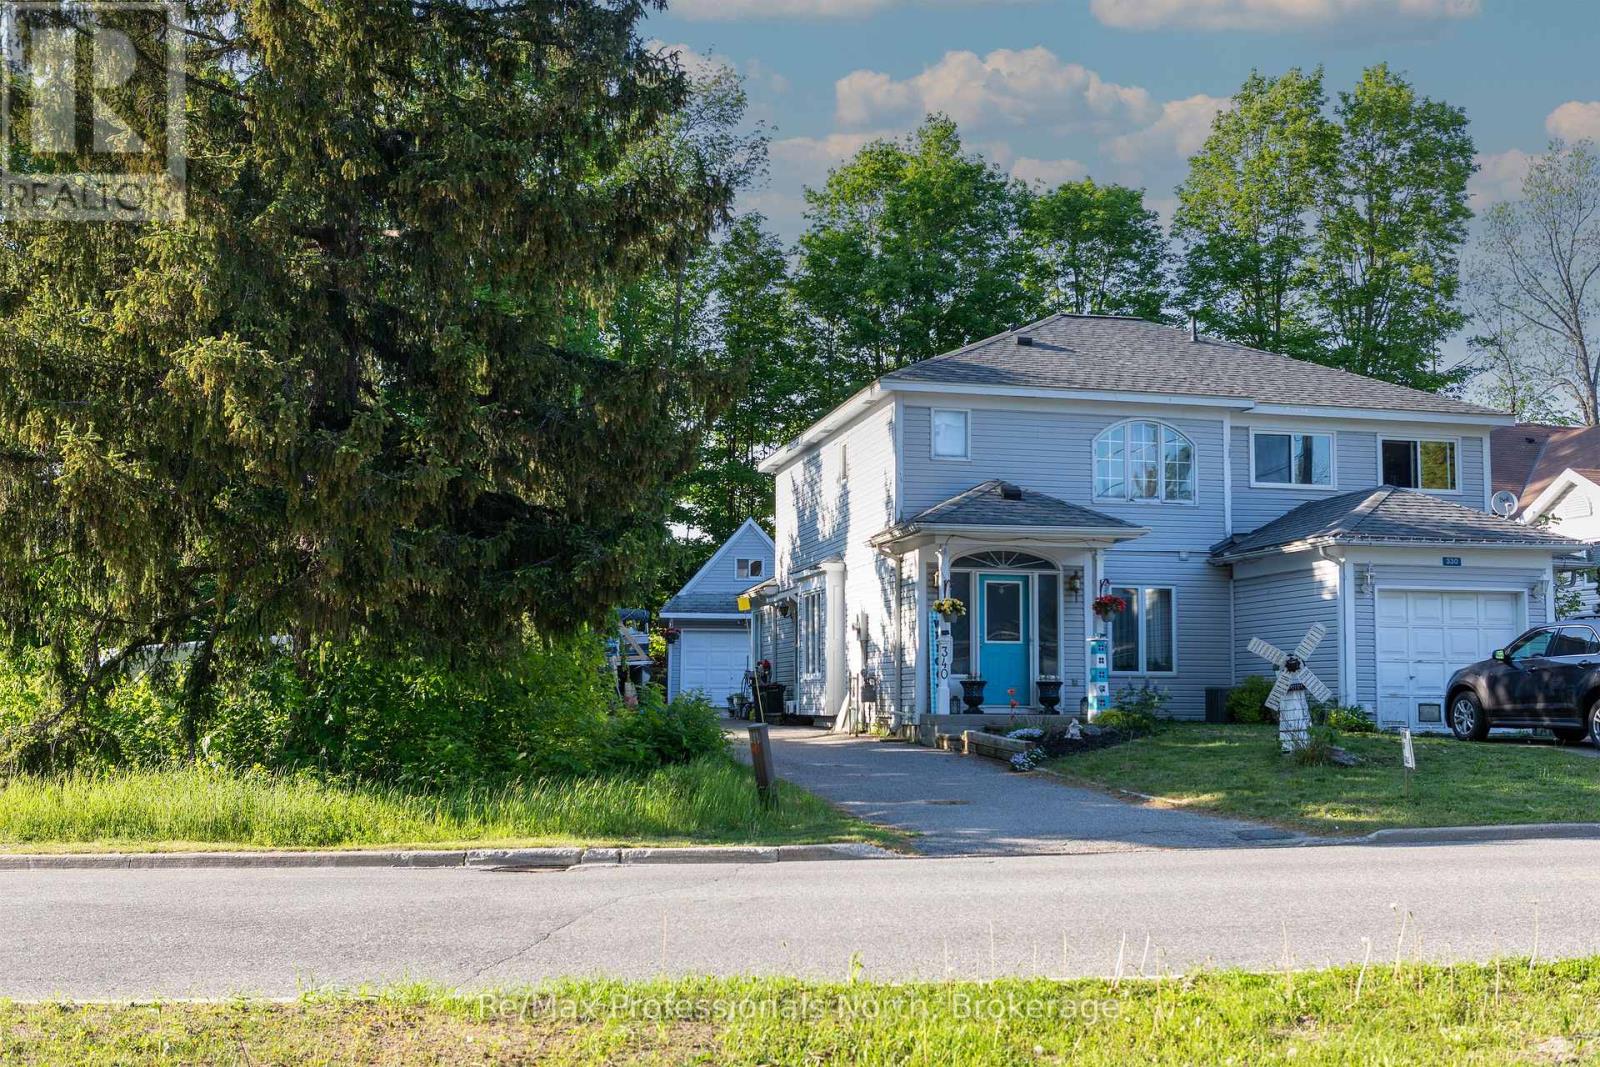
End Unit town house with a separate detached Garage with loft , Great central location. This home is close to the Highschool and Public school for easy walking. Short walk to the waterfront amenities and the parks. Just a 5 minute walk to the main street. The home has 3 bedrooms 2 baths, deck at the back, vacant school land on one side and a school field behind it divided by trees. The garage is drywalled and has a loft for extra storage. large 15x13 rear deck off the great room . (id:25300)

Midland, Ontario
Looking for a winter project? This property presents a great opportunity for Investors, Builders, Flippers & Handymen! This property is priced to sell and being sold "as is". An opportunity for savvy buyers looking to restore, renovate, or reimagine functional space. This solid duplex features two units. Unit #1 is a main level 2 bedroom 2 bath which is tenanted. Unit #2 is an upper level 2 bedroom 1 bath which requires updating. Live in one unit while updating the other. Bonus attic space waiting for your finishing touches. Walk to downtown waterfront, shops, dining, parks, walking trails. Newer furnace and Hot water tank. This property represents a rare opportunity to capitalize and build equity in a convenient in-town location. (id:25300)
Wasaga Beach, Ontario
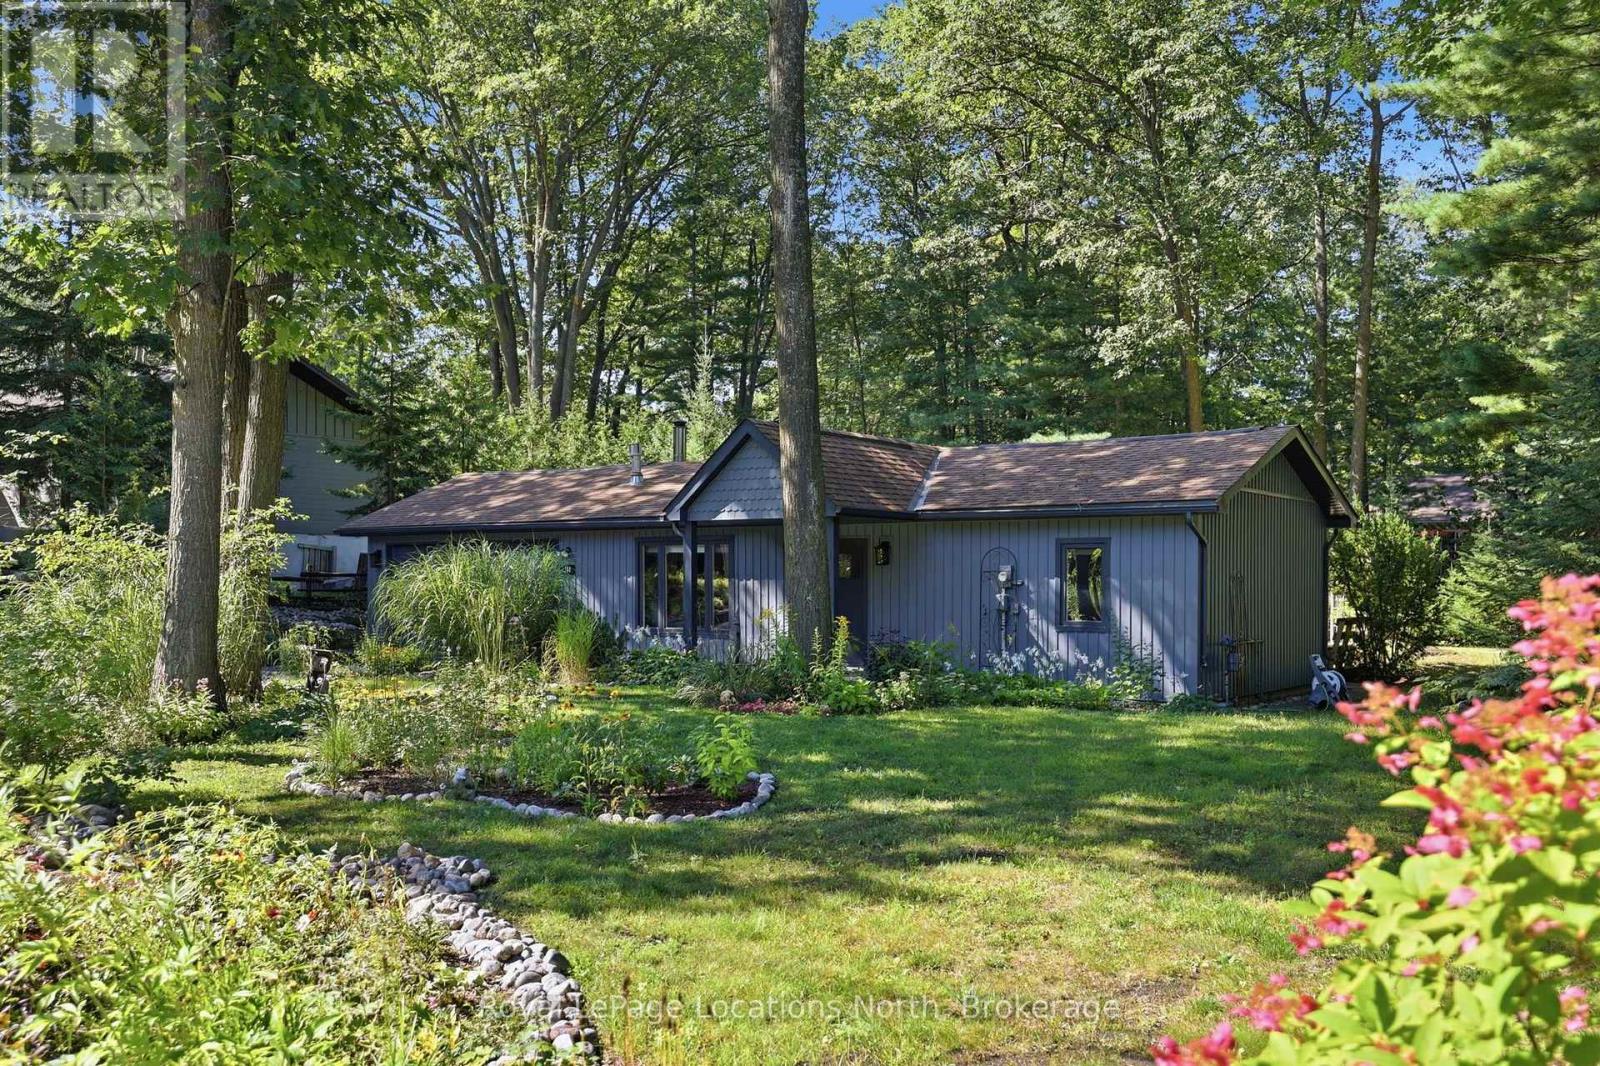
A true gem with serious style and an unmistakable cool vibe. Set on an impressive 110' x 140' lot in a mature, established neighbourhood, this beautifully renovated bungalow is the kind of home that immediately feels different. Thoughtfully redesigned by its designer owner, every detail blends relaxed coastal character with elevated, modern style. Step inside to a bright and airy open-concept living space where vaulted ceilings create an incredible sense of volume. The living and dining areas flow seamlessly into the renovated kitchen, complete with quartz countertops, stainless steel appliances and generous cabinetry. Throughout the home, luxury vinyl plank flooring, solid wood interior doors, George Nelson light fixtures and Hunter Douglas woven wood blinds add a sophisticated yet wonderfully relaxed aesthetic. The main floor offers two comfortable bedrooms, a beautifully updated four-piece bathroom and convenient main-floor laundry. Triple-pane windows throughout provide exceptional efficiency, comfort and natural light, while R50 insulation and multiple heating options make this an incredibly economical home to operate. Outside, the lifestyle continues. The expansive, private and beautifully landscaped property is surrounded by mature trees and perennial gardens, creating a peaceful retreat with plenty of room to relax and enjoy the outdoors. A spectacular 60' x 10' deck stretches along the back of the home, complemented by walkways and 2 sheds providing abundant storage. With parking for 6+ vehicles and a large garage, there is room for all the weekend gear. All of this on a quiet, private street just minutes from everyday amenities, including the YMCA/Recplex and Superstore, with Georgian Bay beach access at the foot of 39th Street less than a 10-minute walk away. Renovated, stylish, incredibly private and wonderfully close to the water - this is cottage living with a seriously cool point of view. (id:25300)
Collingwood, Ontario
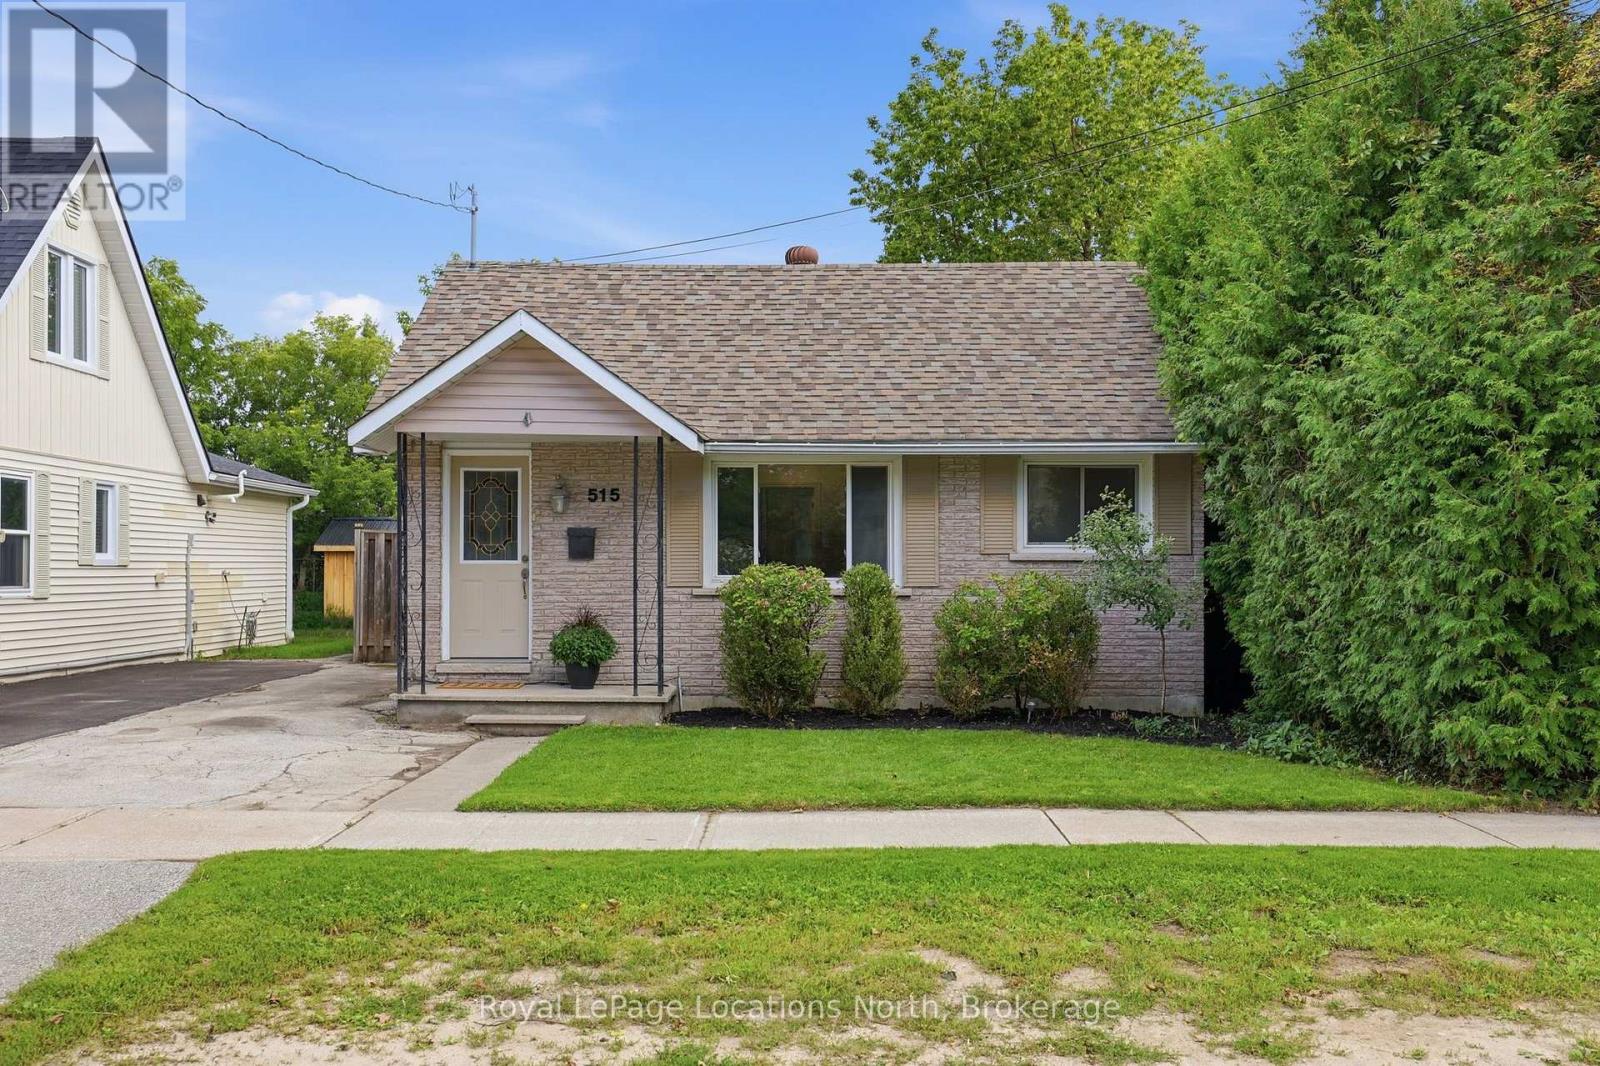
Charming, affordable and well located in Collingwood. Tucked away on one of Collingwood's lovely tree streets, this adorable brick bungalow is a wonderful opportunity for first-time buyers, downsizers, investors or anyone looking for a comfortable home close to everything. Freshly painted and full of character, the home offers two bedrooms, one bathroom, warm wood floors and a practical galley-style kitchen with convenient access to the back porch. Outside, the fully fenced yard is private and backs onto the high school, creating a peaceful backdrop with no immediate rear neighbours. A covered patio provides a great spot to enjoy the outdoors, while the generous lot offers plenty of room for gardening, entertaining or simply relaxing. The location is hard to beat, an easy walk to schools, downtown Collingwood, shops, restaurants, parks and the many amenities that make this such a desirable place to live. With its inviting character, excellent walkability and very approachable price point, this is a home that offers a lot of possibilities in a sought-after neighbourhood. A sweet Collingwood home in a fantastic location and an excellent opportunity to get into the market. (id:25300)
Collingwood, Ontario
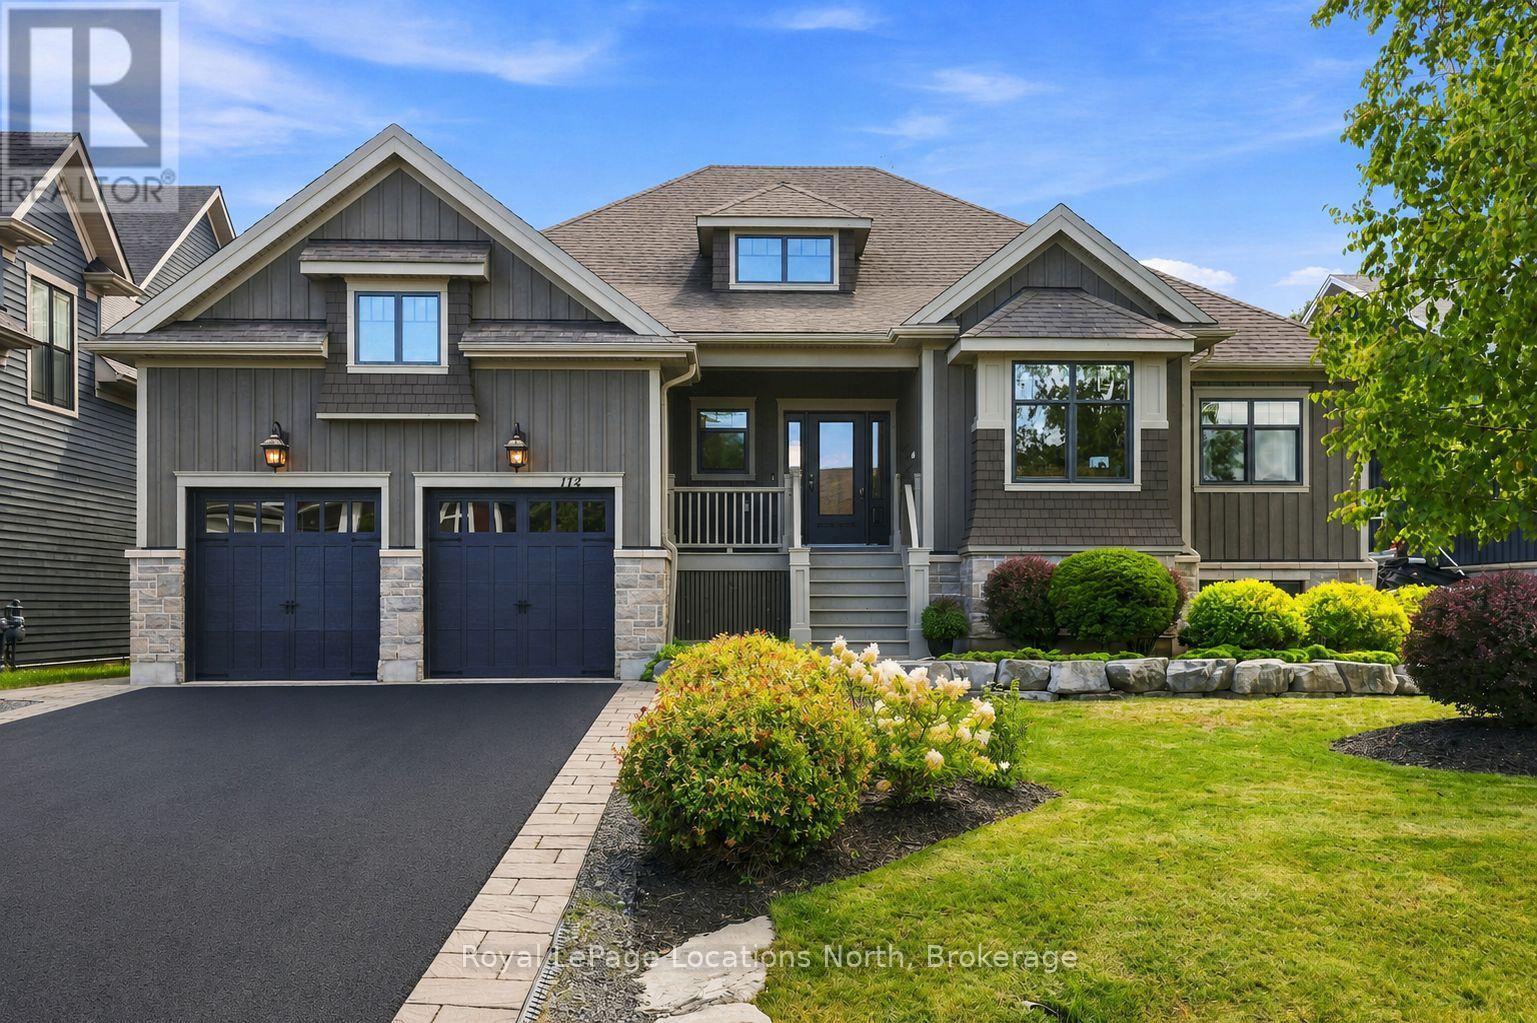
Set on sought-after Stanley Street, 114 Stanley is an exceptional custom residence by Great Oak Homes where timeless design, meticulous craftsmanship and a remarkable sense of privacy come together. Beyond the stunning exterior and mature, landscaped grounds, the interior reveals an extraordinary level of detail. Custom millwork, tailored architectural accents and generous proportions create a home that feels both sophisticated and effortlessly comfortable. The main level is designed for everyday living and elegant entertaining with an impressive open-concept kitchen and great room at its centre. The kitchen features custom cabinetry, a substantial quartz island and an oversized pantry. The great room with its 11ft ceiling and fireplace offers an inviting gathering space. The adjoining media room is elevated by a beautifully detailed ceiling. The primary suite is a private retreat, highlighted by a custom ensuite, while the additional bedrooms provide comfortable accommodations for family and guests. Nine-foot ceilings throughout the main level add to the home's sense of light. The expansive lower level is an exceptional extension of the living space offering a private library, three additional bedrooms, office, generous recreation room and TV area, allowing the home to effortlessly adapt to family life. Outside, the south-facing covered deck overlooks beautifully established gardens and mature trees, creating an exceptionally private setting that feels worlds away from the everyday. Carefully considered exterior lighting extends the home's architectural character into the evening. Within walking distance of excellent primary and secondary schools and minutes from Osler Bluff Ski Club, Oslerbrook G&CC and downtown Collingwood, this is a rare opportunity to own a truly distinctive home in one of Collingwood's most desirable neighbourhoods. Timeless architecture, exceptional craftsmanship and privacy ~ a home designed for modern four-season living. (id:25300)
Owning a home is a keystone of wealth… both financial affluence and emotional security.