
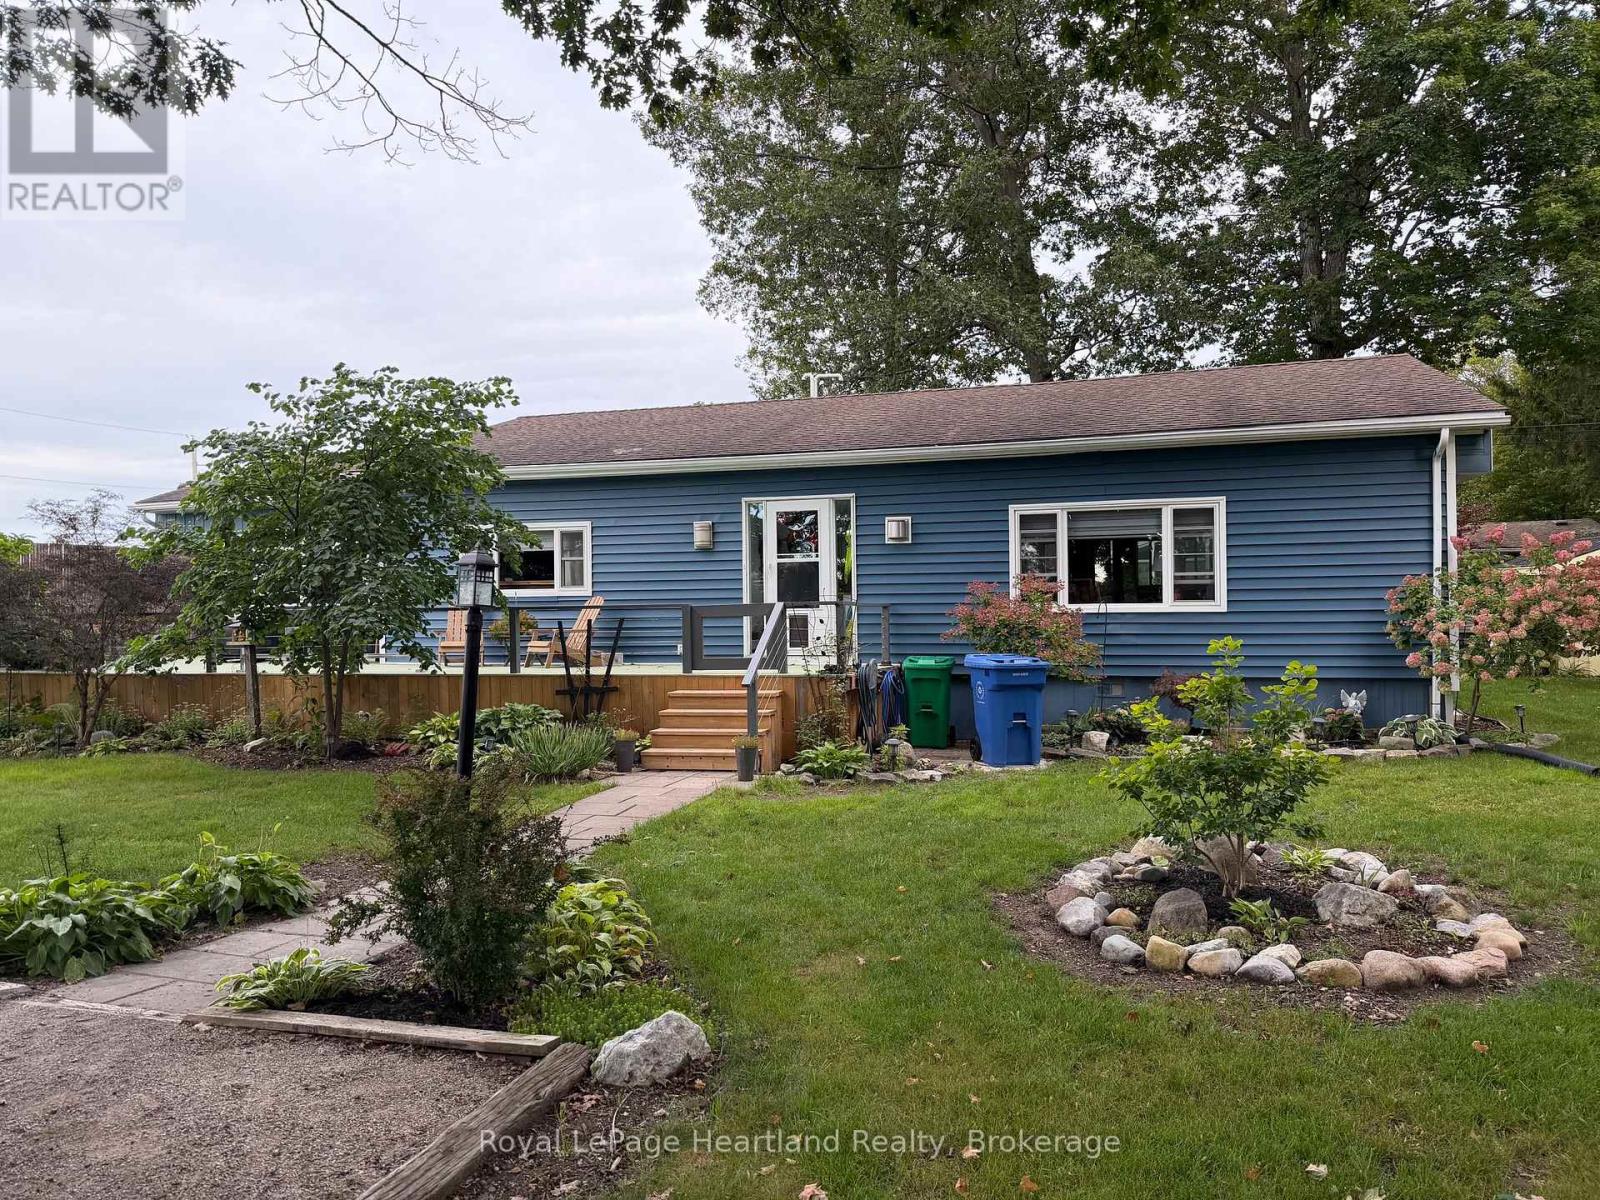
Ashfield-Colborne-Wawanosh, Ontario
A one year lease opportunity awaits in this 55+ lakefront adult lifestyle community; Meneset on the Lake. This lovely, updated 1628 sq. ft. home consists of 3+ bedrooms, generous sized rooms, 2 bathrooms and a large kitchen and dining room. The living room is the ideal space to cozy up by the fireplace and read a book, lounge in front of the TV or host guests for an evening socializing. The natural light in the home is evident with all new windows making this a cost efficient home. Spend time on the enclosed porch or on the huge outdoor deck. The location of this home provides privacy, a larger lot, and open views of the countryside. This lease includes a fully furnished home, use of all the amenities that Meneset on the Lake has to offer, including the community clubhouse, a private beach (walk or driveable), organized events and common areas throughout the park for all to enjoy. Walking trails, golf course, Town of Goderich and services are minutes from Meneset on the Lake. Tenants must be park approved by Parkbridge and are responsible for the utilities, lawn maintenance and laneway snow removal. (id:25300)
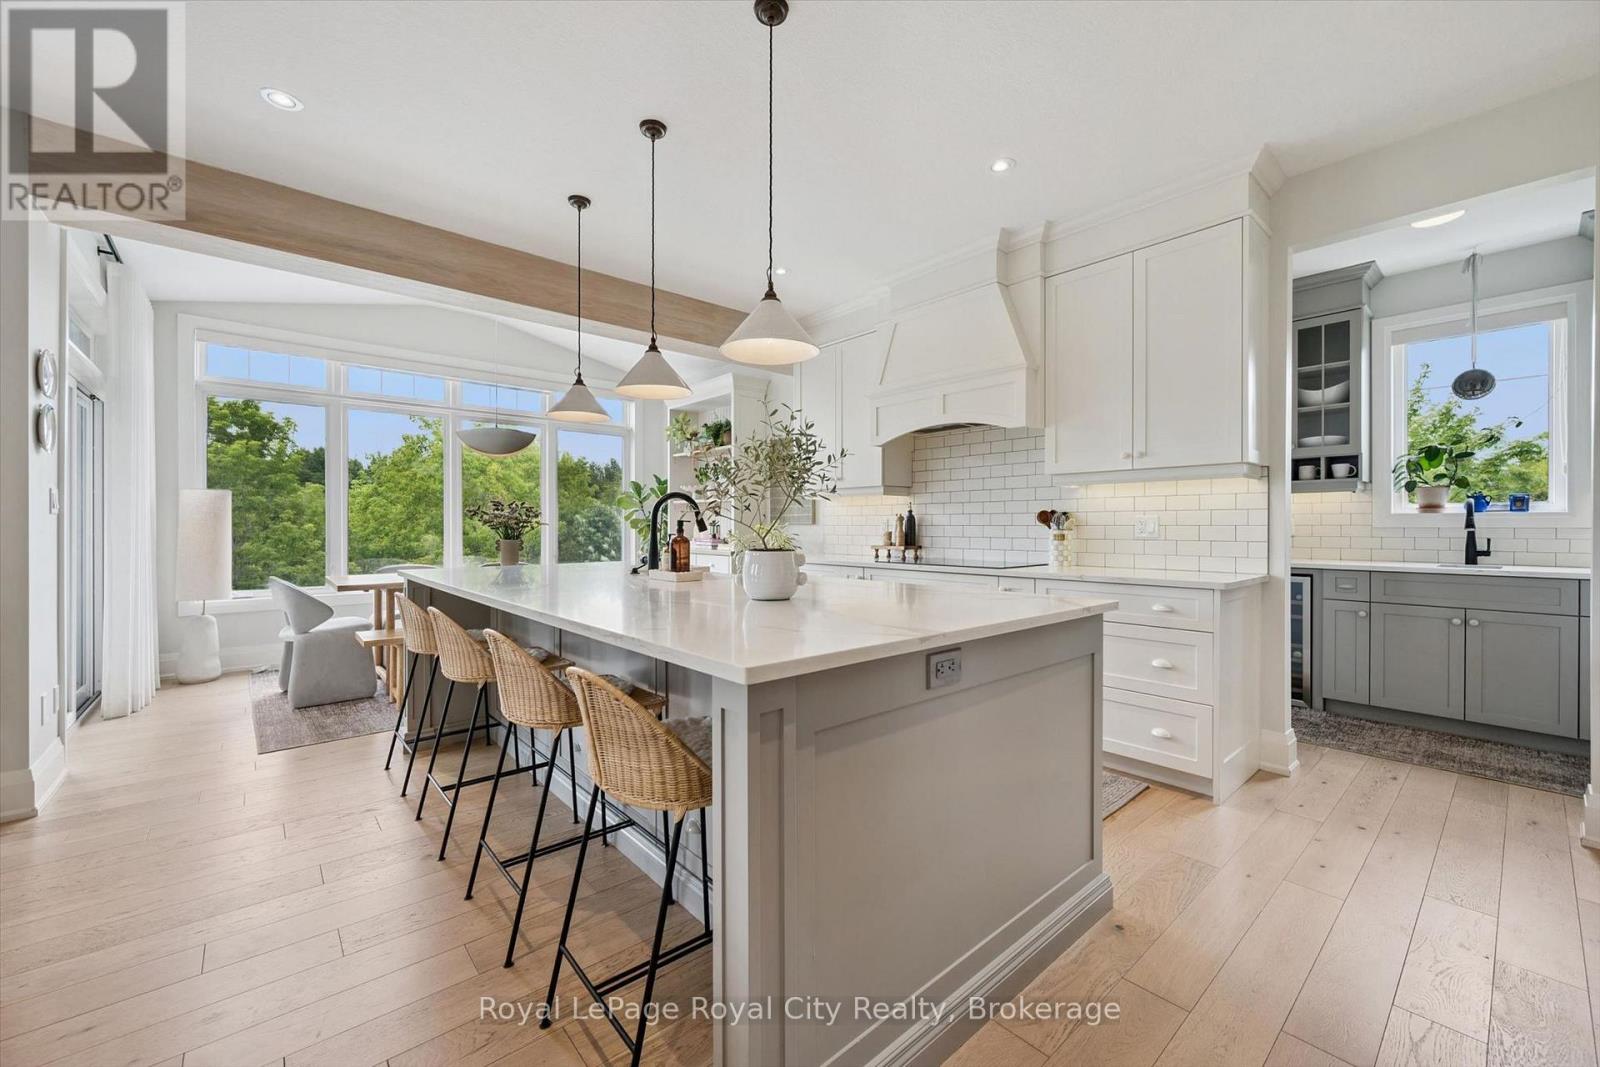
Guelph, Ontario
A Rare Luxury Opportunity in the City. Some homes are built. This one was designed - from top to bottom, with an eye for scale, craftsmanship, and beauty that sets it apart from anything else on the market. Anchoring the massive pie-shaped lot is a free-form heated saltwater pool, complete with a natural jump rock and cascading waterfall - resort architecture, reimagined as a backyard. An expansive stamped concrete patio unfolds around it, framed by an oversized timber-framed cabana and professionally landscaped gardens. A stone staircase descends the side yard to a sunken interlock patio below, revealing yet another space to entertain, unwind, or simply take it all in. This is outdoor living elevated to an art form.Step inside, and soaring 9-foot ceilings - on both the main floor and lower level - set an unmistakable tone of grandeur. The kitchen is a masterwork in its own right, designed for every level of culinary artist, with a west-facing island bathed in golden sunset light and finishes that rival the city's finest. It flows effortlessly into the living room and balcony beyond, while oversized windows throughout flood the home with natural light and open sightlines.Upstairs, five generously proportioned bedrooms and three full baths await, led by a primary suite that feels lifted straight from a five-star hotel - a private sitting area, forest views, and an ensuite built purely for indulgence.Below, the fully finished lower level carries the same polish and scale, offering secondary accommodations for guests, a theatre room, an additional bedroom with ensuite privilege, and expansive flexible space for a home gym or games room - all opening out to the resort-style grounds above.This is a residence defined by size, beauty, and an uncompromising standard of luxury. It doesn't just need to be seen - it needs to be experienced. (id:25300)

Mcmurrich/monteith, Ontario
BIG LOT. HUGE GARAGE. TIMELESS LOG HOME. ENDLESS POSSIBILITIES! Looking for a property where your family can spread out, your hobbies can thrive and your work can come home with you? This could be the one! Set well back from the road on a large, level and incredibly usable lot, this charming 3-bedroom, 2-bath log home offers the rare combination of character, space, privacy and functionality. The oversized double garage is the showstopper! Perfect for contractors, tradespeople, hobbyists or families needing room for vehicles, equipment, toys and gear. The home and garage create a fantastic private courtyard-style setting, while the expansive treed yard provides room for kids to play, pets to roam, gardens to grow and outdoor memories to be made. Dating to approximately 1892 - possibly one of Sprucedale's first homes, this distinctive log home is filled with warmth and character while offering modern comfort. Natural light highlights the beautiful wood finishes, country kitchen, comfortable living and dining areas and good-sized bedrooms. A substantial 1998 renovation included raising the home, constructing a block basement, updating the electrical panel and adding a Generac. Propane furnace and hot water tank replaced in 2018. The basement is partially finished, offering additional living space and storage. 2025 updates include new garage roof shingles and new kitchen appliances. Located beside the future family park, outdoor rink and community area, this is an exceptional setting for an active family. Just 25 minutes to Huntsville or Burk's Falls, with easy highway access and the Seguin Trail nearby for ATV and snowmobile adventures. Surrounded by lakes, forests and wildlife, this is year-round outdoor living at its best. Large land. Huge garage. Incredible character. Room for your family, business, hobbies and future. Come see what makes this one special! (id:25300)
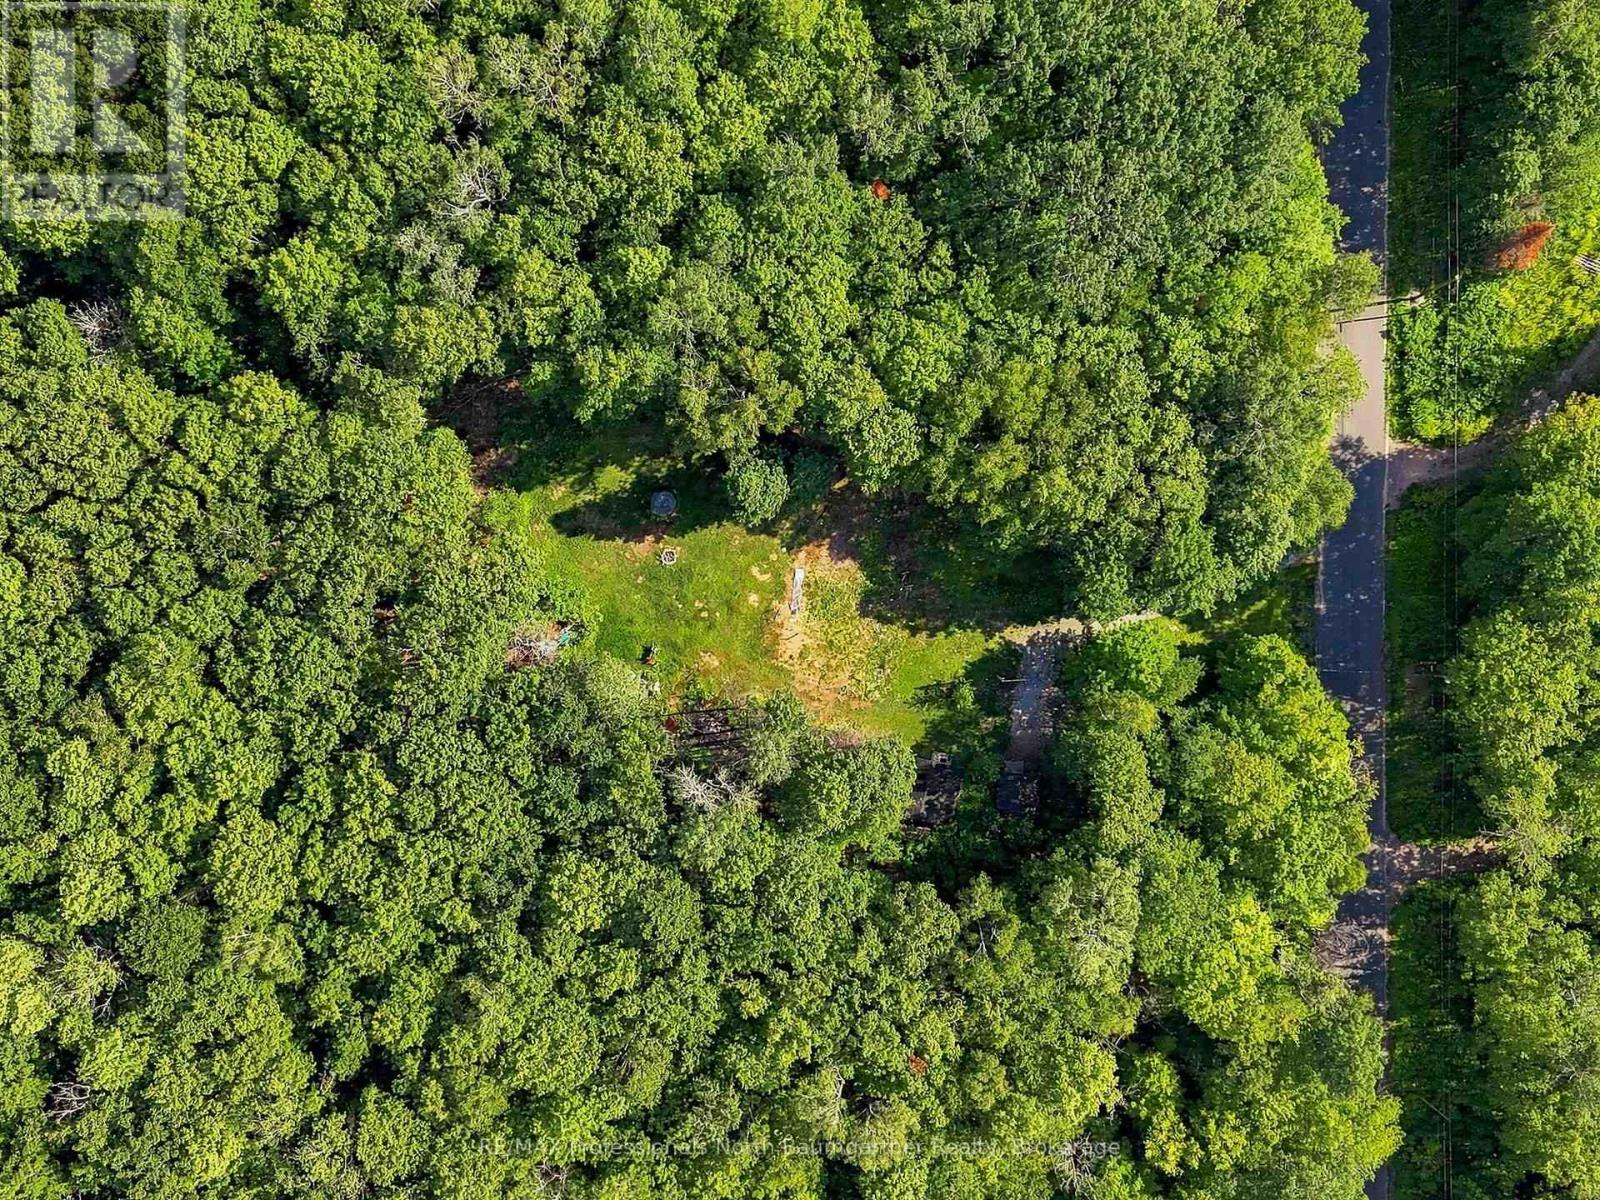
Highlands East, Ontario
2.81-acre property just minutes from the town of Wilberforce. This parcel offers an easy starting point for your future plans, with a driveway already in place, partially cleared lot, an existing septic system, drilled well and two sheds for added storage. Enjoy the space and privacy of country living while remaining close to the amenities of Wilberforce. A great opportunity to build your home or getaway without starting from scratch. (id:25300)
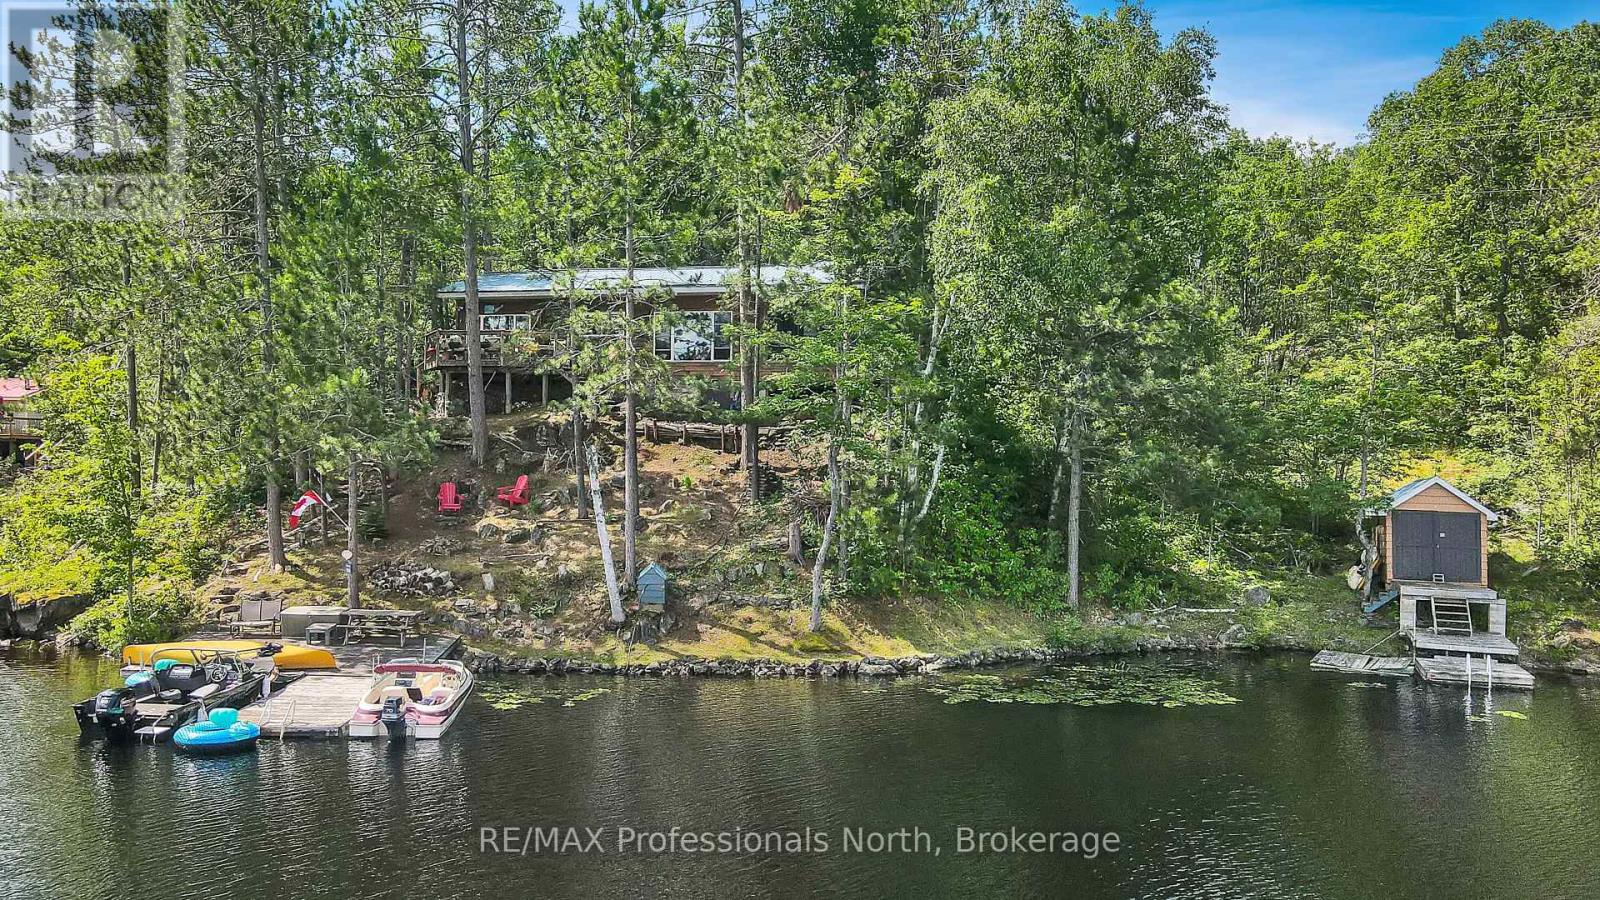
Minden Hills, Ontario
Water Access Only - Leave the hustle of the city behind and discover the true meaning of peace at 10549 Devil's Lake. Tucked away along 220 feet of pristine Canadian Shield waterfront, this water-access-only, 3-season retreat offers the ultimate off-grid feel with all the comforts of home, located just two hours from the GTA. Because it is surrounded by the rugged, untouched beauty of Queen Elizabeth II Wildlands Provincial Park, Devil's Lake is a quiet haven famous for its exceptionally low boat traffic, unmatched privacy, and excellent lake trout fishing. Step inside the main cottage to find a charming interior with an open and airy flow. The cottage features two cozy bedrooms, a bright three-piece bathroom, and a seamless living space perfect for winding down. The highlight of the main house is a small, screened-in sunroom that provides a beautiful, bug-free vantage point to sip your morning coffee while taking in views of the water. Just a few steps away, your guests or teens will love the detached bonus bunkie. Equipped with electricity, this separate dwelling serves as an incredible extra sleeping space and even boasts its own private, screened-in porch, giving visitors their own quiet corner to relax. The property maximizes its shoreline to give you a deep sense of seclusion. Down by the water's edge, a functional storage shed and a convenient boathouse keep all your water toys, life jackets, and fishing gear secure and ready for daily adventures. Whether you are swimming off the dock, paddling along the park boundary, or watching the sunset over the granite shoreline, this property is the perfect backdrop for making lifelong summer memories. (id:25300)

Collingwood, Ontario
SKI SEASONAL LEASE | December to April (4 Months) Enjoy the winter season in this fully furnished 2-bedroom, 2-bathroom condo featuring a bright, open-concept layout and stunning views overlooking Cranberry golf course. Ideally located just minutes from Blue Mountain and Collingwood, this move-in-ready retreat offers comfort, convenience, and everything you need for a memorable ski season. Features include: Upgraded kitchen with granite countertops and five appliances; Cozy gas fireplace Spacious balcony with BBQ; Fully equipped kitchen, bed linens, towels, and household supplies included; Garage with inside entry plus driveway parking for a second vehicle. Outdoor enthusiasts will love the nearby cross-country ski trails, while Blue Mountain Village, ski lifts, and downtown Collingwood shopping and dining are all just a short drive away. No pets. No smoking. A wonderful seasonal rental opportunity that is sure to impress. Easy to show. (id:25300)

Wasaga Beach, Ontario
Enjoy beautiful direct views of the pond from this lovely 2 bedroom 2 bath home in the sought-after Parkbridge community of Park Place in Wasaga Beach. This bright and spacious Glencrest model has been lovingly maintained and offers 1,432 Sq. Ft. of open concept living space featuring kitchen with custom cabinetry, all appliances and adjacent dining area. Living room with views of the pond and gas fireplace and a charming sitting room perfect for reading or office area. Large primary bedroom with 3 pc ensuite and walk-in closet. Main floor laundry, additional guest bedroom and spacious 3 pc guest bath. Enjoy the great lifestyle this gated community has to offer with numerous social activities at the rec centre along with the indoor pool, library and fitness centre. Enjoy peaceful afternoons on the front covered porch and enjoy all the amenities this lifestyle community has to offer meanwhile just a short drive to all the amenities of Wasaga Beach. Land Lease: $825.00 Estimated Monthly Taxes: $192.31 (Site: $39.12Home: $153.19) Water/Sewer: Metered Total Due on the 1st of Every Month: $1017.31. The buyer will be responsible for grass cutting and snow removal on the homesite. (id:25300)
Tay, Ontario
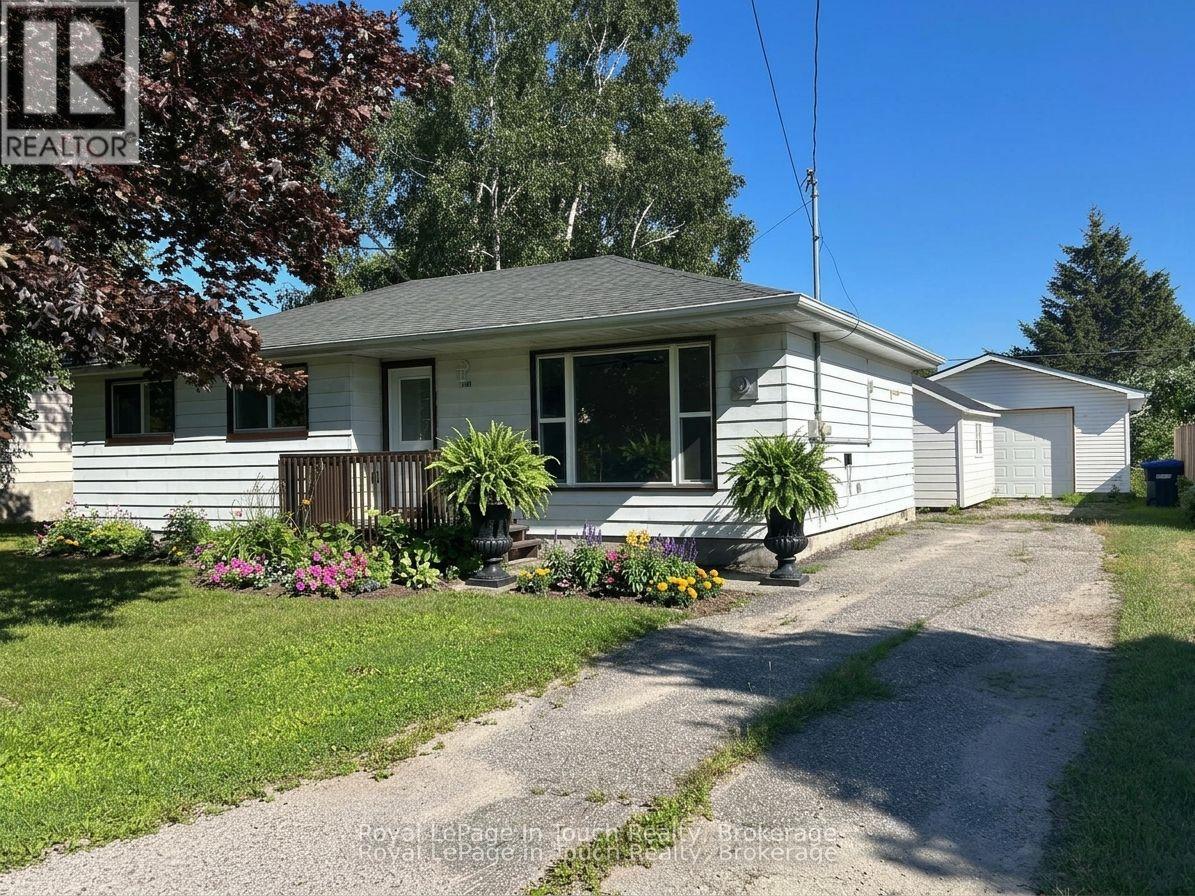
This newly renovated move-in ready home is a gem and ready to make it your own. Set on a large lot with a double detached garage that has heat and hydro offering added workshop, hobby space, man cave or storage. You want to get in before winter, settle in and get comfortable. Offering over 1000 sq ft of living space with a warm welcoming atmosphere all on one level with a spacious eat-in kitchen with a walkout to a newer rear deck, bright and comfortable living room with a freestanding fireplace, three bedrooms, convenient laundry, and plenty of storage. Step outside and have your morning coffee on the newer deck - a perfect spot to unwind after a busy day. Room to roam in a fully fenced private yard is a retreat for children, pets, gardening and entertaining family & friends with bonfires on quiet evenings under the stars. Additional features include a hardwired gas line for your evening bbq's, shed and on full municipal services. Delight in the small-town community charm in a quiet family friendly neighbourhood. So much to do with easy access to boating, fishing, swimming, hiking, cycling, snowmobiling, atving, golfing, skiing. Just minutes to the beautiful shores of Georgian Bay beaches, marinas, trails, parks, Tay's outdoor rink, baseball field, community center, library & local amenities. This location is incredibly convenient - a short drive to Midland, Orillia and Barrie. Easy access to Hwy 400 and just 90 min. to the GTA. Ideal opportunity for first-time home buyers or those looking to downsize without sacrificing comfort and space, featuring low-maintenance living and affordable carrying costs. Incredible value at an affordable price. Quick closing available. Don't miss this opportunity to make it yours. Call today to arrange your own private viewing! Note: some photo's are virtually staged (id:25300)

Lake Of Bays, Ontario
Located between Huntsville and Dwight, this beautiful 3-acre lot offers privacy, mixed forest, and an ideal setting for your future home or cottage. Surrounded by mature trees, a natural deer habitat and backing onto an unopened road allowance, this property offers exceptional privacy and a peaceful setting. Perfect for a year-round home, cottage, or recreational retreat, close to many small and large lakes and a nearby public boat launch. Limberlost Forest and Wildlife Reserve with 70 kms of hiking trails, is just down the road, and Algonquin Park is only a short drive away. Enjoy the perfect balance of privacy, convenience, and natural beauty, while creating a lifestyle just the way you want it. (entrance permit is already approved and HST is not applicable.) (id:25300)

Cambridge, Ontario
Welcome to 96 Timber Creek Crescent, located in the rarely offered Sawmill Creek development of East Cambridge. This one owner home has been tastefully upgraded with a gorgeous backyard built for entertaining or relaxing and taking in a hot summer day (with irrigation system for both flower beds and lawn, front and rear). The basement was refinished and refined in 2020 with a beautiful electric fireplace and dry bar to add to the inviting nature of this home; and also features a bedroom with lots of natural light and a 3-piece bathroom for guests. The main floor of the property utilizes a more traditional layout with a large, sun-filled dining room and an open concept eat-in kitchen and living room to maximize time with family. Upstairs you will find the primary suite is a true retreat , offering a large 19x12 layout, walk in closet, and a private ensuite. Three more generous bedrooms share a 4 piece bathroom, and upper level laundry means no more hauling loads up and down the stairs. Located just two doors down from Timber Creek Park, kids and friends that visit have additional space to get outside and play just steps away. Convenient garage access to the mud room makes winters that much more bearable. This 5 bedroom, 4 bathroom property, with a new roof installed in 2026, is perfect for buyers who want the keys to an absolutely immaculate home with no "to-do" list after closing. Book your private tour before it's gone. (id:25300)

West Perth, Ontario
138 St. David Street is the kind of home you don't come across often - a place where generations of memories have been made. Lovingly maintained by the same family for over 60 years, this charming 2-storey century home offers 4 bedrooms, 2 baths, and all the warmth and character you hope to find in a home with history. From the enclosed front porch where stories were shared and quiet mornings enjoyed, to the beautiful original woodwork and trim throughout, every space feels welcoming and full of life. Upstairs, a small balcony overlooks the yard, offering a peaceful spot to sit and unwind. Set on a corner lot with a steel roof and detached garage, this property is located just a short walk to downtown Mitchell, the grocery store, and everyday amenities. A home filled with heart, character, and memories - ready for someone new to write the next chapter. (id:25300)

Guelph, Ontario
22-120 Country Club Drive is a 3-bedroom townhouse in a quiet, established complex in Guelph's north end - an approachable opportunity for a first-time buyer to get into the market. The main floor has a living room that opens to a private, fenced backyard, a separate dining area, and a kitchen with a window over the sink. Upstairs are three bedrooms, including a primary with a walk-in closet, each with a good-sized window. The lower level holds the laundry and extra storage, and central air and a garden shed are already in place. Location is the quiet advantage. You're close to Guelph Lake, Riverside Park, and some of the city's best walking trails, with big-box shopping and daily essentials just minutes away. It's a pocket that pairs green space with convenience - the kind of value that's getting harder to find in a home. With room to make it your own and a location this well connected, it's a smart place to start. ***Some photos virtually staged*** (id:25300)

Bracebridge, Ontario
Why rent when you can own and start building equity? Effortless living awaits in this bright, south-facing two-bedroom condo, ideally situated on the quiet third floor of a beautifully maintained building. The functional layout offers comfortable everyday living with room to make it your own and enhance its future value.Enjoy convenient, low-maintenance living with no exterior upkeep and access to inviting common amenities, including a BBQ area, gazebo, landscaped gardens, meeting room and laundry facilities. Designated parking is included on title, and Ride the Wave public transit is available right at your doorstep.Whether you are entering the market, downsizing or looking for a promising investment property, this is an affordable opportunity and a wonderful place to call home. (id:25300)
Wellington North, Ontario
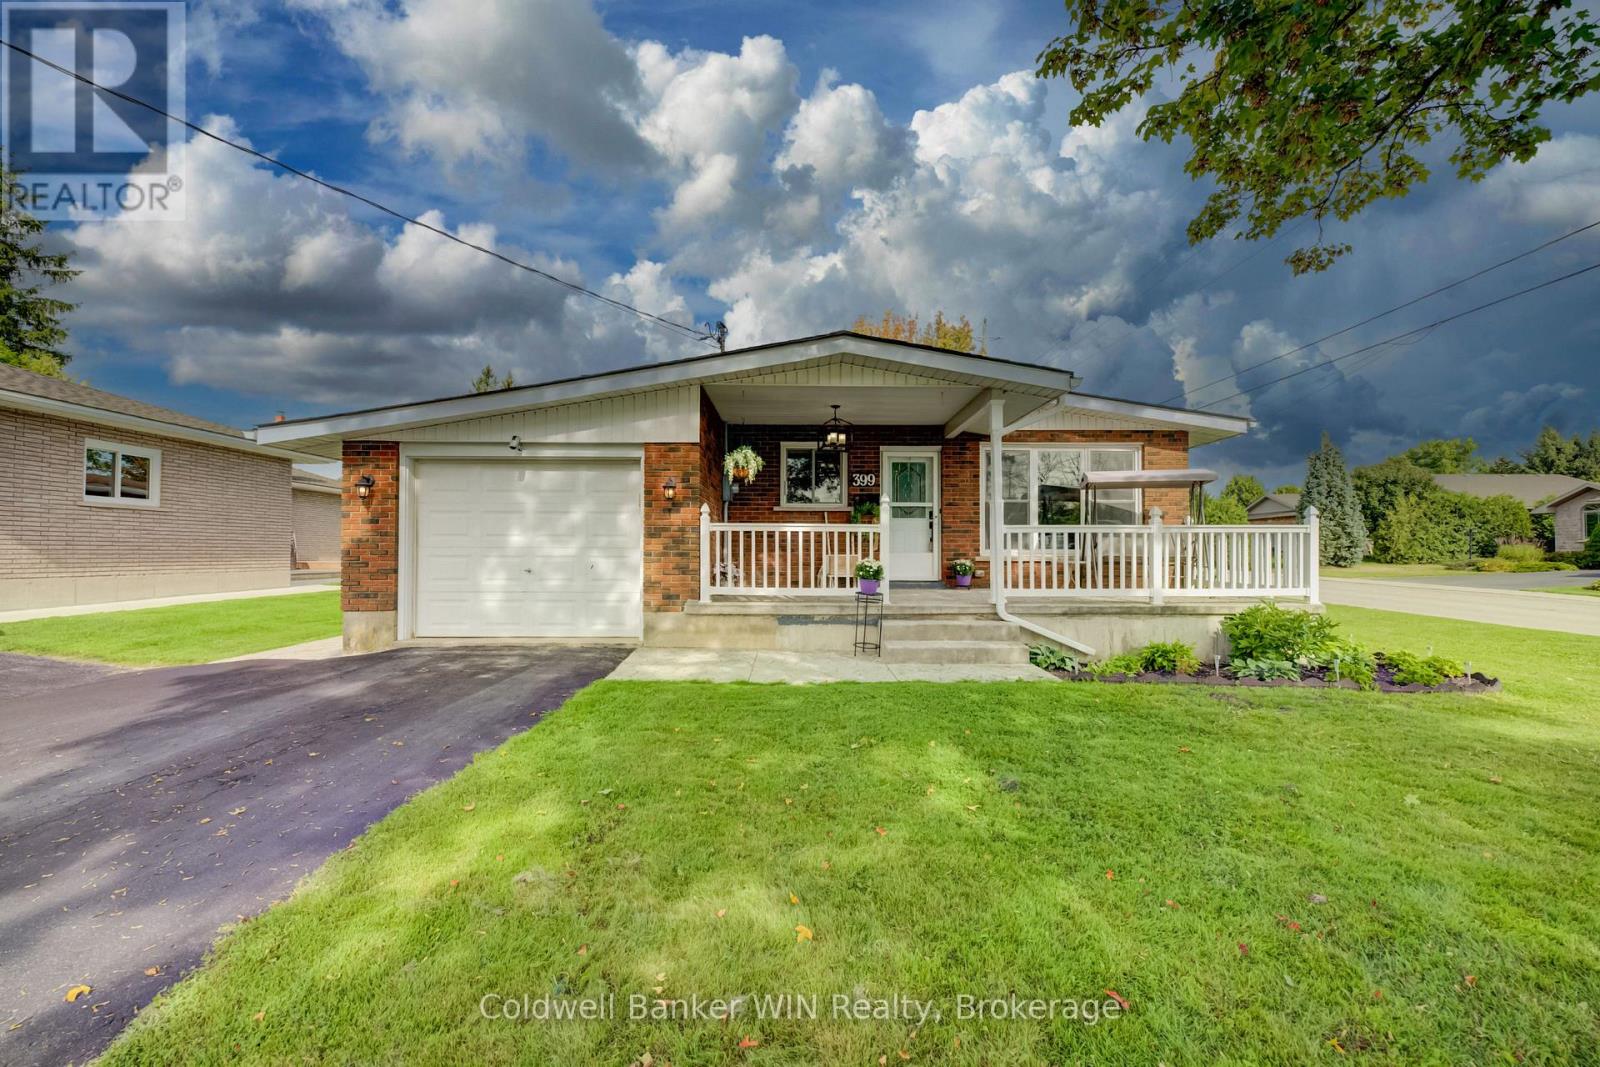
Well cared for and thoughtfully updated multi-generational red brick bungalow in a quiet Mount Forest neighbourhood, conveniently located within walking distance to downtown, splash pad, and recreational spaces. The well-maintained exterior immediately welcomes you home, with a large partially covered stamped concrete front porch-perfect for enjoying your morning coffee. Inside, the main floor offers a bright and comfortable layout with a nicely updated kitchen featuring stainless steel appliances (2021). The spacious living room is filled with natural light from large windows. Three bedrooms include a generous primary bedroom with a large double closet. The updated 4-piece bathroom features a marble vanity, new flooring, toilet and lighting (2023). Fresh paint and modern lighting throughout the main floor provide a clean, move-in-ready feel. One of the standout features of this home is its excellent potential for multi-generational living. A second asphalt driveway and separate basement entrance provide convenient options for extended family, adult children, or those looking for additional independent living space. The lower level features a second kitchen with a large island, spacious recreation room with natural gas fireplace, two additional bedrooms and a 4-piece bathroom with updated flooring, vanity and toilet. Outside, the large stamped concrete patio, complete with a natural gas hookup, provides an ideal space for entertaining, summer cooking and relaxing. A large storage shed with concrete floor and new siding offers plenty of room for a riding lawn mower, gardening equipment and family bikes. The fully fenced rear yard is perfect for kids, pets and privacy. Additional updates include: roof (2016), furnace and central air (2016), privacy fence (2017), 200-amp electrical panel (2017), natural gas fireplace (2018), porch and patio (2018), main floor bathroom (2023), and main floor paint and lighting (2023). (id:25300)
Gravenhurst, Ontario
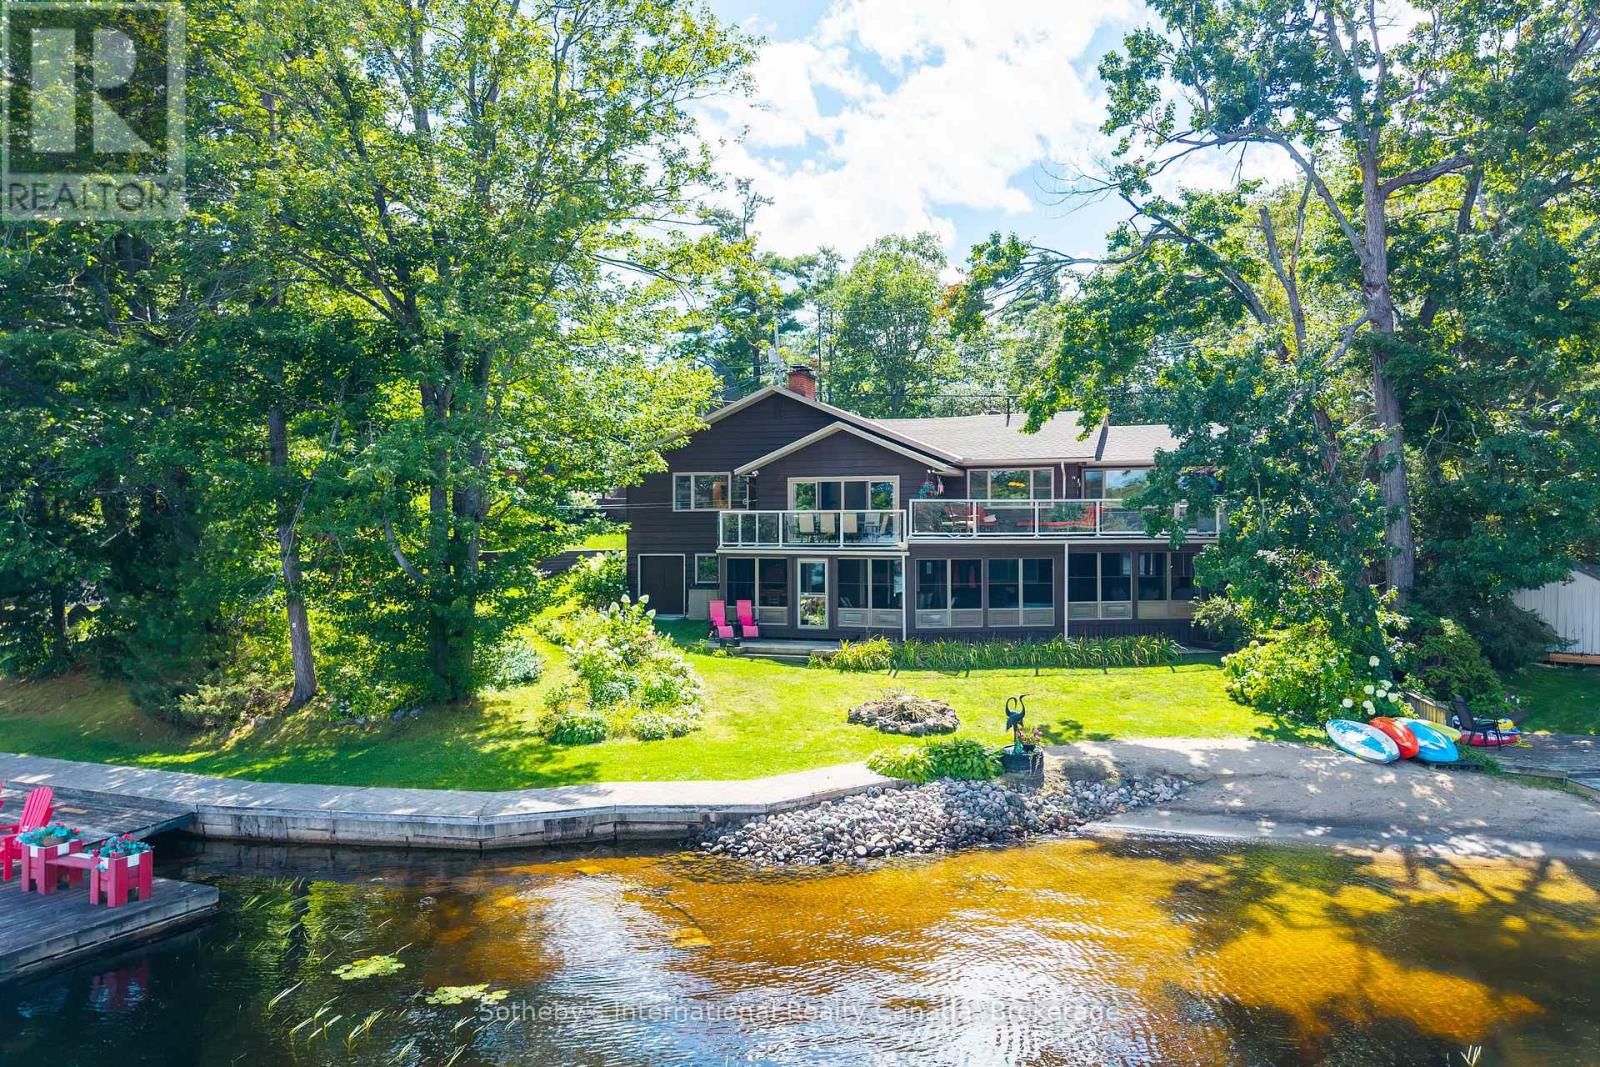
Kahshe Lake at its finest! One of the most desirable locations on Kahshe Lake, this exceptional waterfront property offers over 3,000 sq. ft. of finished living space with easy road access just minutes from Highway 11. The thoughtfully designed home features 3 bedrooms, with potential for a 4th bedroom in the lower-level storage room (AI picture attached), and 5 bathrooms. An open-concept layout filled with natural light centres around a beautiful custom kitchen with a large island, quality cabinetry and heated floors surrounding the island. Walk out to an impressive 660 sq. ft. deck, perfectly suited for outdoor dining and entertaining, while taking in that incredibly sought after long dotted island lake view. The lower level offers a second family room with kitchenette and direct access to an extraordinary 750+ sq. ft. Muskoka Room with hot tub. This expansive space provides a comfortable extension of the home for relaxing, entertaining and enjoying the lake through the seasons. Outside, beautifully landscaped grounds feature established gardens, mature plantings, sprinkler system, and an invisible fence, all creating a lush and carefully maintained/functional Muskoka setting. The waterfront is equally impressive, with 160 feet of shoreline, a large dock and a beautiful beach. Coveted eastern exposure provides gorgeous open-water views and spectacular sunrises across Kahshe Lake. A hardwired generator adds peace of mind for year-round enjoyment, while the combination of substantial living space, exceptional outdoor areas, expansive storage, beautiful gardens and outstanding waterfront creates a property that is both luxurious and highly functional. An exceptional opportunity to enjoy the best of Kahshe Lake, with the added convenience of easy access from Highway 11 and only 120 minutes from the GTA. This one is a must see! (id:25300)
Guelph, Ontario
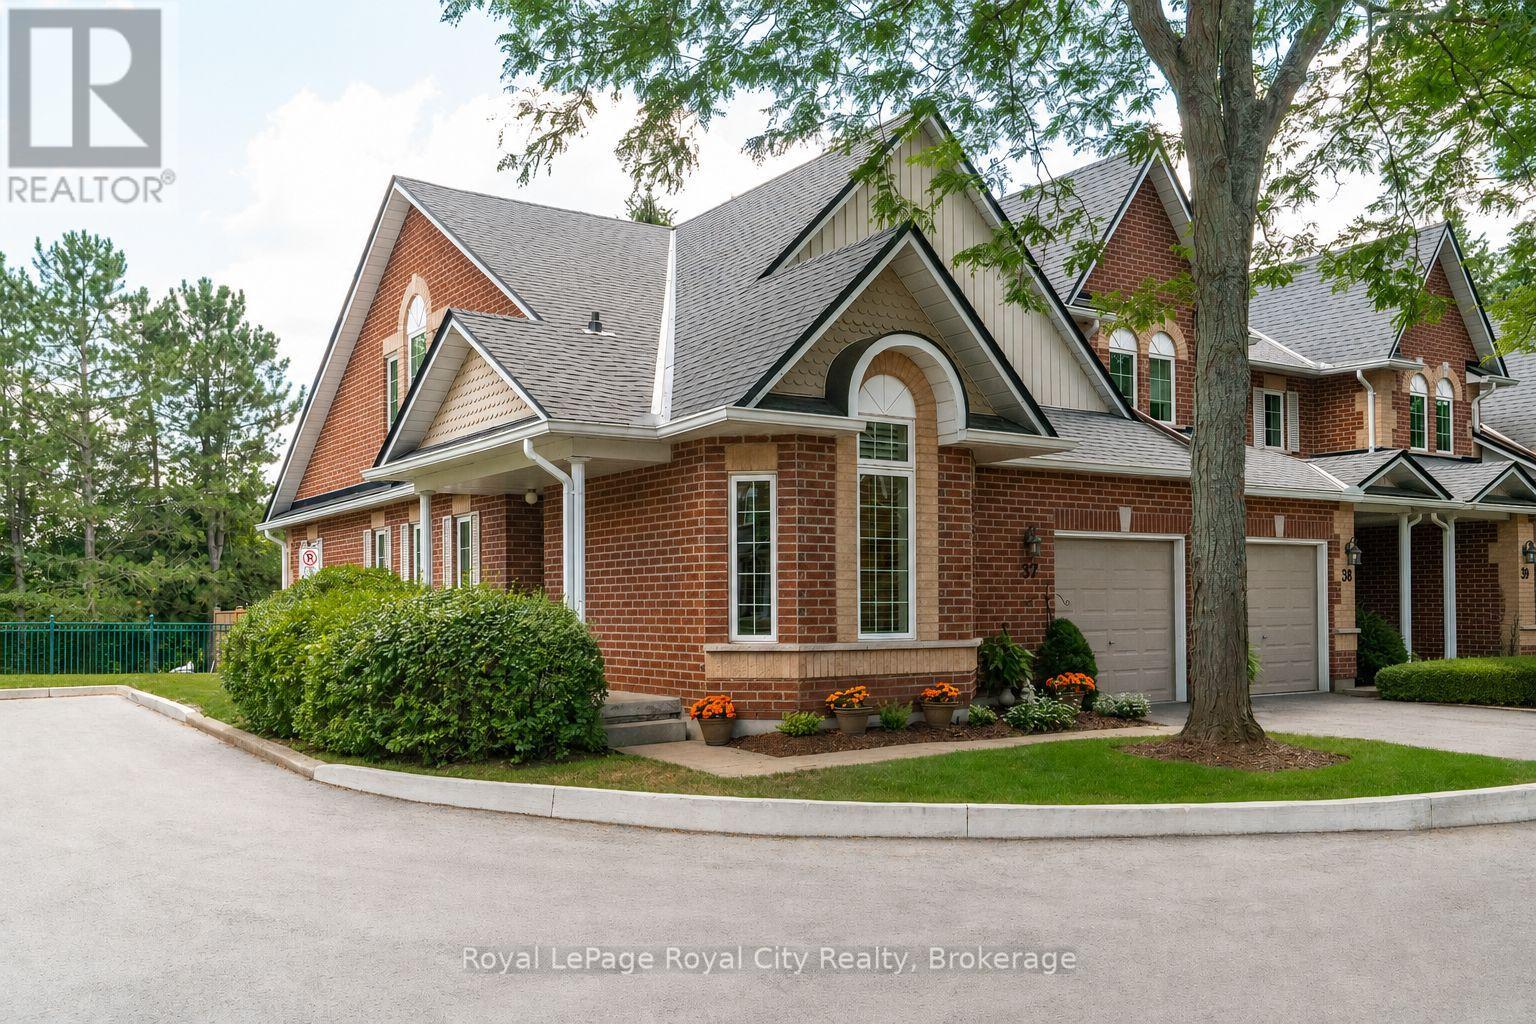
Welcome to 60 Ptarmigan Unit 37. This spacious end-unit bungaloft is perfectly situated in Kortright Hills, backing onto beautiful greenspace and offering a wonderful sense of privacy. With over 1,600 sqft of living space above ground, and an additional 1,000+ sqft in the basement, there is room for everyone and plenty of flexibility to make the home your own. The main floor features a generous primary bedroom, a bright and inviting living room with vaulted ceilings, updated kitchen and large den. Upstairs, a second generously sized bedroom provides a private retreat for family or guests. With four bathrooms throughout the home, convenience is never an issue. The lower level adds another dimension with an abundance of space for a potential bedroom, recreation room, home gym, office or additional living area. Outside, the beautifully landscaped backyard creates a peaceful place to relax and enjoy the natural setting as the large deck offers a perfect view of the luscious greenspace. A rare combination of space, flexibility and location, this stunning bungaloft is an excellent opportunity for buyers looking for the convenience of main-floor living in an outstanding location. Book your private viewing today! (id:25300)
Gravenhurst, Ontario
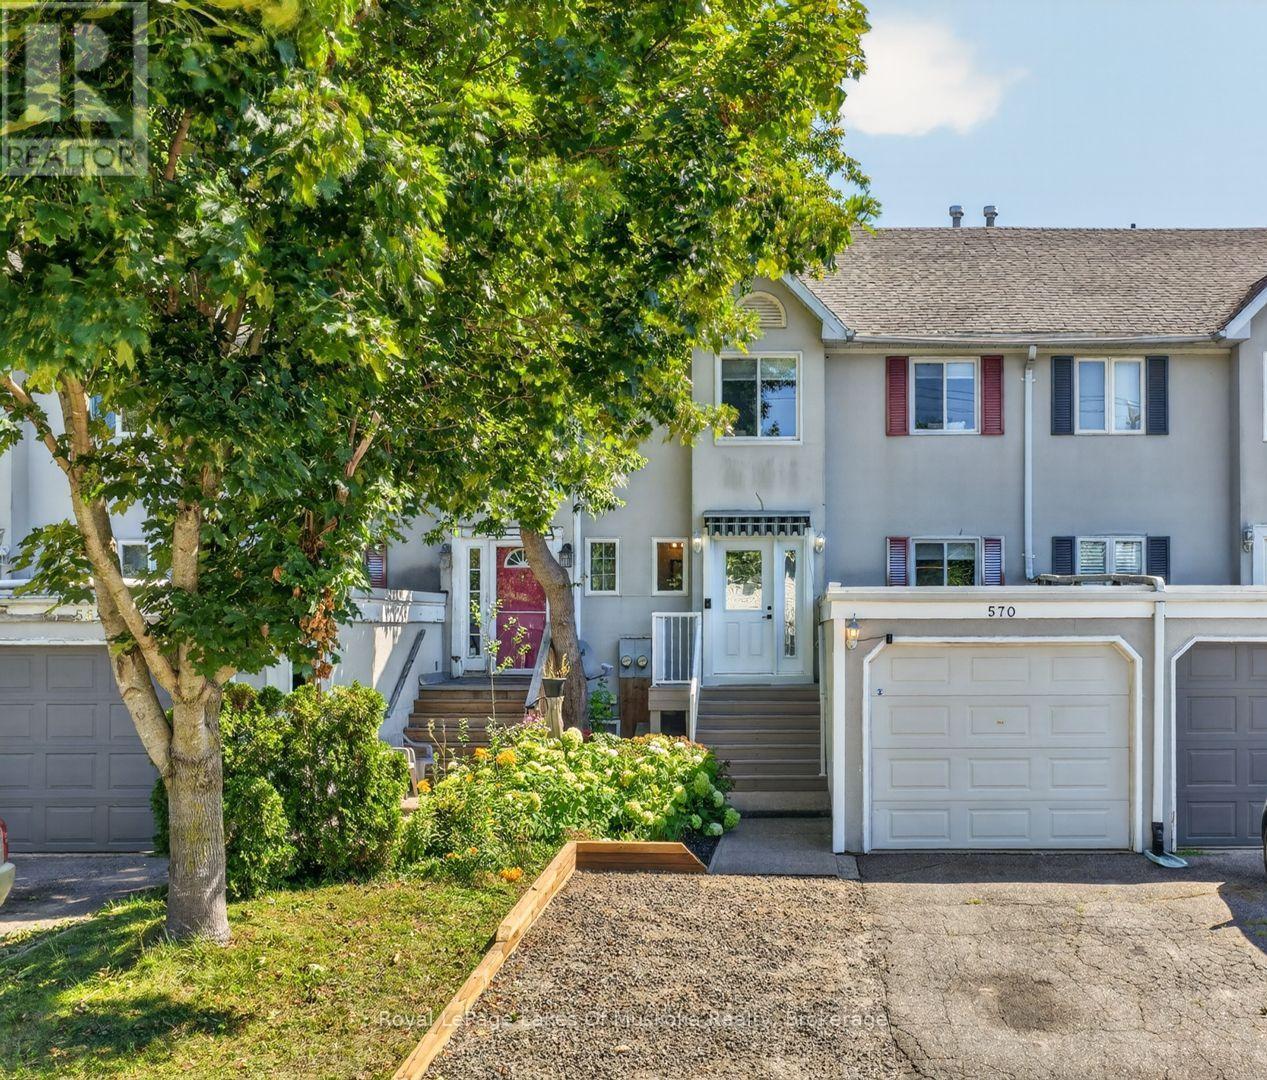
More space than meets the eye! Offering approximately 1,729 sq ft of finished interior space across three levels, plus an enclosed sunroom, this three-bedroom, two-and-a-half-bathroom freehold townhouse provides a comfortable and versatile place to call home. The main floor begins with a welcoming foyer, excellent storage and a convenient powder room, then flows into a generous kitchen with sleek dark cabinetry, stainless steel appliances, subway-tile backsplash, ample counter space and a breakfast bar. The adjoining dining and living areas are bright and inviting, with a bay window and sliding doors extending the living space into the enclosed sunroom. Step outside to the rear deck and fully fenced backyard-an ideal setting for children, pets, gardening and summer entertaining. Upstairs are three bedrooms, including a spacious primary with excellent closet space, along with a four-piece family bathroom. The finished lower level adds a large recreation room with fireplace, a three-piece bathroom, dedicated laundry room and additional storage, creating flexible space for guests, a home office, playroom or movie nights. A deep attached garage and private driveway provide practical parking and even more storage. Set in an exceptionally convenient in-town location with downtown just steps away, and Gull Lake and Muskoka Wharf only minutes from home. A fantastic opportunity for first-time buyers, families, downsizers or investors seeking freehold living with room to grow. (id:25300)
Kitchener, Ontario
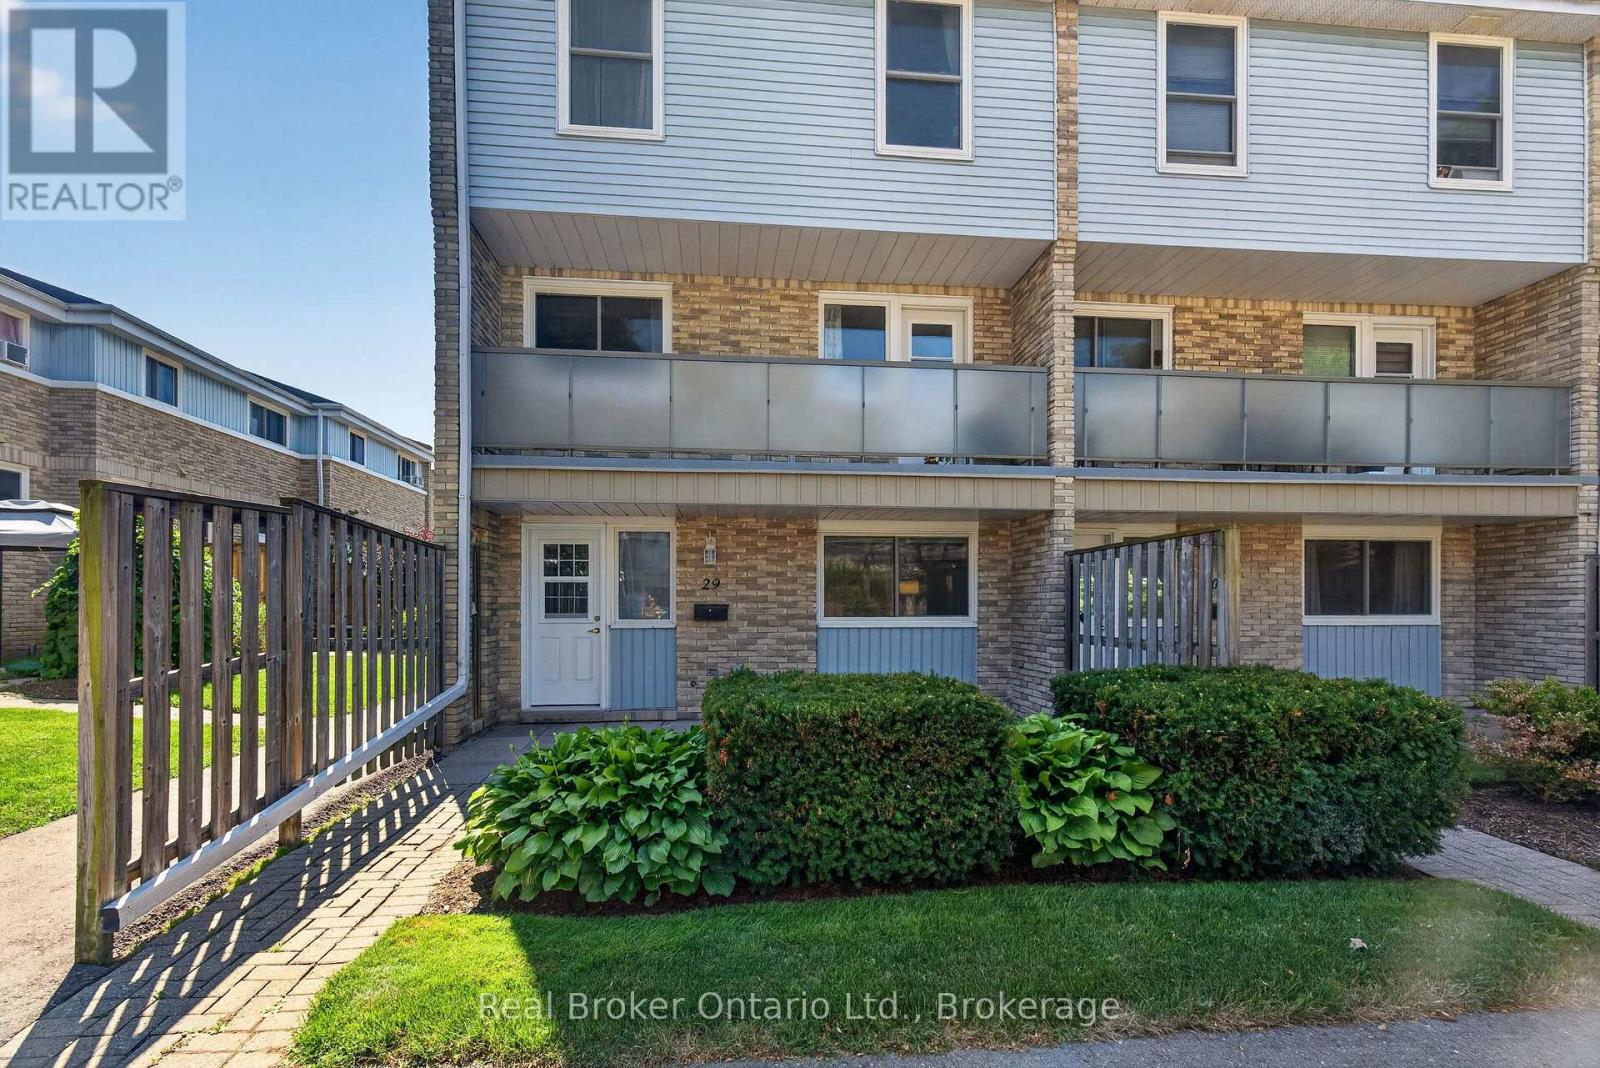
Welcome to 35 Breckenridge Drive, Unit 29, a beautifully maintained end-unit townhouse nestled in one of Kitchener's most desirable family-friendly communities. This unit is in the best spot in this complex. It is located facing the beautiful courtyard, so when you are hanging out on your patio, you are viewing the greenery and flowers. Step inside and discover a thoughtfully designed multi-level home that's been lovingly maintained. When you walk in, kick off your shoes and head straight to the living room. It is the perfect place to unwind. The eat-in kitchen is the perfect size for your family to enjoy meals together. In the warmer days, head to the front patio to have that morning coffee or relax with your family and friends. Upstairs, you'll find two generously sized bedrooms with ample closet space, a full bathroom, and an oversized storage closet. Downstairs, the unfinished basement provides incredible flexibility, with in-suite laundry and plenty of room for additional storage. This unit also comes with 2 parking spaces. Located in the heart of Heritage Park, you'll enjoy a welcoming neighbourhood with a playground for the kids to run around. Recent Improvments: Windows (2019). Water Heater (2023). Washing Machine, Reverse Osmosis System, Bathroom vanity with sink, toilet and taps, Ceiling Fans (2025). Paint throughout (2026). This home is walking distance to schools, parks, scenic walking trails, shopping, transit, and everyday amenities. With quick access to the Expressway, commuting across the city is effortless. Whether you're a first-time buyer, a family starting out, or an investor looking for an exceptional opportunity, this home offers the perfect blend of comfort, convenience, and community. (id:25300)
St. Catharines, Ontario
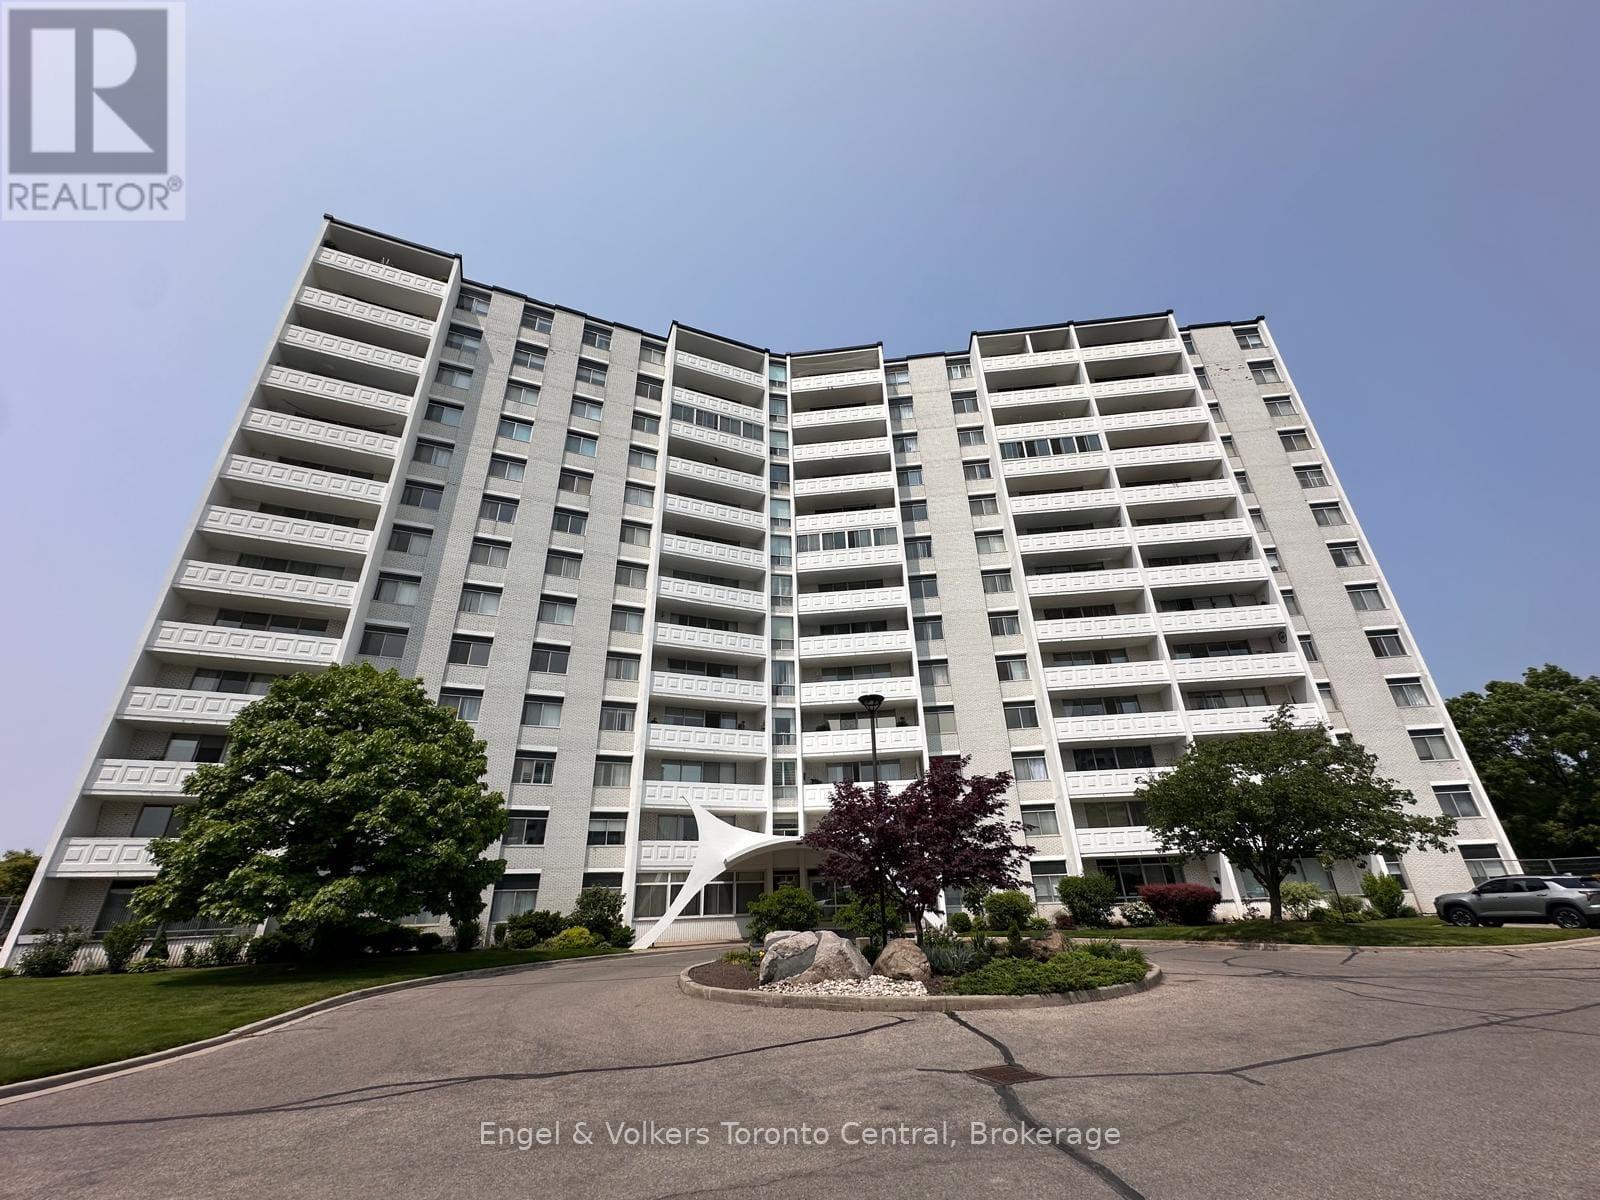
A spacious 3-bedroom rare corner unit condo in picturesque Glenridge, perfect for first time buyers or those who would like to ditch yard work. This prime location is within walking distance to the Pen Centre, medical facilities, schools, and restaurants and is only an 8-minute bus ride to Brock University. This beautifully maintained end unit offers both space and style and is in a quiet, well-maintained building with many amenities. The large, open-concept floor plan is perfect for entertaining, with updated appliances, parquet flooring, and a generous balcony ideal for relaxing or hosting guests. The desirable end unit offers an extra window in the kitchen, flooding the space with natural light. With a full 4-piece main bathroom and a convenient 2-piece ensuite, this condo is designed for comfortable everyday living. This unit truly has it all as well as a full suite of building amenities such as an indoor pool, gym, party and games rooms, a patio area with BBQs, and much more. Don't miss your opportunity to own this exceptional condo that offers comfort, convenience, and community all in one! Please note: some photos are virtually staged and include watermarks (id:25300)
Kincardine, Ontario
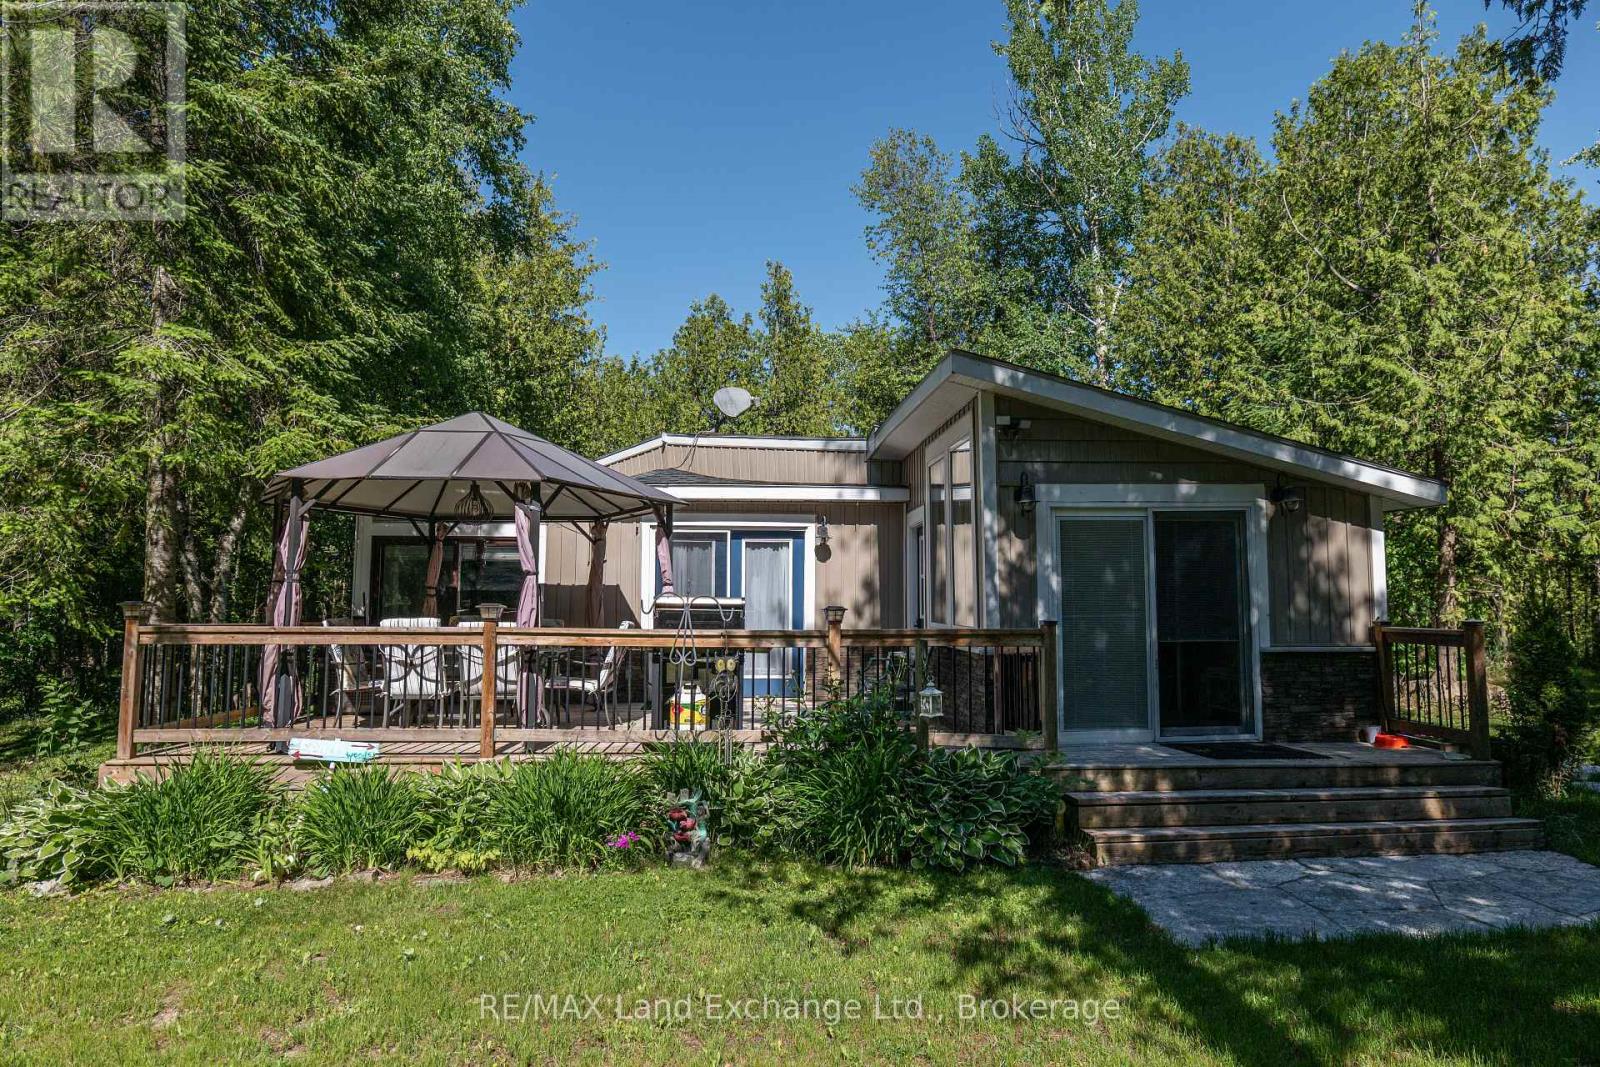
Welcome to your own slice of paradise near the shores of Lake Huron! Nestled on a very special 1.1-acre property complete with a private pond, this charming 2-bedroom, 1-bathroom home offers the perfect blend of cottage living and year-round comfort. Just steps to beach access and the stunning shoreline of Lake Huron, this property is ideal for those seeking a peaceful retreat without sacrificing convenience. Inside, enjoy an inviting open-concept kitchen, dining, and living space designed for easy entertaining and cozy everyday living. The home also features new appliances, including a refrigerator and dishwasher, adding modern convenience to this warm and welcoming space. Outside, the lifestyle continues with a hot tub installed in 2024, tiki bar, bunkie, and fire pit, perfect for hosting family and friends or simply unwinding under the stars. Recent updates include a newly dug well and an extended driveway with parking for up to 5 vehicles. Conveniently located just 15 minutes from Port Elgin, 25 minutes from Kincardine, and only 13 minutes to Bruce Power, this unique property offers the best of relaxed lakeside living with everyday accessibility. A truly one-of-a-kind opportunity you won't want to miss! (id:25300)
Brockton, Ontario
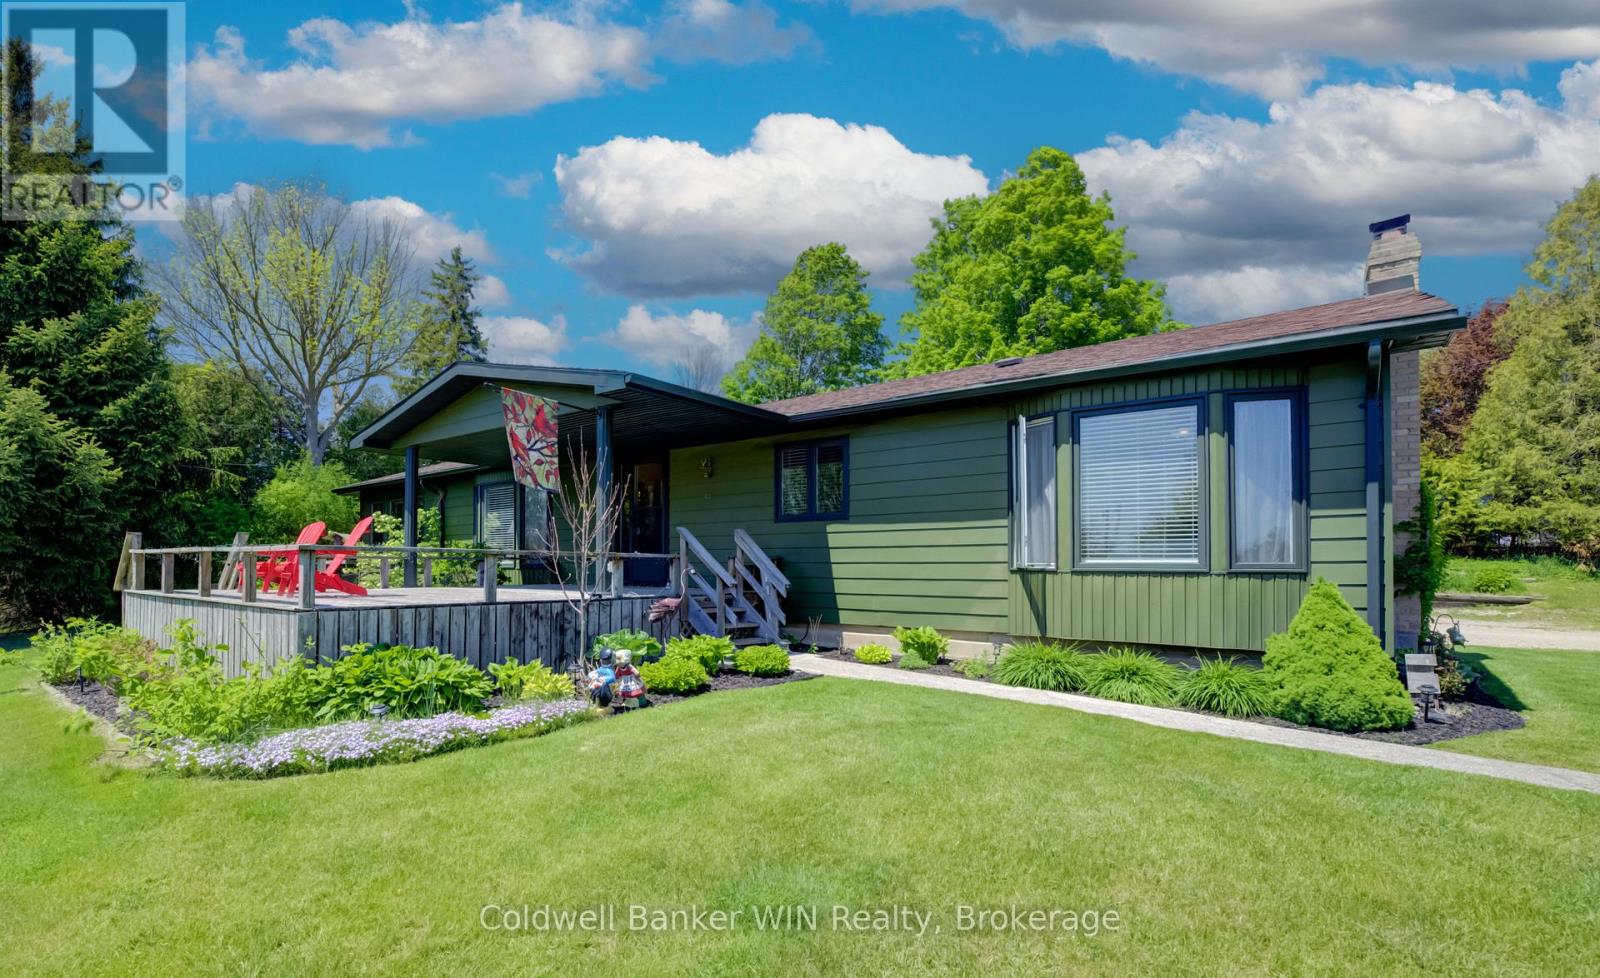
Welcome to this exceptional executive-style modular home, built on a concrete foundation with a fully basement with finished space, offering impressive living space and a truly unique setting. Located on a private lot at the front of the park, this property enjoys a long private driveway, beautiful pond views, and an impressive detached garage/shop. As you arrive, you'll immediately notice the freshly painted exterior and attractive curb appeal. Step inside from the front deck, where you can enjoy peaceful views overlooking the pond, and enter a spacious, welcoming foyer. The main floor features a bright living room with large windows that capture the scenic water views. The well-designed layout includes a spacious galley kitchen, dedicated dining area, and an additional family room complete with a cozy gas fireplace. Convenient main-floor laundry is located just off the rear entrance. You'll also find a 4-piece family bathroom, a generous secondary bedroom, and a primary suite featuring a walk-in closet and private 3-piece ensuite. The lower level recreation room centered around a WETT-certified wood-burning fireplace, creating the perfect gathering place. This level also includes a third bedroom, utility room, and an oversized storage room with plenty of space for seasonal items, hobbies, or workshop needs. Outside, the property continues to impress with a newly fenced yard, multiple outbuildings for additional storage, and a large detached double-car garage/shop ideal for vehicles, projects, or extra workspace. Have kids? The bus pickup is right at the end of the driveway. Offering privacy, scenic surroundings, abundant storage, and versatile living space, this one-of-a-kind home is move-in ready and waiting for its next owner. Improvements in 2025 include: exterior paint, fencing, basement, soft shed cover, main floor paint, WETT for fireplace, farmhouse exterior lighting. Monthly Land Lease $493.62, Monthly Water $23.00, Monthly Property Tax $100.56 (id:25300)

Stratford, Ontario
Welcome to 185 Strachan Street, a move-in ready bungalow perfectly suited for first-time buyers, downsizers, retirees, or anyone seeking the convenience of one-floor living. Situated on a desirable corner lot, this charming home offers a generous yard with plenty of room to garden, entertain, or simply relax, along with the added convenience of a detached single-car garage and private driveway.Inside, you'll find a bright, well-maintained interior that's ready to enjoy from day one, allowing you to move in without the hassle of immediate updates. The efficient layout offers comfortable everyday living with low maintenance and lower operating costs. Recently installed heat pump (2025) has added to the comforts of this home. Appealing to a wide range of buyers looking for affordability, simplicity, and long-term practicality. Whether you're entering the market, investing, or looking to down-size without sacrificing outdoor space, this home checks all the boxes. Conveniently located in Stratford's established South End, you'll enjoy easy access to the grocery stores, golf course, parks, schools, shopping, restaurants, and everyday amenities, with Stratford's vibrant downtown just a short drive away. Don't miss this opportunity to own an inviting bungalow on a spacious corner lot in one of Stratford's most convenient neighbourhoods. (id:25300)
Ashfield-Colborne-Wawanosh, Ontario
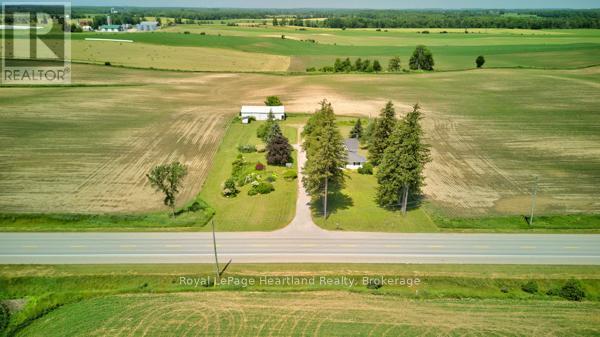
PEACEFUL COUNTRY PROPERTY ON 1.85 ACRES. ESCAPE TO THE QUIET OF THE COUNTRYSIDE WITH THIS SPACIOUS PROPERTY OFFERING ROOM TO GROW, RELAX, AND ENJOY YOUR HOBBIES. SITUATED ON 1.85 ACRES, THIS LARGE HOME PROVIDES PLENTY OF SPACE FOR A GROWING FAMILY, HOBBYISTS, OR THOSE LOOKING FOR THE FLEXIBILITY OF A HOME BASED BUSINESS.THE PROPERTY FEATURES A STORAGE BARN, OFFERING ENDLESS POSSIBILITIES FOR WORKSHOPS, STORAGE, RECREATIONAL EQUIPMENT, OR CREATIVE PURSUITS. ENJOY THE PRIVACY AND PEACEFUL SURROUNDINGS WHILE STILL HAVING THE CONVENIENCE OF A COMFORTABLE FAMILY HOME. GREAT OPPORTUNITY FOR THOSE SEEKING SPACE, VERSATILITY, AND THE FREEDOM OF COUNTRY LIVING. (id:25300)
West Perth, Ontario
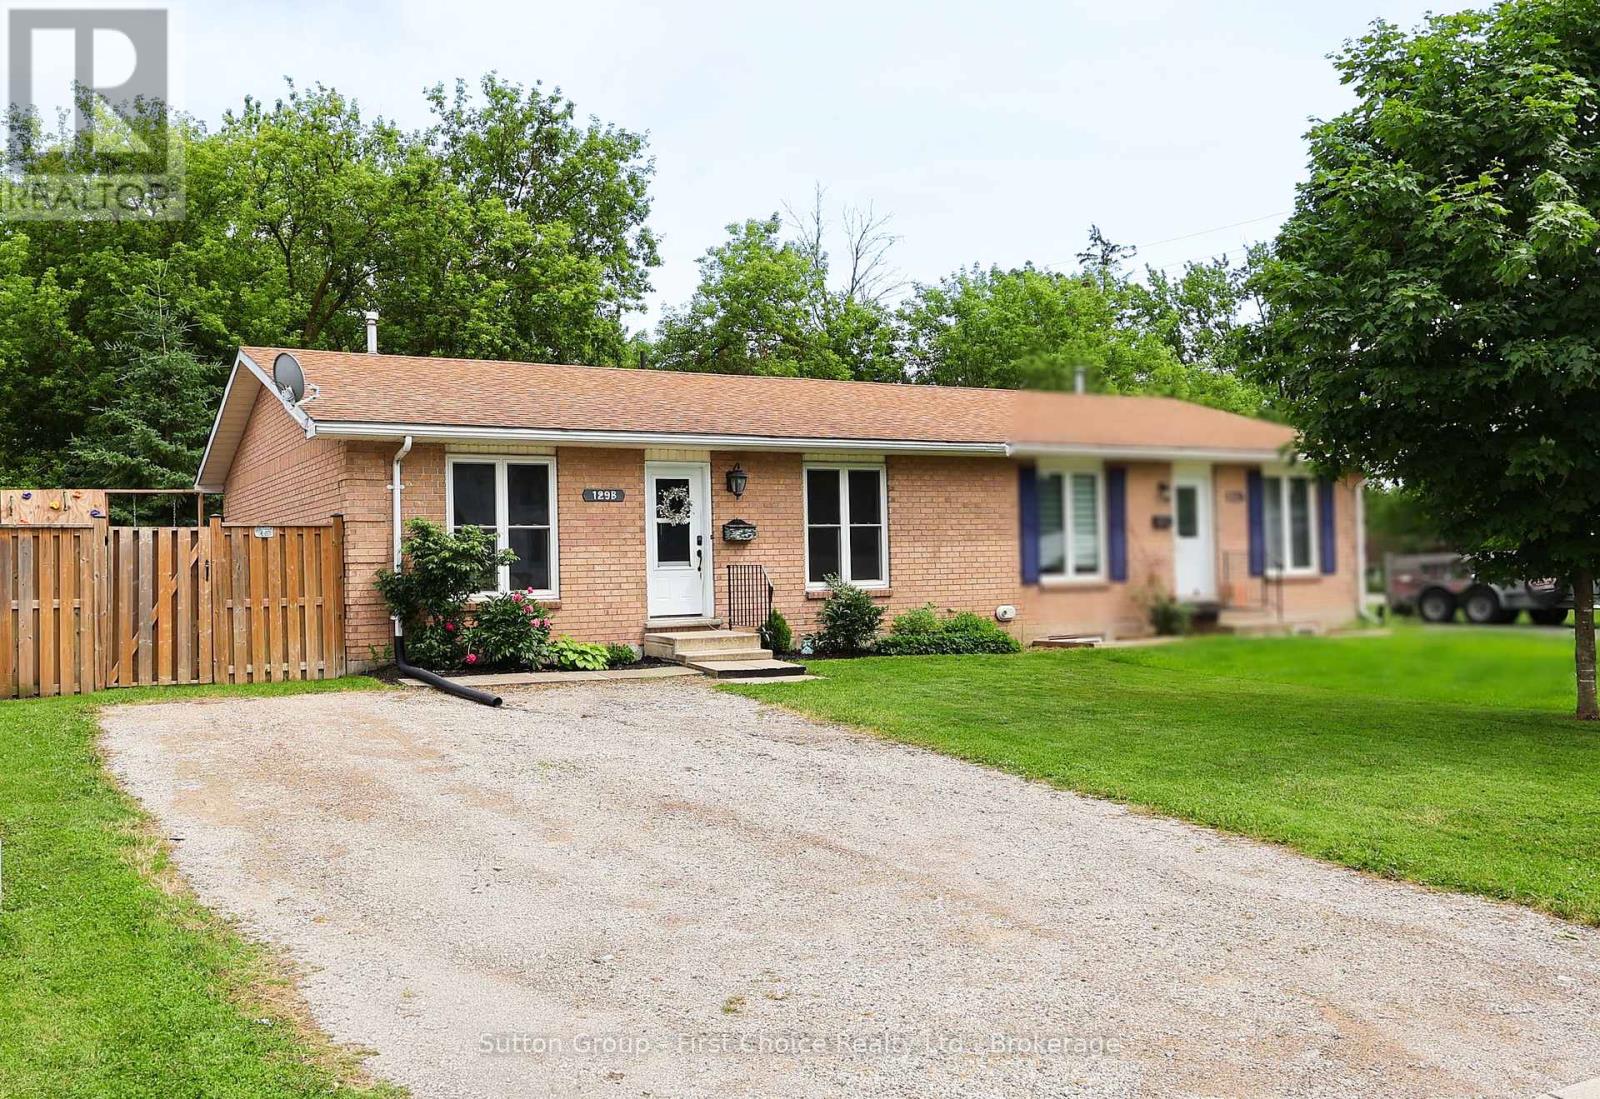
Stop paying Rent and buy your first home! This Semi-detached home gives you 2 bedrooms and lots of upgrades. (id:25300)
Guelph, Ontario
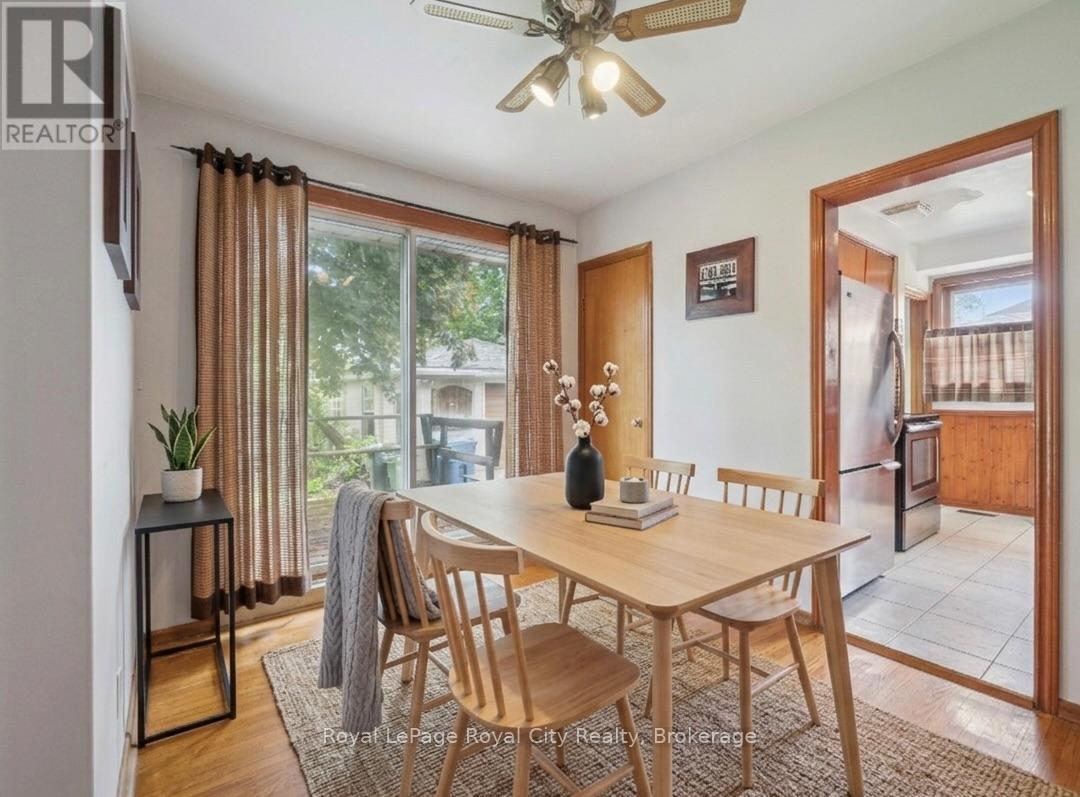
Some homes just feel right the moment you walk through the door, and this classic brick bungalow is one of them. If you are tired of climbing three flights of stairs just to find your socks, effortless one-floor living is ready to welcome you home. Step inside to find a traditional, sun-drenched layout anchored by original hardwood floors that carry a warmth modern laminate simply cannot replicate. Large windows throughout flood the main living spaces with beautiful natural light. Currently configured as a spacious two-bedroom layout with a formal dining room, the floor plan is highly adaptable. If life demands a third bedroom, converting the dining space back is a straightforward weekend project with just a couple of doors.Downstairs, the basement serves up excellent bonus potential with a separate entrance and an extra shower already in place, offering a blank canvas for a recreation room, teenager retreat, or future development. On the practical side, the home features a durable metal roof complete with a transferable warranty, giving you ultimate peace of mind. Outside, the massive 50-foot by 100-foot lot offers plenty of breathing room, featuring a detached one-car garage for your tools or hobbies and a long driveway with enough parking to host the whole family for Sunday dinner.Located on Cassino Avenue in the highly sought-after St. George's Park neighbourhood, this location is as good as it gets. You can leave the car keys on the counter because this pocket of Guelph is incredibly walkable, with excellent local schools, quiet parks, and a famously safe, family-friendly community all just steps away. Whether you are downsizing but refuse to compromise on yard space, or looking to plant roots in an established neighbourhood, this rare gem is a must-see. Come experience what easy, bungalow living looks like in one of Guelph's most charming communities. What are you waiting for? Turn your dreams into an address with this home! (id:25300)

Guelph, Ontario
PRICE IS INCLUDING NEW HST REBATE FOR AGREEMENTS SIGNED BETWEEN APRIL 1 2026 TO MARCH 31ST 2027 FOR PRINCIPAL RESIDENCE HOMES. Welcome to Gordon Square III, offering refined condominium living in Guelph's desirable south end. This thoughtfully designed 2-bedroom, 2-bath suite offers 1,115 sq. ft. of modern, open-concept living, complemented by two private balconies that extend your living space outdoors.The bright and spacious layout features a stylish kitchen with quartz countertops, premium stainless-steel appliances, and a functional island that flows seamlessly into the open living and dining area. Large windows and balcony access create an inviting space for everyday living and entertaining.The primary bedroom includes a walk-in closet and a well-appointed ensuite with double sinks and a glass shower, along with direct access to a balcony, creating a comfortable and private retreat. The second bedroom is well sized and ideally located near the main bathroom, making it perfect for guests, family, or a home office setup.This suite is an excellent opportunity for first-time home buyers, with Tricar offering a program designed to make home ownership more attainable. Qualified buyers may benefit from guaranteed government housing rebates prior to official approval, reduced deposits, and move-in-ready suites, providing a strong head start in today's market. With a flat $20,000 deposit, significant savings through applicable tax rebates, and high-quality, liveable suite designs with competitive pricing, Gordon Square III presents a rare opportunity to enter the market with confidence. Move-in ready and waiting for you. (id:25300)

Tay, Ontario
Welcome to 98 Anderson Crescent, a beautifully finished bungalow in Victoria Harbour with standout curb appeal and a warm, welcoming feel from the moment you arrive. Step inside to a spacious foyer and bright, open concept main floor designed for easy everyday living, featuring a generous master with walk in closet, main floor laundry and convenient inside access to the insulated double garage with heating and cooling. It's a great layout for families, downsizers or anyone looking for comfortable main level living in an easy-to-maintain home. The fully finished lower level gives you even more space to enjoy, with an additional bedroom, stylish full bathroom and an inviting family room with a beautiful gas fireplace, perfect for cozy movie nights, guests or gathering with friends and family. Out back, enjoy a private, lush setting surrounded by greenery, with a deck, hot tub area and fire pit creating a great outdoor space for relaxing and entertaining. Enjoy the relaxed Georgian Bay lifestyle with groceries and everyday amenities right in Victoria Harbour, Midland just 10-15 minutes away, and convenient access to Hwy 400, Orillia and Barrie. (id:25300)

Collingwood, Ontario
Nestled on a picturesque, tree-lined street in one of Collingwood's most sought-after neighbourhoods, 350 Birch Street is a beautifully restored REGENCY BUNGALOW that perfectly blends historic charm with modern luxury. Extensively renovated and rebuilt entirely to the studs, this home offers the character of a heritage property with the comfort, efficiency, and peace of mind of a virtually new home. A welcoming front porch leads into a thoughtfully designed interior where original features, including a stunning front hallway archway, restored fireplace mantel, clawfoot tub, and exposed brick wall, have been carefully preserved. The custom kitchen by Riverside Custom Cabinetry, complete with Caesar-stone countertops and premium appliances, serves as the heart of the home, while warm fir flooring and Loewen windows add timeless elegance throughout. The functional layout features two separate living spaces, ideal for a media room, office, or more space to host. The primary suite offers a beautiful ensuite bath, while the second bathroom adds everyday convenience. Outside, the quaint backyard is perfect for relaxing or entertaining, complete with a deck, landscaping, and fencing. A paved driveway accommodates up to three vehicles, and a custom-built shed provides additional storage. Major updates completed in 2021 and beyond include a cedar roof, new plumbing, upgraded 200-amp electrical service and wiring, new windows and doors, insulation, heating and cooling systems, sewer line, and much more. Located just steps from downtown Collingwood's shops, restaurants, parks, and waterfront, this is a rare opportunity to own a turnkey century home where timeless character meets modern living. (id:25300)

Collingwood, Ontario
Right in the heart of downtown Collingwood and surrounded by some of the town's most recognisable landmark buildings, this extensively renovated and thoughtfully enlarged Regency bungalow is a wonderful blend of history, character and modern-day convenience. Lovingly cared for and beautifully maintained, the home offers three bedrooms and four bathrooms, including a spacious and bright primary suite with a fabulous five-piece ensuite. Original ornate mouldings and hardwood floors add a wonderful sense of history, while the renovations provide the space and functionality today's homeowner expects. Outside, the private gardens are a peaceful setting, with immaculate perennial beds, inviting seating areas and decking providing plenty of places to relax and enjoy the surroundings. And then there's the laneway...a rare Collingwood feature, it provides rear access to the existing carport and shed, with exciting potential for a larger garage, living suite or other future development, subject of course to approvals. Adding even more versatility is the low-ceilinged basement, an uncommon feature for a home of this vintage and ideal for a workshop, storage or the projects that somehow always find their way onto the list. (id:25300)

Ramara, Ontario
Two cottages. One incredible waterfront setting. Endless possibilities. Set on 2.2+ acres with 160 feet of south-facing frontage on beautiful Lake St. John, this property offers the rare opportunity to own not one, but two separate cottages-perfect for extended family, guests, shared ownership or additional rental potential. The main waterfront cottage features 4 bedrooms and 2 bathrooms, two spacious living rooms, plenty of open gathering space and a charming front porch with views across the water. A workshop adds practical space for hobbies, projects or storage, while the generous layout gives everyone room to relax and gather. Just steps away, the second 3-season guest cottage offers 2 bedrooms, 1 bathroom and its own kitchen. Ideal for visiting family and friends, overflow accommodation or an investment opportunity, this additional cottage adds exceptional flexibility. Outside the property shines; enjoy beautifully maintained grounds with plenty of flat open space for lawn games, family gatherings and summer entertaining. Gather around the fire pit in the evening, or make your way down to the water to enjoy the sunshine and south-facing exposure. Located on a municipally maintained road and conveniently close to Casino Rama, Washago and Orillia, you're never far from restaurants, shopping, entertainment and everyday amenities, while still enjoying the privacy and relaxed pace of waterfront cottage living. Conveniently located in Simcoe County, known for big city amenities mixed with small town charm, with great highway access from Toronto. Enjoy winter activities - 40 minutes to downhill and Cross Country Skiing at Horseshoe Valley and Mount St Louis and snowmobile trails. 4-season living area/community, many full-time residents, with close access to schools & family amenities! Two cottages. Over two acres. 160 feet of south-facing Lake St. John waterfront. A truly versatile waterfront property with room for family, friends and plenty of year round memories. (id:25300)
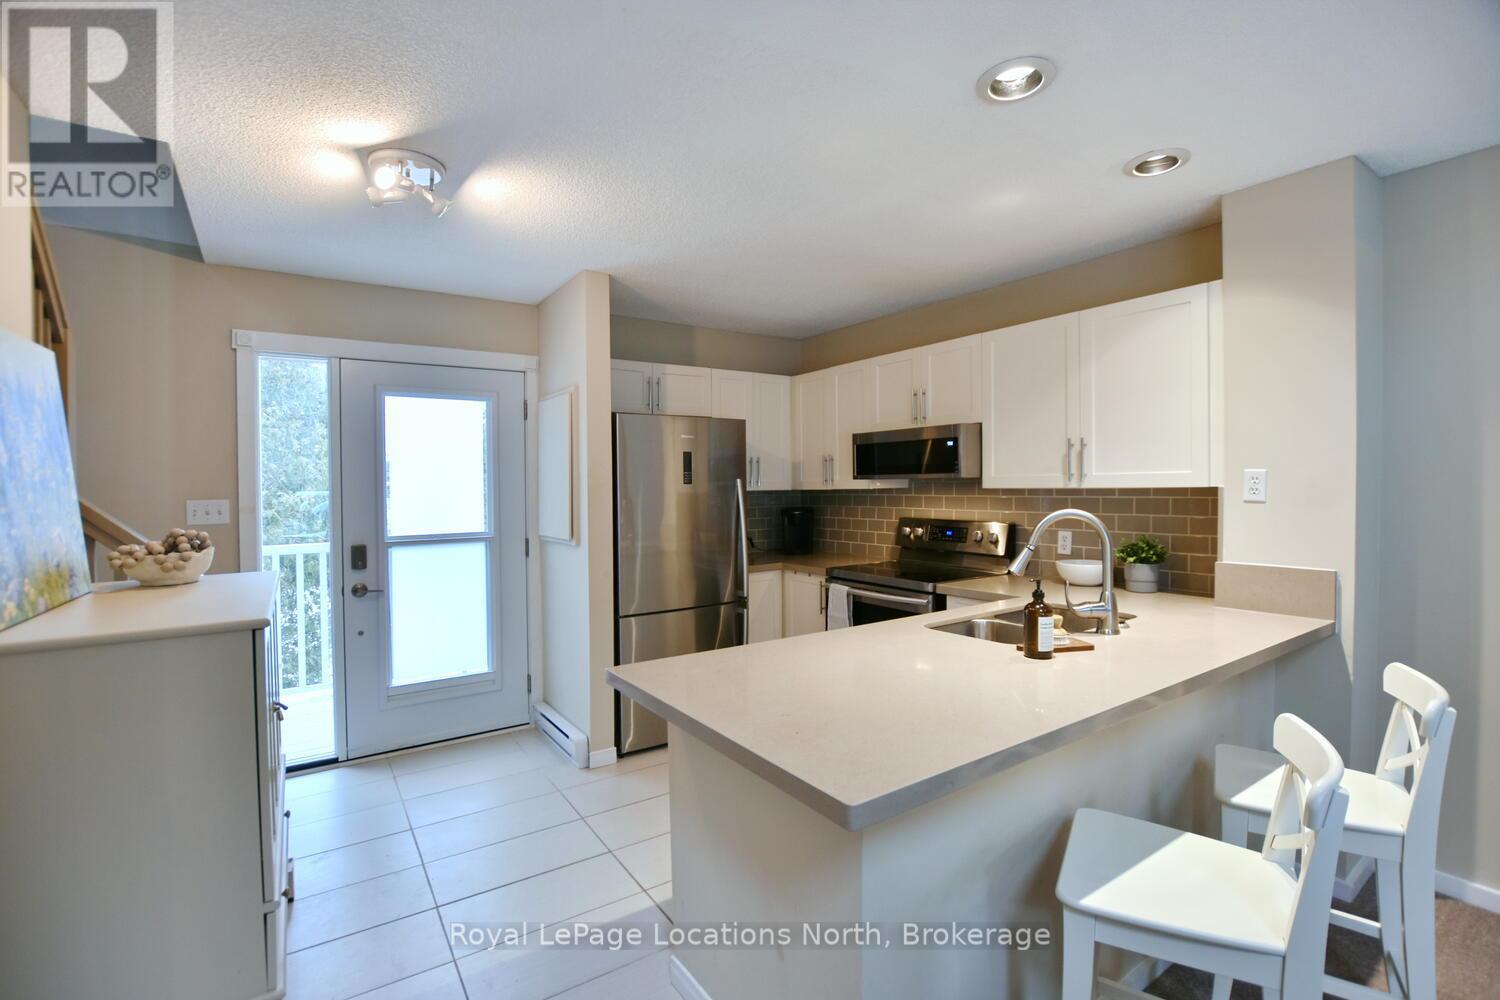
Collingwood, Ontario
Great new price!! On the water side! Welcome to this beautifully updated 2 bedroom, 2 bathroom condo nestled in one of Collingwood's most desirable and peaceful settings. Perfectly positioned close to the water, ski hills, scenic trails, and vibrant downtown, this home offers the ideal balance of privacy, convenience, and four-season living. Set well away from traffic noise, the unit enjoys a quiet, treed backdrop with a large private deck overlooking mature trees - an ideal space to relax, entertain, or simply enjoy the natural surroundings. Whether sipping morning coffee or unwinding after a day on the trails, this outdoor area adds exceptional value and tranquility. Inside, the open-concept layout is bright and inviting, enhanced by vaulted ceilings that create a spacious and airy feel. Large windows flood the space with natural light, making the living areas feel warm and welcoming throughout the day. A cozy fireplace anchors the main living space, offering comfort and charm during cooler months. The thoughtfully designed floor plan provides excellent separation of living and sleeping areas. The main floor bedroom features has access to aa full bathroom, creating a private retreat, while the unique lofted second bedroom adds architectural interest and versatility - perfect for guests, a home office, or a cozy den. Kitchen and main bathroom have been tastefully updated, complementing the home's overall modern yet comfortable aesthetic. Well maintained and move-in ready, this condo is ideal as a full-time residence, weekend escape, or investment opportunity. Enjoy easy access to Georgian Bay, Blue Mountain, local shops, restaurants, and recreational amenities, all while coming home to a quiet, private setting surrounded by nature. A rare opportunity to own a bright, stylish condo in a prime Collingwood location - offering comfort, privacy, and lifestyle in one exceptional package. Book your tour now! (id:25300)
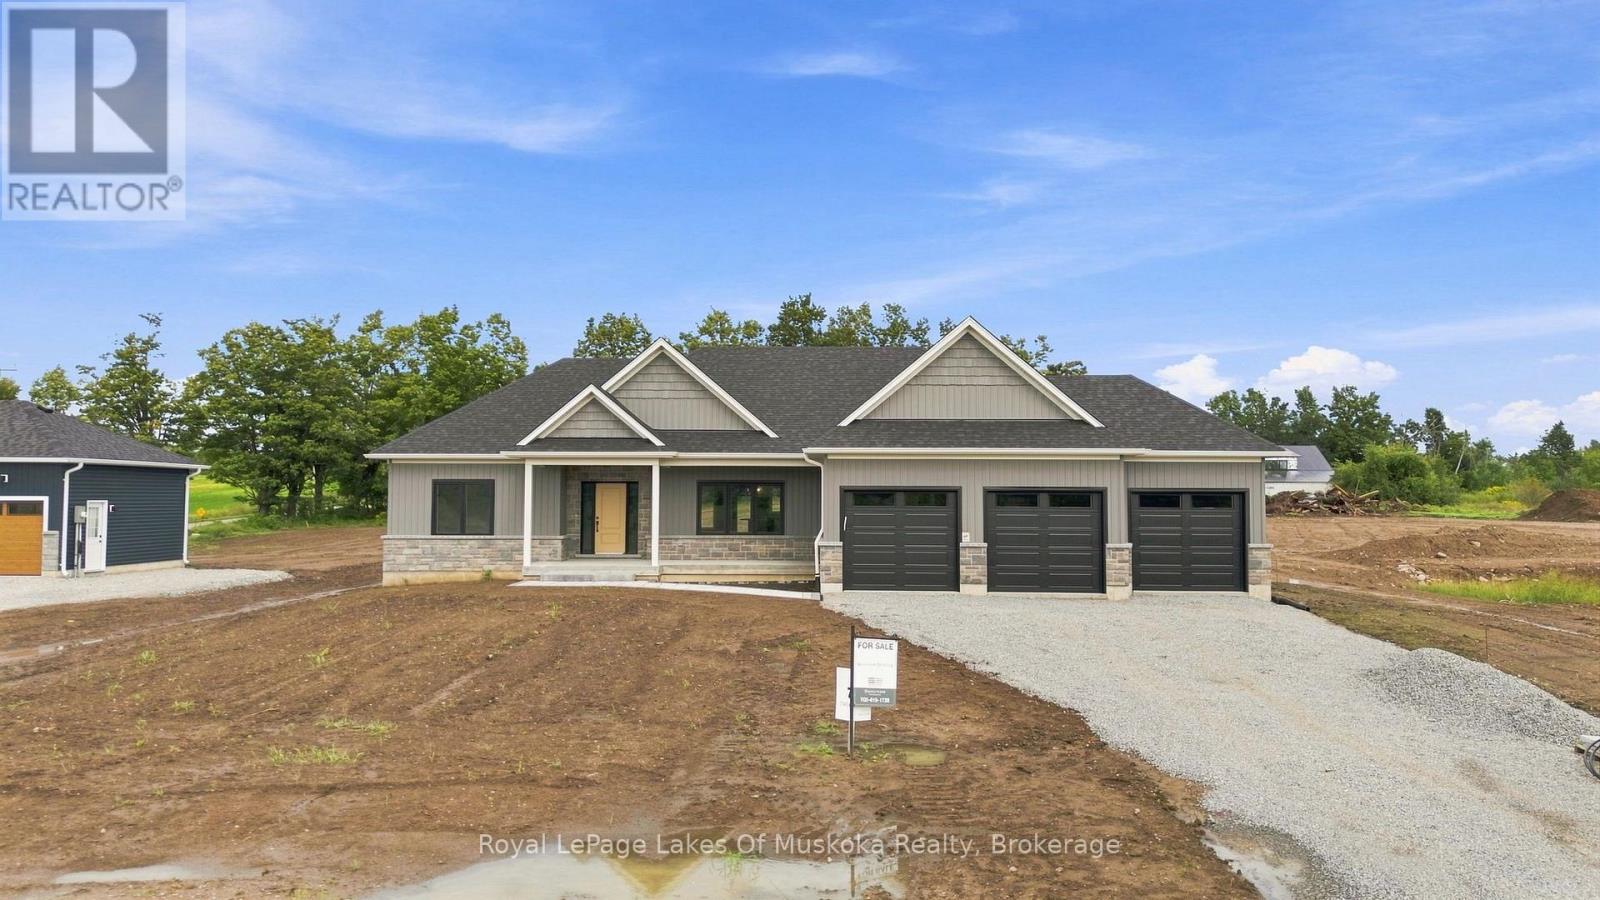
Oro-Medonte, Ontario
In the heart of Warminster, Oro Medonte, this Brand new Modern Farmhouse Bungalow by Adall Homes spares no expense. This new Build sits on a large executive lot with 3 car garage and stairs from the garage to the basement. This 3 bedroom, 2 bath home is the perfect blend of modern finishes and Country living. A custom kitchen with a spacious island, Quartz Counters, stylish shaker-style soft-close cabinets, drawers and crown moulding that extends to the ceiling for a refined finish. Open Concept main floor is great for entertaining. A Gas fireplace with shiplap, high coffered ceilings, large eat in dining are and oversized windows allowing lots of natural light. Main floor laundry with cabinetry, large closets for storage and mudroom bench with shiplap and barn door. Watch the sunsets on your front porch and enjoy your covered back porch with loads of space in just under an acre executive property. Located in a peaceful community with easy access to local amenities including golf, skiing, parks and walking distance to a great country school. Its the ideal spot close to the 400 and minutes from Orillia or Barrie. This home is ready for move in! *The price is Net of the HST REBATE* Subject to buyers qualifying for the new Enhanced New Home Rebate [HST]. *https://www.ontario.ca/page/building-more-homes-faster If the buyer does not qualify, the HST rebate will be added to the purchase price. (id:25300)
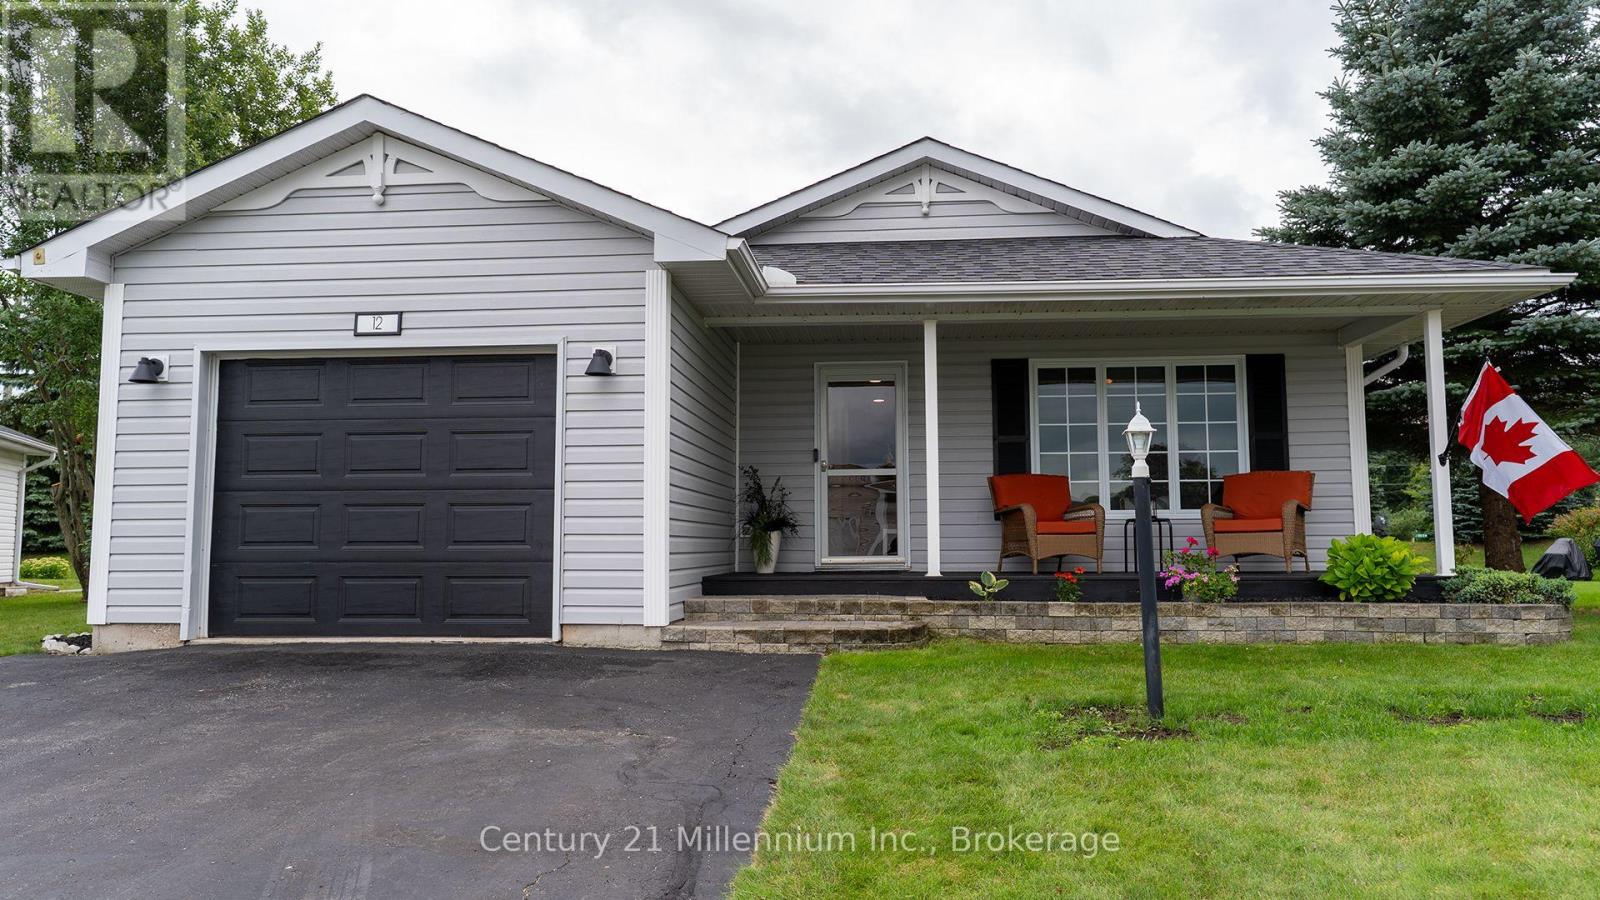
Wasaga Beach, Ontario
You'll be wow'd from entry to exit in this fully renovated 1488 sq ft bungalow in Park Place, a high demand 55+ community in Wasaga Beach. Entering the home, you'll be greeted by a custom mud room wall and convenient entry to the garage. To the right you'll find the freshly painted laundry room with access to the clean, insulated 4 ft crawl space, a fully renovated 4 pc bath and guest room all with new flooring and trim. Coming down the hall, you'll need to catch your breath at the fully renovated kitchen with floor to ceiling cabinets, expansive quartz counters and matching appliances. The kitchen is open to the dining room, and living room all with new pot lights, matching flooring, new trim and freshly painted walls. The primary suite to your right has a renovated 3 pc ensuite, walk in closet, new trim, fresh paint, new flooring and a patio door to the hot tub.The sunroom to the left of the living room has a custom barn door and is surrounded by windows making this an amazing office, den or studio which leads to the expansive refurbished 2 tier deck with 2 privacy walls, a gazebo, custom pine loungers and is surrounded by mature trees making it a private oasis to entertain or relax in the hot tub. Park Place has multiple amenities such as horse shoes, botche ball, darts, billiard room, fitness room, library, wood shop and shuffle board and a 21 000 sq ft community centre with a salt water pool. Monthly fees for new owner are $ 1022.54: $825 land lease, site tax $39.12 and $ 158.42 home tax. (id:25300)
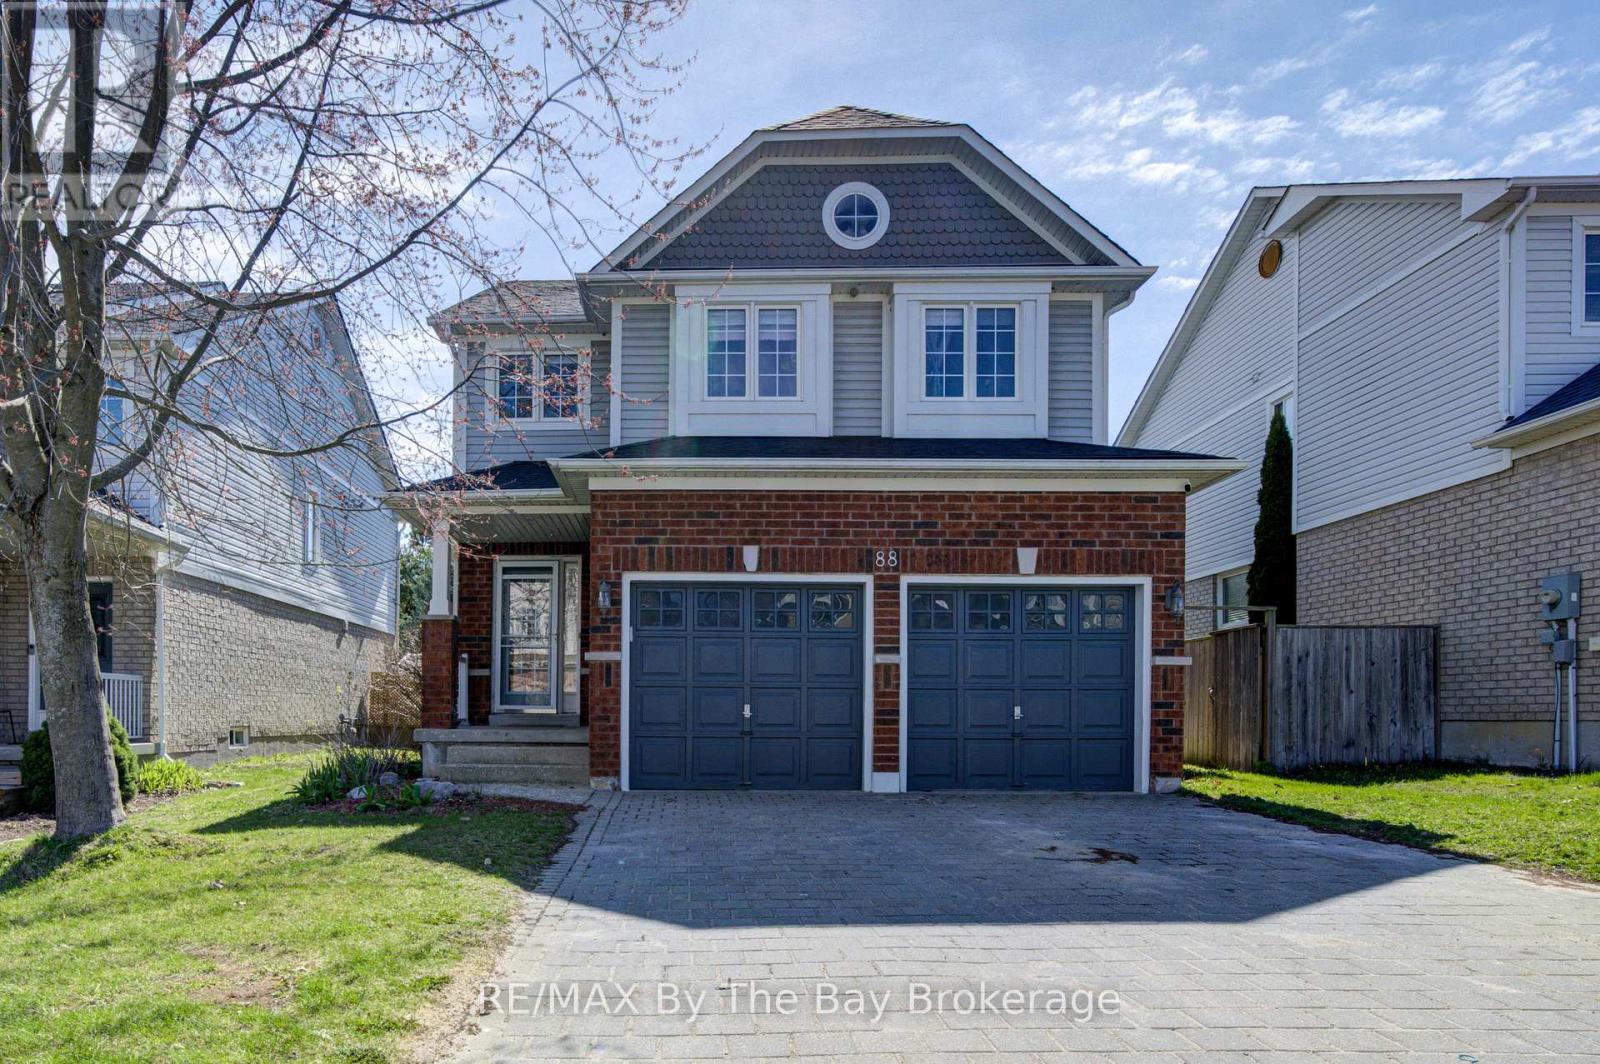
Wasaga Beach, Ontario
Rare 2 story brick home with all 4 bedrooms situated on the upper level. Main floor laundry with direct garage access to a 2 car garage with additional parking for 4 cars on a large interlocking private driveway in the sought after Marl Lakes area. Walking distance to the Beach and Marlwood Golf & Country Club. Fully fenced & professionally landscaped front and backyard. Complete with an oversized garden shed/workshop with full power. New roof & on demand water tank 2023. (id:25300)
Midland, Ontario
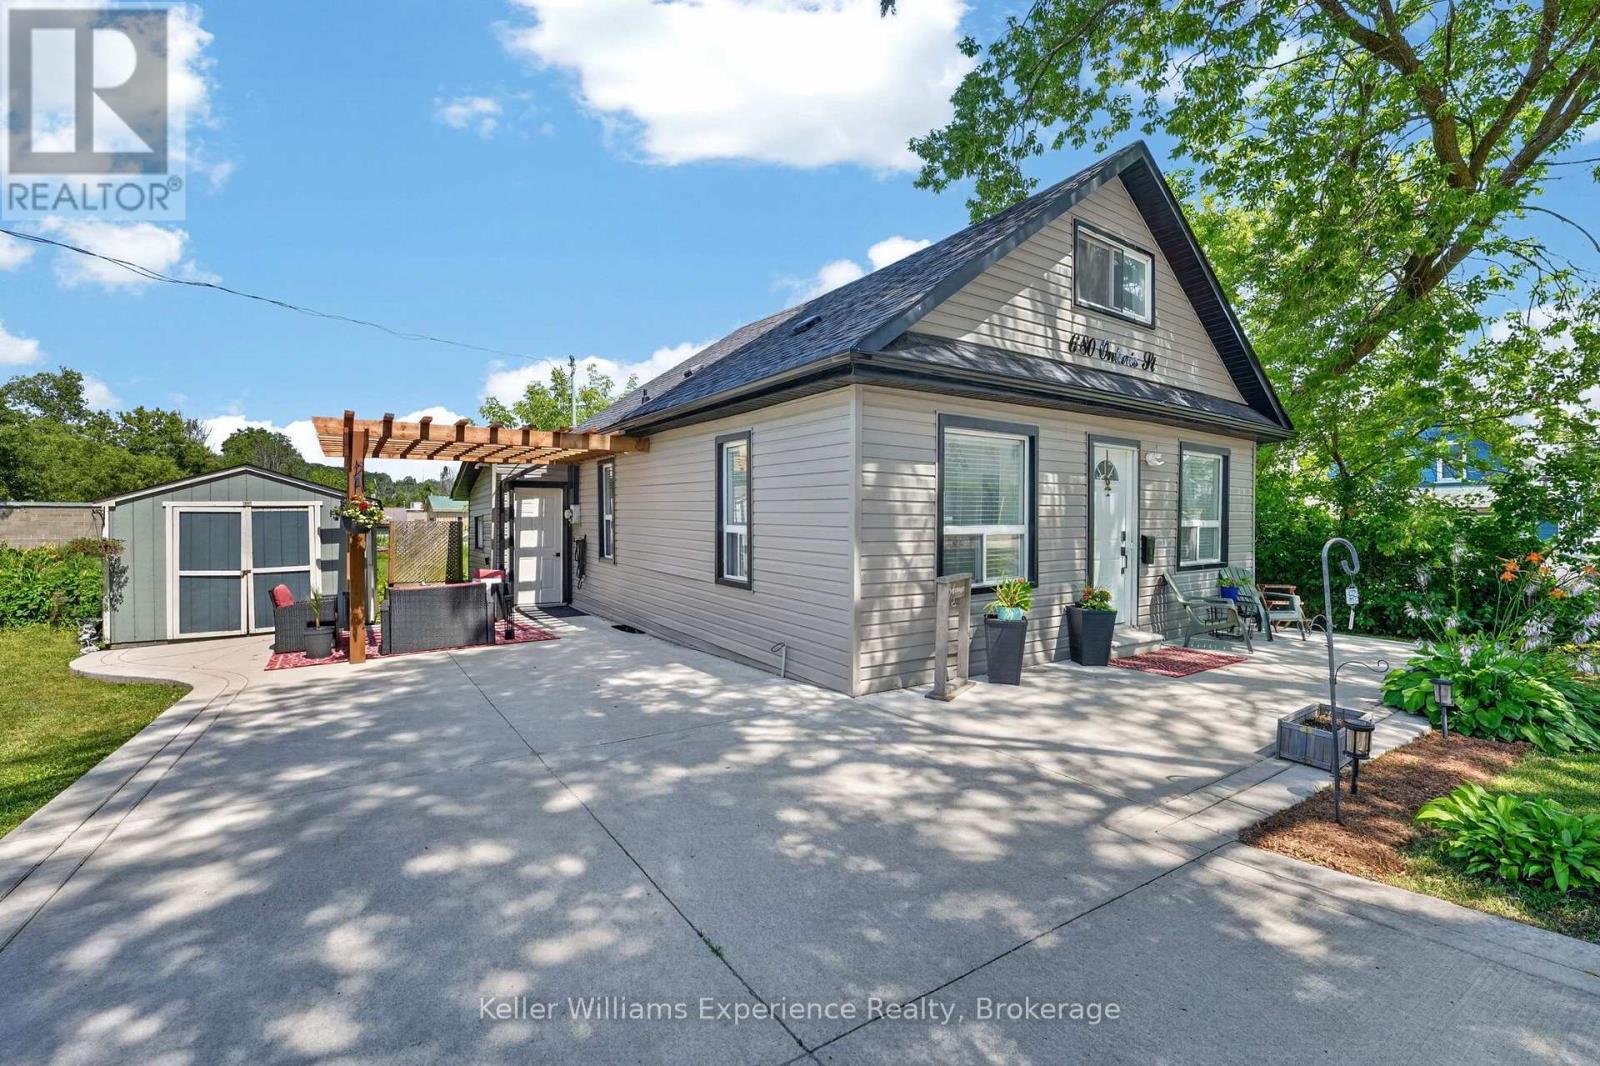
Welcome to the heart of Midland! Situated on an impressive lot 104 ft x 50 ft (double lot frontage), this beautifully updated home offers exceptional value on a quiet street just a short walk to the waterfront, downtown shops, restaurants, parks, and local amenities. Extensively updated, this home features a newer roof, siding, gourmet kitchen with quartz countertops and large centre island, updated cabinetry, newer flooring, plumbing, eavestrough, soffit and fascia, furnace (2026), crawl space insulated (2026), Washing machine (2026). The bright, open-concept layout is perfect for everyday living and entertaining. 3 beds & 1 bath plus a main floor laundry room. Main floor living - this can be your forever home! Whether you're looking for a primary home, cottage getaway, or income-producing property, this one checks all the boxes. Don't miss this rare opportunity to own a fully updated home on a generous 100 ft lot in one of Midland's most desirable locations! (id:25300)

Severn, Ontario
A Place Where Family Memories Are Made.Welcome to your dream family retreat with private lake access, nestled in a welcoming waterfront community just minutes from Orillia. Beautifully updated and move-in ready, this exceptional home offers the perfect blend of comfort, space, and lifestyle for growing, multi-generational, or active families.Featuring 3 spacious bedrooms, 3 bathrooms, and 1,824 sq. ft. of thoughtfully designed living space, with a wood fireplace, this home is ideal for both everyday living and memorable gatherings. The serene primary suite offers a walk-in closet, private ensuite, and peaceful views of the expansive backyard framed by mature trees.Set on an impressive 139' x 164' lot, the property provides endless room for children to play, family celebrations, and quiet evenings under the stars. The private patio is ready for your future hot tub, creating the perfect place to relax after a day on the lake.An insulated garage with loft space, generous parking, and room for vehicles, boats, trailers, and recreational toys add exceptional versatility for families and outdoor enthusiasts alike.More than a beautiful home, this is a lifestyle opportunity. Enjoy private access to Lake Couchiching, including a private members-only beach, dock, playground, and boat launch. Walk to Severn Shores School, enjoy easy highway access, and reach Orillia's shopping, dining, and amenities within minutes.Rarely does a property offer this combination of space, community, and waterfront living at such an attractive value. This is more than a house-it's a place to slow down, reconnect, and create memories that will last a lifetime. (id:25300)
Toronto, Ontario
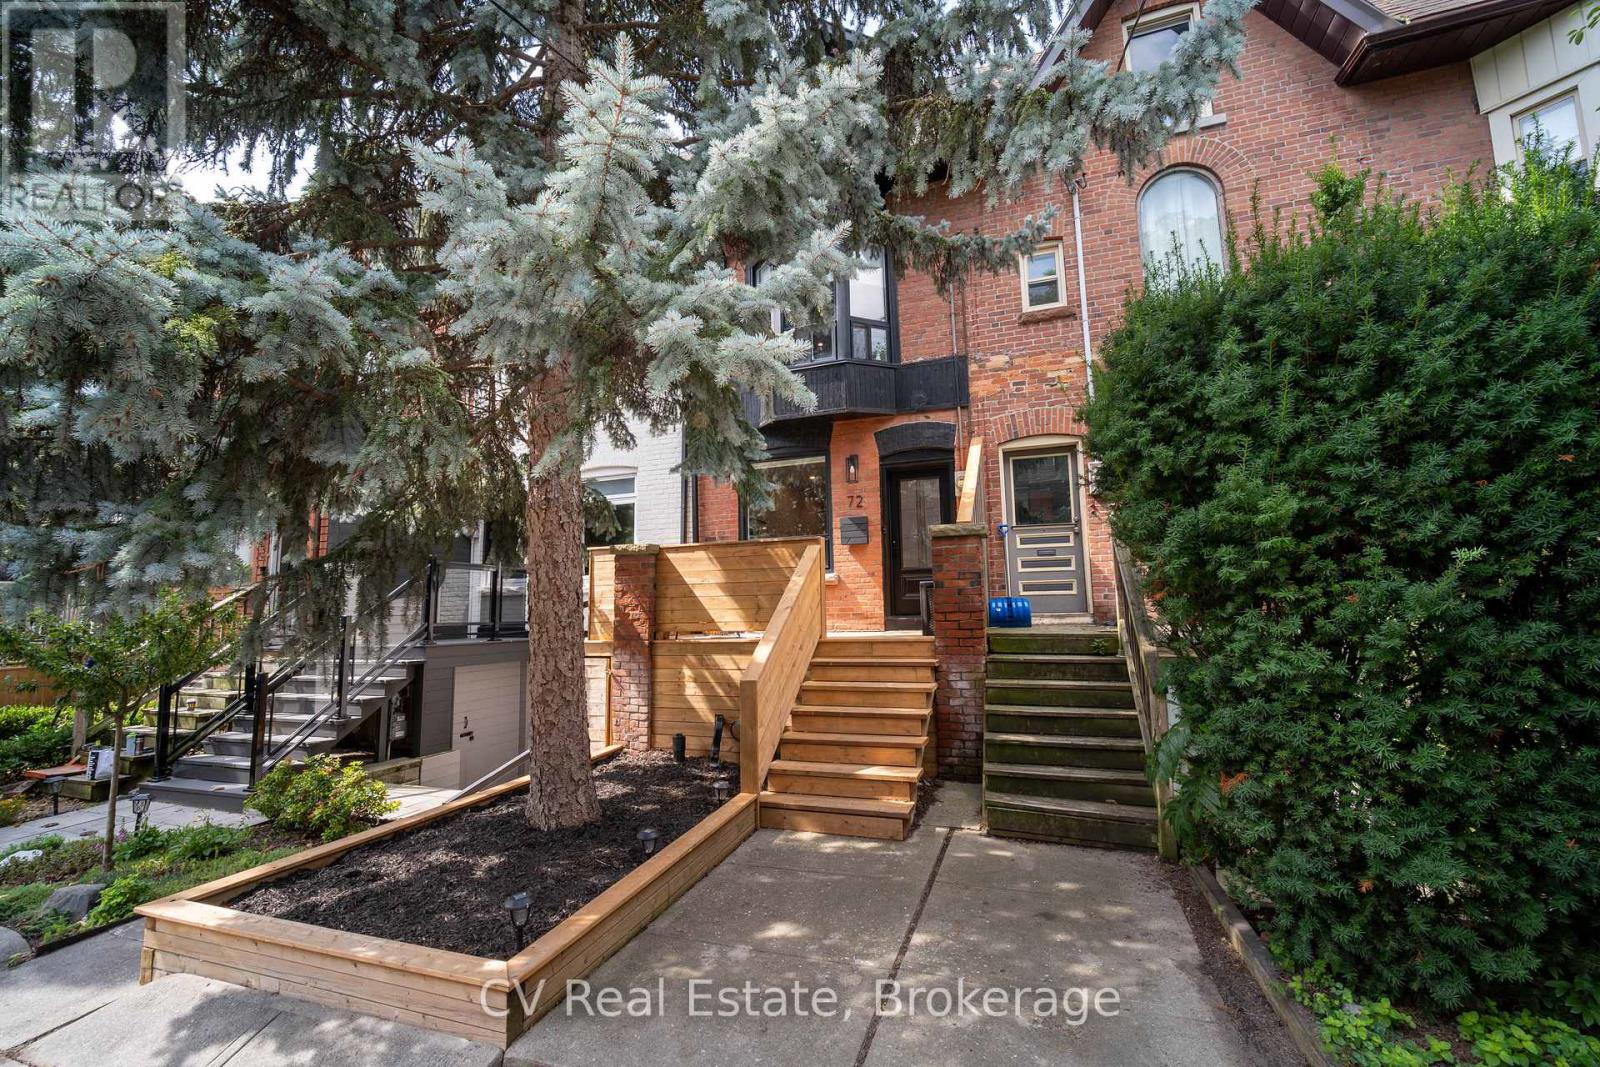
Welcome to 72 Hamilton Street, a design-forward 2+1 bedroom, 2 bathroom home tucked onto a quiet, family-friendly street in the heart of Riverside. Offering approximately 1,397 sq. ft. Above grade and 1,743 sq. ft. of total finished living space, this thoughtfully renovated home balances warmth, character and modern functionality. The open-concept main floor features new flooring, a custom staircase and banister, and a beautifully renovated kitchen with quartz counters, stainless steel appliances and abundant storage. Upstairs, an expansive family room provides exceptional flexibility for relaxing, working or entertaining, alongside a remarkably spacious spa-inspired bathroom with double vanity, glass shower and heated towel rack. The third floor offers a generous primary bedroom with walk-in closet and a bright second bedroom or nursery with access to a private walkout deck. The finished lower level adds a comfortable guest bedroom, full four-piece bathroom and excellent utility and storage space. Extensive improvements include updated wiring, a new electrical panel, Lutron smart lighting throughout most of the home, spray-foam insulation, renovated bathrooms, a new front porch, enweaves, fascia and downspouts, and a beautiful hardscaped rear yard. Enjoy three distinct outdoor spaces: a welcoming front porch and garden, a private rear patio, and the third-floor deck. Oversized laneway parking provides plenty of room for a vehicle, motorcycles, bikes and additional storage. Steps from Queen Street East, the Broadview Hotel, White Lily Diner, Bonjour Brioche, Lady Marmalade, parks, schools and extensive transit options. Close to downtown and the future East Harbour Transit Hub, planned as a major interchange connecting the Ontario Line subway with GO service on the Lakeshore East and Stouffville lines, as well as a future streetcar extension. An exceptional opportunity in one of Toronto's most vibrant and connected communities. (id:25300)
Minden Hills, Ontario
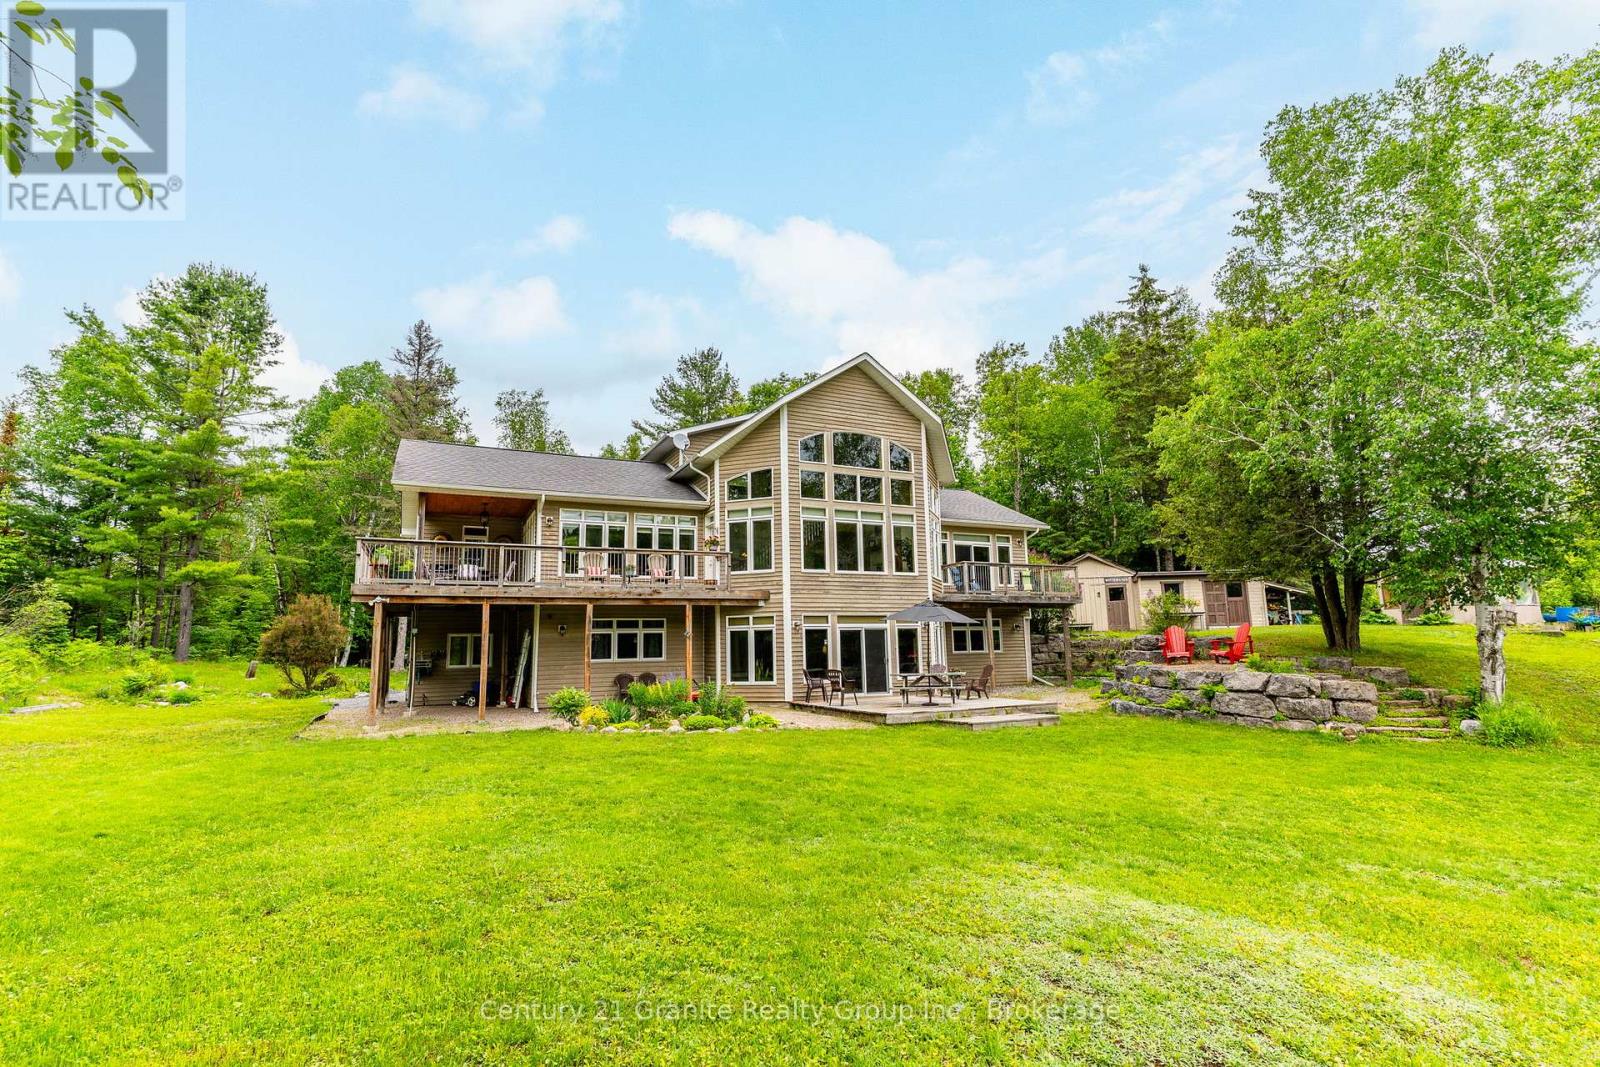
This beautiful, meticulously maintained Viceroy home situated on a 2.5-acre parcel with 420 feet of frontage on Walker's Pond is a must-see for those looking for a private family retreat. This home features quality finishings and workmanship throughout. The freshly painted main level includes the primary bedroom, office, laundry room, an upgraded kitchen, and a great room with a propane fireplace and floor-to-ceiling windows overlooking the water. The second-level loft, which features a three-piece bathroom and a private balcony, could be used as a studio or office. The large walk-out lower level offers two additional bedrooms, a family room, a three-piece bathroom, and a WETT-certified wood insert fireplace. The exterior is a private paradise surrounded by mature trees and gardens, offering a natural setting shared with local wildlife. The property also includes a garage, workshop, and storage shed. Walker's Pond is 50 acres and ideal for kayaking, canoeing, bass fishing. Make a rink in the winter and get out the hockey sticks. Located off of a municipal road and and abutting Bethel Church, the Horseshoe Lake public boat launch and the the Minden Wild Water Preserve are just a minutes away. The Village of Minden is only a five-minute drive.. (id:25300)

Guelph, Ontario
$100,000 in renovations and not one part of this apartment has been left untouched! Welcome to this completely renovated 2-bedroom + den condo at 1083 Gordon Street in Guelph's desirable south end. Thoughtfully redesigned from top to bottom, this move-in-ready home offers modern finishes, a functional layout, and the flexibility of a separate den for a home office, study, or additional living space. Ideally located just minutes from the University of Guelph, Stone Road Mall, restaurants, shopping, public transit and major highway connections, this is an opportunity that combines a truly turn-key interior with one of Guelph's most convenient locations. (id:25300)
Muskoka Lakes, Ontario
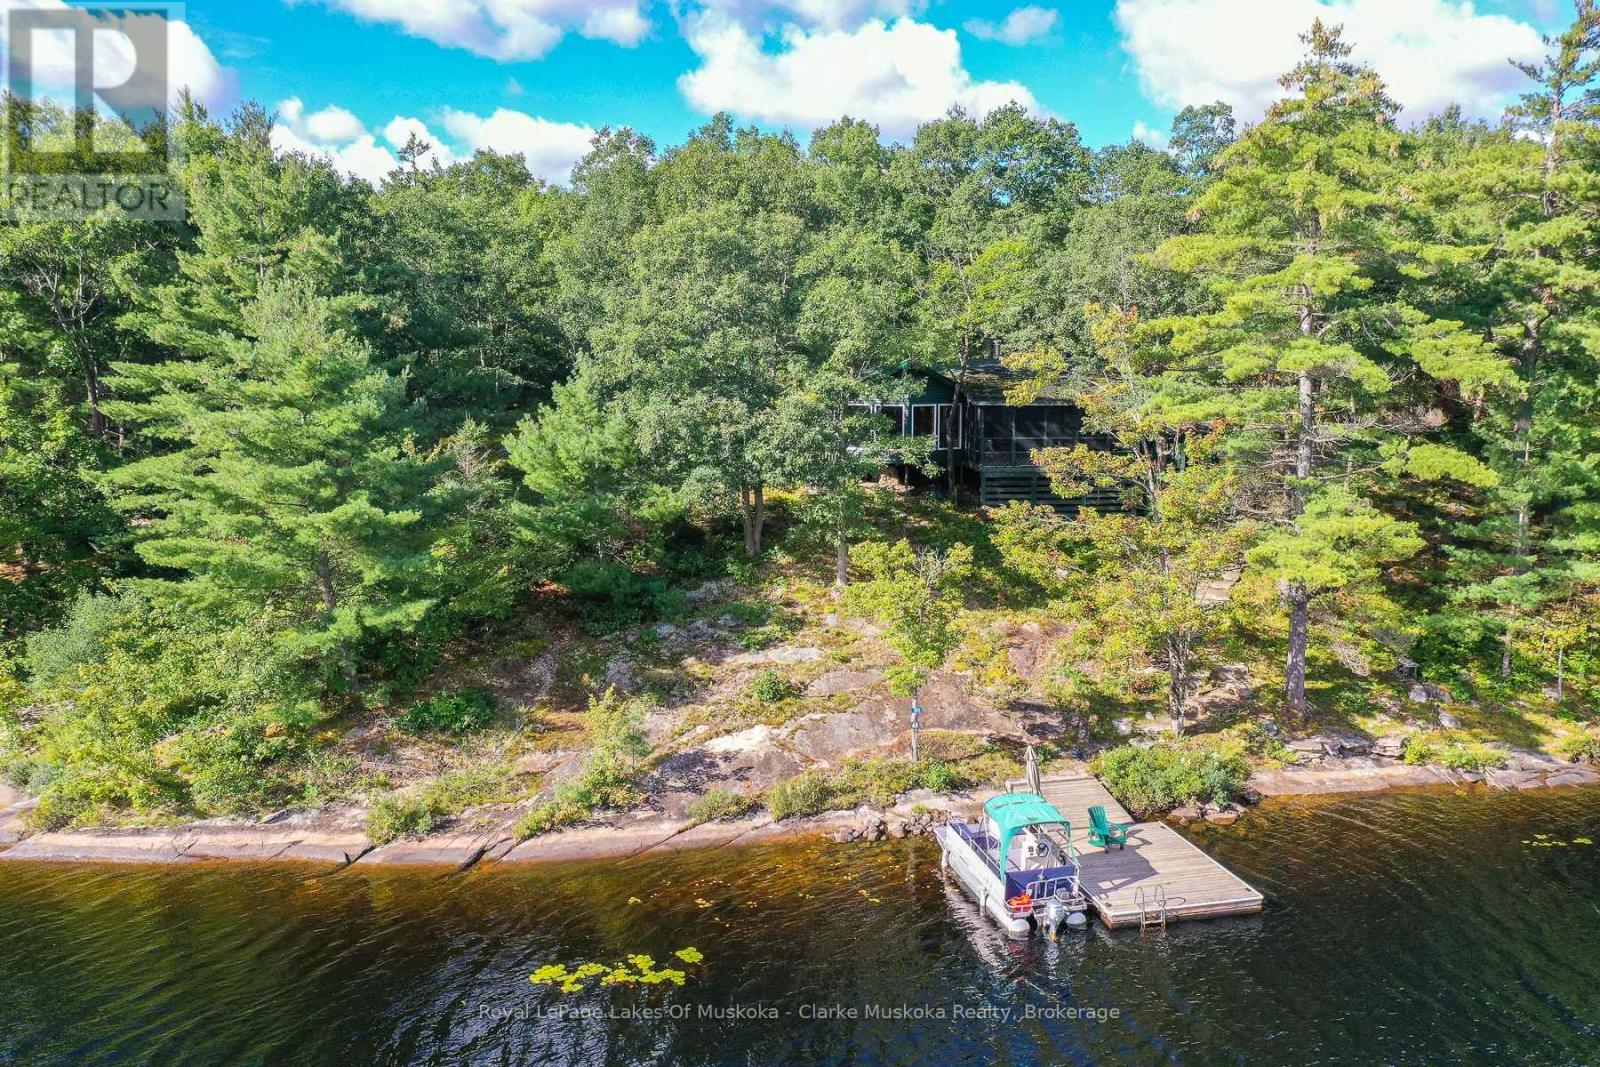
Escape to the peaceful shores of Nine Mile Lake with this charming 3-bedroom, 1-bathroom cottage offering 165' of lake frontage and the privacy that comes with a true water-access-only property. Surrounded by mature trees and beautiful natural scenery, the cottage offers a comfortable and inviting setting for relaxing with family and friends. The bright interior features warm wood finishes throughout, with large windows bringing in plenty of natural light and offering views of the surrounding landscape and lake. A spacious screened-in porch provides an ideal spot for morning coffee, family meals or enjoying the outdoors while staying protected from the elements. Outside, the natural shoreline and generous frontage provide plenty of opportunity to swim, boat and enjoy the lake. Whether you're looking for a weekend getaway or a place to spend the summer, this is a great opportunity to enjoy the classic Muskoka cottage lifestyle on peaceful Nine Mile Lake. Bring the boat, leave the everyday behind and enjoy everything this special property has to offer. (id:25300)
Lake Of Bays, Ontario
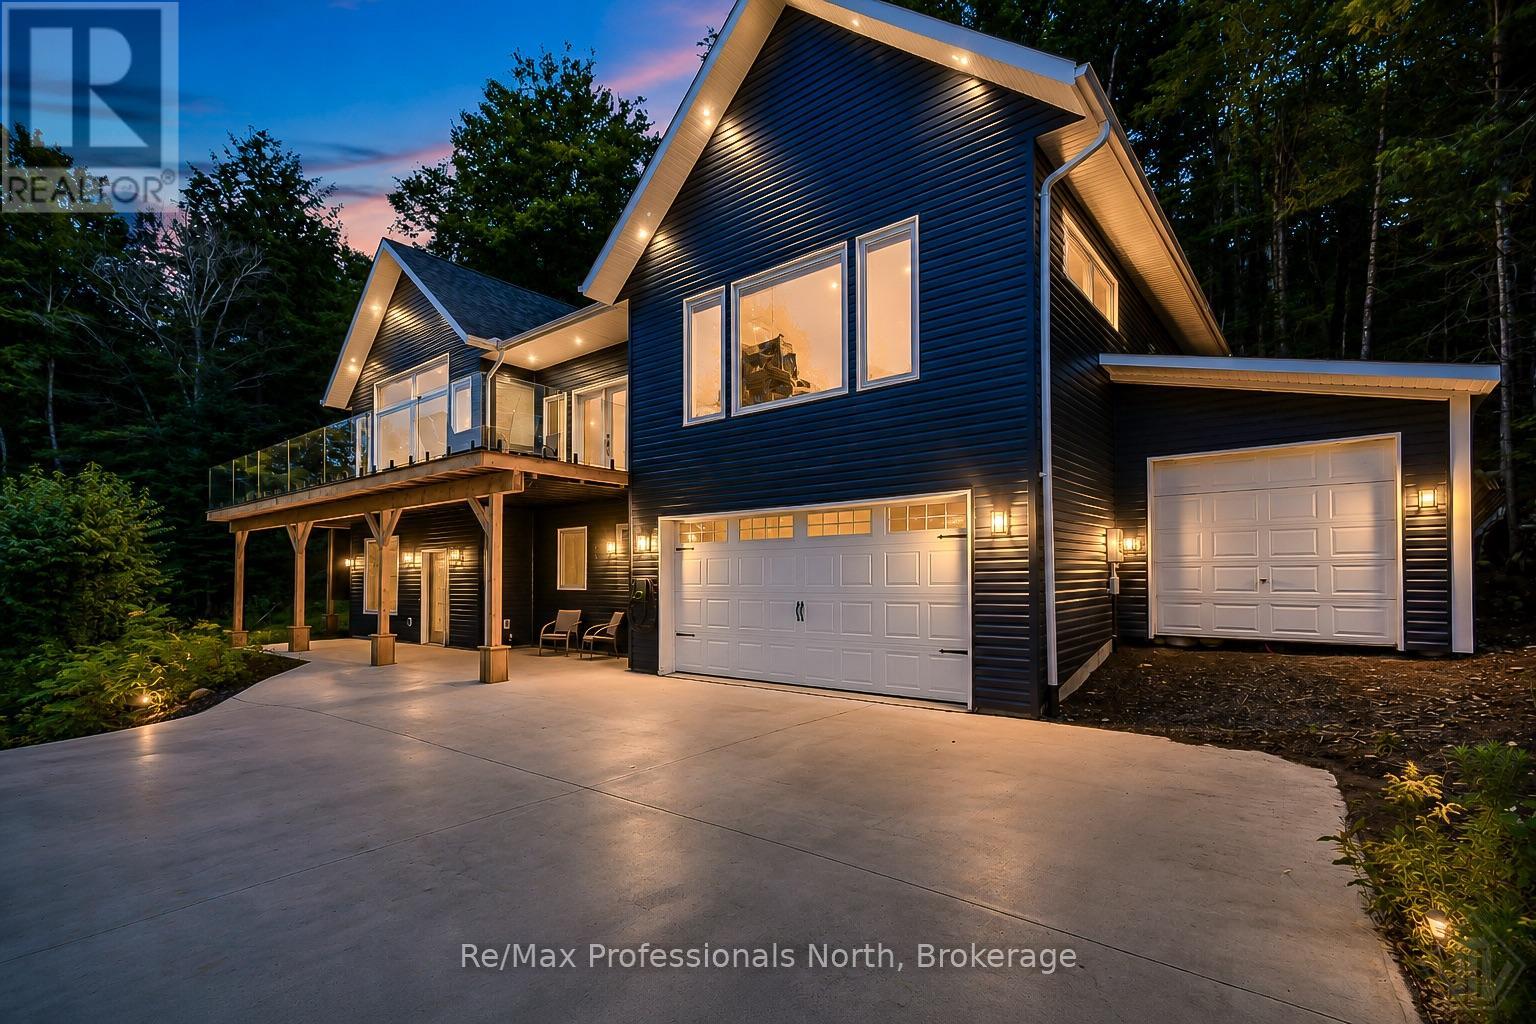
Exceptional 2,319 sq ft two-storey home/cottage, custom-built in 2023, offers breathtaking elevated views over Echo Lake, providing waterfront without the taxes with convenient lake access across the road, including an updated dock, and just steps from a public beach. Thoughtfully designed for four-season enjoyment, the 3 bedroom, 2.5 bath home features an ICF foundation, radiant in-floor heating throughout, heat pumps providing efficient heating and cooling and on-demand water system. The spacious interior showcases vaulted ceilings, engineered hardwood flooring and a generous primary suite. The built-in double attached garage offers excellent functionality with additional storage along the rear internal rock shelf and radiant heated slab. A convenient lean-to and separate shed provide additional exterior storage. Outside, the impressive concrete driveway and retaining wall were engineered for the elements and the property's steep elevation ideal for winter plowing and sanding. The home is built into the hillside immersed in mature trees, with expansive wraparound decking and invisible glass handrail system designed to maximize the stunning lake views. Ideal for entertaining, the deck is also has a propane BBQ hookup. Additional features include EV charger readiness, Generlink hookup for when the power goes out, and a basement 2-piece bathroom already plumbed for a shower, offering an easy opportunity to create a future 3-piece bath. A rare combination of modern construction, efficient systems, privacy, and spectacular lake views, all just steps from the water and beach. Amenities are only 5 minutes away in Baysville and for broader amenities 25 minutes from Bracebridge and Huntsville. This home or cottage is ready for its new owner! (id:25300)
South Bruce Peninsula, Ontario
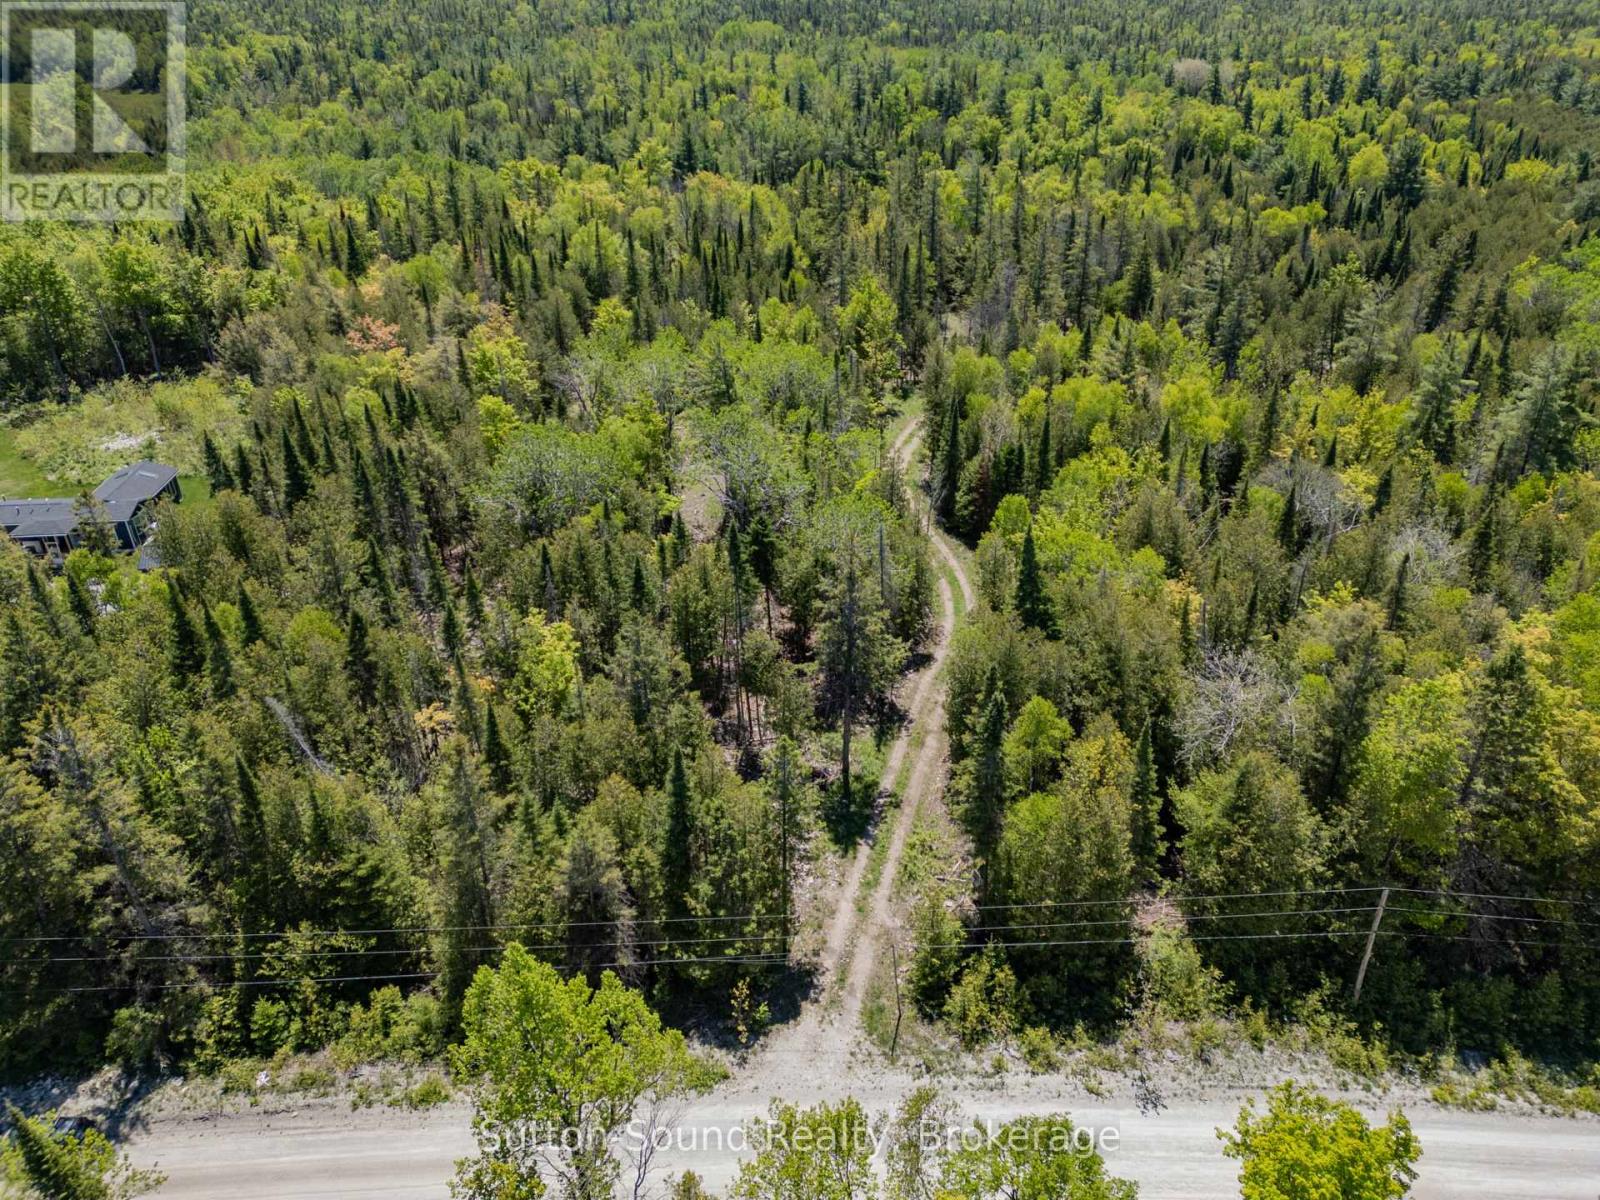
67-Acre Natural Retreat Just Outside Wiarton! Discover the possibilities with this beautiful 67-acre vacant parcel located just minutes from Wiarton. Zoned RU1 (Rural), this property offers a peaceful natural setting with a mix of cedar, pine, and scattered hardwoods, creating an ideal environment for wildlife and outdoor recreation.Established trails run throughout the property, making it easy to explore the land by foot, ATV, or snowmobile. With approximately 440 feet of road frontage, access is convenient while still offering excellent privacy once you enter the property.This parcel presents endless potential for outdoor enthusiasts, hunters, and nature lovers looking for their own private escape. The diverse forest cover provides excellent habitat for wildlife and a tranquil setting to enjoy the natural surroundings. Located in an area with other rural homes nearby, services are available in the vicinity, making this property a great opportunity for those considering a future rural residence or recreational retreat (subject to municipal approvals).Whether you're looking for a private getaway, recreational property, or a place to build in a quiet rural setting, this scenic property offers the space and natural beauty to make your vision a reality-all just a short drive from the amenities of Wiarton and the stunning shoreline of Georgian Bay. (id:25300)
Cambridge, Ontario
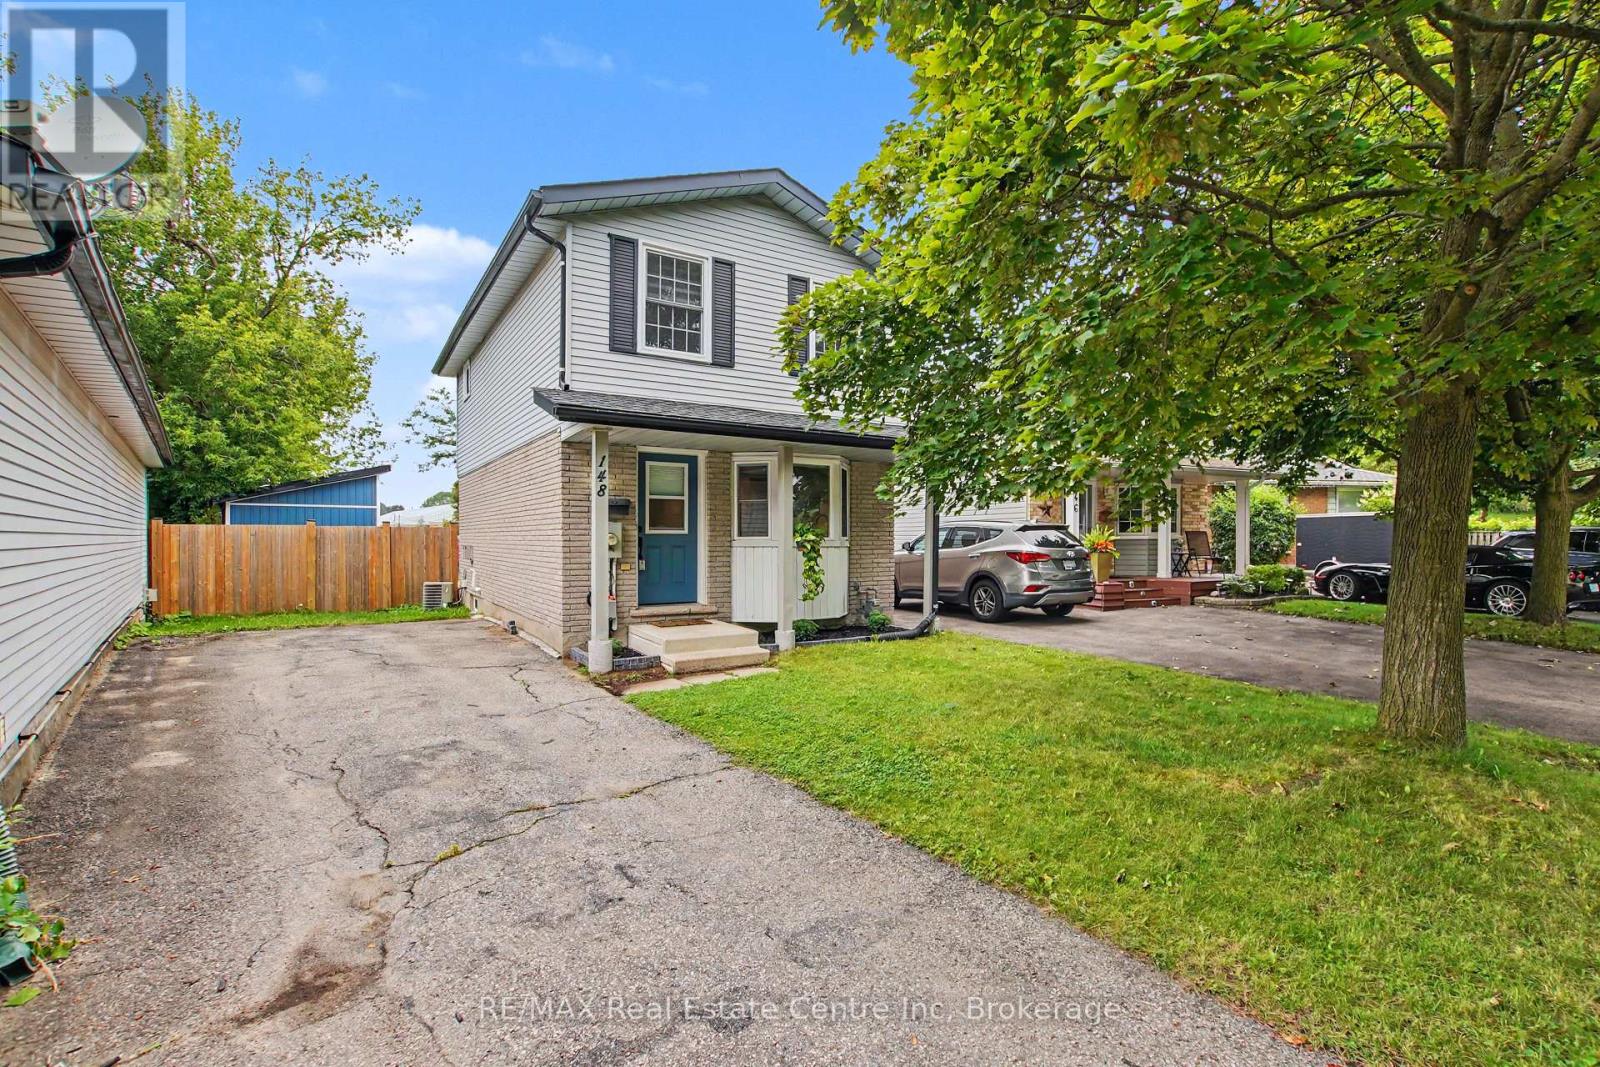
Welcome to a beautifully renovated home where modern style, thoughtful design, and everyday functionality come together. Whether you're a first-time buyer, downsizing, or looking for a smart investment, this move-in-ready home offers the perfect opportunity to simply unpack and enjoy. The inviting main floor features a stylish, updated kitchen designed for both everyday meals and entertaining. The spacious living and dining areas flow seamlessly through sliding doors to an incredible 167-ft-deep, fully fenced backyard. Step outside and discover your own private outdoor retreat, complete with a large deck, newly built shed, mature privacy trees, and plenty of room to create the backyard you've always wanted - even space for a pool! With the rear of the property backing onto a school, you'll enjoy added privacy and a peaceful setting. Upstairs offers three comfortable bedrooms and a beautifully renovated bathroom. The finished basement adds even more versatility with a welcoming family room featuring an electric fireplace and custom built-in Murphy bed with a double mattress, easily transforming the space into a guest bedroom when needed. A second gorgeous bathroom with a stunning tiled shower completes this level. The extensive list of recent updates includes: Bathrooms renovated '26, Privacy Gate '21, Privacy trees in backyard '23, Murphy bed/built in - double mattress '23, Electric fireplace '23, Back deck '24, Storage shed with mini deck '26, New kitchen appliances '26, freshly painted '26. Truly move in condition! Located in a convenient, family-friendly neighbourhood close to schools, parks, walking trails, shopping, public transit, and Highway 401 access within approximately 10 minutes. Beautifully finished, extensively updated, and ready to enjoy - this is one you won't want to miss! (id:25300)
South Bruce Peninsula, Ontario
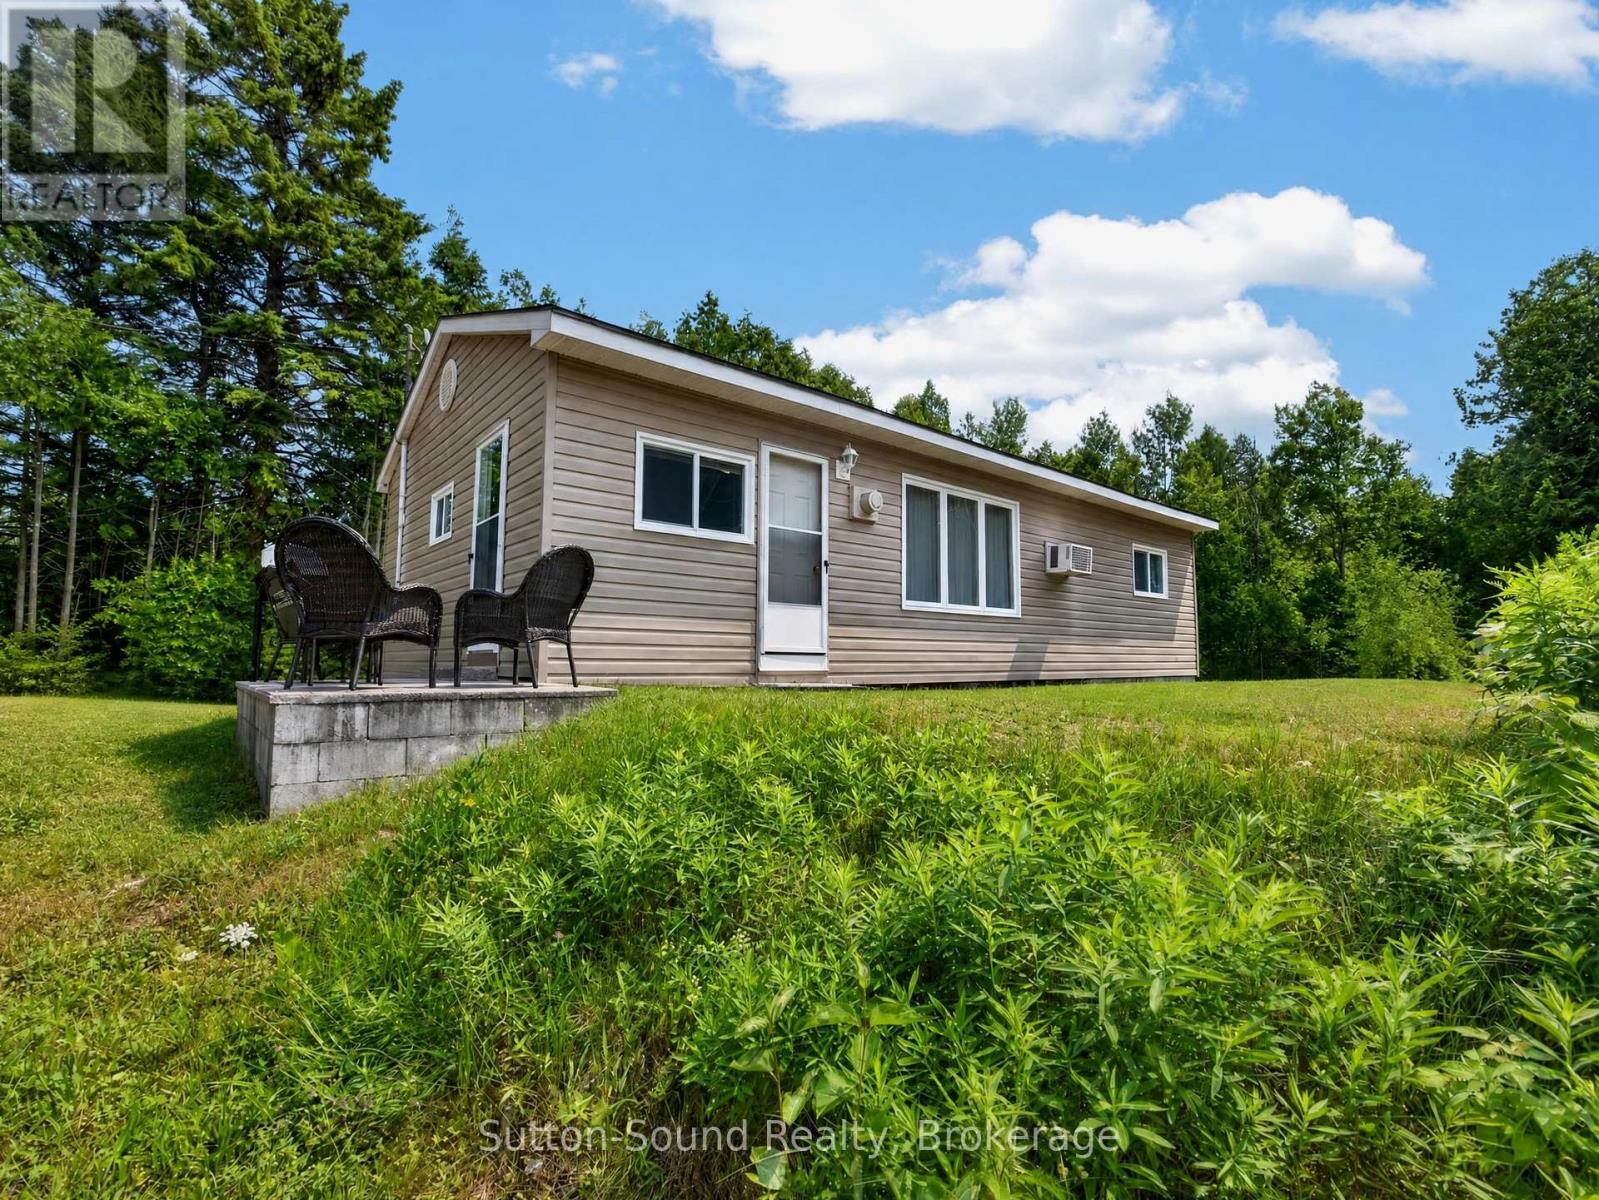
Your escape 1/2 block from the popular Howdenvale Beach! Welcome to this inviting 3-bedroom, 1-bathroom cottage/home, ideally located just around the corner from beautiful Howdenvale Beach. Offered fully turn-key, this property is ready to enjoy from day one-whether you're looking for a weekend getaway, a comfortable home away from home, an investment property, or an affordable place to call your own. Set on a large lot with plenty of room to relax, entertain, garden, or enjoy outdoor activities, the property offers a great combination of space, location and value. Recent updates include a furnace, roof and updated windows. With 3 bedrooms, a spare office/den and full 4 pc bath, there's plenty of room for family and guests, while the four-season designation allows you to enjoy the area year-round. Ideally situated approximately 25 minutes to Wiarton, Sauble Beach and Lion's Head, and about 50 minutes to Tobermory, you'll have easy access to beaches, trails, shopping, dining and all that the Bruce Peninsula has to offer. Whether you're searching for a recreational retreat, income opportunity or an affordable full-time home, this is a fantastic opportunity to own your own piece of the Peninsula-just minutes from the beach! (id:25300)
Minden Hills, Ontario
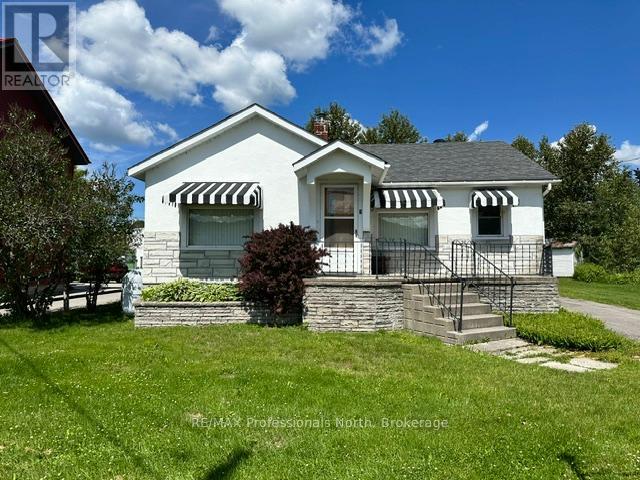
7 Invergordon Avenue in Minden Hills is located across the street from Gull River offering wonderful views of the activity on the water. Be entertained by the paddlers and the people floating down the river in the summer. Walk across the bridge to the downtown for shopping and dining. Enjoy to music drifting from the open patios on some evenings in the summer. You are in the heart of Minden! This two bedroom home was updated 10 years ago with air conditioning, carpet in some areas and some decorating. The large living room offers a view across the river. The dining room is in the middle of the house. The kitchen offers a step back in time with the original solid wood cabinets and there are lots of them! Full four piece bathroom. Such charming details are found in an older home with cabinets built in here and there, some lovely wood trim remains and some updating as well. The full unfinished basement offers a work bench, laundry area and lots of storage. There is a shed in the back yard for outdoor storage. Walking the River Walk, to the library, arena and community center. (id:25300)
Carling, Ontario
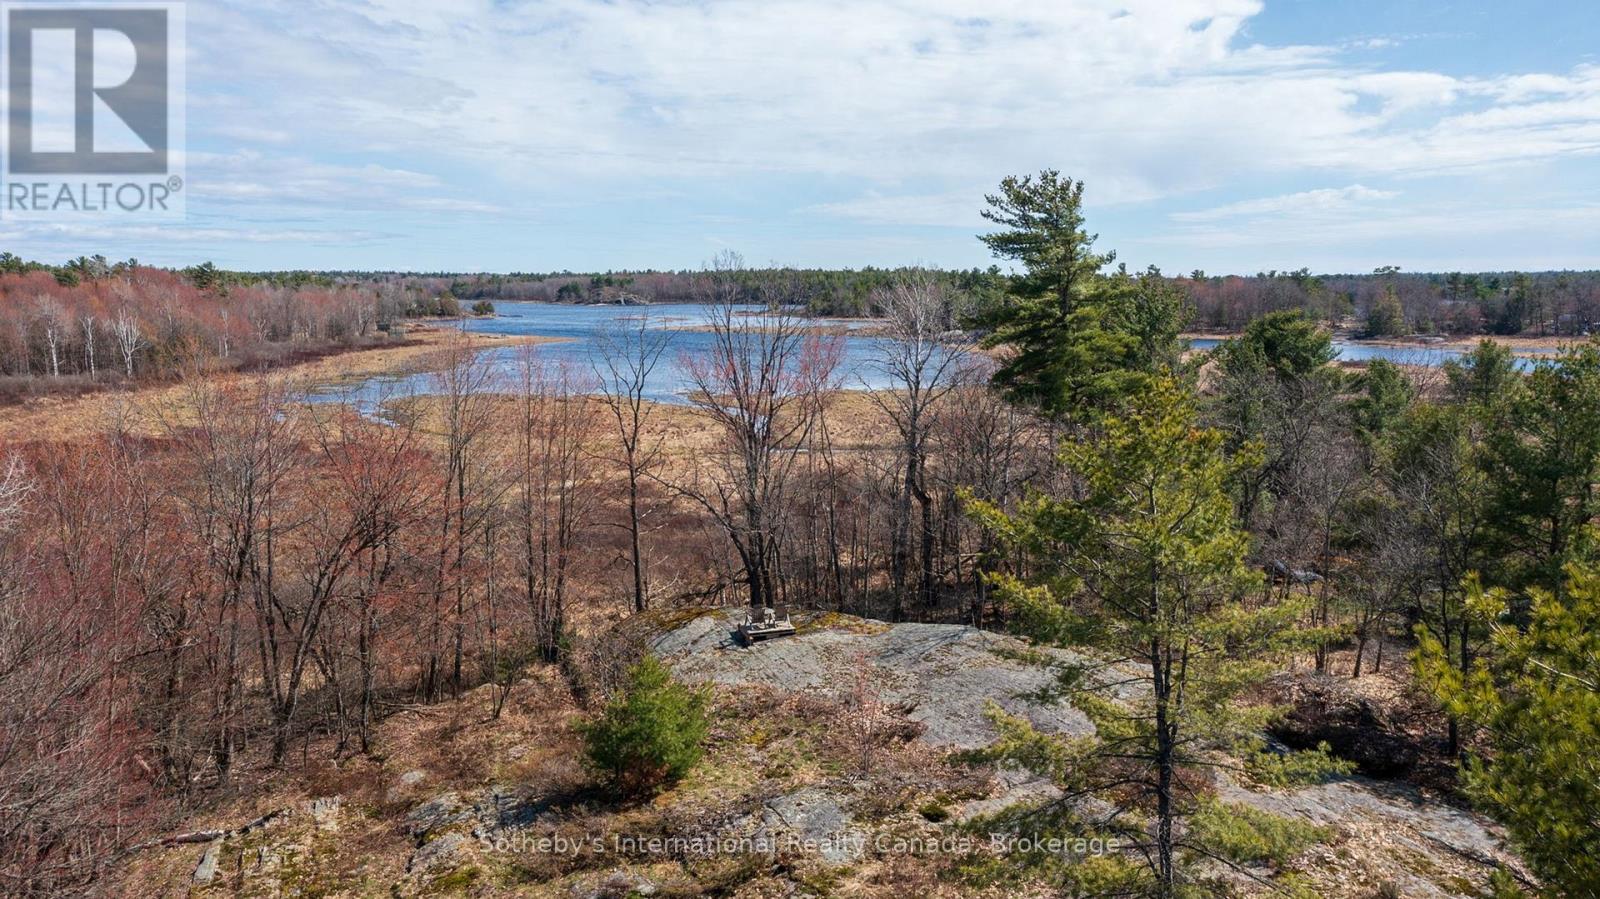
The ultimate nature lovers retreat. Enjoy watching whitetail deer and all sorts of birds, eagles and heros on a regular basis. Only 25 minutes from Parry Sound, this private 16 acre property located on Georgian Bay already has the drive way in and a beautiful building site is ready for you to make your dreams come true. Septic permit was issued in May 2026. The topography is generally quite flat with some rolling hills and elevated areas offering commanding views of Georgian Bay wetlands and the Shebeshekong River. Properties of this stature are rare indeed. Georgian Bay, year round living, private, this one checks all the boxes! (id:25300)
Kearney, Ontario
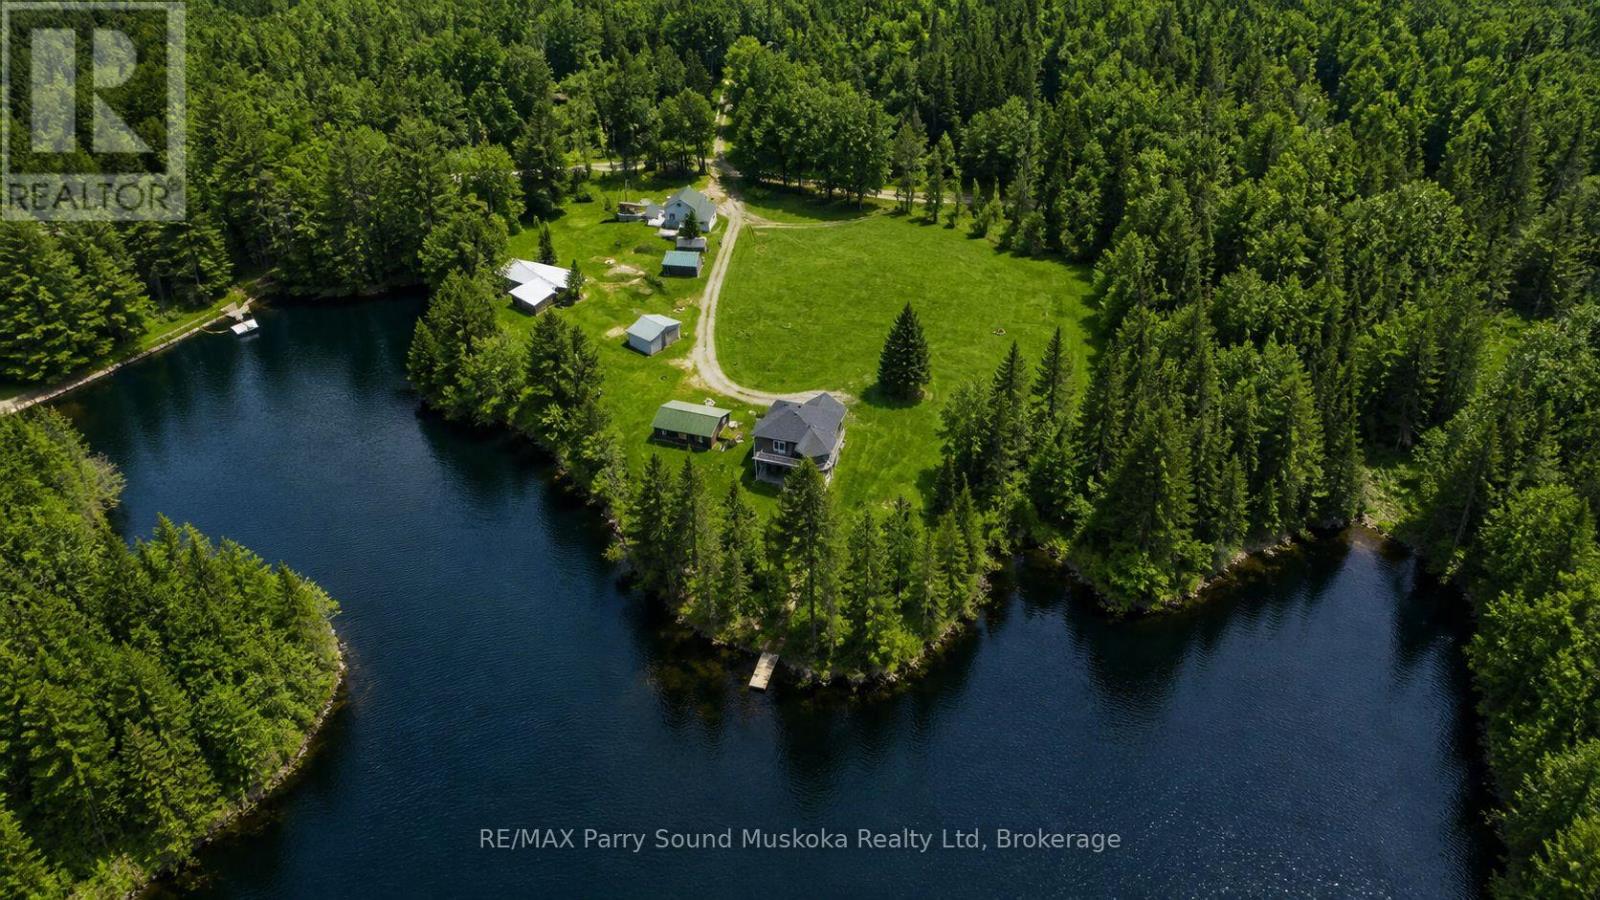
Beauty & privacy at your fingertips.This -3 bedroom, 2 full bathroom waterfront property on Groom Lake is set on a year-round municipally maintained road.The property spans 4.15 acres w/ approx 750 feet of shoreline,exceptional space & seclusion.A small stream runs through the property,enhancing its natural charm.Enjoy outdoor living w/ a sand beach,fire pit area,& space for volleyball & gatherings. Bunkhouse plus second 2-bedroom home w/garage on the property-ideal for rental income or creating a family compound.A 28 x 32 insulated garage provides ample storage,& a barn adds further versatility.The main home features an ICF block foundation & low-maintenance vinyl siding.Inside,you'll find hardwood,ceramic,& tile flooring,along w/ a bright,open layout filled w/ natural light.The kitchen includes Corian countertops,while bathrooms are finished w/ granite countertops.Additional features include ceiling fans,central vacuum,& a lower-level living space w/ a walkout to the patio.Comfort & efficiency are covered w/ propane forced air heating,air conditioning,an air exchanger,water-on-demand system,& a water filtration system.An airtight wood fireplace adds warmth & character.A Generac generator installed in 2023 services the whole home.A John Deere riding mower is also included.desirable southern exposure,sun throughout the day.Level land & good water depth at the end of the dock make it ideal for boating & easy access to the lake.Located in a quiet area,this immaculate home is move-in ready.Just 25 minutes from Huntsville,a friendly & inviting community w/ year-round activities,restaurants,accommodations,& amenities & access to three entrances of Algonquin Provincial Park.Enjoy all-season activities right from your doorstep,including boating,fishing,swimming,ATVing,snowmobiling,cross-country skiing,& ice fishing.For downhill skiing,a short drive to Huntsville provides additional options.Work,live,play,& earn income (id:25300)

Collingwood, Ontario
SKI-SEASON LEASE IN LIGHTHOUSE POINT! Flexible dates. This spacious and stylish townhome style condo offers an open concept main floor, snapshot views of the bay and three generous bedrooms upstairs. The fully equipped kitchen is open to the dining and living area. The bright great room offers a combined dining/living room with many windows, walk-out to balcony and comfortable furniture for relaxing after a day on the slopes. The principal bedroom has a queen size bed and the convenience of a 3 piece ensuite bath. One guest bedroom is equipped with a bunk bed and the second has a queen and they are serviced by a four piece bathroom. Access to fantastic amenities including indoor pool and hot tub, gym, games room. **Flexible dates**Utilities in addition to rent**NO SMOKING** (id:25300)
Owning a home is a keystone of wealth… both financial affluence and emotional security.