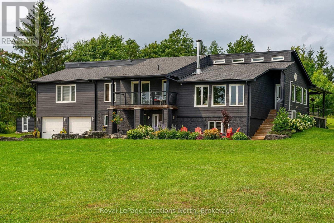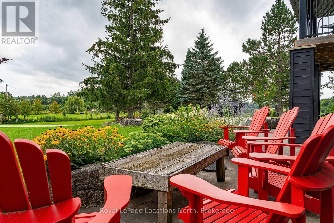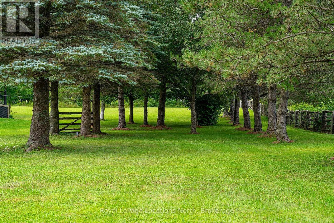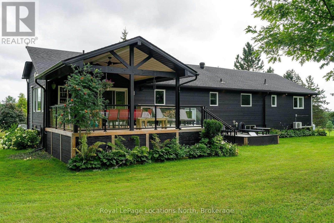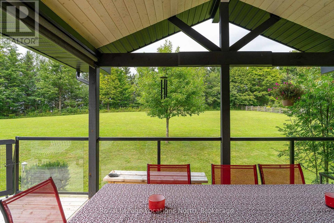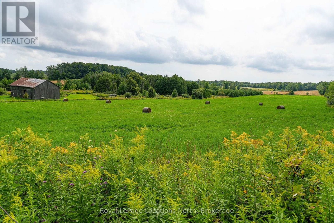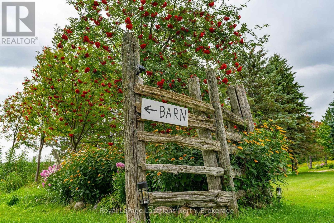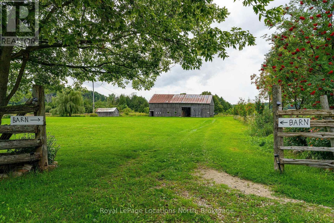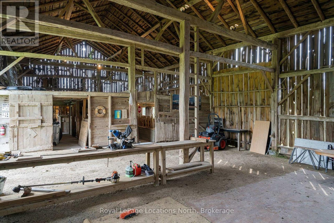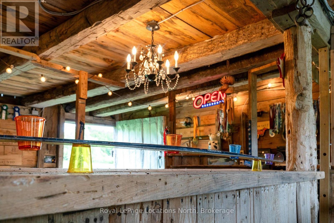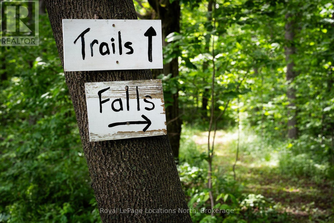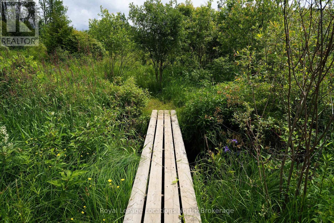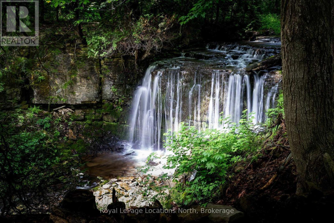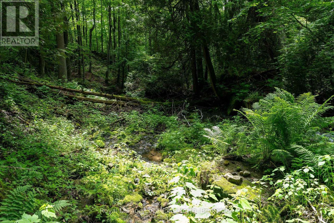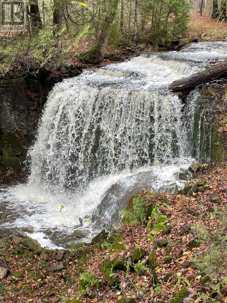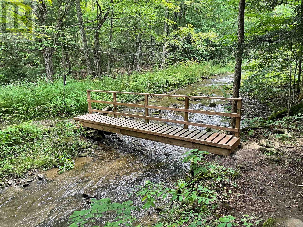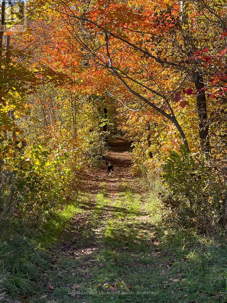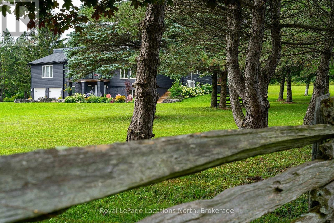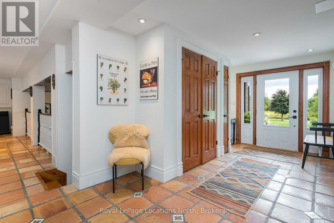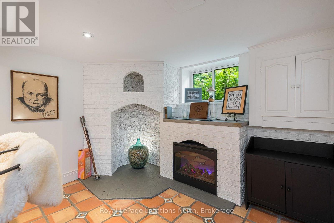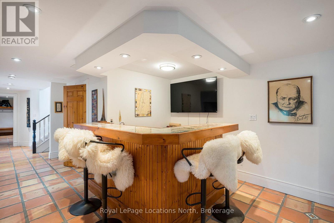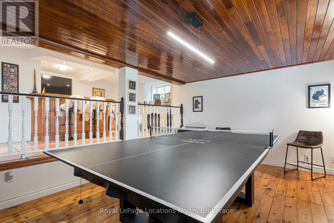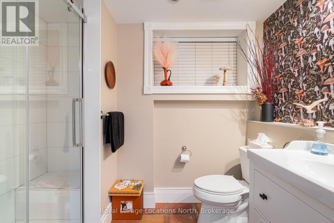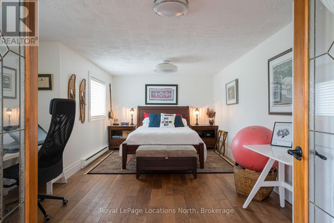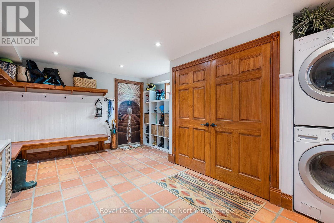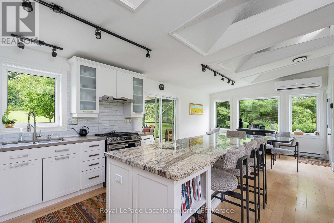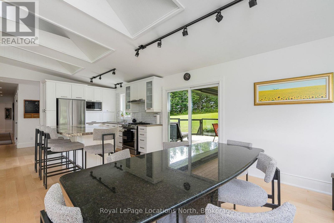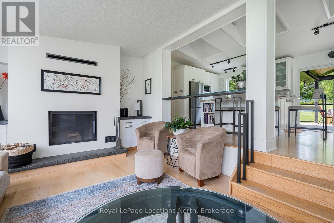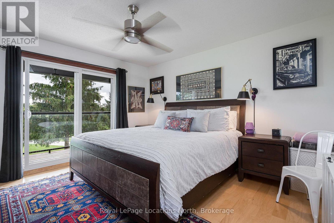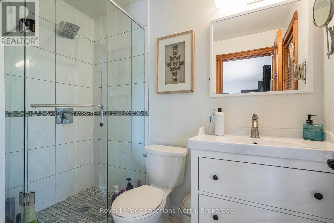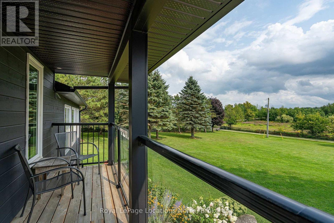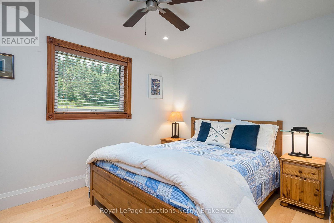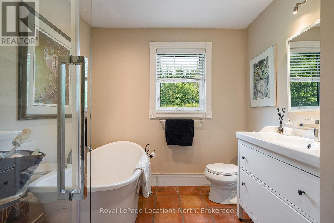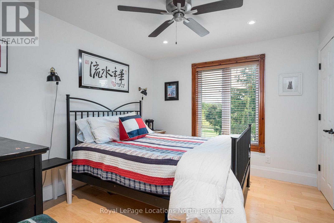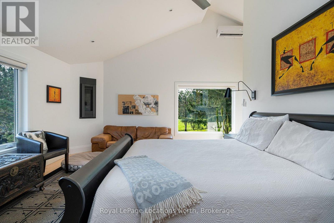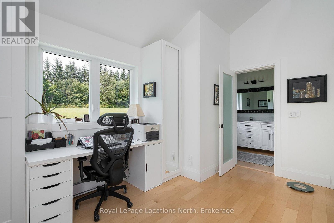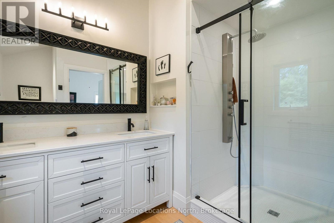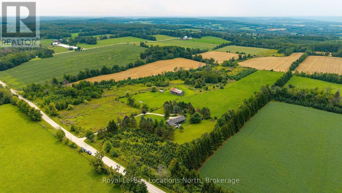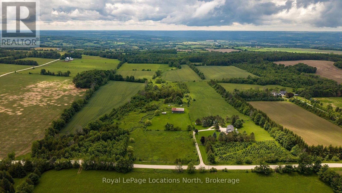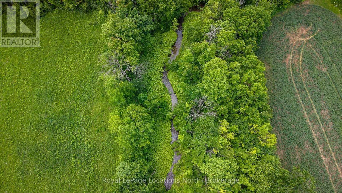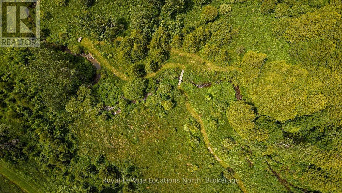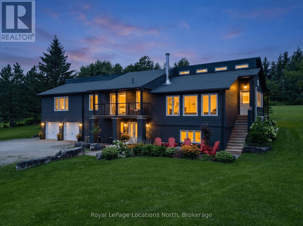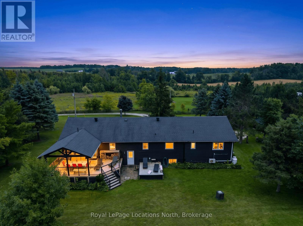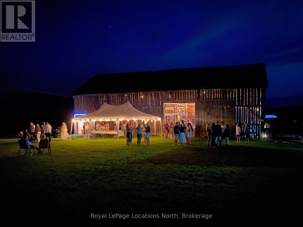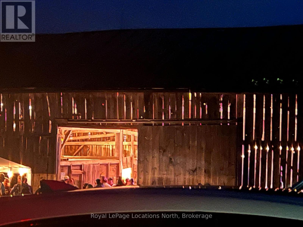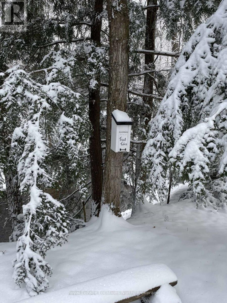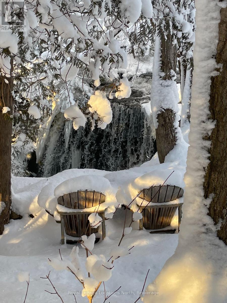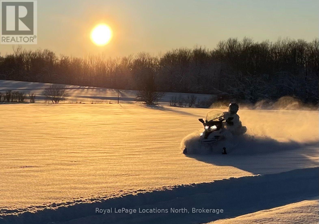
Perched high at the top of Ravenna, this extraordinary 98-acre sanctuary offers an unparalleled front-row seat to dramatic Niagara Escarpment sunrises and sunsets. Backing directly onto the legendary Bruce Trail, the expansive grounds feature rolling farm fields, mature hardwood timber, scenic ravines, and your own private natural waterfalls. Enjoy significant property tax savings while preserving the rural heritage through approximately 55 acres actively worked by a local farmer. The property is designed for an active, indoor-outdoor lifestyle, centered around an incredible restored party barn fully equipped with electricity and an inspired custom bar area-the ultimate venue for hosting post-ski gatherings or summer celebrations.The main level of the 5-bedroom, 4-full-bathroom residence welcomes you with a large mudroom and utility space off the generous two-car garage, ideal for storing gear. A main-floor bedroom and full bathroom offer excellent guest accommodations, complemented by a dedicated games area and custom bar.Upstairs, four light-filled bedrooms include a recently completed primary suite designed as a private sanctuary with a cozy fireplace, dedicated home office space, walk-in closet, and spa ensuite. At the heart of the home, a well-appointed kitchen and dining area transition through glass doors onto an elevated deck framed by panoramic views. Step down into the sunken living room, bathed in warm southern light and anchored by a high-end STUV wood-burning fireplace.Conveniently located close to both Collingwood and Thornbury, as well as moments to the region's private ski hills, this remarkable estate delivers an unmatched lifestyle of privacy, adventure, and timeless elegance in The Blue Mountains. (id:25300)
| MLS® Number | X13777072 |
| Property Type | Single Family |
| Community Name | Blue Mountains |
| Features | Guest Suite, Sump Pump |
| Parking Space Total | 8 |
| Structure | Barn, Shed, Outbuilding |
| Bathroom Total | 4 |
| Bedrooms Above Ground | 5 |
| Bedrooms Total | 5 |
| Amenities | Fireplace(s) |
| Appliances | Water Meter |
| Basement Features | Walk Out |
| Basement Type | N/a |
| Construction Style Attachment | Detached |
| Cooling Type | Wall Unit |
| Exterior Finish | Wood |
| Fireplace Present | Yes |
| Fireplace Total | 3 |
| Foundation Type | Poured Concrete |
| Heating Fuel | Electric |
| Heating Type | Baseboard Heaters, Heat Pump |
| Stories Total | 2 |
| Size Interior | 3,500 - 5,000 Sqft |
| Type | House |
| Utility Water | Drilled Well |
| Attached Garage | |
| Garage |
| Acreage | Yes |
| Sewer | Septic System |
| Size Depth | 4482 Ft ,8 In |
| Size Frontage | 626 Ft |
| Size Irregular | 626 X 4482.7 Ft |
| Size Total Text | 626 X 4482.7 Ft|50 - 100 Acres |
| Level | Type | Length | Width | Dimensions |
|---|---|---|---|---|
| Second Level | Bedroom 3 | 3.64 m | 2.91 m | 3.64 m x 2.91 m |
| Second Level | Bathroom | 2.44 m | 2.91 m | 2.44 m x 2.91 m |
| Second Level | Bedroom 4 | 3.07 m | 3.4 m | 3.07 m x 3.4 m |
| Second Level | Primary Bedroom | 6.5 m | 4.18 m | 6.5 m x 4.18 m |
| Second Level | Kitchen | 4.11 m | 4.03 m | 4.11 m x 4.03 m |
| Second Level | Dining Room | 3.76 m | 4.14 m | 3.76 m x 4.14 m |
| Second Level | Living Room | 5.89 m | 3.99 m | 5.89 m x 3.99 m |
| Second Level | Bedroom 2 | 3.66 m | 3.95 m | 3.66 m x 3.95 m |
| Main Level | Foyer | 2.5 m | 4.02 m | 2.5 m x 4.02 m |
| Main Level | Games Room | 5.89 m | 4 m | 5.89 m x 4 m |
| Main Level | Recreational, Games Room | 10.64 m | 3.97 m | 10.64 m x 3.97 m |
| Main Level | Bathroom | 2.51 m | 1.78 m | 2.51 m x 1.78 m |
| Main Level | Bedroom | 5.93 m | 3.91 m | 5.93 m x 3.91 m |
| Main Level | Mud Room | 4.99 m | 3.98 m | 4.99 m x 3.98 m |
https://www.realtor.ca/real-estate/30271251/555796-6th-line-blue-mountains-blue-mountains
Contact us for more information

Holly Stone
Salesperson
(705) 445-5520
(705) 445-1545
locationsnorth.com/

The trademarks REALTOR®, REALTORS®, and the REALTOR® logo are controlled by The Canadian Real Estate Association (CREA) and identify real estate professionals who are members of CREA. The trademarks MLS®, Multiple Listing Service® and the associated logos are owned by The Canadian Real Estate Association (CREA) and identify the quality of services provided by real estate professionals who are members of CREA. The trademark DDF® is owned by The Canadian Real Estate Association (CREA) and identifies CREA's Data Distribution Facility (DDF®)
Owning a home is a keystone of wealth… both financial affluence and emotional security.