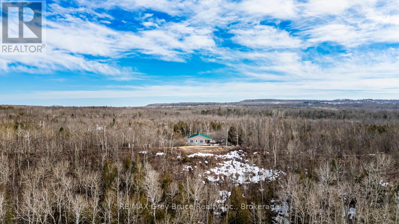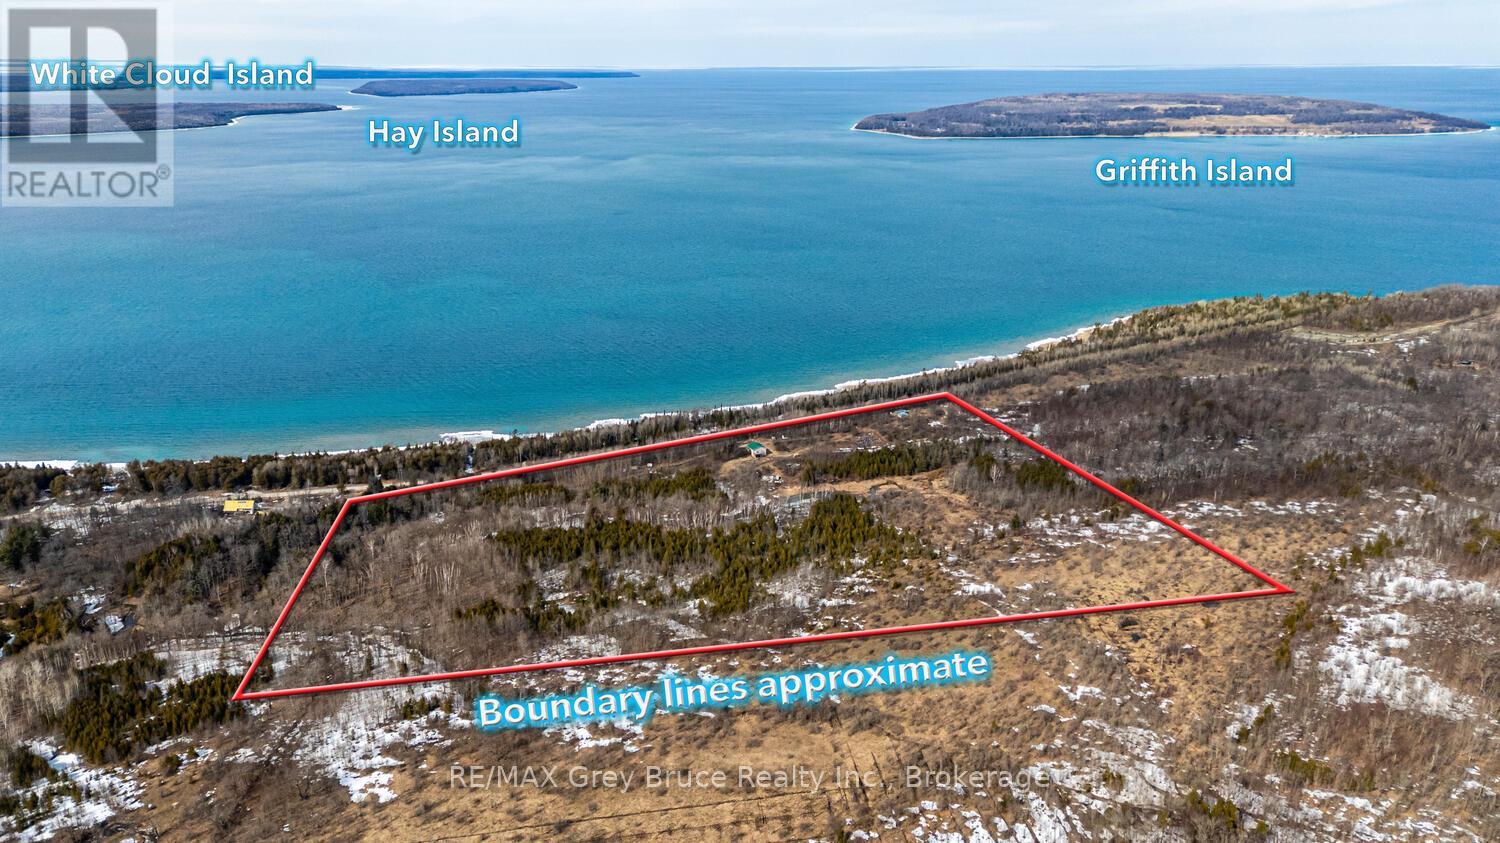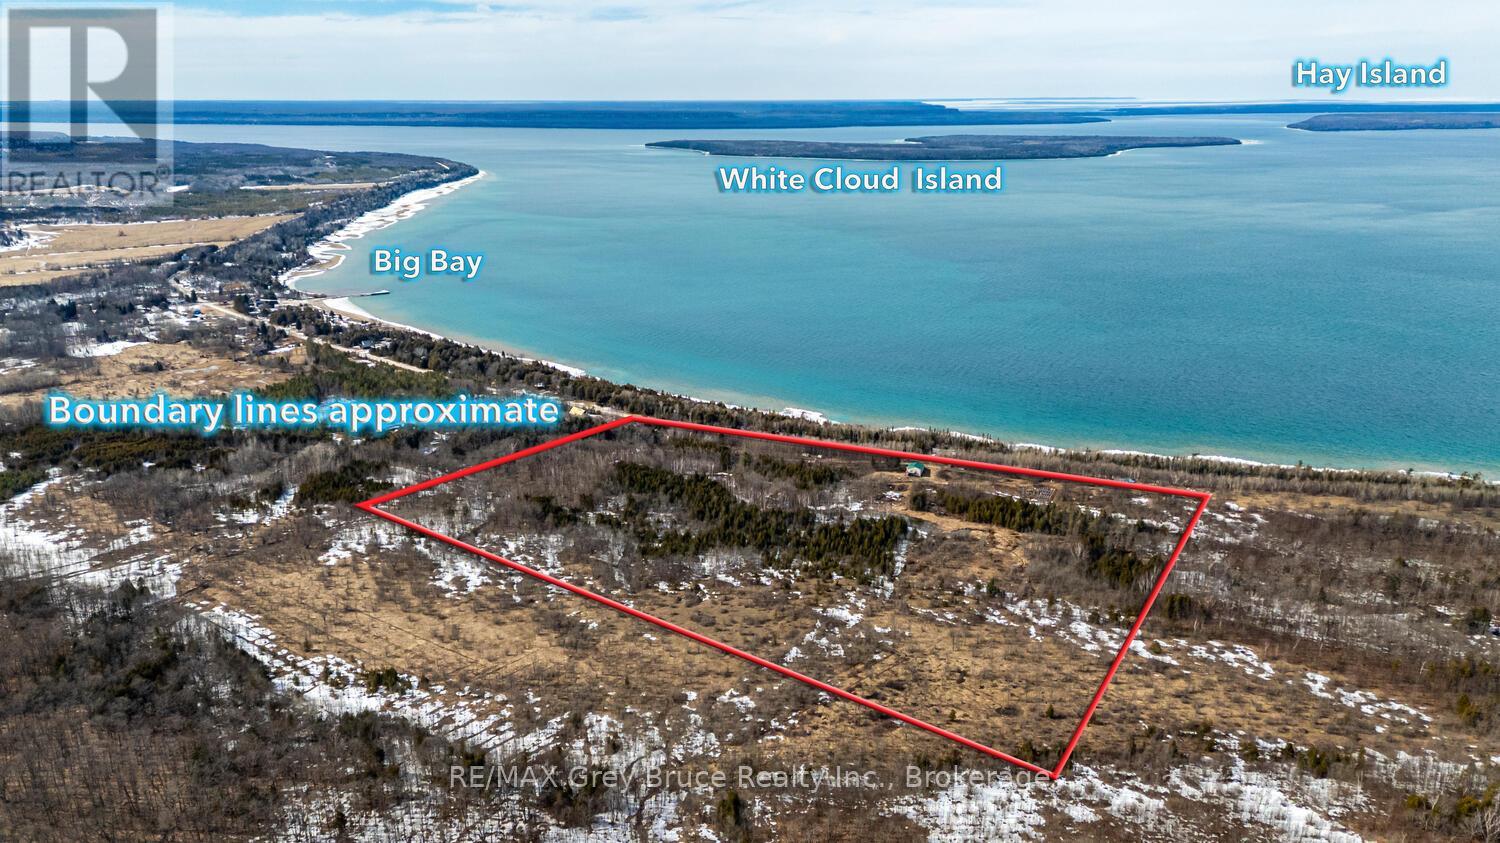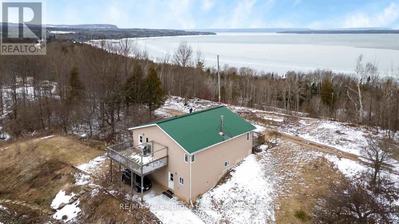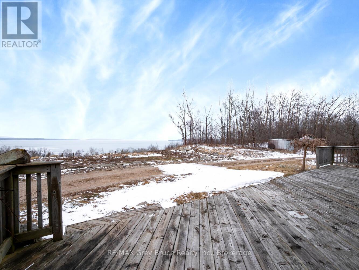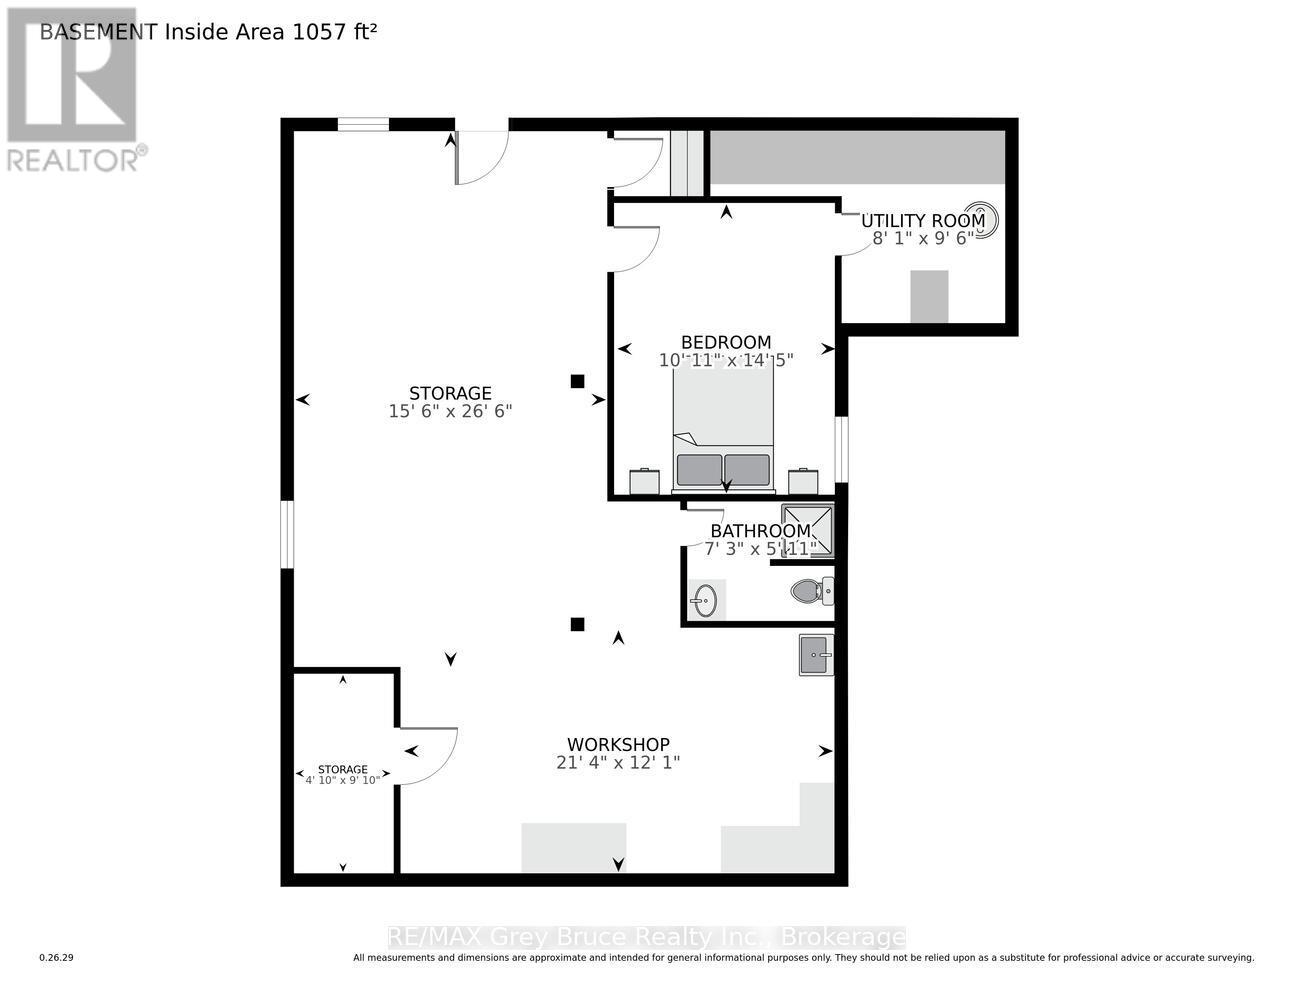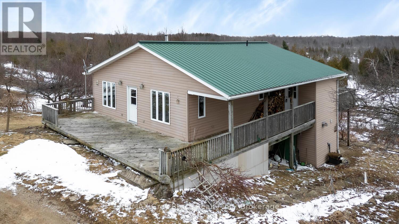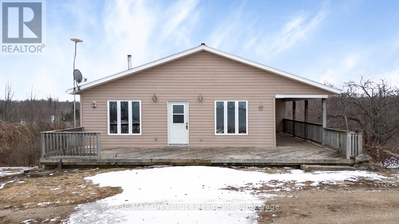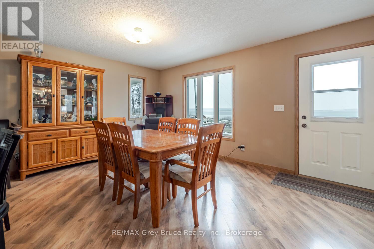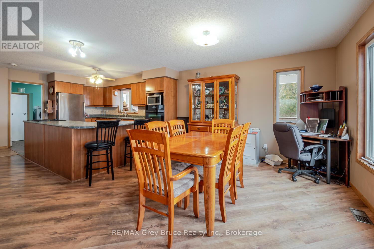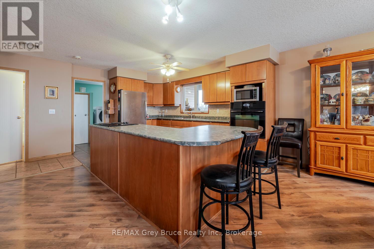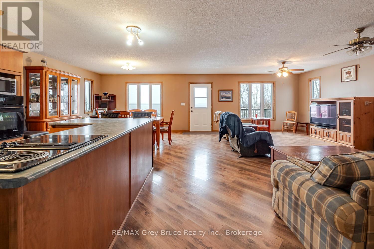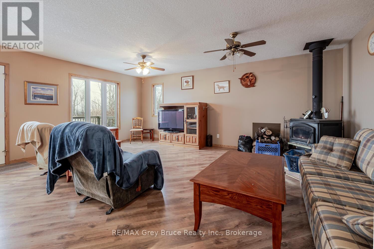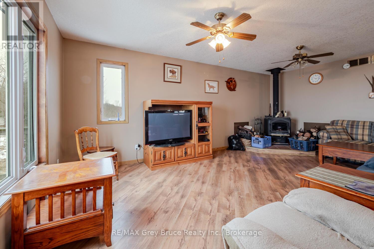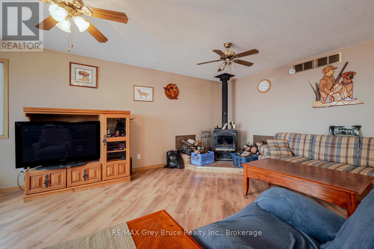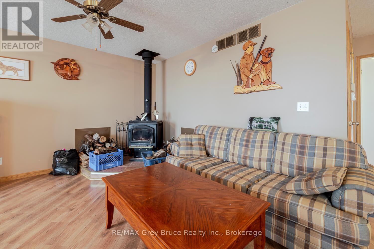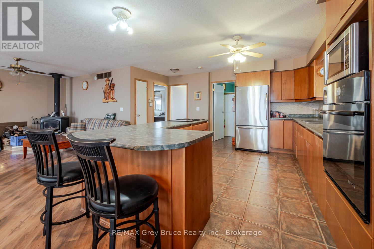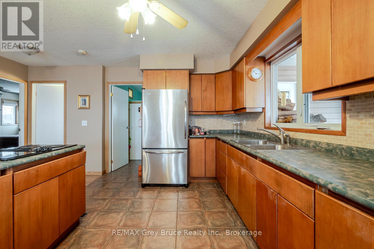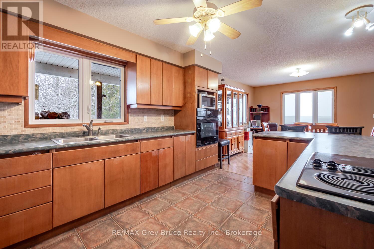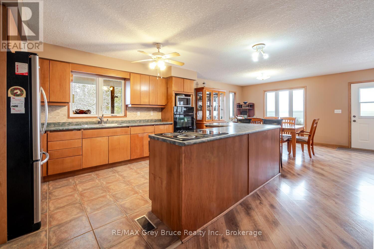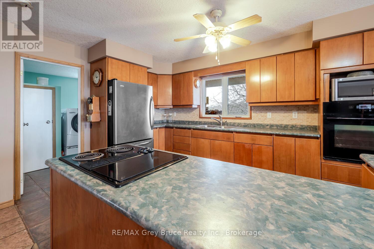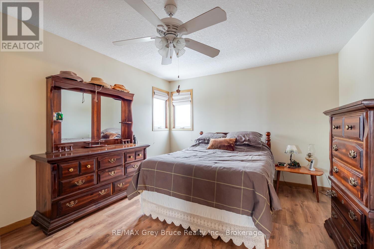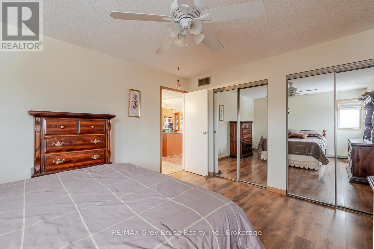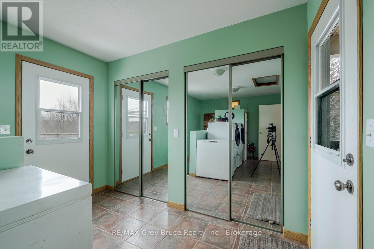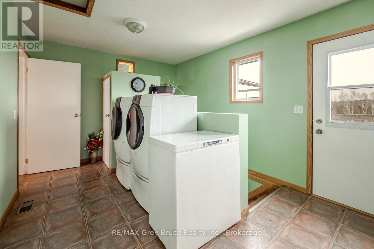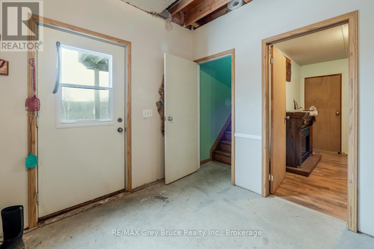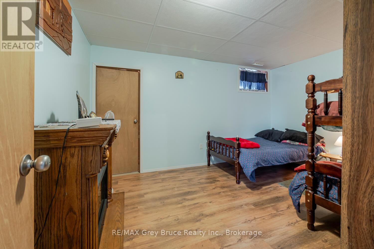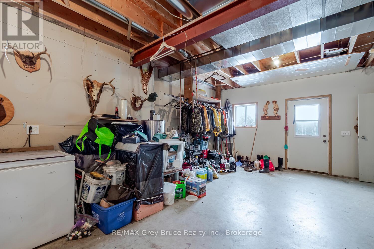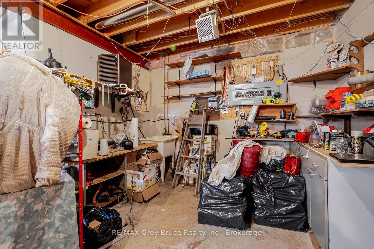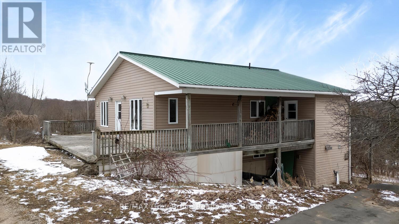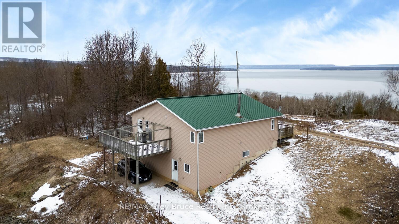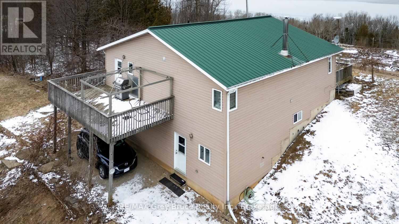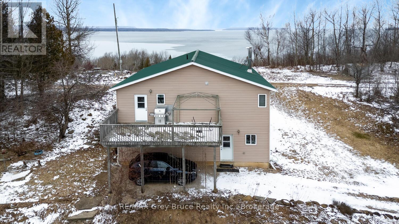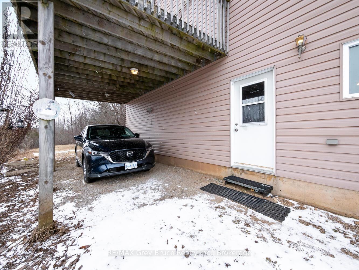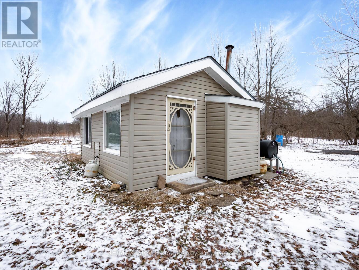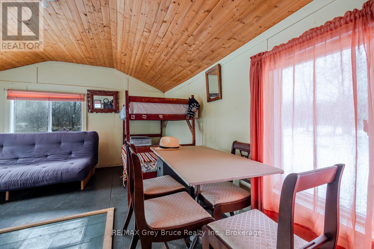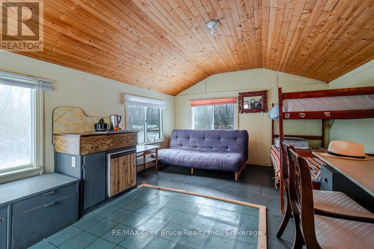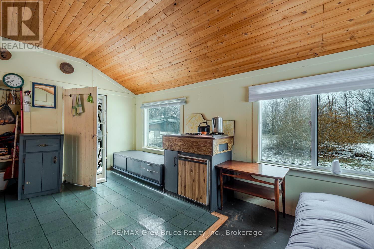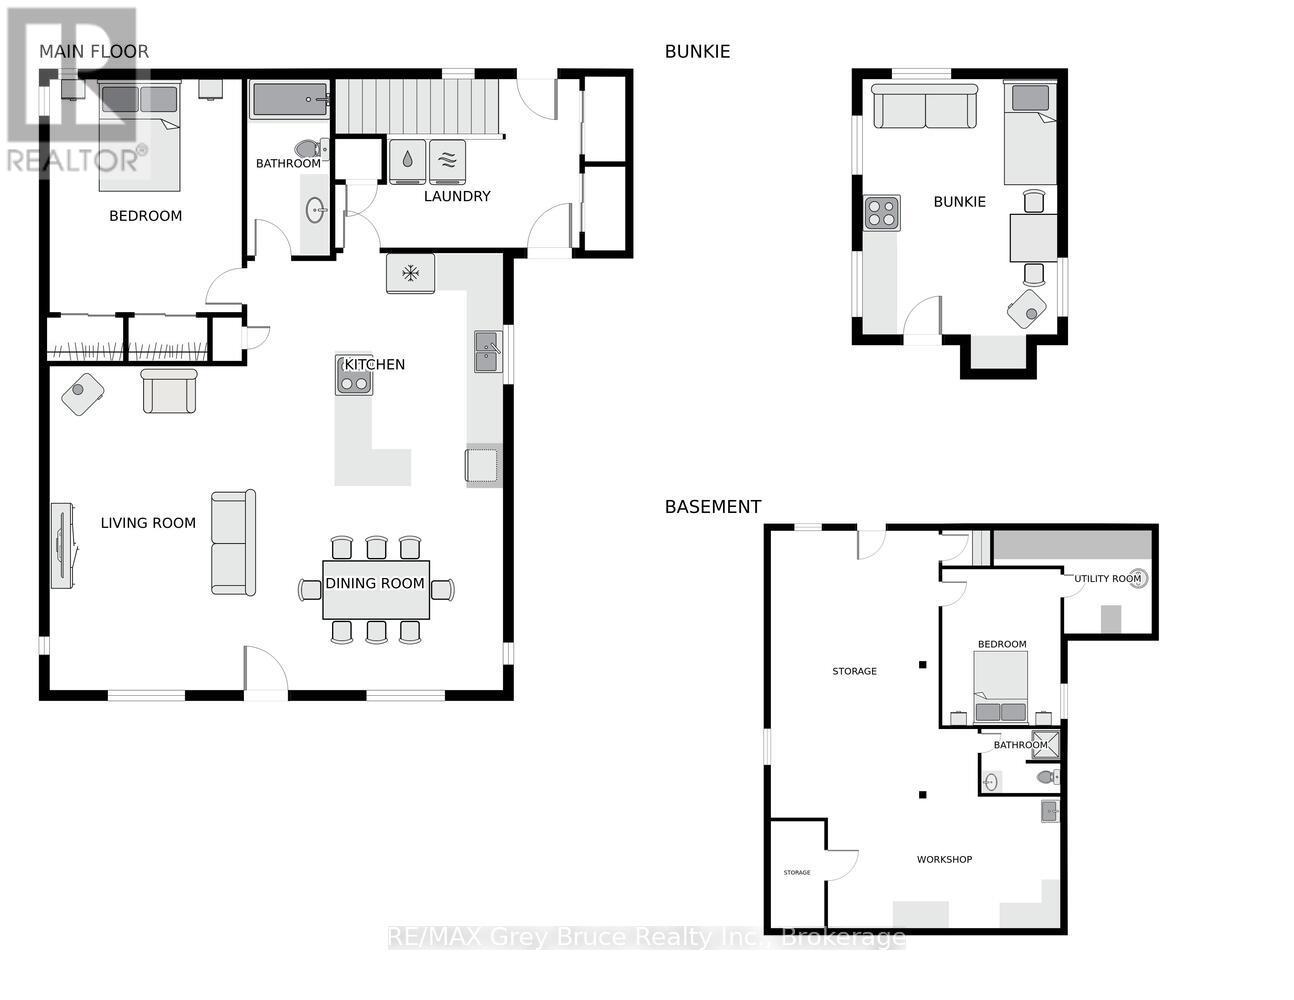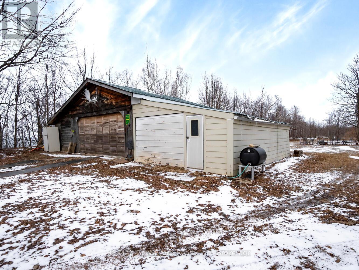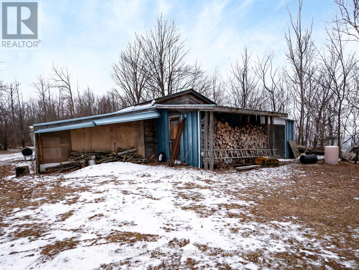
A VIEW OF GEORGIAN BAY THAT GOES FOR MILES, AND water access across the road. The panoramic views from this property are incredible, The VIEW OF ALL 3 ISLANDS. The property has so much to offer, gardens, storage sheds, trails, wildlife, is all here to be enjoyed. The home has the principal bedroom on the main floor, open concept Living room dining and kitchen area. Large walk out basement with another bedroom. There is a Bunkie, a large storage garage area, out door fire-pit, pond for fishing, as well as plenty of room for family campers to come and stay. If you're looking for Privacy, and your own slice of nature you must check this out! lane way across is access way to water front access. signs says private road . High speed internet (id:25300)
| MLS® Number | X12932538 |
| Property Type | Single Family |
| Community Name | Georgian Bluffs |
| Community Features | Fishing |
| Features | Rolling, Guest Suite |
| Parking Space Total | 30 |
| Structure | Deck, Shed, Outbuilding |
| View Type | View Of Water |
| Bathroom Total | 2 |
| Bedrooms Above Ground | 1 |
| Bedrooms Below Ground | 1 |
| Bedrooms Total | 2 |
| Amenities | Fireplace(s) |
| Appliances | Dishwasher, Dryer, Microwave, Oven, Stove, Washer, Refrigerator |
| Architectural Style | Raised Bungalow |
| Basement Features | Walk Out |
| Basement Type | N/a, Partial |
| Construction Style Attachment | Detached |
| Cooling Type | Central Air Conditioning |
| Exterior Finish | Vinyl Siding |
| Fireplace Present | Yes |
| Foundation Type | Poured Concrete |
| Heating Fuel | Oil, Wood |
| Heating Type | Forced Air, Not Known |
| Stories Total | 1 |
| Size Interior | 1,500 - 2,000 Ft2 |
| Type | House |
| Carport | |
| Garage |
| Acreage | Yes |
| Size Depth | 1380 Ft |
| Size Frontage | 1442 Ft |
| Size Irregular | 1442 X 1380 Ft |
| Size Total Text | 1442 X 1380 Ft|25 - 50 Acres |
| Surface Water | Pond Or Stream |
| Zoning Description | Ru/ep |
| Level | Type | Length | Width | Dimensions |
|---|---|---|---|---|
| Lower Level | Recreational, Games Room | 4.75 m | 8.11 m | 4.75 m x 8.11 m |
| Lower Level | Bedroom | 3.08 m | 4.41 m | 3.08 m x 4.41 m |
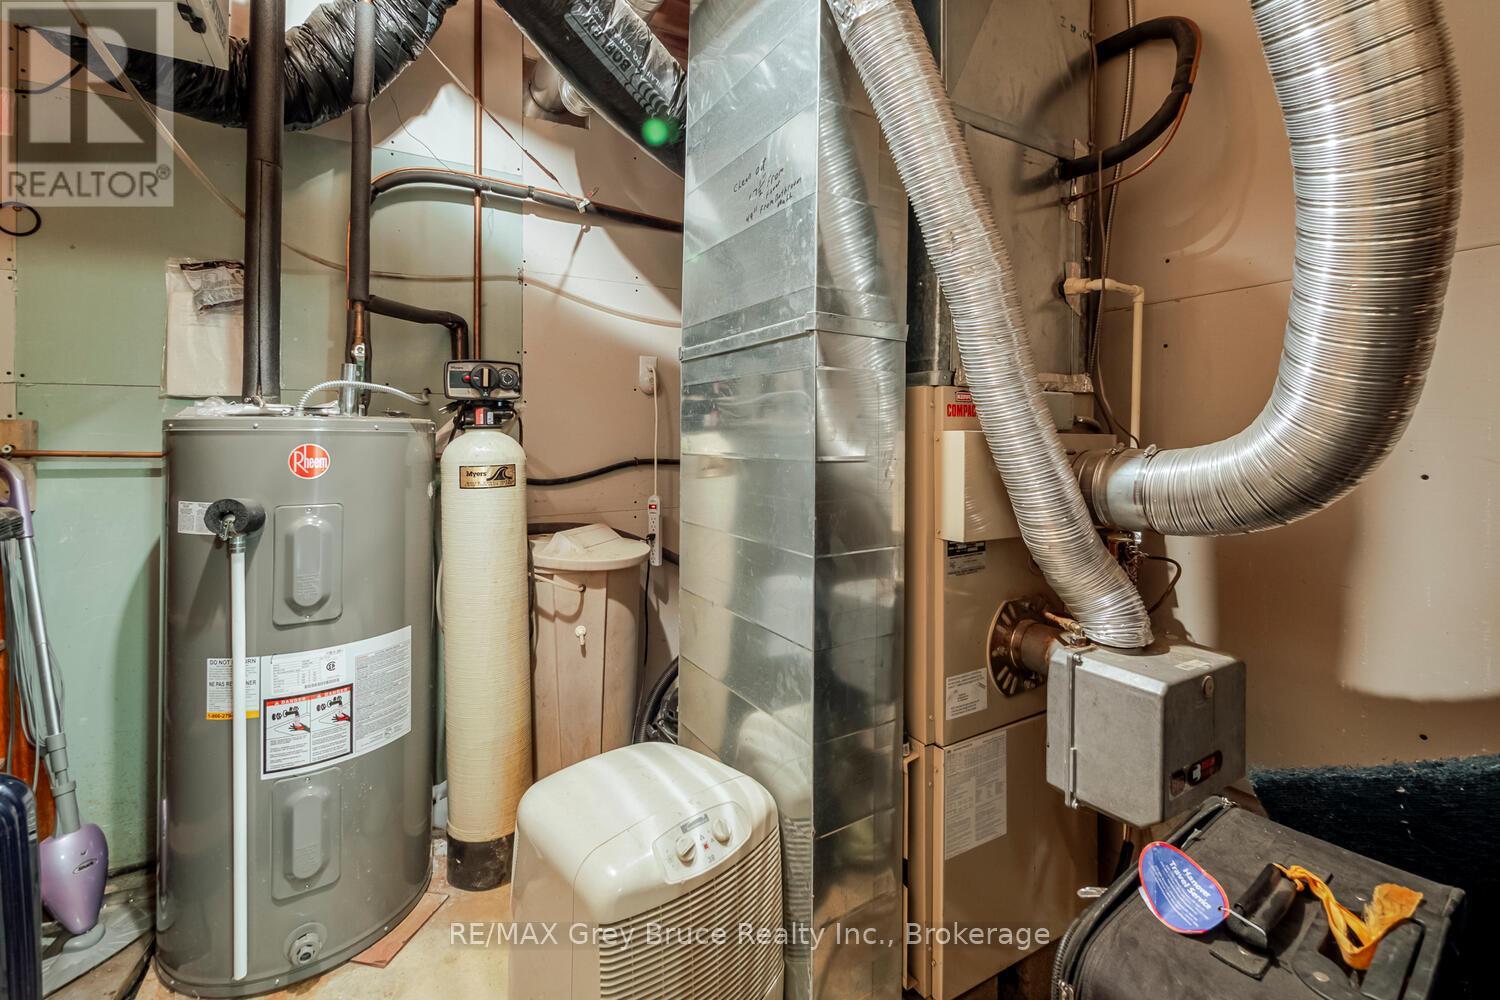
| Lower Level | Utility Room | 2.46 m | 2.92 m | 2.46 m x 2.92 m |
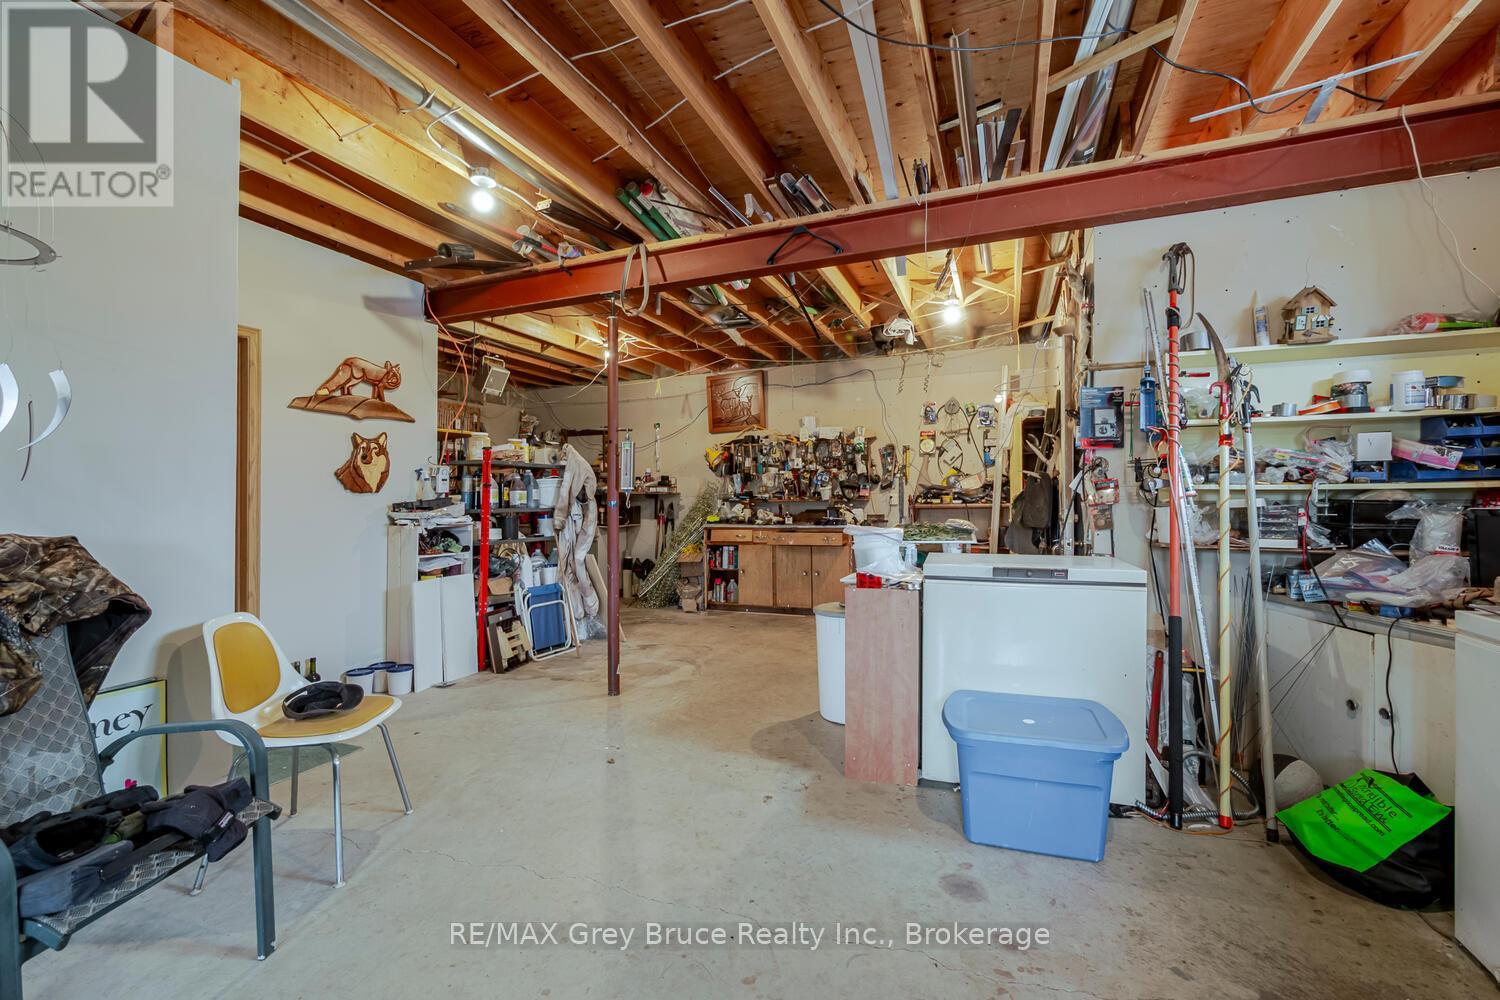
| Lower Level | Workshop | 6.52 m | 3.69 m | 6.52 m x 3.69 m |
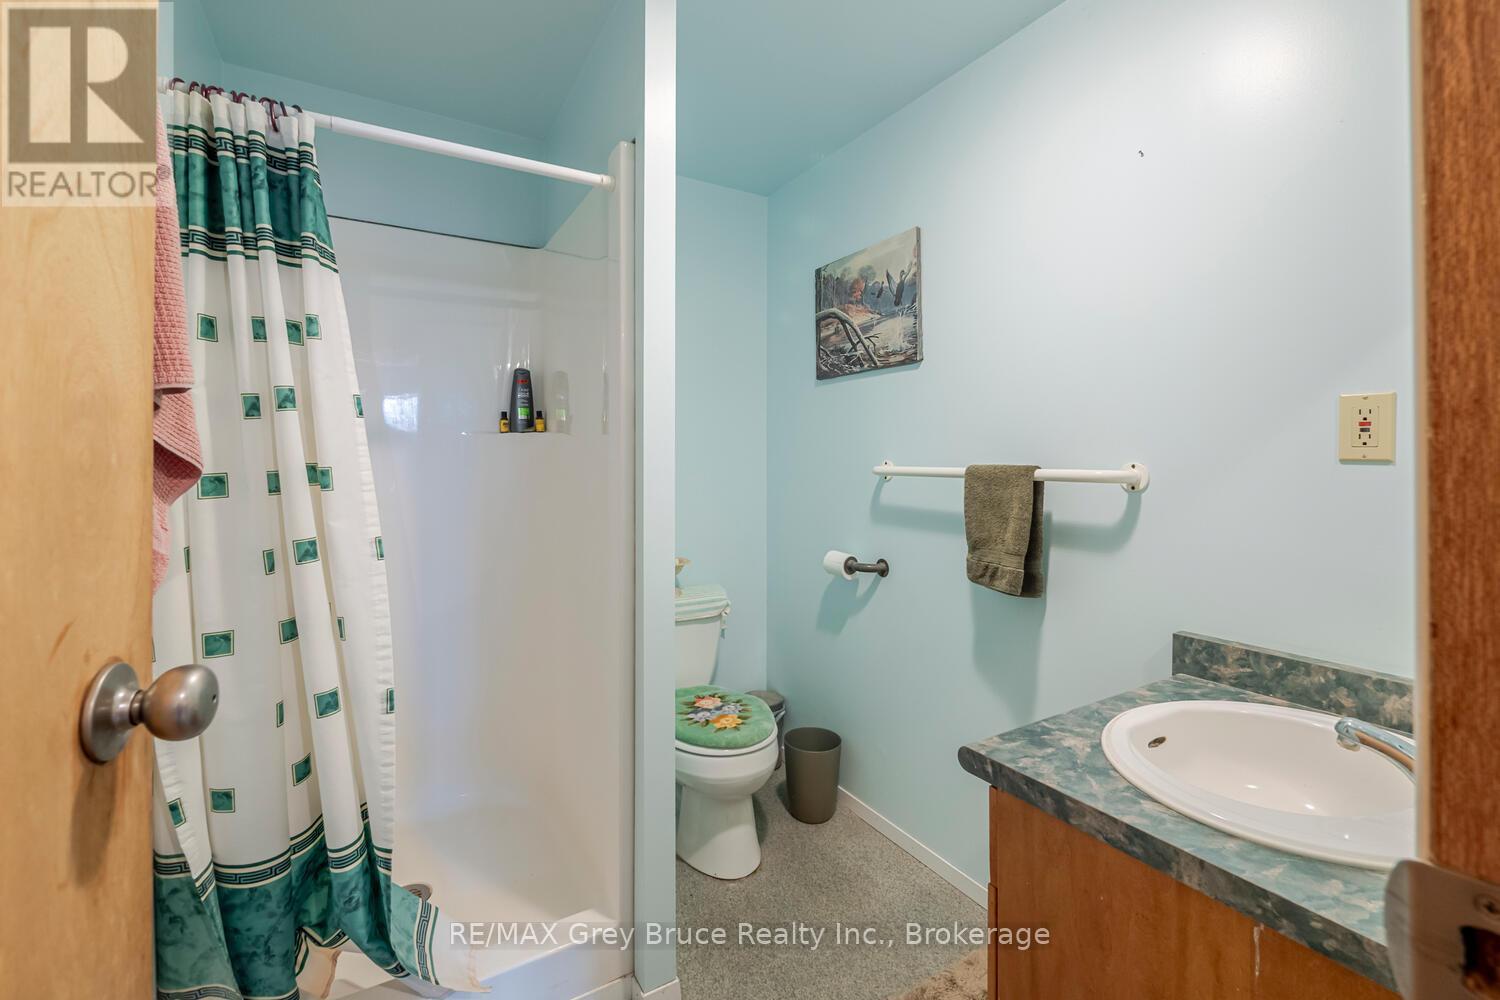
| Lower Level | Bathroom | 2.23 m | 1.56 m | 2.23 m x 1.56 m |
| Main Level | Mud Room | 4.55 m | 3.33 m | 4.55 m x 3.33 m |
| Main Level | Kitchen | 4.57 m | 4.35 m | 4.57 m x 4.35 m |
| Main Level | Primary Bedroom | 3.63 m | 5.3 m | 3.63 m x 5.3 m |
| Main Level | Living Room | 3.68 m | 5.82 m | 3.68 m x 5.82 m |
| Main Level | Dining Room | 4.81 m | 3.84 m | 4.81 m x 3.84 m |
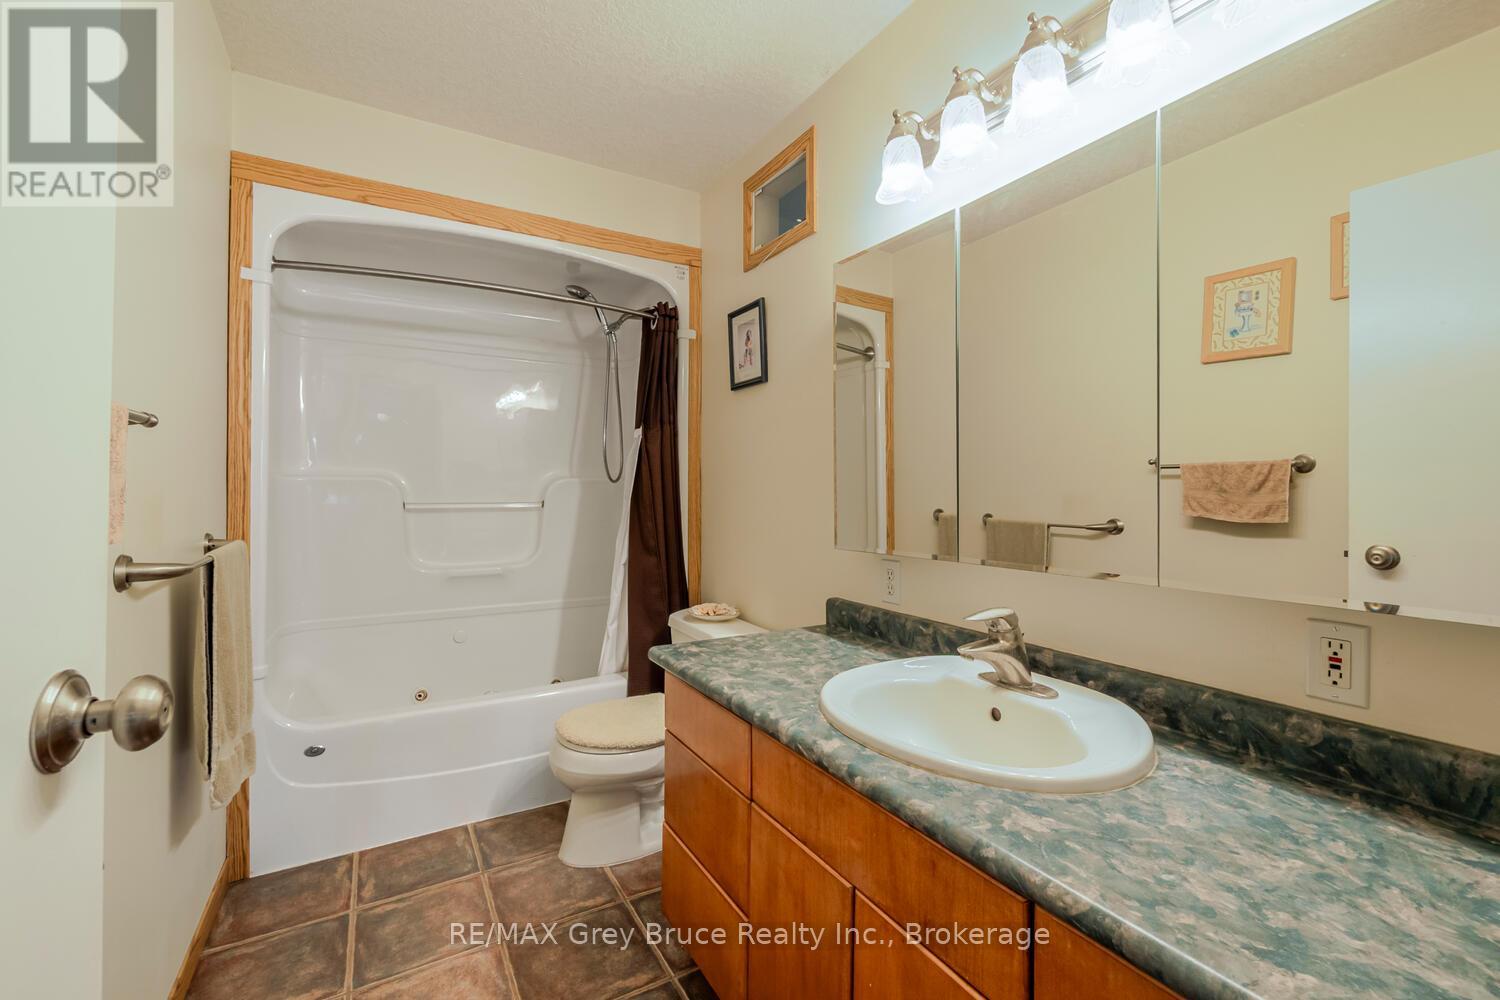
| Main Level | Bathroom | 1.55 m | 3.32 m | 1.55 m x 3.32 m |
Contact us for more information

Shannon Deckers
Salesperson
(519) 371-1202
(519) 371-5064
www.remax.ca/

Kristine Fraser
Salesperson
(519) 371-1202
(519) 371-5064
www.remax.ca/

The trademarks REALTOR®, REALTORS®, and the REALTOR® logo are controlled by The Canadian Real Estate Association (CREA) and identify real estate professionals who are members of CREA. The trademarks MLS®, Multiple Listing Service® and the associated logos are owned by The Canadian Real Estate Association (CREA) and identify the quality of services provided by real estate professionals who are members of CREA. The trademark DDF® is owned by The Canadian Real Estate Association (CREA) and identifies CREA's Data Distribution Facility (DDF®)
Owning a home is a keystone of wealth… both financial affluence and emotional security.