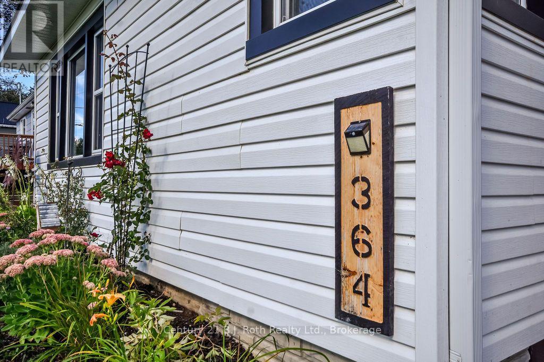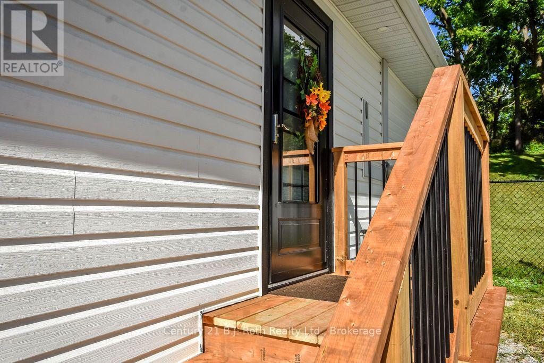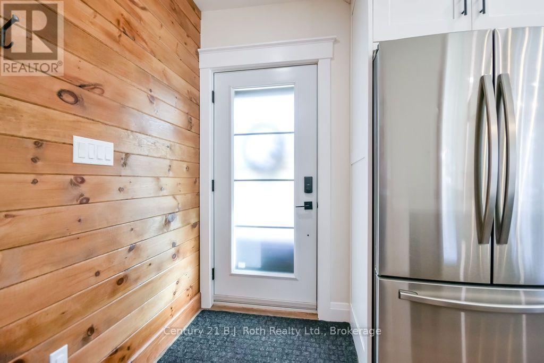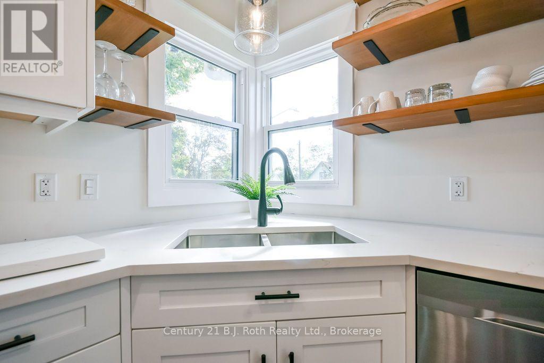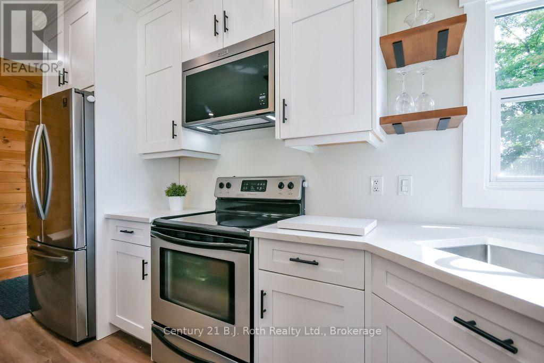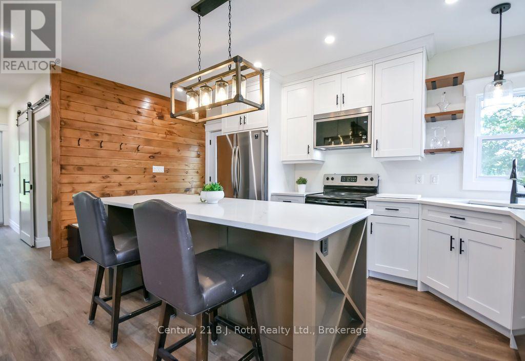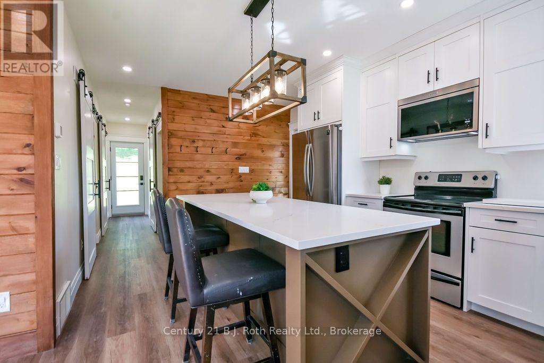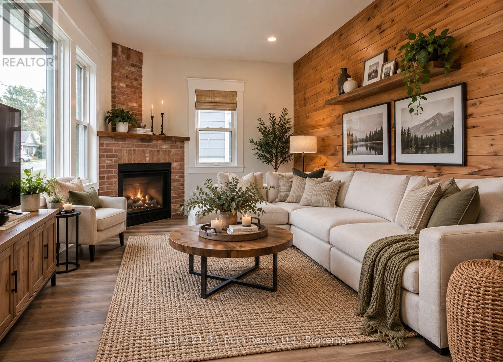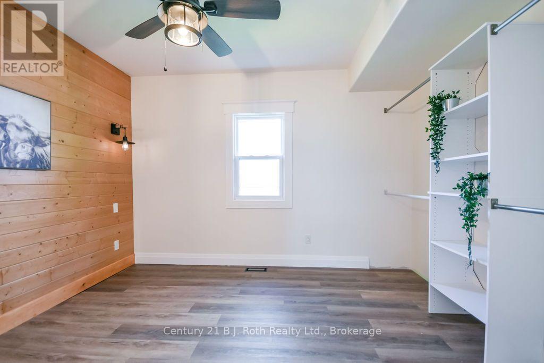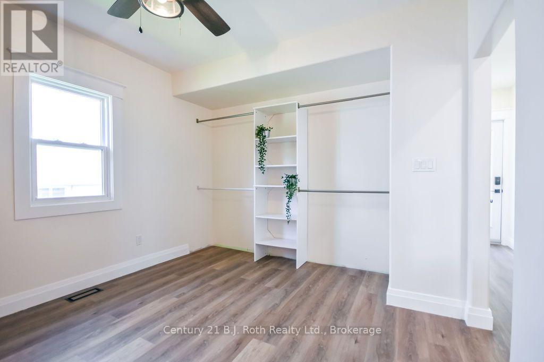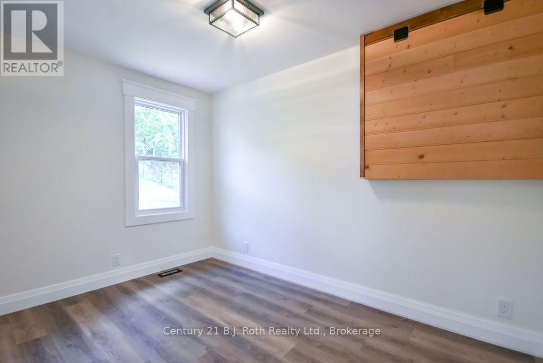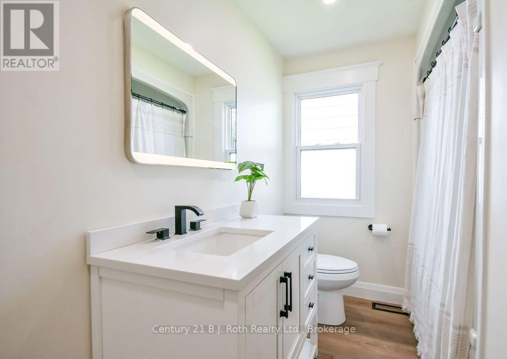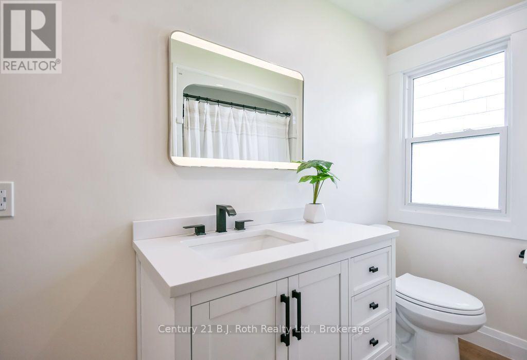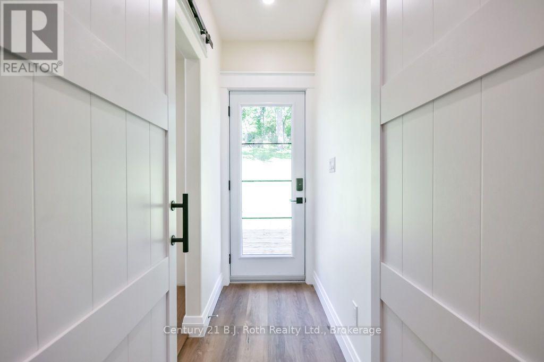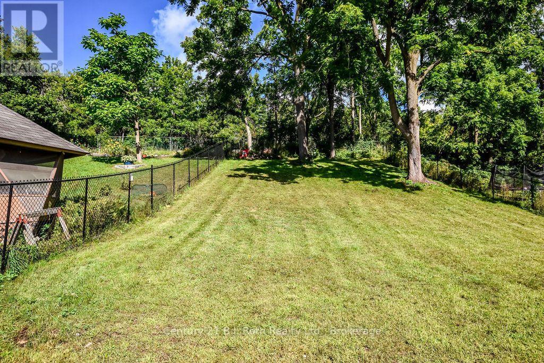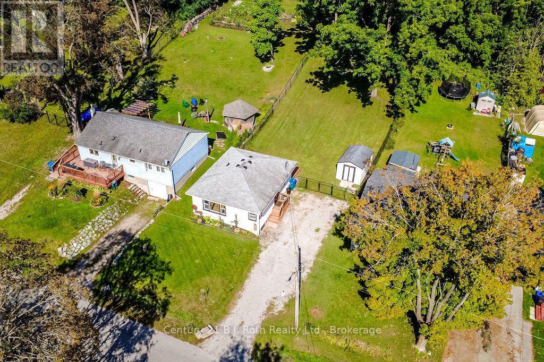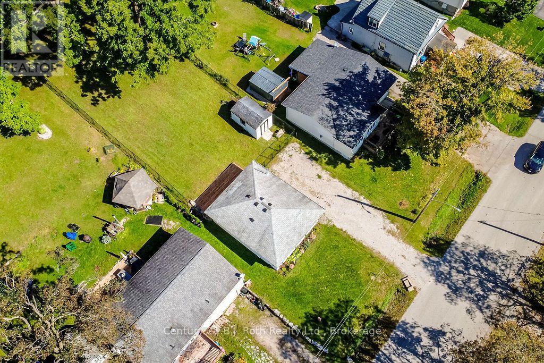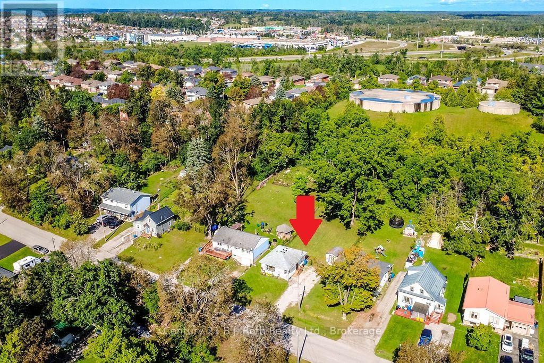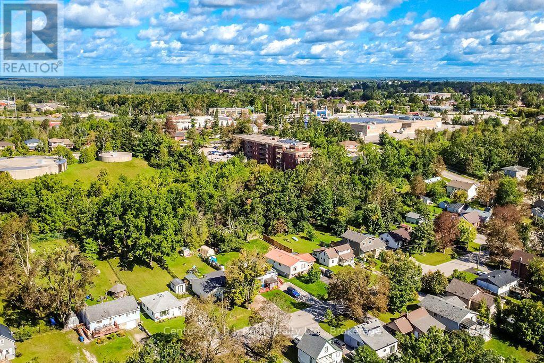
Don't Miss This Extensively Updated & Renovated Bungalow In Orillia's West Ward. Absolutely Perfect For First-Time Homebuyers, Investors Or Those Looking To Downsize & Simplify! This Charming Home Offers True Low-Maintenance Living. Updates Include: A Fully Renovated, Top-Of-The Line Kitchen With New Appliances, Quartz Countertops & Soft-Close Cupbards & Drawers (2024), New Gas Furnace & On-Demand Hot Water Tank (2024), Upgraded Insulation (2024) New Vinyl Plank Flooring Throughout (2024), New Exterior Side Door & Back Door With Walkout To A Brand New Patio & Fully-Fenced Expansive Backyard (2024). Rustic Accent Walls Adorn The Entryway & Primary Bedroom, Along With Tasteful Brand New Barn Doors & A Cozy, Gas Fireplace Rounds Out The Living Room. Located Within Very Close Proximity To Several Amenities Including Nearby Homewood Park, Shopping, Public Transit, Schools, Soldier's Memorial Hospital & Downtown Orillia! (id:25300)
| MLS® Number | S13772556 |
| Property Type | Single Family |
| Community Name | Orillia |
| Amenities Near By | Hospital, Park, Public Transit |
| Community Features | Community Centre |
| Features | Wooded Area, Sloping |
| Parking Space Total | 3 |
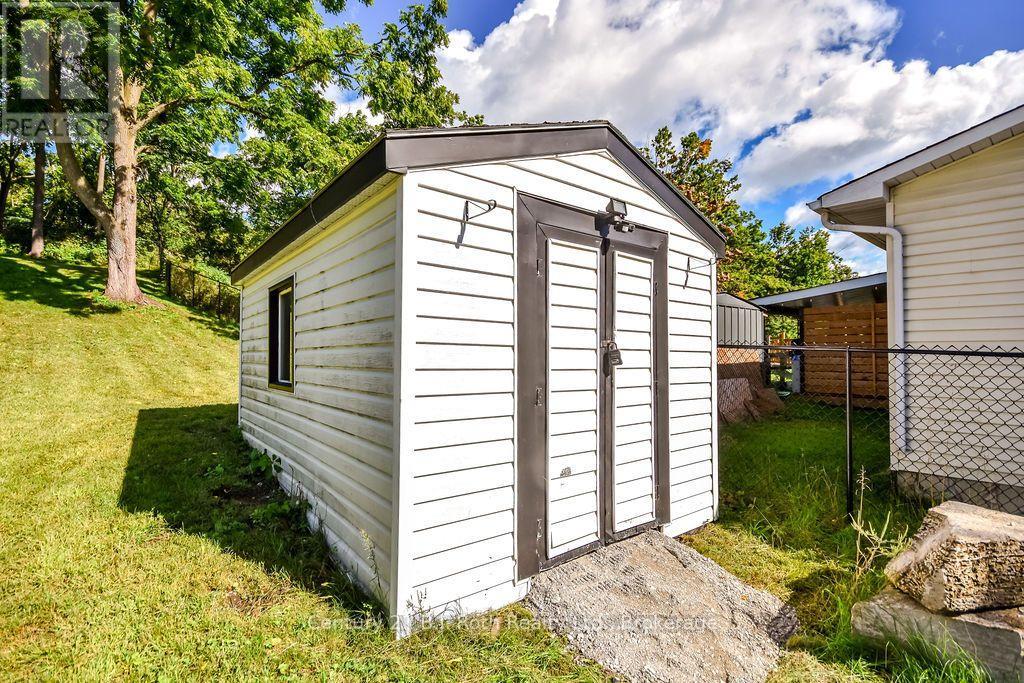
| Structure | Deck, Patio(s), Shed |
| Bathroom Total | 1 |
| Bedrooms Above Ground | 2 |
| Bedrooms Total | 2 |
| Age | 51 To 99 Years |
| Appliances | Water Heater, Dishwasher, Microwave, Stove, Window Coverings, Refrigerator |
| Architectural Style | Bungalow |
| Basement Development | Unfinished |
| Basement Type | Crawl Space (unfinished) |
| Construction Status | Insulation Upgraded |
| Construction Style Attachment | Detached |
| Cooling Type | None |
| Exterior Finish | Vinyl Siding |
| Foundation Type | Block |
| Heating Fuel | Natural Gas |
| Heating Type | Forced Air |
| Stories Total | 1 |
| Size Interior | 700 - 1,100 Sqft |
| Type | House |
| Utility Water | Municipal Water |
| No Garage |
| Acreage | No |
| Land Amenities | Hospital, Park, Public Transit |
| Sewer | Sanitary Sewer |
| Size Depth | 176 Ft |
| Size Frontage | 54 Ft |
| Size Irregular | 54 X 176 Ft ; 54.00ft X 173.73ft X 53.99ft X 173.53ft |
| Size Total Text | 54 X 176 Ft ; 54.00ft X 173.73ft X 53.99ft X 173.53ft|under 1/2 Acre |
| Zoning Description | R2 |
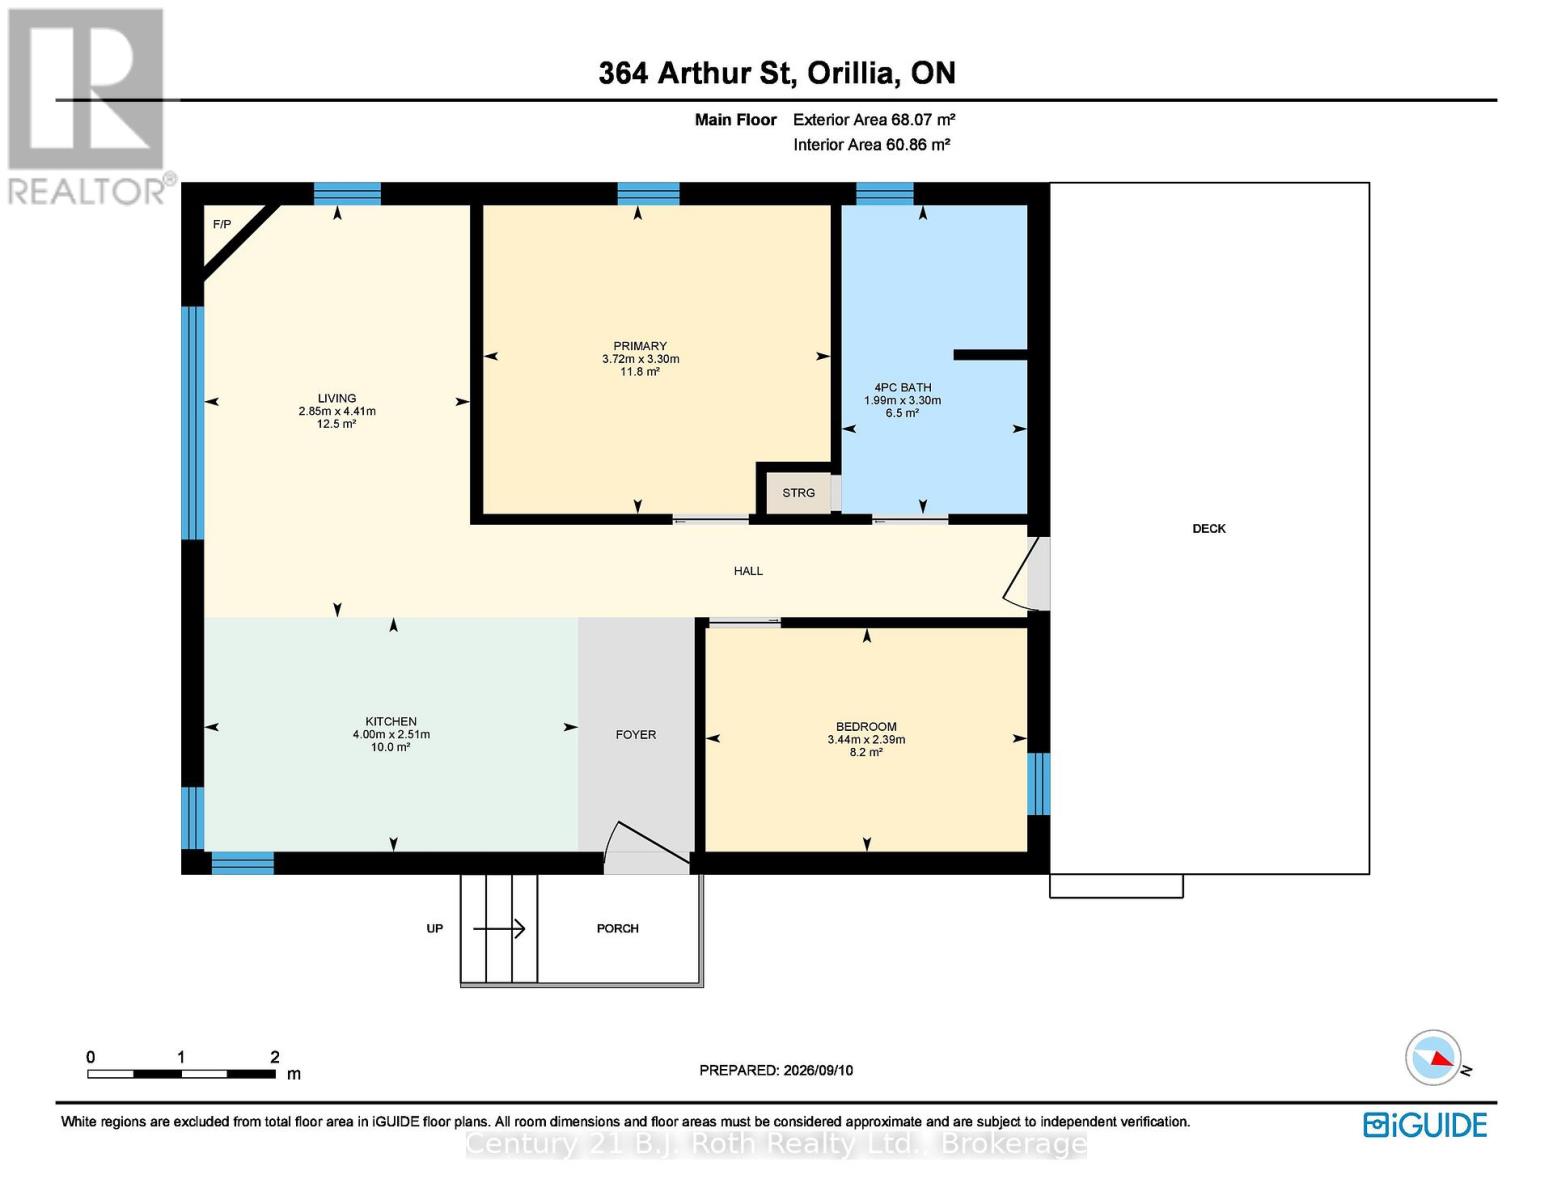
| Level | Type | Length | Width | Dimensions |
|---|---|---|---|---|
| Main Level | Kitchen | 2.51 m | 4 m | 2.51 m x 4 m |
| Main Level | Living Room | 4.14 m | 2.85 m | 4.14 m x 2.85 m |
| Main Level | Primary Bedroom | 3.3 m | 3.72 m | 3.3 m x 3.72 m |
| Main Level | Bedroom 2 | 2.39 m | 3.44 m | 2.39 m x 3.44 m |
| Main Level | Bathroom | 3.3 m | 1.99 m | 3.3 m x 1.99 m |
| Cable | Available |
| Electricity | Installed |
| Sewer | Installed |
https://www.realtor.ca/real-estate/30265848/364-arthur-street-orillia-orillia
Contact us for more information
Terry Jones
Salesperson
(705) 326-2100
(705) 325-7556
bjrothrealty.c21.ca/

The trademarks REALTOR®, REALTORS®, and the REALTOR® logo are controlled by The Canadian Real Estate Association (CREA) and identify real estate professionals who are members of CREA. The trademarks MLS®, Multiple Listing Service® and the associated logos are owned by The Canadian Real Estate Association (CREA) and identify the quality of services provided by real estate professionals who are members of CREA. The trademark DDF® is owned by The Canadian Real Estate Association (CREA) and identifies CREA's Data Distribution Facility (DDF®)
Owning a home is a keystone of wealth… both financial affluence and emotional security.