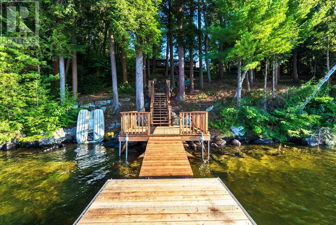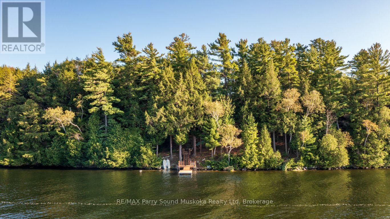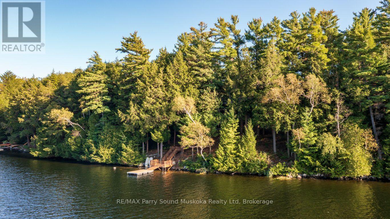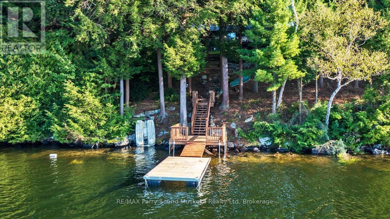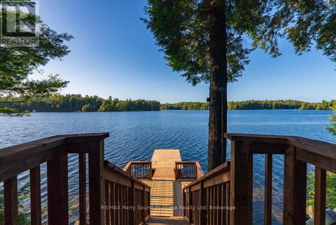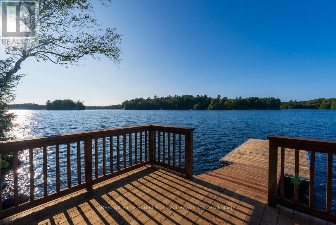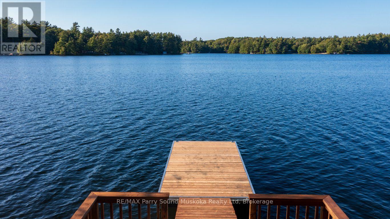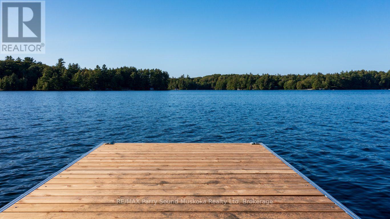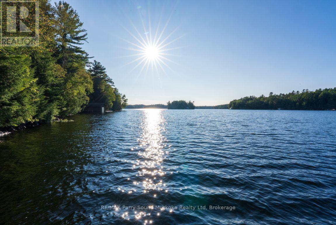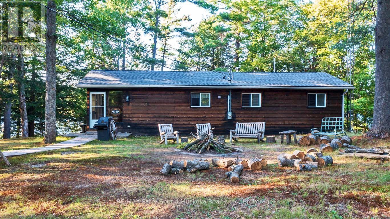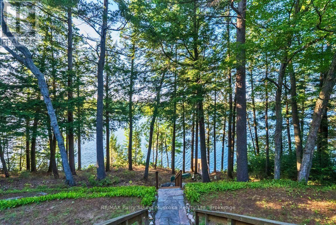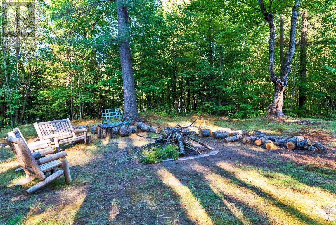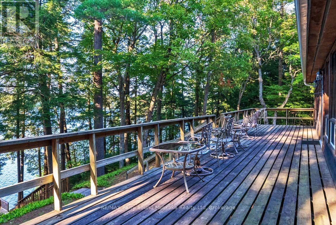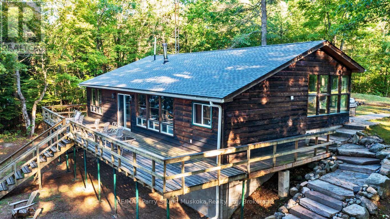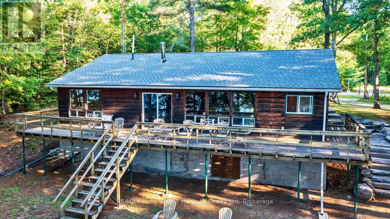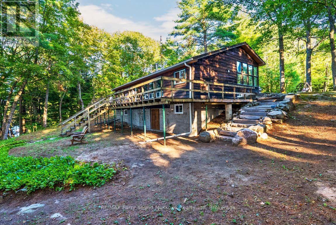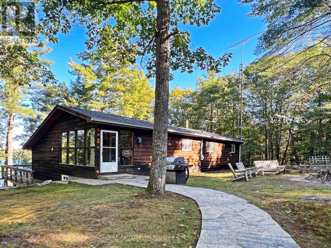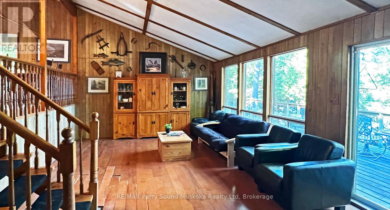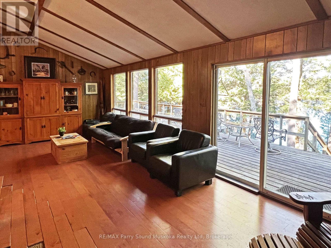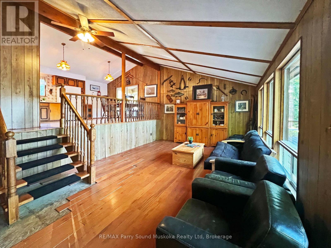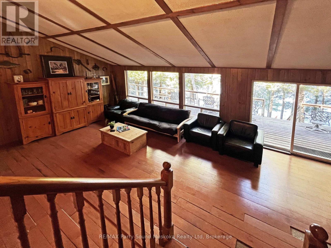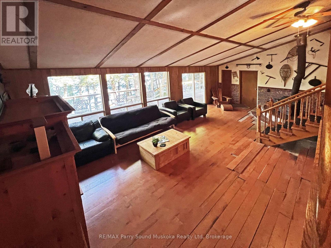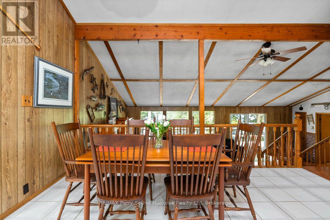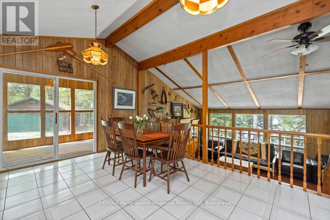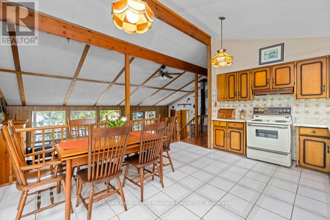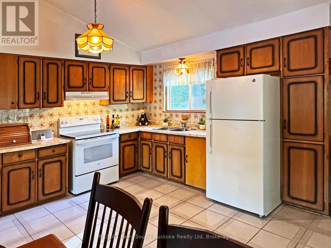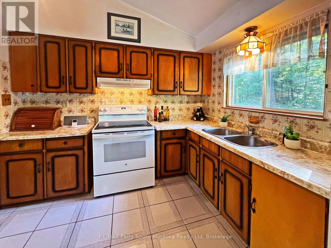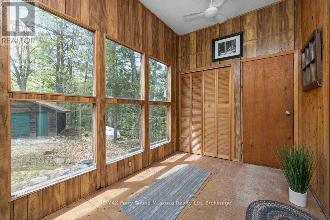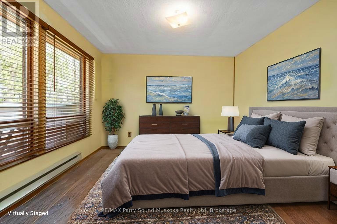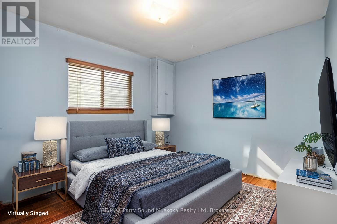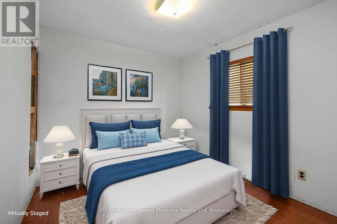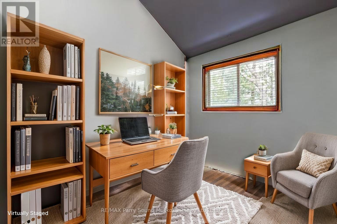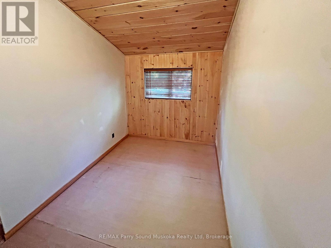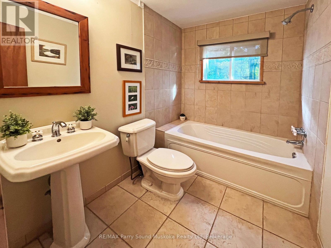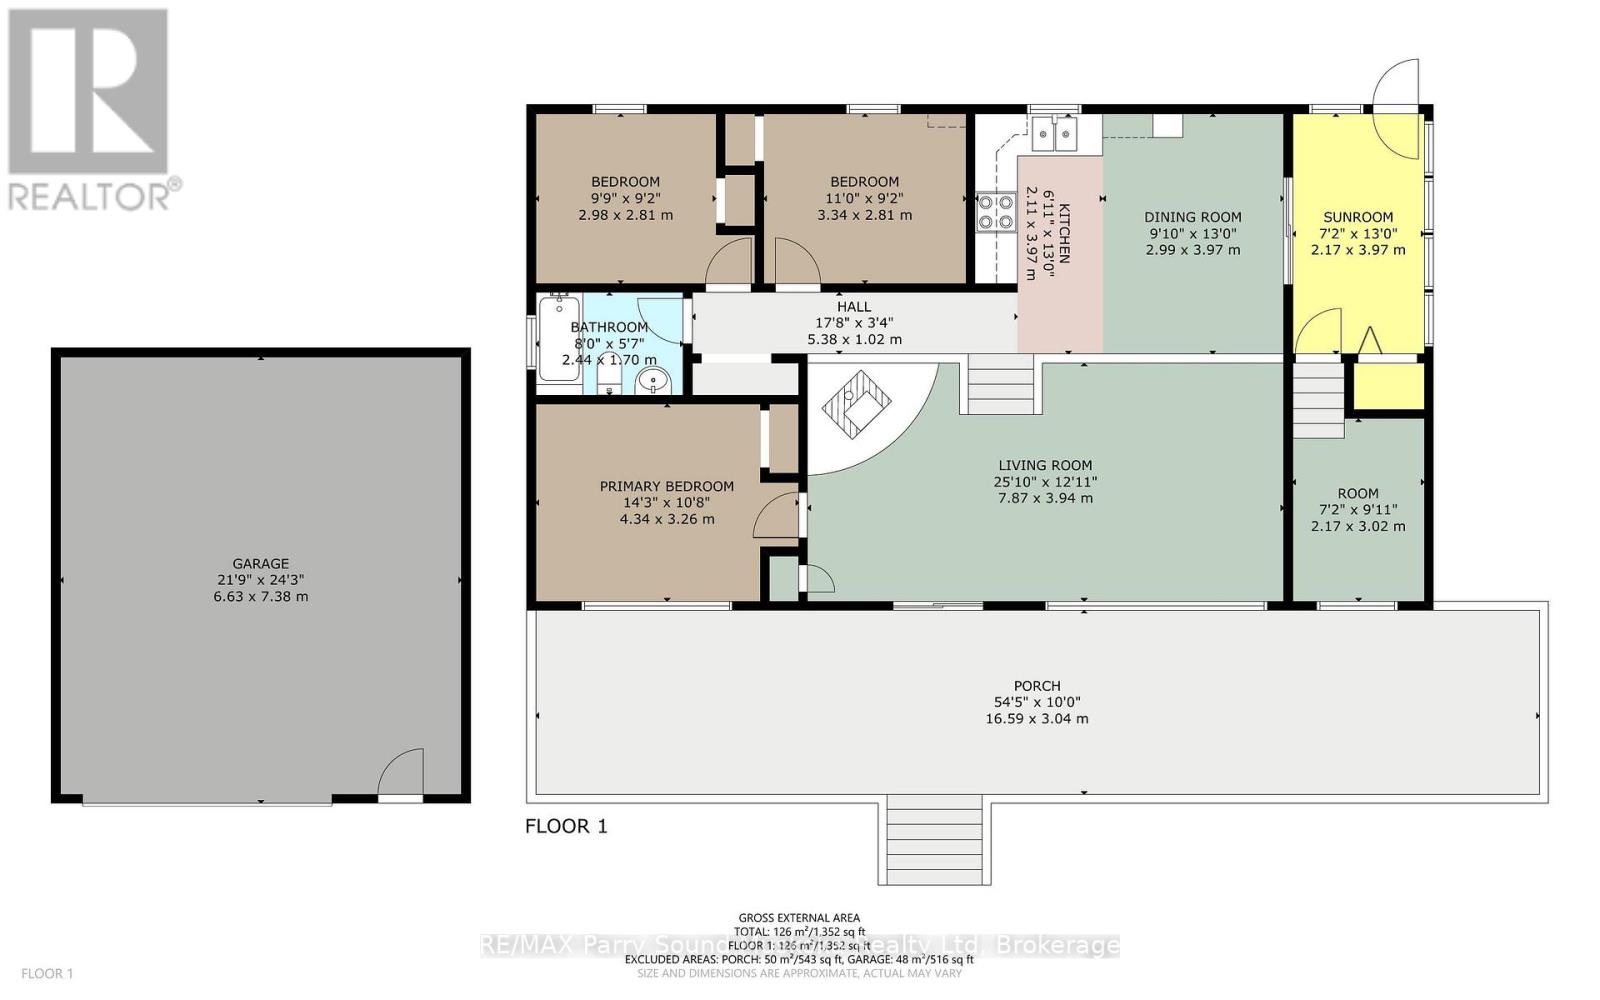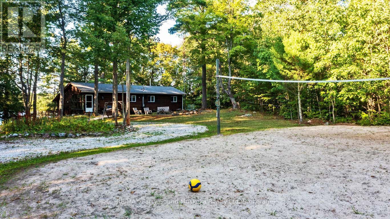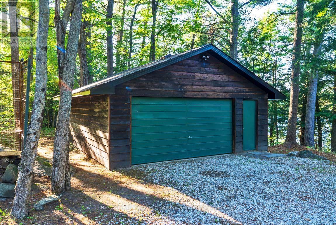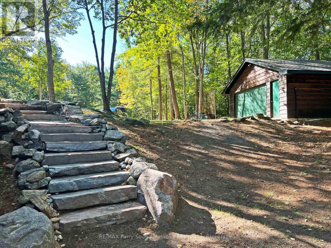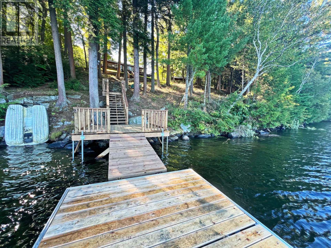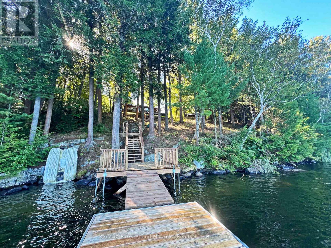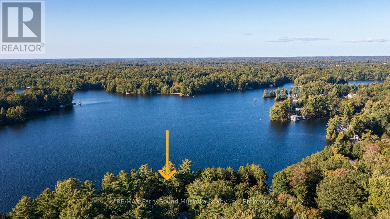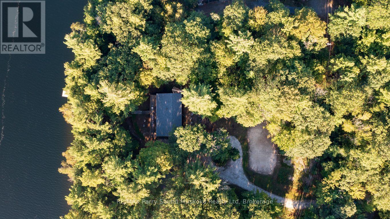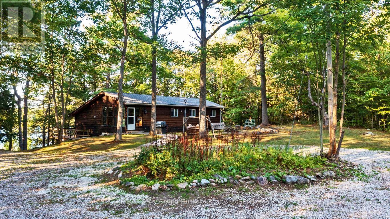
249' WATERFRONT on SPRING FED OTTER LAKE! 2.25 ACRES of PRIVACY! PRIME WEST EXPOSURE! This is a Gorgeous, Private & Treed Setting! The Cottage Getaway you've been waiting for, Panoramic open lake views with Sunset Skies, Custom granite stairs lead from main level through the easy access tiered lot, New staircase & docking system 2026, 1472 sq ft Cottage, 3 bedrooms, 1 bath, Open concept plan, Insulated & heated water line w new water pump & hot water tank, New Shingles on Cottage & Garage 2025, Usable crawl space with perimeter block foundation, Reinforced, Parged, Updated w/2 new windows & new lighting, Dbl door entry for great storage, Detached garage w/hydro for the toys, Year round road access, OTTER LAKE is a preferred waterway south of Parry Sound, Fantastic for Great Swimming, Boating (enjoy all watersports), Fishing, Full service 'Otter Lake Marina', go by boat or car to 'Resort Tappattoo', Just 10 mins to Parry Sound & mins to Hwy 400 for easy access to the GTA! WATERFRONT DREAMS ARE MADE HERE! (id:25300)
| MLS® Number | X13816032 |
| Property Type | Single Family |
| Community Name | Seguin |
| Amenities Near By | Hospital, Golf Nearby |
| Easement | Easement |
| Parking Space Total | 6 |
| View Type | Direct Water View |
| Water Front Name | Otter Lake |
| Water Front Type | Waterfront On Lake |
| Bathroom Total | 1 |
| Bedrooms Above Ground | 2 |
| Bedrooms Below Ground | 1 |
| Bedrooms Total | 3 |
| Age | 31 To 50 Years |
| Appliances | Stove, Refrigerator |
| Architectural Style | Bungalow |
| Basement Development | Unfinished |
| Basement Type | Crawl Space (unfinished) |
| Construction Style Attachment | Detached |
| Cooling Type | None |
| Exterior Finish | Wood |
| Foundation Type | Block |
| Heating Fuel | Electric |
| Heating Type | Baseboard Heaters |
| Stories Total | 1 |
| Size Interior | 1,100 - 1,500 Sqft |
| Type | House |
| Utility Water | Lake/river Water Intake |
| Detached Garage | |
| Garage |
| Access Type | Private Road, Private Docking |
| Acreage | Yes |
| Land Amenities | Hospital, Golf Nearby |
| Sewer | Septic System |
| Size Depth | 361 Ft |
| Size Frontage | 249 Ft |
| Size Irregular | 249 X 361 Ft |
| Size Total Text | 249 X 361 Ft|2 - 4.99 Acres |
| Zoning Description | Lsr |
| Level | Type | Length | Width | Dimensions |
|---|---|---|---|---|
| Lower Level | Family Room | 7.98 m | 4.14 m | 7.98 m x 4.14 m |
| Lower Level | Bedroom | 4.27 m | 3.48 m | 4.27 m x 3.48 m |
| Lower Level | Other | 3.35 m | 3.96 m | 3.35 m x 3.96 m |
| Main Level | Bedroom | 3.35 m | 2.82 m | 3.35 m x 2.82 m |
| Main Level | Bedroom | 3 m | 2.82 m | 3 m x 2.82 m |
| Main Level | Kitchen | 5.08 m | 3.68 m | 5.08 m x 3.68 m |
| Main Level | Bathroom | 10 m | 5 m | 10 m x 5 m |
| Main Level | Foyer | 2.34 m | 3.96 m | 2.34 m x 3.96 m |
https://www.realtor.ca/real-estate/30313610/33-houston-lane-seguin-seguin
Contact us for more information

Holly Cascanette
Broker
(705) 746-9336
(705) 746-5176

The trademarks REALTOR®, REALTORS®, and the REALTOR® logo are controlled by The Canadian Real Estate Association (CREA) and identify real estate professionals who are members of CREA. The trademarks MLS®, Multiple Listing Service® and the associated logos are owned by The Canadian Real Estate Association (CREA) and identify the quality of services provided by real estate professionals who are members of CREA. The trademark DDF® is owned by The Canadian Real Estate Association (CREA) and identifies CREA's Data Distribution Facility (DDF®)
Owning a home is a keystone of wealth… both financial affluence and emotional security.