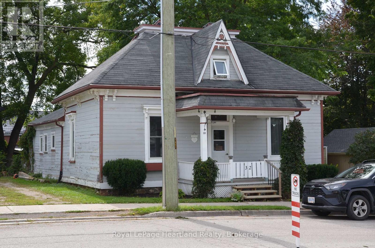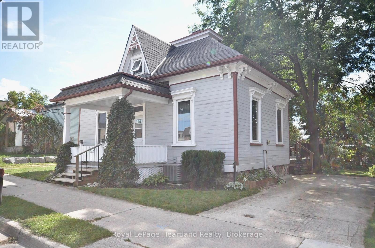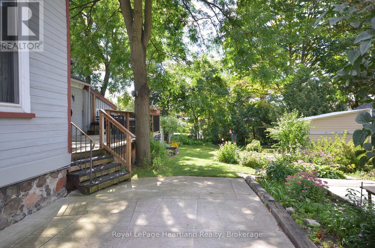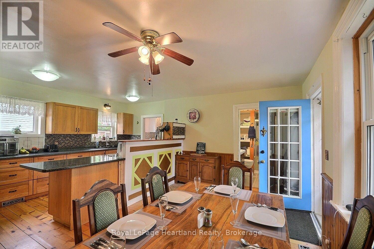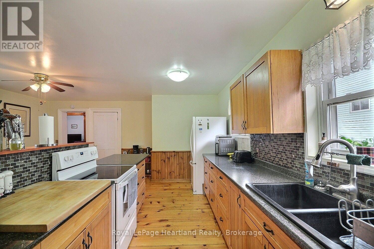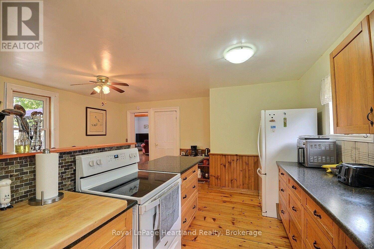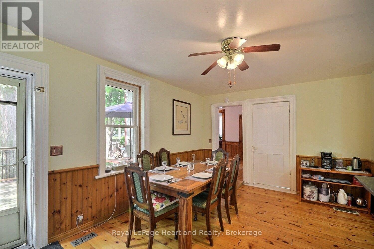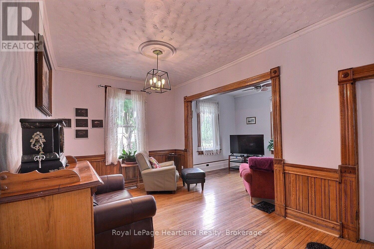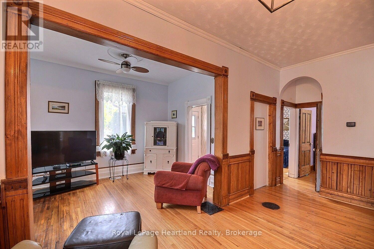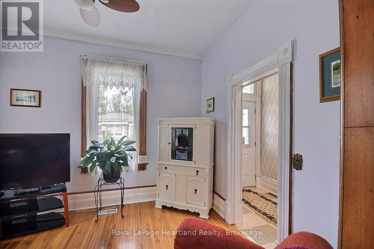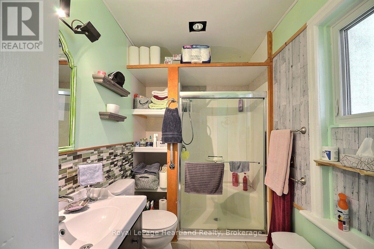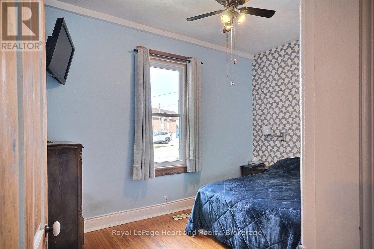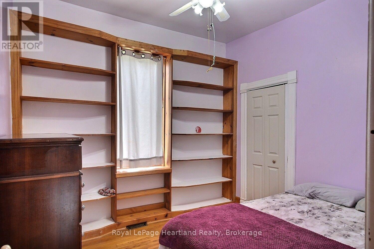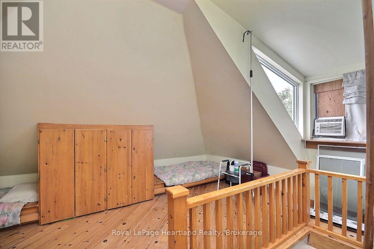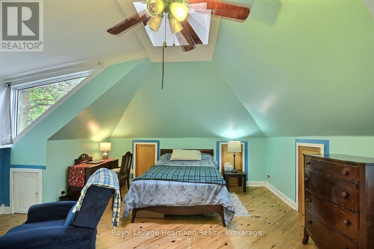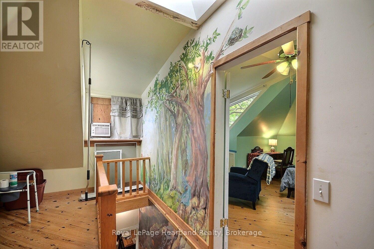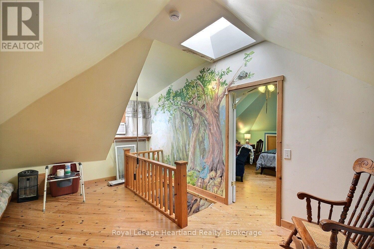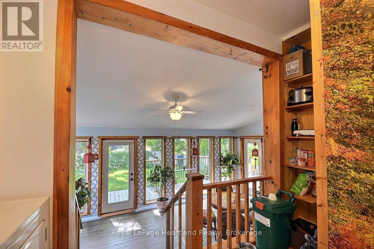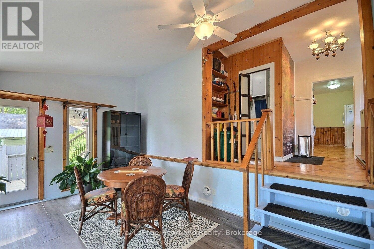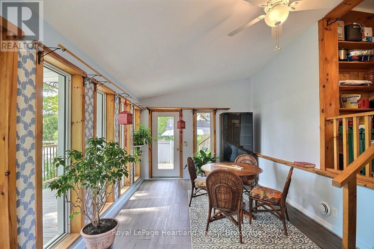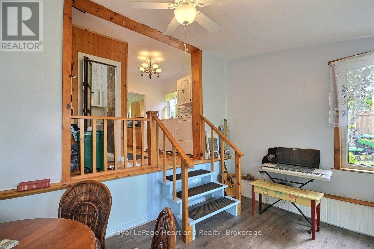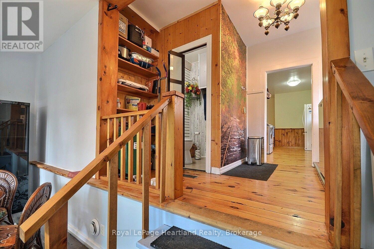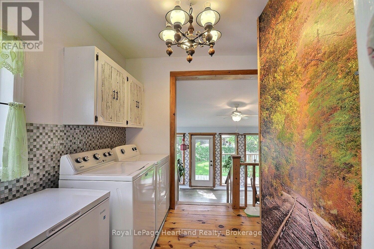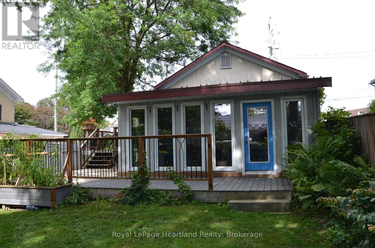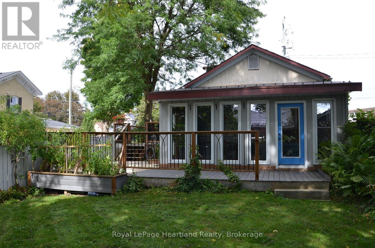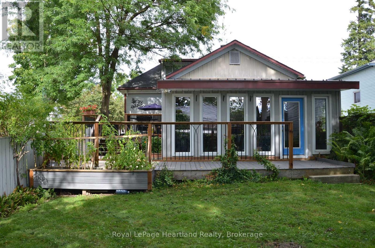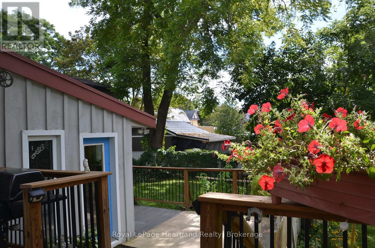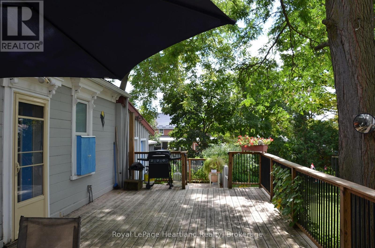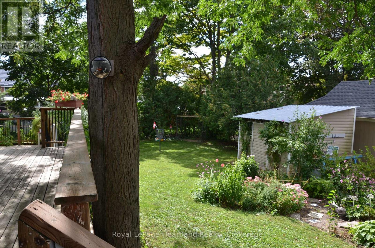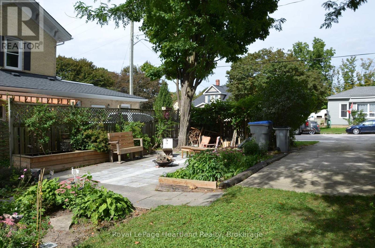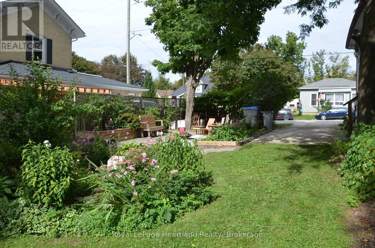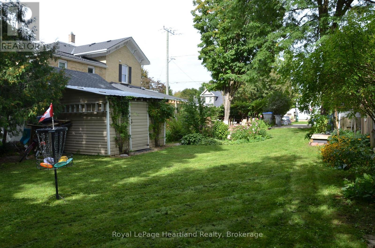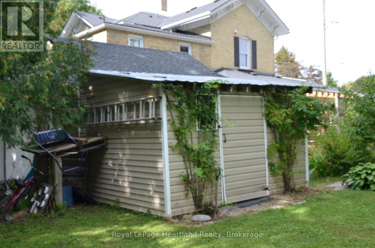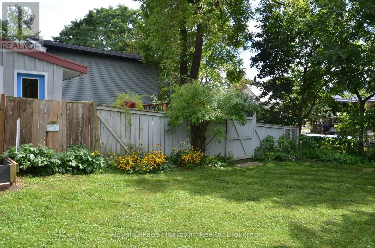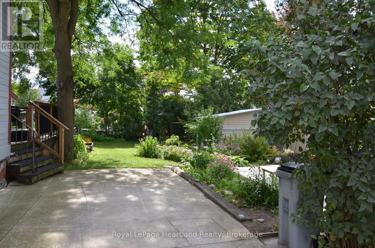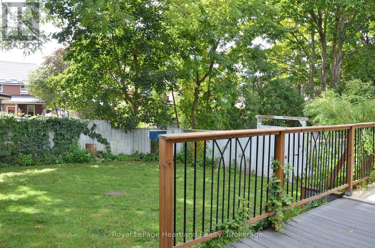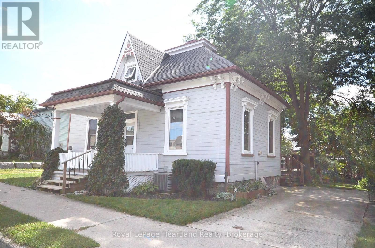
Character, comfort and a location that makes everyday life easy - 32 Rattenbury Street offers all three. Set in an established Clinton neighbourhood within an easy walk of schools, the hospital and downtown amenities, this charming home has a welcoming feel from the moment you arrive. Inside, beautiful hardwood flooring adds warmth and character, while the versatile main floor provides plenty of room to live the way that suits you. A bright kitchen connects to a sun-filled dining area, and the adjoining sunroom is a wonderful spot for morning coffee, reading or simply enjoying the natural light. With both a living room and family room, there's space to gather as well as room to spread out. A main-floor bedroom and full bathroom add valuable flexibility, while upstairs you'll find two additional bedrooms, another full bath and a bonus area ideal for a home office, hobby space or quiet retreat. Outside, the partially fenced backyard offers privacy and room to relax, garden or entertain, with a patio and deck ready to enjoy. Full of character, versatile and wonderfully convenient, this is a home that offers more than you might expect - right in the heart of Clinton. (id:25300)
| MLS® Number | X13804334 |
| Property Type | Single Family |
| Community Name | Clinton |
| Amenities Near By | Golf Nearby, Hospital, Schools |
| Community Features | Community Centre |
| Features | Flat Site, Sump Pump |
| Parking Space Total | 2 |
| Structure | Deck, Patio(s), Shed |
| Bathroom Total | 2 |
| Bedrooms Above Ground | 3 |
| Bedrooms Total | 3 |
| Basement Development | Unfinished |
| Basement Type | N/a (unfinished) |
| Construction Style Attachment | Detached |
| Cooling Type | Central Air Conditioning |
| Exterior Finish | Wood |
| Foundation Type | Stone, Poured Concrete |
| Half Bath Total | 1 |
| Heating Fuel | Natural Gas |
| Heating Type | Forced Air |
| Stories Total | 2 |
| Size Interior | 1,500 - 2,000 Sqft |
| Type | House |
| Utility Water | Municipal Water |
| No Garage |
| Acreage | No |
| Land Amenities | Golf Nearby, Hospital, Schools |
| Sewer | Sanitary Sewer |
| Size Depth | 112 Ft |
| Size Frontage | 72 Ft ,6 In |
| Size Irregular | 72.5 X 112 Ft |
| Size Total Text | 72.5 X 112 Ft |
| Zoning Description | C4 |
| Level | Type | Length | Width | Dimensions |
|---|---|---|---|---|
| Second Level | Bedroom 3 | 4.06 m | 6.35 m | 4.06 m x 6.35 m |
| Second Level | Loft | 3.29 m | 5.25 m | 3.29 m x 5.25 m |
| Main Level | Kitchen | 2.59 m | 5.57 m | 2.59 m x 5.57 m |
| Main Level | Bathroom | 1.44 m | 1.48 m | 1.44 m x 1.48 m |
| Main Level | Kitchen | 2.96 m | 5.57 m | 2.96 m x 5.57 m |
| Main Level | Sunroom | 5.61 m | 3.34 m | 5.61 m x 3.34 m |
| Main Level | Living Room | 3.85 m | 2.92 m | 3.85 m x 2.92 m |
| Main Level | Family Room | 5.35 m | 3.19 m | 5.35 m x 3.19 m |
| Main Level | Bedroom | 3.11 m | 3.2 m | 3.11 m x 3.2 m |
| Main Level | Bedroom 2 | 4.12 m | 2.92 m | 4.12 m x 2.92 m |
| Main Level | Laundry Room | 3.56 m | 2.9 m | 3.56 m x 2.9 m |
| Main Level | Foyer | 1.43 m | 2.92 m | 1.43 m x 2.92 m |
| Main Level | Bathroom | 1.87 m | 2.58 m | 1.87 m x 2.58 m |
https://www.realtor.ca/real-estate/30301016/32-rattenbury-street-w-central-huron-clinton-clinton
Contact us for more information

Sherry Pulles
Broker
(519) 482-3400
(519) 482-3477
www.rlpheartland.ca/

The trademarks REALTOR®, REALTORS®, and the REALTOR® logo are controlled by The Canadian Real Estate Association (CREA) and identify real estate professionals who are members of CREA. The trademarks MLS®, Multiple Listing Service® and the associated logos are owned by The Canadian Real Estate Association (CREA) and identify the quality of services provided by real estate professionals who are members of CREA. The trademark DDF® is owned by The Canadian Real Estate Association (CREA) and identifies CREA's Data Distribution Facility (DDF®)
Owning a home is a keystone of wealth… both financial affluence and emotional security.