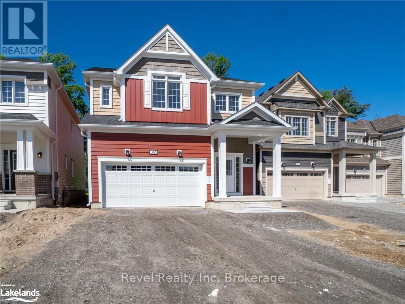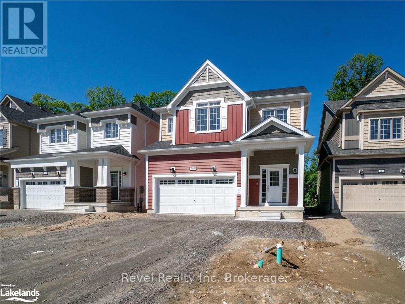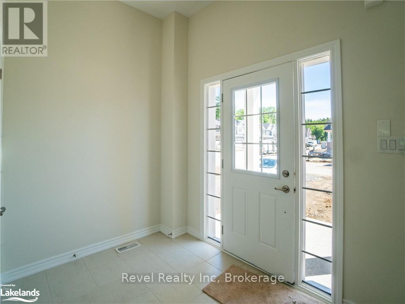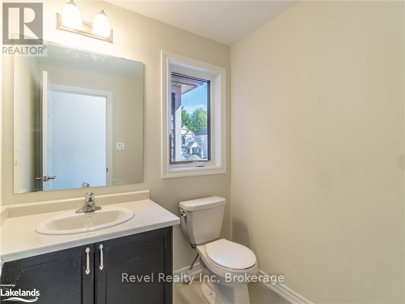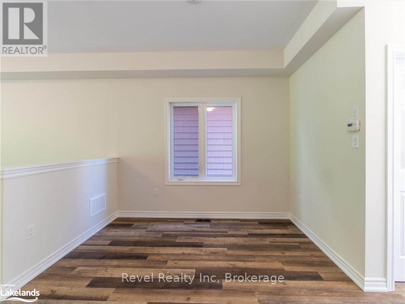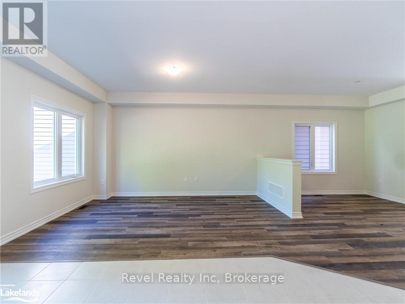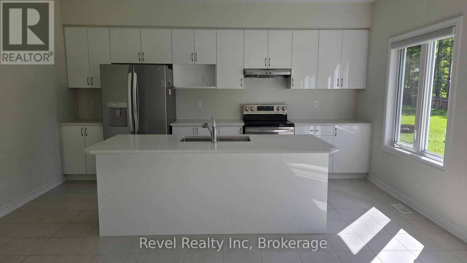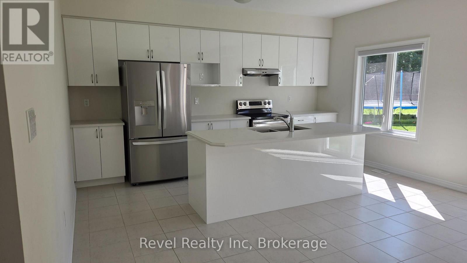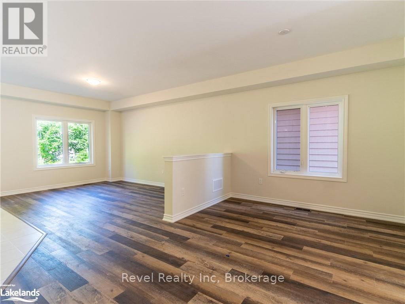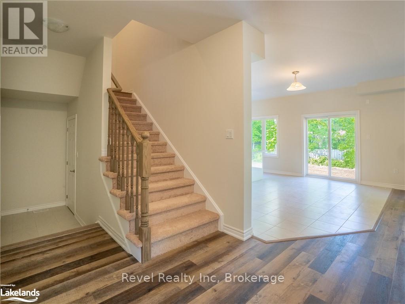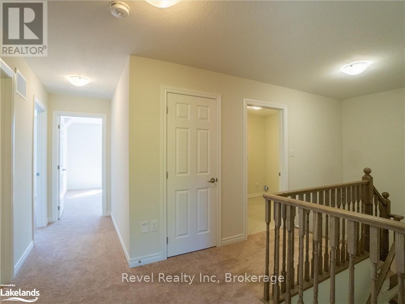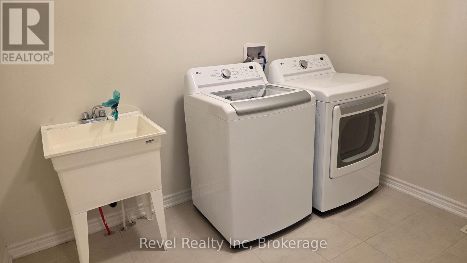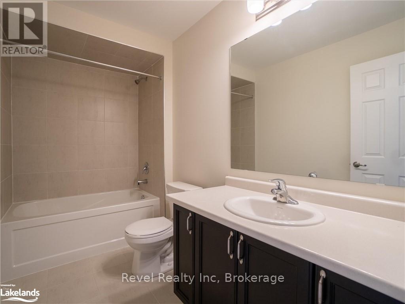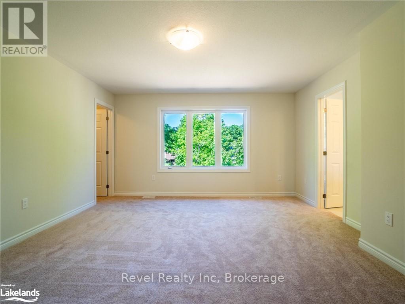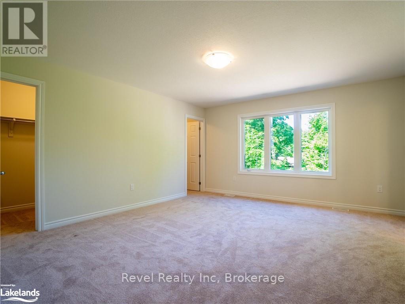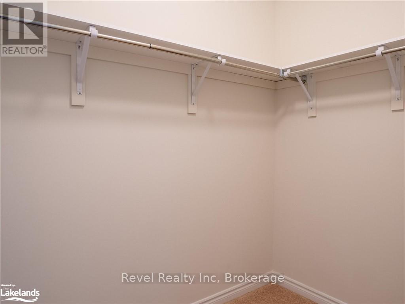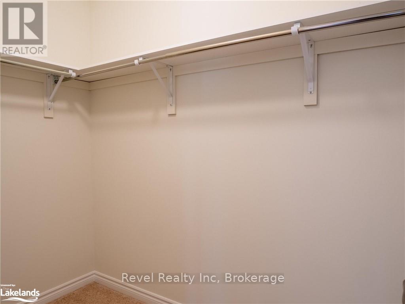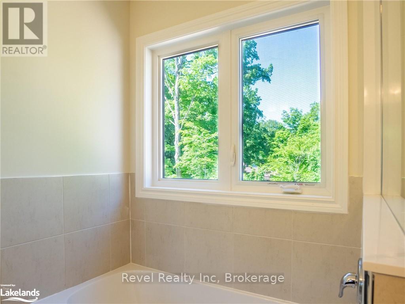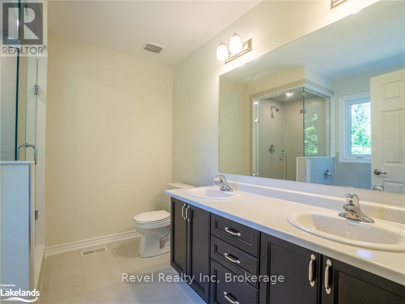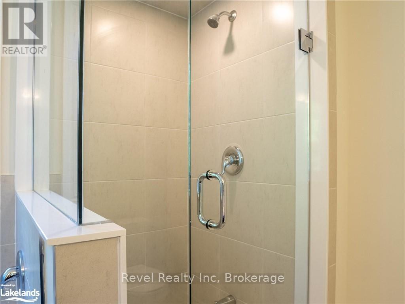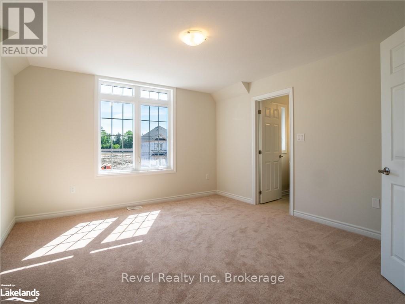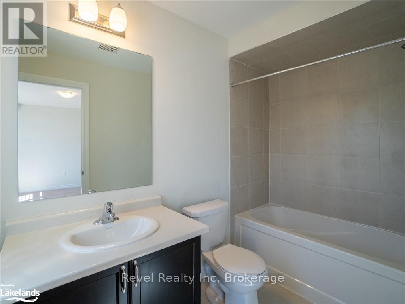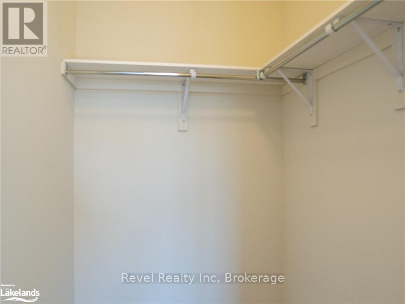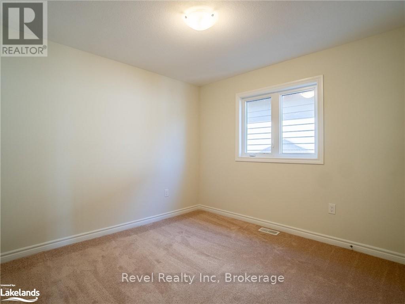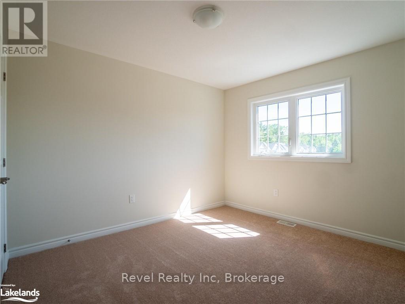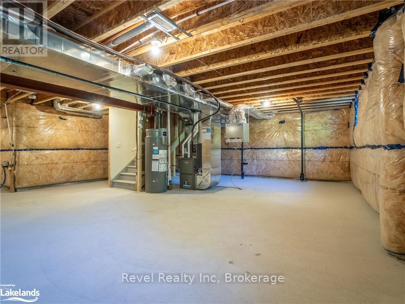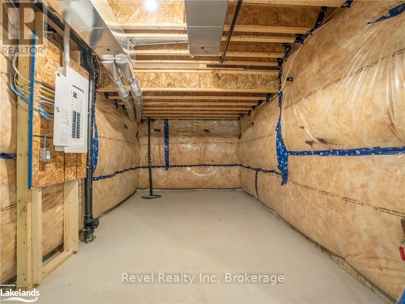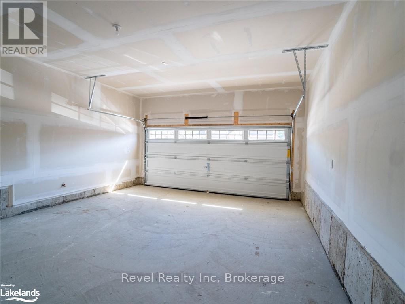
Constructed in 2024, two-storey detached home spanning over 2200 square feet. The main floor boasts an open-concept design with 9' ceilings, dinette, kitchen, great room, dining room, powder room and walk out to backyard deck. Upper level features four spacious bedrooms, 4 pc bath, laundry room, primary bedroom with walk in closets and 4 pc ensuite and another bedroom with 4 pc ensuite. Newer stainless steel appliances. Two car garage with garage door opener and convenient inside entry. Positioned in proximity to Lake Muskoka, Gull Lake and the vibrant heart of downtown Gravenhurst. Enjoy the local amenities, including the renowned Muskoka Wharf, home to the Gravenhurst Farmers Market as well as premier shopping and dining establishments just minutes away. Additionally, the property is located near the prestigious Taboo and Muskoka Bay Resorts, offering access to world-class golfing and leisure activities. The driveway is now paved and grass is laid. (id:25300)
| MLS® Number | X13776104 |
| Property Type | Single Family |
| Community Name | Muskoka (S) |
| Amenities Near By | Golf Nearby |
| Parking Space Total | 4 |
| Bathroom Total | 4 |
| Bedrooms Above Ground | 4 |
| Bedrooms Total | 4 |
| Age | 0 To 5 Years |
| Appliances | Dishwasher, Dryer, Stove, Washer, Window Coverings, Refrigerator |
| Basement Development | Unfinished |
| Basement Type | Full (unfinished) |
| Construction Style Attachment | Detached |
| Cooling Type | Central Air Conditioning, Ventilation System, Air Exchanger |
| Exterior Finish | Vinyl Siding |
| Fire Protection | Smoke Detectors |
| Foundation Type | Poured Concrete |
| Half Bath Total | 1 |
| Heating Fuel | Natural Gas |
| Heating Type | Forced Air |
| Stories Total | 2 |
| Size Interior | 2,000 - 2,500 Sqft |
| Type | House |
| Utility Water | Municipal Water |
| Attached Garage | |
| Garage |
| Acreage | No |
| Land Amenities | Golf Nearby |
| Sewer | Sanitary Sewer |
| Size Frontage | 38 Ft |
| Size Irregular | 38 Ft |
| Size Total Text | 38 Ft |
| Level | Type | Length | Width | Dimensions |
|---|---|---|---|---|
| Second Level | Bedroom 3 | 3.35 m | 3.05 m | 3.35 m x 3.05 m |
| Second Level | Bedroom 4 | 3.05 m | 3.05 m | 3.05 m x 3.05 m |
| Second Level | Laundry Room | 2.74 m | 2.13 m | 2.74 m x 2.13 m |
| Second Level | Bathroom | 3.1 m | 1.63 m | 3.1 m x 1.63 m |
| Second Level | Primary Bedroom | 4.75 m | 4.32 m | 4.75 m x 4.32 m |
| Second Level | Bathroom | 2.67 m | 2.52 m | 2.67 m x 2.52 m |
| Second Level | Bedroom 2 | 5.54 m | 3.86 m | 5.54 m x 3.86 m |
| Second Level | Bathroom | 2.9 m | 1.47 m | 2.9 m x 1.47 m |
| Main Level | Foyer | 2.92 m | 2.39 m | 2.92 m x 2.39 m |
| Main Level | Partial Bathroom | 1.83 m | 1.6 m | 1.83 m x 1.6 m |
| Main Level | Dining Room | 3.71 m | 3.05 m | 3.71 m x 3.05 m |
| Main Level | Great Room | 4.37 m | 3.56 m | 4.37 m x 3.56 m |
| Main Level | Other | 4.7 m | 2.44 m | 4.7 m x 2.44 m |
| Main Level | Kitchen | 4.7 m | 2.69 m | 4.7 m x 2.69 m |
| Cable | Available |
| Electricity | Installed |
| Wireless | Available |
| Sewer | Installed |
Contact us for more information

Deb Evans
Salesperson
(705) 765-6555
(905) 357-1705

The trademarks REALTOR®, REALTORS®, and the REALTOR® logo are controlled by The Canadian Real Estate Association (CREA) and identify real estate professionals who are members of CREA. The trademarks MLS®, Multiple Listing Service® and the associated logos are owned by The Canadian Real Estate Association (CREA) and identify the quality of services provided by real estate professionals who are members of CREA. The trademark DDF® is owned by The Canadian Real Estate Association (CREA) and identifies CREA's Data Distribution Facility (DDF®)
Owning a home is a keystone of wealth… both financial affluence and emotional security.