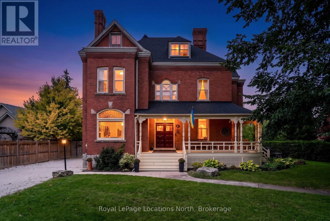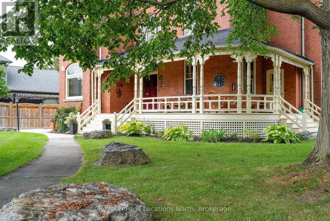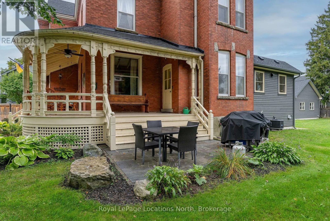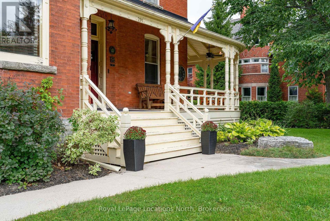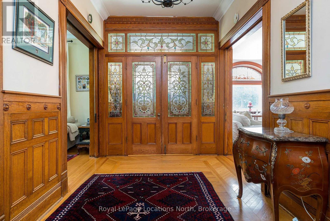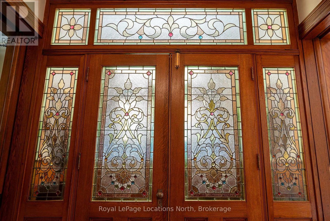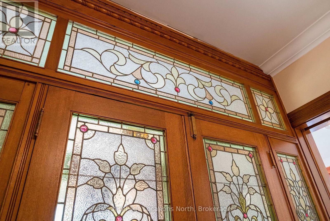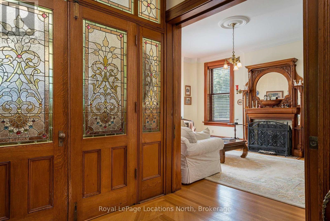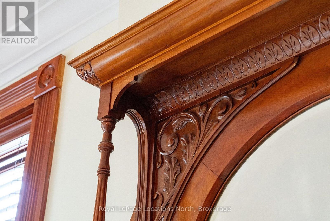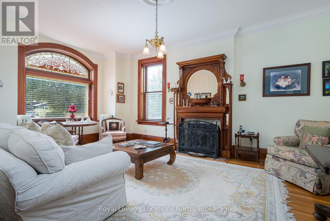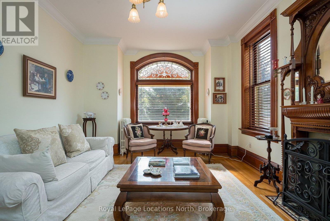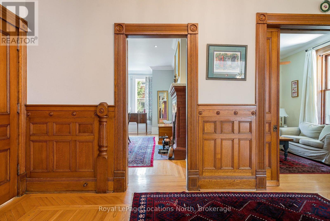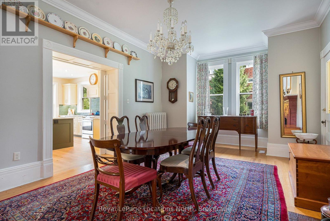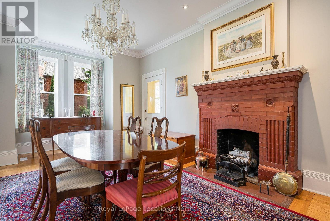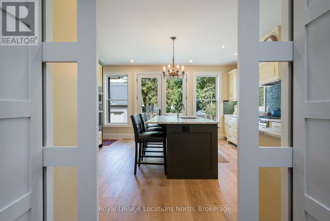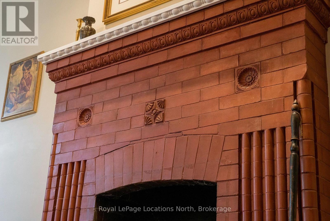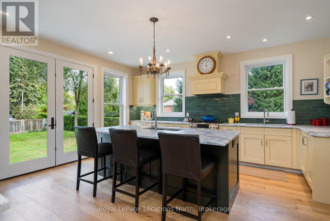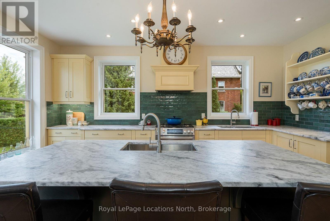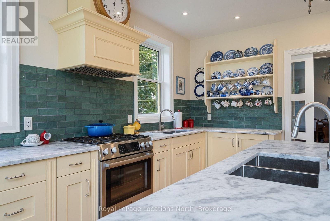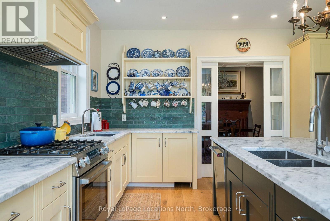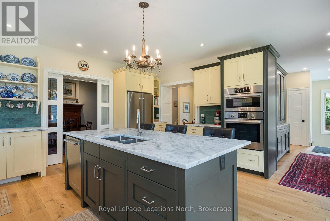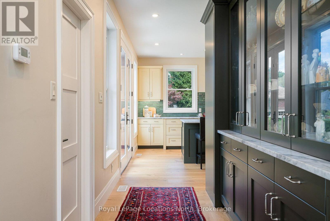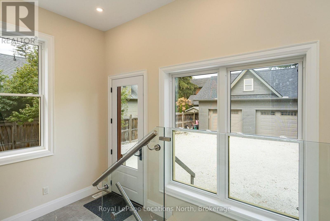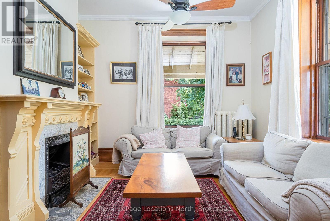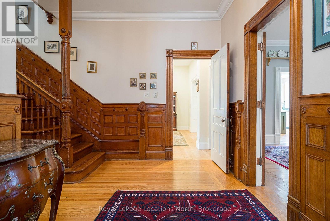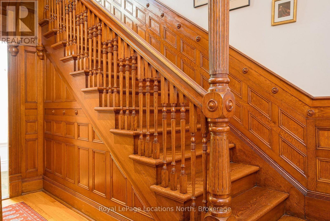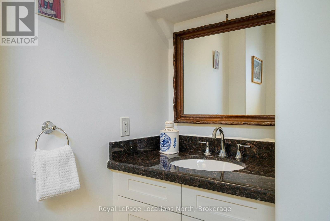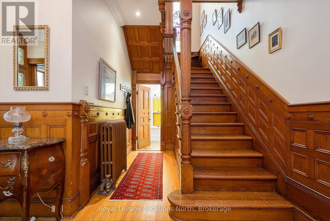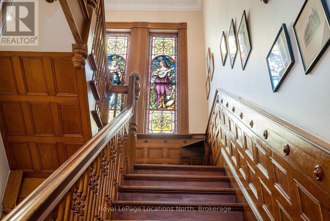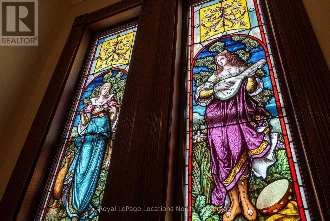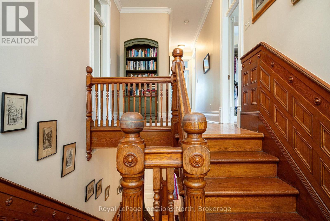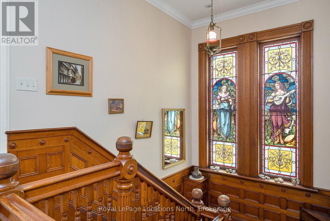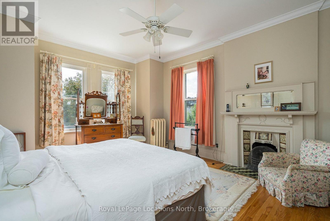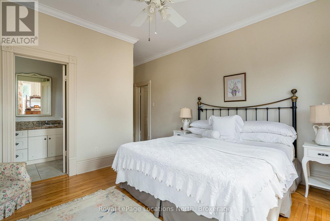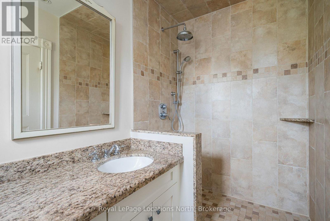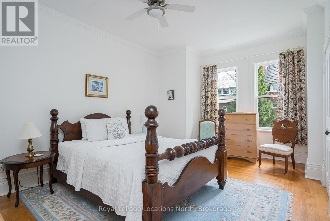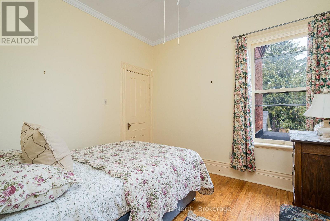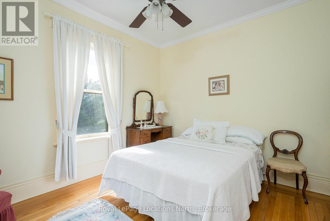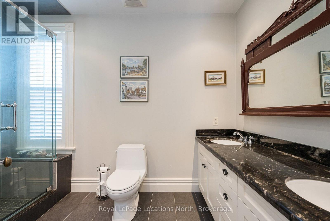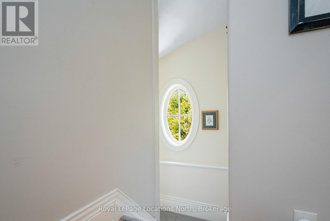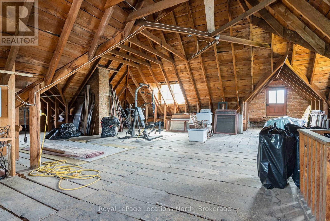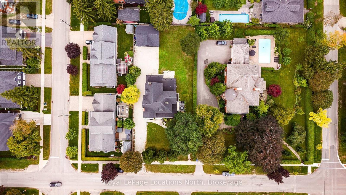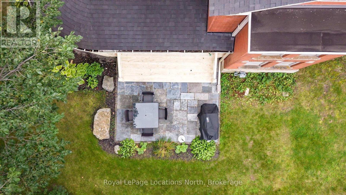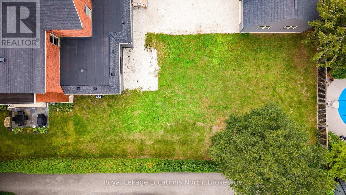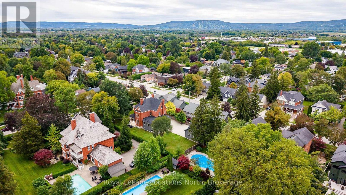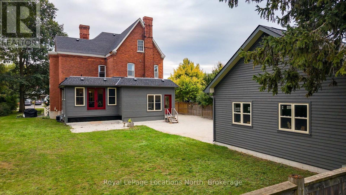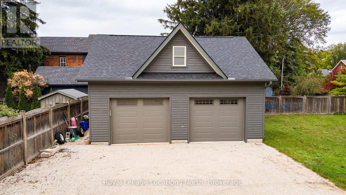
**A Rare Collingwood Masterpiece - Historic Character, Modern Luxury & Unparalleled Potential!** This extraordinary 1894 red brick estate is set on a spectacular **92 x 200 ft lot** on one of Collingwood's most coveted streets, steps to downtown, restaurants, shops and the waterfront. With approximately **3,500 sq ft of beautifully finished living space**, this truly irreplaceable residence blends grand historic architecture with exceptional modern upgrades. The new custom kitchen features bespoke cabinetry and **Bosch appliances**, complemented by original millwork, refinished hardwood floors, custom finishes, soaring ceilings, original stain glass and timeless detailing throughout. Five bedrooms include a magnificent primary suite with dressing room and luxurious 5-piece ensuite. Three bathrooms feature heated floors, while extensive updates include 200-amp electrical service, updated wiring and plumbing, new sewer and water lines, and more. A **new oversized detached garage** adds tremendous utility, storage and future flexibility. Lots of space for private backyard oasis. The expansive attic offers the potential to bring the home to **over 5,000 sq ft**, A once-in-a-generation opportunity to own one of Collingwood's most distinctive estates - **a property of this character, scale and provenance could never be recreated today.** (id:25300)
| MLS® Number | S13811550 |
| Property Type | Single Family |
| Community Name | Collingwood |
| Features | Flat Site |
| Parking Space Total | 12 |
| Structure | Deck, Patio(s), Porch |
| Bathroom Total | 3 |
| Bedrooms Above Ground | 5 |
| Bedrooms Total | 5 |
| Appliances | Water Meter, Dishwasher, Dryer, Garage Door Opener, Oven, Stove, Washer, Refrigerator |
| Basement Development | Unfinished |
| Basement Type | N/a (unfinished) |
| Construction Style Attachment | Detached |
| Cooling Type | Central Air Conditioning |
| Exterior Finish | Brick |
| Fireplace Present | Yes |
| Foundation Type | Stone |
| Half Bath Total | 1 |
| Heating Fuel | Natural Gas |
| Heating Type | Forced Air |
| Stories Total | 3 |
| Size Interior | 3,000 - 3,500 Sqft |
| Type | House |
| Utility Water | Municipal Water |
| Detached Garage | |
| Garage |
| Acreage | No |
| Sewer | Sanitary Sewer |
| Size Depth | 199 Ft ,7 In |
| Size Frontage | 92 Ft ,6 In |
| Size Irregular | 92.5 X 199.6 Ft |
| Size Total Text | 92.5 X 199.6 Ft|under 1/2 Acre |
| Zoning Description | R2 |
| Level | Type | Length | Width | Dimensions |
|---|---|---|---|---|
| Second Level | Bedroom 4 | 3.07 m | 3 m | 3.07 m x 3 m |
| Second Level | Bedroom 5 | 4.23 m | 6.39 m | 4.23 m x 6.39 m |
| Second Level | Bedroom | 2.55 m | 3.11 m | 2.55 m x 3.11 m |
| Second Level | Bedroom 2 | 3.93 m | 3.79 m | 3.93 m x 3.79 m |
| Second Level | Bedroom 3 | 5.12 m | 4.24 m | 5.12 m x 4.24 m |
| Main Level | Family Room | 4.23 m | 6.39 m | 4.23 m x 6.39 m |
| Main Level | Living Room | 3.93 m | 3.84 m | 3.93 m x 3.84 m |
| Main Level | Dining Room | 6.62 m | 4.18 m | 6.62 m x 4.18 m |
| Main Level | Kitchen | 5.3 m | 5.21 m | 5.3 m x 5.21 m |
| Main Level | Eating Area | 3.62 m | 4.98 m | 3.62 m x 4.98 m |
| Main Level | Laundry Room | 2.46 m | 3.96 m | 2.46 m x 3.96 m |
| Main Level | Foyer | 2.63 m | 1.25 m | 2.63 m x 1.25 m |
https://www.realtor.ca/real-estate/30308846/291-third-street-collingwood-collingwood
Contact us for more information

Paul Casey
Salesperson
(705) 445-5520
(705) 445-1545
locationsnorth.com/

The trademarks REALTOR®, REALTORS®, and the REALTOR® logo are controlled by The Canadian Real Estate Association (CREA) and identify real estate professionals who are members of CREA. The trademarks MLS®, Multiple Listing Service® and the associated logos are owned by The Canadian Real Estate Association (CREA) and identify the quality of services provided by real estate professionals who are members of CREA. The trademark DDF® is owned by The Canadian Real Estate Association (CREA) and identifies CREA's Data Distribution Facility (DDF®)
Owning a home is a keystone of wealth… both financial affluence and emotional security.