Maintenance, Insurance, Parking, Electricity, Heat, Water
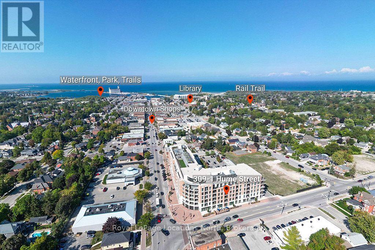
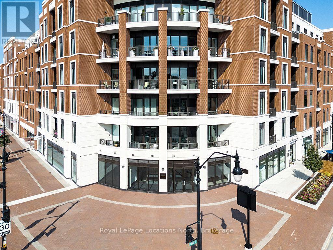
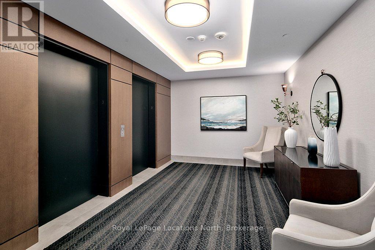
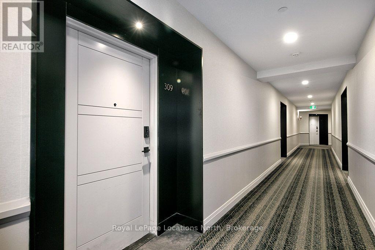
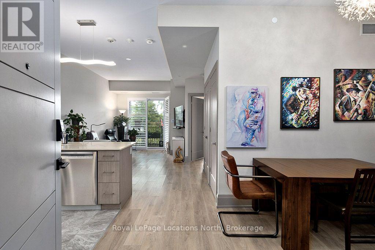
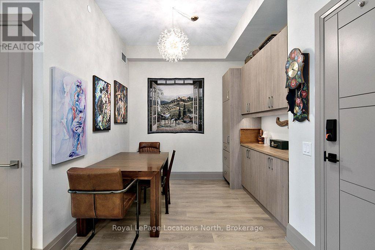
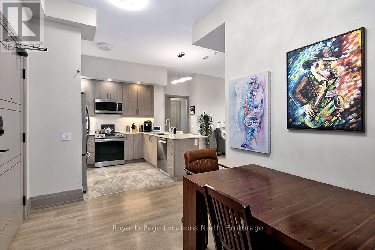
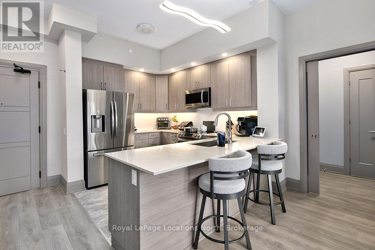
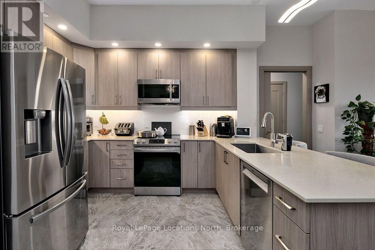
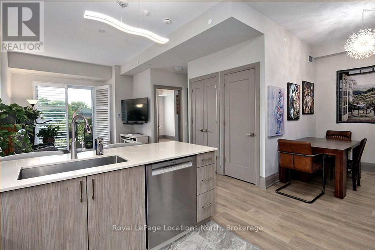
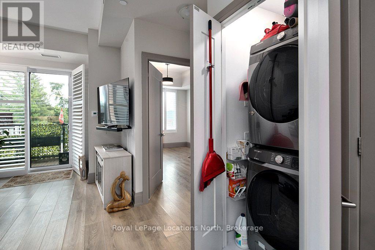
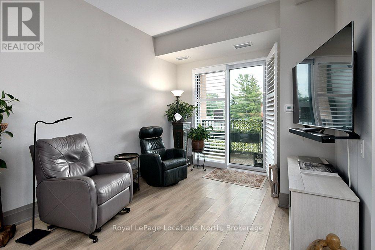
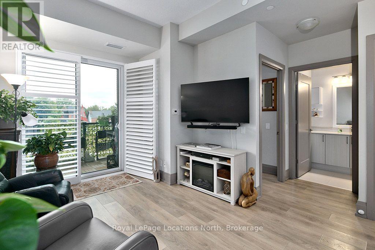
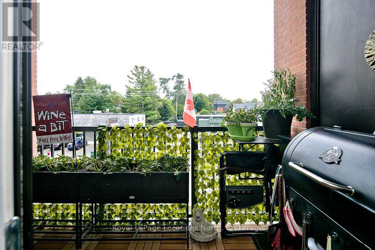
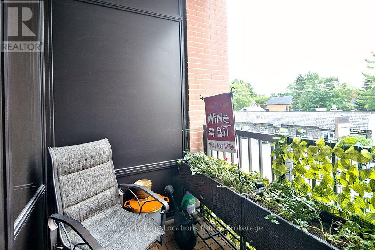
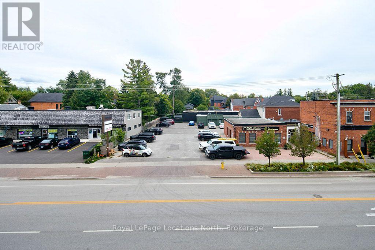
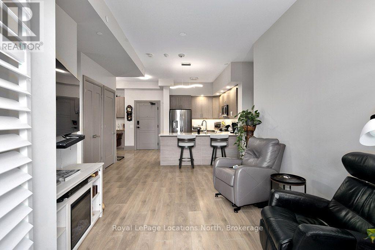
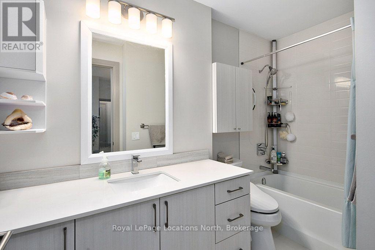
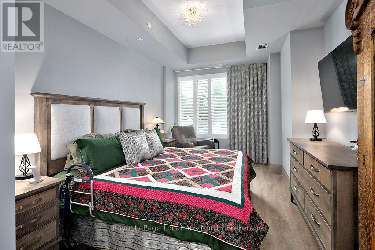
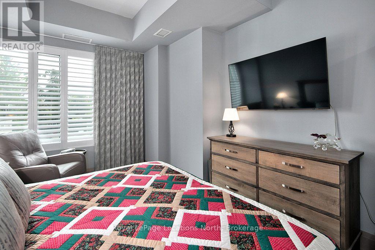
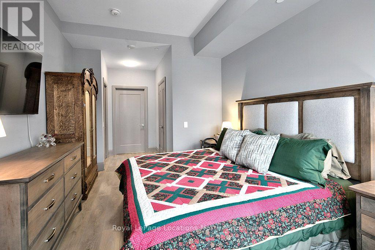
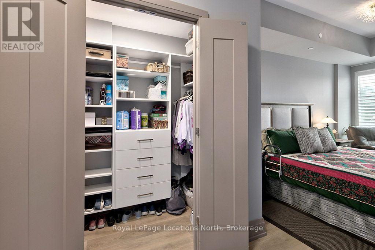
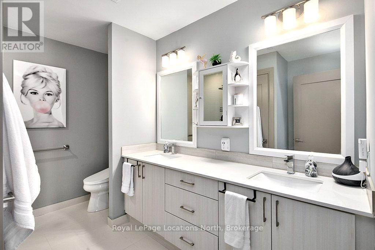
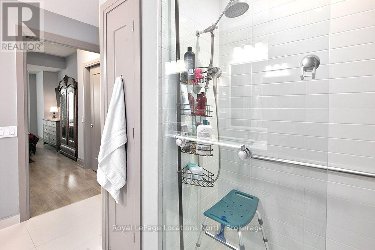
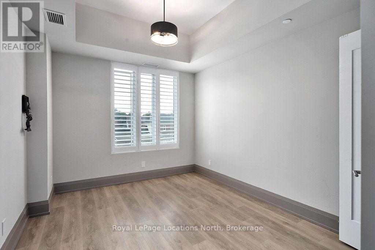
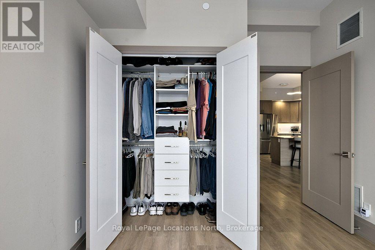
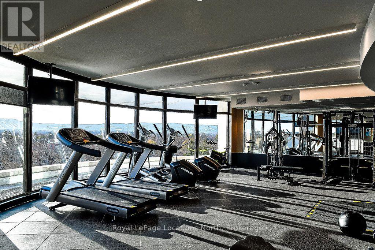
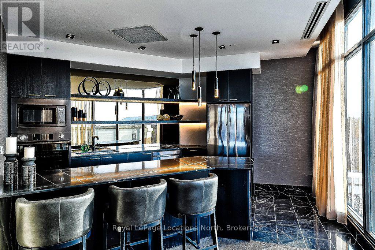
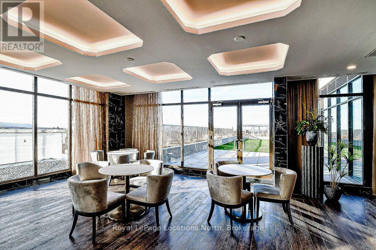
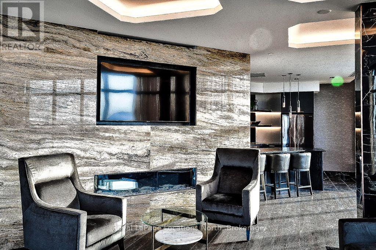
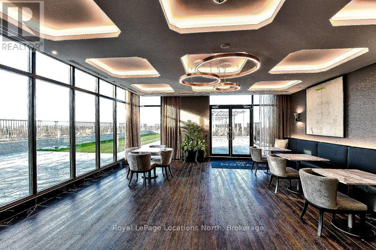
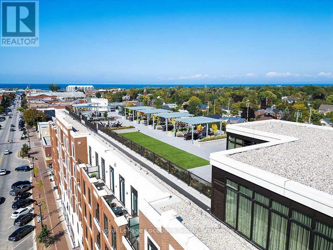
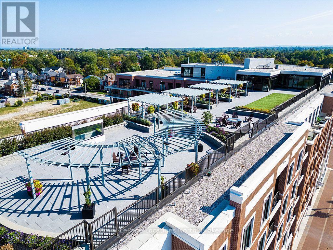
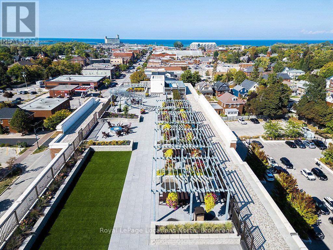
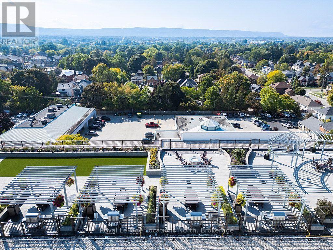
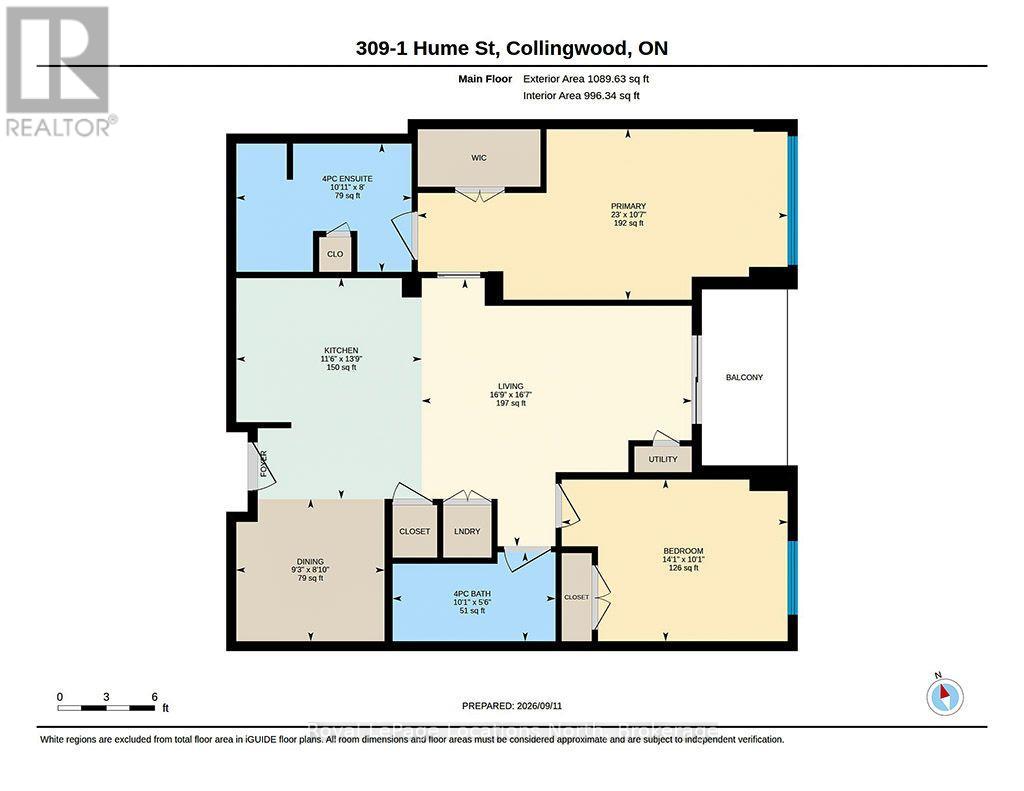
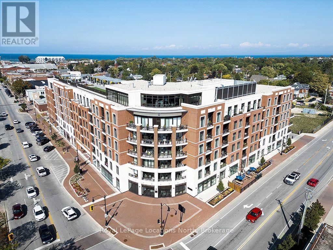
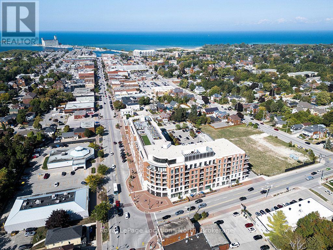
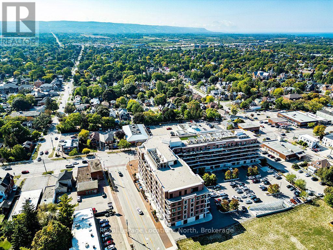
$903 MonthlyWelcome to Monaco. Beautiful appointed south-facing two-bedroom, two-bathroom residence offers modern luxury, thoughtful design & convenience. Bright and spacious, this home is ideal for those seeking a refined, low-maintenance lifestyle. A generous living room is filled with natural light & opens to a private balcony, perfect place to enjoy your morning coffee, unwind with an evening refreshment or entertain friends. The modern kitchen is stylish and functional, featuring quartz countertops, custom cabinetry and stainless-steel appliances. A separate dining area with built-in cabinetry provides additional storage and an elegant space for entertaining. The dining area also offers the flexibility to function as a home office when needed. The primary bedroom is a private retreat, complete with a walk-in closet & beautifully appointed four-piece ensuite. A second bedroom features walk-in closet and provides flexibility for guests or a dedicated home office. A second four-piece bathroom conveniently serves the additional bedroom & living areas. In-suite laundry is discreetly tucked away in a dedicated closet. Monaco residents enjoy impressive amenities: Rooftop terrace, featuring lounge area, BBQ spaces, fire pit, water feature. The rooftop provides an exceptional outdoor setting with views of Collingwood, Georgian Bay and Blue Mountains. The well-equipped fitness room has one of the best views in Collingwood. Bicycle storage, visitor parking, Wi-Fi-enabled common areas and a virtual concierge system. Monaco offers convenience of services, including Gordon's Market, a Pilates studio and Bone & Biscuit. (id:25300)
| MLS® Number | S13788024 |
| Property Type | Single Family |
| Community Name | Collingwood |
| Amenities Near By | Golf Nearby, Hospital, Marina |
| Community Features | Pets Allowed With Restrictions, Community Centre |
| Features | Sloping, Elevator, Balcony, Dry, Level, Carpet Free, In Suite Laundry |
| Parking Space Total | 1 |
| View Type | City View |
| Bathroom Total | 2 |
| Bedrooms Above Ground | 2 |
| Bedrooms Total | 2 |
| Age | 6 To 10 Years |
| Amenities | Exercise Centre, Party Room, Recreation Centre, Storage - Locker |
| Appliances | Dishwasher, Dryer, Microwave, Range, Washer, Refrigerator |
| Architectural Style | Multi-level |
| Basement Type | None |
| Construction Style Other | Seasonal |
| Cooling Type | Central Air Conditioning |
| Exterior Finish | Concrete, Brick |
| Fire Protection | Controlled Entry, Security System, Smoke Detectors |
| Heating Fuel | Natural Gas |
| Heating Type | Forced Air |
| Size Interior | 1,000 - 1,199 Sqft |
| Underground | |
| Garage |
| Acreage | No |
| Land Amenities | Golf Nearby, Hospital, Marina |
| Landscape Features | Landscaped |
| Zoning Description | C1-4 |
| Level | Type | Length | Width | Dimensions |
|---|---|---|---|---|
| Main Level | Dining Room | 2.69 m | 2.82 m | 2.69 m x 2.82 m |
| Main Level | Kitchen | 3.51 m | 4.19 m | 3.51 m x 4.19 m |
| Main Level | Living Room | 5.11 m | 5.06 m | 5.11 m x 5.06 m |
| Main Level | Primary Bedroom | 7.01 m | 3.23 m | 7.01 m x 3.23 m |
| Main Level | Bathroom | 3.33 m | 2.44 m | 3.33 m x 2.44 m |
| Main Level | Bedroom 2 | 4.29 m | 3.07 m | 4.29 m x 3.07 m |
| Main Level | Bathroom | 3.07 m | 1.68 m | 3.07 m x 1.68 m |
https://www.realtor.ca/real-estate/30283089/309-1-hume-street-collingwood-collingwood
Contact us for more information

Anita Hearn
Broker
(705) 445-5520
(705) 445-1545
locationsnorth.com/

Doug Beaumont
Broker
(519) 599-2136
(519) 599-5036
locationsnorth.com/

The trademarks REALTOR®, REALTORS®, and the REALTOR® logo are controlled by The Canadian Real Estate Association (CREA) and identify real estate professionals who are members of CREA. The trademarks MLS®, Multiple Listing Service® and the associated logos are owned by The Canadian Real Estate Association (CREA) and identify the quality of services provided by real estate professionals who are members of CREA. The trademark DDF® is owned by The Canadian Real Estate Association (CREA) and identifies CREA's Data Distribution Facility (DDF®)
Owning a home is a keystone of wealth… both financial affluence and emotional security.