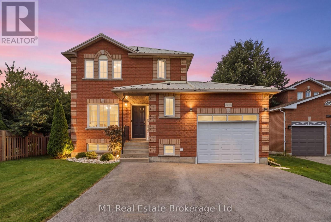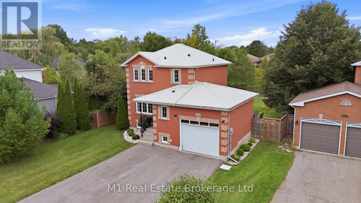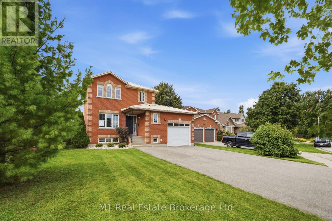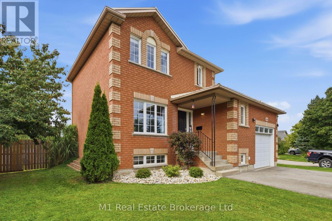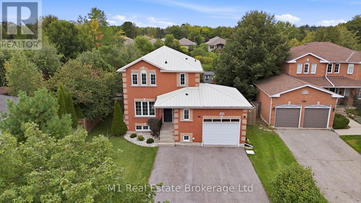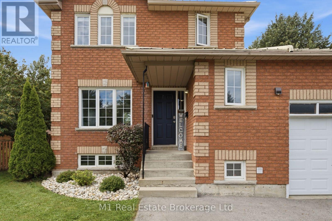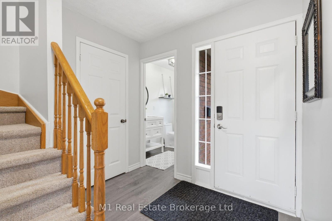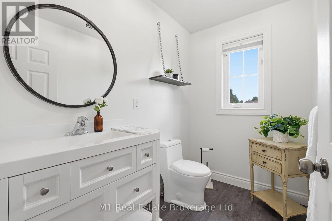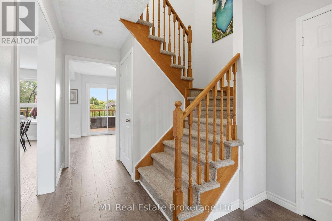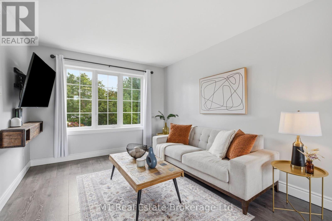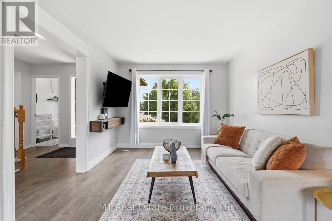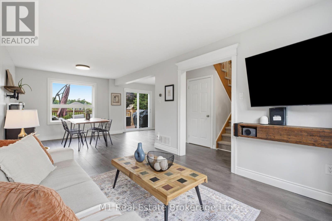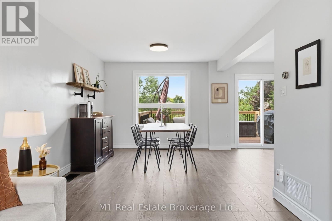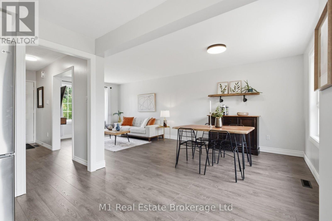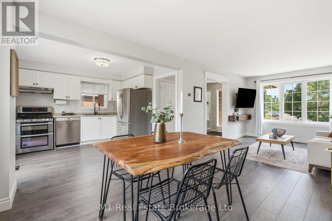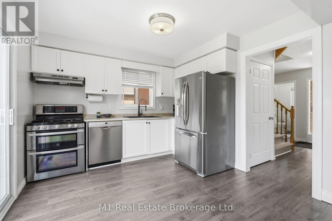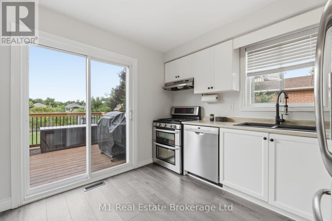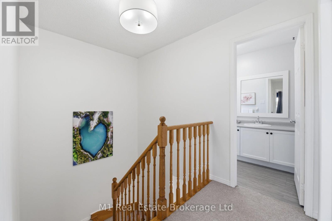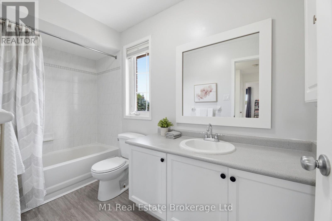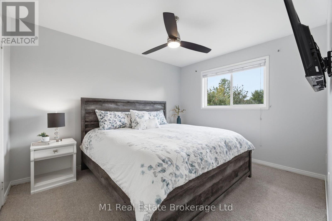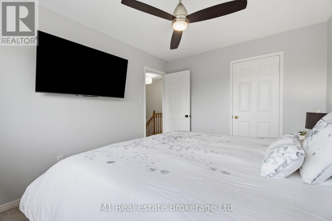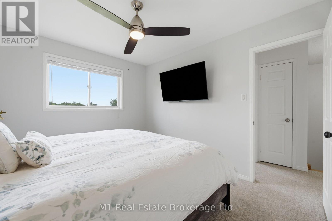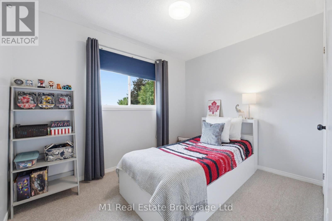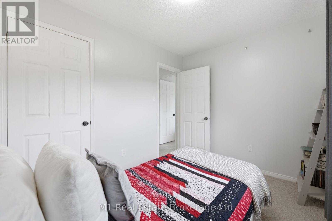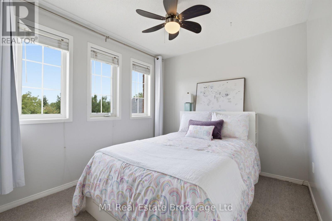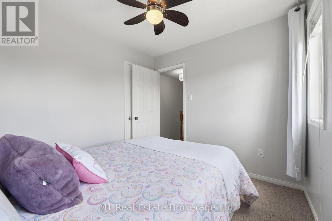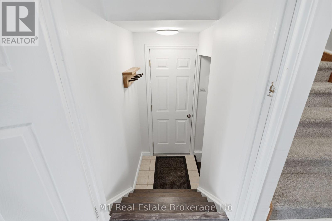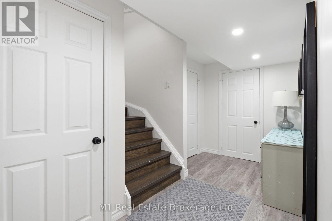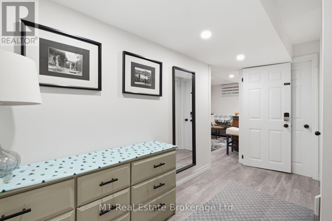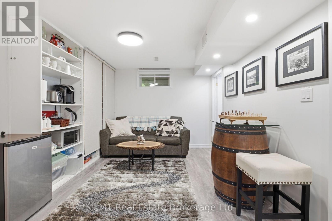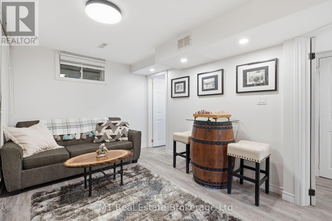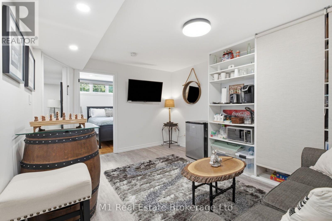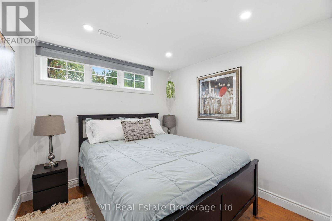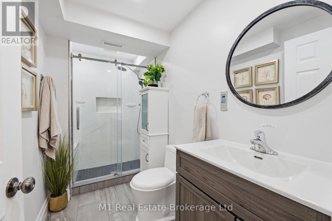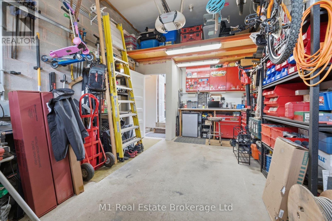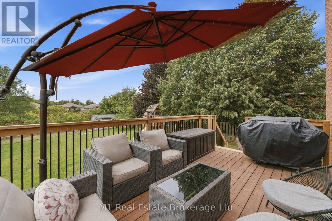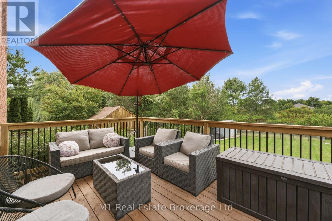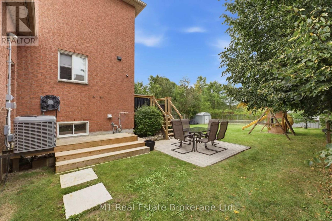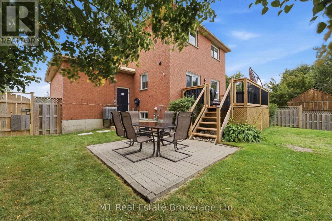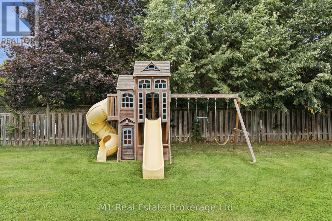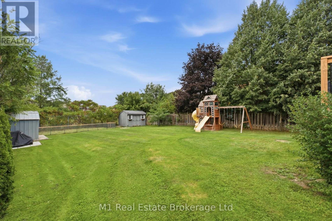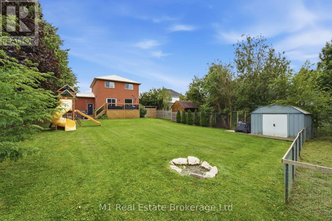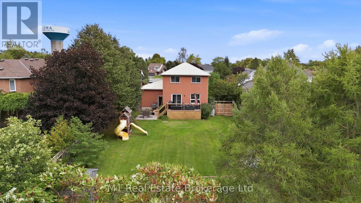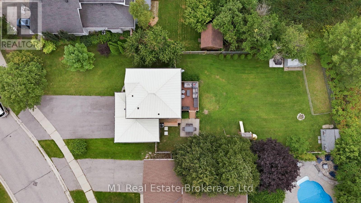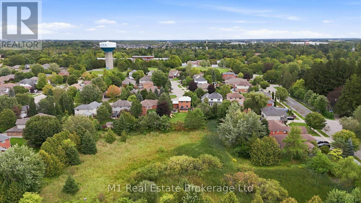
You just hit the jackpot at 308 Daniel Crescent in Elora! This home sits on a massive lot that backs right onto lush conservation land, giving you ultimate peace and stunning green views right out your back door. Pulling up is a breeze with an attached garage and a huge driveway with space for four full-size pickup trucks. The durable steel roof gives you total peace of mind for years to come. Inside, step into a bright, modern open-concept layout featuring three bedrooms upstairs with a convenient half bathroom on the main floor and a full bathroom upstairs. Downstairs features another full bathroom and offers incredible versatility-turn the lower level into a super profitable Airbnb or convert it into a fully legal separate apartment to help pay the mortgage. Spaces with this much property, potential, and natural beauty don't stay available long-book your private tour before it's gone! (id:25300)
| MLS® Number | X13776264 |
| Property Type | Single Family |
| Community Name | Elora/Salem |
| Features | In-law Suite |
| Parking Space Total | 3 |
| Bathroom Total | 3 |
| Bedrooms Above Ground | 3 |
| Bedrooms Total | 3 |
| Age | 16 To 30 Years |
| Appliances | All, Furniture |
| Basement Development | Finished |
| Basement Type | N/a (finished) |
| Construction Style Attachment | Detached |
| Cooling Type | Central Air Conditioning |
| Exterior Finish | Brick |
| Foundation Type | Concrete |
| Half Bath Total | 1 |
| Heating Fuel | Natural Gas |
| Heating Type | Forced Air |
| Stories Total | 2 |
| Size Interior | 1,100 - 1,500 Sqft |
| Type | House |
| Utility Water | Municipal Water |
| Attached Garage | |
| Garage |
| Acreage | No |
| Sewer | Sanitary Sewer |
| Size Depth | 159 Ft ,8 In |
| Size Frontage | 70 Ft ,4 In |
| Size Irregular | 70.4 X 159.7 Ft |
| Size Total Text | 70.4 X 159.7 Ft |
| Level | Type | Length | Width | Dimensions |
|---|---|---|---|---|
| Second Level | Other | 2.13 m | 3.2 m | 2.13 m x 3.2 m |
| Second Level | Bedroom 3 | 2.49 m | 3.2 m | 2.49 m x 3.2 m |
| Second Level | Bedroom 2 | 3.02 m | 2.69 m | 3.02 m x 2.69 m |
| Second Level | Primary Bedroom | 3.02 m | 3.61 m | 3.02 m x 3.61 m |
| Basement | Laundry Room | 3.86 m | 1.37 m | 3.86 m x 1.37 m |
| Basement | Cold Room | 1.22 m | 2.18 m | 1.22 m x 2.18 m |
| Basement | Family Room | 7.06 m | 3.2 m | 7.06 m x 3.2 m |
| Lower Level | Other | 0.91 m | 0.91 m | 0.91 m x 0.91 m |
| Main Level | Kitchen | 3.25 m | 3.1 m | 3.25 m x 3.1 m |
| Main Level | Dining Room | 3.1 m | 3.3 m | 3.1 m x 3.3 m |
| Main Level | Living Room | 3.1 m | 3.94 m | 3.1 m x 3.94 m |
| Main Level | Other | 1.47 m | 2.36 m | 1.47 m x 2.36 m |
Contact us for more information
Mitch Myers
Salesperson
(226) 783-0811
m1wellington.com/

Chris Mochrie
Broker of Record
(226) 783-0811
m1wellington.com/

The trademarks REALTOR®, REALTORS®, and the REALTOR® logo are controlled by The Canadian Real Estate Association (CREA) and identify real estate professionals who are members of CREA. The trademarks MLS®, Multiple Listing Service® and the associated logos are owned by The Canadian Real Estate Association (CREA) and identify the quality of services provided by real estate professionals who are members of CREA. The trademark DDF® is owned by The Canadian Real Estate Association (CREA) and identifies CREA's Data Distribution Facility (DDF®)
Owning a home is a keystone of wealth… both financial affluence and emotional security.